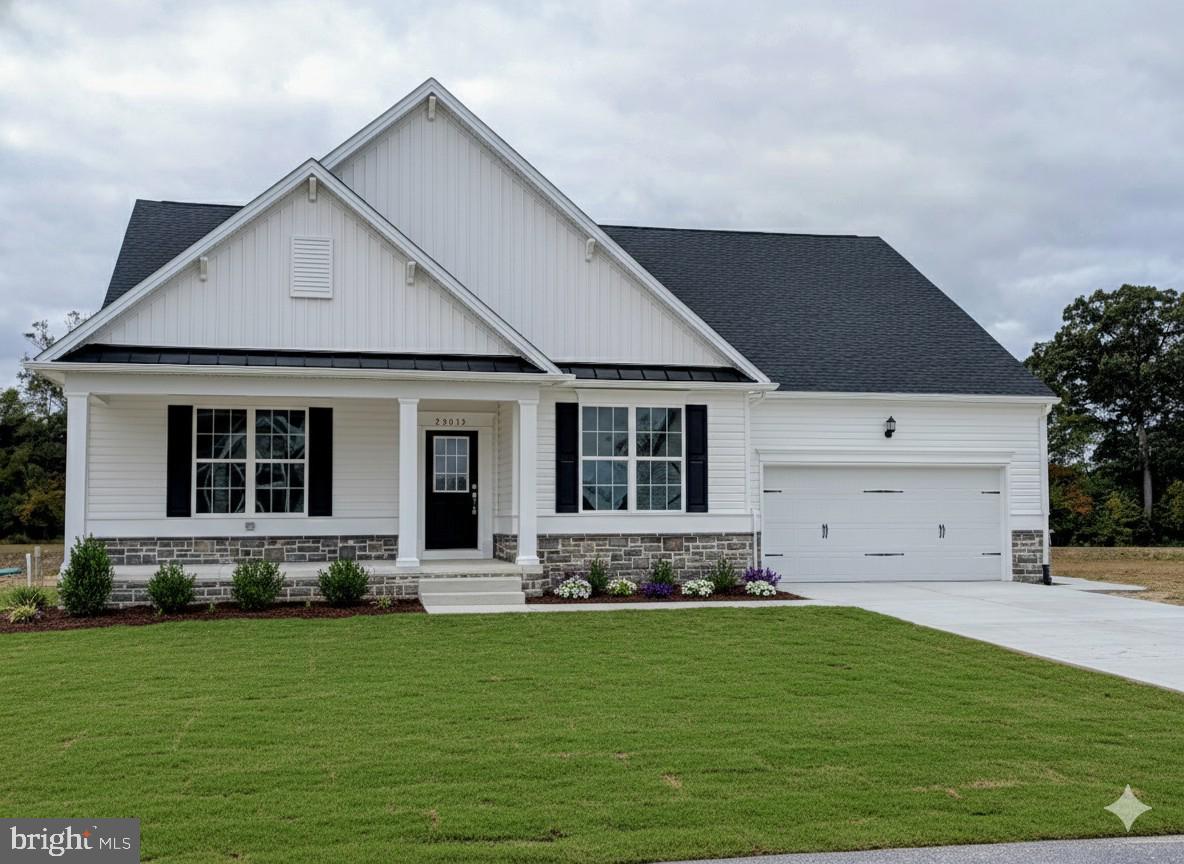
Features & Amenities

Interior

  • Other Interior Features

    Kitchen Island, Pantry, Recessed Lighting, Walk-In Closet(s), Open Floorplan

  • Total Bedrooms

    4

  • Bathrooms

    2

  • 1/2 Bathrooms

    1

  • Above Grade Finished Area

    2513.0

  • Basement YN

    YES

  • Cooling YN

    YES

  • Cooling

    Central Air, Electric

  • Fireplace YN

    NO

  • Heating YN

    YES

  • Heating

    Propane, Forced Air

  • Main Level Bedrooms

    1

  • Pet friendly

    N/A

Exterior

  • Garage

    Yes

  • Garage spaces

    2

  • Construction Materials

    Frame, Vinyl Siding

  • Parking

    Garage, Attached

  • Pool

    No

  • Waterfront YN

    YES

  • View

    Water, Pond, Lake

Area & Lot

  • Lot Features

    Waterfront

  • Lot Size(acres)

    1.0

  • Lot Size(square feet)

    43,560

  • Property Type

    Residential

  • Property Sub Type

    Single Family Residence

  • Architectural Style

    Coastal

Price

  • Sales Price

    $871,181

  • Financing Options

    Conventional, FHA, VA

  • Sq. Footage

    2,513

  • Price/SqFt

    $346

HOA

  • Association

    No

School District

  • Elementary School

    N/A

  • Middle School

    N/A

  • High School

    N/A

Property Features

  • New Construction

    YES

  • Foundation Details

    Concrete Perimeter

  • Senior Community YN

    NO

  • Sewer

    Septic Tank

  • Water Source

    Private, Well

Schedule a Showing

Showing scheduled successfully.

<
>
IN PERSON
VIA CHAT

What is 3 + 4 ?


Change time

Mortgage calculator

Estimate your monthly mortgage payment, including the principal and interest, property taxes, and HOA. Adjust the values to generate a more accurate rate.

Your payment

Principal and Interest:

$

Property taxes:

$

HOA fees:

$

Total loan payment:

$

Total interest amount:

$

Location

County

SUSSEX

Elementary School

Middle School

High School

Listing Courtesy of David Litz Jr., Century 21 Emerald

RealHub Information is provided exclusively for consumers' personal, non-commercial use, and it may not be used for any purpose other than to identify prospective properties consumers may be interested in purchasing. All information deemed reliable but not guaranteed and should be independently verified. All properties are subject to prior sale, change or withdrawal. RealHub website owner shall not be responsible for any typographical errors, misinformation, misprints and shall be held totally harmless.

Agent Rosie Dove

Salesperson, Realtor

Rosie Dove

Call Rosie today to schedule a private showing.


* Listings on this website come from the FMLS IDX Compilation and may be held by brokerage firms other than the owner of this website. The listing brokerage is identified in any listing details. Information is deemed reliable but is not guaranteed. If you believe any FMLS listing contains material that infringes your copyrighted work please click here to review our DMCA policy and learn how to submit a takedown request.© 2024 FMLS.
Call today for our current builder promotion! 
COMING SOON! Welcome to the Georgetown Model, a versatile 4-bedroom home designed for modern living. Enjoy an open floor plan with a stunning two-story family room and large windows that capture breathtaking waterfront views. A private study offers a quiet retreat, while the full basement provides ample storage or expansion potential. Customize your space with an optional guest suite above the garage or a second-story game room. This flexible design adapts to your needs—your dream home starts here!

00005 WILLIAMS STREET

Message successfully sent.

What would you like to know?

What is 3 + 4 ?

I agree to receive email communication and understand I can unsubscribe at any time.

I agree to be contacted by Charis Realty Group - Christine Issler, Broker via call, email, and text for real estate services. To opt out, you can reply 'stop' at any time or reply 'help' for assistance. You can also click the unsubscribe link in the emails. Message and data rates may apply. Message frequency may vary. Privacy Policy

Related Properties

AVAILABLE NOW!! This Oceanview is a true stunner and ready for you to call it home right now. As a Quick Delivery residence, the images you see are of the actual home, showcasing the high-end finishes and thoughtful design throughout. The main level is designed for effortless living with two suites, including a primary retreat that features a massive walk-in closet and a gorgeous custom tile shower. At the heart of the home, the kitchen is an absolute showstopper, boasting a custom-colored island and beautiful quartz countertops that flow into the open living area. Upstairs, you’ll find a versatile loft space along with two additional bedrooms and a full bath, while the full basement offers incredible potential for future expansion. Whether you are relaxing in the screened-in porch or enjoying the open views of the backyard, this home offers the perfect blend of luxury and comfort.
#DESU2082716

GEORGETOWN

22012 ANTLERED WAY

4 Beds

3 Baths

3,330 Sq.Ft.

$700,000

MLS#: DESU2082716
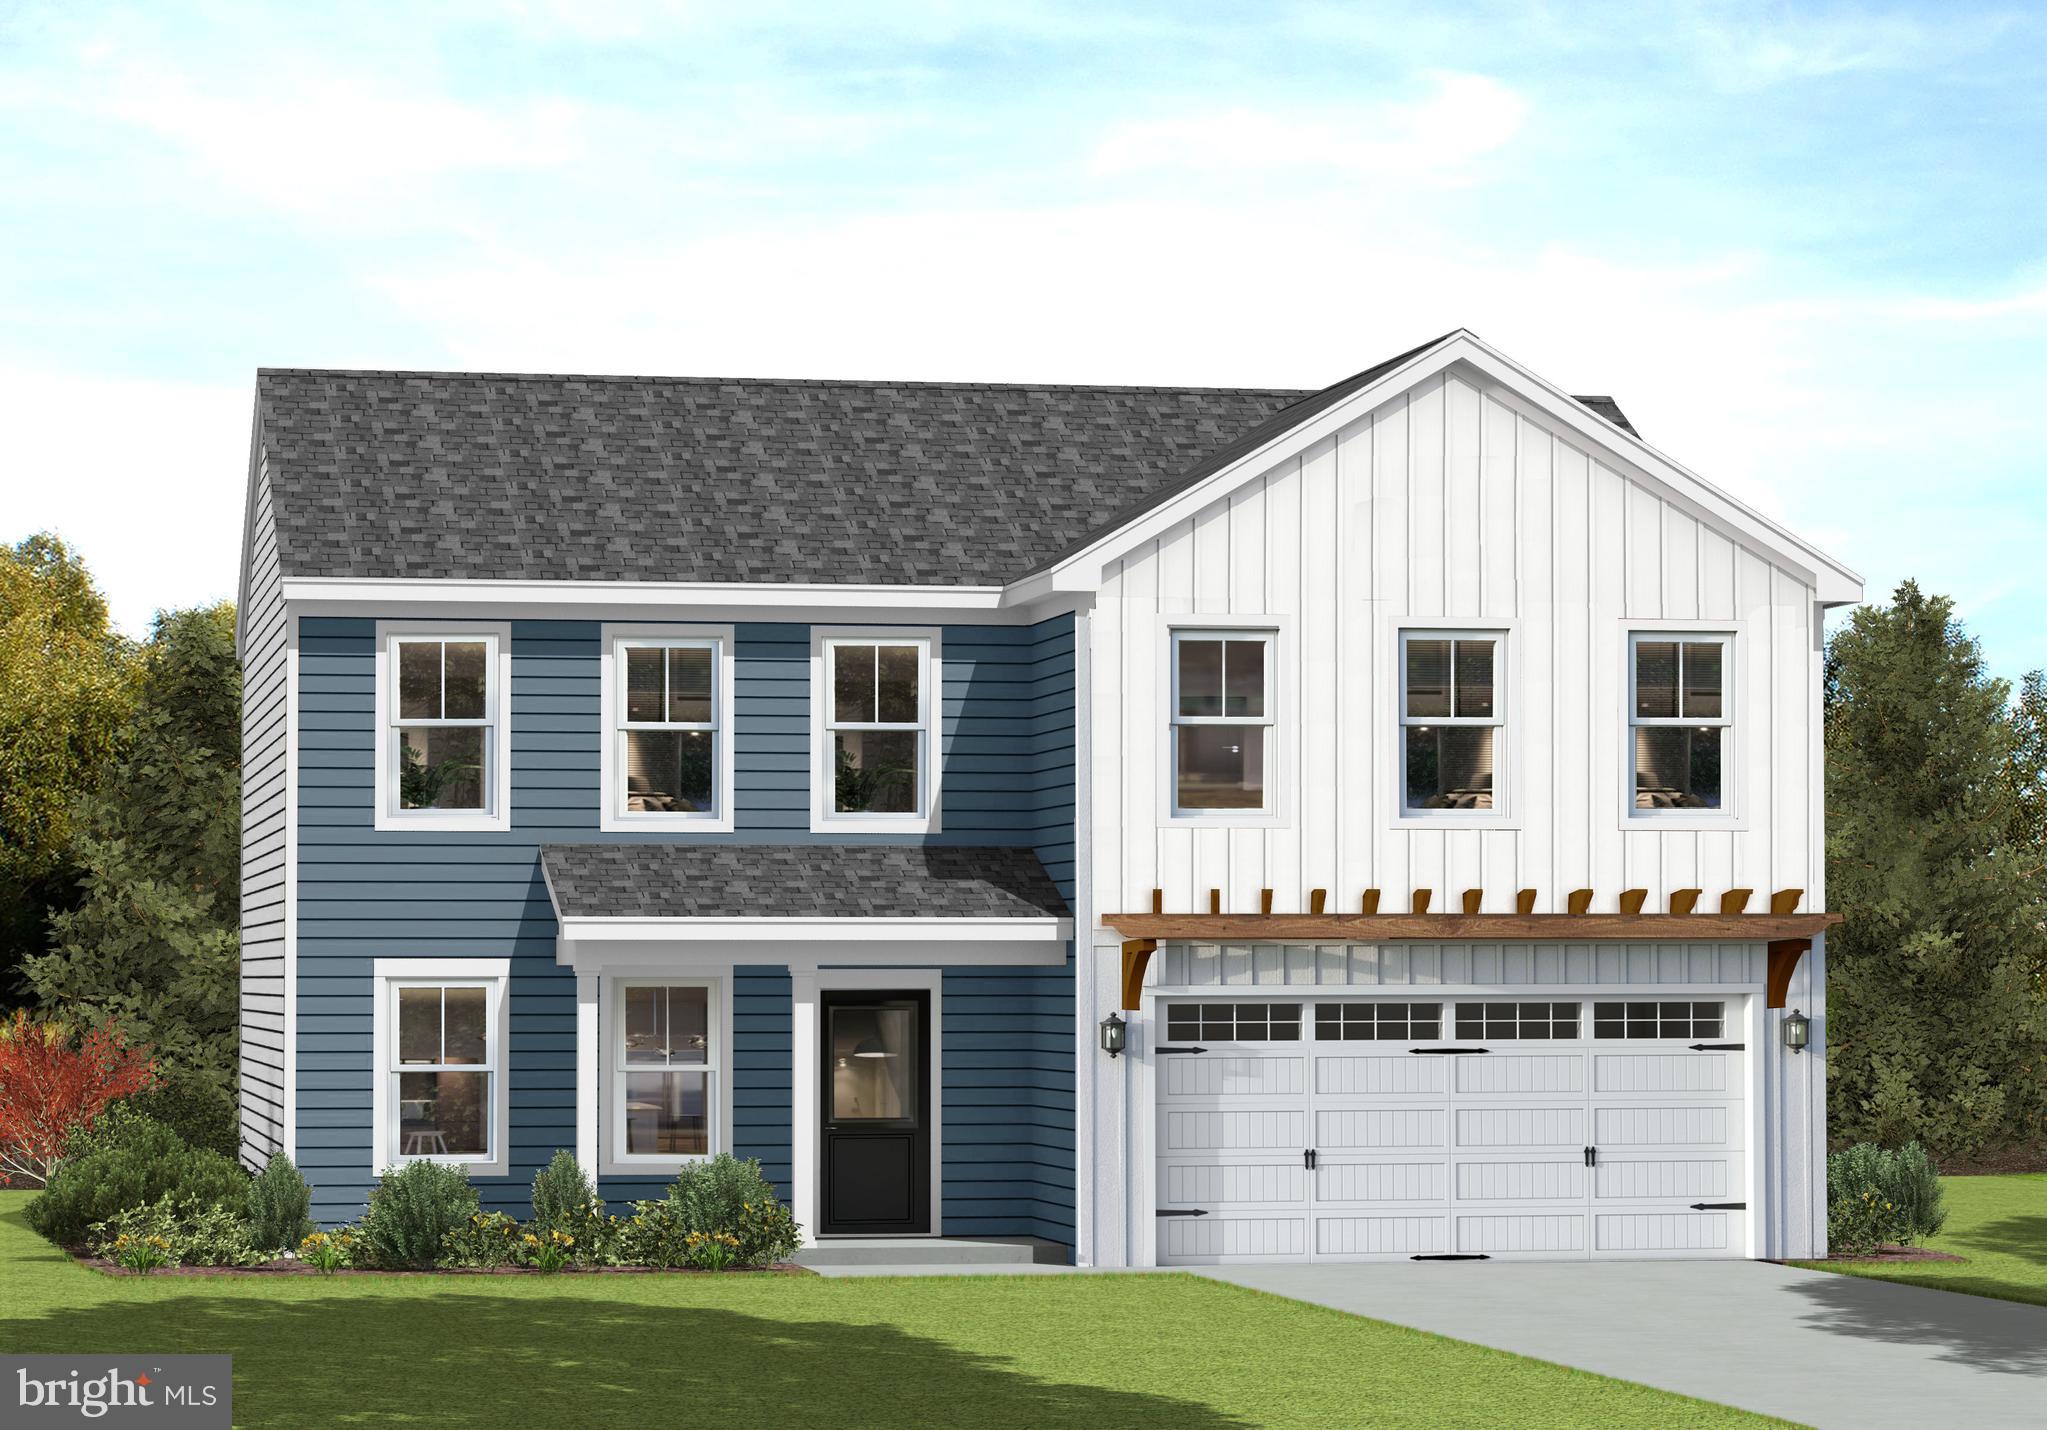
TO BE BUILT NEW CONSTRUCTION. Beautiful lot Co-Marketed with Caruso Homes. This Model is the SUMMIT...The Summit plan is a versatile two-story single-family home offering up to 5 bedrooms and multiple layout options. The main level includes a gourmet kitchen with island and breakfast area, a formal dining room, and a spacious great room. A private library or optional study with full bath provides flexible living space. Upstairs, the home features a luxurious primary suite with dual walk-in closets and a spa-inspired bath, along with three additional bedrooms, a loft or optional fifth bedroom, and a convenient laundry room. Optional finished basement includes recreation room, theater room, and exercise space. 
—— Buyer may choose any of Caruso’s models that will fit on the lot, prices will vary. Photos are provided by the Builder. Photos and tours may display optional features and upgrades that are not included in the price. Final square footage is approximate and will be finalized with final options. Upgrade options and custom changes are at an additional cost. Pictures shown are of proposed models and do not reflect the final appearance of the house and yard settings. All prices are subject to change without notice. Purchase price varies by chosen elevations and options. Price shown includes the Base House Price, The Lot and the Estimated Lot Finishing Cost Only. Builder tie-in is non-exclusive.
#DESU2090840

GEORGETOWN

Pcl 33 N DUPONT HIGHWAY

4 Beds

2 Baths

N/A

$837,680

MLS#: DESU2090840
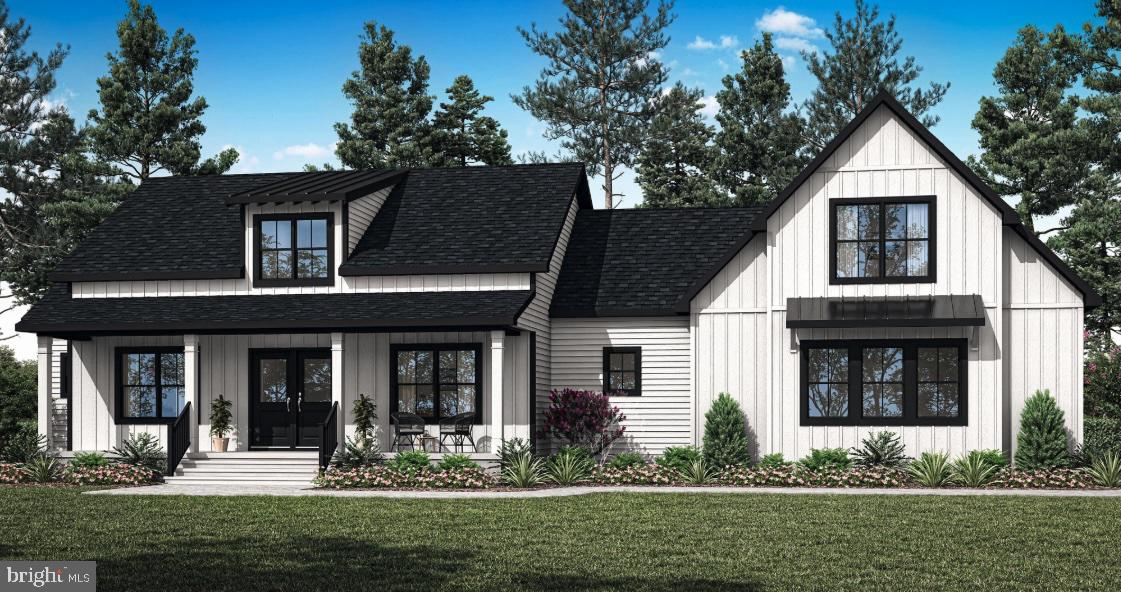
Beautiful 1.13-acre wooded homesite in the desirable Estates of Morris Mill, backing to Morris Mill Pond and offering a rare sense of privacy while remaining close to the best of coastal Delaware. This exceptional land/home package pairs the homesite with Bay to Beach Builders’ highly sought-after Modern Farmhouse, a 2,459 heated square-foot design that blends timeless farmhouse character with modern functionality. The proposed home features a welcoming covered front porch, open-concept great room with soaring ceilings, spacious kitchen with large island and pantry, breakfast nook, three to four bedrooms, 2.5 to 3.5 bathrooms, a luxurious primary suite, mudroom with built-in storage, and a two-car garage, with options including dining room extensions and a second-floor bonus room. The wooded setting creates a peaceful, tucked-away atmosphere, while sidewalks, street lighting, and a community pool add neighborhood convenience. Just minutes from downtown Georgetown and a short drive to Lewes, Rehoboth Beach, and Delaware’s coastal amenities, this property offers the best of both worlds—quiet country-inspired living with easy access to beaches, shopping, dining, and everyday necessities. Bay to Beach Builders can also create a custom home outside of their portfolio plans to fit the lot, subject to final approvals. Concept home is pending final approvals. This MLS listing is an entry-only listing and is being offered as a land/home package, with the lot and home to be sold separately. Lot is also listed on the MLS #DESU2088446
#DESU2115292

GEORGETOWN

24762 MILLPOND LANE

3 Beds

2 Baths

2,459 Sq.Ft.

$790,000

MLS#: DESU2115292
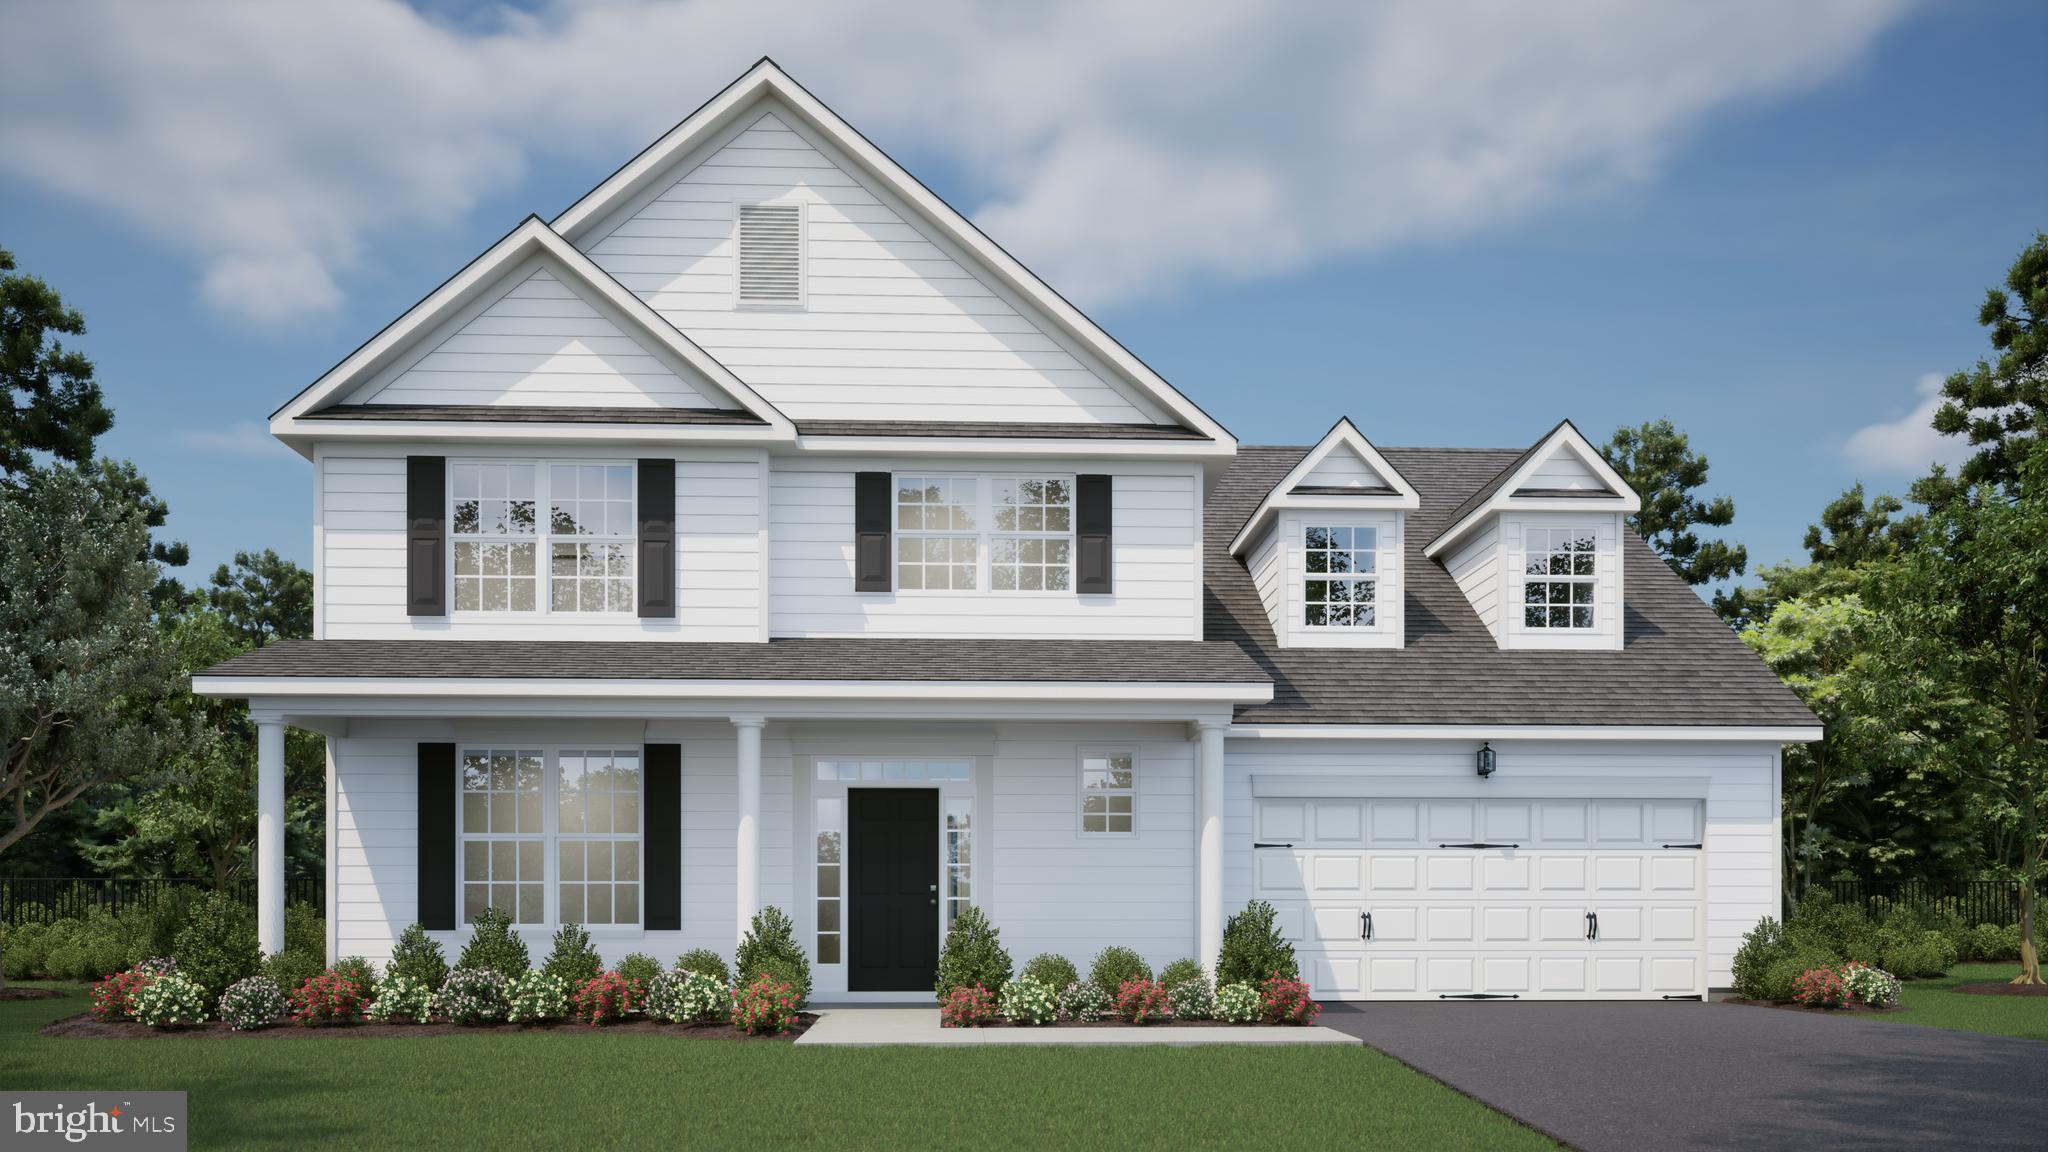
Call today for our current builder promotion!
PROPOSED CONSTRUCTION - PICK YOUR LOT AND MODEL!  Welcome to your dream home! This beautifully designed Rehoboth Model offers the perfect blend of comfort, functionality, and style. Boasting four spacious bedrooms, a dedicated first-floor office, and an open-concept floor plan, this home is ideal for everyday living and entertaining.
Enjoy the serene water views, bringing a sense of tranquility to your daily routine. The open living area flows effortlessly into the kitchen and dining space, creating a bright and airy atmosphere filled with natural light. Need extra room? The full basement provides ample space for storage, hobbies, or future expansion.
Don’t miss your chance to own this exceptional home that combines modern design with natural beauty.
#DESU2082992

GEORGETOWN

00004 WILLIAMS STREET

4 Beds

3 Baths

3,365 Sq.Ft.

$744,000

MLS#: DESU2082992

TO BE BUILT NEW CONSTRUCTION. Beautiful lot Co-Marketed with Caruso Homes. This Model is the —— SUMMIT —— 
The Summit plan is a versatile two-story single-family home offering up to 5 bedrooms and multiple layout options. The main level includes a gourmet kitchen with island and breakfast area, a formal dining room, and a spacious great room. A private library or optional study with full bath provides flexible living space. Upstairs, the home features a luxurious primary suite with dual walk-in closets and a spa-inspired bath, along with three additional bedrooms, a loft or optional fifth bedroom, and a convenient laundry room. Optional finished basement includes recreation room, theater room, and exercise space. 
—— Buyer may choose any of Caruso’s models that will fit on the lot, prices will vary. Photos are provided by the Builder. Photos and tours may display optional features and upgrades that are not included in the price. Final square footage is approximate and will be finalized with final options. Upgrade options and custom changes are at an additional cost. Pictures shown are of proposed models and do not reflect the final appearance of the house and yard settings. All prices are subject to change without notice. Purchase price varies by chosen elevations and options. Price shown includes the Base House Price, The Lot and the Estimated Lot Finishing Cost Only. Builder tie-in is non-exclusive.
#DESU2116694

GEORGETOWN

Lot E SHORTLY RD - EASEMENT

4 Beds

3 Baths

2,177 Sq.Ft.

$824,890

MLS#: DESU2116694

Send a message

Message successfully sent.

Your message

What is 3 + 4 ?

Reason for contacting?

I agree to receive email communication and understand I can unsubscribe at any time.

I agree to be contacted by Charis Realty Group - Christine Issler, Broker via call, email, and text for real estate services. To opt out, you can reply 'stop' at any time or reply 'help' for assistance. You can also click the unsubscribe link in the emails. Message and data rates may apply. Message frequency may vary. Privacy Policy

Sign Out

Virtual Assistant

Would you like to take the next step with this property? We can help you schedule a showing or virtual tour, or send you more details.

Yes, I would like more information.

Thank You for Your Reply, One of Our Agents will contact you as soon as possible

No, maybe later.

Thank you, you can always contact me via email, phone number or through the contact form.

Realhub AI

Lucy - Your AI-Powered Realtor

Update Your Temporary Password

Personalize your search

Enter your email and we'll notify you immediately when new listings match what you're looking for.

or enter email address

Already have an account ? Login here

Continue your home search

I agree to receive communications and understand I can unsubscribe at any time.

I agree to be contacted by Charis Realty Group - Christine Issler, Broker via call, email, and text for real estate services. To opt out, you can reply 'stop' at any time or reply 'help' for assistance. You can also click the unsubscribe link in the emails. Message and data rates may apply. Message frequency may vary. Privacy Policy

Already have an account ? Login here

We use cookies

We use cookies primarily for analytics to enhance your experience. By accepting, you agree to our use of these cookies. You can manage your preferences or learn more about our cookies policy.