Features & Amenities

Interior

  • Total Bedrooms

    4

  • Bathrooms

    3

  • Above Grade Finished Area

    3330.0

  • Basement YN

    YES

  • Cooling YN

    YES

  • Cooling

    Central Air, Electric

  • Fireplace YN

    NO

  • Heating YN

    YES

  • Heating

    Propane, Forced Air

  • Main Level Bedrooms

    2

  • Pet friendly

    N/A

Exterior

  • Garage

    Yes

  • Garage spaces

    2

  • Construction Materials

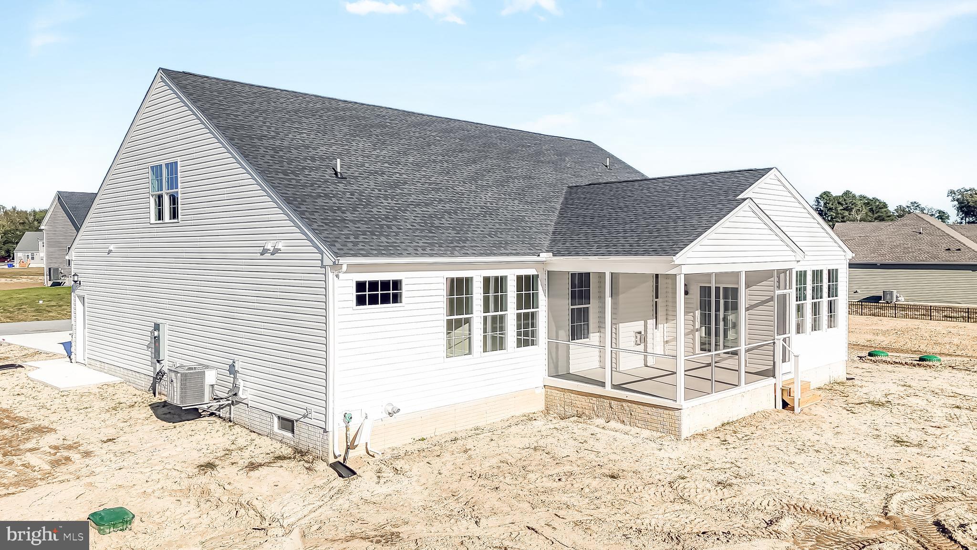
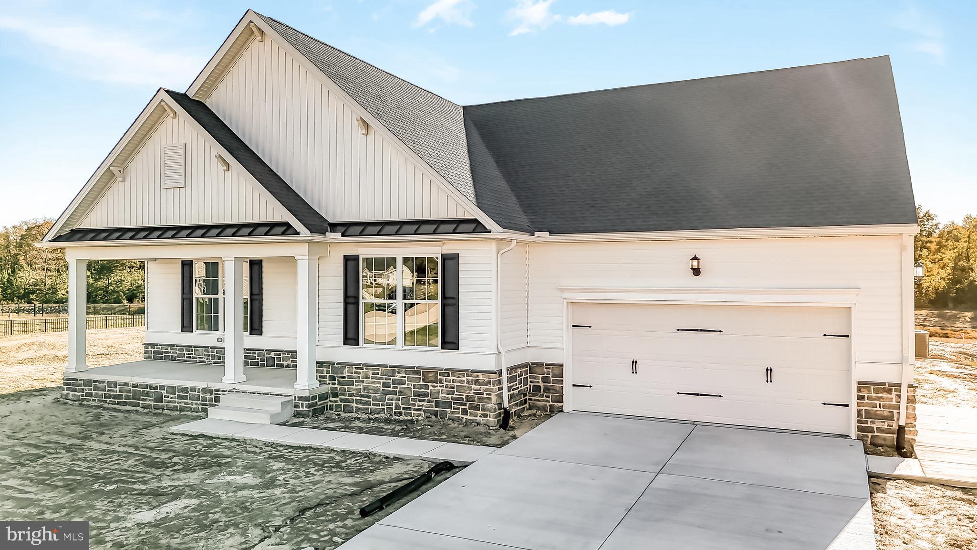
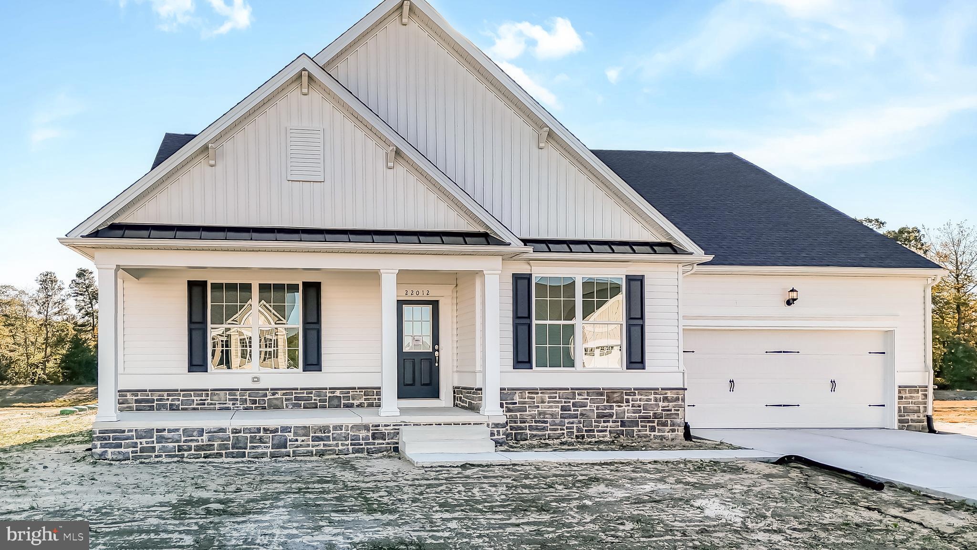
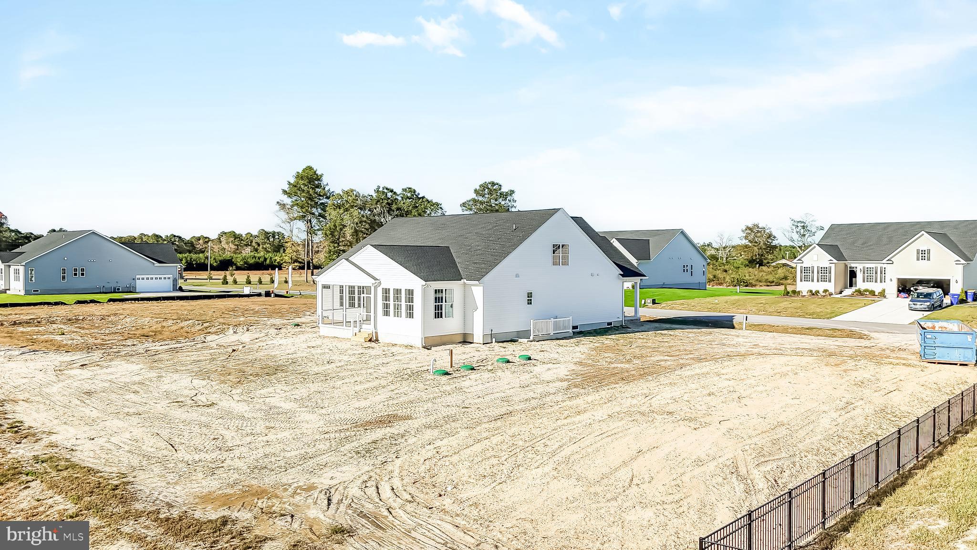
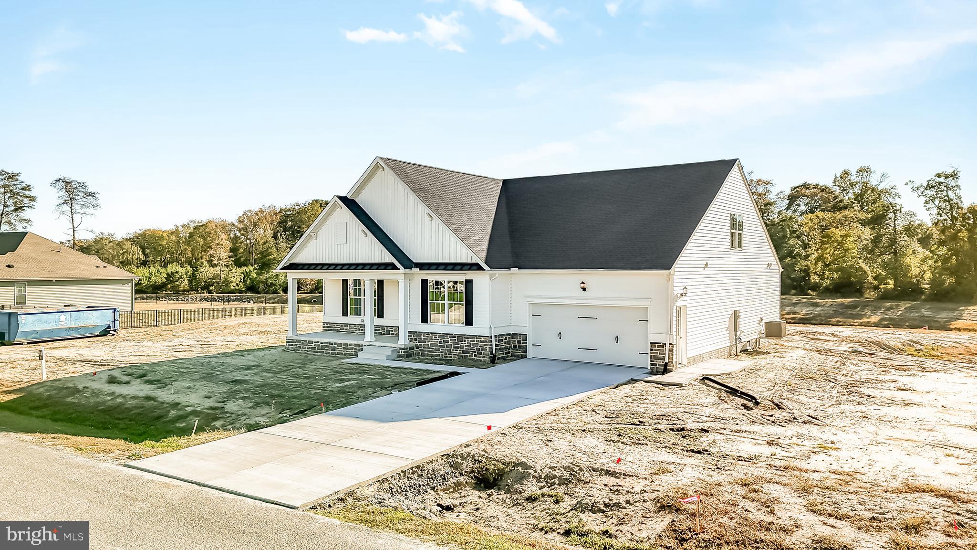
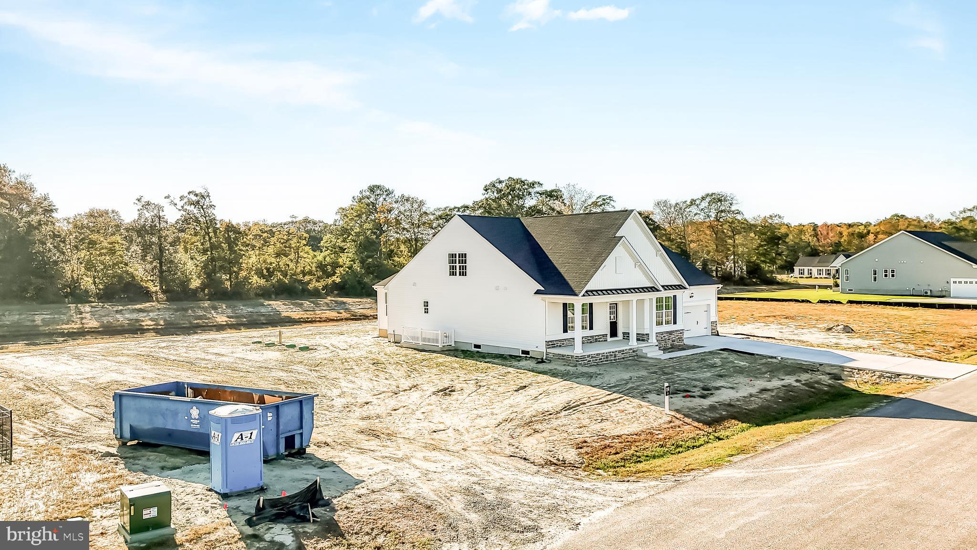
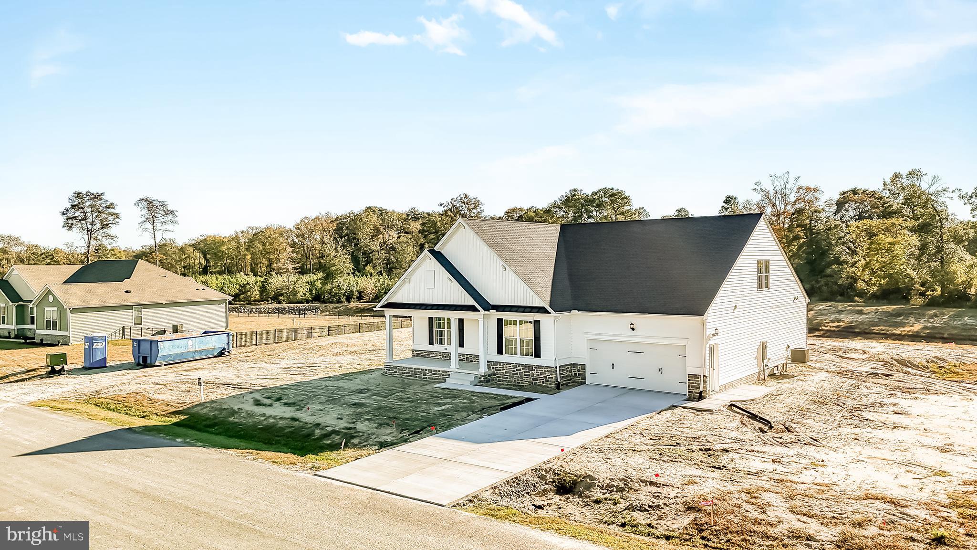
    Concrete, Vinyl Siding, Frame

  • Parking

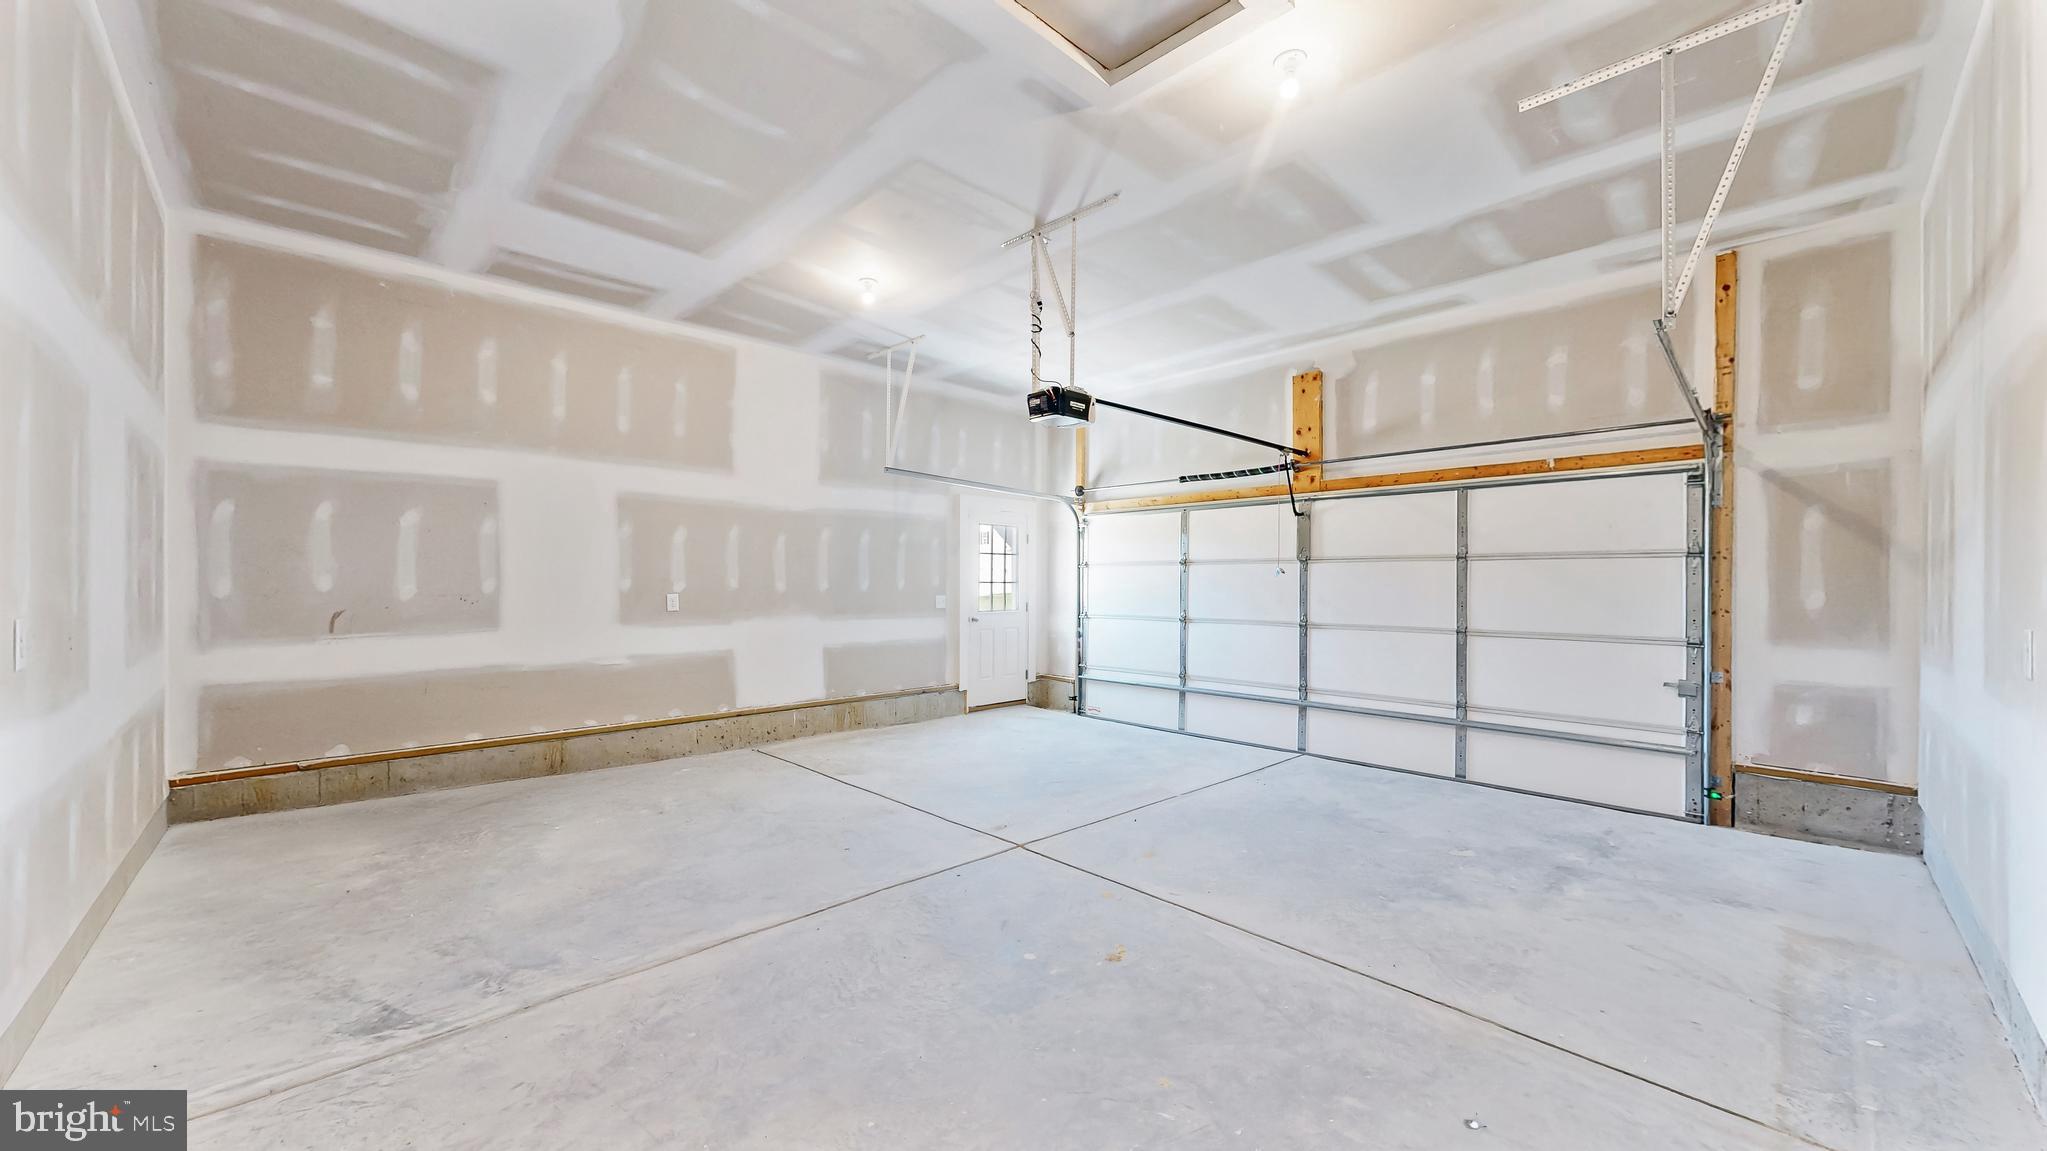
    Garage Door Opener, Garage, Driveway, Attached

  • Pool

    No

  • Waterfront YN

    NO

Area & Lot

  • Lot Size(acres)

    0.21

  • Lot Size(square feet)

    9,148

  • Property Type

    Residential

  • Property Sub Type

    Single Family Residence

  • Architectural Style

    Coastal

Price

  • Sales Price

    $700,000

  • Tax Amount

    $72

  • Sq. Footage

    3,330

  • Price/SqFt

    $210

HOA

  • Association

    YES

  • Association Fee

    $400

  • Association Fee Frequency

    Annually

  • Association Fee Includes

    N/A

School District

  • Elementary School

    N/A

  • Middle School

    N/A

  • High School

    N/A

Property Features

  • New Construction

    YES

  • Foundation Details

    Concrete Perimeter

  • Senior Community YN

    NO

  • Sewer

    Septic Tank

  • Tax Lot

    24

  • Water Source

    Well

Schedule a Showing

Showing scheduled successfully.

<
>
IN PERSON
VIA CHAT

What is 3 + 4 ?


Change time

Mortgage calculator

Estimate your monthly mortgage payment, including the principal and interest, property taxes, and HOA. Adjust the values to generate a more accurate rate.

Your payment

Principal and Interest:

$

Property taxes:

$

HOA fees:

$

Total loan payment:

$

Total interest amount:

$

Location

County

SUSSEX

Elementary School

Middle School

High School

Listing Courtesy of David Litz Jr. , Century 21 Emerald

RealHub Information is provided exclusively for consumers' personal, non-commercial use, and it may not be used for any purpose other than to identify prospective properties consumers may be interested in purchasing. All information deemed reliable but not guaranteed and should be independently verified. All properties are subject to prior sale, change or withdrawal. RealHub website owner shall not be responsible for any typographical errors, misinformation, misprints and shall be held totally harmless.

Agent Rosie Dove

AGENT

Rosie Dove

Call Rosie today to schedule a private showing.


* Listings on this website come from the FMLS IDX Compilation and may be held by brokerage firms other than the owner of this website. The listing brokerage is identified in any listing details. Information is deemed reliable but is not guaranteed. If you believe any FMLS listing contains material that infringes your copyrighted work please click here to review our DMCA policy and learn how to submit a takedown request.© 2024 FMLS.
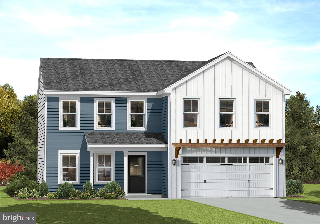
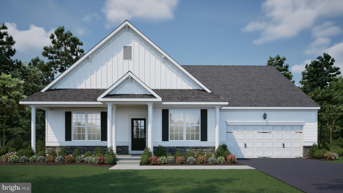
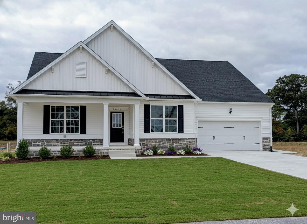
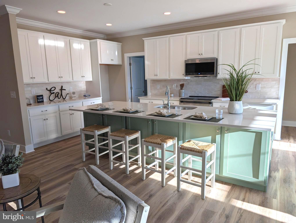
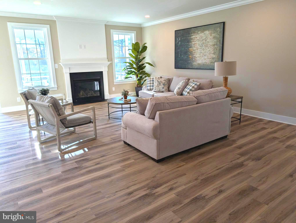
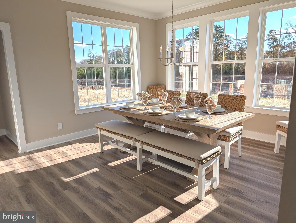
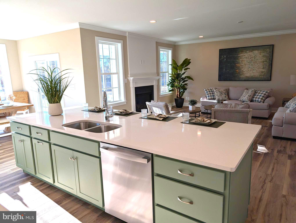
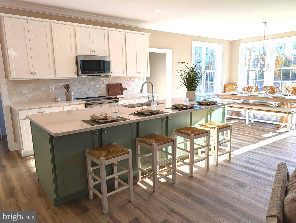
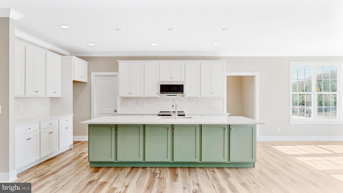
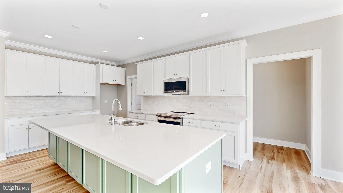
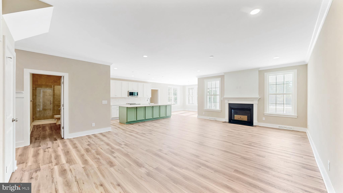
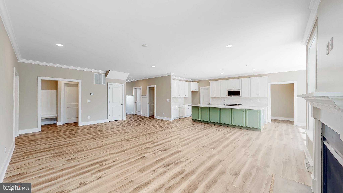
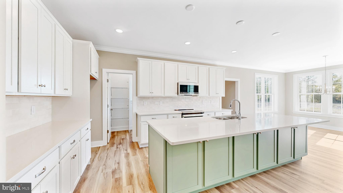
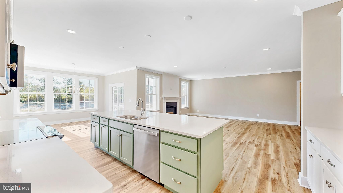
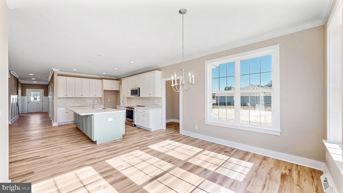
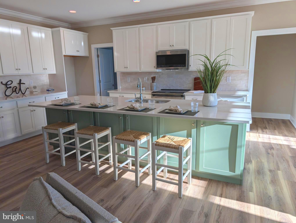
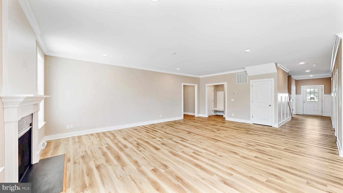
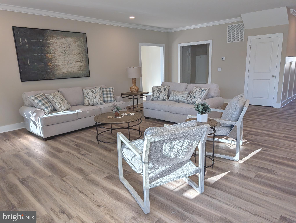
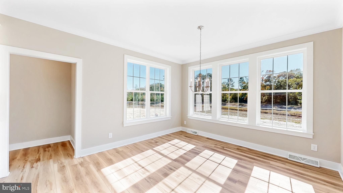
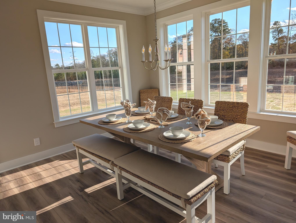
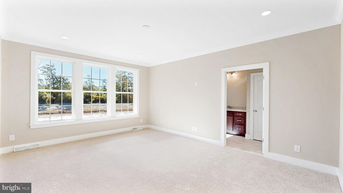
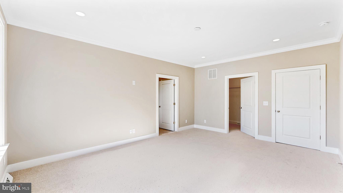
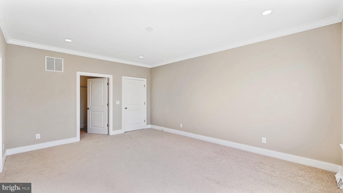
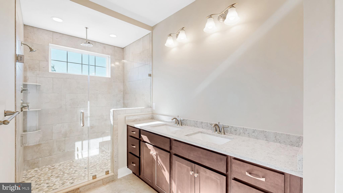
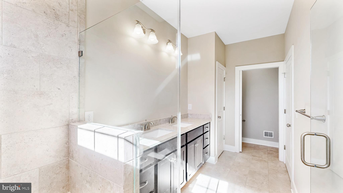
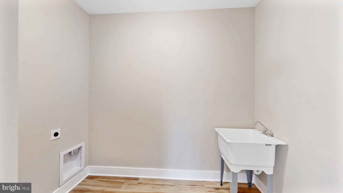
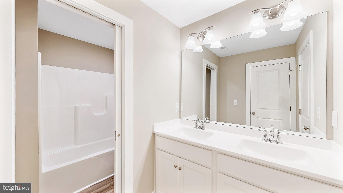
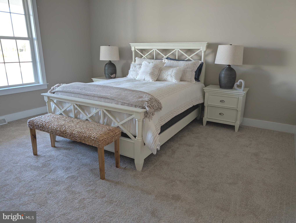
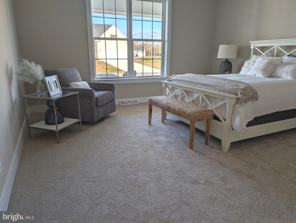
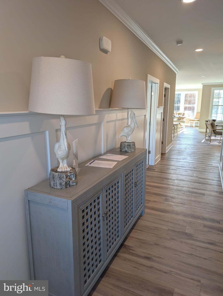
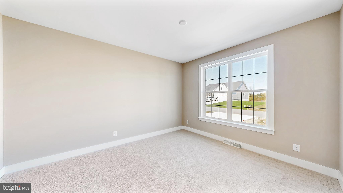
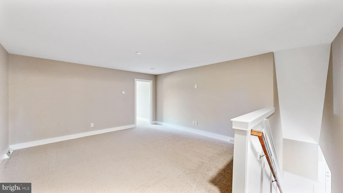
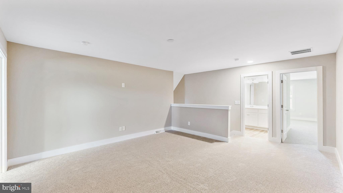
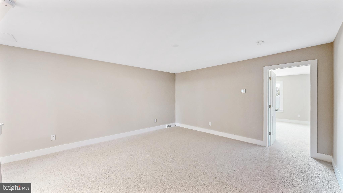
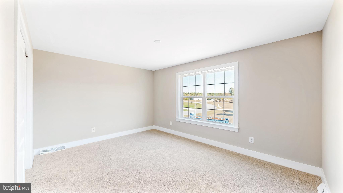
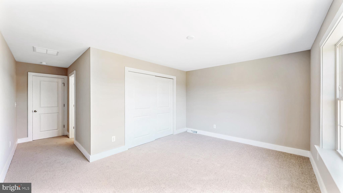
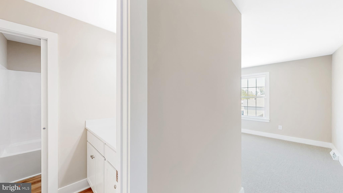
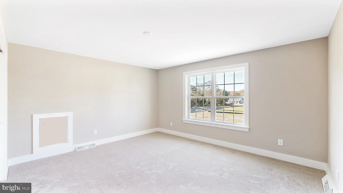
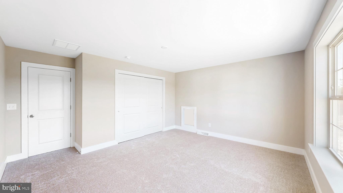
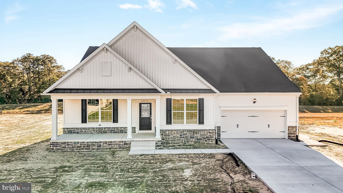
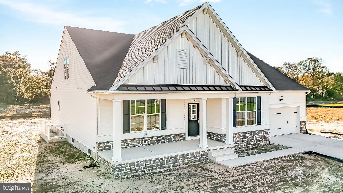
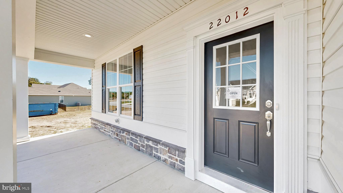
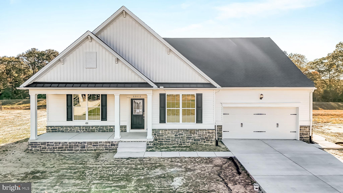
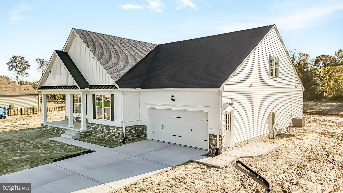
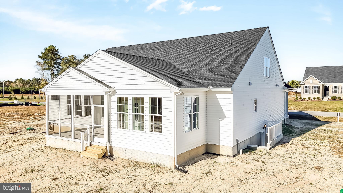
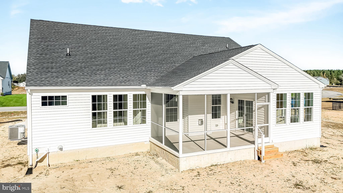
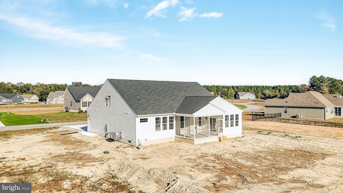
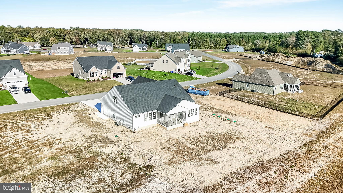
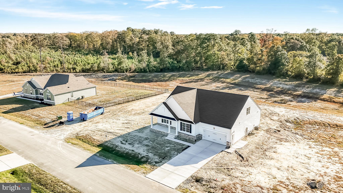
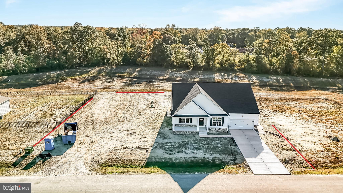
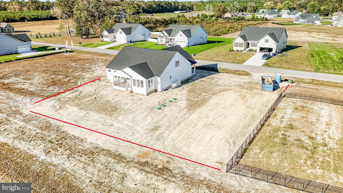
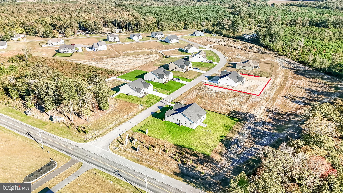
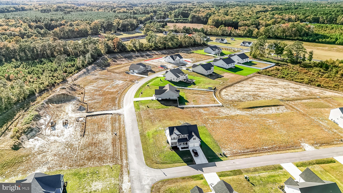
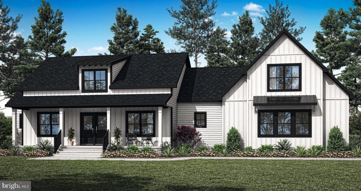
AVAILABLE NOW!! This Oceanview is a true stunner and ready for you to call it home right now. As a Quick Delivery residence, the images you see are of the actual home, showcasing the high-end finishes and thoughtful design throughout. The main level is designed for effortless living with two suites, including a primary retreat that features a massive walk-in closet and a gorgeous custom tile shower. At the heart of the home, the kitchen is an absolute showstopper, boasting a custom-colored island and beautiful quartz countertops that flow into the open living area. Upstairs, you’ll find a versatile loft space along with two additional bedrooms and a full bath, while the full basement offers incredible potential for future expansion. Whether you are relaxing in the screened-in porch or enjoying the open views of the backyard, this home offers the perfect blend of luxury and comfort.

22012 ANTLERED WAY

Message successfully sent.

What would you like to know?

What is 3 + 4 ?

I agree to receive email communication and understand I can unsubscribe at any time.

I agree to be contacted by Charis Realty Group via call, email, and text for real estate services. To opt out, you can reply 'stop' at any time or reply 'help' for assistance. You can also click the unsubscribe link in the emails. Message and data rates may apply. Message frequency may vary. Privacy Policy

Related Properties

PROPOSED CONSTRUCTION - PICK YOUR LOT AND MODEL! Upto $20.000 in free options.  Welcome to the Ocean View!  This beautiful waterfront 3-bedroom, 2-bathroom ranch home offers stunning views and a peaceful retreat. Designed for comfort and convenience, this home features an open floor plan, perfect for entertaining or simply enjoying the serene surroundings.
A dedicated office space provides the ideal work-from-home setup, while the spacious 2-car garage offers plenty of storage. The basement adds extra versatility—use it for storage, a recreation area, or future expansion.
Enjoy the tranquility of waterfront living while still being close to everyday amenities. Don’t miss this rare opportunity to own a home that blends comfort, convenience, and natural beauty!
#DESU2081716

GEORGETOWN

00003 WILLIAMS STREET

3 Beds

2 Baths

2,378 Sq.Ft.

$689,000

MLS#: DESU2081716

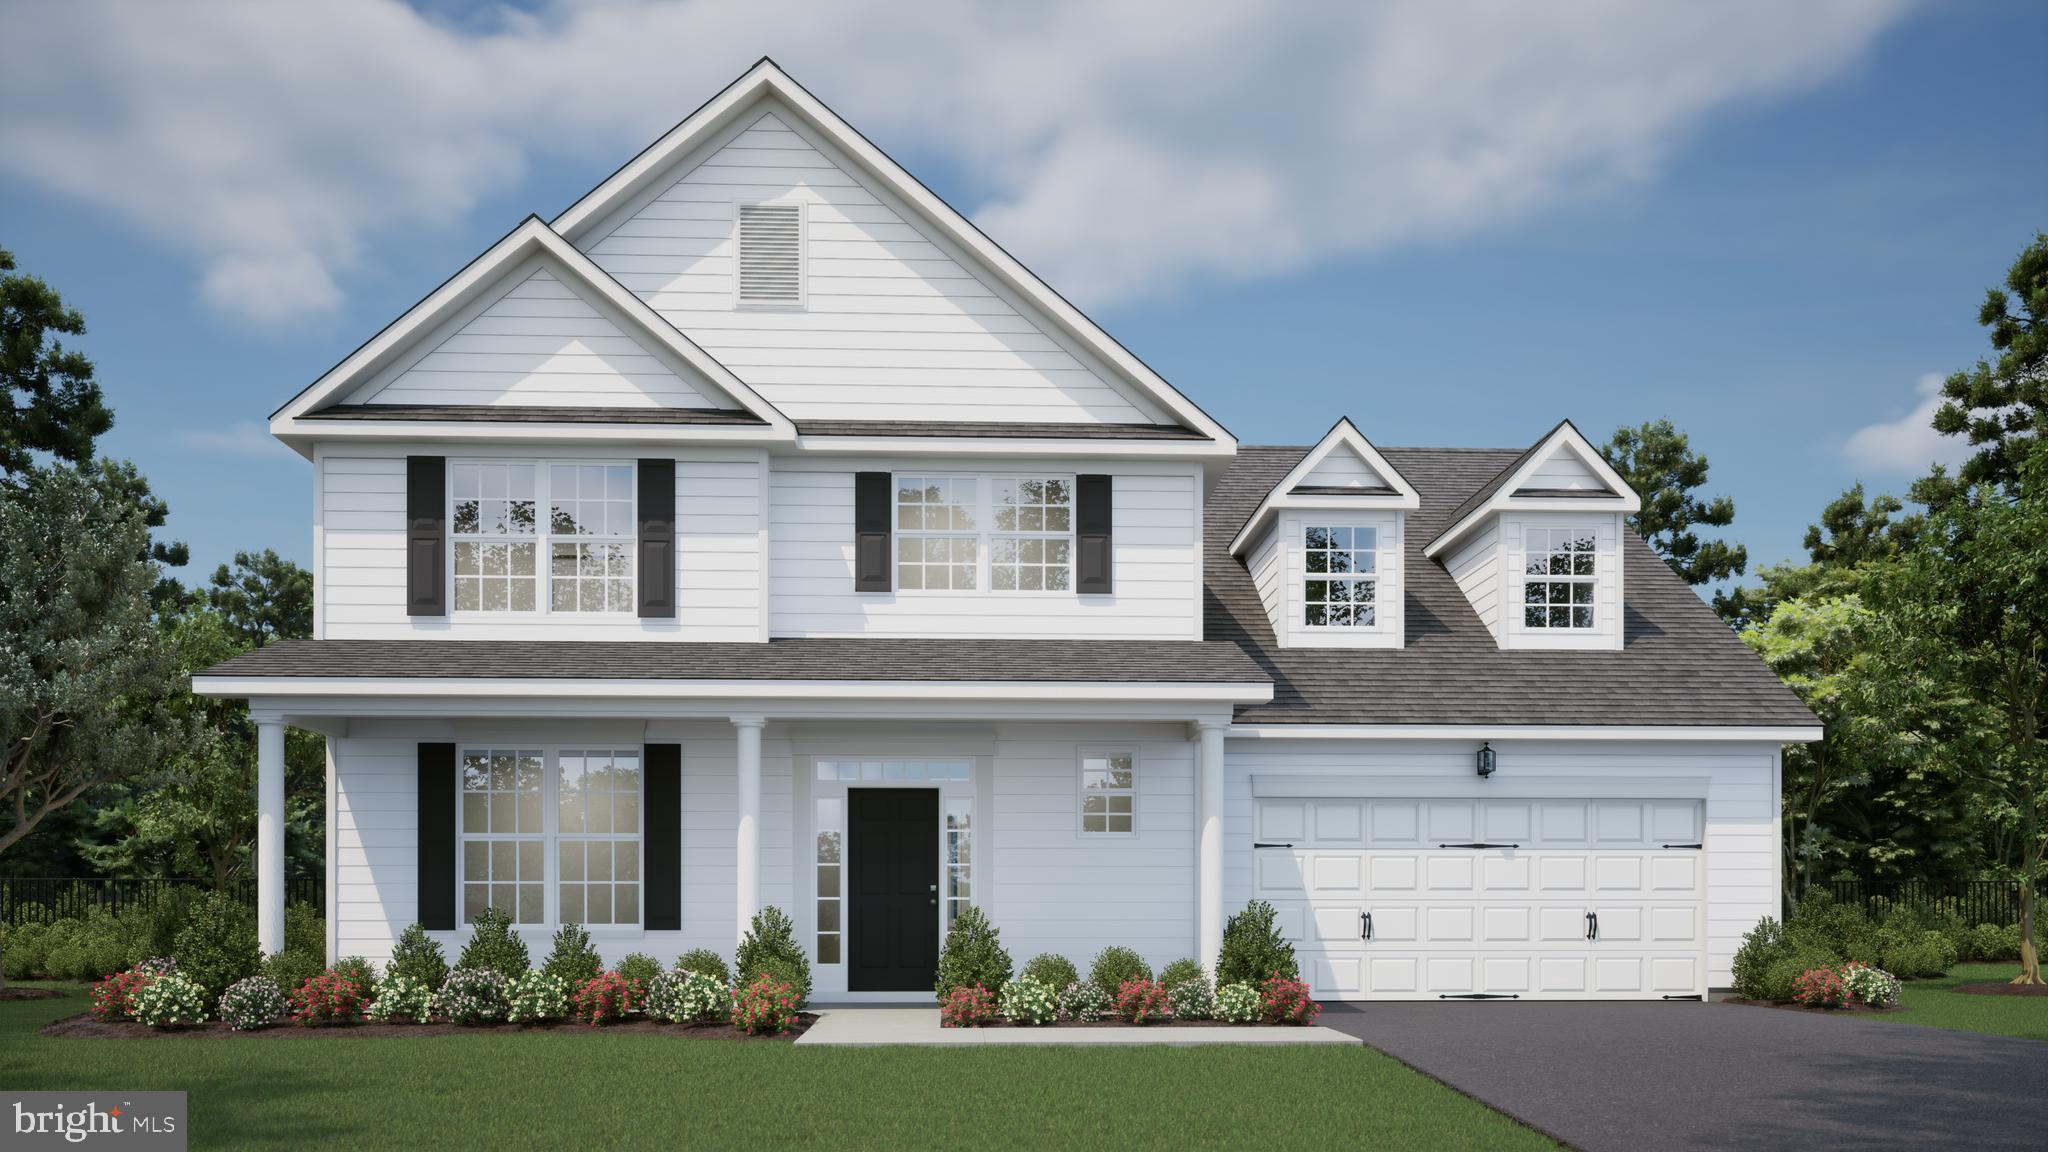
PROPOSED CONSTRUCTION - PICK YOUR LOT AND MODEL! Up to $20,000 in free options. Welcome to your dream home! This beautifully designed Rehoboth Model offers the perfect blend of comfort, functionality, and style. Boasting four spacious bedrooms, a dedicated first-floor office, and an open-concept floor plan, this home is ideal for everyday living and entertaining.
Enjoy the serene water views, bringing a sense of tranquility to your daily routine. The open living area flows effortlessly into the kitchen and dining space, creating a bright and airy atmosphere filled with natural light. Need extra room? The full basement provides ample space for storage, hobbies, or future expansion.
Don’t miss your chance to own this exceptional home that combines modern design with natural beauty.
#DESU2082992

GEORGETOWN

00004 WILLIAMS STREET

4 Beds

3 Baths

3,365 Sq.Ft.

$734,000

MLS#: DESU2082992

Receive up to $20,000 in free upgrades with a new contract. 
PROPOSED CONSTRUCTION The Rehoboth Model is a great 2-story home with room for all The standard floor plan comes with 4 bedrooms (The owner suite on the main floor), but it could be even 6.  There is an option to convert the 2nd  theater, game room, etc....and even an option to add additional space over the garage. Stagg Run is a community of only 26 semi-custom homes situated on .75-acre lots in a rural setting.  For additional information on our models and different communities visit our Model Home located at 22502 John J. Williams Hwy, Lewes. Open Thursday - Saturday  12-3
#DESU2026038

GEORGETOWN

007 ANTLERED WAY

4 Beds

2 Baths

2,513 Sq.Ft.

$596,000

MLS#: DESU2026038

Why wait to build when you can move right into this beautifully upgraded, gently lived-in Greenwood model in the desirable community of Azalea Woods? Pay only half the transfer tax, saving thousands compared to new construction. Perfectly situated backing to a peaceful pond with visiting waterfowl, this home offers a tranquil setting while still being just minutes from Delaware’s coastal attractions.
Inside, the open-concept floor plan features luxury vinyl plank flooring and a warm, inviting living room with a fireplace and granite/quartz surround. The chef’s kitchen is designed for both everyday living and entertaining, complete with an oversized island, under-cabinet lighting, and a sleek slide-in five-burner gas range. The main-level primary suite includes a tray ceiling, spacious en suite bath, and a large walk-in closet with direct access to the laundry room for added convenience.
Upstairs you’ll find three generously sized bedrooms, a full bath, and a versatile loft area perfect for a homework station, gaming space, or additional lounge area. The finished lower level provides even more living space, ideal for movie nights, playroom, or home gym. Outside, a pre-installed gas line is ready for your grill or firepit setup, making it easy to create the perfect outdoor entertaining area. Additional highlights include a security system and a finished, insulated three-car garage with a convenient drop zone entry.
Residents of Azalea Woods will soon enjoy planned resort-style amenities including a pool with lap lanes, pickleball courts, bocce ball, playground, and a clubhouse with fitness space and gathering areas. All of this is just a short drive to Cape Henlopen State Park, historic Lewes, the Rehoboth Beach boardwalk, and outlet shopping. Don’t miss the opportunity to own a nearly new home without the wait or uncertainty of building. Schedule your private showing today.
#DESU2106748

GEORGETOWN

30366 INDIGO WAY

4 Beds

2 Baths

3,758 Sq.Ft.

$585,000

MLS#: DESU2106748

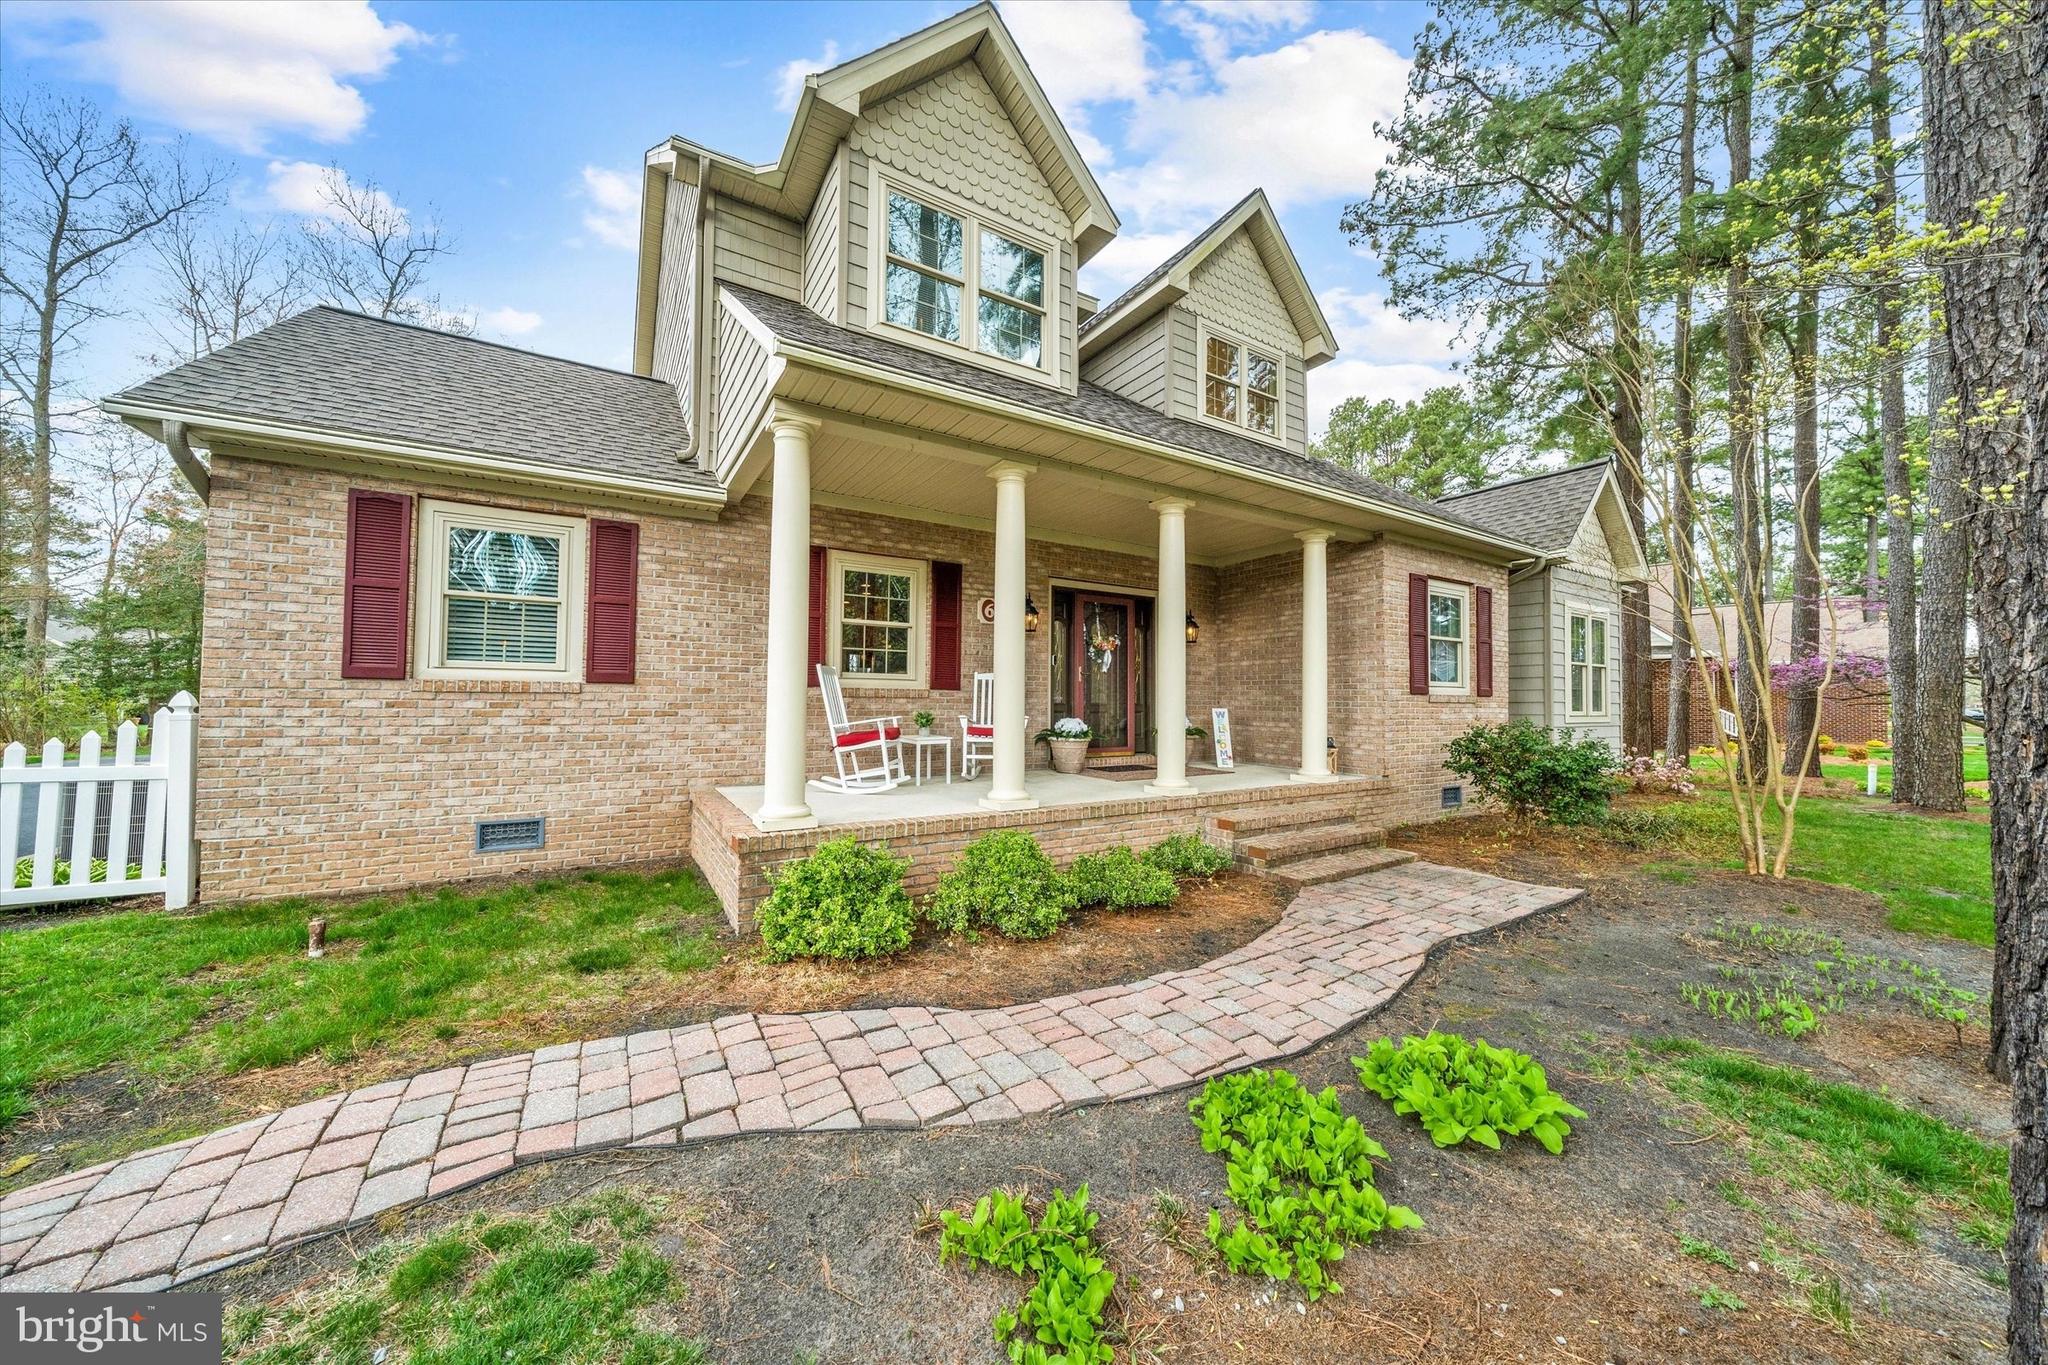
This Custom Built, Charming Cape Cod sits on over a half acre and backs to a beautiful pond view.  Located in sought after Cinderberry Estates, this premier home is one to see.  From the moment you step in to the foyer, you'll appreciate the very open floor plan.  The great room has beautiful flooring, vaulted ceiling and transom windows located above the tasteful gas fireplace that is the focal point of the room.  Open to the kitchen and dining area, it is a great home for entertaining guests.  The kitchen features gorgeous, custom maple cabinetry; tile flooring; recessed lighting; custom range hood vent; stainless appliances; and Silestone counter tops that give unique depth and color.  The main floor also has an office space, nursery/ 2nd office, pretty powder room and 1st floor laundry.  But, one of the best features is the main level primary bedroom with hardwood floor, large closets and 2 full baths!  Upstairs find a second living area in the loft, 3 additional bedrooms, a hall bath.  The screened porch and paver breezeway takes you to the oversized (26.5' x 24') 2 car garage that hosts a 1/2 bath and a full stairway to an additional storage area. There is also a (14 x 12) shed for storage.  From the great room, step through French doors to the back of the home that offers a relaxing oasis with a large deck and view of a pretty pond.  The home was just freshly painted with neutral colors.  Additional features include a Brand New Roof, Conditioned Crawl Space, Tankless Water Heater, 2-zone HVAC System, Irrigation System, Alarm System, Large Shed and an Updated Deck!  Located within 30 minutes to Delaware Beaches, this home is a great place to live!  Schedule your tour today!
#DESU2108842

GEORGETOWN

6 BOISENBERRY LANE

4 Beds

3 Baths

4,000 Sq.Ft.

$575,000

MLS#: DESU2108842

Welcome to this beautifully designed modern home situated on 3 private acres, offering the perfect blend of style, comfort, and functionality. The bright, open-concept floor plan features light wood flooring, crisp white wainscoting, abundant natural light, and a spacious living room with a fireplace and custom built-in shelving.

The beautifully appointed kitchen showcases sleek white cabinetry, a pantry, open shelving, gold accents, dimmable under-cabinet lighting, and stylish pendant lighting—perfect for everyday living and entertaining.

The main level includes a private office with sliding barn doors, a convenient half bath, laundry room, attached garage, two secondary bedrooms with a full bath, and a spacious primary suite featuring walk-in closets and a luxurious en-suite bath with a double vanity and oversized walk-in shower.

Upstairs offers two additional bonus rooms, a full bathroom, and a flexible loft space ideal for a media room, playroom, home office, or guest area.

Step outside onto the spacious deck overlooking the private backyard and enjoy the peace and privacy of your 3-acre property. This exceptional home offers modern finishes, versatile living spaces, and the perfect balance of comfort and country living.
#DESU2108868

GEORGETOWN

21963 HARDSCRABBLE RD

5 Beds

3 Baths

2,378 Sq.Ft.

$725,000

MLS#: DESU2108868

Discover the perfect blend of location and luxury with this premier land/home package located at 24762 Millpond Ln in Georgetown, DE. This exceptional offering pairs a beautiful, custom-built home with a beautiful 1.13-acre wooded homesite in the desirable Estates of Morris Mill. Approved for a full-depth gravity septic system and well, this peaceful property offers the perfect opportunity to build your dream home in Sussex County. You will enjoy privacy while being just minutes from downtown Georgetown and a short drive to Lewes and Rehoboth Beach, with community amenities that include sidewalks, street lighting, and a pool.

Featuring The Dogwood floor plan by Bay to Beach Builders, this beautifully designed home blends classic charm with modern functionality, offering 2,111 heated square feet of thoughtfully crafted living space. With 3 to 4 bedrooms and 2.5 bathrooms, this home provides ample space for families, retirees, or anyone looking for a forever home that perfectly balances comfort and style.

From the moment you step onto the expansive covered front porch, the Dogwood welcomes you with its inviting curb appeal. Inside, the open-concept great room serves as the heart of the home, featuring a spacious layout ideal for both relaxation and entertaining. Large windows fill the space with natural light, while the seamless flow into the dining area and kitchen enhances the home’s airy and connected feel. The kitchen is designed for both function and beauty, with ample counter space, modern appliances, and a pantry for additional storage.

The first-floor primary suite is a private retreat, complete with a generous bedroom, a walk-in closet, and a well-appointed en suite bathroom. The convenience of first-floor living is complemented by the addition of a rear foyer, a powder room, and a laundry area, making everyday tasks effortless.

Upstairs, the Dogwood offers two spacious bedrooms, a full bathroom, and a cozy retreat area, perfect for a reading nook, play space, or home office. For those in need of extra space, an optional bonus room or unfinished storage area can be customized to fit your lifestyle—whether as a fourth bedroom, media room, or additional storage.

The Dogwood also features the option for a two-car garage, offering additional storage and functionality. With multiple exterior elevations available, homeowners can personalize their home’s curb appeal, choosing from classic, farmhouse, or craftsman-inspired designs to reflect their unique style.

Built for Your Future: Designed for both beauty and practicality, this land/home package at 24762 Millpond Ln is an excellent choice for those seeking timeless appeal, modern convenience, and flexibility. Built with the craftsmanship and quality that Bay to Beach Builders is known for, this home provides a perfect balance of character and comfort for families of all sizes.

Bay to Beach Builders can also build a custom home outside of their portfolio plans that will fit the lot. Concept home pending final approvals. This MLS listing is an entry-only listing as it's being offered as a land/home package with the lot being sold separately from the home. Lot is also listed on the MLS #
#DESU2115292

GEORGETOWN

24762 MILLPOND LANE

3 Beds

2 Baths

2,111 Sq.Ft.

$665,000

MLS#: DESU2115292

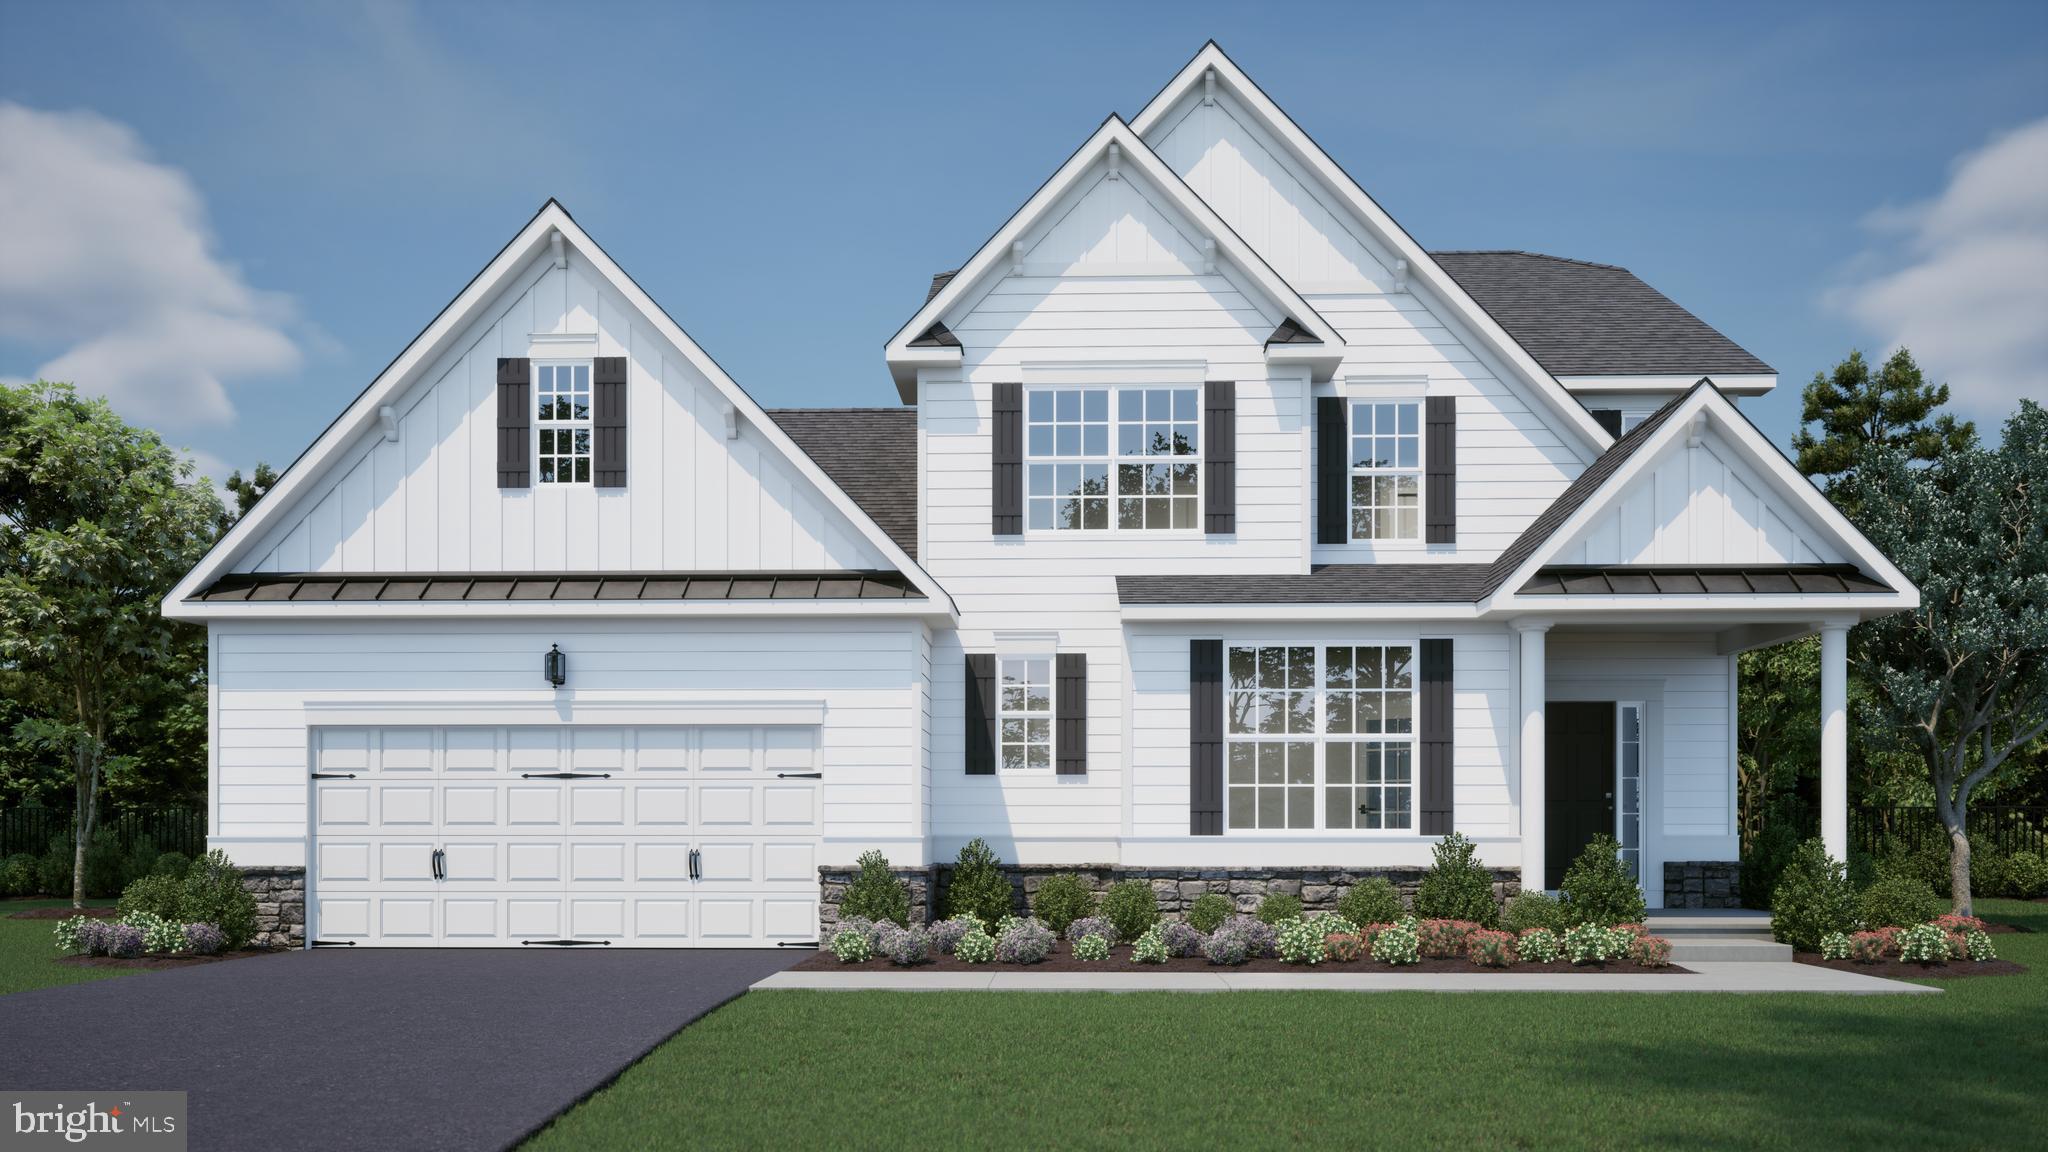
PROPOSED CONSTRUCTION - PICK YOUR LOT AND MODEL!  $20,000 in free options. Welcome to the Georgetown Model, a versatile 4-bedroom home designed for modern living. Enjoy an open floor plan with a stunning two-story family room and large windows that capture breathtaking waterfront views. A private study offers a quiet retreat, while the full basement provides ample storage or expansion potential. Customize your space with an optional guest suite above the garage or a second-story game room. This flexible design adapts to your needs—your dream home starts here!
#DESU2081544

GEORGETOWN

00002 WILLIAMS STREET

4 Beds

2 Baths

2,513 Sq.Ft.

$679,000

MLS#: DESU2081544

TO BE BUILT NEW CONSTRUCTION. Beautiful lot Co-Marketed with Caruso Homes. This Model is the SUMMIT...The Summit plan is a versatile two-story single-family home offering up to 5 bedrooms and multiple layout options. The main level includes a gourmet kitchen with island and breakfast area, a formal dining room, and a spacious great room. A private library or optional study with full bath provides flexible living space. Upstairs, the home features a luxurious primary suite with dual walk-in closets and a spa-inspired bath, along with three additional bedrooms, a loft or optional fifth bedroom, and a convenient laundry room. Optional finished basement includes recreation room, theater room, and exercise space. 
—— Buyer may choose any of Caruso’s models that will fit on the lot, prices will vary. Photos are provided by the Builder. Photos and tours may display optional features and upgrades that are not included in the price. Final square footage is approximate and will be finalized with final options. Upgrade options and custom changes are at an additional cost. Pictures shown are of proposed models and do not reflect the final appearance of the house and yard settings. All prices are subject to change without notice. Purchase price varies by chosen elevations and options. Price shown includes the Base House Price, The Lot and the Estimated Lot Finishing Cost Only. Builder tie-in is non-exclusive.
#DESU2090840

GEORGETOWN

Pcl 33 N DUPONT HIGHWAY

4 Beds

2 Baths

N/A

$837,680

MLS#: DESU2090840
 - property

Send a message

Message successfully sent.

Your message

What is 3 + 4 ?

Reason for contacting?

I agree to receive email communication and understand I can unsubscribe at any time.

I agree to be contacted by Charis Realty Group via call, email, and text for real estate services. To opt out, you can reply 'stop' at any time or reply 'help' for assistance. You can also click the unsubscribe link in the emails. Message and data rates may apply. Message frequency may vary. Privacy Policy

Sign Out

Virtual Assistant

Would you like to take the next step with this property? We can help you schedule a showing or virtual tour, or send you more details.

Yes, I would like more information.

Thank You for Your Reply, One of Our Agents will contact you as soon as possible

No, maybe later.

Thank you, you can always contact me via email, phone number or through the contact form.

Realhub AI

Lucy - Your AI-Powered Realtor

Update Your Temporary Password

Personalize your search

Enter your email and we'll notify you immediately when new listings match what you're looking for.

or enter email address

Already have an account ? Login here

Continue your home search

I agree to receive communications and understand I can unsubscribe at any time.

I agree to be contacted by Charis Realty Group via call, email, and text for real estate services. To opt out, you can reply 'stop' at any time or reply 'help' for assistance. You can also click the unsubscribe link in the emails. Message and data rates may apply. Message frequency may vary. Privacy Policy

Already have an account ? Login here

We use cookies

We use cookies primarily for analytics to enhance your experience. By accepting, you agree to our use of these cookies. You can manage your preferences or learn more about our cookies policy.