Features & Amenities

Interior

  • Other Interior Features

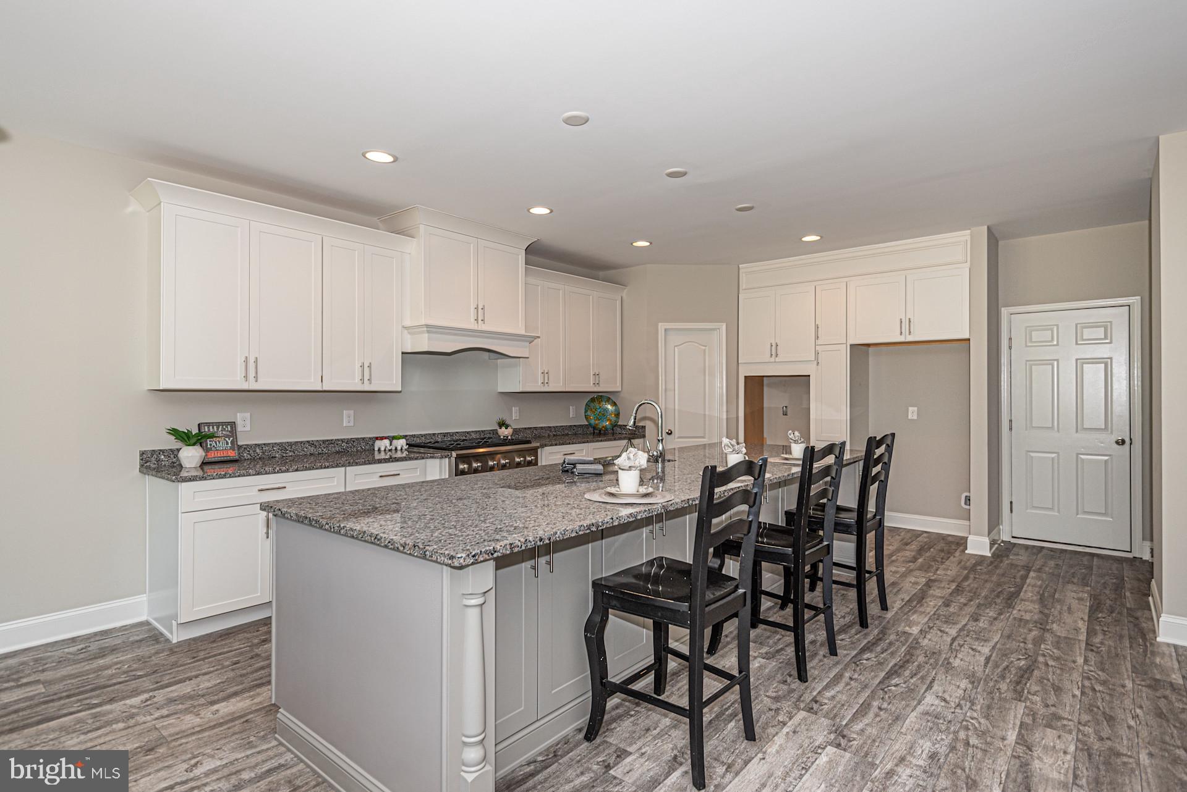
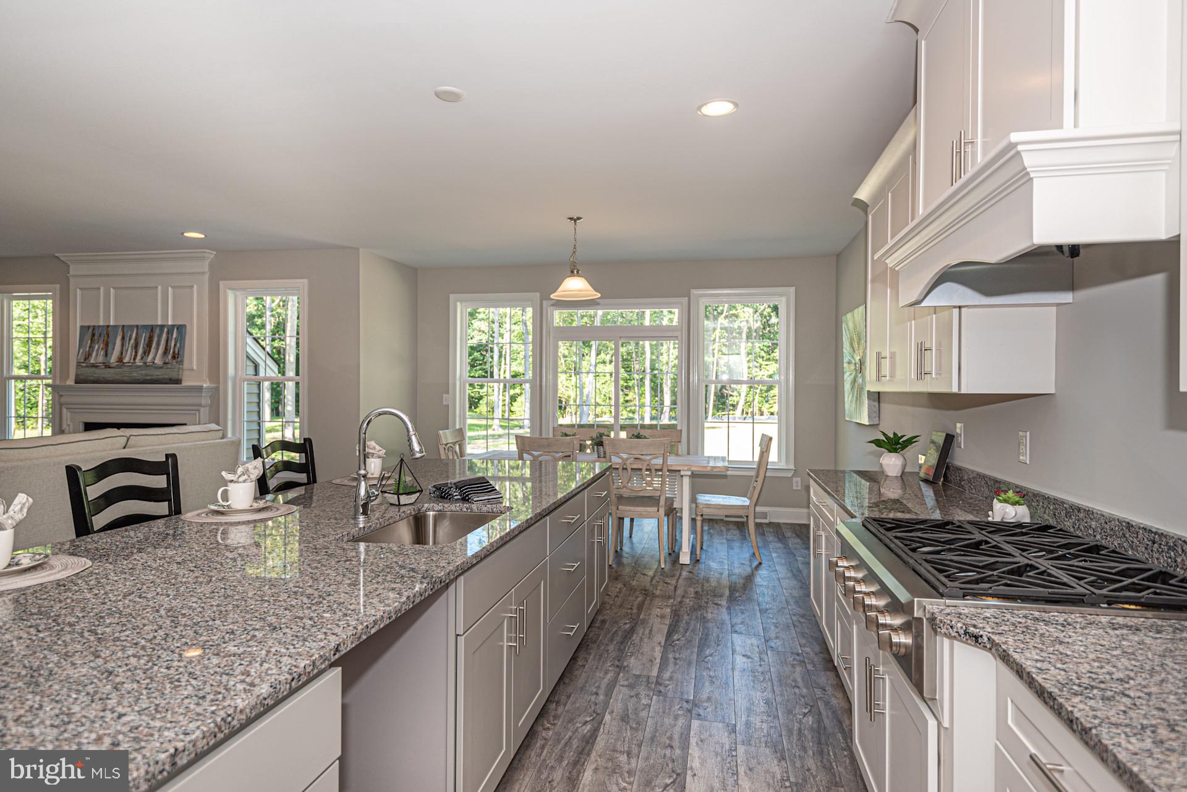
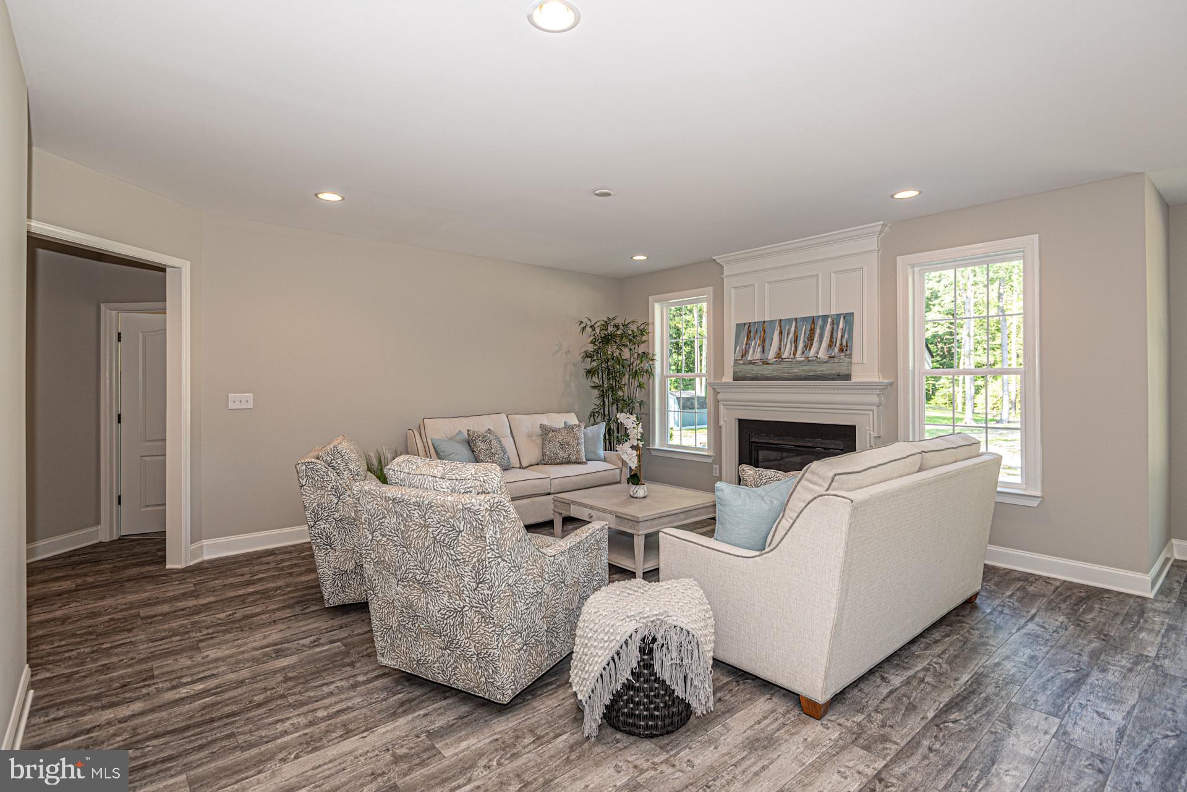
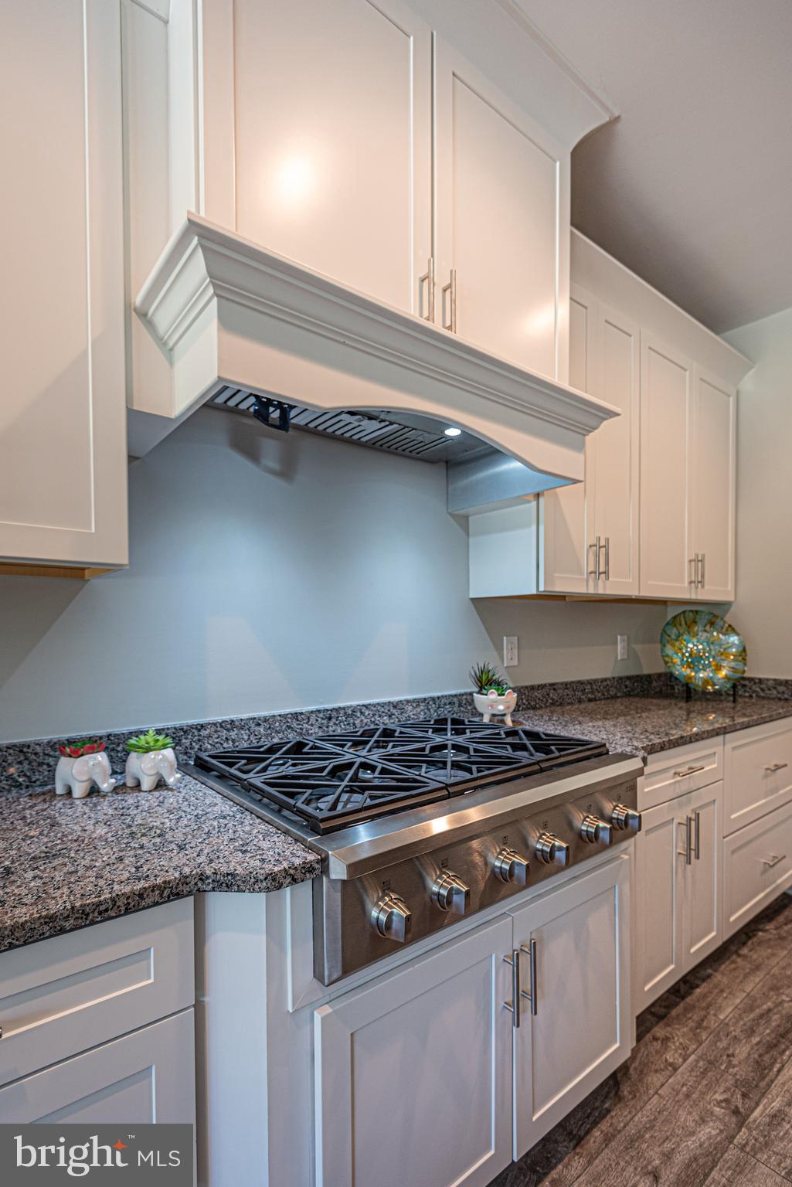
    Kitchen Island, Recessed Lighting, Walk-In Closet(s), High Ceilings, Open Floorplan

  • Total Bedrooms

    4

  • Bathrooms

    3

  • 1/2 Bathrooms

    1

  • Above Grade Finished Area

    3365.0

  • Basement YN

    YES

  • Cooling YN

    YES

  • Cooling

    Central Air, Electric

  • Heating YN

    YES

  • Heating

    Propane, Forced Air

  • Main Level Bedrooms

    1

  • Pet friendly

    N/A

Exterior

  • Garage

    Yes

  • Garage spaces

    2

  • Construction Materials

    Frame, Vinyl Siding

  • Parking

    Garage, Attached

  • Pool

    No

  • Waterfront YN

    YES

  • View

    Water, Pond, Lake

Area & Lot

  • Lot Features

    Waterfront

  • Lot Size(acres)

    1.0

  • Lot Size(square feet)

    43,560

  • Property Type

    Residential

  • Property Sub Type

    Single Family Residence

  • Architectural Style

    Coastal

Price

  • Sales Price

    $734,000

  • Financing Options

    Conventional, FHA, VA

  • Sq. Footage

    3,365

  • Price/SqFt

    $218

HOA

  • Association

    No

School District

  • Elementary School

    N/A

  • Middle School

    N/A

  • High School

    N/A

Property Features

  • New Construction

    YES

  • Foundation Details

    Concrete Perimeter

  • Senior Community YN

    NO

  • Sewer

    Septic Tank

  • Water Source

    Private, Well

Schedule a Showing

Showing scheduled successfully.

<
>
IN PERSON
VIA CHAT

What is 3 + 4 ?


Change time

Mortgage calculator

Estimate your monthly mortgage payment, including the principal and interest, property taxes, and HOA. Adjust the values to generate a more accurate rate.

Your payment

Principal and Interest:

$

Property taxes:

$

HOA fees:

$

Total loan payment:

$

Total interest amount:

$

Location

County

SUSSEX

Elementary School

Middle School

High School

Listing Courtesy of David Litz Jr. , Century 21 Emerald

RealHub Information is provided exclusively for consumers' personal, non-commercial use, and it may not be used for any purpose other than to identify prospective properties consumers may be interested in purchasing. All information deemed reliable but not guaranteed and should be independently verified. All properties are subject to prior sale, change or withdrawal. RealHub website owner shall not be responsible for any typographical errors, misinformation, misprints and shall be held totally harmless.

Agent Rosie Dove

AGENT

Rosie Dove

Call Rosie today to schedule a private showing.


* Listings on this website come from the FMLS IDX Compilation and may be held by brokerage firms other than the owner of this website. The listing brokerage is identified in any listing details. Information is deemed reliable but is not guaranteed. If you believe any FMLS listing contains material that infringes your copyrighted work please click here to review our DMCA policy and learn how to submit a takedown request.© 2024 FMLS.
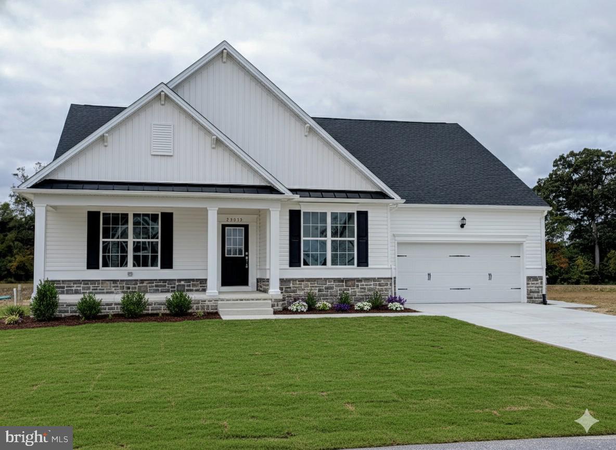
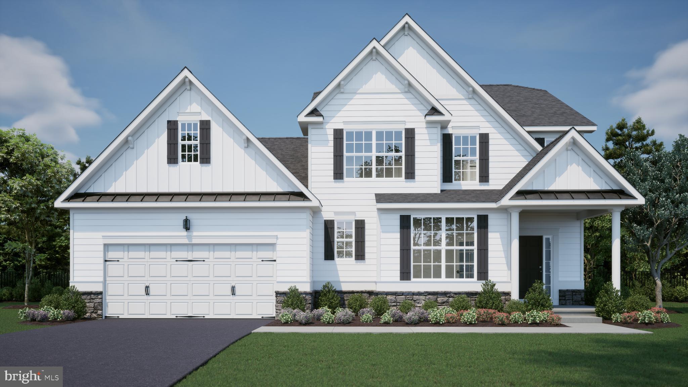
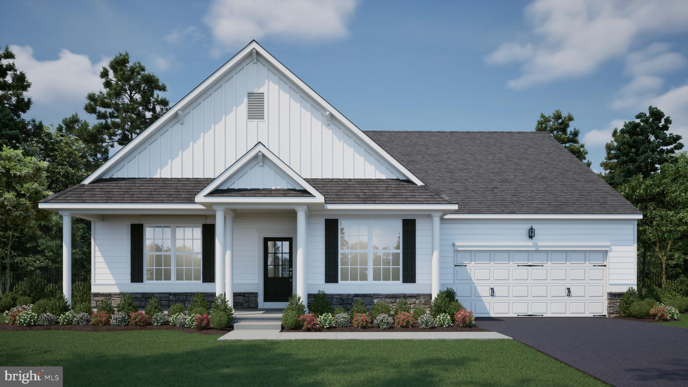
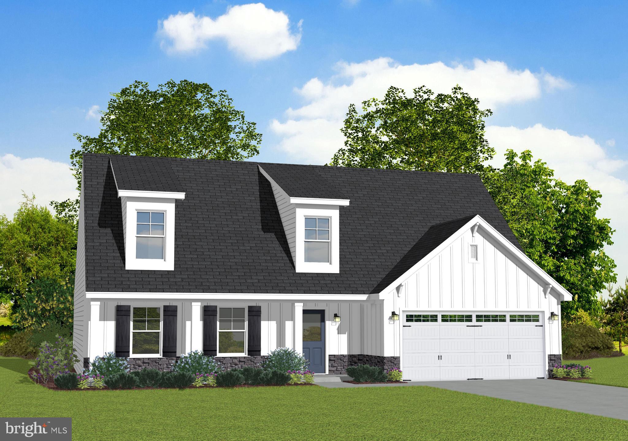
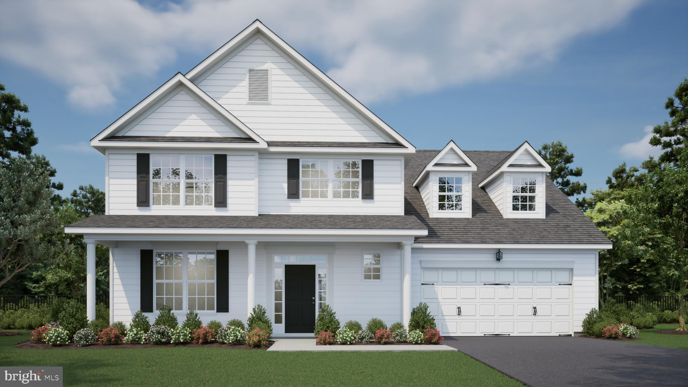
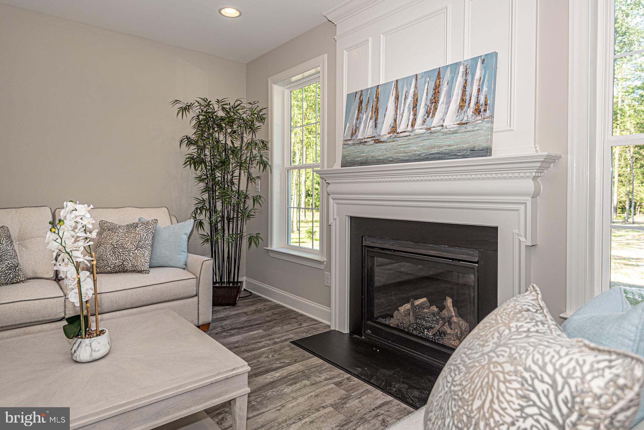
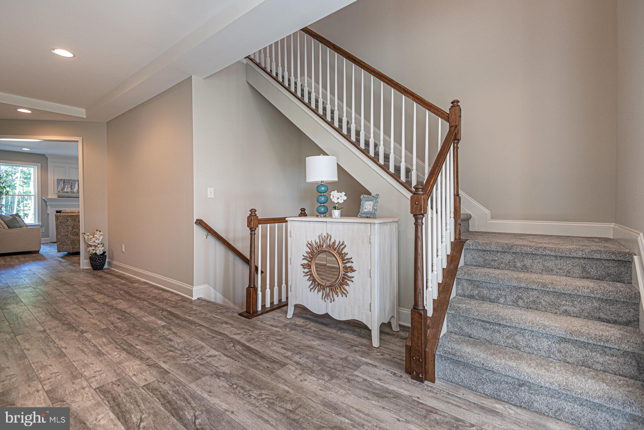
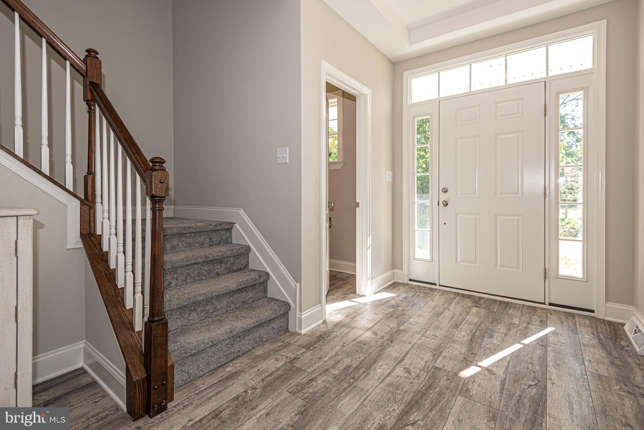
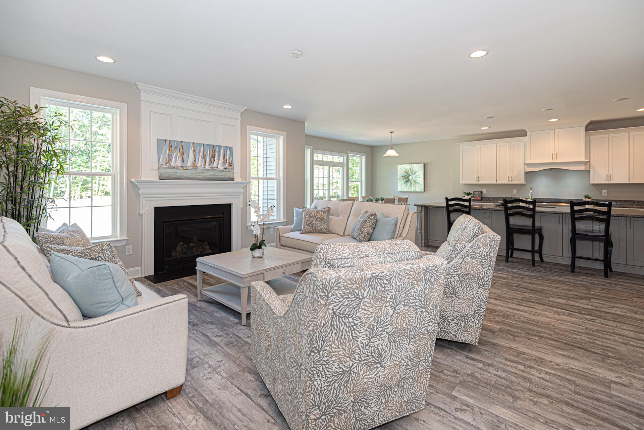
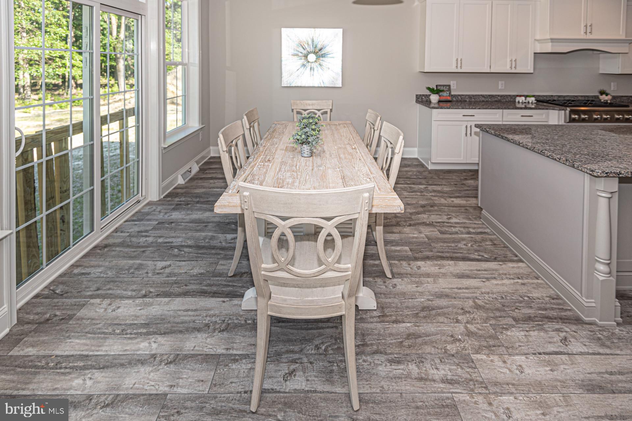
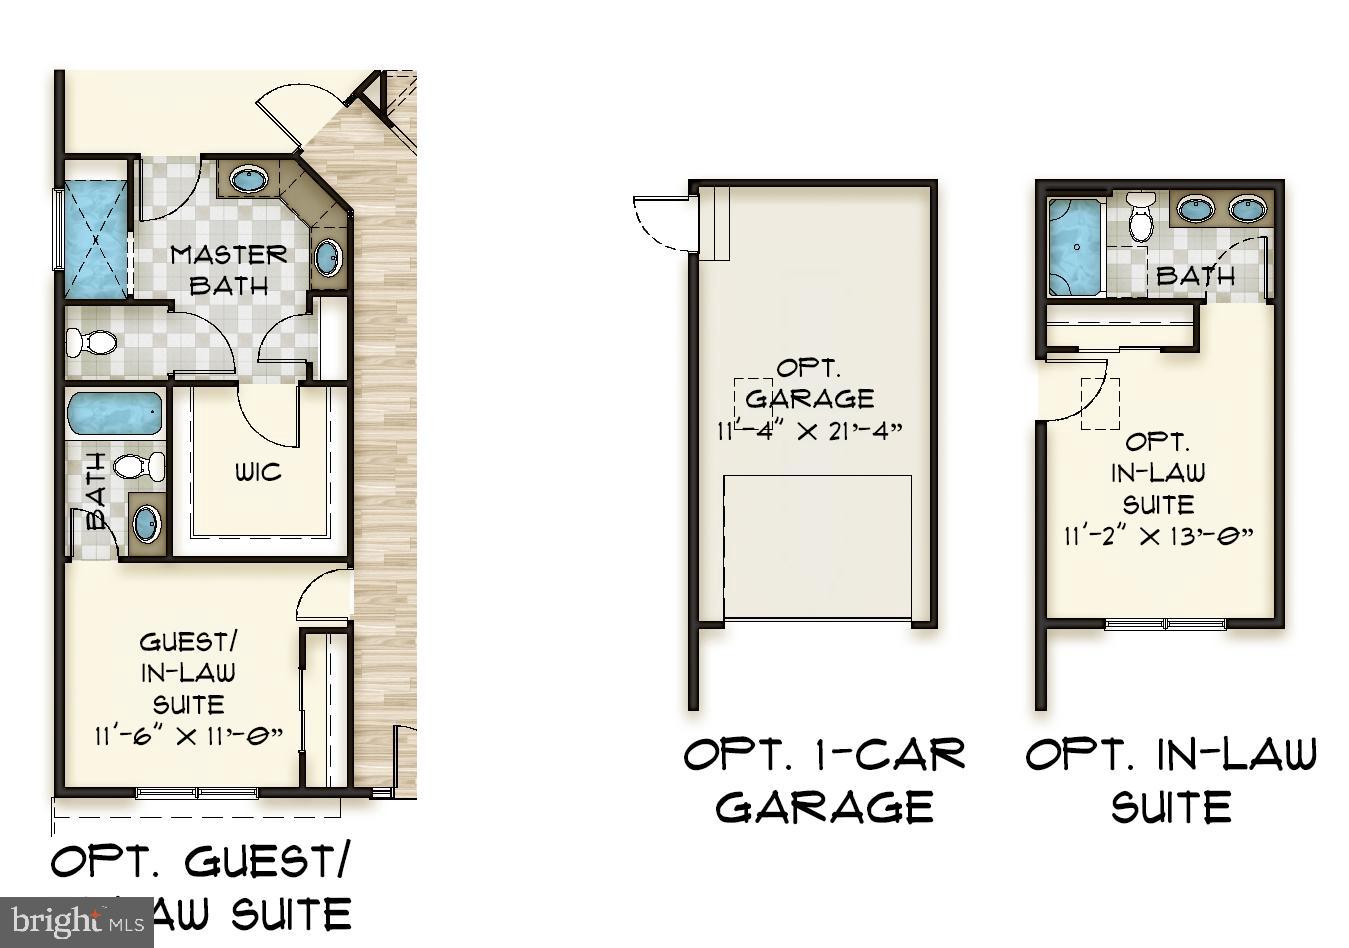
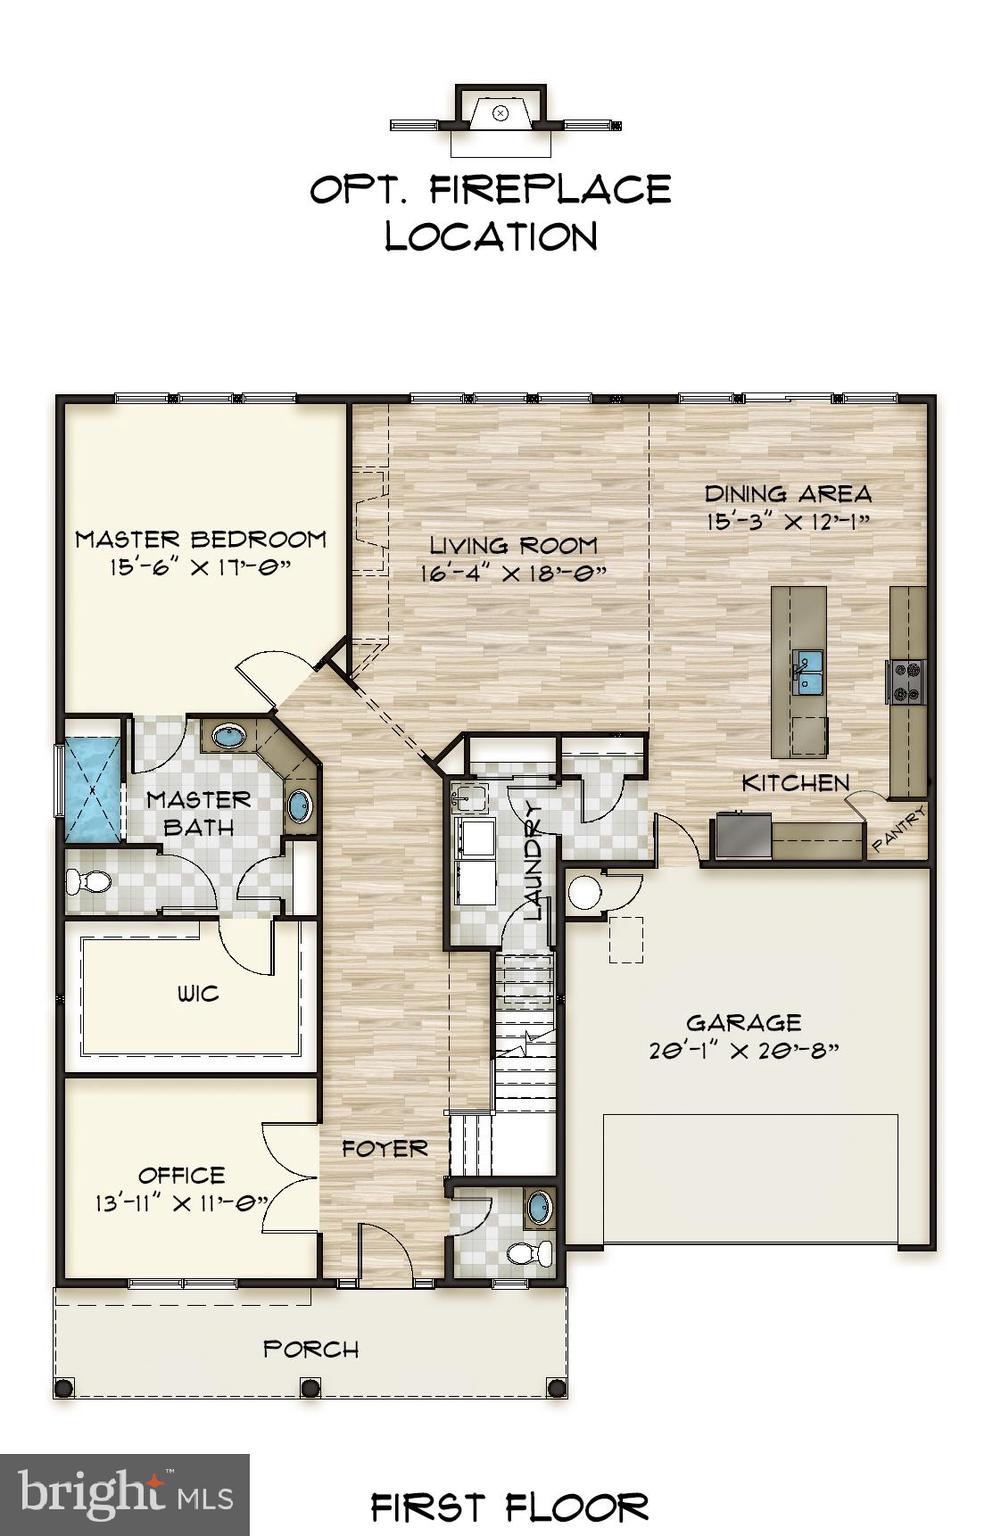
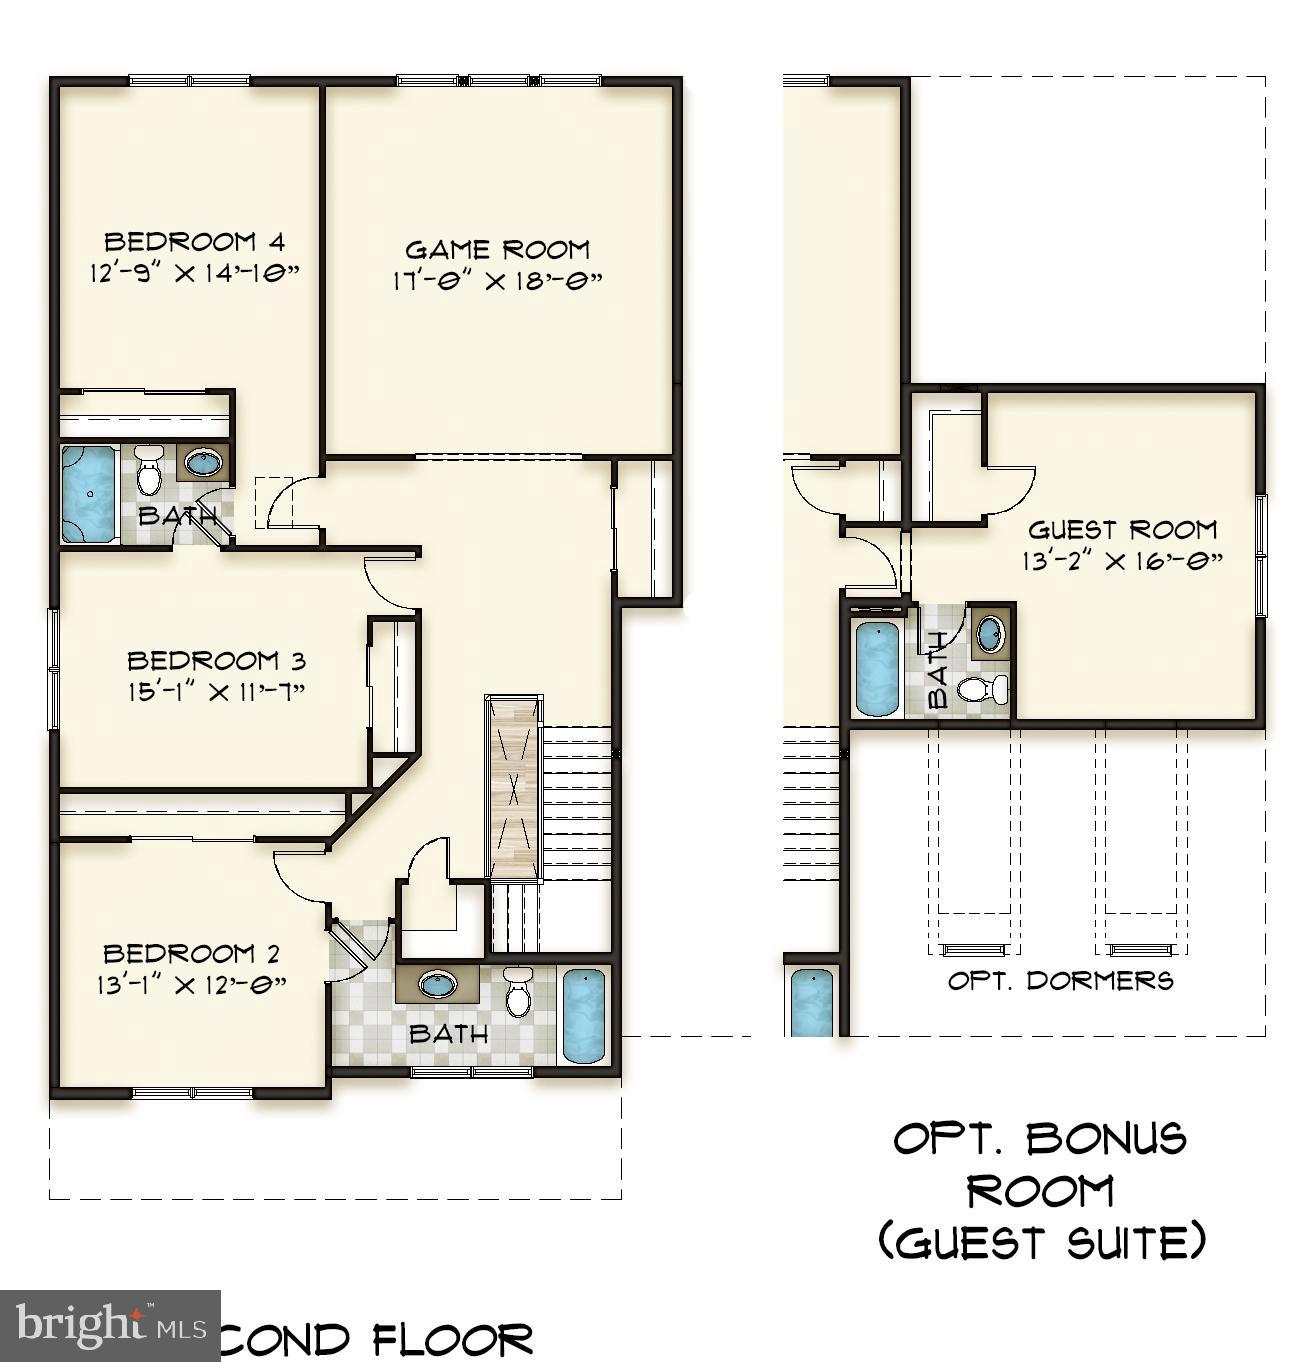
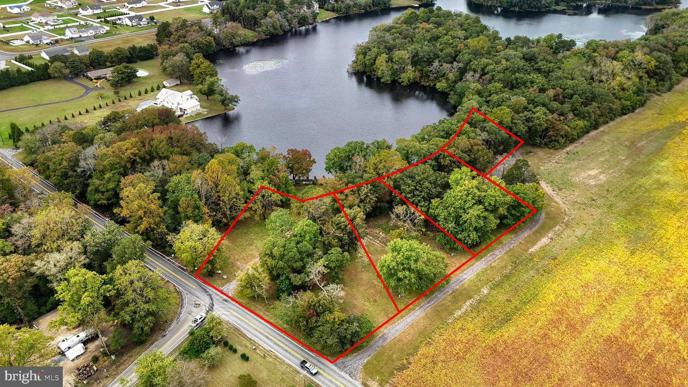
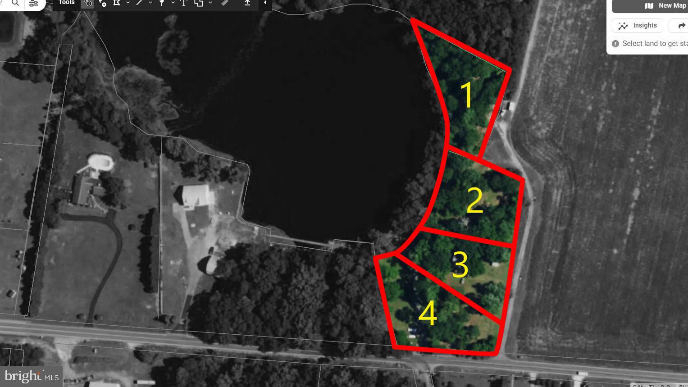
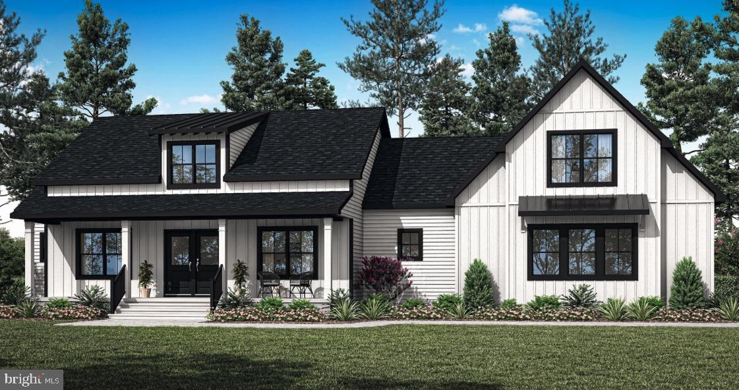
PROPOSED CONSTRUCTION - PICK YOUR LOT AND MODEL! Up to $20,000 in free options. Welcome to your dream home! This beautifully designed Rehoboth Model offers the perfect blend of comfort, functionality, and style. Boasting four spacious bedrooms, a dedicated first-floor office, and an open-concept floor plan, this home is ideal for everyday living and entertaining.
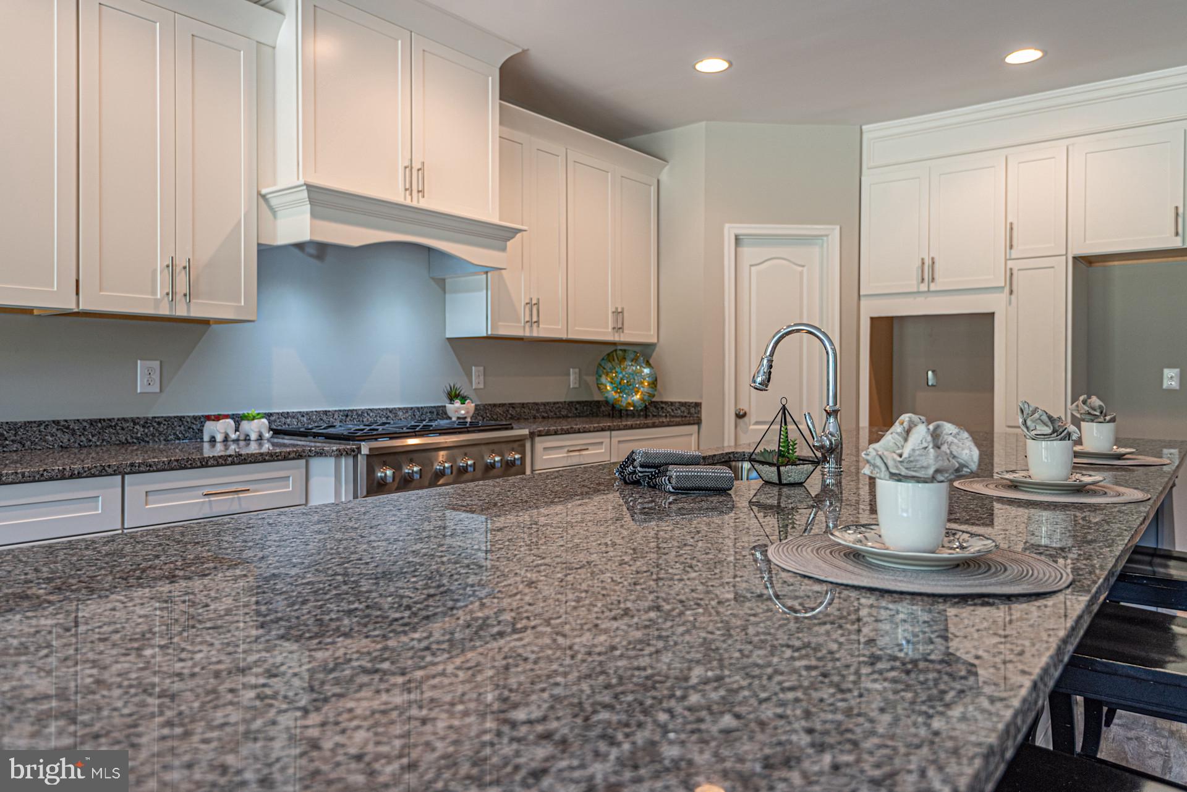
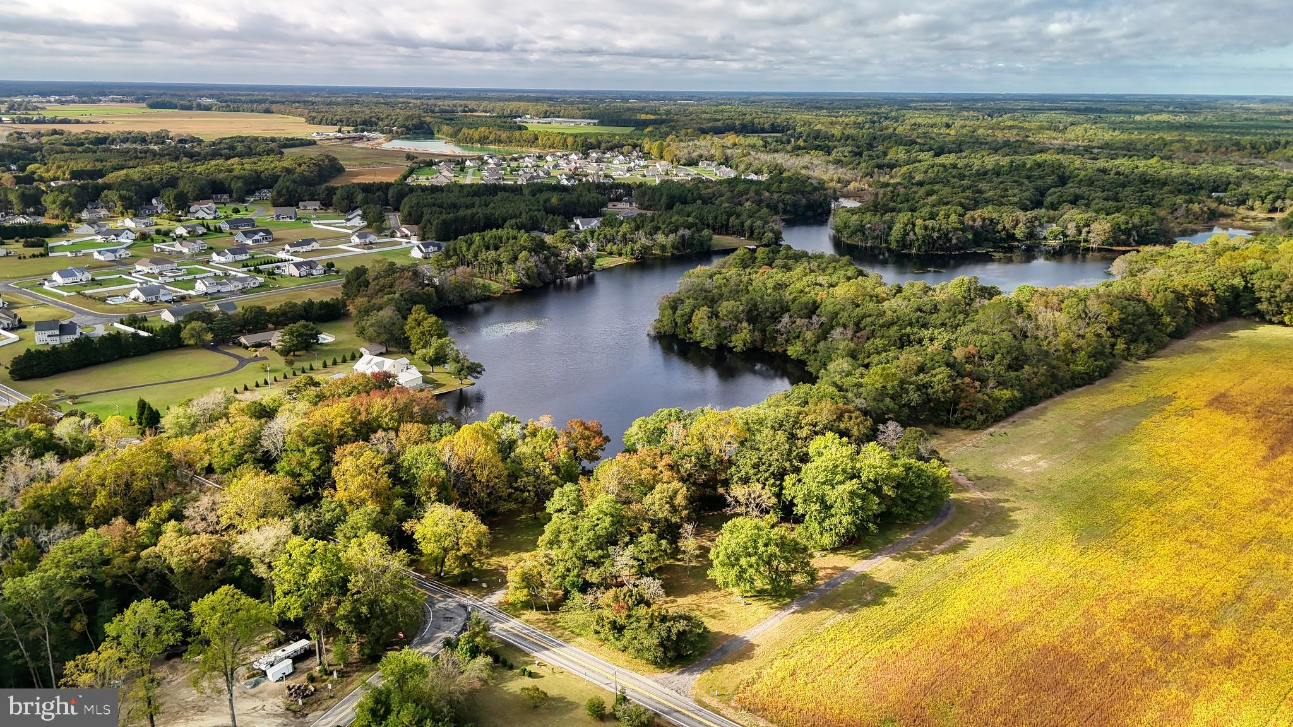
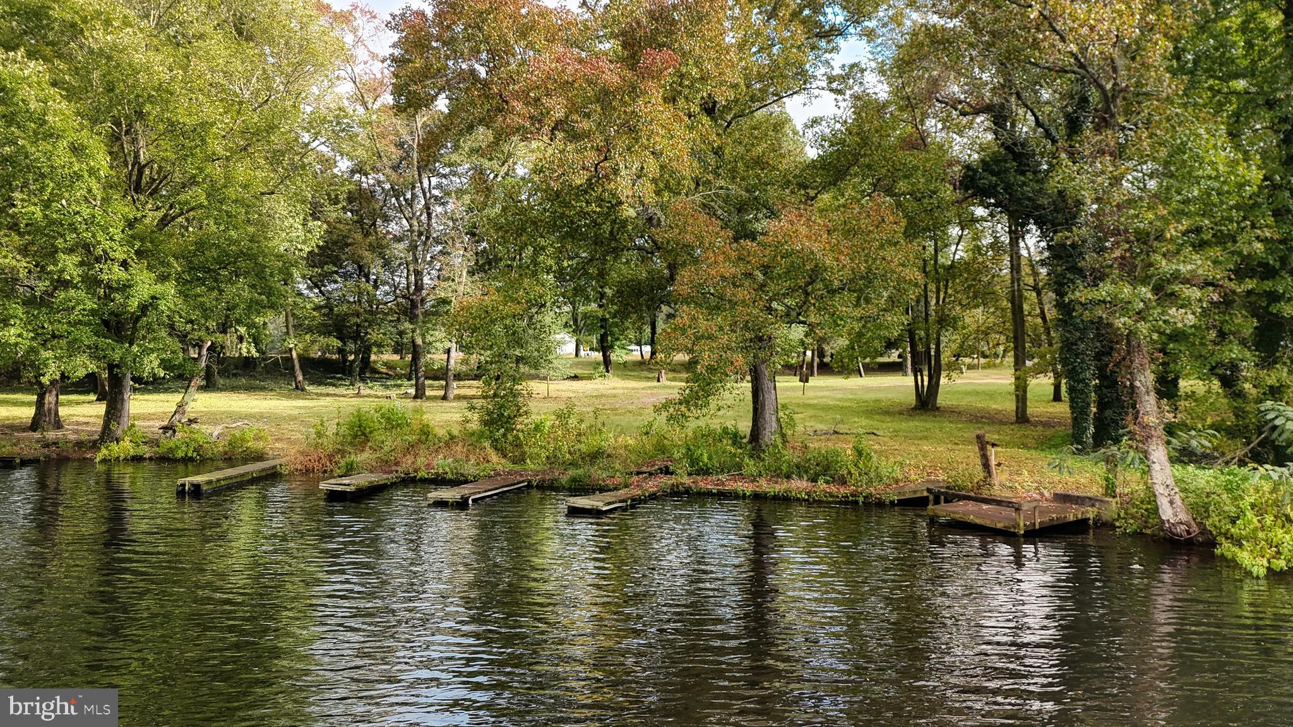
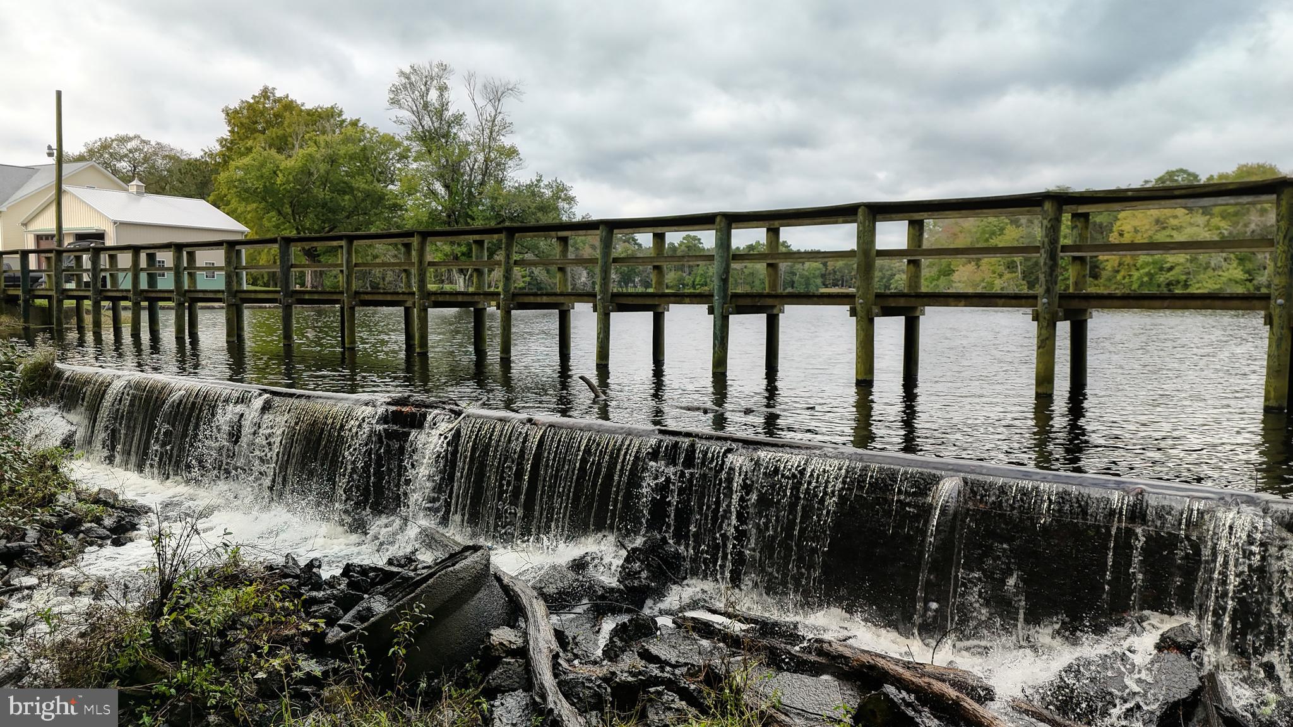
Enjoy the serene water views, bringing a sense of tranquility to your daily routine. The open living area flows effortlessly into the kitchen and dining space, creating a bright and airy atmosphere filled with natural light. Need extra room? The full basement provides ample space for storage, hobbies, or future expansion.
Don’t miss your chance to own this exceptional home that combines modern design with natural beauty.

00004 WILLIAMS STREET

Message successfully sent.

What would you like to know?

What is 3 + 4 ?

I agree to receive email communication and understand I can unsubscribe at any time.

I agree to be contacted by Charis Realty Group via call, email, and text for real estate services. To opt out, you can reply 'stop' at any time or reply 'help' for assistance. You can also click the unsubscribe link in the emails. Message and data rates may apply. Message frequency may vary. Privacy Policy

Related Properties

AVAILABLE NOW!! This Oceanview is a true stunner and ready for you to call it home right now. As a Quick Delivery residence, the images you see are of the actual home, showcasing the high-end finishes and thoughtful design throughout. The main level is designed for effortless living with two suites, including a primary retreat that features a massive walk-in closet and a gorgeous custom tile shower. At the heart of the home, the kitchen is an absolute showstopper, boasting a custom-colored island and beautiful quartz countertops that flow into the open living area. Upstairs, you’ll find a versatile loft space along with two additional bedrooms and a full bath, while the full basement offers incredible potential for future expansion. Whether you are relaxing in the screened-in porch or enjoying the open views of the backyard, this home offers the perfect blend of luxury and comfort.
#DESU2082716

GEORGETOWN

22012 ANTLERED WAY

4 Beds

3 Baths

3,330 Sq.Ft.

$700,000

MLS#: DESU2082716
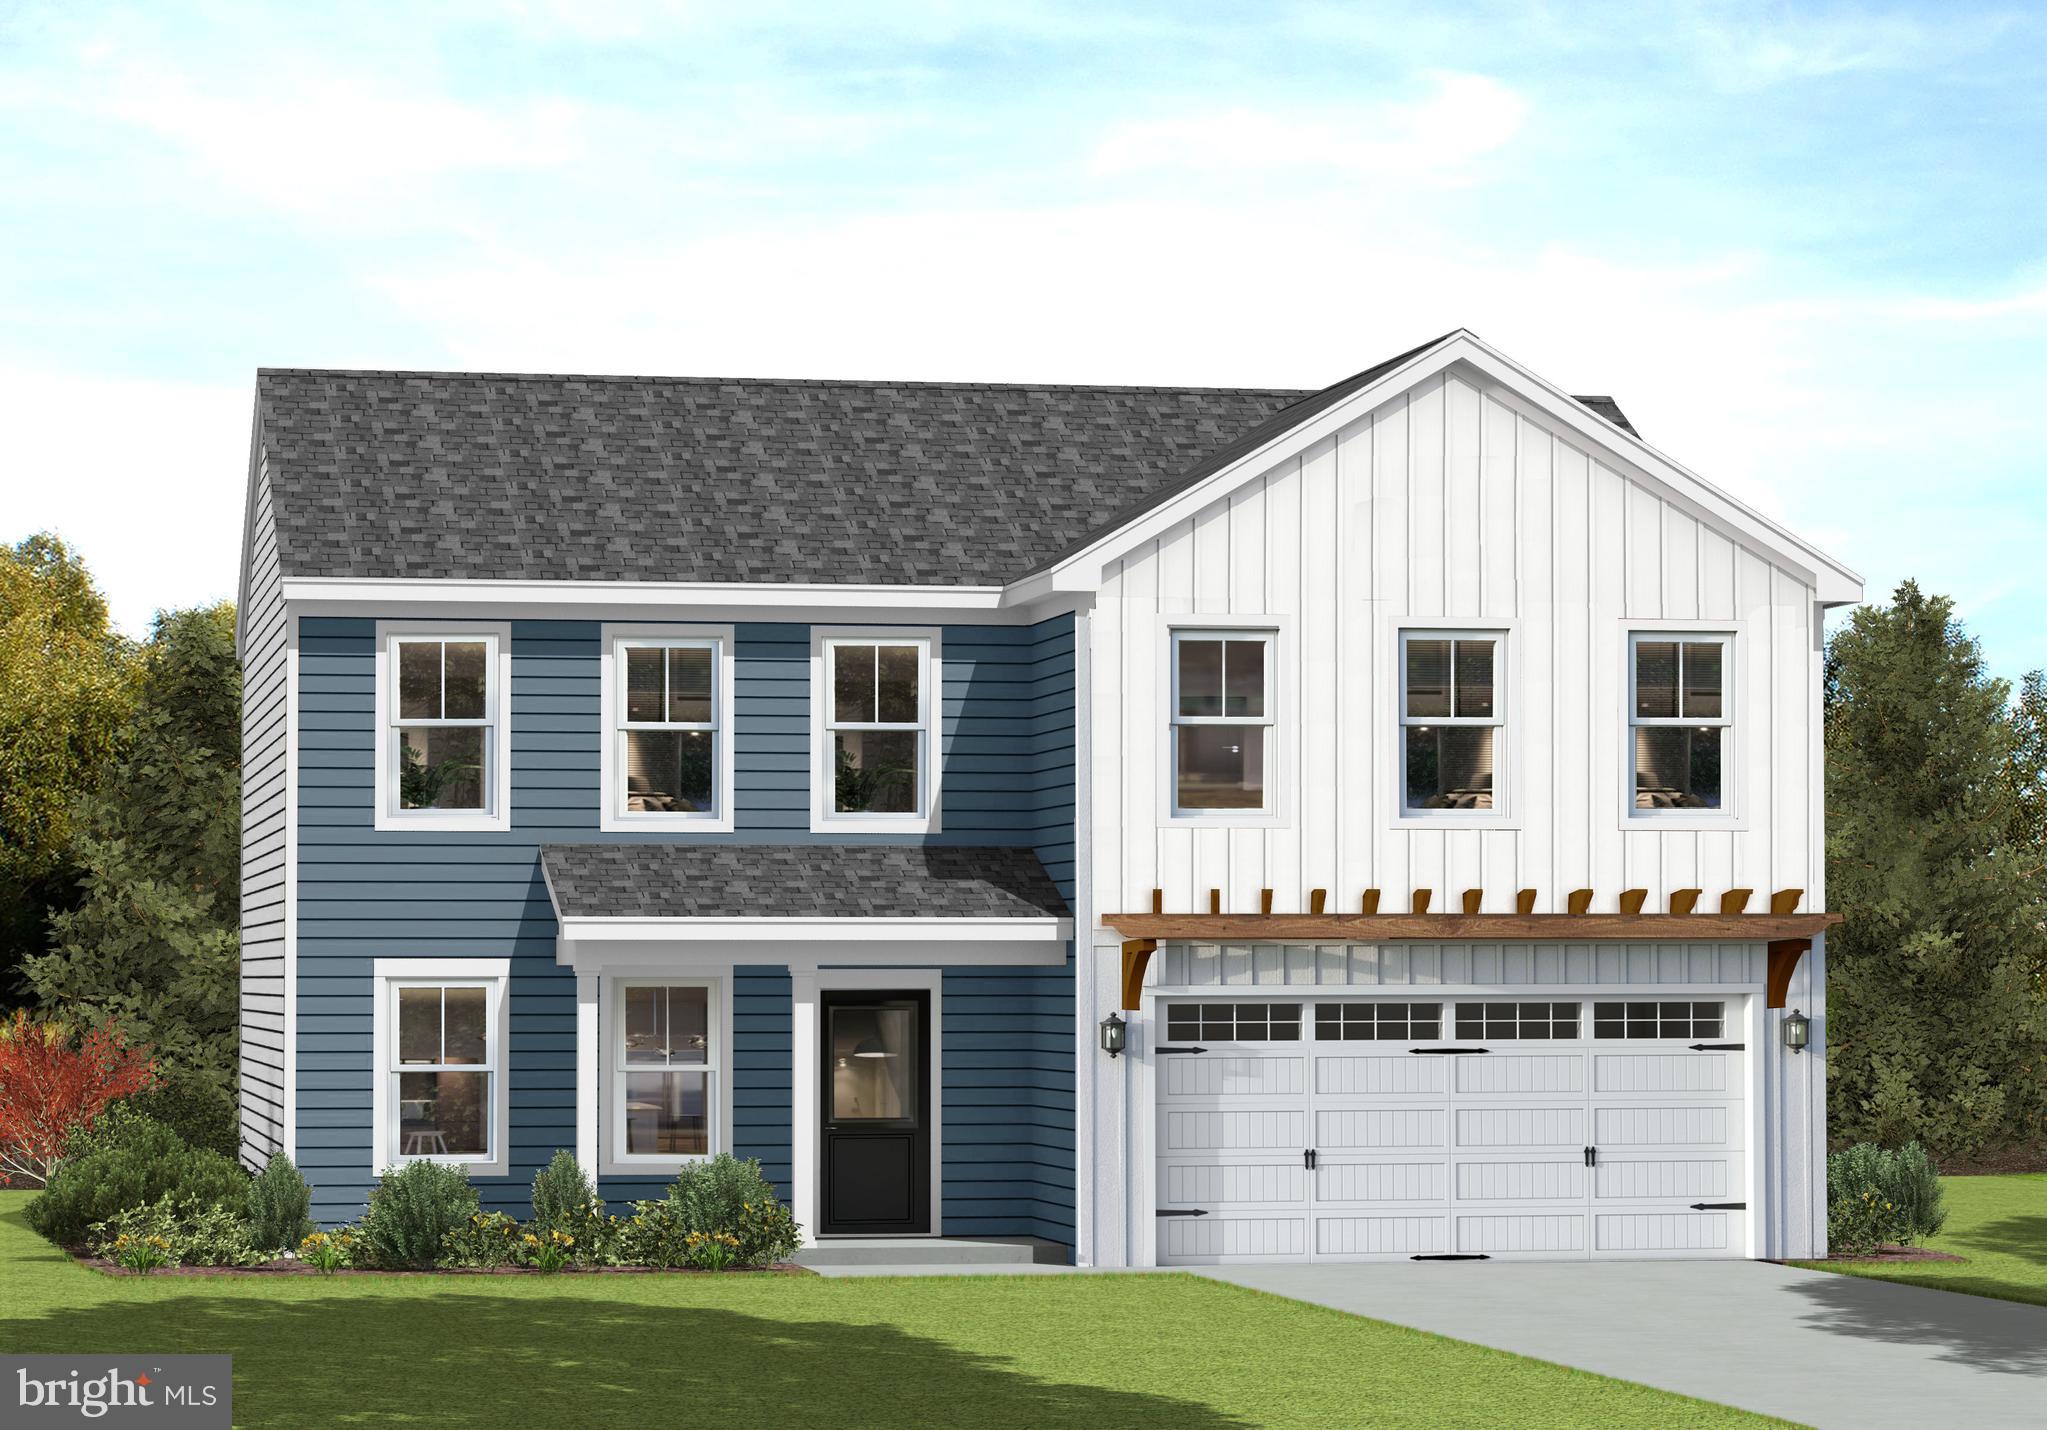
PROPOSED CONSTRUCTION - PICK YOUR LOT AND MODEL! Upto $20.000 in free options.  Welcome to the Ocean View!  This beautiful waterfront 3-bedroom, 2-bathroom ranch home offers stunning views and a peaceful retreat. Designed for comfort and convenience, this home features an open floor plan, perfect for entertaining or simply enjoying the serene surroundings.
A dedicated office space provides the ideal work-from-home setup, while the spacious 2-car garage offers plenty of storage. The basement adds extra versatility—use it for storage, a recreation area, or future expansion.
Enjoy the tranquility of waterfront living while still being close to everyday amenities. Don’t miss this rare opportunity to own a home that blends comfort, convenience, and natural beauty!
#DESU2081716

GEORGETOWN

00003 WILLIAMS STREET

3 Beds

2 Baths

2,378 Sq.Ft.

$689,000

MLS#: DESU2081716

Receive up to $20,000 in free upgrades with a new contract. 
PROPOSED CONSTRUCTION The Rehoboth Model is a great 2-story home with room for all The standard floor plan comes with 4 bedrooms (The owner suite on the main floor), but it could be even 6.  There is an option to convert the 2nd  theater, game room, etc....and even an option to add additional space over the garage. Stagg Run is a community of only 26 semi-custom homes situated on .75-acre lots in a rural setting.  For additional information on our models and different communities visit our Model Home located at 22502 John J. Williams Hwy, Lewes. Open Thursday - Saturday  12-3
#DESU2026038

GEORGETOWN

007 ANTLERED WAY

4 Beds

2 Baths

2,513 Sq.Ft.

$596,000

MLS#: DESU2026038

Welcome to this beautifully designed modern home situated on 3 private acres, offering the perfect blend of style, comfort, and functionality. The bright, open-concept floor plan features light wood flooring, crisp white wainscoting, abundant natural light, and a spacious living room with a fireplace and custom built-in shelving.

The beautifully appointed kitchen showcases sleek white cabinetry, a pantry, open shelving, gold accents, dimmable under-cabinet lighting, and stylish pendant lighting—perfect for everyday living and entertaining.

The main level includes a private office with sliding barn doors, a convenient half bath, laundry room, attached garage, two secondary bedrooms with a full bath, and a spacious primary suite featuring walk-in closets and a luxurious en-suite bath with a double vanity and oversized walk-in shower.

Upstairs offers two additional bonus rooms, a full bathroom, and a flexible loft space ideal for a media room, playroom, home office, or guest area.

Step outside onto the spacious deck overlooking the private backyard and enjoy the peace and privacy of your 3-acre property. This exceptional home offers modern finishes, versatile living spaces, and the perfect balance of comfort and country living.
#DESU2108868

GEORGETOWN

21963 HARDSCRABBLE RD

5 Beds

3 Baths

2,378 Sq.Ft.

$725,000

MLS#: DESU2108868

Discover the perfect blend of location and luxury with this premier land/home package located at 24762 Millpond Ln in Georgetown, DE. This exceptional offering pairs a beautiful, custom-built home with a beautiful 1.13-acre wooded homesite in the desirable Estates of Morris Mill. Approved for a full-depth gravity septic system and well, this peaceful property offers the perfect opportunity to build your dream home in Sussex County. You will enjoy privacy while being just minutes from downtown Georgetown and a short drive to Lewes and Rehoboth Beach, with community amenities that include sidewalks, street lighting, and a pool.

Featuring The Dogwood floor plan by Bay to Beach Builders, this beautifully designed home blends classic charm with modern functionality, offering 2,111 heated square feet of thoughtfully crafted living space. With 3 to 4 bedrooms and 2.5 bathrooms, this home provides ample space for families, retirees, or anyone looking for a forever home that perfectly balances comfort and style.

From the moment you step onto the expansive covered front porch, the Dogwood welcomes you with its inviting curb appeal. Inside, the open-concept great room serves as the heart of the home, featuring a spacious layout ideal for both relaxation and entertaining. Large windows fill the space with natural light, while the seamless flow into the dining area and kitchen enhances the home’s airy and connected feel. The kitchen is designed for both function and beauty, with ample counter space, modern appliances, and a pantry for additional storage.

The first-floor primary suite is a private retreat, complete with a generous bedroom, a walk-in closet, and a well-appointed en suite bathroom. The convenience of first-floor living is complemented by the addition of a rear foyer, a powder room, and a laundry area, making everyday tasks effortless.

Upstairs, the Dogwood offers two spacious bedrooms, a full bathroom, and a cozy retreat area, perfect for a reading nook, play space, or home office. For those in need of extra space, an optional bonus room or unfinished storage area can be customized to fit your lifestyle—whether as a fourth bedroom, media room, or additional storage.

The Dogwood also features the option for a two-car garage, offering additional storage and functionality. With multiple exterior elevations available, homeowners can personalize their home’s curb appeal, choosing from classic, farmhouse, or craftsman-inspired designs to reflect their unique style.

Built for Your Future: Designed for both beauty and practicality, this land/home package at 24762 Millpond Ln is an excellent choice for those seeking timeless appeal, modern convenience, and flexibility. Built with the craftsmanship and quality that Bay to Beach Builders is known for, this home provides a perfect balance of character and comfort for families of all sizes.

Bay to Beach Builders can also build a custom home outside of their portfolio plans that will fit the lot. Concept home pending final approvals. This MLS listing is an entry-only listing as it's being offered as a land/home package with the lot being sold separately from the home. Lot is also listed on the MLS #
#DESU2115292

GEORGETOWN

24762 MILLPOND LANE

3 Beds

2 Baths

2,111 Sq.Ft.

$665,000

MLS#: DESU2115292

PROPOSED CONSTRUCTION - PICK YOUR LOT AND MODEL!  $20,000 in free options. Welcome to the Georgetown Model, a versatile 4-bedroom home designed for modern living. Enjoy an open floor plan with a stunning two-story family room and large windows that capture breathtaking waterfront views. A private study offers a quiet retreat, while the full basement provides ample storage or expansion potential. Customize your space with an optional guest suite above the garage or a second-story game room. This flexible design adapts to your needs—your dream home starts here!
#DESU2081544

GEORGETOWN

00002 WILLIAMS STREET

4 Beds

2 Baths

2,513 Sq.Ft.

$679,000

MLS#: DESU2081544

TO BE BUILT NEW CONSTRUCTION. Beautiful lot Co-Marketed with Caruso Homes. This Model is the SUMMIT...The Summit plan is a versatile two-story single-family home offering up to 5 bedrooms and multiple layout options. The main level includes a gourmet kitchen with island and breakfast area, a formal dining room, and a spacious great room. A private library or optional study with full bath provides flexible living space. Upstairs, the home features a luxurious primary suite with dual walk-in closets and a spa-inspired bath, along with three additional bedrooms, a loft or optional fifth bedroom, and a convenient laundry room. Optional finished basement includes recreation room, theater room, and exercise space. 
—— Buyer may choose any of Caruso’s models that will fit on the lot, prices will vary. Photos are provided by the Builder. Photos and tours may display optional features and upgrades that are not included in the price. Final square footage is approximate and will be finalized with final options. Upgrade options and custom changes are at an additional cost. Pictures shown are of proposed models and do not reflect the final appearance of the house and yard settings. All prices are subject to change without notice. Purchase price varies by chosen elevations and options. Price shown includes the Base House Price, The Lot and the Estimated Lot Finishing Cost Only. Builder tie-in is non-exclusive.
#DESU2090840

GEORGETOWN

Pcl 33 N DUPONT HIGHWAY

4 Beds

2 Baths

N/A

$837,680

MLS#: DESU2090840
Experience refined living in this stunning open-concept residence located in the desired Estates of Morris Mill. This elegant three-bedroom, two-bath home offers thoughtfully designed living spaces, including a versatile bonus room above the garage—ideal for a private home office, guest retreat, or in-law suite. Home includes a full basement leaves room for a home gym or extra living spaces.
Set on an expansive 0.77-acre lot, the property boasts a fully fenced backyard designed for both privacy and relaxation. Entertain effortlessly on the newly constructed patio featuring a custom fire pit, or unwind indoors by the cozy fireplace that anchors the main living area.
Enjoy the added benefit of low HOA fees while living in a well-maintained and desirable community. Perfectly positioned just minutes from pristine area beaches, this home seamlessly blends upscale comfort with a relaxed coastal lifestyle.
#DESU2107392

GEORGETOWN

24594 HOLLYTREE CIRCLE

3 Beds

2 Baths

2,300 Sq.Ft.

$599,999

MLS#: DESU2107392

Seller says bring Offers!  Welcome home to your 13-acre personal estate with private road centrally located in Sussex County.  Offering a 4 bedroom, 3.5 bath, 2 car garage, with room to grow and make it your own.  Living area is located off the kitchen and offers lvp flooring, fireplace, and vaulted ceiling.  The kitchen offers an island with plenty of cabinet space and a eat in area with a slider to the rear deck.  Formal dining area just off the kitchen provides additional area for entertaining.  First floor owner's suite with separate access is tucked away from all the living areas.  Second floor offers 3 additional guest bedrooms and 2 baths.  Limited restrictions allow you to make it your own.  Don't let this opportunity slip away.
#DESU2102862

GEORGETOWN

18885 SAND HILL ROAD

4 Beds

3 Baths

2,411 Sq.Ft.

$669,000

MLS#: DESU2102862

 - property

Send a message

Message successfully sent.

Your message

What is 3 + 4 ?

Reason for contacting?

I agree to receive email communication and understand I can unsubscribe at any time.

I agree to be contacted by Charis Realty Group via call, email, and text for real estate services. To opt out, you can reply 'stop' at any time or reply 'help' for assistance. You can also click the unsubscribe link in the emails. Message and data rates may apply. Message frequency may vary. Privacy Policy

Sign Out

Virtual Assistant

Would you like to take the next step with this property? We can help you schedule a showing or virtual tour, or send you more details.

Yes, I would like more information.

Thank You for Your Reply, One of Our Agents will contact you as soon as possible

No, maybe later.

Thank you, you can always contact me via email, phone number or through the contact form.

Realhub AI

Lucy - Your AI-Powered Realtor

Update Your Temporary Password

Personalize your search

Enter your email and we'll notify you immediately when new listings match what you're looking for.

or enter email address

Already have an account ? Login here

Continue your home search

I agree to receive communications and understand I can unsubscribe at any time.

I agree to be contacted by Charis Realty Group via call, email, and text for real estate services. To opt out, you can reply 'stop' at any time or reply 'help' for assistance. You can also click the unsubscribe link in the emails. Message and data rates may apply. Message frequency may vary. Privacy Policy

Already have an account ? Login here

We use cookies

We use cookies primarily for analytics to enhance your experience. By accepting, you agree to our use of these cookies. You can manage your preferences or learn more about our cookies policy.