Features & Amenities

Interior

  • Total Bedrooms

    3

  • Bathrooms

    3

  • Above Grade Finished Area

    2426.0

  • Basement YN

    NO

  • Cooling YN

    YES

  • Cooling

    Heat Pump, Electric

  • Heating YN

    YES

  • Heating

    Electric, Heat Pump

  • Main Level Bedrooms

    3

  • Pet friendly

    N/A

Exterior

  • Garage

    Yes

  • Garage spaces

    2

  • Construction Materials

    Vinyl Siding

  • Parking

    Garage Door Opener, Garage, Attached

  • Pool

    No

  • Waterfront YN

    NO

Area & Lot

  • Lot Features

    Cleared

  • Lot Size(acres)

    0.99

  • Lot Size(square feet)

    43,124

  • Property Type

    Residential

  • Property Sub Type

    Single Family Residence

  • Architectural Style

    Contemporary

Price

  • Sales Price

    $599,990

  • Financing Options

    Cash, Conventional, FHA, VA, USDA

  • Sq. Footage

    2,426

  • Price/SqFt

    $247

HOA

  • Association

    No

Property Resources

  • Horse Property

    NO

School District

  • Elementary School

    N/A

  • Middle School

    N/A

  • High School

    CENTRAL HIGH

Property Features

  • New Construction

    YES

  • Senior Community YN

    NO

Schedule a Showing

Showing scheduled successfully.

<
>
IN PERSON
VIA CHAT

What is 3 + 4 ?


Change time

Mortgage calculator

Estimate your monthly mortgage payment, including the principal and interest, property taxes, and HOA. Adjust the values to generate a more accurate rate.

Your payment

Principal and Interest:

$

Property taxes:

$

HOA fees:

$

Total loan payment:

$

Total interest amount:

$

Location

County

SUSSEX

Elementary School

Middle School

High School

CENTRAL HIGH

Listing Courtesy of Jamie Lee Perez, The Parker Group

RealHub Information is provided exclusively for consumers' personal, non-commercial use, and it may not be used for any purpose other than to identify prospective properties consumers may be interested in purchasing. All information deemed reliable but not guaranteed and should be independently verified. All properties are subject to prior sale, change or withdrawal. RealHub website owner shall not be responsible for any typographical errors, misinformation, misprints and shall be held totally harmless.

Agent Rosie Dove

Salesperson, Realtor

Rosie Dove

Call Rosie today to schedule a private showing.


* Listings on this website come from the FMLS IDX Compilation and may be held by brokerage firms other than the owner of this website. The listing brokerage is identified in any listing details. Information is deemed reliable but is not guaranteed. If you believe any FMLS listing contains material that infringes your copyrighted work please click here to review our DMCA policy and learn how to submit a takedown request.© 2024 FMLS.
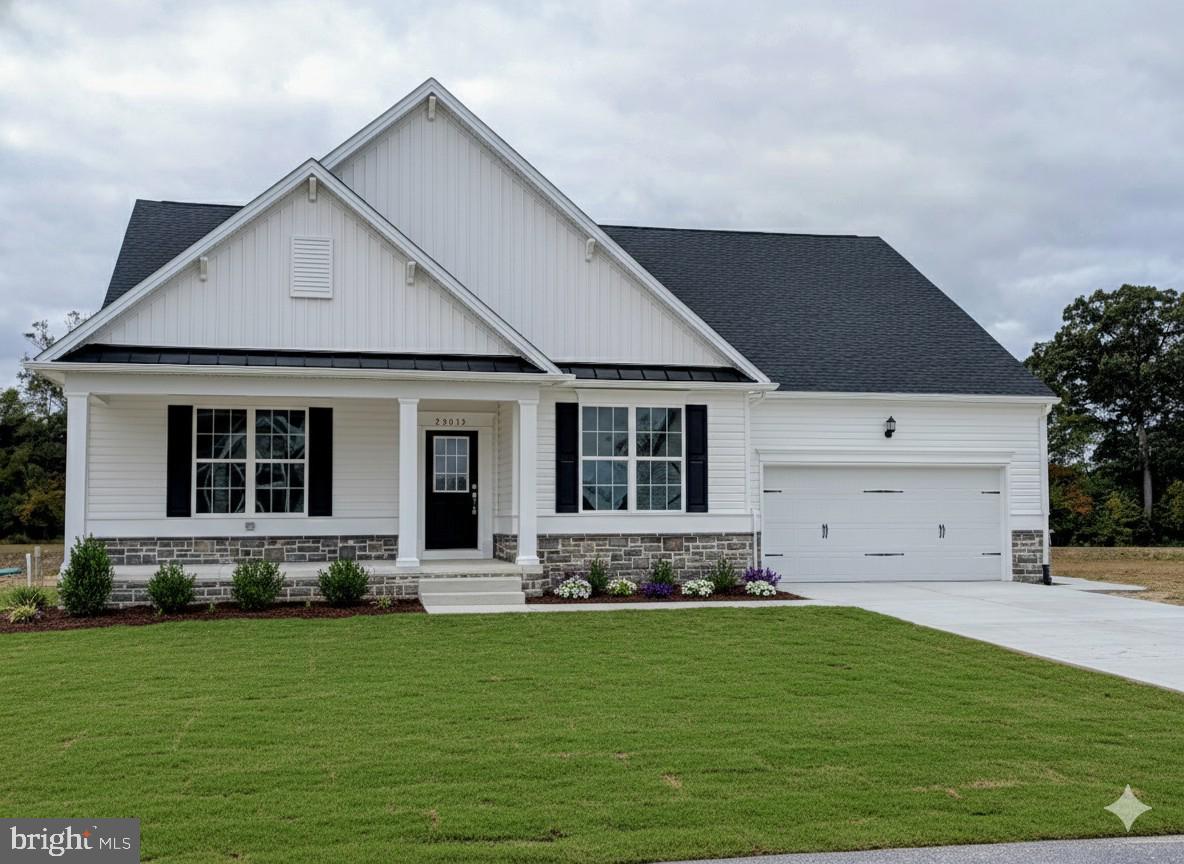
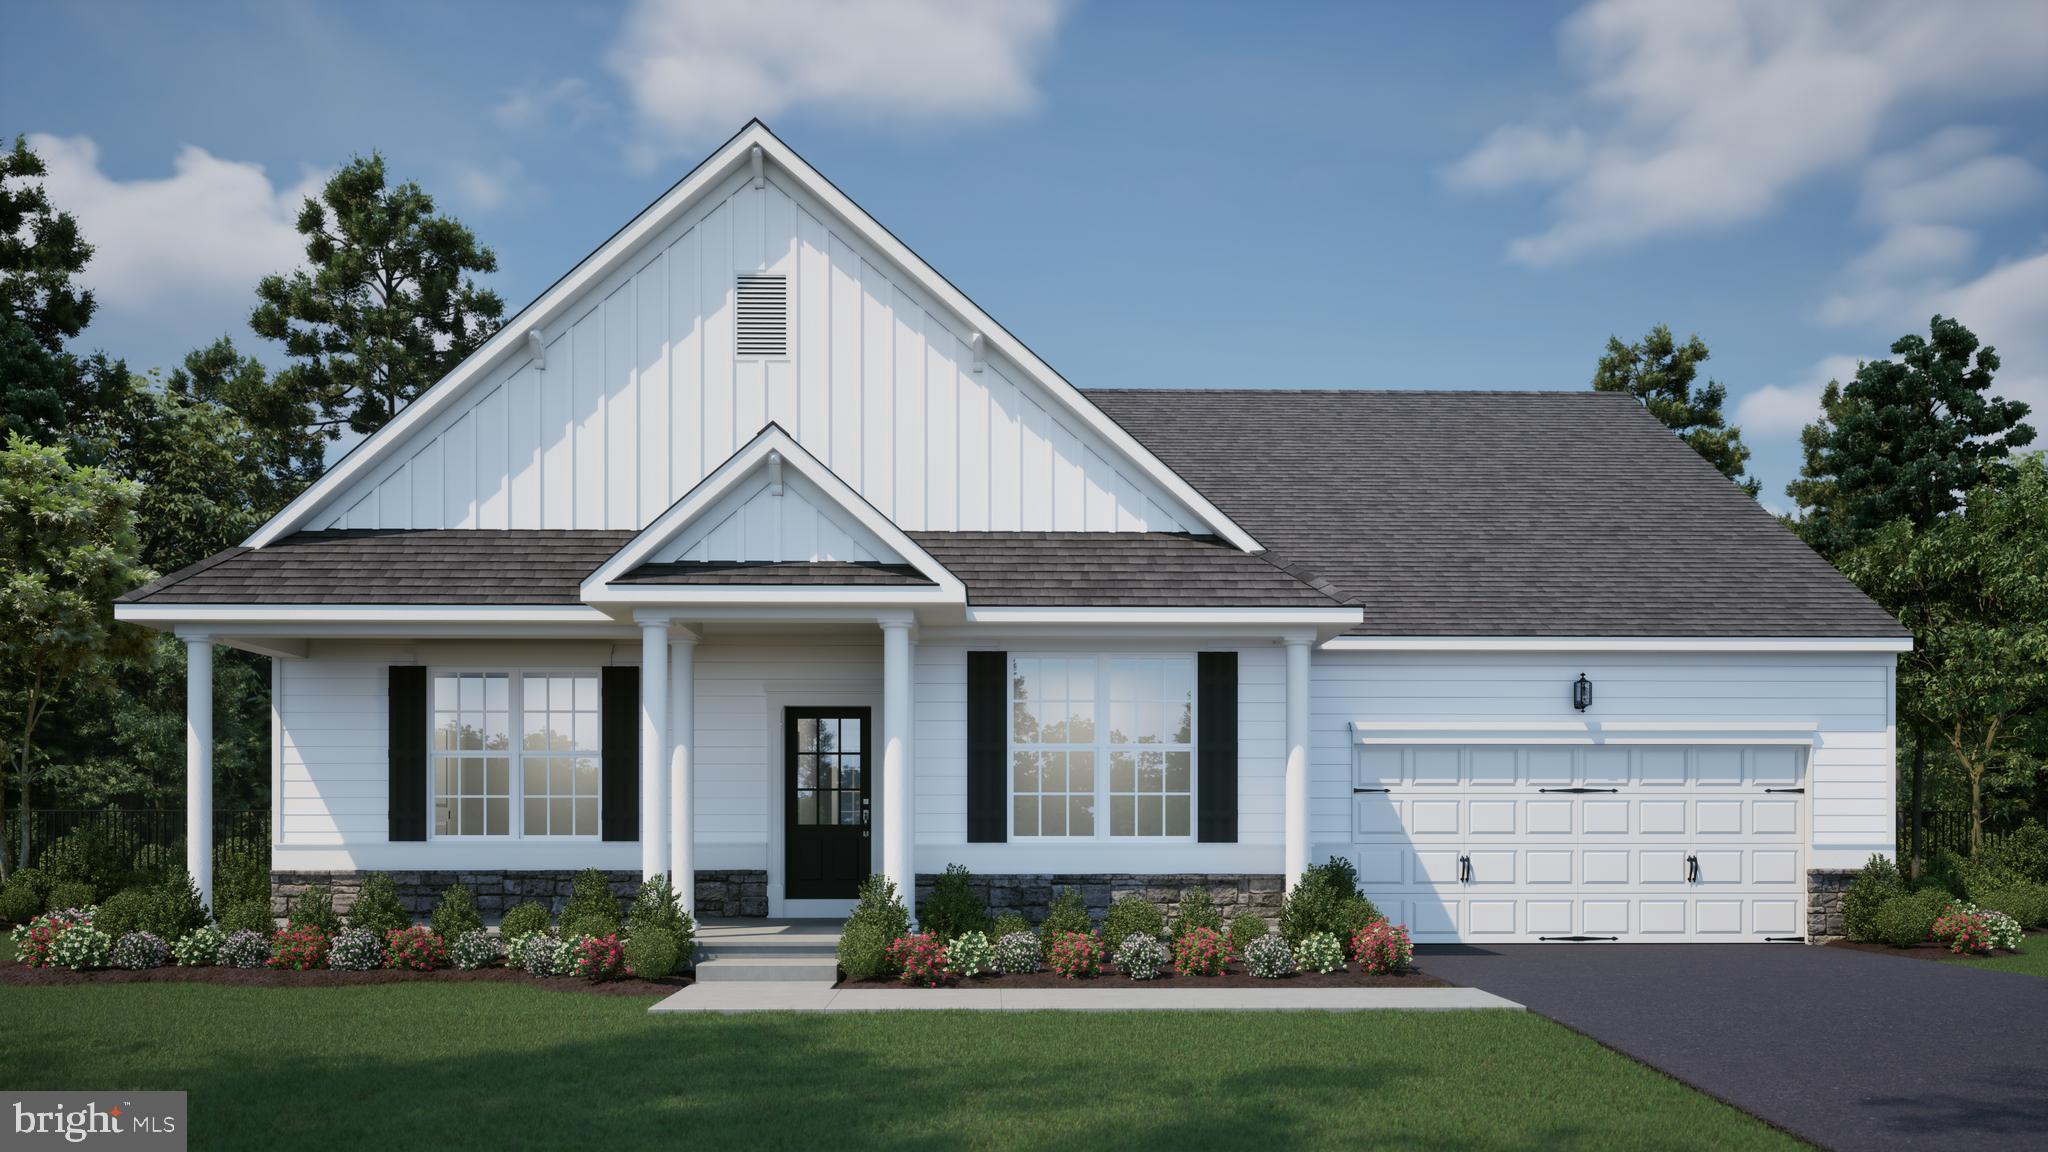
The Warwick (photos are of a recently built home)
NEW CONSTRUCTION ON NEARLY AN ACRE IN GEORGETOWN! A versatile, single-story design with room to grow, The Aster by Timberlake Homes delivers the ease of main-level living without sacrificing space, flexibility, or the opportunity to expand — all on a generous homesite of nearly one acre in the heart of Georgetown, Delaware.
The Aster offers from 2,426 square feet of living space with 3 bedrooms, 2.5 baths, and a 2-car garage, thoughtfully designed for those who want effortless one-floor living with options to customize. The open-concept layout centers around a spacious great room, a well-appointed kitchen with breakfast area, and a flexible owner's choice room that can serve as a formal dining room, home library, or fourth bedroom — adapting to your lifestyle rather than defining it.
The main-level owner's suite offers a private retreat with a generous walk-in closet and owner's bath, while two additional bedrooms and a full bath provide comfortable accommodations for family or guests. A dedicated laundry and drop zone add everyday convenience right where you need it.
For those looking to expand, The Aster's optional loft or second-floor addition — complete with an optional fifth bedroom and bath — opens the door to significant additional living space. 
Situated on a nearly one-acre homesite in Georgetown, this property delivers the open space, privacy, and breathing room that are increasingly rare in new construction — with room between neighbors and no shortage of room to enjoy the outdoors.
Located in Georgetown, you'll enjoy a short commute to Delaware's award-winning beaches, with historic Lewes approximately 15 miles away. Shopping, dining, healthcare, golf, boating, and coastal attractions are all within easy reach, making this an ideal full-time residence or second home retreat.
The home is currently designed with private well and septic, with the potential for public sewer connection available at an additional cost, providing added flexibility for future homeowners.
Build with confidence with Timberlake Homes, a trusted third-generation builder with over 60 years of experience crafting quality homes throughout Delaware and Maryland.
Builder makes no representation regarding land/lot listing. Listing is for co-marketing purposes only. Buyer is responsible for conducting all due diligence related to the land purchase.
Photos are of a similar home and may depict optional features, upgrades, alternate elevations, and selections not included in the advertised price. Elevation 1A is included. Pricing is subject to change based on selected options and specifications.

MORELAND LANE

Message successfully sent.

What would you like to know?

What is 3 + 4 ?

I agree to receive email communication and understand I can unsubscribe at any time.

I agree to be contacted by Charis Realty Group - Christine Issler, Broker via call, email, and text for real estate services. To opt out, you can reply 'stop' at any time or reply 'help' for assistance. You can also click the unsubscribe link in the emails. Message and data rates may apply. Message frequency may vary. Privacy Policy

Related Properties

AVAILABLE NOW!! This Oceanview is a true stunner and ready for you to call it home right now. As a Quick Delivery residence, the images you see are of the actual home, showcasing the high-end finishes and thoughtful design throughout. The main level is designed for effortless living with two suites, including a primary retreat that features a massive walk-in closet and a gorgeous custom tile shower. At the heart of the home, the kitchen is an absolute showstopper, boasting a custom-colored island and beautiful quartz countertops that flow into the open living area. Upstairs, you’ll find a versatile loft space along with two additional bedrooms and a full bath, while the full basement offers incredible potential for future expansion. Whether you are relaxing in the screened-in porch or enjoying the open views of the backyard, this home offers the perfect blend of luxury and comfort.
#DESU2082716

GEORGETOWN

22012 ANTLERED WAY

4 Beds

3 Baths

3,330 Sq.Ft.

$700,000

MLS#: DESU2082716
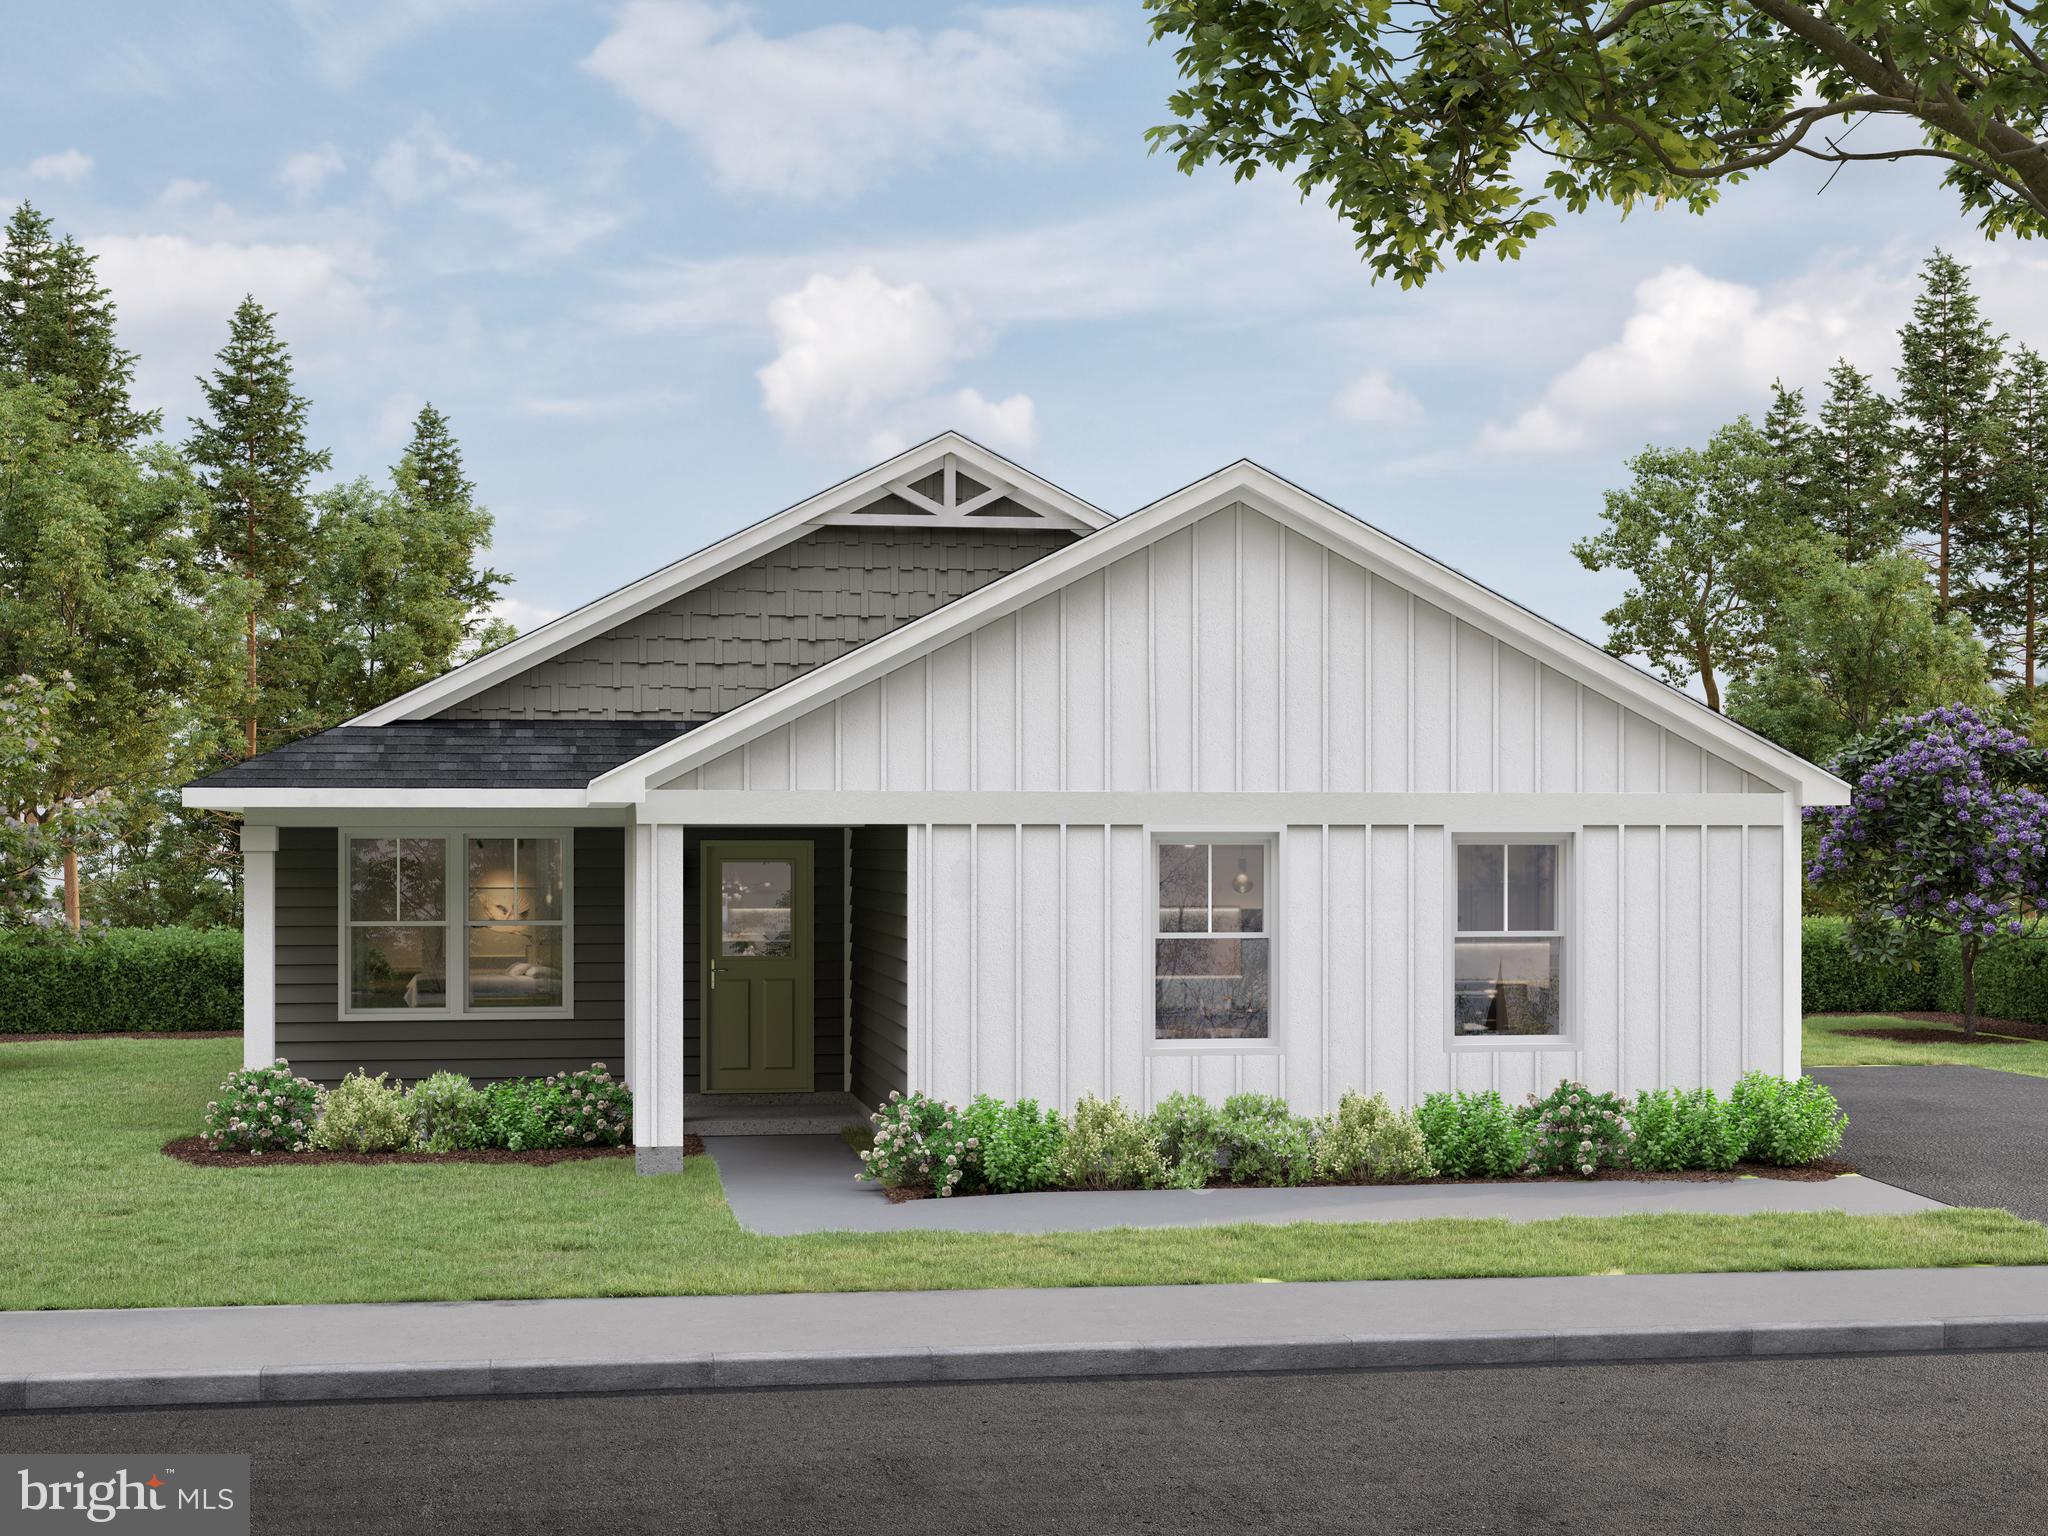
TO BE BUILT. NEW CONSTRUCTION. Beautiful lot co-marketed with Caruso Homes. This model is the ----TRIUMPH---- a well-designed single-story ranch offering 4 bedrooms and 2 baths with an open-concept layout perfect for first-time buyers or those looking to downsize. The Great Room opens to a spacious kitchen with center island and pantry, flowing into a dining area ideal for everyday living or entertaining.
The Primary Suite is privately situated at the rear of the home, featuring a walk-in closet and an en-suite bath with dual sinks, soaking tub, and separate shower. Bedrooms 2 and 3 share a full bath, and Bedroom 4 at the front of the home is perfect for guests or a home office.
Enjoy flexible design options including:
– Covered front porch
– Optional side-load 2-car garage
– Dedicated laundry room
– Thoughtful layout with no wasted space
--- Buyer may choose any of Caruso’s models that will fit on the lot; prices will vary. Photos are provided by the Builder. Photos and tours may display optional features and upgrades that are not included in the price. Final square footage is approximate and will be finalized with final options. Upgrade options and custom changes are at an additional cost. Pictures shown are of proposed models and do not reflect the final appearance of the house and yard settings. All prices are subject to change without notice. Purchase price varies by chosen elevations and options. Price shown includes the Base House Price, the Lot, and the Estimated Lot Finishing Cost Only. Builder tie-in is non-exclusive.
#DESU2111714

GEORGETOWN

Lot B SHORTLY RD.

4 Beds

2 Baths

1,600 Sq.Ft.

$496,090

MLS#: DESU2111714

Welcome to the Cordoba, a beautifully designed home that blends an open-concept layout with charming classic-inspired elements. Scheduled for settlement in December, this home offers 4 bedrooms, 3.5 baths, and a 2-car garage, providing comfort, style, and modern efficiency.

A welcoming front porch sets the tone, while two primary suites reside on the first floor of the home with attached primary bathrooms. Thoughtful upgrades such as a tankless water heater and an upgraded French counter-depth refrigerator add both convenience and performance to everyday living.

The gourmet kitchen is designed to impress with quartz countertops and a layout that flows seamlessly into the dining area and great room—perfect for entertaining or relaxing at home. Laminate flooring runs throughout the foyer, HovHall, HovHub, kitchen, dining room, and great room, while carpet adds comfort in all bedrooms. Ceramic tile flooring is featured in the laundry room and both bathrooms.

For a full list of features for this home please contact our sales representatives. 
Photos are for illustrative purposes only and may not represent the exact home or finishes available.
#DESU2120120

GEORGETOWN

36792 WEST OLD GATE DRIVE

4 Beds

3 Baths

2,791 Sq.Ft.

$529,990

MLS#: DESU2120120
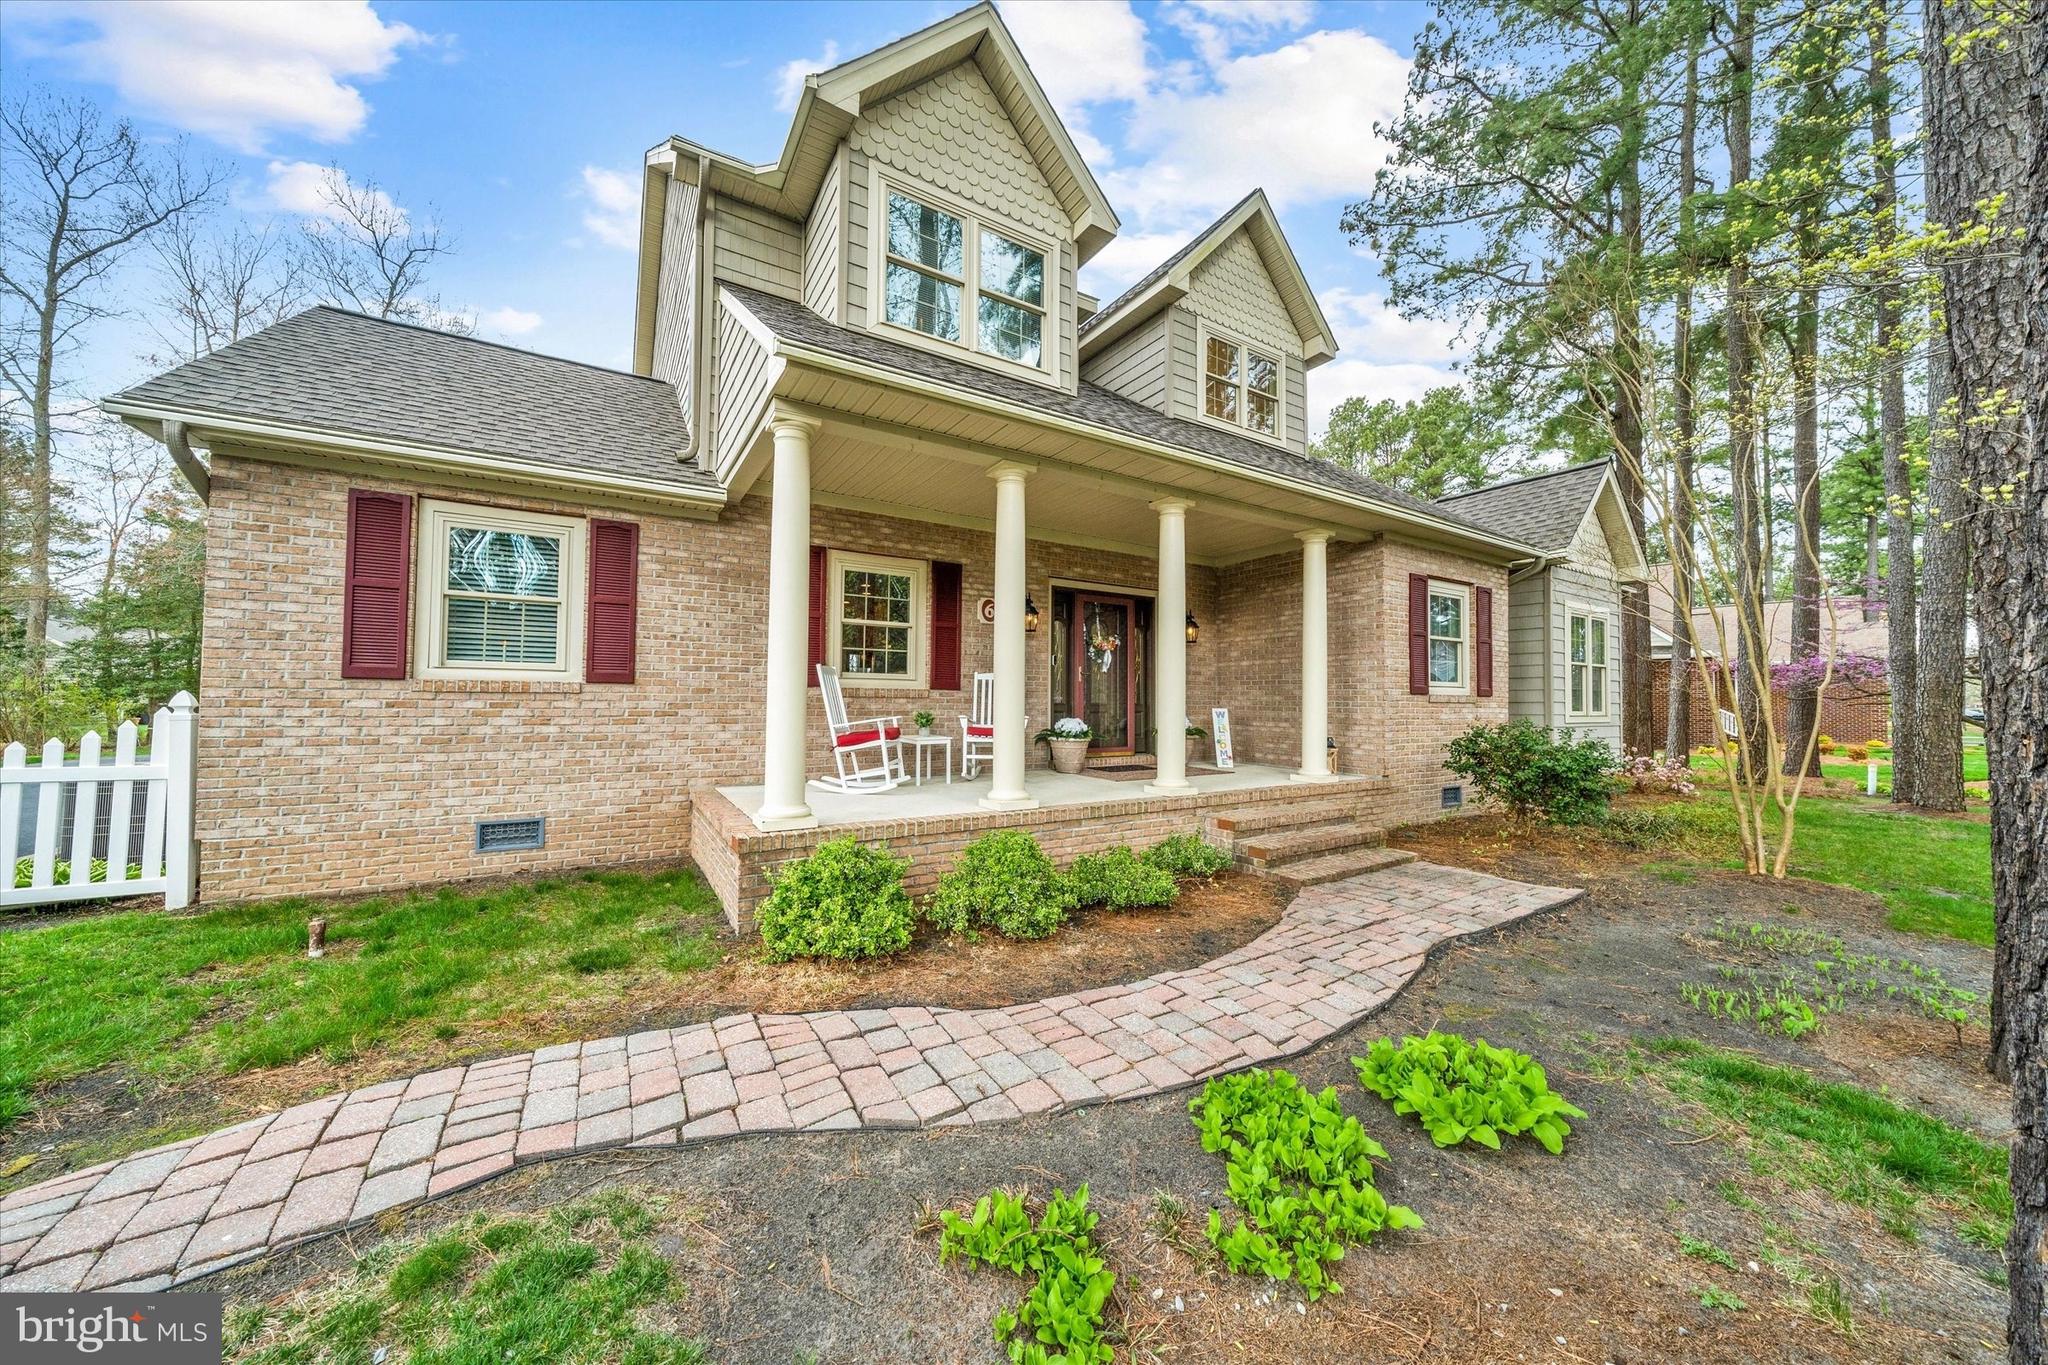
This Custom Built, Charming Cape Cod sits on over a half acre and backs to a beautiful pond view.  Located in sought after Cinderberry Estates, this premier home is one to see.  From the moment you step in to the foyer, you'll appreciate the very open floor plan.  The great room has beautiful flooring, vaulted ceiling and transom windows located above the tasteful gas fireplace that is the focal point of the room.  Open to the kitchen and dining area, it is a great home for entertaining guests.  The kitchen features gorgeous, custom maple cabinetry; tile flooring; recessed lighting; custom range hood vent; stainless appliances; and Silestone counter tops that give unique depth and color.  The main floor also has an office space, nursery/ 2nd office, pretty powder room and 1st floor laundry.  But, one of the best features is the main level primary bedroom with hardwood floor, large closets and 2 full baths!  Upstairs find a second living area in the loft, 3 additional bedrooms, a hall bath.  The screened porch and paver breezeway takes you to the oversized (26.5' x 24') 2 car garage that hosts a 1/2 bath and a full stairway to an additional storage area. There is also a (14 x 12) shed for storage.  From the great room, step through French doors to the back of the home that offers a relaxing oasis with a large deck and view of a pretty pond.  The home was just freshly painted with neutral colors.  Additional features include a Brand New Roof, Conditioned Crawl Space, Tankless Water Heater, 2-zone HVAC System, Irrigation System, Alarm System, Large Shed and an Updated Deck!  Located within 30 minutes to Delaware Beaches, this home is a great place to live!  Schedule your tour today!
#DESU2108842

GEORGETOWN

6 BOISENBERRY LANE

4 Beds

3 Baths

4,000 Sq.Ft.

$565,000

MLS#: DESU2108842

Call today for our current builder promotion! 
PROPOSED CONSTRUCTION. The Lewes model features 3 bedrooms with a split bedroom floor plan, the study could be converted to a bedroom if needed. Great open floor plan with the Kitchen and family room as one beautiful place to gather. The owner’s suite is located on the opposite side of the other bedrooms. 9' ceilings and the natural light make a beautiful home for all. For additional information on our models and different communities, visit our Model Home located at 22502 John J. Williams Hwy, Lewes, 19958. Open Thursday - Saturday 12-3.
#DESU2121696

GEORGETOWN

00001 BENNUM SWITCH ROAD

3 Beds

2 Baths

1,949 Sq.Ft.

$550,000

MLS#: DESU2121696
Call today for our current builder promotion!
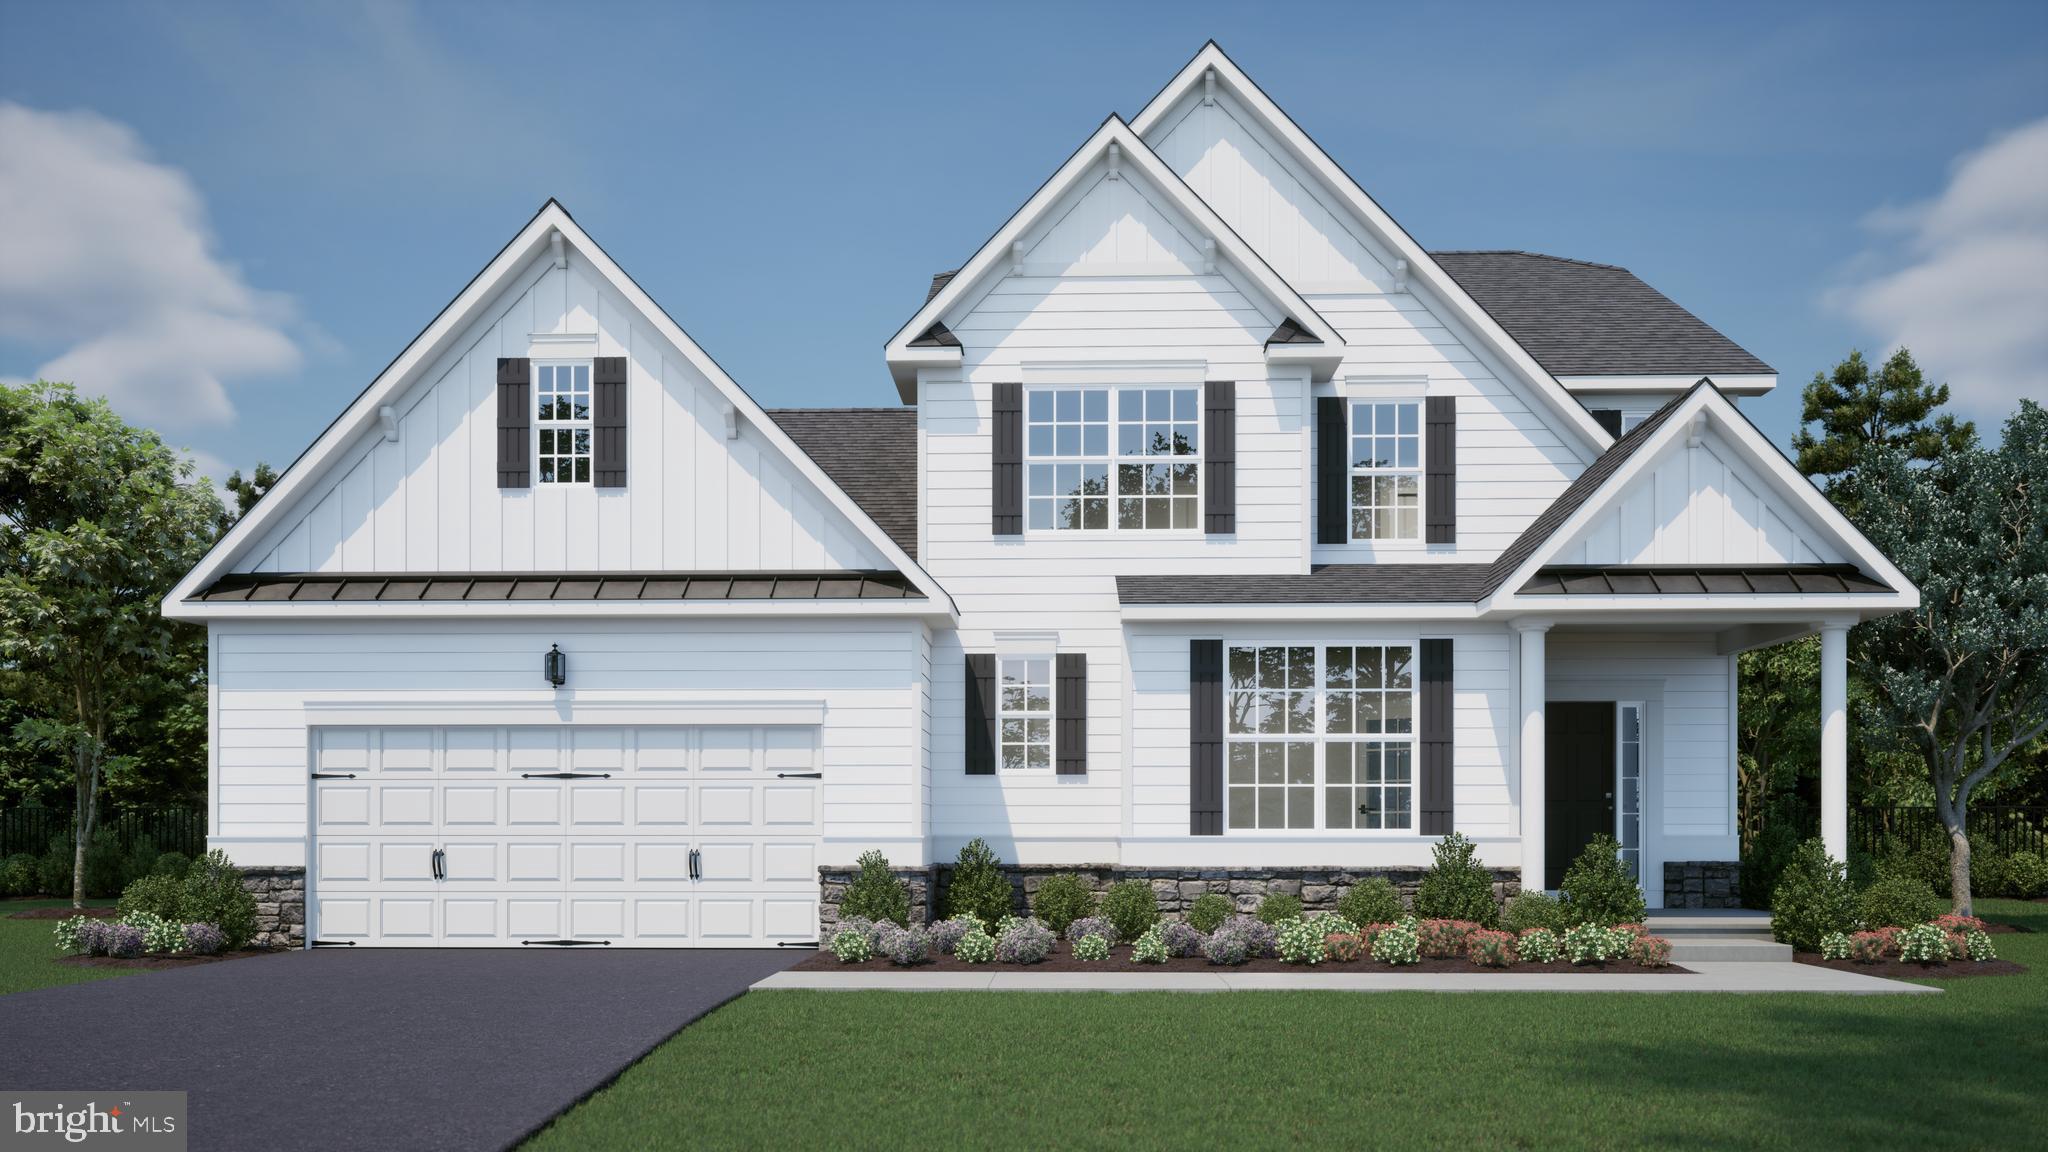
PROPOSED CONSTRUCTION - PICK YOUR LOT AND MODEL! Welcome to the Georgetown Model, a versatile 4-bedroom home designed for modern living. Enjoy an open floor plan with a stunning two-story family room and large windows that capture breathtaking waterfront views. A private study offers a quiet retreat, while the full basement provides ample storage or expansion potential. Customize your space with an optional guest suite above the garage or a second-story game room. This flexible design adapts to your needs—your dream home starts here!
#DESU2081544

GEORGETOWN

00002 WILLIAMS STREET

4 Beds

2 Baths

2,513 Sq.Ft.

$684,000

MLS#: DESU2081544
Call today for our current builder promotion! 
PROPOSED CONSTRUCTION - PICK YOUR LOT AND MODEL!  Welcome to the Ocean View!  This beautiful waterfront 3-bedroom, 2-bathroom ranch home offers stunning views and a peaceful retreat. Designed for comfort and convenience, this home features an open floor plan, perfect for entertaining or simply enjoying the serene surroundings.
A dedicated office space provides the ideal work-from-home setup, while the spacious 2-car garage offers plenty of storage. The basement adds extra versatility—use it for storage, a recreation area, or future expansion.
Enjoy the tranquility of waterfront living while still being close to everyday amenities. Don’t miss this rare opportunity to own a home that blends comfort, convenience, and natural beauty!
#DESU2081716

GEORGETOWN

00003 WILLIAMS STREET

3 Beds

2 Baths

2,378 Sq.Ft.

$689,000

MLS#: DESU2081716

Seller is offering $10,000 in closing costs or a 2-1 mortgage rate buy down for the buyer to have a 2% discount on their mortgage below market rate if the buyer settles on or before 12/15/26. 
  This beautifully appointed Craftsman-style home in the established community of Black Creek Cove offers exceptional value, space, and comfort.  This is an Insight home with extreme energy efficiency.   With a highly motivated seller, this is an opportunity buyers won’t want to miss! 
     
From the moment you arrive, the inviting front porch welcomes you home. Step inside to an open and airy floor plan featuring soaring two-story ceilings in the great room, creating an impressive space for entertaining or relaxing. Barn doors frame the sliding glass doors leading to the backyard, seamlessly connecting the indoor and outdoor living spaces.

The spacious kitchen is a true standout, offering plenty of cabinetry, generous counter space, a convenient pantry, and ambient lighting that creates a warm and inviting atmosphere for everyday living or entertaining.

The roomy owner’s suite provides a peaceful retreat with a large walk-in closet, double sinks, and a linen closet. Upstairs, you’ll find a private fourth bedroom with its own full bath, along with a versatile bonus/game room that can easily serve as a home office, playroom, media room, or guest space.

The oversized garage offers plenty of room for vehicles, storage, and hobbies, with pull-down attic stairs leading to an exceptionally spacious attic storage area. Additional features include a conditioned crawl space and an irrigated front lawn.

With its desirable Sussex County location, generous living spaces, thoughtful upgrades, and aggressive pricing, this home delivers an incredible opportunity for the savvy buyer.

Come see why this could be the deal you’ve been waiting for—and let the front porch welcome you home!
#DESU2118922

GEORGETOWN

24963 CYPRESS DRIVE

4 Beds

3 Baths

2,826 Sq.Ft.

$579,900

MLS#: DESU2118922
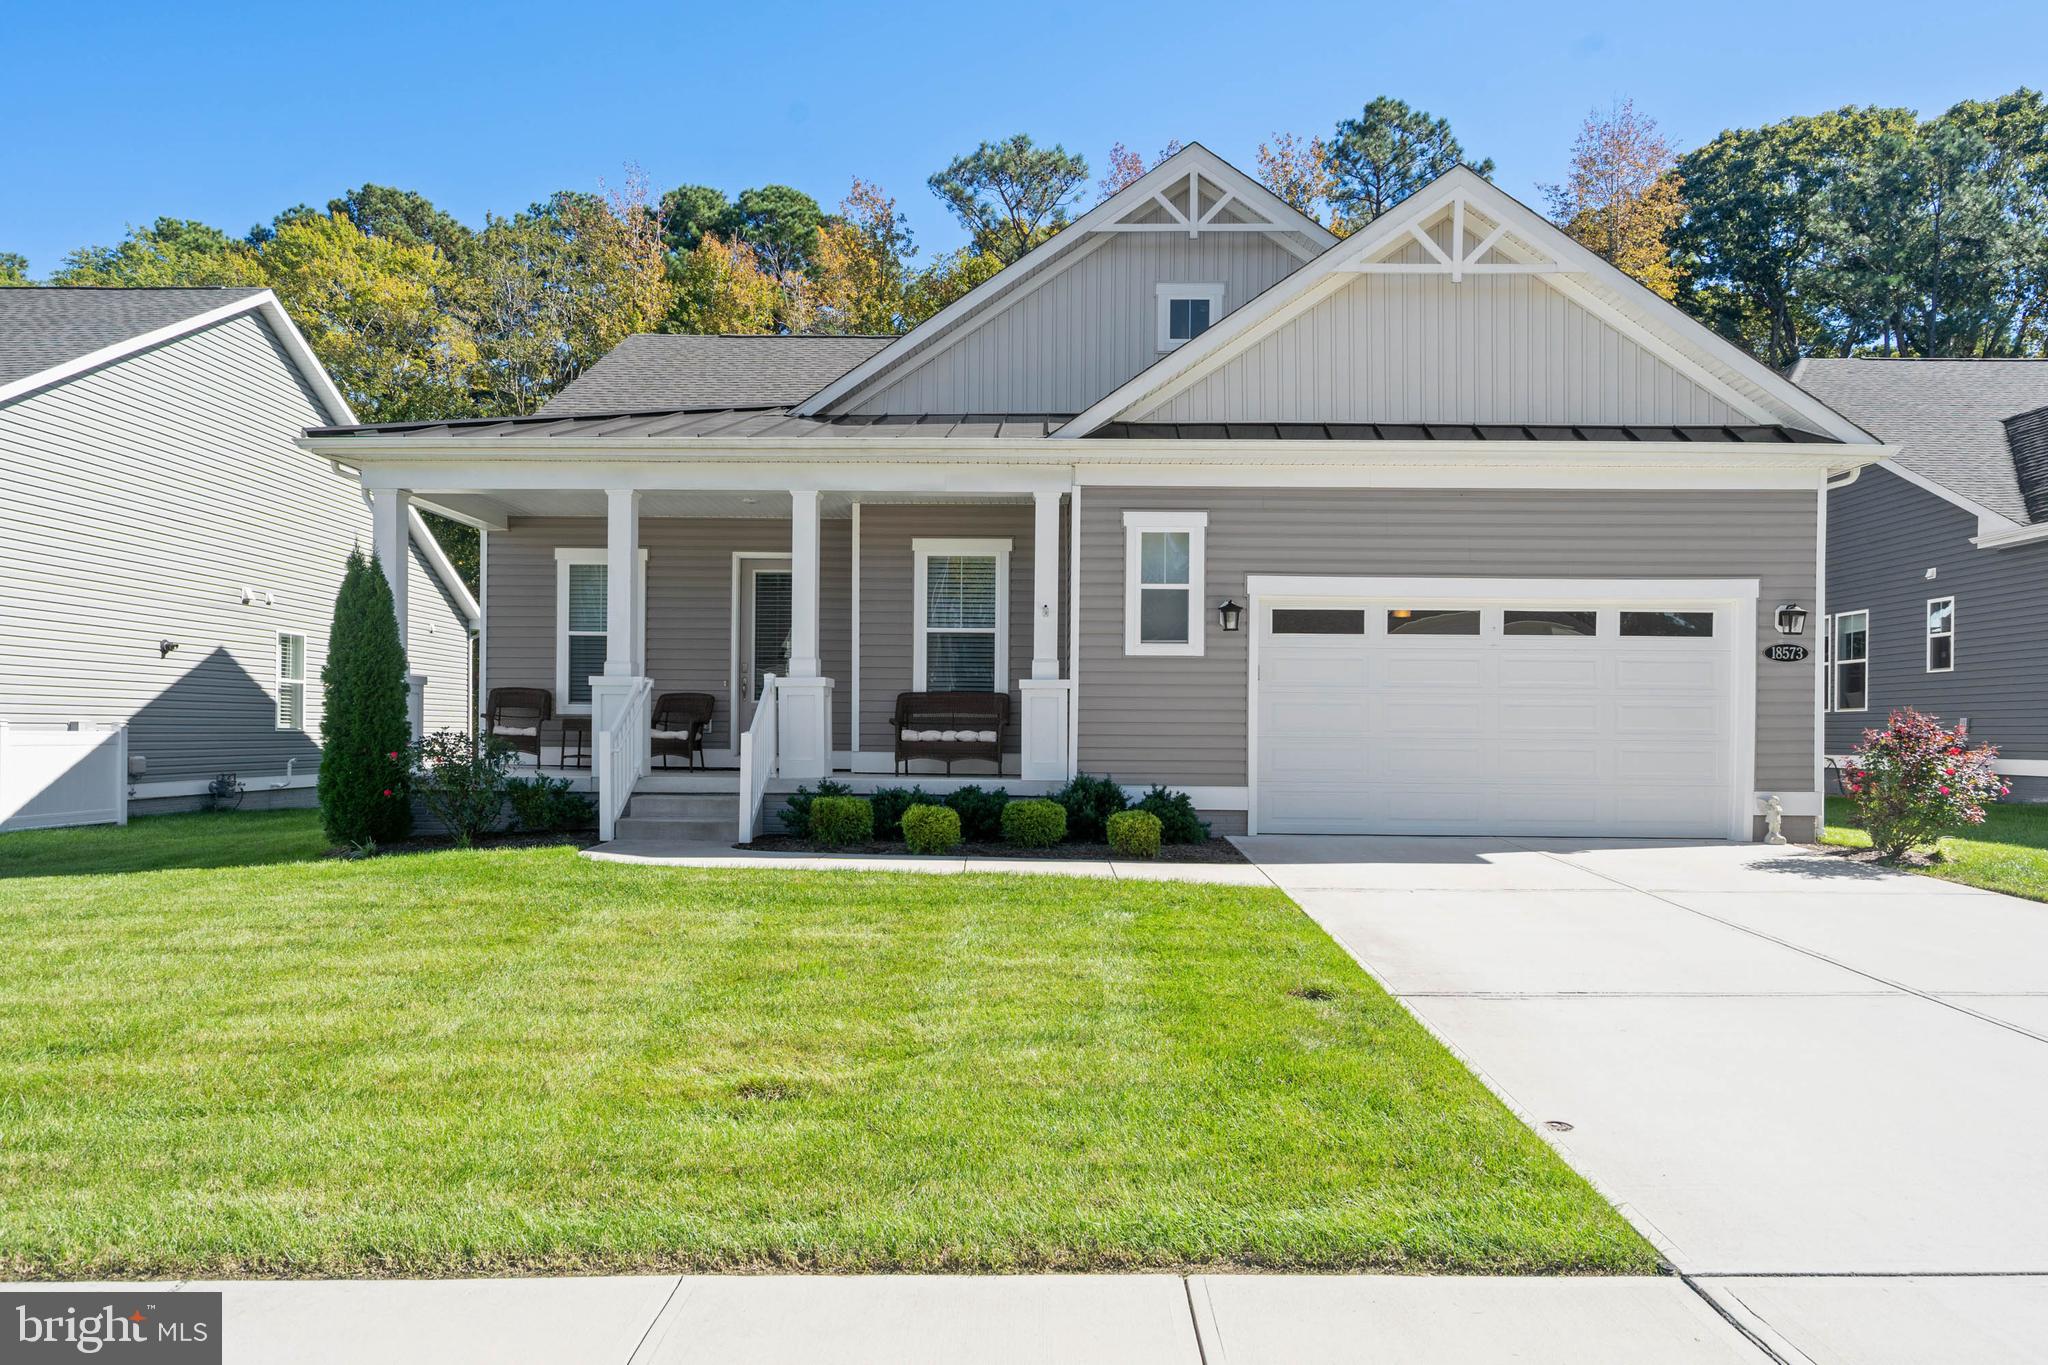
Refined One-Level Living on a Premium Homesite in Hawthorne!  Experience elevated coastal living in this beautifully appointed 3 Bedroom, 2.5 Bathroom residence offering 1,924 sq ft of thoughtfully designed single-level living.  Built in 2021 and ideally located between the charm of Georgetown and the coastal appeal of Lewes, this home combines modern sophistication with timeless comfort in one of Sussex County’s most desirable communities.  From the moment you enter, you are welcomed by soaring 12 foot ceilings and an open, light-filled layout designed for both effortless everyday living and elegant entertaining. The heart of the home is a gourmet chef’s kitchen of exceptional scale and style, anchored by a dramatic 12 foot quartz island and appointed with double wall ovens and a five burner gas cooktop. Seamlessly connected living and dining spaces create a refined yet relaxed atmosphere. An expanded owner’s suite, extended by four feet as a premium construction upgrade, offers a more spacious and private retreat. The ensuite bath evokes a spa-like experience, complemented by upscale finishes, while beveled edge luxury vinyl plank flooring flows throughout the main living areas for a clean, cohesive aesthetic.  Set on a premium homesite selected for its privacy and natural beauty, the property backs to forested land, an upgrade that offers a rare sense of seclusion and tranquility.  Outdoor living is equally exceptional, featuring a screened porch with a gas fireplace wrapped in a striking stone facade, creating a year-round gathering space that feels both intimate and refined.  A welcoming covered front porch adds to the home’s charm and curb appeal.  Additional high-value upgrades include a full lawn irrigation system servicing both front and rear yards, as well as interior access to the crawlspace via a full door and staircase leading to a concrete floor, offering convenience & storage rarely found in homes of this kind.  Residents of Hawthorne enjoy a vibrant community setting with close proximity to the beaches, dining, and recreation that define the coastal Delaware lifestyle. This is a rare opportunity to own a thoughtfully upgraded, impeccably maintained home where comfort, privacy, and quality come together seamlessly.  Fiber free home (i.e. no carpet).
#DESU2107592

GEORGETOWN

18573 EMERSON WAY

3 Beds

2 Baths

1,924 Sq.Ft.

$515,000

MLS#: DESU2107592

Send a message

Message successfully sent.

Your message

What is 3 + 4 ?

Reason for contacting?

I agree to receive email communication and understand I can unsubscribe at any time.

I agree to be contacted by Charis Realty Group - Christine Issler, Broker via call, email, and text for real estate services. To opt out, you can reply 'stop' at any time or reply 'help' for assistance. You can also click the unsubscribe link in the emails. Message and data rates may apply. Message frequency may vary. Privacy Policy

Sign Out

Virtual Assistant

Would you like to take the next step with this property? We can help you schedule a showing or virtual tour, or send you more details.

Yes, I would like more information.

Thank You for Your Reply, One of Our Agents will contact you as soon as possible

No, maybe later.

Thank you, you can always contact me via email, phone number or through the contact form.

Realhub AI

Lucy - Your AI-Powered Realtor

Update Your Temporary Password

Personalize your search

Enter your email and we'll notify you immediately when new listings match what you're looking for.

or enter email address

Already have an account ? Login here

Continue your home search

I agree to receive communications and understand I can unsubscribe at any time.

I agree to be contacted by Charis Realty Group - Christine Issler, Broker via call, email, and text for real estate services. To opt out, you can reply 'stop' at any time or reply 'help' for assistance. You can also click the unsubscribe link in the emails. Message and data rates may apply. Message frequency may vary. Privacy Policy

Already have an account ? Login here

We use cookies

We use cookies primarily for analytics to enhance your experience. By accepting, you agree to our use of these cookies. You can manage your preferences or learn more about our cookies policy.