Features & Amenities

Interior

  • Total Bedrooms

    4

  • Bathrooms

    2

  • 1/2 Bathrooms

    1

  • Above Grade Finished Area

    2650.0

  • Basement YN

    YES

  • Cooling YN

    YES

  • Cooling

    Central Air, Gas, Electric

  • Heating YN

    YES

  • Heating

    Natural Gas, Forced Air

  • Pet friendly

    N/A

Exterior

  • Garage

    Yes

  • Garage spaces

    2

  • Parking

    Garage, Attached

  • Pool

    No

  • Waterfront YN

    NO

Area & Lot

  • Lot Size(acres)

    0.52

  • Lot Size(square feet)

    22,651

  • Property Type

    Residential

  • Property Sub Type

    Single Family Residence

  • Architectural Style

    Colonial

Price

  • Sales Price

    $699,900

  • Sq. Footage

    2,650

  • Price/SqFt

    $264

HOA

  • Association

    No

School District

  • Elementary School

    N/A

  • Middle School

    N/A

  • High School

    N/A

Property Features

  • New Construction

    YES

  • Foundation Details

    Permanent

  • Senior Community YN

    NO

  • Sewer

    Septic Tank

  • Water Source

    Public

Schedule a Showing

Showing scheduled successfully.

<
>
IN PERSON
VIA CHAT

What is 3 + 4 ?


Change time

Mortgage calculator

Estimate your monthly mortgage payment, including the principal and interest, property taxes, and HOA. Adjust the values to generate a more accurate rate.

Your payment

Principal and Interest:

$

Property taxes:

$

HOA fees:

$

Total loan payment:

$

Total interest amount:

$

Location

County

NEW CASTLE

Elementary School

Middle School

High School

Listing Courtesy of Jacob W. Lipton , Coldwell Banker Realty

RealHub Information is provided exclusively for consumers' personal, non-commercial use, and it may not be used for any purpose other than to identify prospective properties consumers may be interested in purchasing. All information deemed reliable but not guaranteed and should be independently verified. All properties are subject to prior sale, change or withdrawal. RealHub website owner shall not be responsible for any typographical errors, misinformation, misprints and shall be held totally harmless.

Agent Rosie Dove

AGENT

Rosie Dove

Call Rosie today to schedule a private showing.


* Listings on this website come from the FMLS IDX Compilation and may be held by brokerage firms other than the owner of this website. The listing brokerage is identified in any listing details. Information is deemed reliable but is not guaranteed. If you believe any FMLS listing contains material that infringes your copyrighted work please click here to review our DMCA policy and learn how to submit a takedown request.© 2024 FMLS.
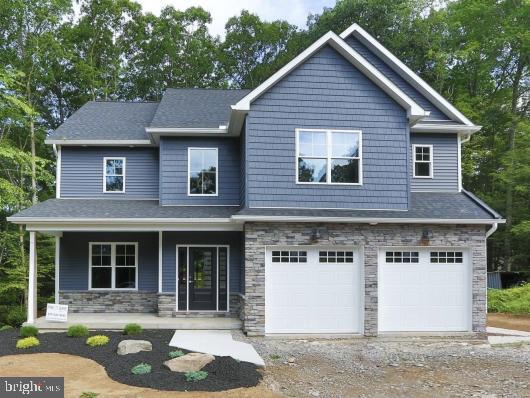
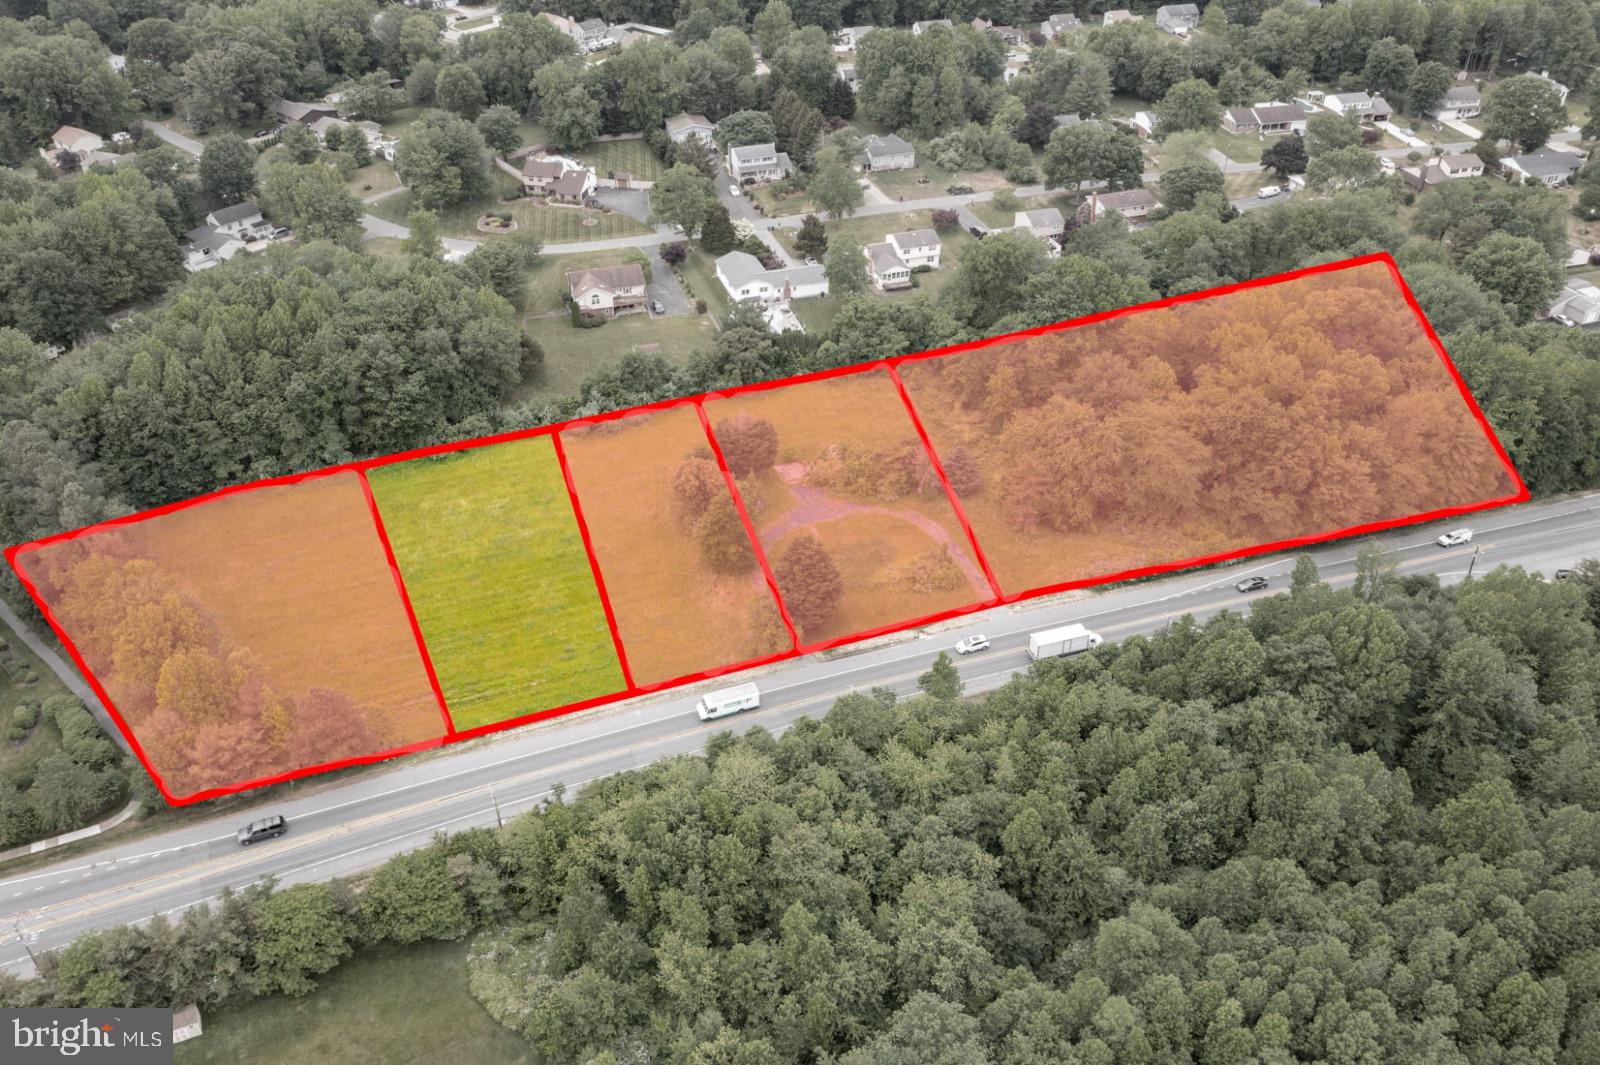
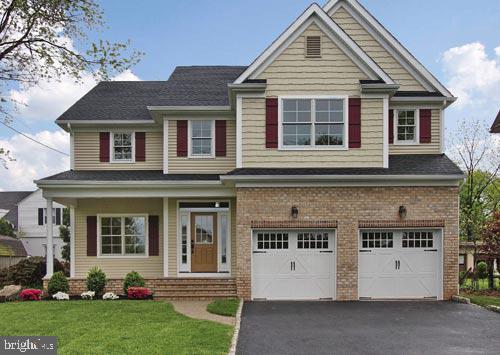
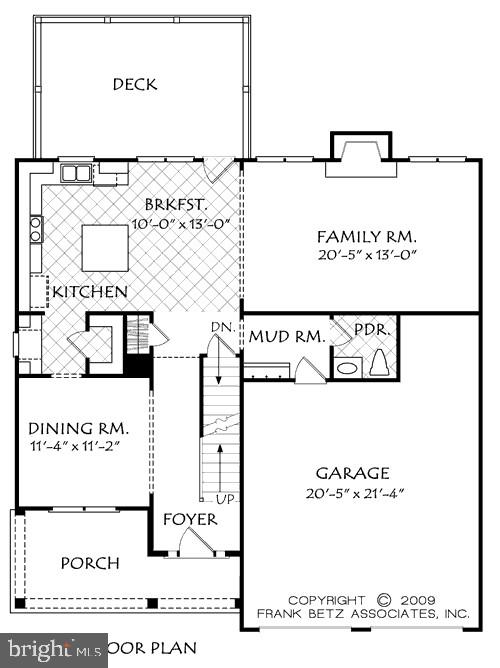
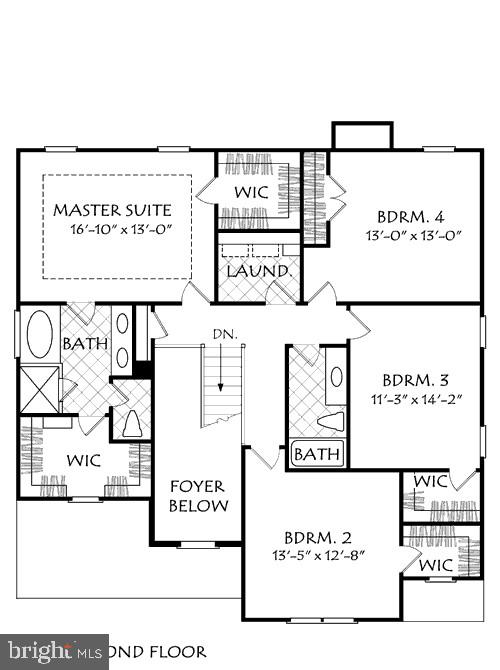
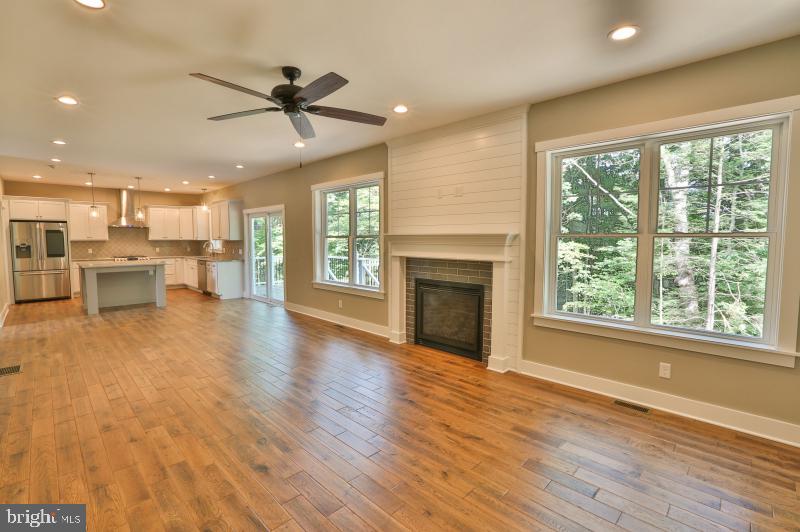
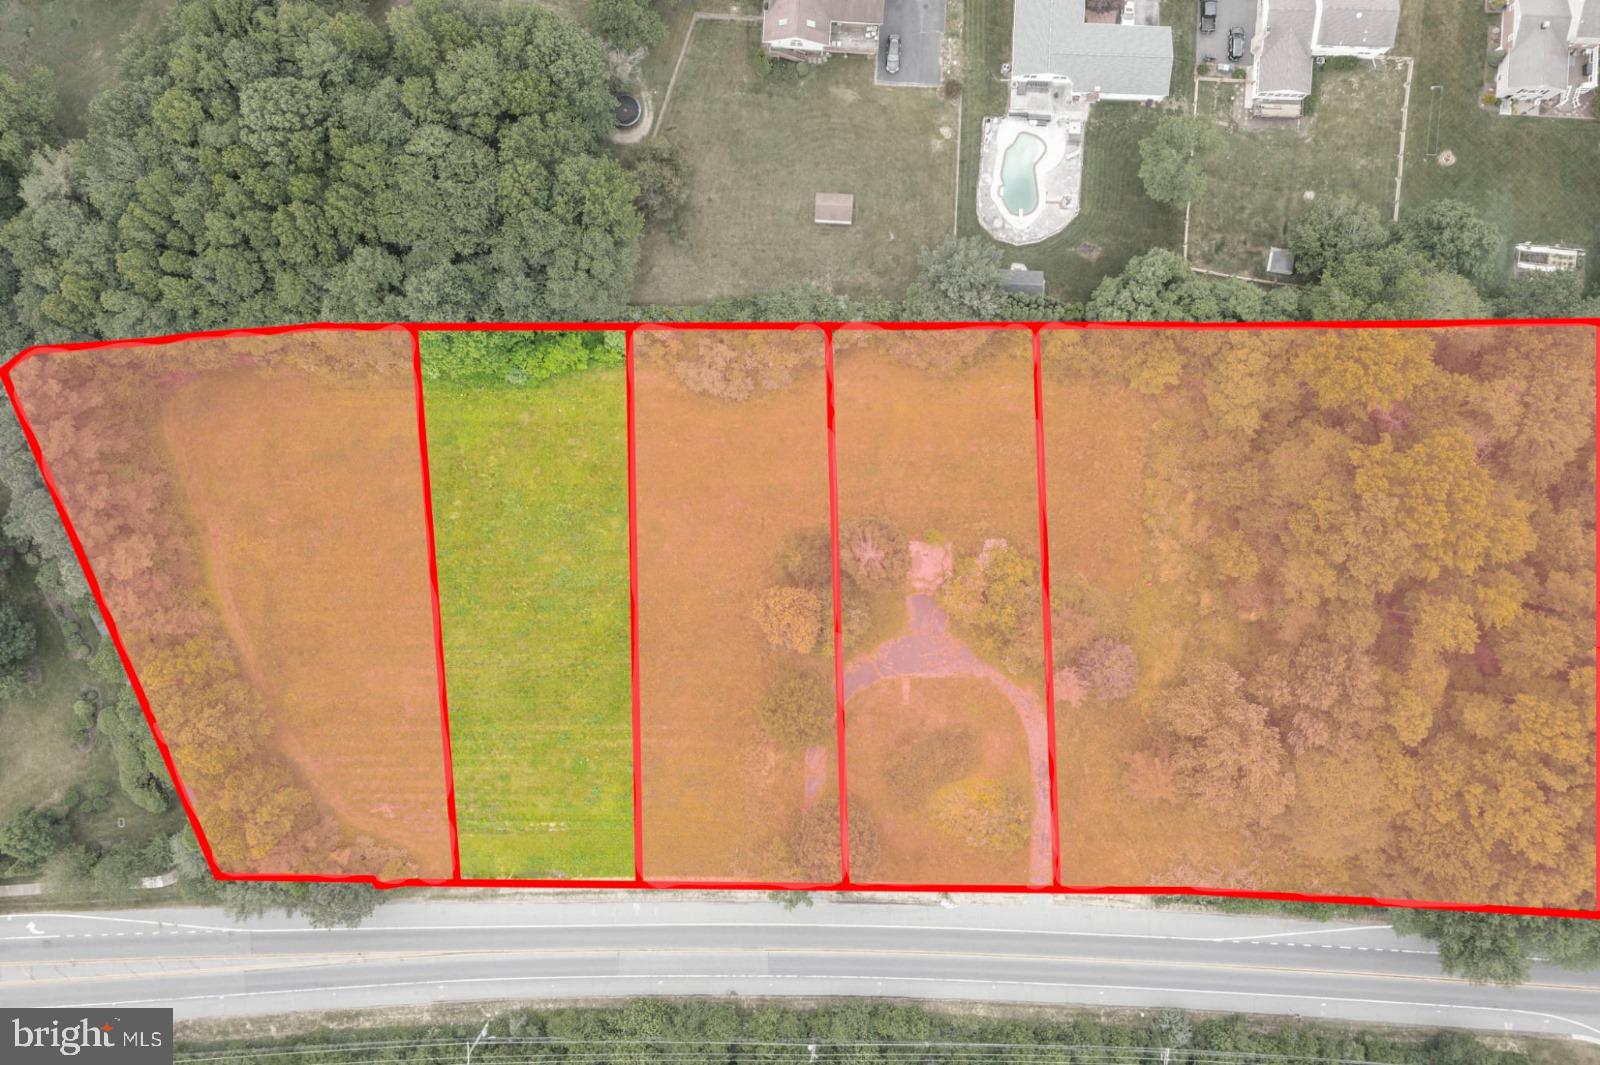
New Construction! Get ready to build! Welcome to your new dream home! This well designed 4 bedroom, 2.1 bathroom residence is nestled on a beautifully 1/2-acre lot, offering both privacy and space. As you step inside, you'll be greeted by a bright and airy open floor plan, perfect for modern living. The spacious living area features high ceilings, large windows, creating an inviting atmosphere.
The gourmet kitchen is a chef’s delight, stainless appliances, custom cabinetry, and a large island.  Adjacent to the kitchen is a charming dining area with easy access to a large rear yard.
The master suite is a private retreat, complete with a luxurious en-suite bathroom featuring a soaking tub, a walk-in shower, and dual vanities. Each of the additional bedrooms is generously sized and includes ample closet space. 
The property also offers a large yard with room for a garden, outdoor activities, or simply enjoying the serene surroundings. With its thoughtful design and prime location, this home is perfect for both relaxation and entertaining. Don't miss your chance to build on this convenient, large lot !
2 Models are Available - Delivery is around 10 months.

3209 WRANGLE HILL RD

Message successfully sent.

What would you like to know?

What is 3 + 4 ?

I agree to receive email communication and understand I can unsubscribe at any time.

I agree to be contacted by Charis Realty Group via call, email, and text for real estate services. To opt out, you can reply 'stop' at any time or reply 'help' for assistance. You can also click the unsubscribe link in the emails. Message and data rates may apply. Message frequency may vary. Privacy Policy

Related Properties

603 Taurus Ave, a beautifully maintained brickfront Colonial nestled in the picturesque community of Meridian Crossing. Offering approximately 3,000 square feet of thoughtfully designed living space, this exceptional 4–5 bedroom, 3.5 bathroom home sits directly across from community parkland delivering rare open views, natural light, and a sense of privacy that is simply hard to find in today's market. From the moment you arrive, the home's full brick facade, mature landscaping, arched entry door, and classic shutters create an impressive first impression that sets the tone for everything inside. Step through the front door into a welcoming foyer where rich hardwood floors flow throughout the entire main level. To the left, the formal living room offers a peaceful retreat with large bay windows, abundant natural light, and elegant crown molding. Across the foyer, the formal dining room provides the perfect setting for entertaining, complete with chair rail detail, crown molding, hardwood floors, and a stylish contemporary chandelier. The heart of the home is the open family room, where a stunning floor-to-ceiling stone fireplace serves as the dramatic focal point, ideal for cozy evenings at home. The kitchen is both beautiful and functional, featuring white cabinetry, gleaming quartz countertops, a classic tile backsplash, and stainless steel appliances. A charming eat-in breakfast nook with banquette seating and a double window rounds out the space, making this a kitchen the whole family will love. Upstairs, the spacious primary suite is a true sanctuary. The en suite bathroom is impressive, showcasing travertine tile throughout, a deep soaking tub, a separate glass-door shower, and a generous double-sink vanity, everything you need to start and end your day in style. Three additional well-sized bedrooms, each with ample closet space, and a full hall bathroom complete the upper level. The fully finished lower level is one of this home's most versatile and valuable features. A large open recreation room offers endless possibilities, home theater, playroom, gym, or additional living space, while a private fifth bedroom and full bathroom make it ideal for guests, an au pair, multigenerational living, or a dedicated home office suite. Outside, the backyard is an entertainer's paradise. A gorgeous pergola with ceiling fan and privacy curtains creates a true outdoor living room, the perfect space for summer gatherings, morning coffee, or simply unwinding after a long day. The professionally landscaped yard is beautifully maintained and provides a private, serene setting that complements the parkland views out front. Additional highlights include a half bath on the main level for guests, a well-designed layout that balances formal and casual living spaces, and an unbeatable location. Situated in Bear, DE, residents enjoy easy access to Route 1, Route 40, I-95, and the Chesapeake & Delaware Canal, with shopping, dining, and recreation all just minutes away. And as an added bonus  Delaware has no sales tax, offering everyday savings that buyers relocating from neighboring Pennsylvania, New Jersey, and Maryland will immediately appreciate.
#DENC2103708

BEAR

603 TAURUS AVENUE

5 Beds

3 Baths

2,950 Sq.Ft.

$614,900

MLS#: DENC2103708

Welcome to Your Dream Home!
As you enter the foyer, you're greeted by an unobstructed view of the spacious, light-filled living room, complemented by a dramatic arched window and a turned staircase. The expansive center-island kitchen and dining area, located just off the great room, feature a butler's pantry for added convenience. The formal dining room is designed for entertaining, boasting a beautiful tray ceiling. Additional features include a sunroom, an upgraded kitchen, and a finished basement with a large bar and an exercise room.
Upstairs, the luxurious owner's suite offers a private retreat behind double doors, complete with two walk-in closets and a full bath featuring a center soaking tub, separate shower, and dual vanities. The home also includes a two-car garage and a finished lower level.
Residents enjoy access to a range of community amenities, including a clubhouse, theater, fitness center, pool, and sports courts. The HOA fees cover lawn care and other conveniences, ensuring relaxed homeownership.
Conveniently located near major highways Rt-1 and I-95, as well as local shopping, dining, and entertainment options in Bear, this home offers both elegance and practicality.
For a home that truly has it all, look no further.
#DENC2101546

BEAR

14 MERIDIAN BOULEVARD

4 Beds

2 Baths

3,900 Sq.Ft.

$609,000

MLS#: DENC2101546

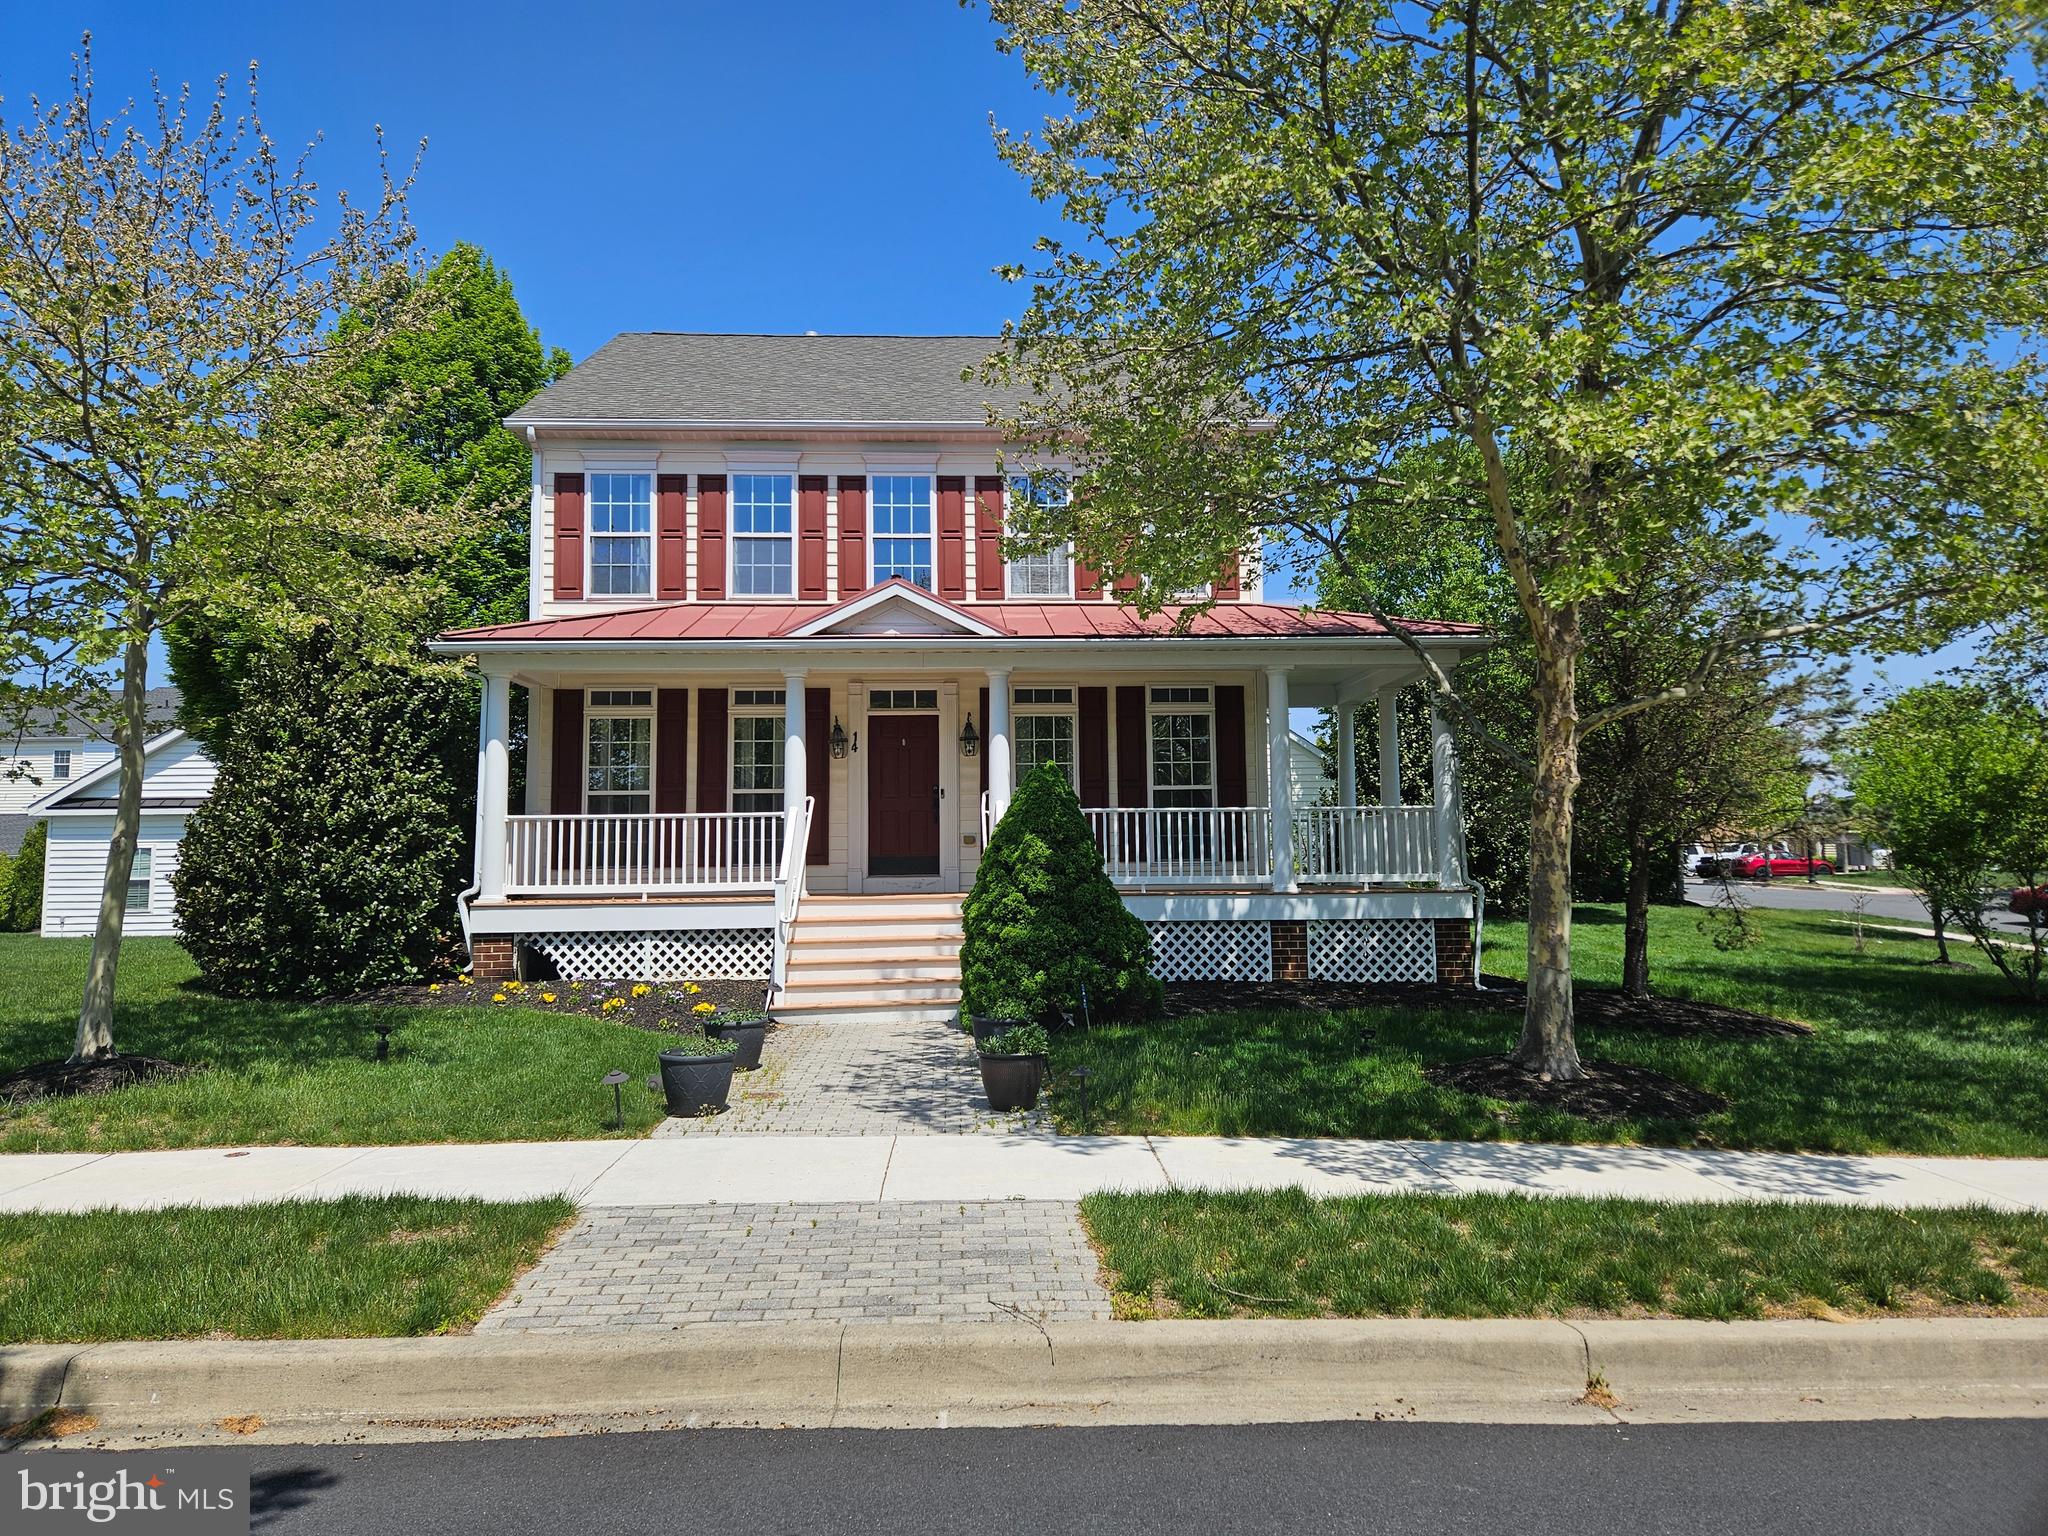
SPECIAL DURING JULY 2026: RECEIVE $10,000 CLOSING COST ASSISTANCE WITH ACCEPTABLE OFFER! Back on the market due to the buyer’s financing falling through. Welcome to the largest home in Meridian Crossing! Masterful design meets modern luxury in this stunning 6-year-old contemporary stone Colonial offering an impressive 6,215 square feet of finished living space. This expansive 5–6 bedroom, 3½-bath home delivers exceptional scale, thoughtful upgrades, and elegant architectural details throughout. From the moment you arrive, curb appeal shines with manicured landscaping, new hardscaping, decorative columns and barn-style two-car garage doors. Inside, natural light pours through walls of windows, illuminating 9-foot ceilings, designer lighting, and rich hardwood and LVP floors that flow seamlessly across every level of this gorgeous home (No carpet!). The formal living and dining rooms showcase classic crown molding, while the breathtaking gourmet kitchen serves as the heart of the home, perfect for entertaining on any scale. Highlights include a 36-inch gas cooktop with pot filler, professional range hood, electric double wall oven, in-drawer microwave, farmhouse sink, side-by-side touchscreen SMART refrigerator, quartz countertops, upgraded white cabinetry with glass uppers, full-wall designer backsplash, butler’s pantry, oversized center island with seating, breakfast bar, and a separate dining area. An adjoining morning room opens to the deck through sliding glass doors, ideal for morning coffee or sunset views, while the centrally located great room invites gathering and relaxation. A stylish powder room, an oversized pantry off the garage that was converted to a second laundry room, complete the main level. Upstairs, retreat to the spacious owner’s suite, featuring two walk-in closets, including a boutique-style dressing room with custom organizers valued at over $10,000 and charming farmhouse doors. The spa-inspired owner’s bath includes a water closet, Jacuzzi whirlpool tub (with a second hot water heater), and a European-style shower. Three additional generously sized bedrooms, a full hall bath, linen closet, and convenient second-floor laundry (two laundry rooms in the house) complete this level. The fully finished basement significantly expands the living space, offering two additional bedrooms (one ideal for a home office), a full bath, exercise room, bar area, and abundant storage, bringing the home’s total finished space to an exceptional 6,215 square feet. The private fenced-in yard backs to wooded open space, enhancing the home’s tranquil setting. Located in the prestigious Meridian Crossing community, residents enjoy low-maintenance living with an association fee that covers lawn care, snow removal, trash service, and access to a luxury clubhouse with pool, fitness center, picnic areas, and movie room. Conveniently located minutes from Route 1 and I-95. This remarkable home offers space, style, and sophistication rarely found—schedule your private tour today.
#DENC2097598

BEAR

129 MERIDIAN BOULEVARD

5 Beds

3 Baths

6,215 Sq.Ft.

$835,000

MLS#: DENC2097598

Welcome to your new home featuring Appoquinimink schools, a beautiful colonial in Colony at Summit Bridge West. The home features large windows with plenty of sunlight and great views along with a walk-in pantry, his and hers walk-in closets, large composite deck, finished basement, quiet cul-de-sac backing to open green space and more! From the moment you step through the front door, the hardwood floors and open layout make an impression. There's a formal living space that works great as a home office, right alongside a dining area with a light fixture that sets the tone the second you walk in. From there, the kitchen opens right up, and that island is the real showstopper, along with stainless appliances and a walk-in pantry bigger than you're picturing.
Upstairs, the primary bedroom has a tray ceiling and a walk-in closet you'll actually use. The en-suite bath includes a separate water closet, a detail that always gets a reaction the second buyers see it. The other bedrooms are generously sized too, and one has its own bonus room tucked right off it, great for a playroom or extra storage.
Head downstairs and the finished basement gives you room to spread out, plus a dedicated storage area that keeps clutter out of sight without sacrificing living space.
Then there's the deck out back, where you'll be spending your summer. Composite, huge, and perfect for morning coffee or weekend get-togethers.
It's located in the Appoquinimink School District and was built in 2017, sitting in a neighborhood that backs to open space instead of your neighbor's backyard.
This one won't last. You'd better schedule your showing and see this home for yourself.
#DENC2106352

BEAR

406 TIMOTHY LANE

4 Beds

2 Baths

3,650 Sq.Ft.

$645,900

MLS#: DENC2106352

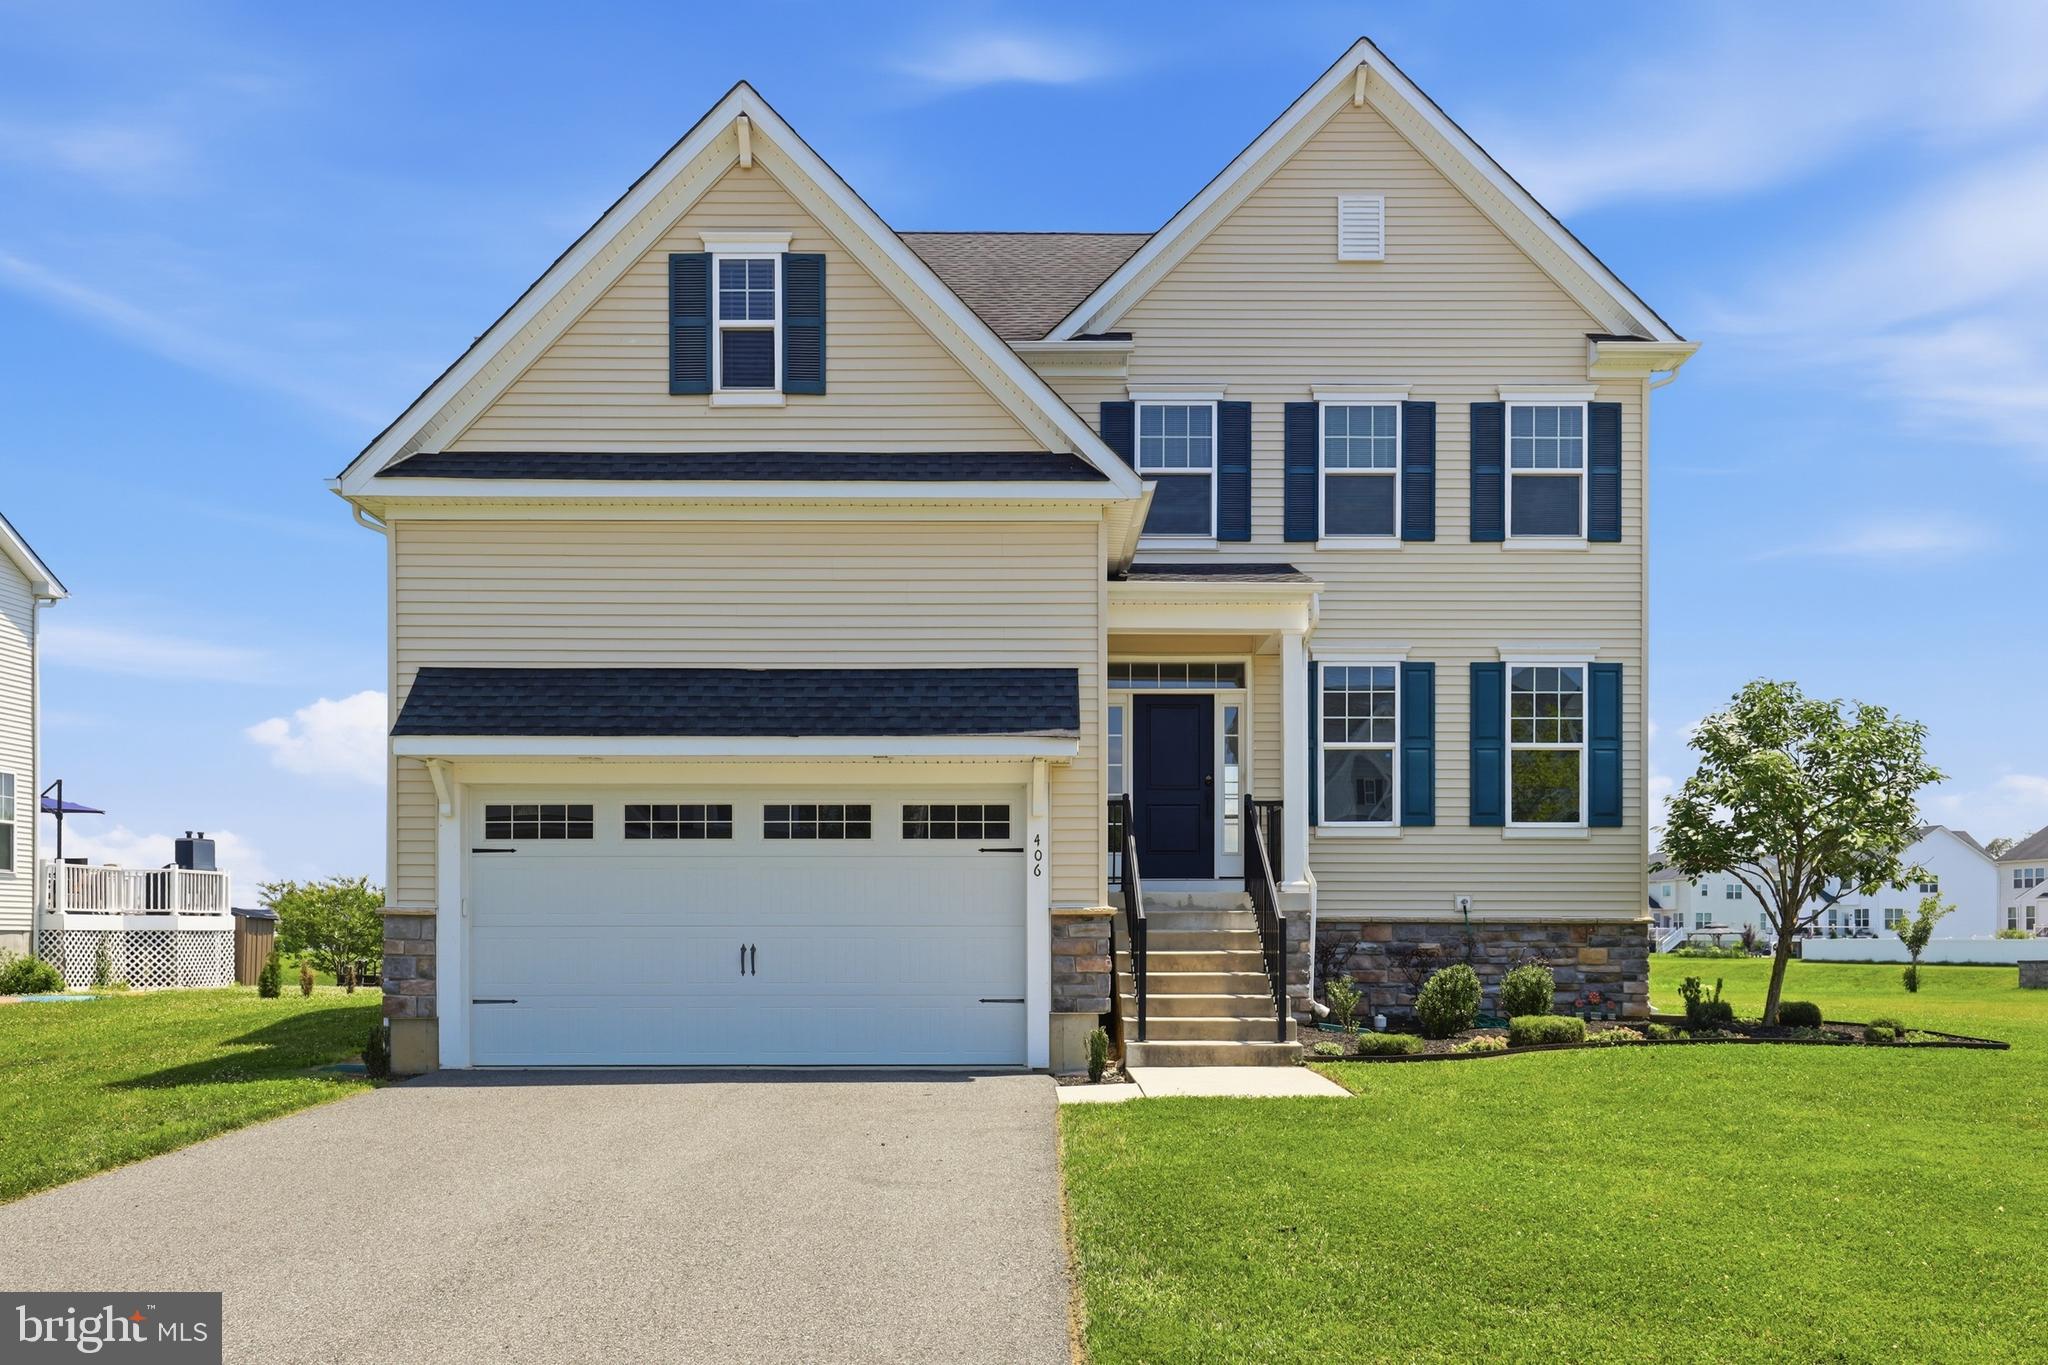
Back to pond with stunning views . Don't miss this well-maintained 4-bedroom, 3-bath home in highly desirable Brennan Estates (Appoquinimink School District), just north of the canal. Over 3014 sq finished square foot. This beautiful home offers a main-level bedroom and full bath, three upstairs bedrooms with two full baths, including the master suite, with double-door entry, a walk-in closet.   The master bath has been updated with dual sinks, a soaking tub, and a glass and tile shower for a private retreat.  The open-concept kitchen features granite countertops, a large island/breakfast bar, gas stove, refrigerator, dishwasher, and microwave, and flows seamlessly into the main living area.  Nine-foot ceilings and a two story formal living room add to the open, airy feel.  Lower finished basement adds additional  living and entertaining space, Including a dedicated theater area with a ceiling-mounted projector (included), and a large family or play room.    Rear sliding  door  off the kitchen open to a deck with a fan-equipped gazebo overlooking a serene pond.  The lovely views make for a perfect spot for morning coffee or entertaining. The rear yard is fenced and the yard includes a sprinkler system.  Main-floor laundry and a two-car extended garage. Some updates include HVAC replaced in 2020; hot water heater new in 2021. The home has leased solar panels that reduce the electric cost.  Walkable to Olive B. Loss Elementary, neighborhood walking/jogging paths, playground (3-minute walk), and community pool (yearly fee).
#DENC2105556

BEAR

12 ORCHID DRIVE

4 Beds

3 Baths

3,014 Sq.Ft.

$580,000

MLS#: DENC2105556

This exceptional residence offers the perfect combination of luxury, comfort, flexibility, and modern convenience, making it ideal for today's lifestyle. Situated in one of Bear's most desirable communities, this beautifully maintained home features 5 generously sized bedrooms, 5 bathrooms, and approximately 4,500 square feet of thoughtfully designed living space.

Built just 7 years ago, this impressive home offers the advantages of newer construction while eliminating many of the concerns associated with brand-new homes, including foundation settling. For additional peace of mind, the property includes approximately 2–3 years of transferable structural warranty. Comfort and energy efficiency are enhanced by three independently zoned heating and air conditioning systems, providing separate climate control for each level.

Designed with both everyday living and entertaining in mind, the open and inviting floor plan offers expansive living spaces filled with natural light. The spacious family room flows seamlessly into the gourmet kitchen, creating the perfect gathering space for family and friends.

The chef's kitchen is beautifully appointed with abundant 42-inch cabinetry, luxurious stone countertops, a massive center island ideal for meal preparation, casual dining, or entertaining, premium stainless steel appliances, and generous storage throughout. Whether preparing everyday meals or hosting holiday celebrations, this kitchen is designed to impress.

The fully finished walk-up basement significantly expands the home's versatility, featuring a spacious recreation area, an optional fifth bedroom, a guest room, and a full bathroom. This flexible space is ideal for extended family, overnight guests, a home office, fitness room, or additional entertainment area.

Upstairs, you'll find a spacious loft that provides additional living space, along with four generously sized bedrooms and three full bathrooms, offering comfort and privacy for every member of the household.

Step outside and enjoy a beautifully designed expensive outdoor living area that has been extensively upgraded by the current owners, approximately two years ago, a stunning large custom brick paver patio was professionally installed, complemented by a 15' x 18' maintenance-free composite deck featuring integrated solar lighting. The deck offers direct access to the kitchen, making outdoor dining and entertaining effortless. A beautifully crafted wraparound brick paver walkway connects the deck, patio, and walk-up basement entrance, providing both convenience and exceptional curb appeal. The lush, private backyard creates a peaceful setting for entertaining, relaxing, or simply enjoying the outdoors.

Every window throughout the home is enhanced with premium plantation shutters and Zebra Vision Duo day-and-night blinds, offering an elegant appearance along with exceptional privacy and light control. For added convenience, the blinds in the kitchen and family room are remote controlled.This remarkable property truly offers the perfect balance of luxury, space, quality, and convenience. The bright, open-concept design creates a warm and inviting atmosphere, while the thoughtfully designed outdoor living spaces make entertaining effortless year-round.Whether you're hosting family gatherings, enjoying quiet evenings on the deck, or relaxing in your private backyard retreat, this home has been designed to accommodate every stage of life.

Move-in ready and meticulously maintained, 331 Appleford Drive presents a rare opportunity to own one of Bear's finest homes. With its exceptional upgrades, generous living space, premium finishes, transferable structural warranty, and outstanding location, this is a property you won't want to miss.

Schedule your private showing today and discover everything this extraordinary home has to offer. Make 331 Appleford Dr your next home.
#DENC2105586

BEAR

331 APPLEFORD CIRCLE

5 Beds

4 Baths

4,500 Sq.Ft.

$800,000

MLS#: DENC2105586

New on site 2 days ago
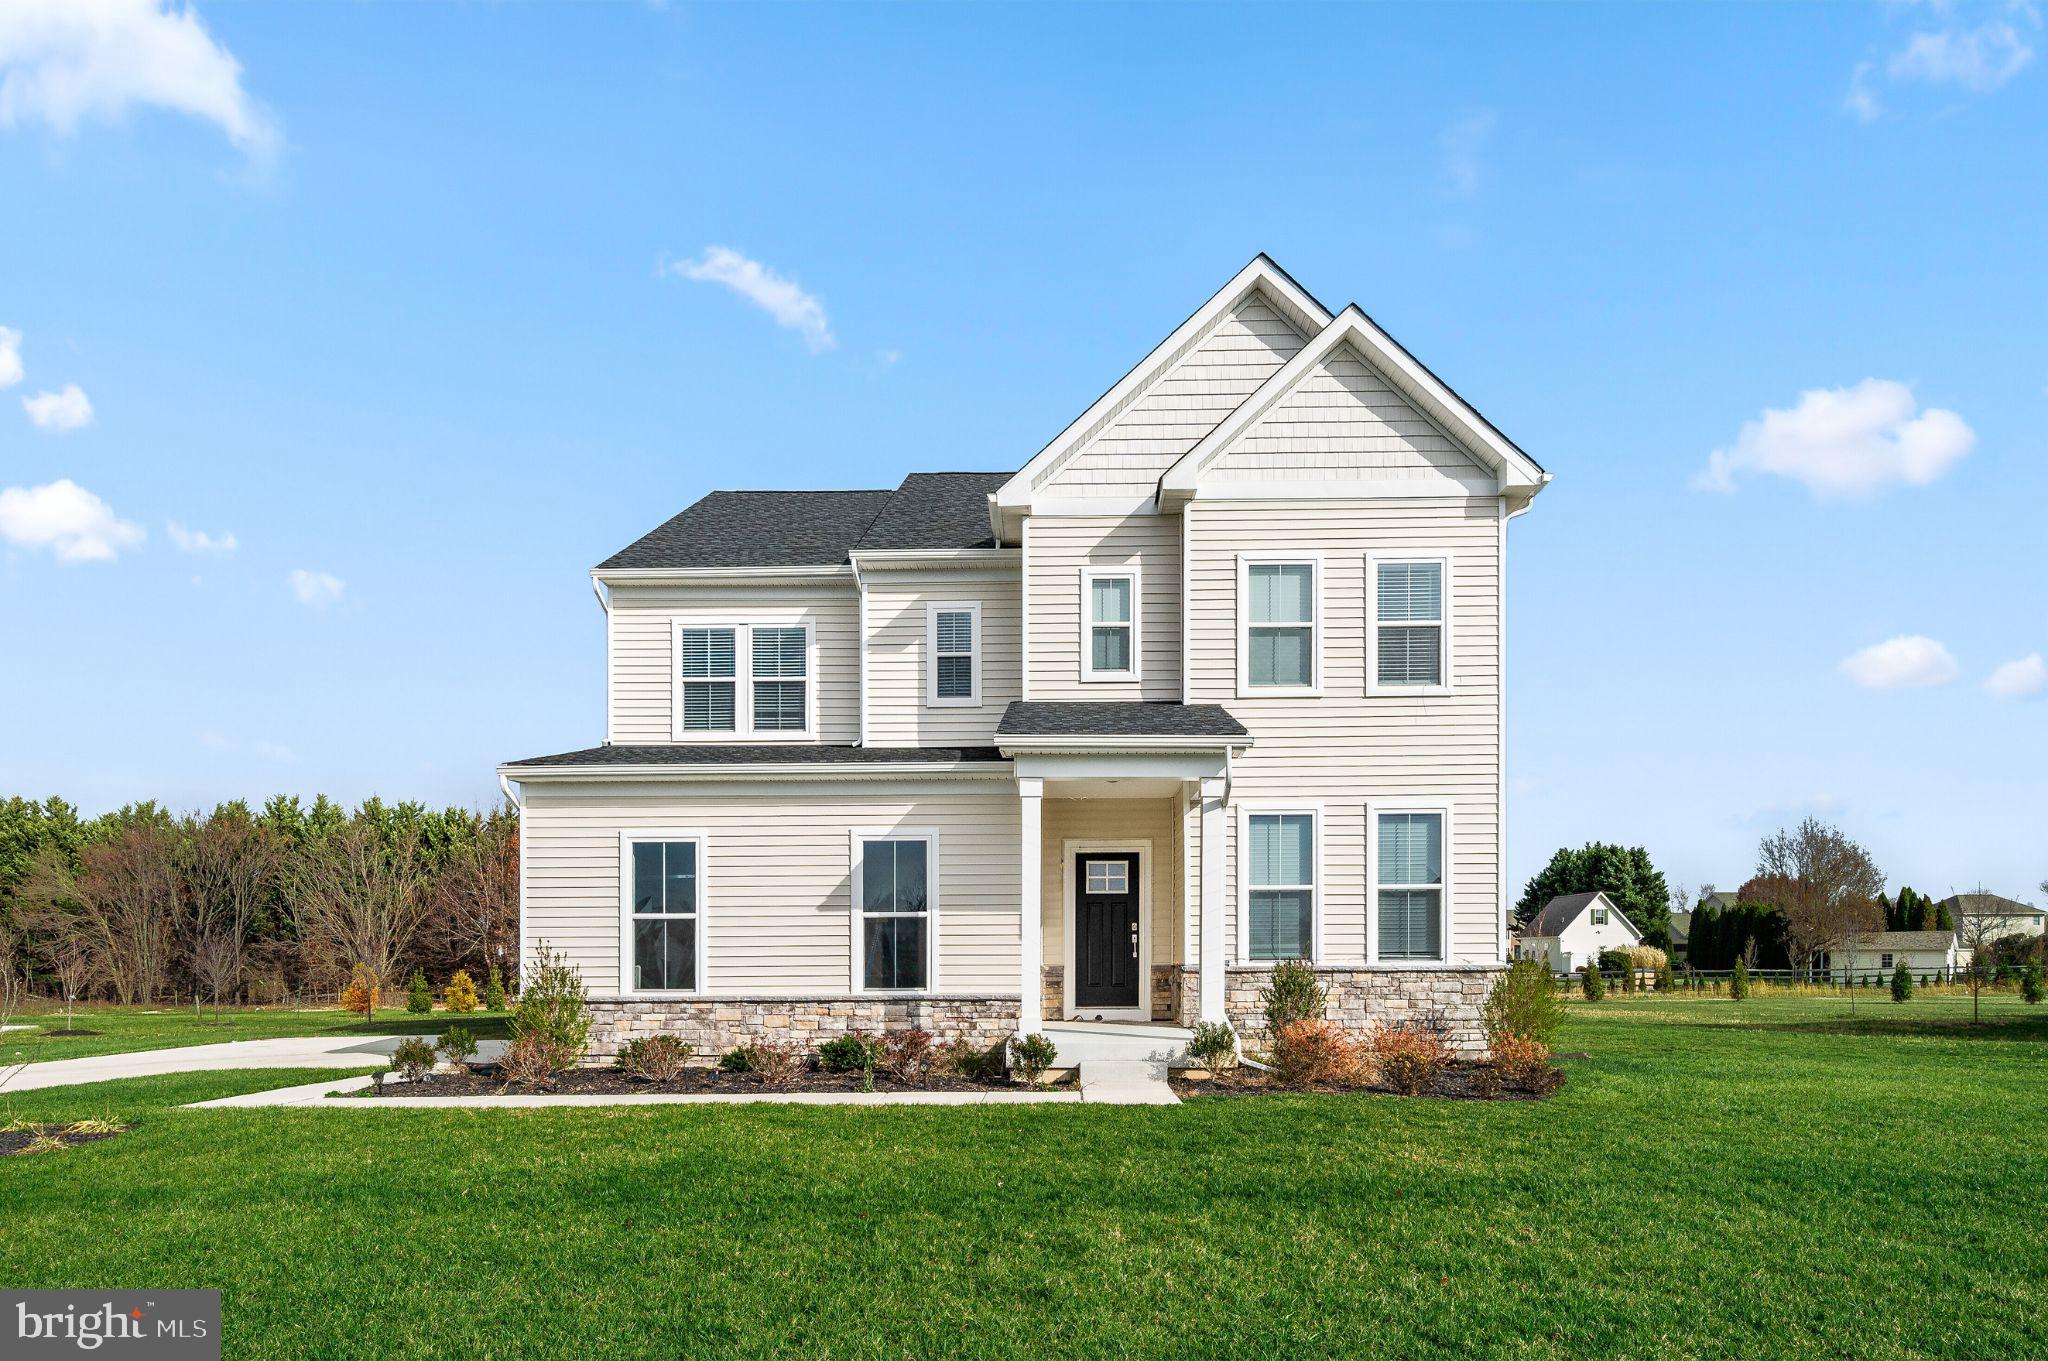
The long-awaited final release at The Colony has arrived! Don't miss your opportunity to own one of just seven remaining homes in the highly anticipated reopening of this sought-after Bear community. Ideally situated north of the C&D Canal off Route 896 and within the top-ranked Appoquinimink School District, The Colony offers an exceptional location with convenient access to shopping, dining, recreation, and major commuter routes. Even better, this home is available for a Fall 2026 move-in, allowing you to enjoy new construction without the extended wait.

Welcome to 127 Hammersmith Drive, perfectly positioned on a premium homesite that backs to expansive open space, providing peaceful views and added privacy rarely found in new construction. Whether enjoying your morning coffee or unwinding at the end of the day, the backyard setting creates a beautiful backdrop for everyday living.

Inside, a welcoming foyer leads to a bright and versatile flex room, offering endless possibilities as a home office, formal living room, playroom, or hobby space. The open-concept design creates an effortless flow between the gourmet kitchen, dining area, and spacious great room, making it ideal for both entertaining and everyday life.

The thoughtfully designed kitchen showcases 42-inch cabinetry, quartz countertops, stainless steel appliances, a large center island, and wide-plank flooring throughout the entire main living area. A fireplace anchors the great room, adding warmth and character to the home's central gathering space. A first-floor bedroom with an adjacent full bath provides outstanding flexibility for overnight guests, multi-generational living, or a private workspace.

Upstairs, the spacious primary suite offers a relaxing retreat with abundant natural light, a generous walk-in closet, and a beautifully appointed en suite bath. Three additional generously sized bedrooms provide room for everyone, including one oversized bedroom with an impressive walk-in closet. A centrally located full bath and convenient second-floor laundry room complete the upper level.

The finished basement expands your living space with a large recreation room perfect for entertaining, relaxing, or creating a home gym or media room. An additional full bathroom and abundant unfinished storage ensure you'll have space for everything from seasonal décor to hobbies and future needs.

With its premium homesite backing to scenic open space, designer finishes, flexible floorplan, and unbeatable location, 127 Hammersmith Drive represents one of the final opportunities to own in The Colony. Only seven homes remain in this long-awaited final release, and demand is expected to be strong. Schedule your private tour today and secure your new home before these limited opportunities are gone.

*Pictures are of similar home from a different community.
**Appointments held at nearby community, Freestone Village in Middletown. Similar model available to tour in Magnolia, DE - at our Chaselynd Hills community.
#DENC2107088

BEAR

127 HAMMERSMITH WAY

5 Beds

4 Baths

3,486 Sq.Ft.

$712,215

MLS#: DENC2107088

Welcome to Mansion Farms! This well-maintained home sits on a desirable corner lot just two doors down from the community pond and playground—perfectly positioned for both convenience and outdoor enjoyment. Inside, you’ll find 4 bedrooms, 2.5 bathrooms, and a functional layout designed for everyday living. The main floor has true oak hardwood flooring and a beautiful gas fireplace. The kitchen features a convenient pantry for added storage, and just off the 2-car attached garage, a spacious mudroom helps keep everything organized. The partially finished basement offers additional flexible space, including a dedicated office—ideal for working from home, a gym, or bonus living area. The home also includes a Nest thermostat and smart garage door opener for modern convenience. Major systems have been updated, with a newer HVAC system and hot water heater for peace of mind. The spacious primary suite features a walk-in closet, as well as a walk-in shower and relaxing soaking tub, creating the perfect retreat at the end of the day. Seller is offering a Home Warranty for Buyer for extra Peace of Mind!
#DENC2101422

BEAR

116 GREENBRIER DRIVE

4 Beds

2 Baths

2,525 Sq.Ft.

$575,000

MLS#: DENC2101422

This beautiful Colonial-style home is situated in the highly sought-after Brennan Estates, renowned for its prime location within the top-rated Appoquinimink School District. Spanning two well-designed levels, this exquisite 4-bedroom, 3-full bath property offers a contemporary layout, complemented by central A/C and forced air heating, ensuring comfort in every season. 
Elegantly positioned on a corner lot, this home boasts significant curb appeal with its functional floor plan. The 2022 remodel saw the addition of a custom kitchen equipped with granite countertops, a built-in microwave and range, and a dishwasher, flanked by high-end stainless-steel appliances, enhancing both functionality and modern aesthetic. 
You will be impressed by the pristine hardwood floors that extend throughout the property, emphasizing the attention to detail and superb maintenance this residence has received. This property is further enhanced by the inclusion of a main-floor bedroom, perfect for single-level living. The bathrooms have also received significant upgrades with modern fixtures that offer a touch of elegance and sophistication. 
This home’s true strength lies in newly installed and eco-efficient features, such as a HVAC system (installed in 2024) and a new water heater (installed in 2025) - making it genuinely turnkey. The fully finished basement, complete with permits and egress, extends the living space, offering flexibility for recreation, a home office, gym, or an entertainment room. 
For those in search of move-in ready property in a well-established, conveniently located community with exceptional schools, this home is second to none. Presenting a compelling blend of convenience, modern design, and comfortable living, this opportunity is ready for a homeowner like you. Become a member of the Brennan Estates community and relish this appealing lifestyle opportunity – surely an opportunity that is not to be missed!
#DENC2105802

BEAR

3 LOTUS CIRCLE S

4 Beds

3 Baths

3,350 Sq.Ft.

$634,990

MLS#: DENC2105802

 - property

Send a message

Message successfully sent.

Your message

What is 3 + 4 ?

Reason for contacting?

I agree to receive email communication and understand I can unsubscribe at any time.

I agree to be contacted by Charis Realty Group via call, email, and text for real estate services. To opt out, you can reply 'stop' at any time or reply 'help' for assistance. You can also click the unsubscribe link in the emails. Message and data rates may apply. Message frequency may vary. Privacy Policy

Sign Out

Virtual Assistant

Would you like to take the next step with this property? We can help you schedule a showing or virtual tour, or send you more details.

Yes, I would like more information.

Thank You for Your Reply, One of Our Agents will contact you as soon as possible

No, maybe later.

Thank you, you can always contact me via email, phone number or through the contact form.

Realhub AI

Lucy - Your AI-Powered Realtor

Update Your Temporary Password

Personalize your search

Enter your email and we'll notify you immediately when new listings match what you're looking for.

or enter email address

Already have an account ? Login here

Continue your home search

I agree to receive communications and understand I can unsubscribe at any time.

I agree to be contacted by Charis Realty Group via call, email, and text for real estate services. To opt out, you can reply 'stop' at any time or reply 'help' for assistance. You can also click the unsubscribe link in the emails. Message and data rates may apply. Message frequency may vary. Privacy Policy

Already have an account ? Login here

We use cookies

We use cookies primarily for analytics to enhance your experience. By accepting, you agree to our use of these cookies. You can manage your preferences or learn more about our cookies policy.