
Property
Beds
5
Full Baths
4
1/2 Baths
None
Year Built
2026
Sq.Footage
3,486
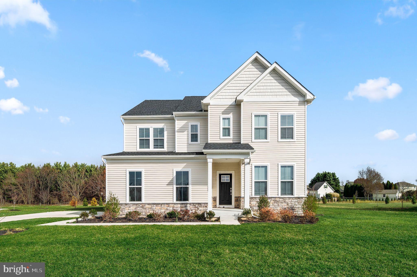
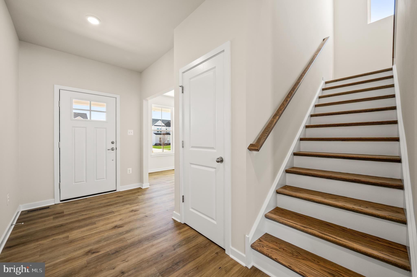
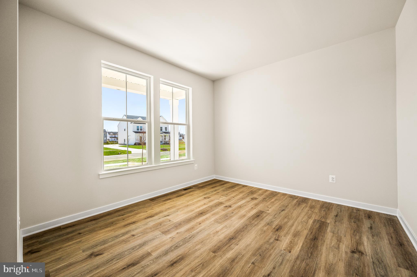
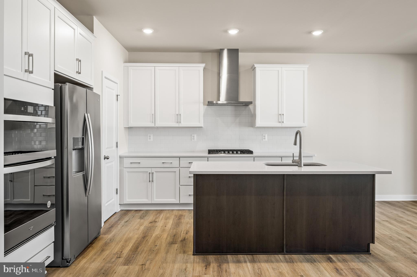
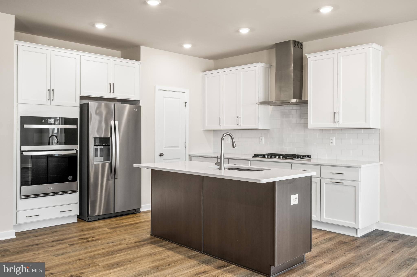
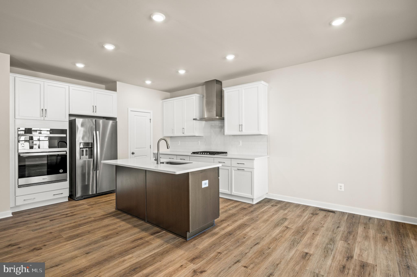
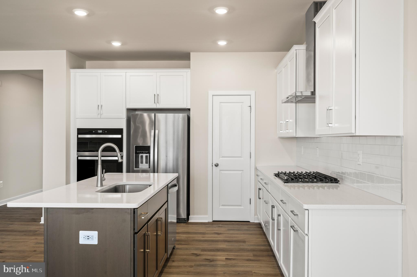
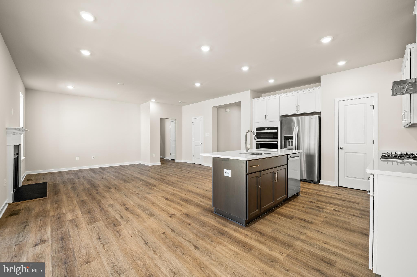
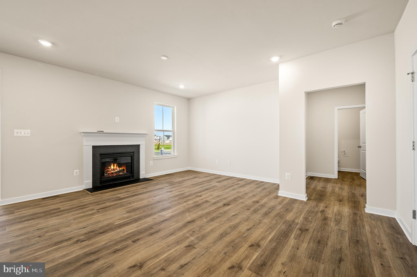
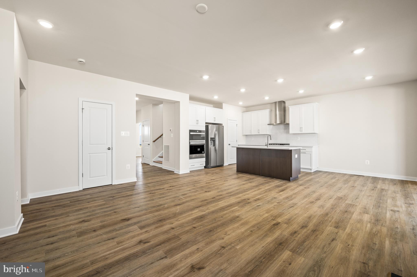
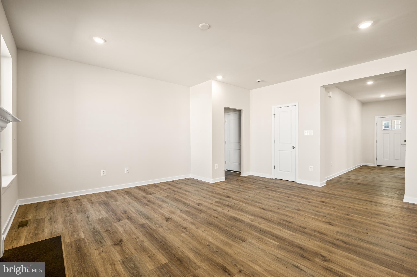
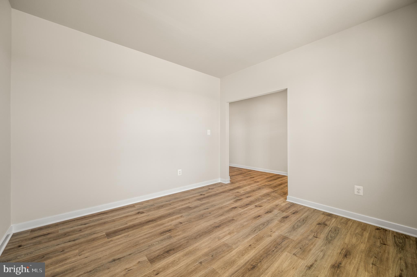
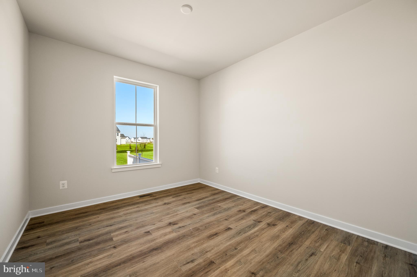
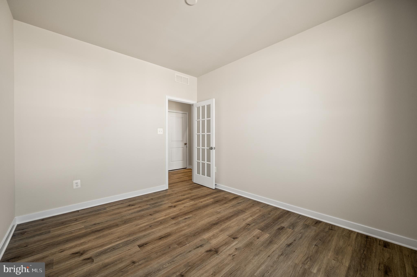
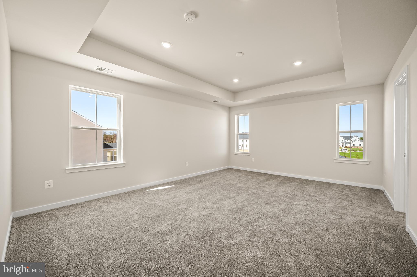
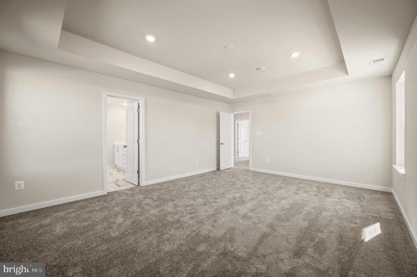
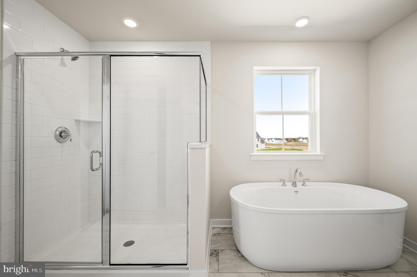
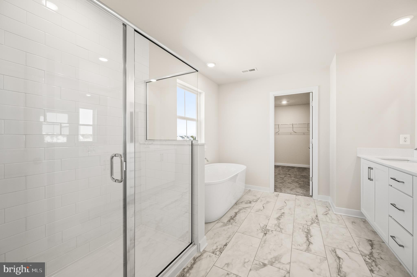
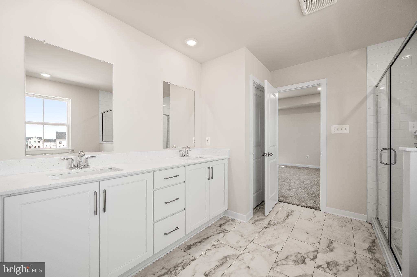
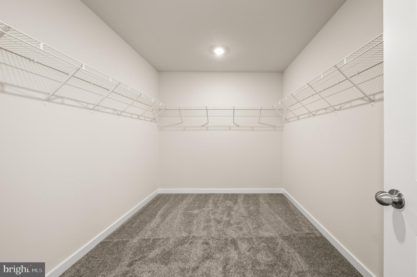
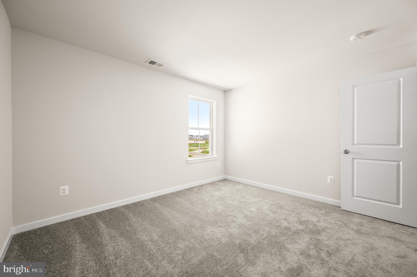
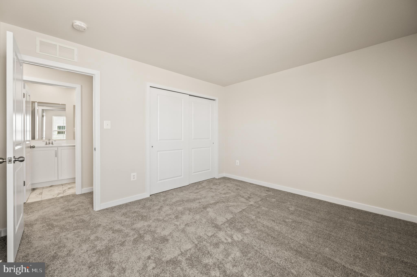
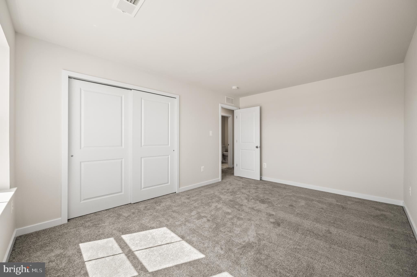
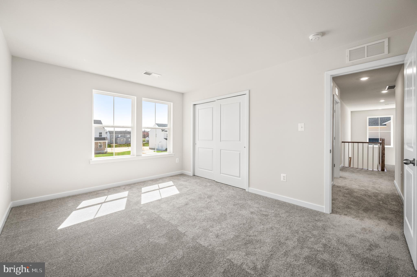
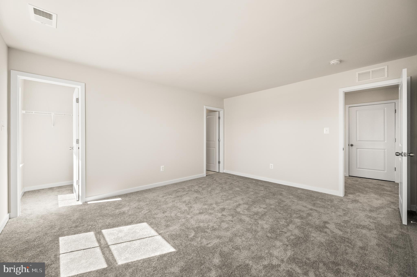
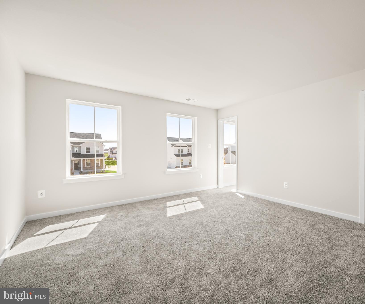
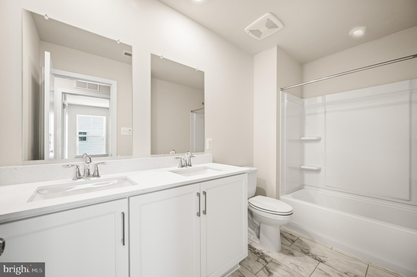
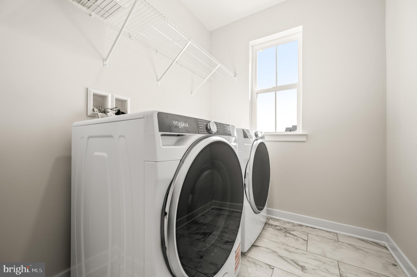
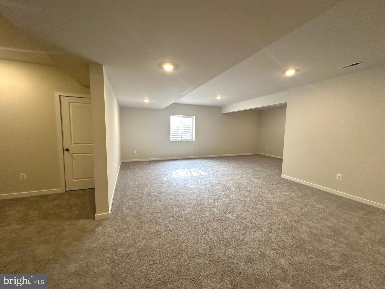
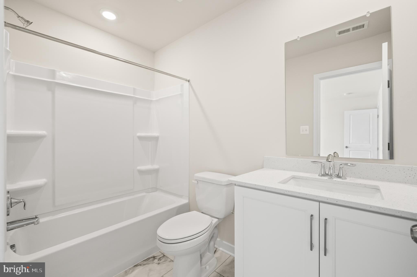
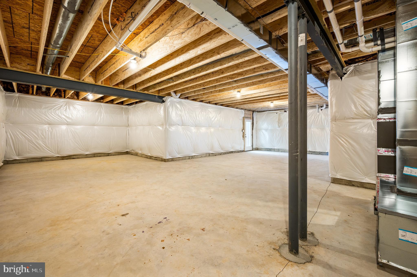
SPECIAL FINANCING OR CLOSING COST ASSISTANCE AVAILABLE FOR THOSE QHO QUALIFY!* Don't miss your opportunity to own one of just seven remaining homes in the reopening of this sought-after Bear community. Ideally situated north of the C&D Canal off Route 896 and within the top-ranked Appoquinimink School District, The Colony offers an exceptional location with convenient access to shopping, dining, recreation, and major commuter routes. This home will be ready in Winter 2027! Welcome to 127 Hammersmith Drive, perfectly positioned on a premium homesite that backs to expansive open space, providing peaceful views and added privacy rarely found in new construction. Whether enjoying your morning coffee or unwinding at the end of the day, the backyard setting creates a beautiful backdrop for everyday living. Inside, a welcoming foyer leads to a bright and versatile flex room, offering endless possibilities as a home office, formal living room, playroom, or hobby space. The open-concept design creates an effortless flow between the gourmet kitchen, dining area, and spacious great room, making it ideal for both entertaining and everyday life. The thoughtfully designed kitchen showcases 42-inch cabinetry, quartz countertops, stainless steel appliances, a large center island, and wide-plank flooring throughout the entire main living area. A fireplace anchors the great room, adding warmth and character to the home's central gathering space. A first-floor bedroom with an adjacent full bath provides outstanding flexibility for overnight guests, multi-generational living, or a private workspace. Upstairs, the spacious primary suite offers a relaxing retreat with abundant natural light, a generous walk-in closet, and a beautifully appointed en suite bath. Three additional generously sized bedrooms provide room for everyone, including one oversized bedroom with an impressive walk-in closet. A centrally located full bath and convenient second-floor laundry room complete the upper level. The finished basement expands your living space with a large recreation room perfect for entertaining, relaxing, or creating a home gym or media room. An additional full bathroom and abundant unfinished storage ensure you'll have space for everything from seasonal décor to hobbies and future needs. With its premium homesite backing to scenic open space, designer finishes, flexible floorplan, and unbeatable location, 127 Hammersmith Drive represents one of the final opportunities to own in The Colony. Only seven homes remain in this long-awaited final release, and demand is expected to be strong. Schedule your private tour today and secure your new home before these limited opportunities are gone. ** Please Read: Photos are for illustrative purposes only and may include images of the actual home or similar home/plan. Please see New Home Consultant for final finishes and details. If you are working with a realtor, buyer representation must be acknowledged during the first interaction with Lennar, and the Realtor must accompany the client on their first visit. Appointments are highly encouraged to ensure the best customer experience. Taxes will be assessed after settlement. Open houses are held at the model home, not at this address. During your visit the sales team can review details, timelines, and current incentives. Rate or closing cost promotion for those qho qualify - see NHC for details. Must use Lennar Mortgage. Financing is available through Lennar Mortgage upon qualification. ** **Appointments held at nearby community, Freestone Village in Middletown. Similar model available to tour in Magnolia, DE - at our Chaselynd Hills community.
Features & Amenities
Interior
-
Total Bedrooms
5
-
Bathrooms
4
-
Above Grade Finished Area
2682.0
-
Basement YN
YES
-
Cooling YN
YES
-
Cooling
Central Air, Gas
-
Fireplace YN
YES
-
Heating YN
YES
-
Heating
Natural Gas
-
Main Level Bedrooms
1
-
Pet friendly
N/A
Exterior
-
Garage
Yes
-
Garage spaces
2
-
Construction Materials
Vinyl Siding
-
Parking
Garage Door Opener, Garage, Driveway, Attached
-
Pool
No
-
Waterfront YN
NO
Area & Lot
-
Lot Size(acres)
0.2
-
Lot Size(square feet)
8,712
-
Property Type
Residential
-
Property Sub Type
Single Family Residence
-
Architectural Style
Craftsman
Price
-
Sales Price
$659,000
-
Tax Amount
$6,766
-
Sq. Footage
3,486
-
Price/SqFt
$189
HOA
-
Association
YES
-
Association Fee
$17
-
Association Fee Frequency
Monthly
-
Association Fee Includes
N/A
School District
-
Elementary School
OLIVE B. LOSS
-
Middle School
N/A
-
High School
APPOQUINIMINK
Property Features
-
New Construction
YES
-
Foundation Details
Concrete Perimeter
-
Senior Community YN
NO
-
Sewer
Public Sewer
-
Water Source
Public
Schedule a Showing
Showing scheduled successfully.
Mortgage calculator
Estimate your monthly mortgage payment, including the principal and interest, property taxes, and HOA. Adjust the values to generate a more accurate rate.
Your payment
Principal and Interest:
$
Property taxes:
$
HOA fees:
$
Total loan payment:
$
Total interest amount:
$
Location
County
NEW CASTLE
Elementary School
OLIVE B. LOSS
Middle School
High School
APPOQUINIMINK
Listing Courtesy of David Vasso, Atlantic Five Realty
RealHub Information is provided exclusively for consumers' personal, non-commercial use, and it may not be used for any purpose other than to identify prospective properties consumers may be interested in purchasing. All information deemed reliable but not guaranteed and should be independently verified. All properties are subject to prior sale, change or withdrawal. RealHub website owner shall not be responsible for any typographical errors, misinformation, misprints and shall be held totally harmless.

Salesperson, Realtor
Rosie Dove
Call Rosie today to schedule a private showing.

* Listings on this website come from the FMLS IDX Compilation and may be held by brokerage firms other than the owner of this website. The listing brokerage is identified in any listing details. Information is deemed reliable but is not guaranteed. If you believe any FMLS listing contains material that infringes your copyrighted work please click here to review our DMCA policy and learn how to submit a takedown request.© 2024 FMLS.
Related Properties

BEAR
3211 WRANGLE HILL RD
3 Beds
2 Baths
2,000 Sq.Ft.
$639,900
MLS#: DENC2067066

BEAR
4 WELLSPRING DRIVE
4 Beds
2 Baths
2,350 Sq.Ft.
$559,900
MLS#: DENC2110742
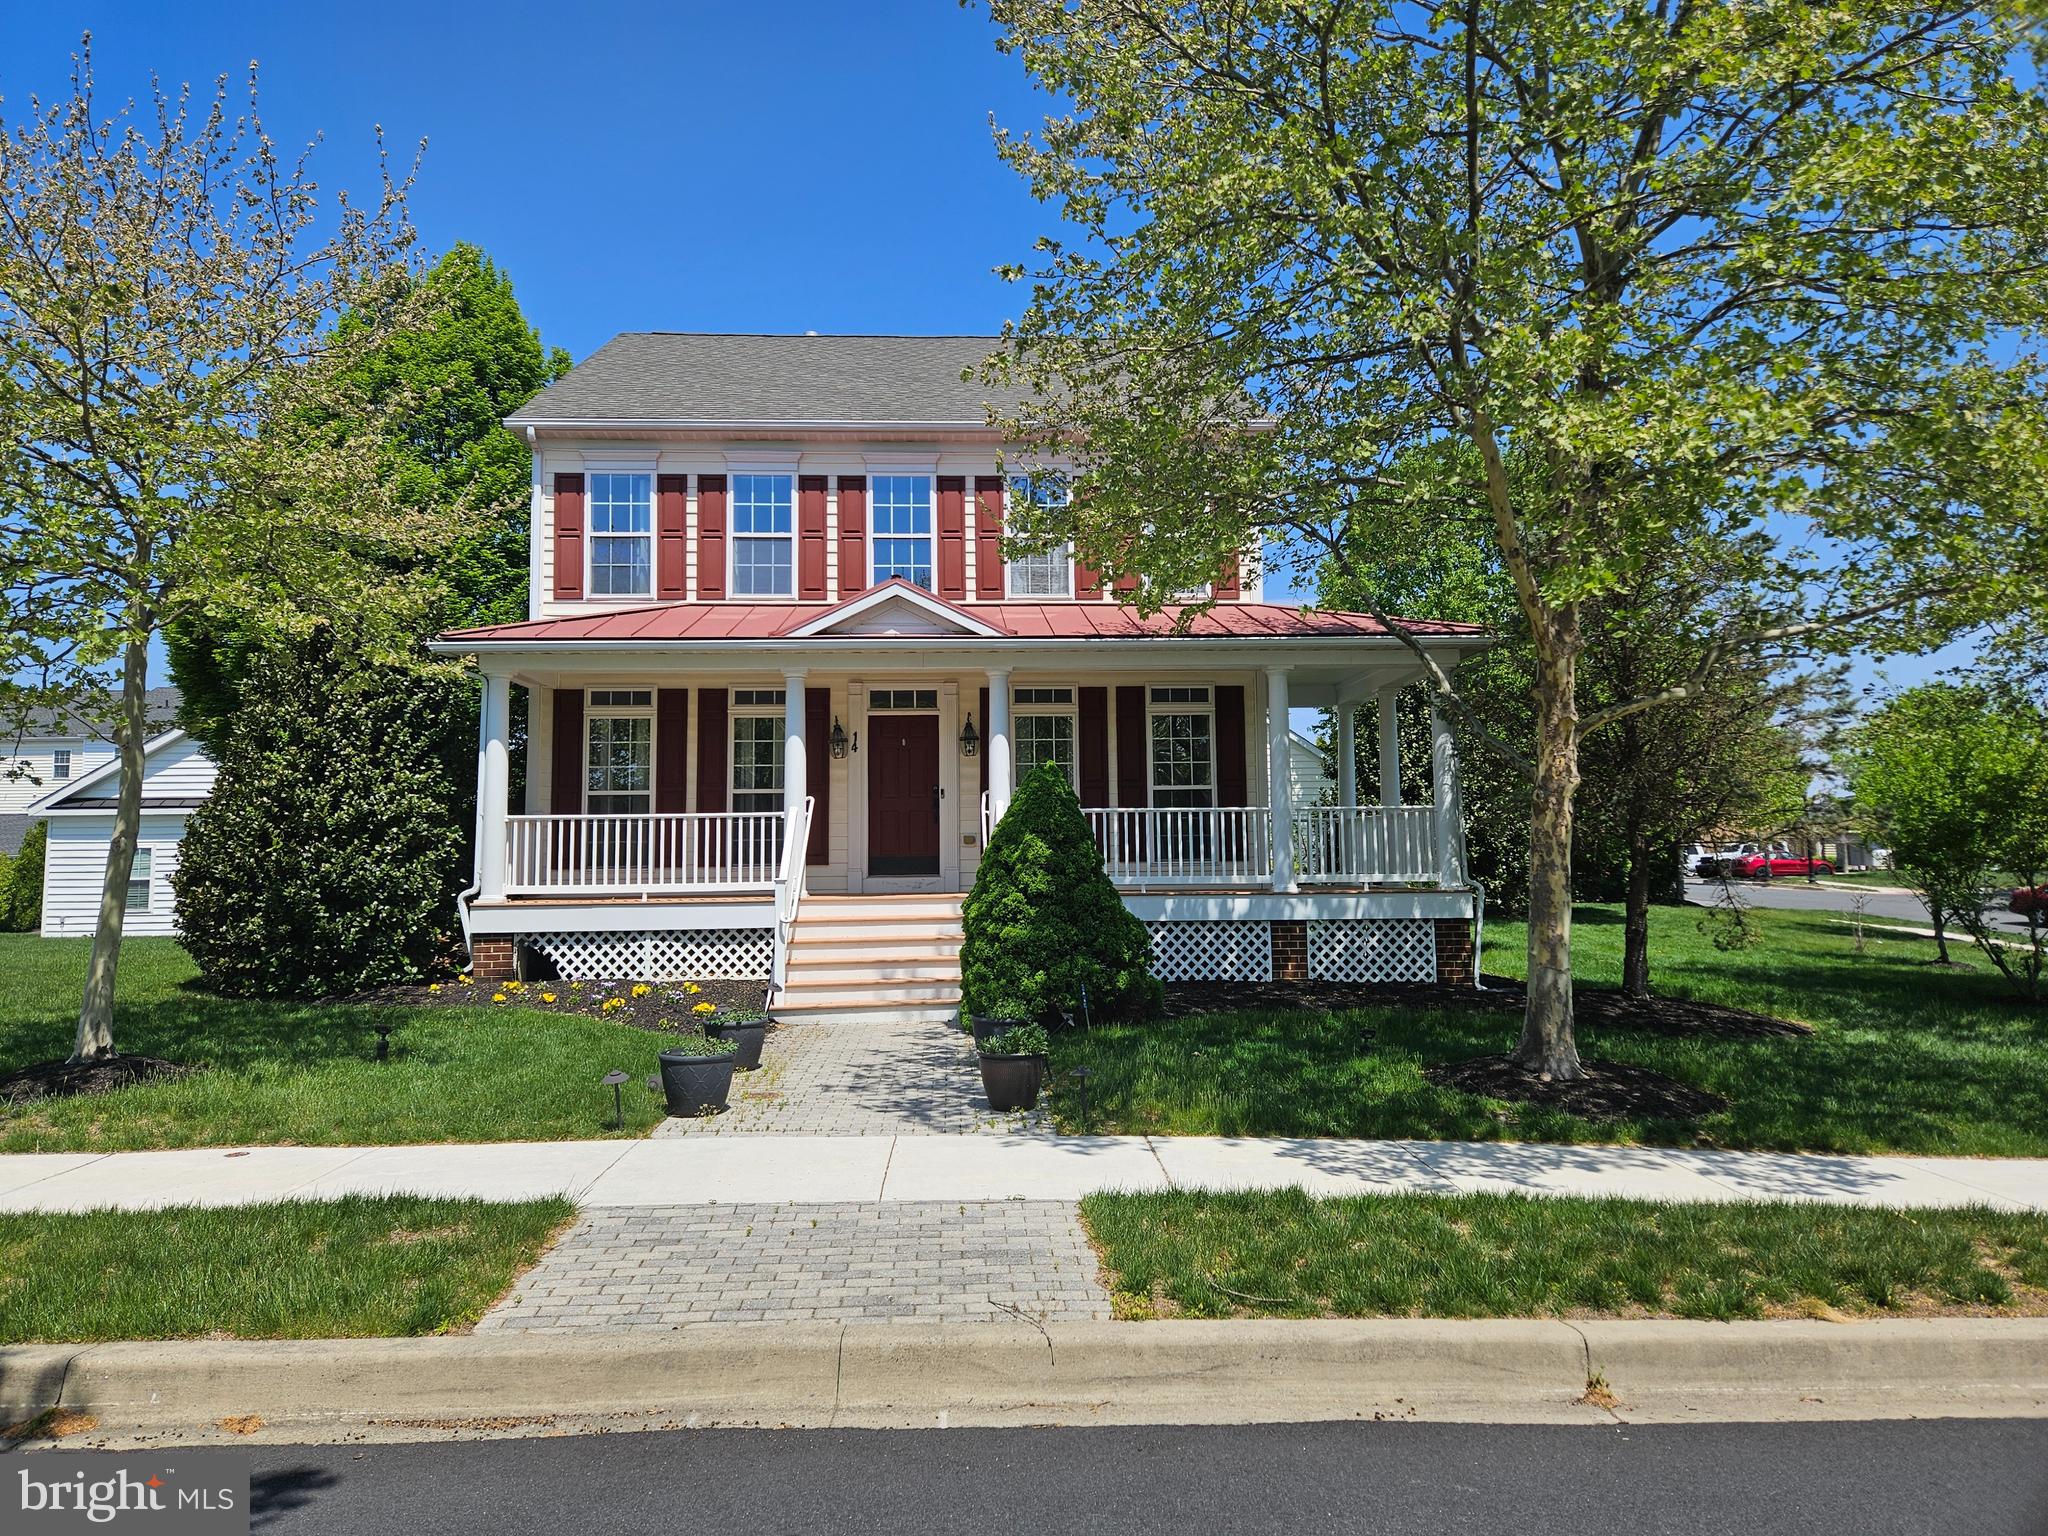
BEAR
14 MERIDIAN BOULEVARD
4 Beds
2 Baths
3,900 Sq.Ft.
$585,000
MLS#: DENC2101546

BEAR
1 LAKE DRIVE
4 Beds
3 Baths
12,000 Sq.Ft.
$786,687
MLS#: DENC2111164

BEAR
111 AMBERWOOD DRIVE
4 Beds
3 Baths
3,375 Sq.Ft.
$695,900
MLS#: DENC2111380

BEAR
603 TAURUS AVENUE
5 Beds
3 Baths
2,950 Sq.Ft.
$589,900
MLS#: DENC2103708

BEAR
106 WORTHAM LANE
3 Beds
2 Baths
1,800 Sq.Ft.
$550,000
MLS#: DENC2111322
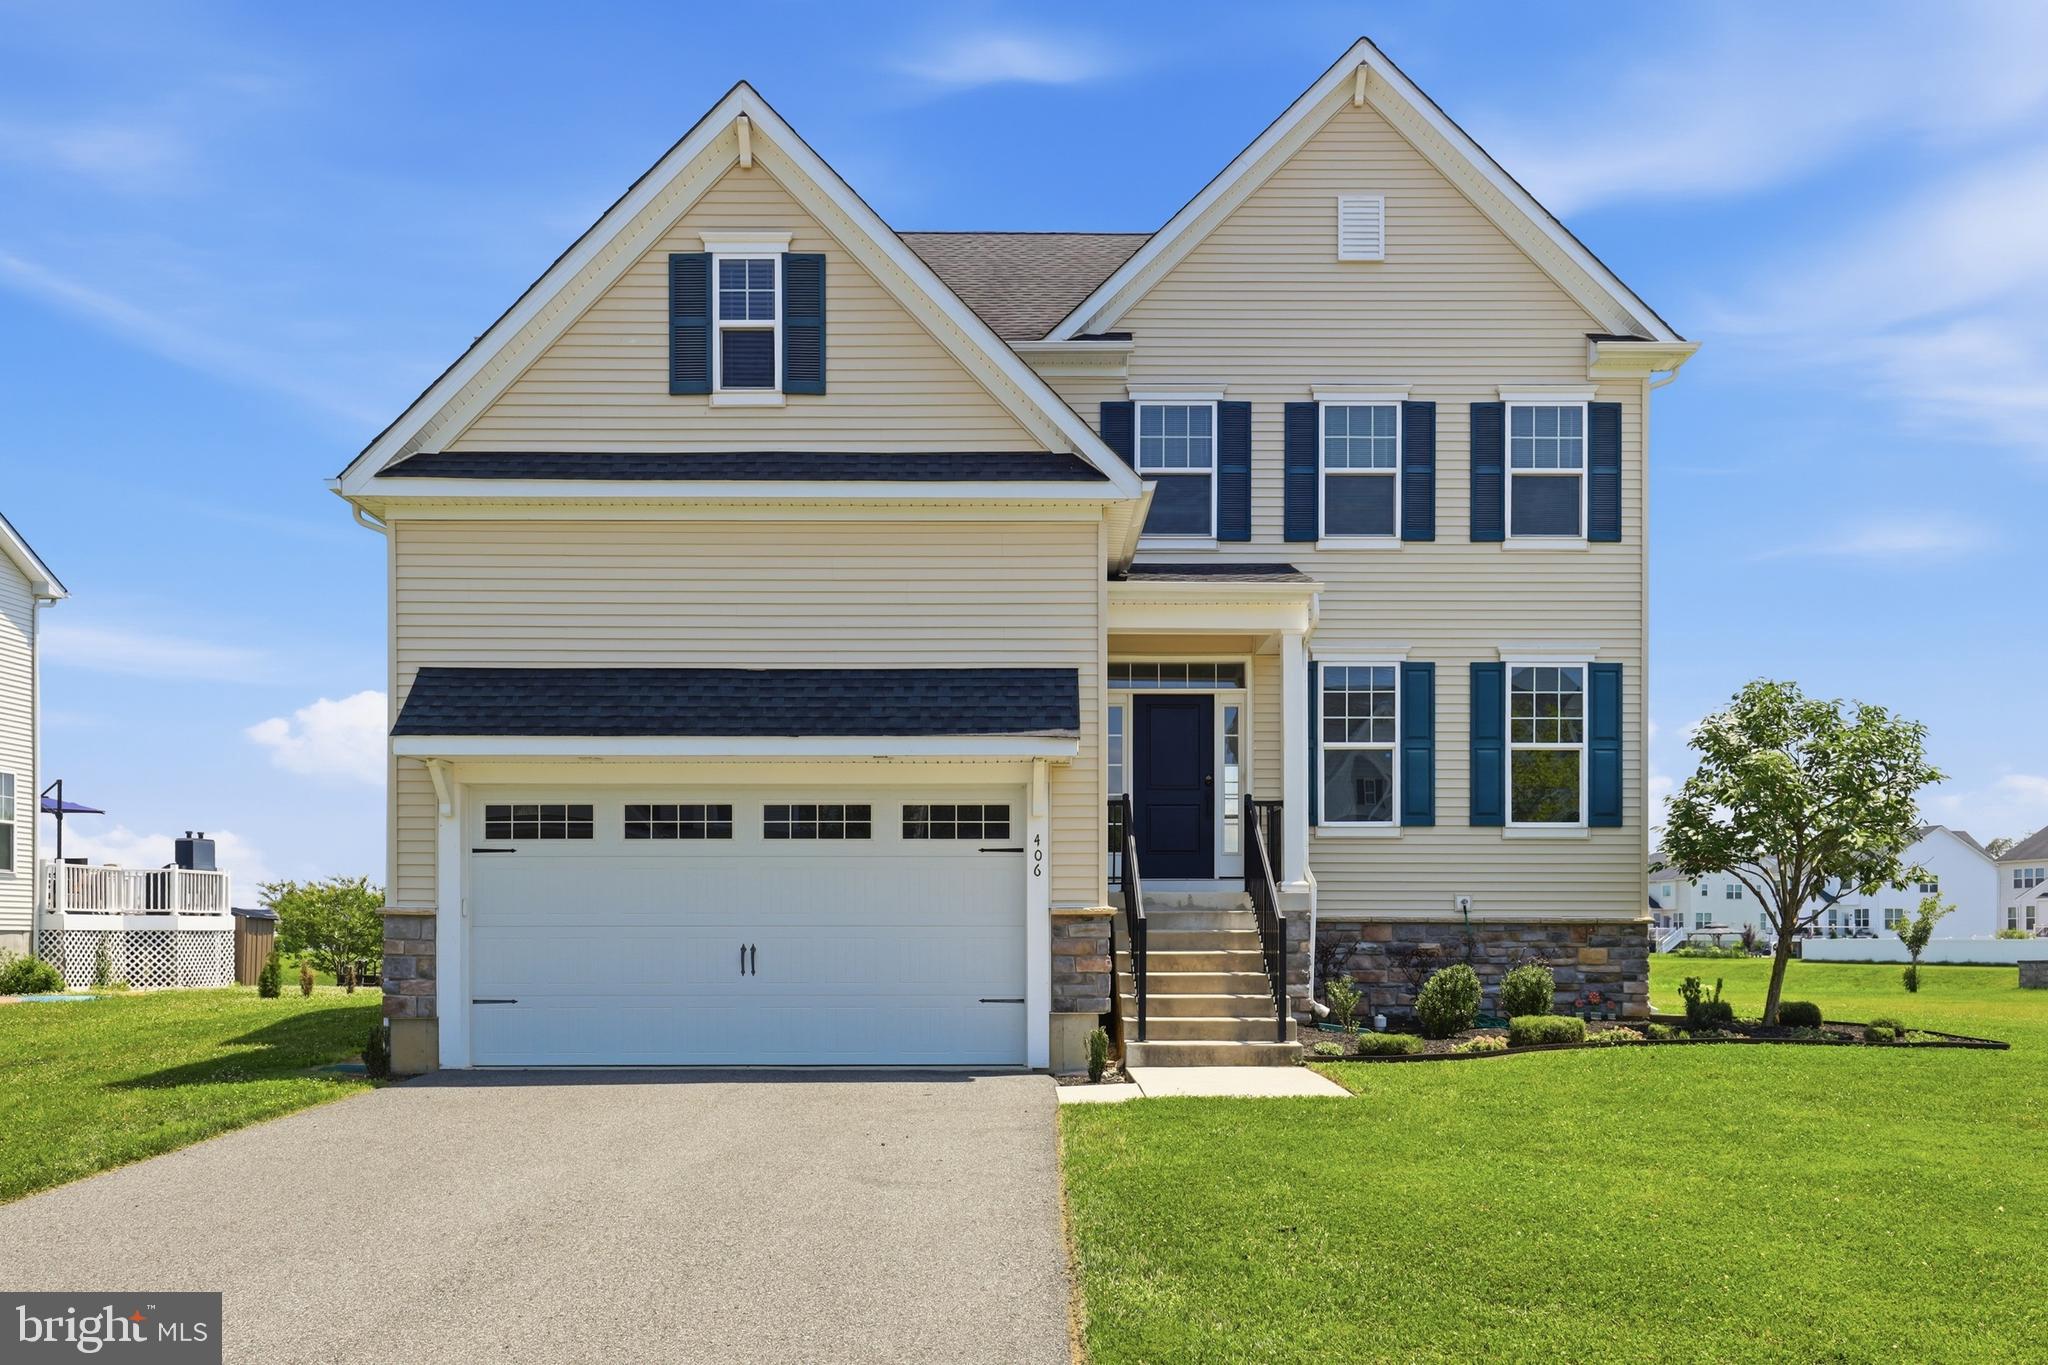
BEAR
406 TIMOTHY LANE
4 Beds
2 Baths
3,650 Sq.Ft.
$624,900
MLS#: DENC2106352

BEAR
39 PEGASUS PLACE
4 Beds
5 Baths
2,425 Sq.Ft.
$599,000
MLS#: DENC2109610
.png)