
Property
Beds
3
Full Baths
2
1/2 Baths
None
Year Built
2021
Sq.Footage
2,128
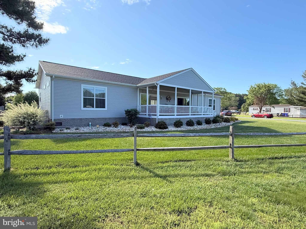
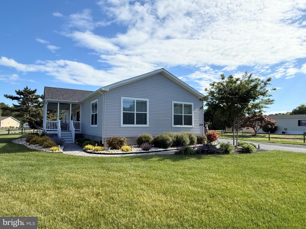
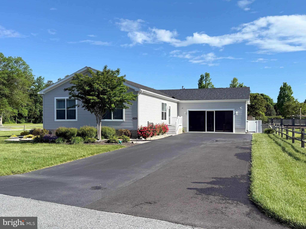
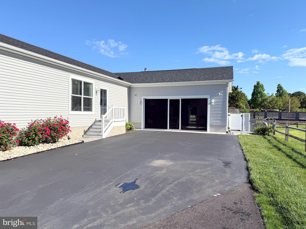
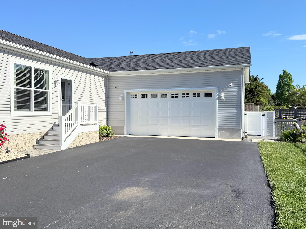
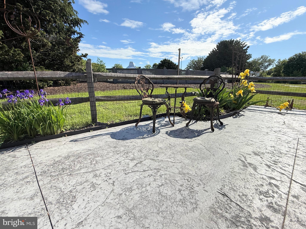
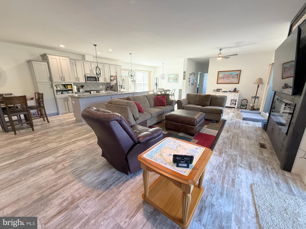
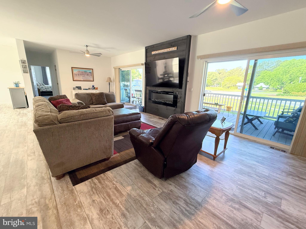
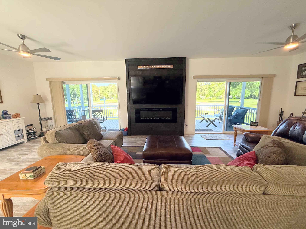
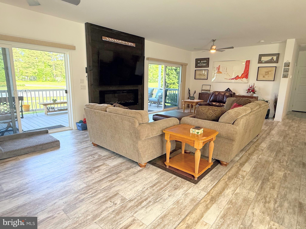
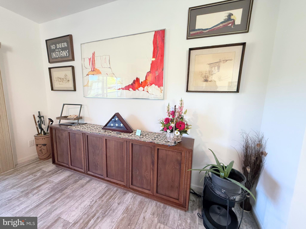
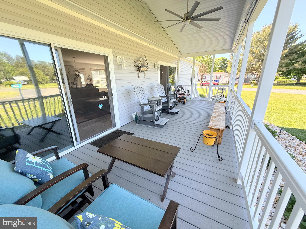
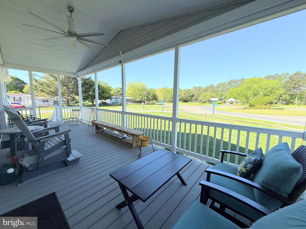
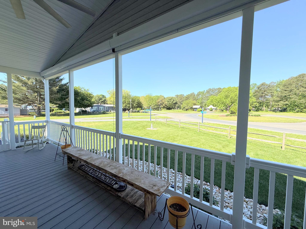
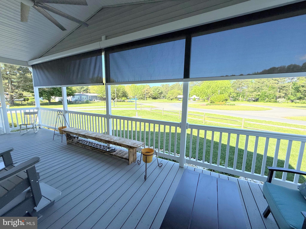
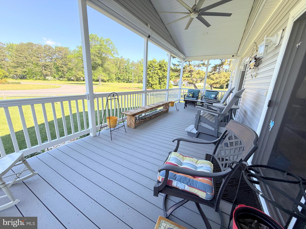
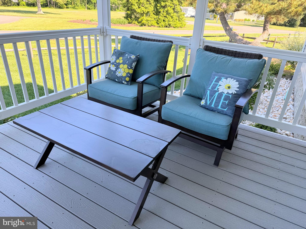
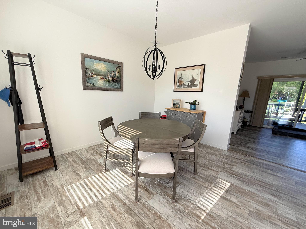
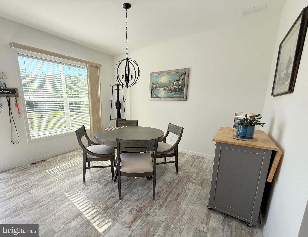
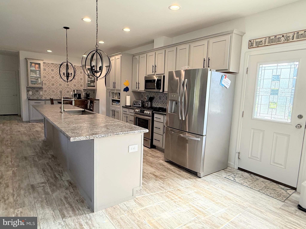
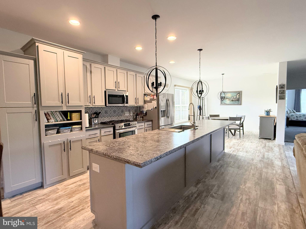
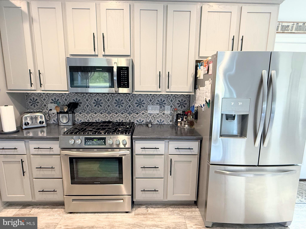
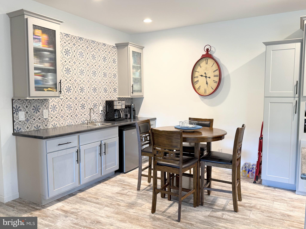
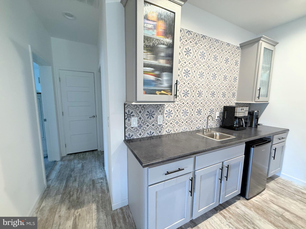
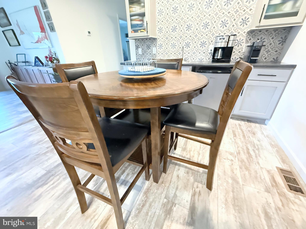
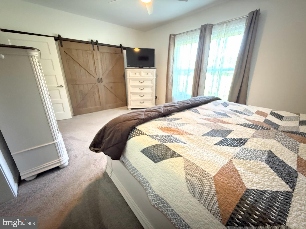
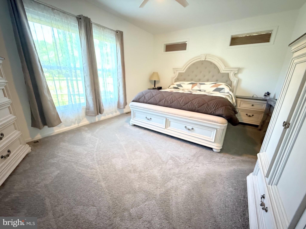
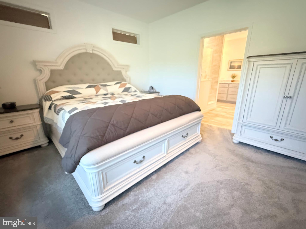
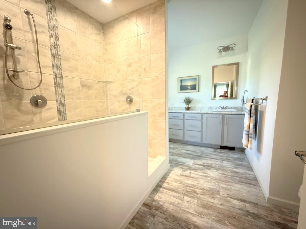
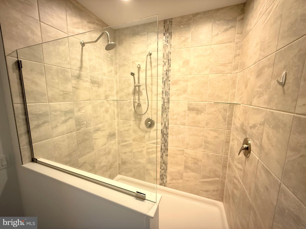
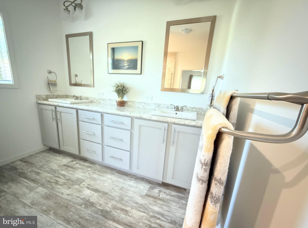
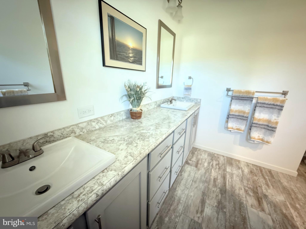
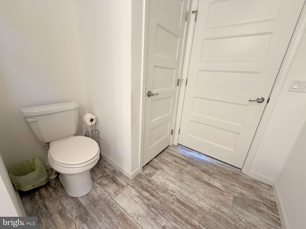
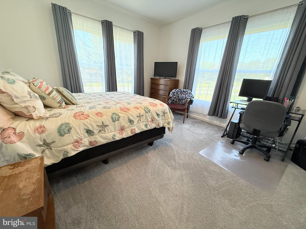
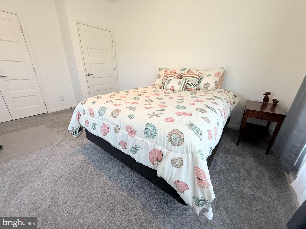
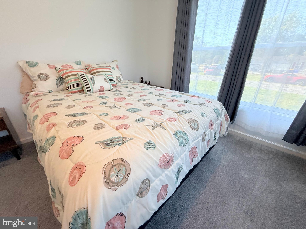
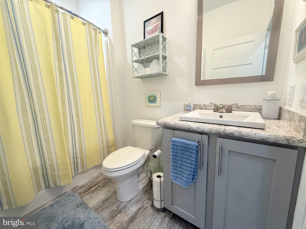
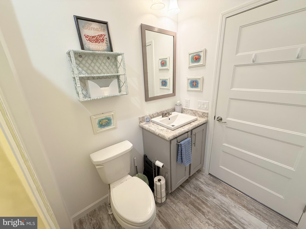
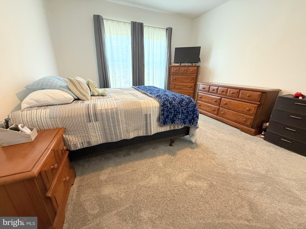
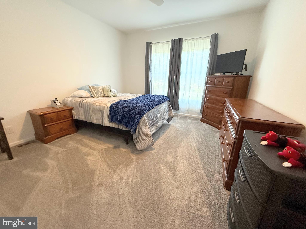
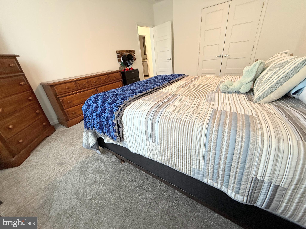
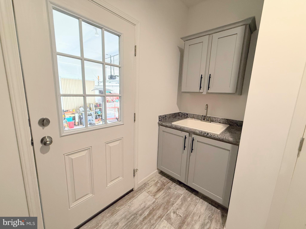
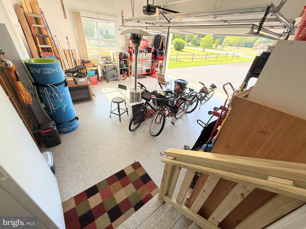
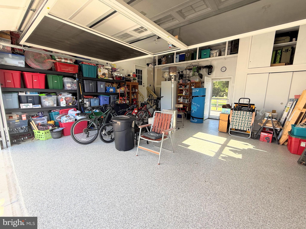
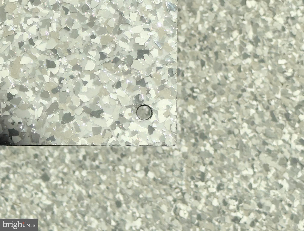
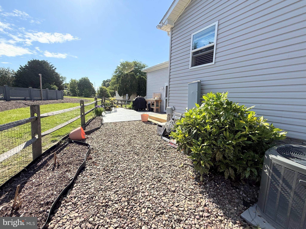
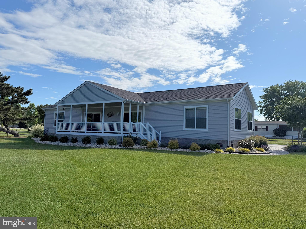
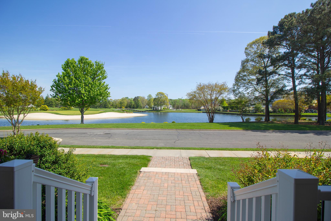
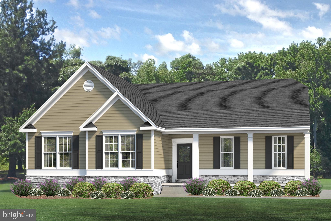
Welcome to this spacious and beautifully designed 2,128 sq. ft. home, built just 4 years ago and located in the desirable Pot-Nets Creekside community, where you can enjoy fantastic amenities including a community pool, playground, nature preserve, and boat launch ramp. Step inside to discover an open-concept living space, perfect for entertaining family and friends. The kitchen is a true highlight, featuring a spacious island, sleek stainless steel appliances, and ample room for cooking and gathering. This home features three generously sized bedrooms, each equipped with U-block shades for the perfect level of darkness and restful sleep. The primary bathroom boasts a luxurious 4x6 tiled shower, while an additional guest bathroom ensures convenience for visitors. Two double sliding glass doors open up to an expansive porch with motorized Sunshades, offering picturesque views of the open green common area—ideal for relaxing or outdoor dining. A large garage provides ample storage space for all your beach toys, complete with built-in shelving, a pull down screen and storm door slider for fresh air, 100 amp panel and a durable epoxy floor. Step out back to a beautifully stamped concrete patio, the perfect spot for grilling or soaking up the sun. Being just 4 years old, this home provides peace of mind that all major systems are in excellent working order, allowing you to simply move in and enjoy. This nearly new home is a perfect blend of comfort and coastal living—schedule your showing today! SPECIAL OFFER---lot rent included through 2026 with accepted offer!
Features & Amenities
Interior
-
Other Interior Features
High Ceilings
-
Total Bedrooms
3
-
Bathrooms
2
-
Above Grade Finished Area
2128.0
-
Basement YN
NO
-
Cooling YN
YES
-
Cooling
Central Air, Electric
-
Fireplace YN
YES
-
Heating YN
YES
-
Heating
Propane, Forced Air
-
Main Level Bedrooms
3
-
Pet friendly
Cats OK, Dogs OK, Yes
Exterior
-
Garage
No
-
Construction Materials
Vinyl Siding
-
Parking
Asphalt, Driveway
-
Pool
Yes
-
Pool Features
Community
-
Waterfront YN
NO
Area & Lot
-
Property Type
Residential
-
Property Sub Type
Manufactured Home
-
Architectural Style
Coastal
Price
-
Sales Price
$347,000
-
Tax Amount
$646.68
-
Financing Options
Cash, Other
-
Sq. Footage
2,128
-
Price/SqFt
$163
HOA
-
Association
No
Property Resources
-
Horse Property
NO
School District
-
Elementary School
LONG NECK
-
Middle School
INDIAN RIVER HIGH SCHOOL
-
High School
INDIAN RIVER
Property Features
-
New Construction
NO
-
Senior Community YN
NO
-
Sewer
Public Sewer
-
Water Source
Public
Schedule a Showing
Showing scheduled successfully.
Mortgage calculator
Estimate your monthly mortgage payment, including the principal and interest, property taxes, and HOA. Adjust the values to generate a more accurate rate.
Your payment
Principal and Interest:
$
Property taxes:
$
HOA fees:
$
Total loan payment:
$
Total interest amount:
$
Location
County
SUSSEX
Elementary School
LONG NECK
Middle School
INDIAN RIVER HIGH SCHOOL
High School
INDIAN RIVER
Listing Courtesy of Rachel Lynn Tarbutton , Potnets Homes LLC
RealHub Information is provided exclusively for consumers' personal, non-commercial use, and it may not be used for any purpose other than to identify prospective properties consumers may be interested in purchasing. All information deemed reliable but not guaranteed and should be independently verified. All properties are subject to prior sale, change or withdrawal. RealHub website owner shall not be responsible for any typographical errors, misinformation, misprints and shall be held totally harmless.

AGENT
Rosie Dove
Call Rosie today to schedule a private showing.

* Listings on this website come from the FMLS IDX Compilation and may be held by brokerage firms other than the owner of this website. The listing brokerage is identified in any listing details. Information is deemed reliable but is not guaranteed. If you believe any FMLS listing contains material that infringes your copyrighted work please click here to review our DMCA policy and learn how to submit a takedown request.© 2024 FMLS.
Related Properties
LONG NECK
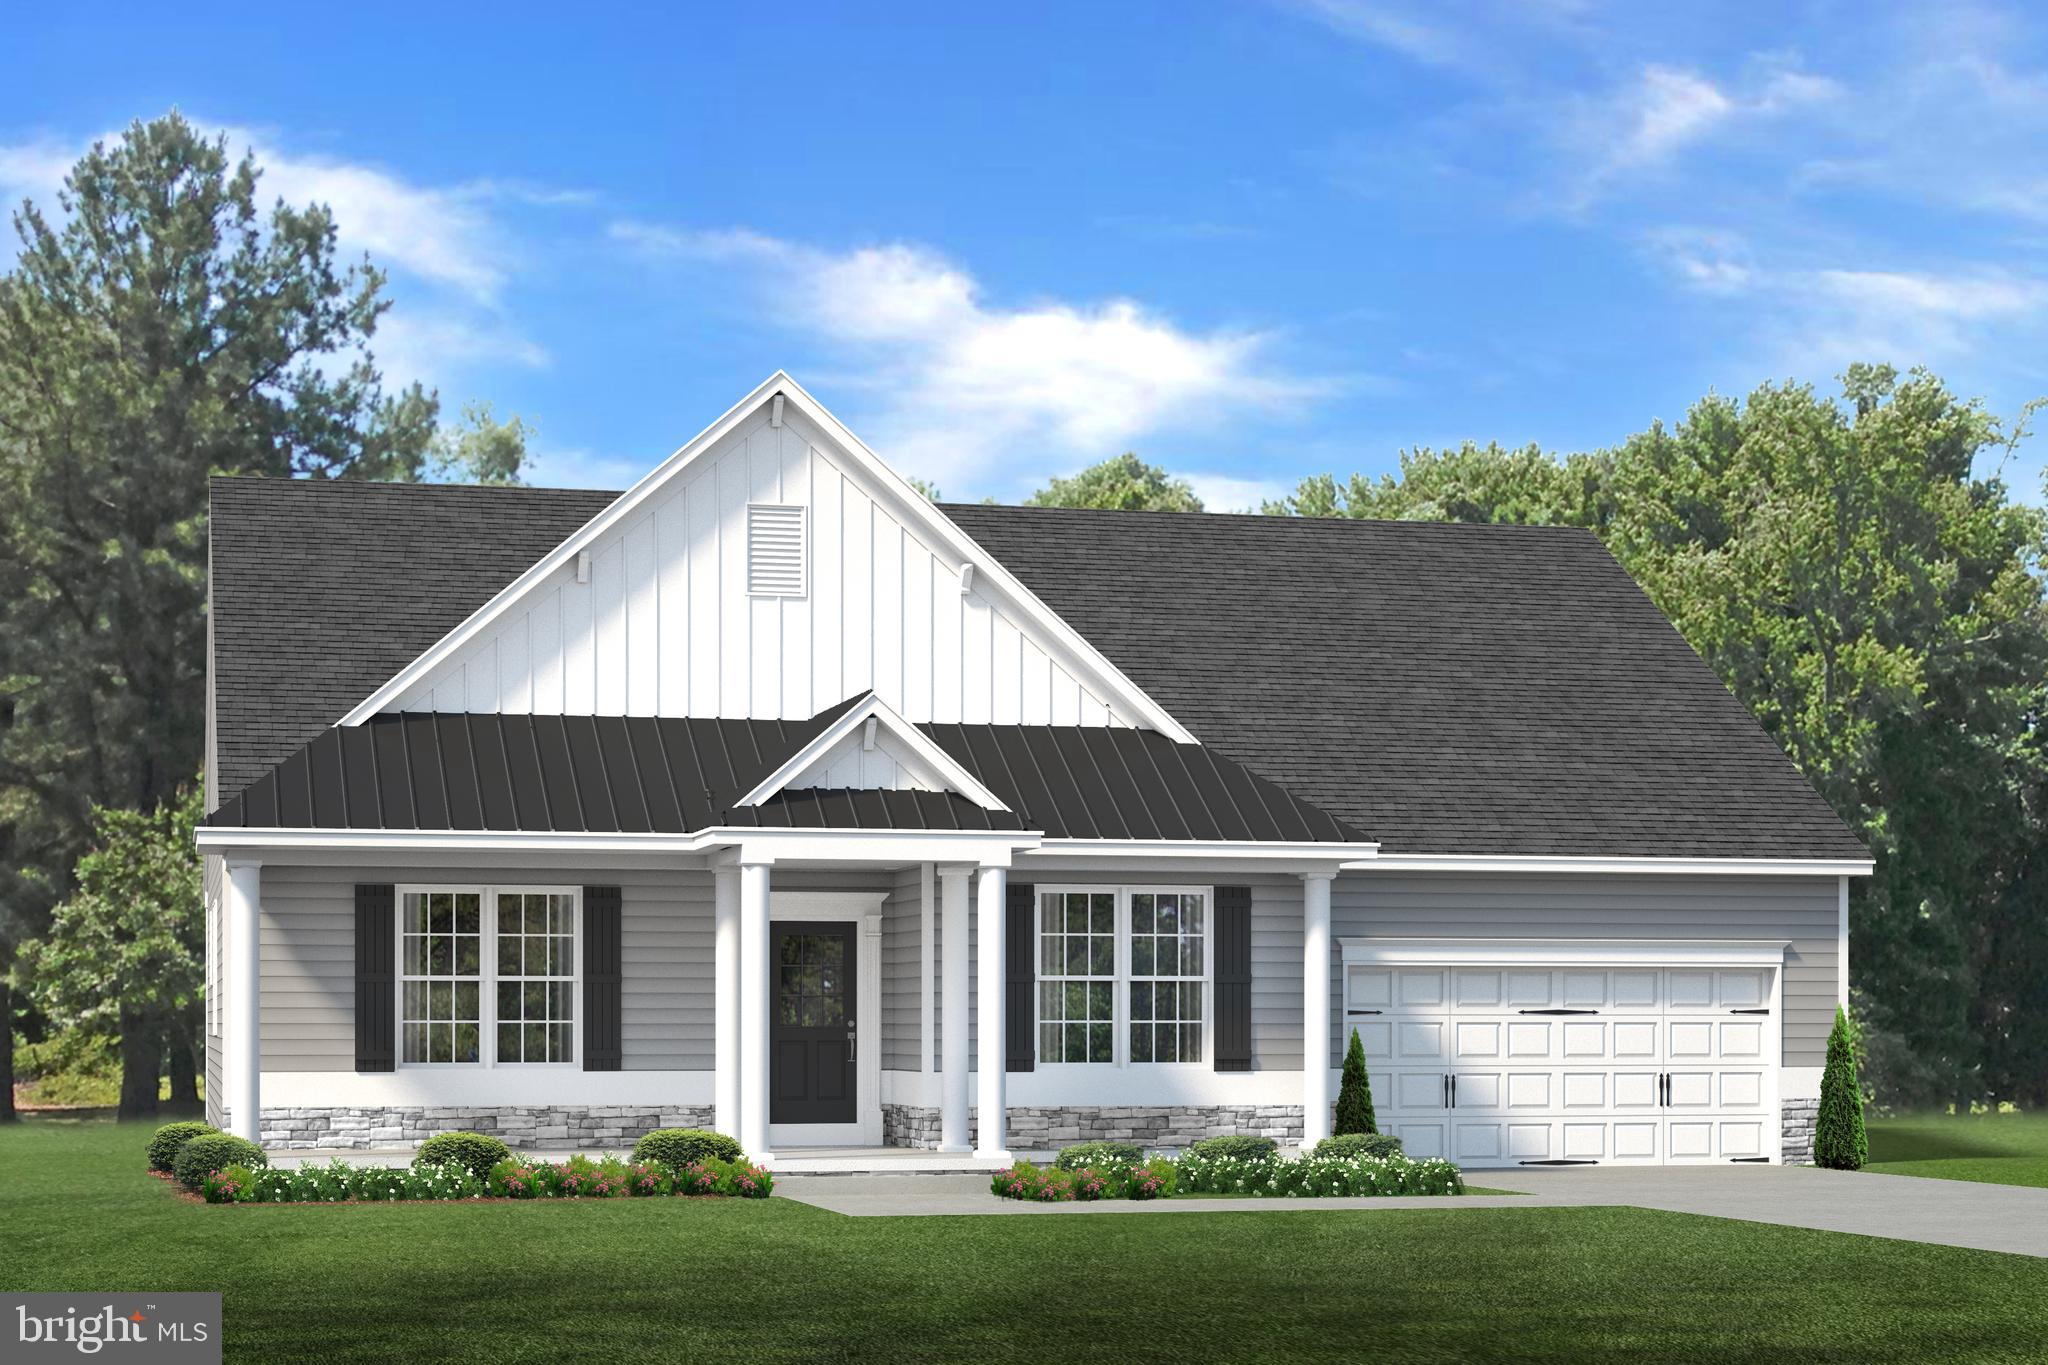
32377 BACK NINE WAY 3747
4 Beds
2 Baths
2,432 Sq.Ft.
$333,000
MLS#: DESU2100786
LONG NECK
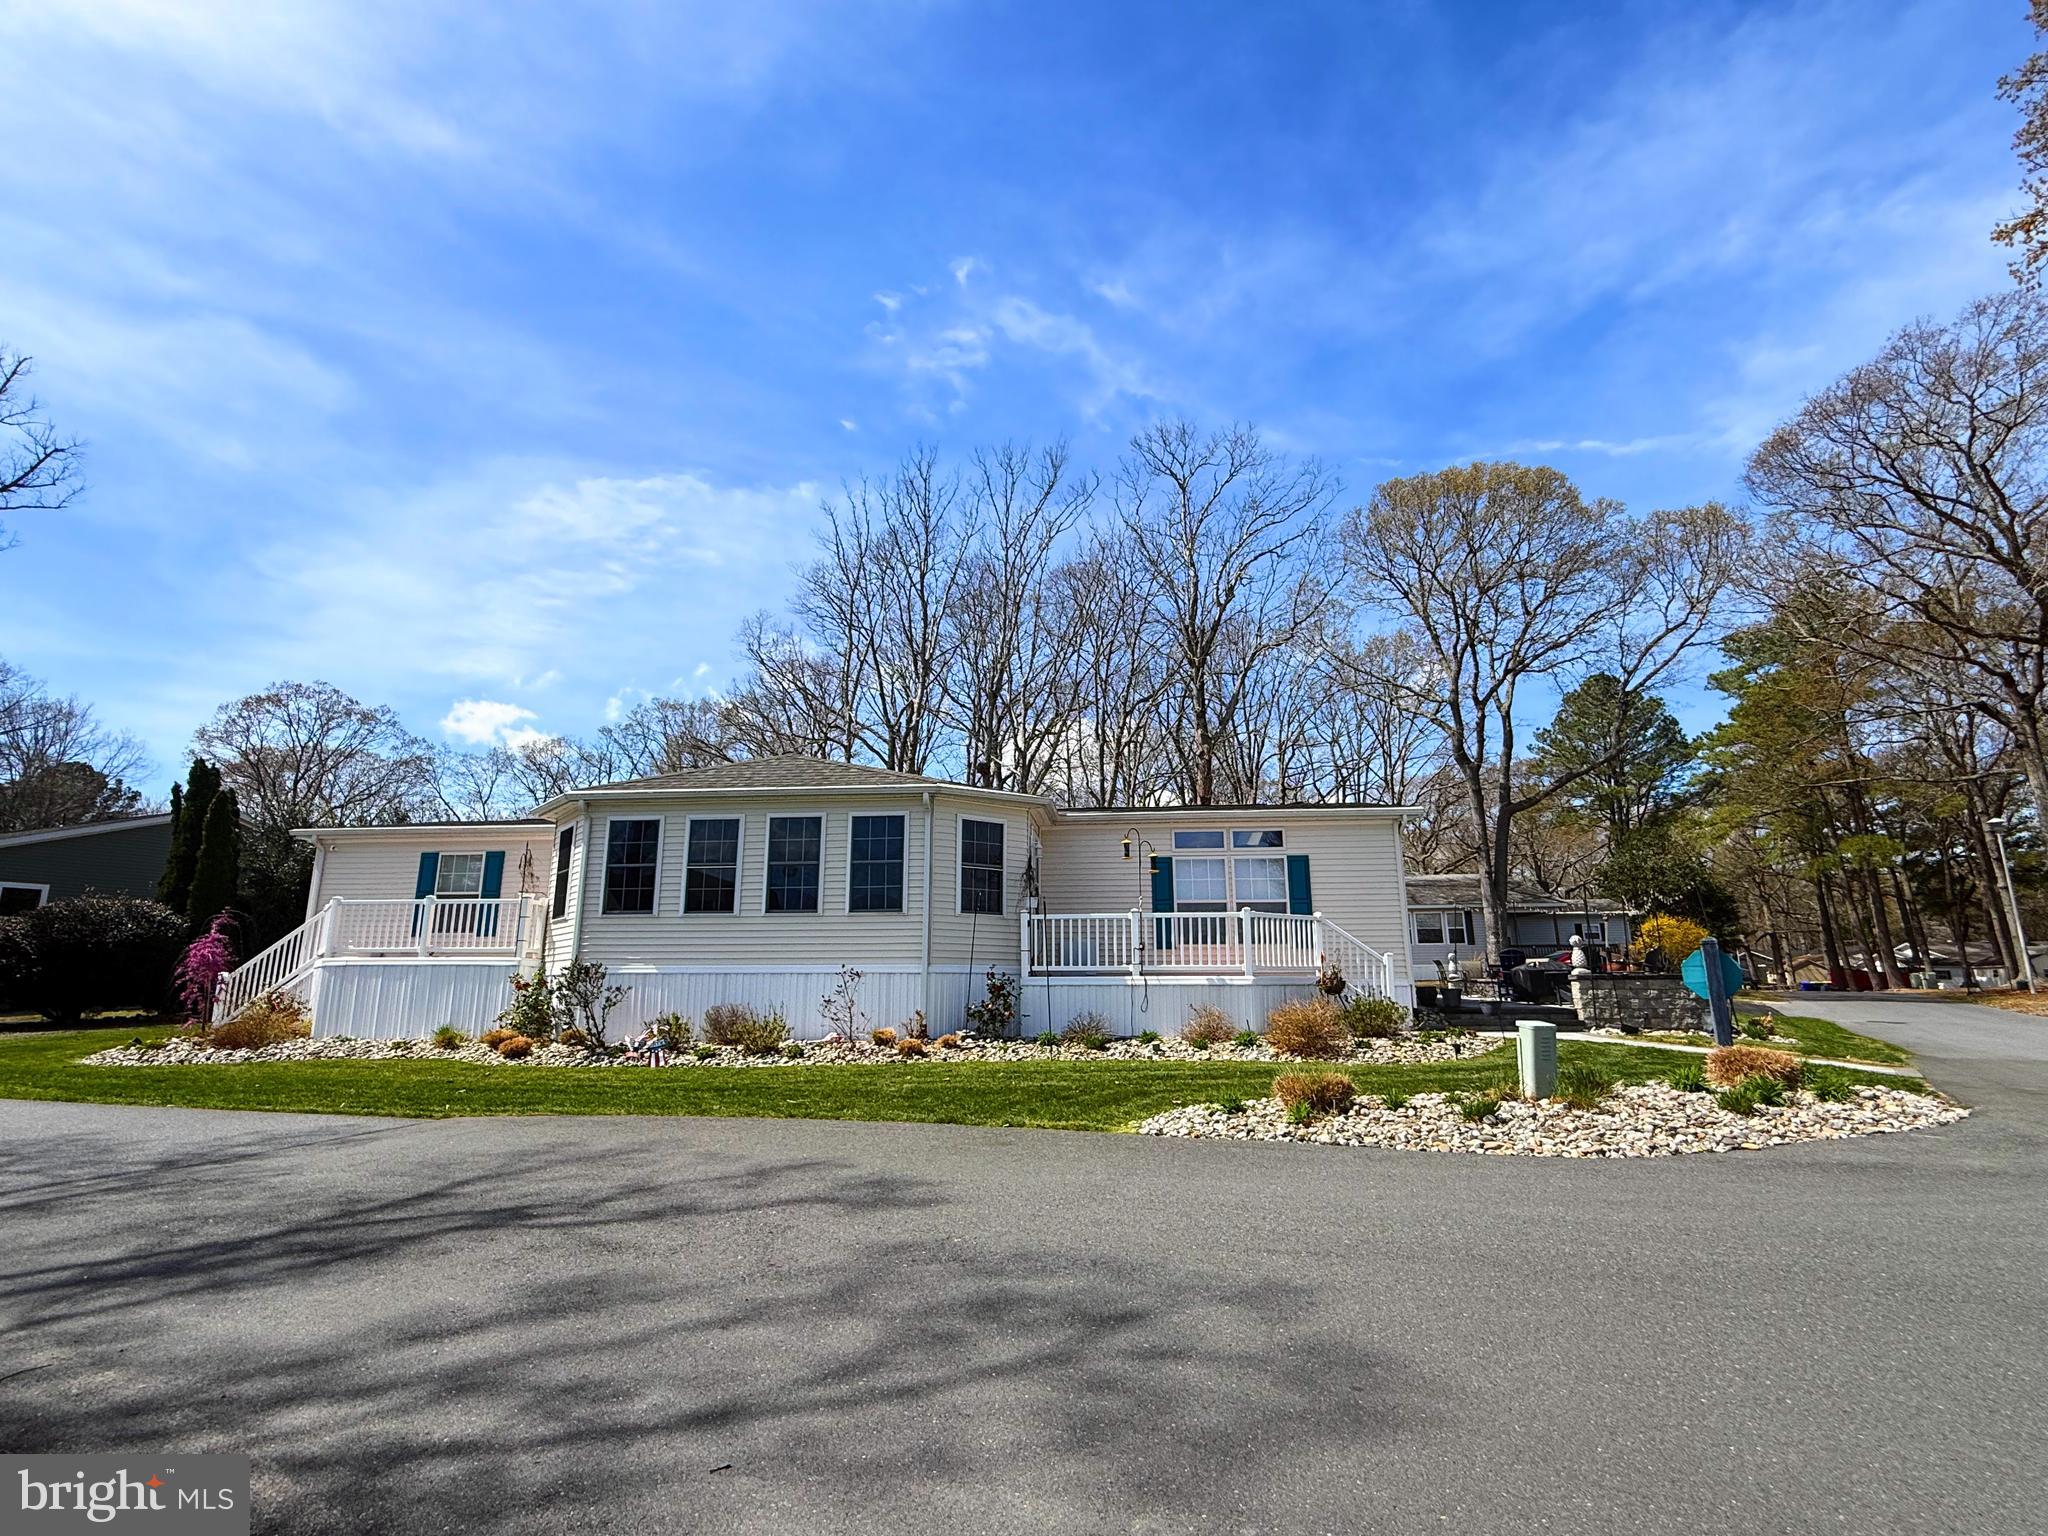
25164 DOGLEG WAY OCV
3 Beds
2 Baths
2,336 Sq.Ft.
$415,000
MLS#: DESU2040386
LONG NECK
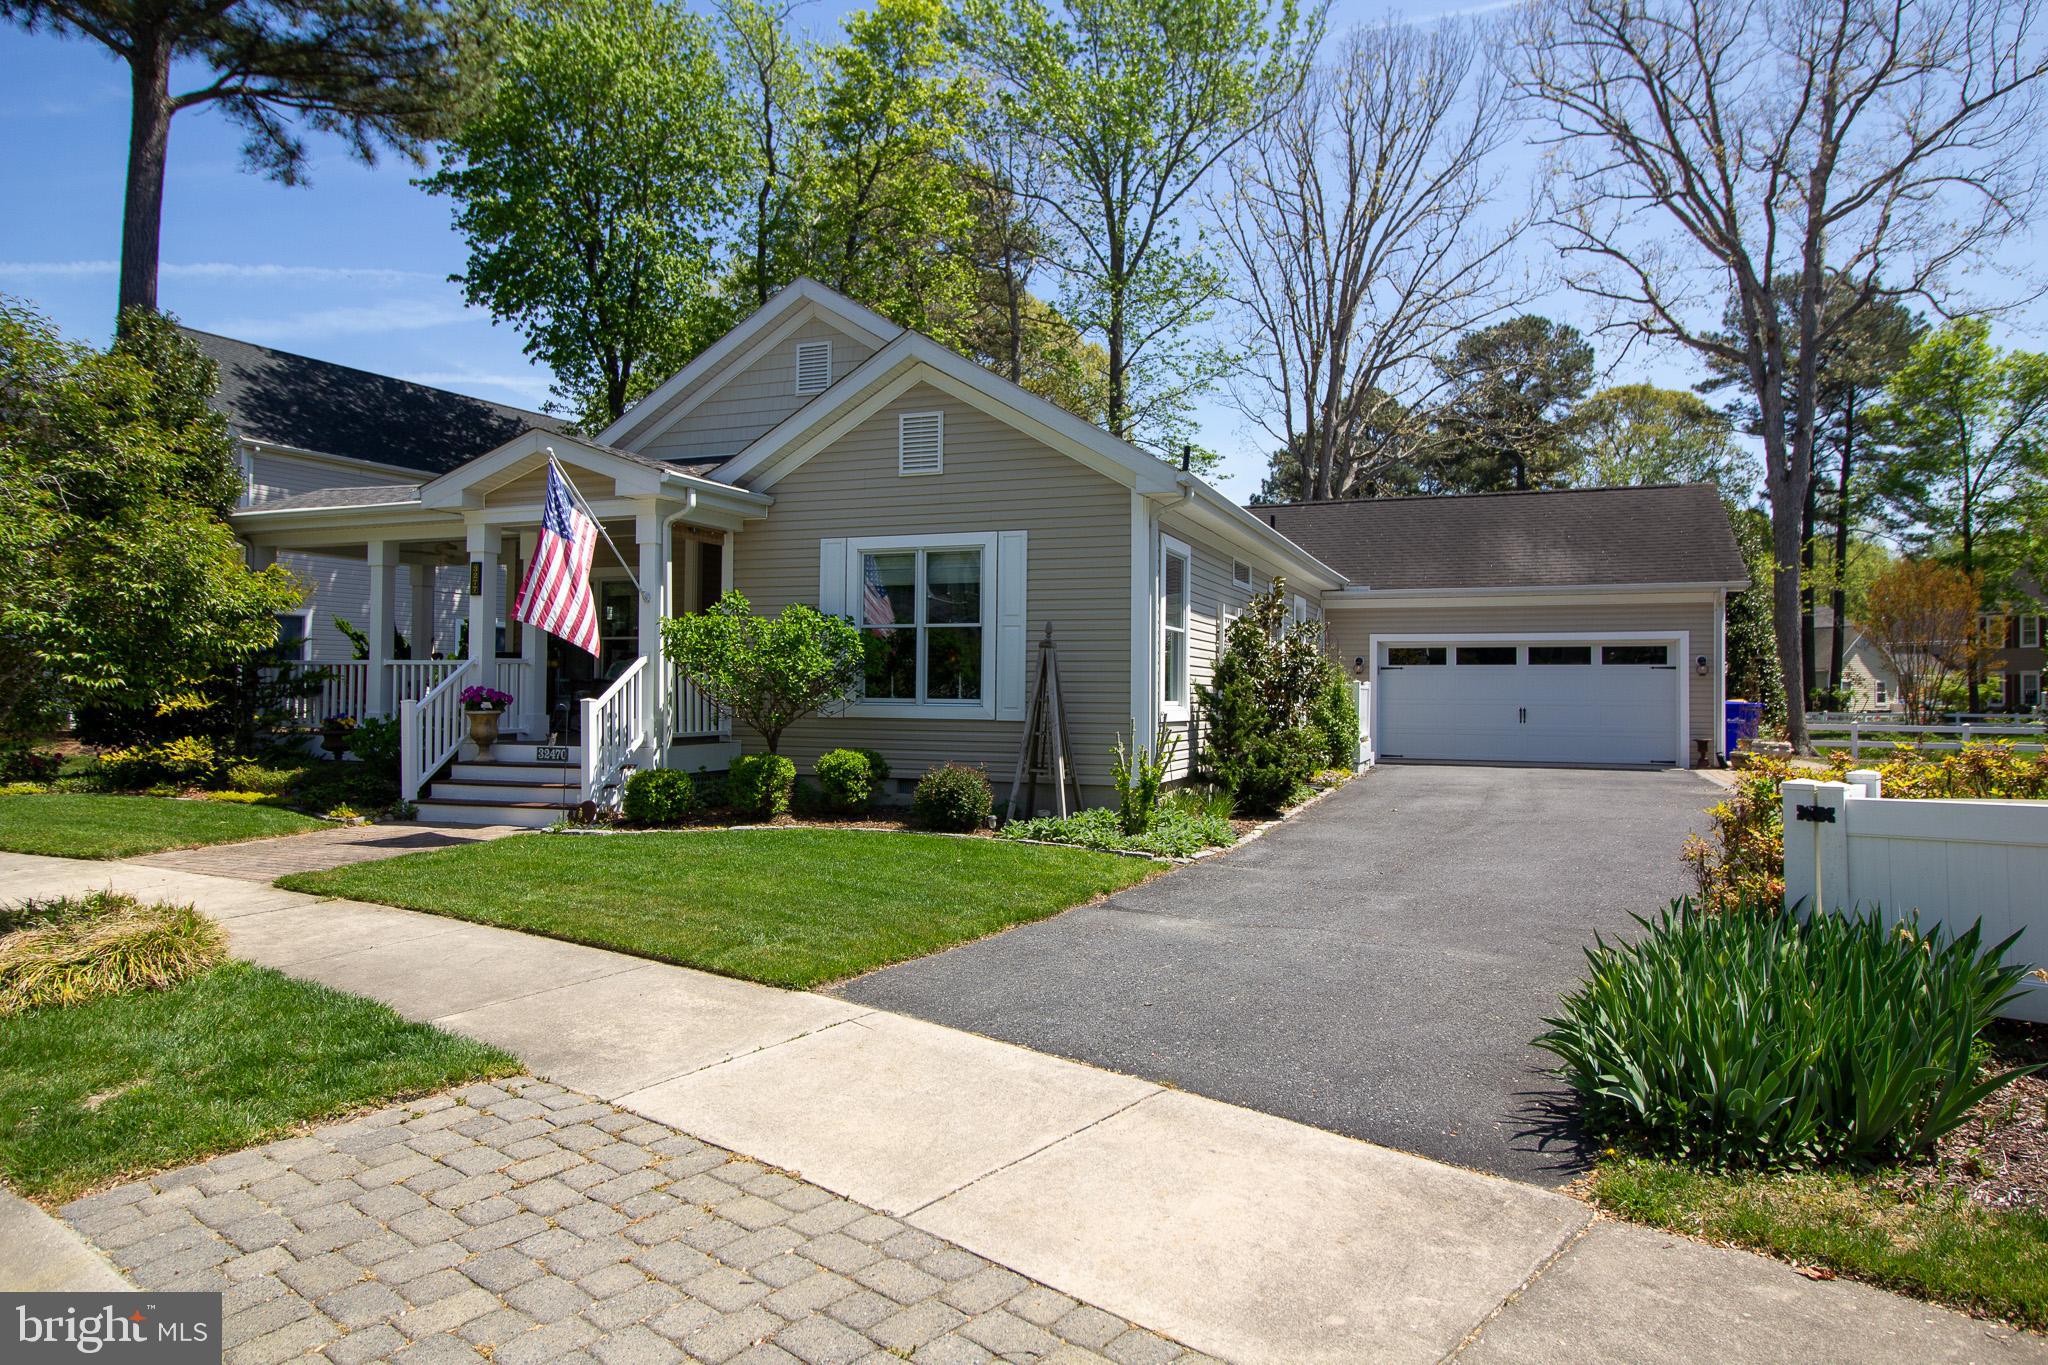
34506 OAK LANE 650
3 Beds
2 Baths
2,108 Sq.Ft.
$335,000
MLS#: DESU2106912
LONG NECK
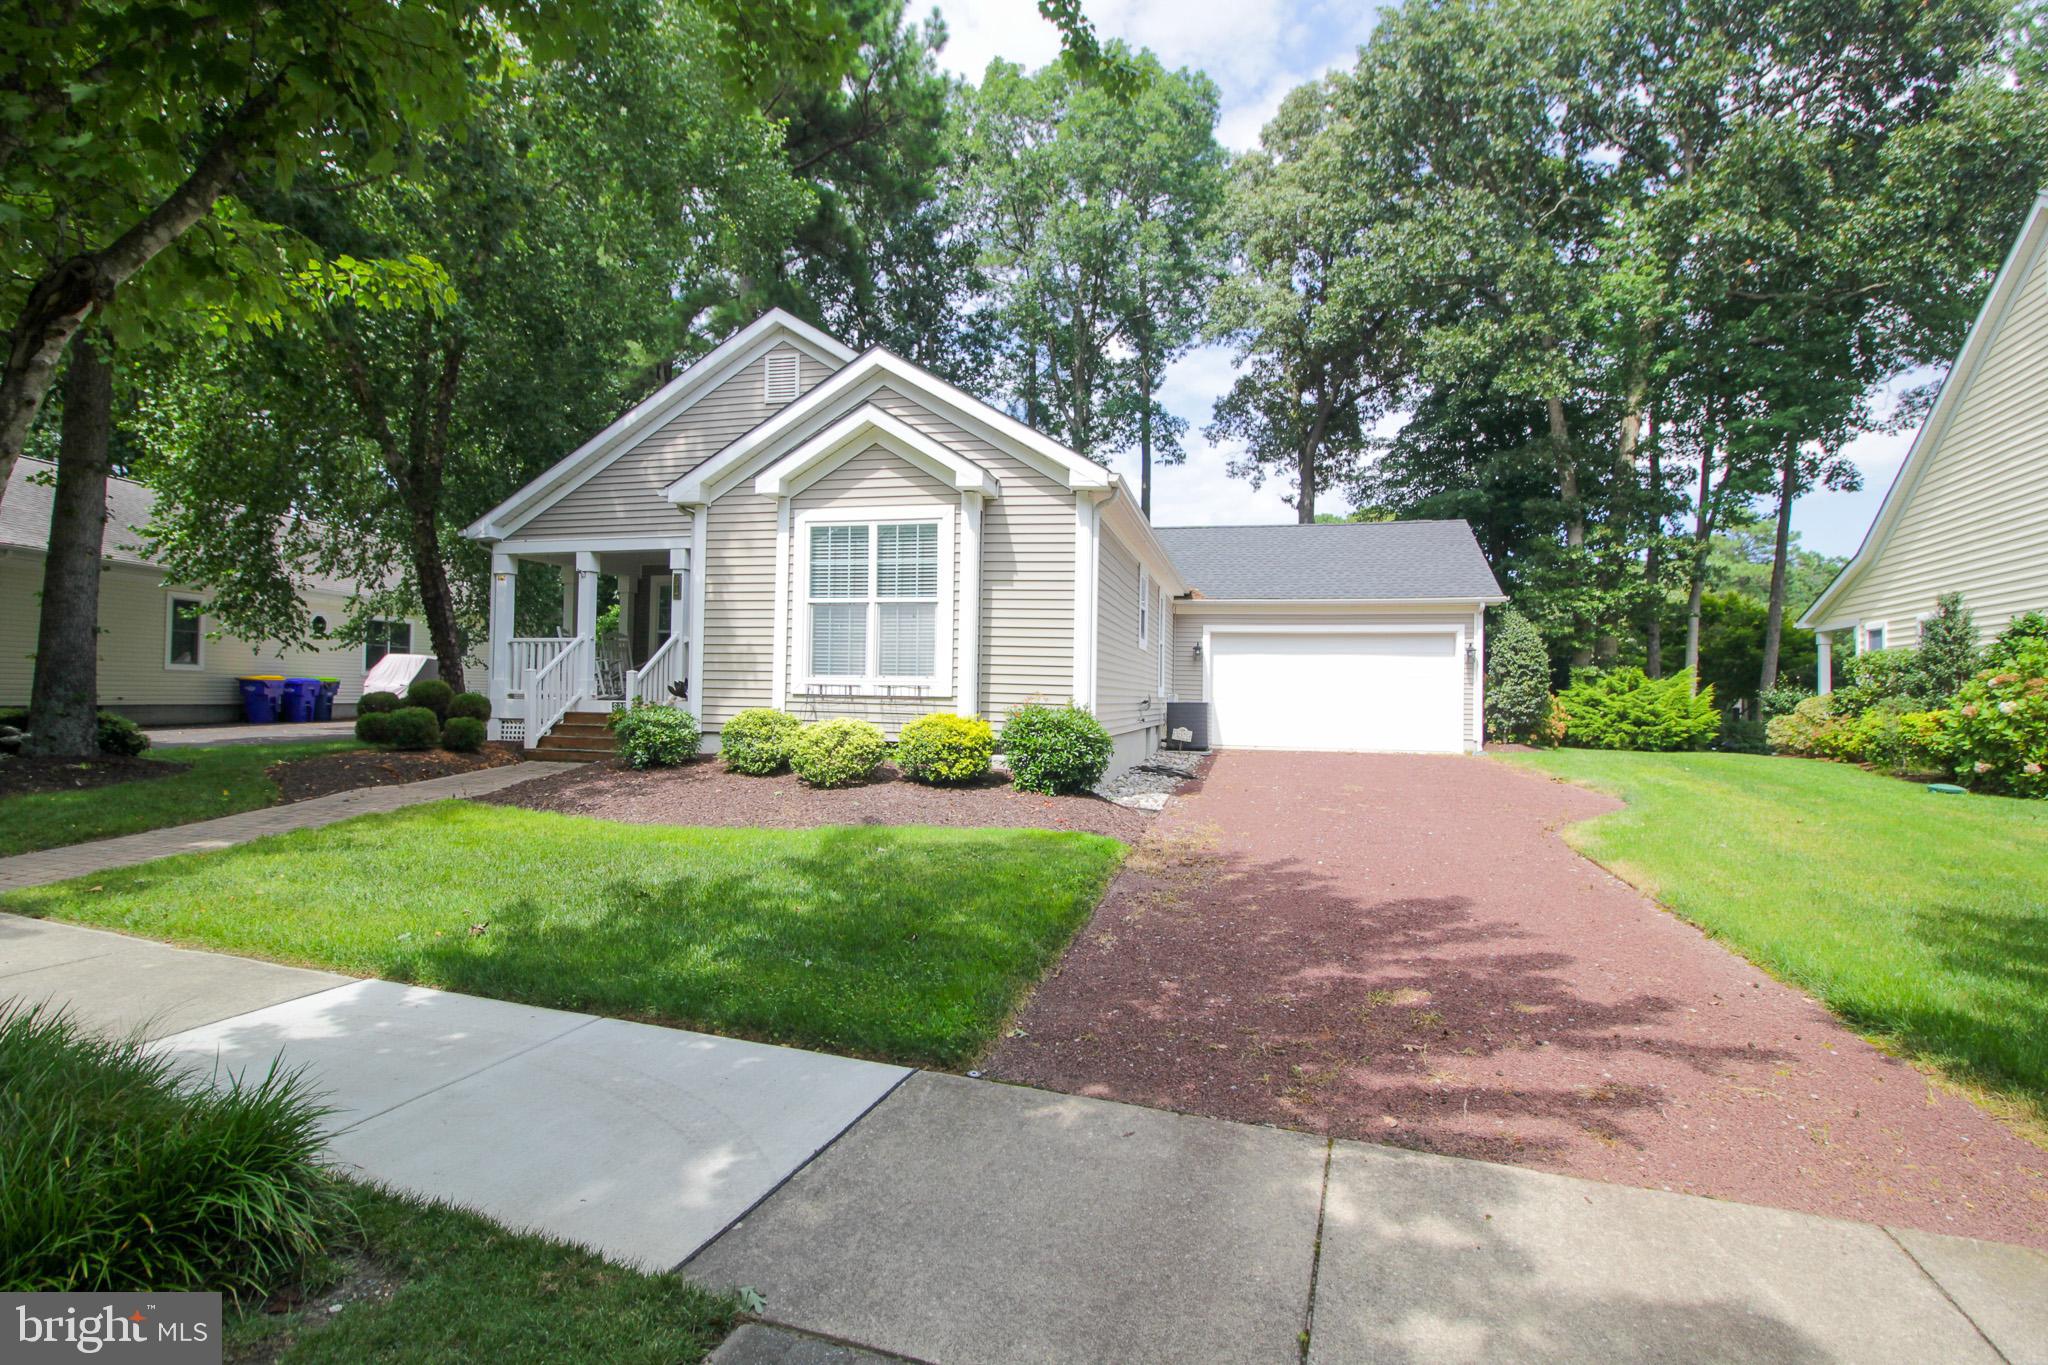
32470 APPROACH WAY 3277
3 Beds
2 Baths
2,100 Sq.Ft.
$414,900
MLS#: DESU2110622
LONG NECK
32575 LONG IRON 3214
3 Beds
2 Baths
1,900 Sq.Ft.
$284,900
MLS#: DESU2092002
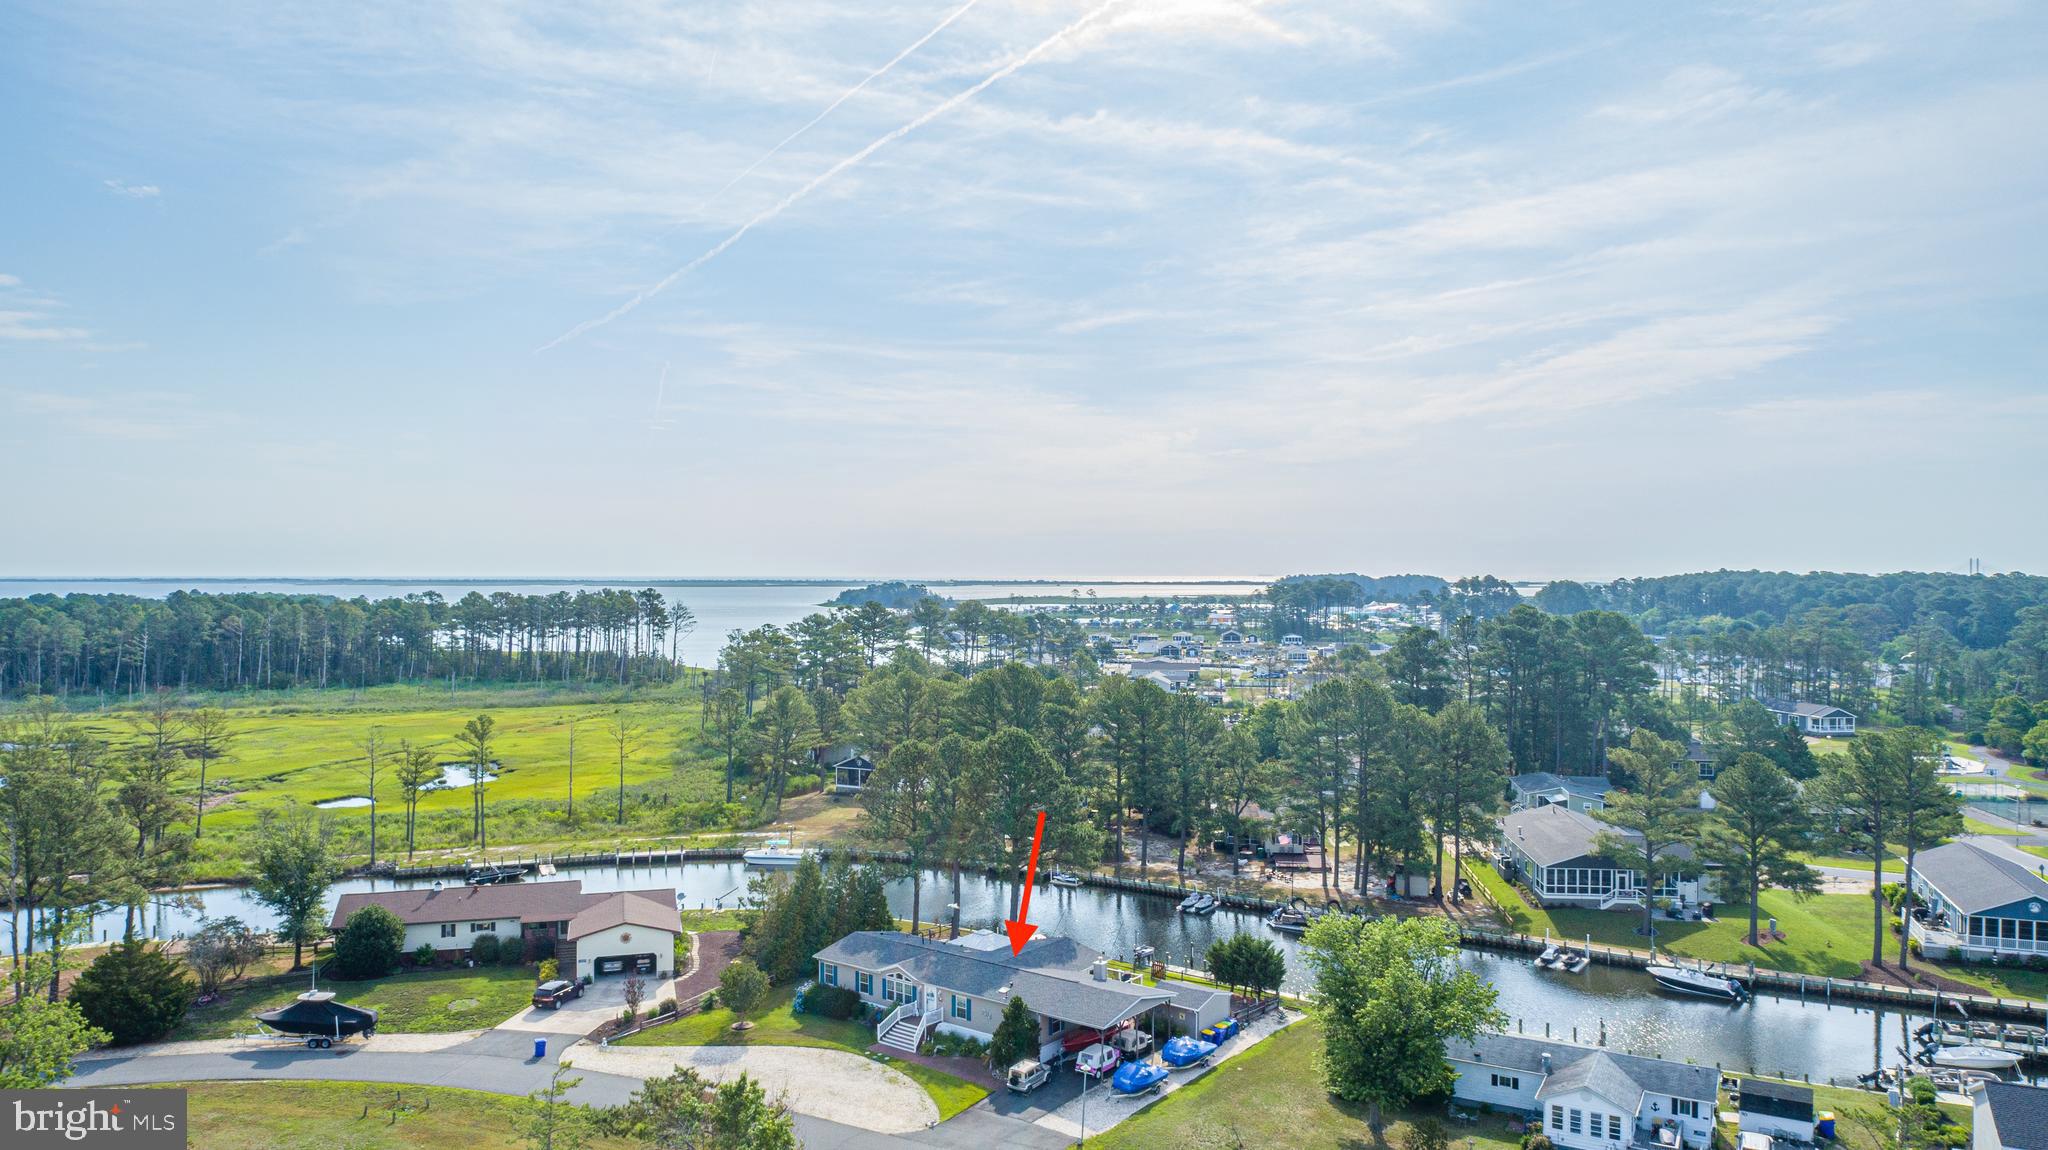
LONG NECK
26244 BAYSIDE DRIVE 59
3 Beds
2 Baths
2,226 Sq.Ft.
$399,999
MLS#: DESU2112638
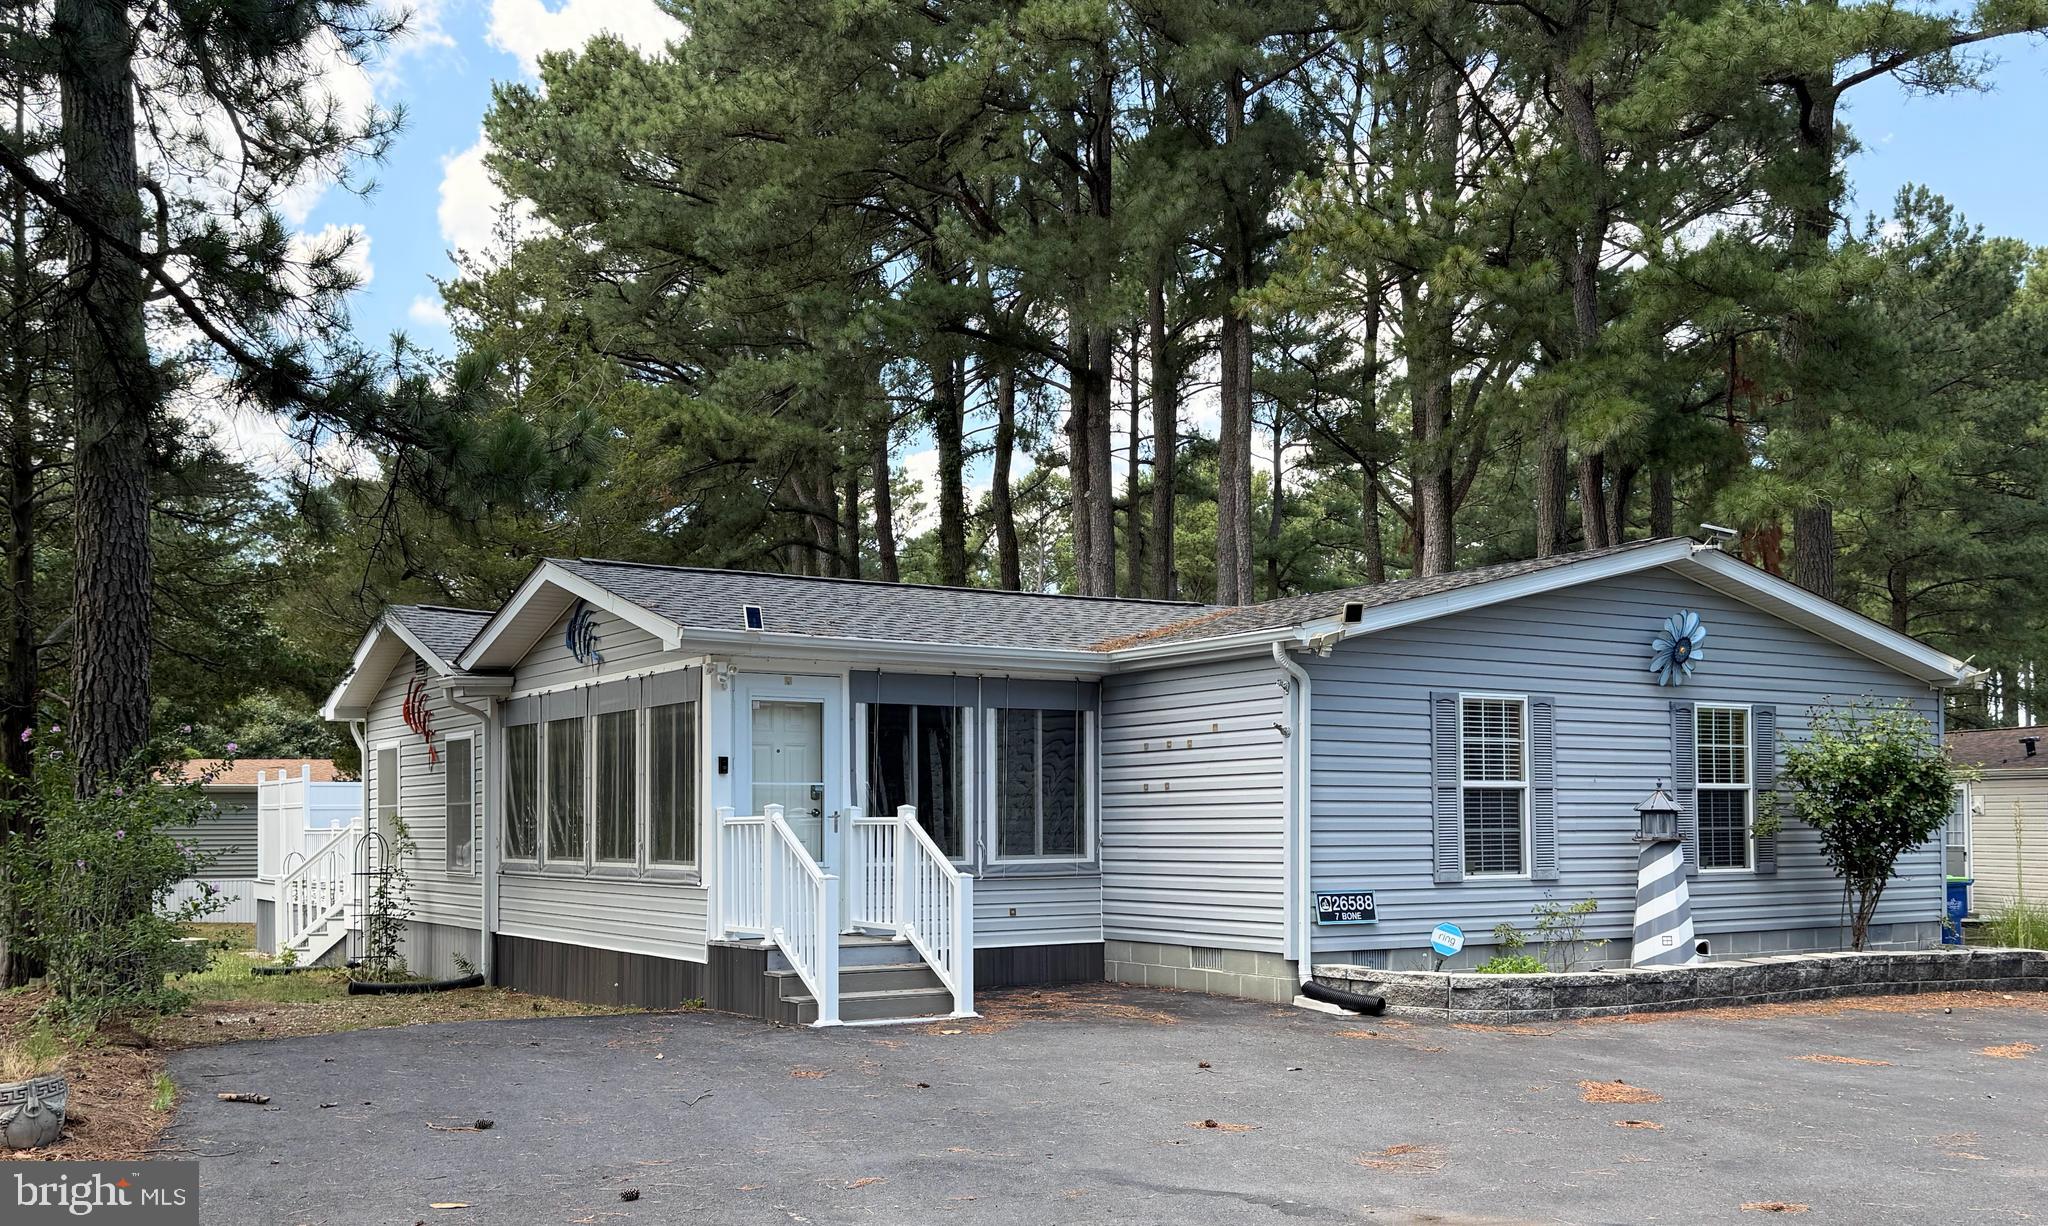
LONG NECK
26588 BARN LANE 7
4 Beds
3 Baths
2,128 Sq.Ft.
$295,000
MLS#: DESU2115046
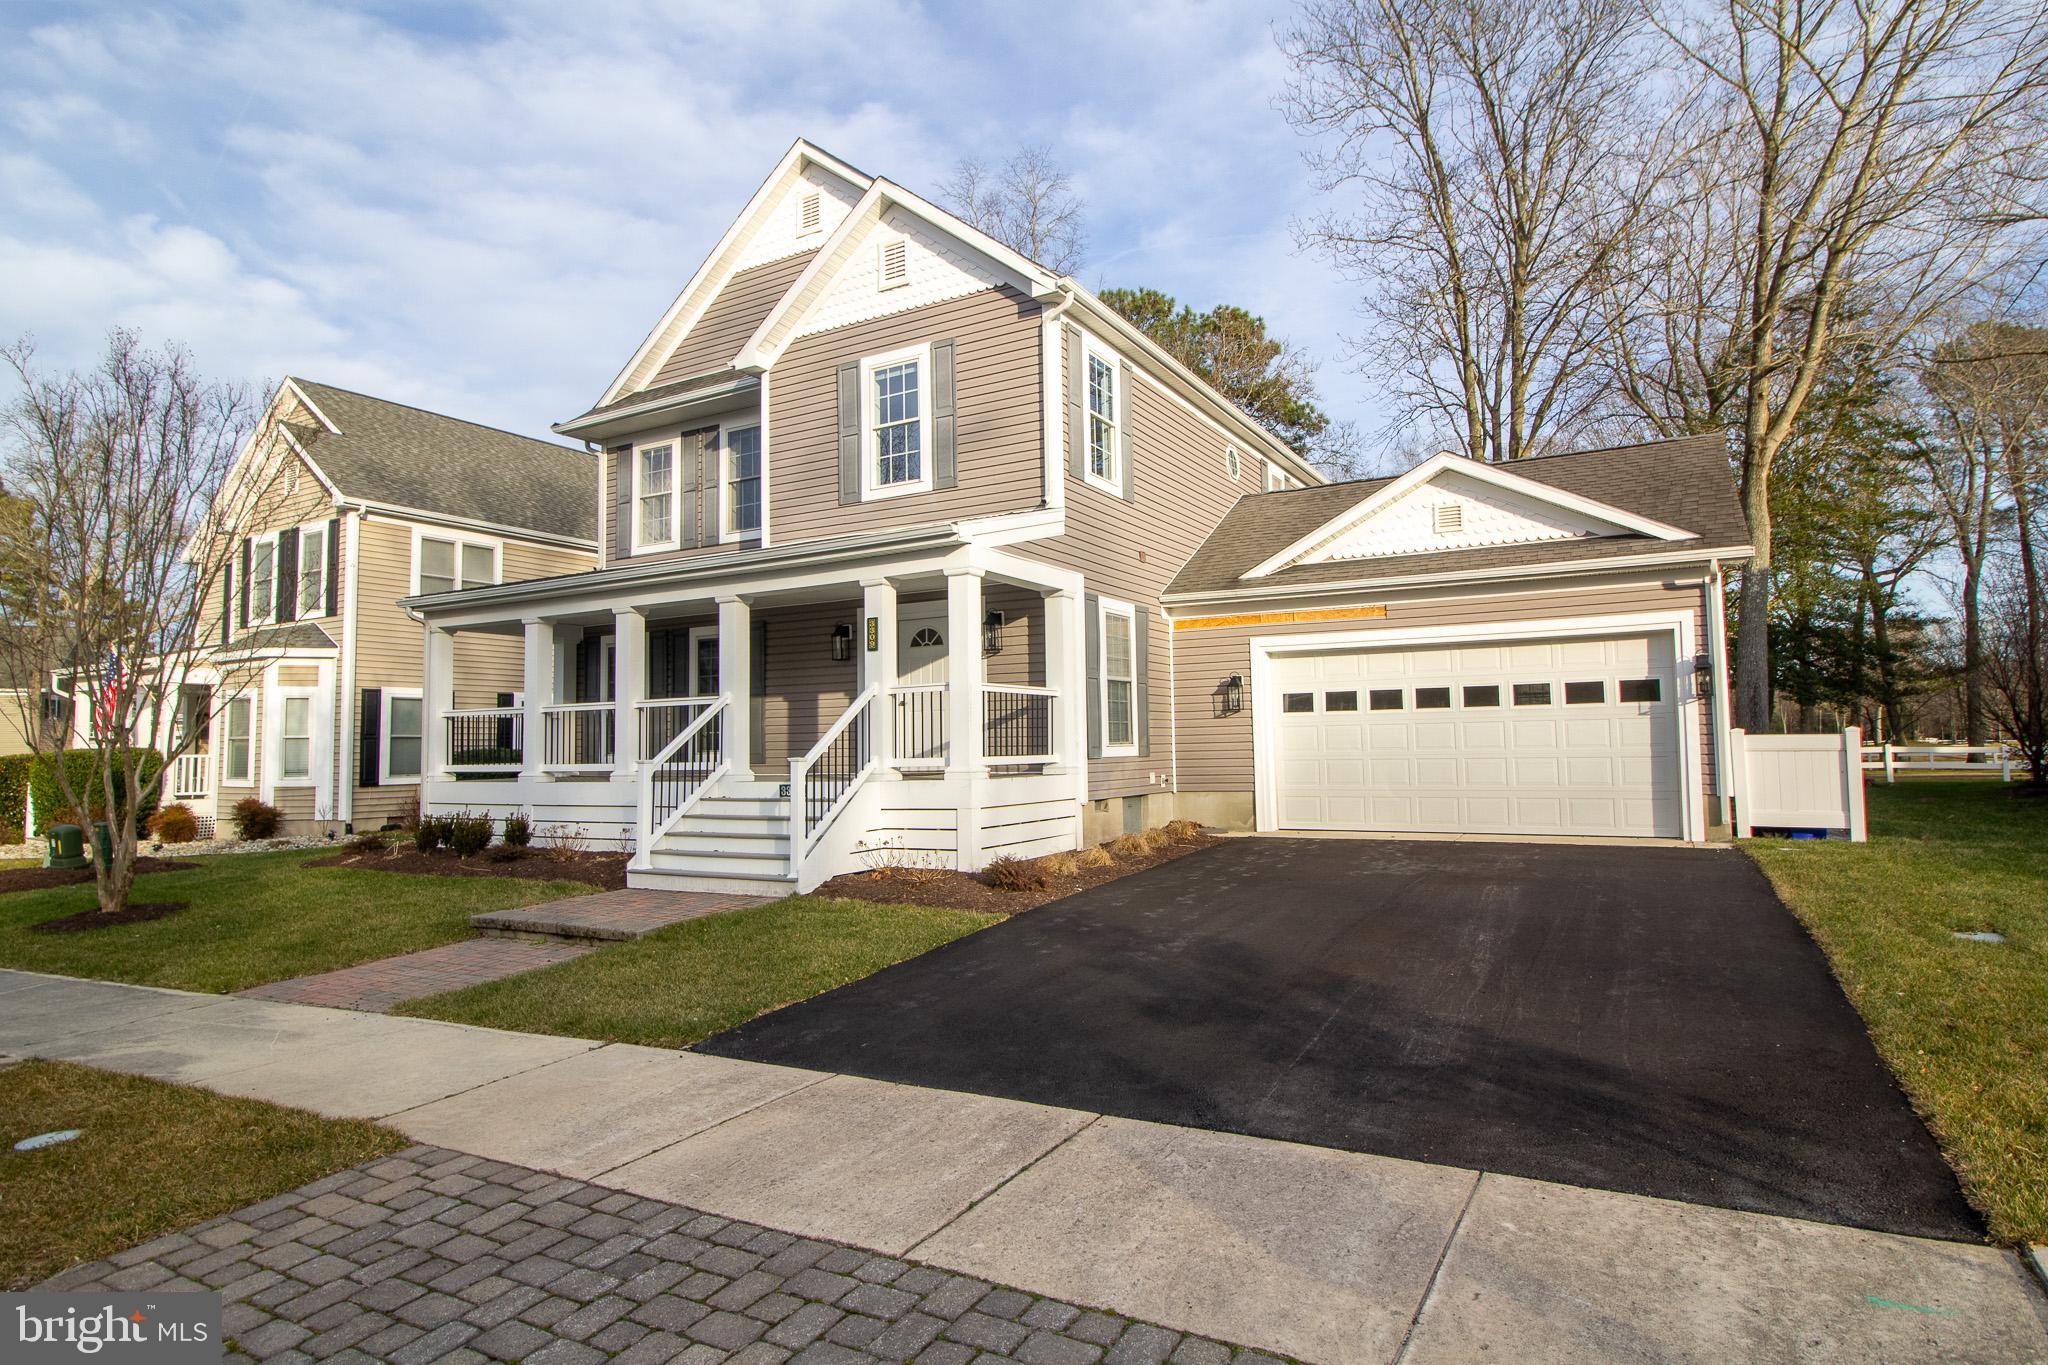
LONG NECK
33521 CLEEK WAY 3309
3 Beds
2 Baths
2,500 Sq.Ft.
$399,900
MLS#: DESU2105202
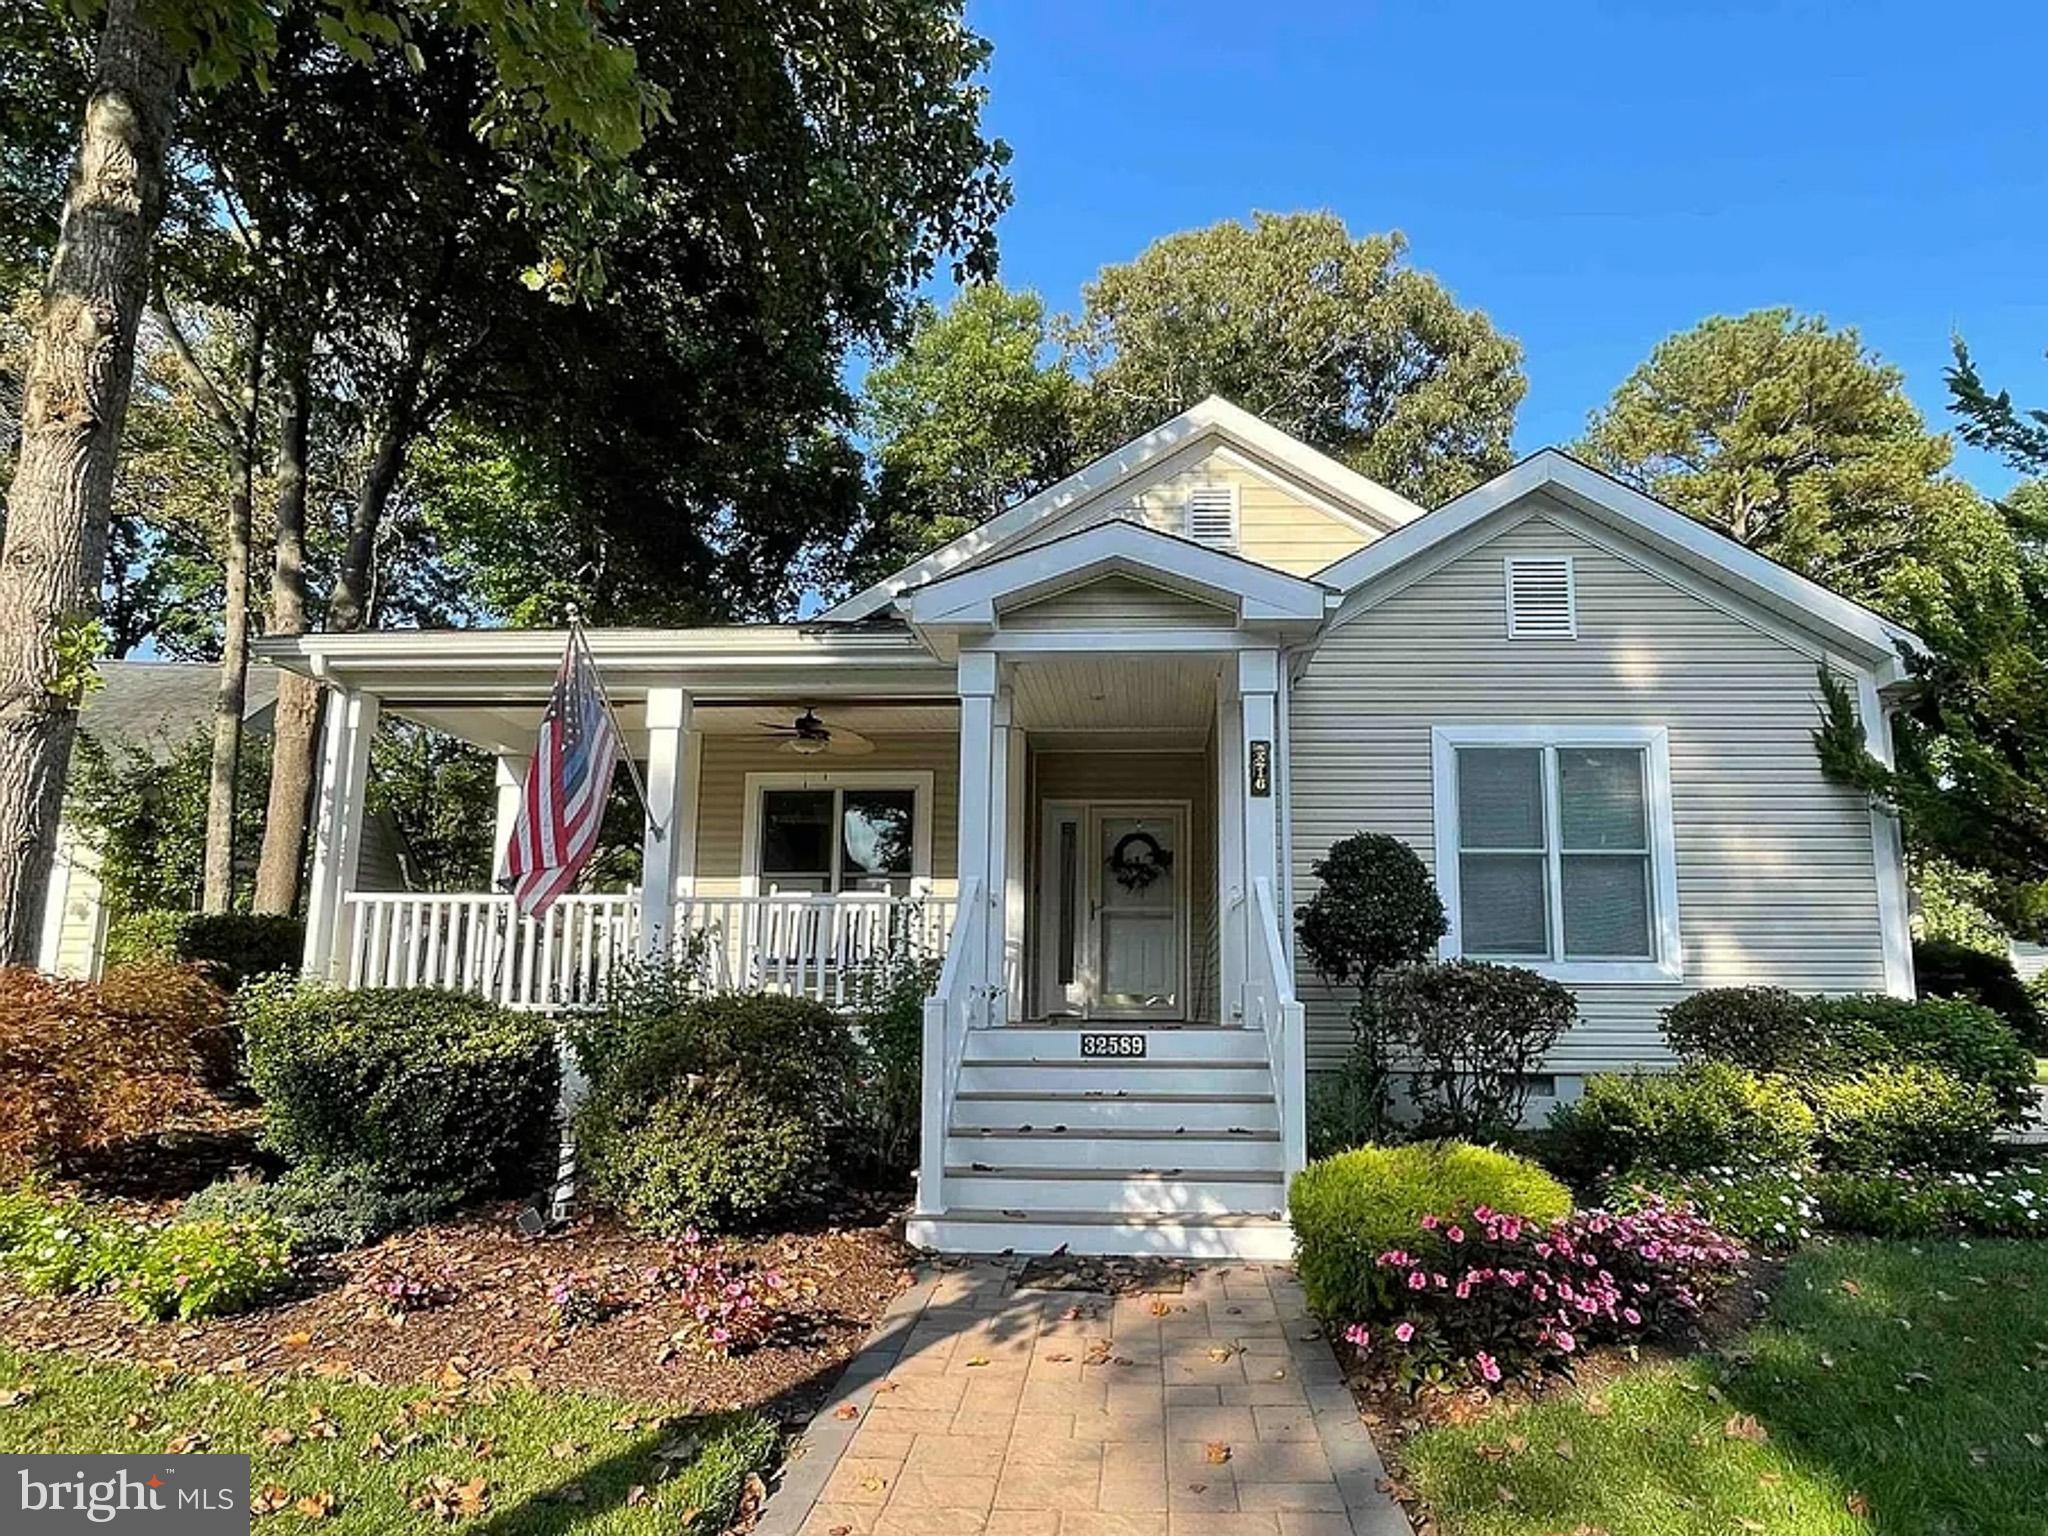
LONG NECK
32589 LONG IRON WAY 3216
3 Beds
2 Baths
1,890 Sq.Ft.
$319,800
MLS#: DESU2106280
LONG NECK
25164 DOGLEG WAY 4126
3 Beds
2 Baths
1,854 Sq.Ft.
$369,000
MLS#: DESU2040378
.png)