


Property
Beds
3
Full Baths
2
1/2 Baths
None
Year Built
2001
Sq.Footage
1,900
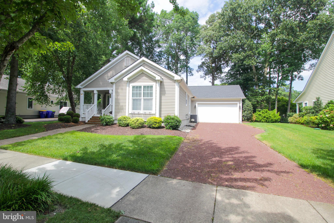
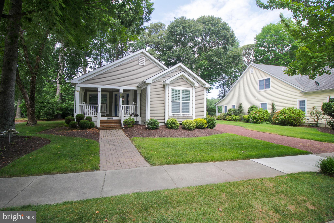
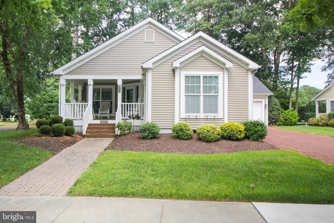
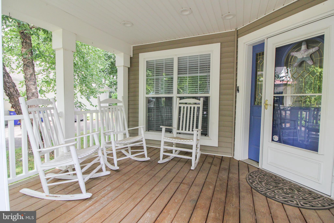
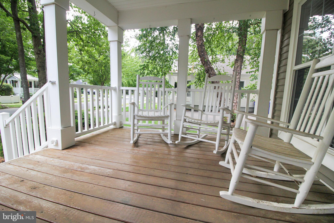
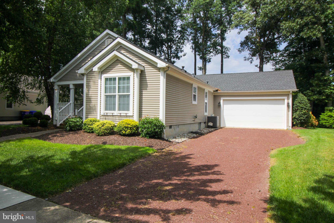
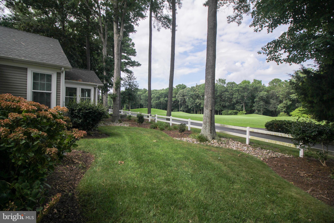
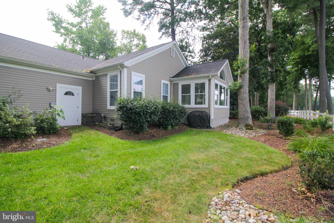
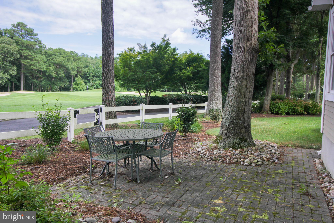
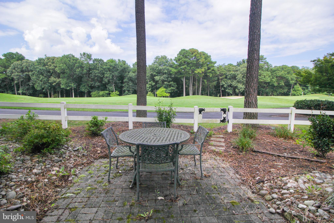
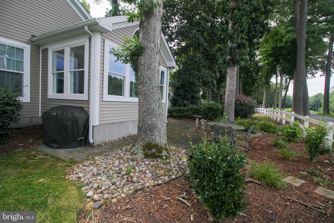
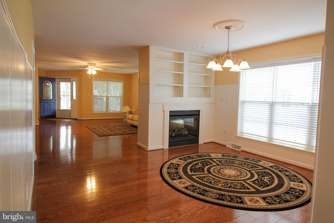
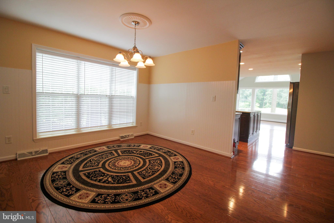
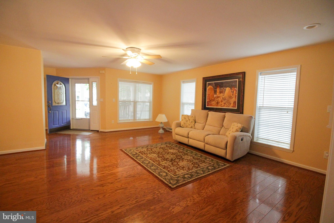
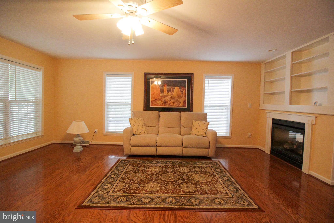
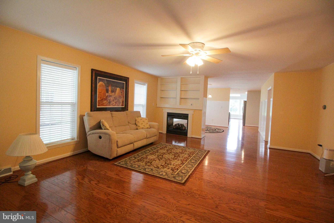
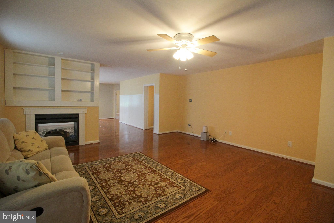
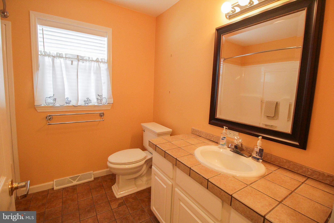
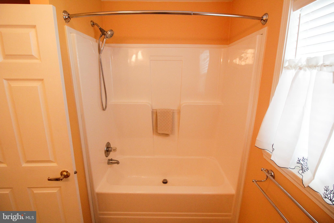
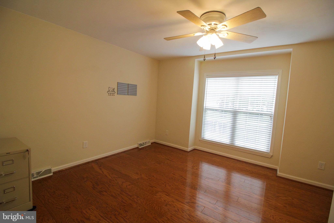
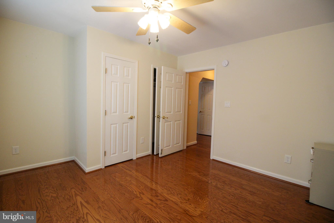
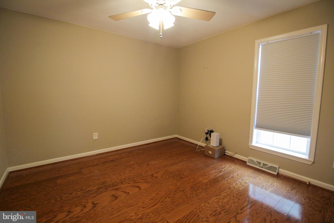
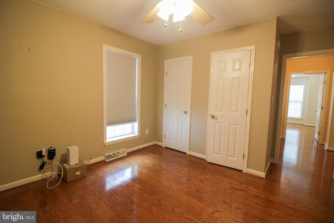
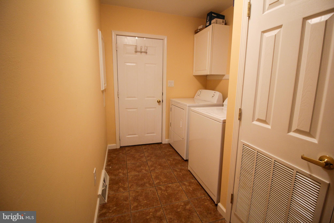
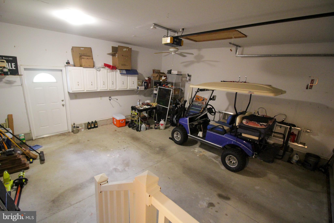
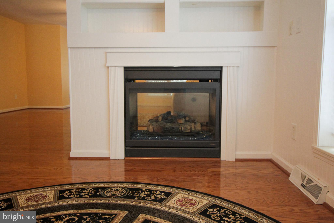
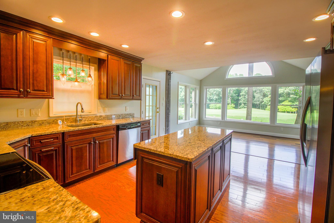
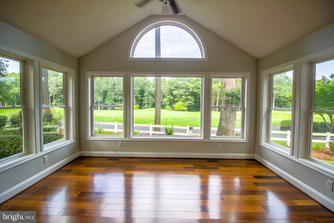
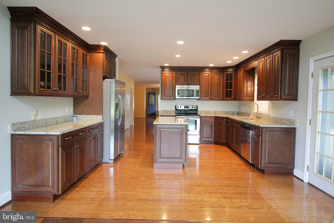
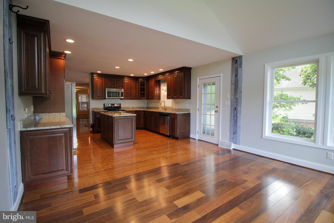
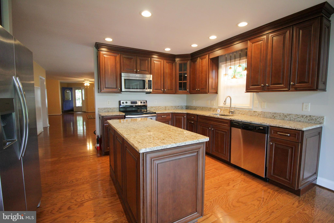
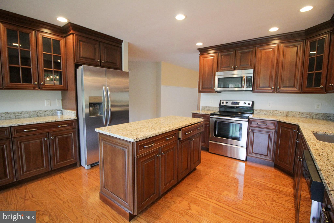
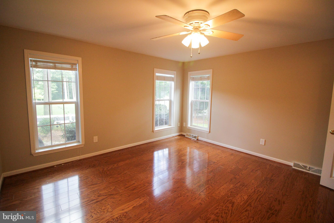
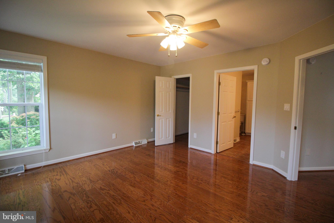
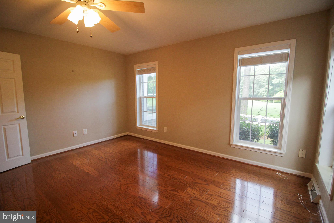
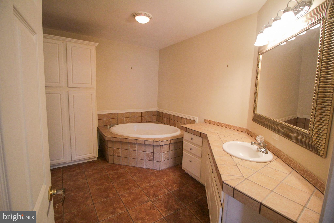
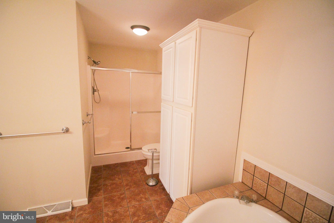
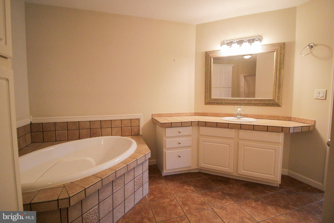
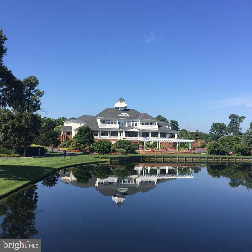
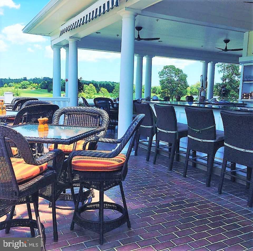
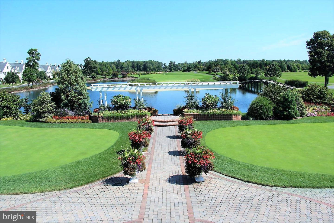
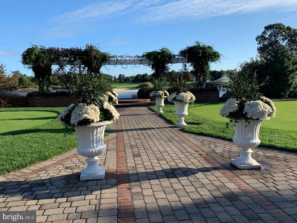
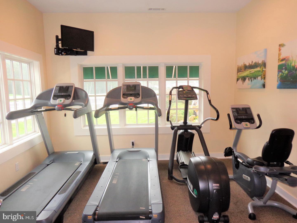
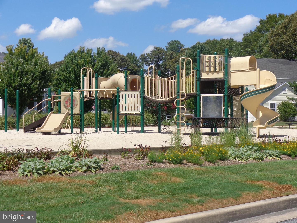
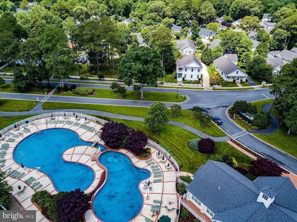
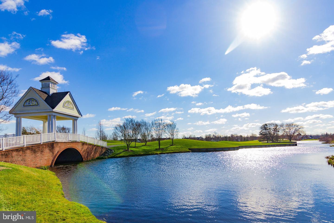
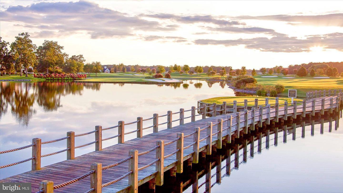
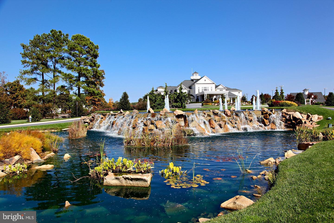
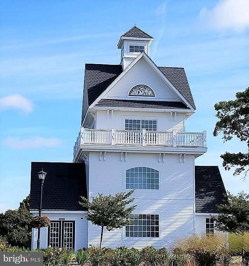
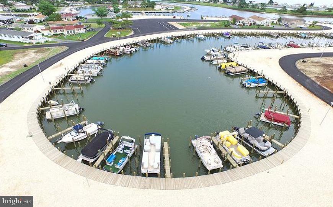
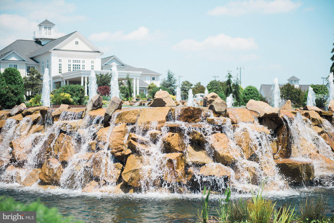
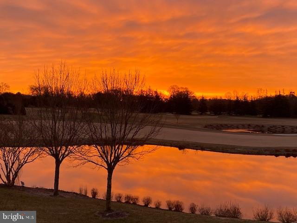
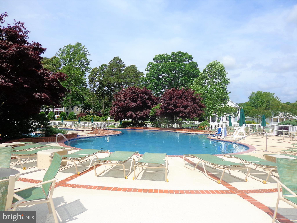
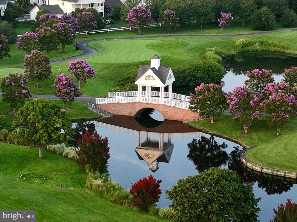
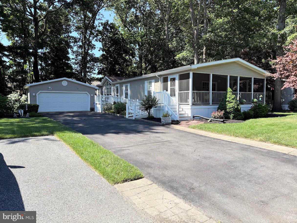
Golf Course Living with Style and Comfort in Baywood Greens Welcome to this beautifully maintained 3-bedroom, 2-bath home in the highly desirable Baywood Greens golf course community. Perfectly positioned overlooking the 1st green, this home blends comfort, style, and resort-quality amenities and incredible views! Inside, you'll find brand-new flooring throughout, an updated kitchen with stainless steel appliances, and a bright addition off the kitchen that offers stunning golf course views. The open floor plan is ideal for entertaining, while the 2-car attached garage and covered front porch add both function and charm. Step outside to a private paver patio surrounded by well-maintained landscaping—perfect for outdoor dining or peaceful mornings. Major updates include a new roof and a replaced A/C compressor, offering peace of mind and improved energy efficiency. Living in Baywood Greens means enjoying a two-tier resort-style pool, access to private community beaches, and a range of perks such as discounts on golf and clubhouse dining. Residents also have free use of the driving range, putting green, and chipping green, along with access to dog parks, a fitness room, scenic walking trails, and so much more. Whether you're looking for a year-round residence or a relaxing getaway, this home delivers the ideal blend of comfort, convenience, and community in one of the region’s most beautiful settings!
Features & Amenities
Interior
-
Other Interior Features
Eat-in Kitchen, Kitchen Island, Ceiling Fan(s)
-
Total Bedrooms
3
-
Bathrooms
2
-
Above Grade Finished Area
1900.0
-
Basement YN
NO
-
Cooling YN
YES
-
Cooling
Central Air, Ceiling Fan(s), Electric
-
Fireplace YN
YES
-
Heating YN
YES
-
Heating
Propane, Forced Air
-
Main Level Bedrooms
3
-
Pet friendly
Cats OK, Dogs OK, Yes
Exterior
-
Garage
Yes
-
Garage spaces
2
-
Construction Materials
Vinyl Siding
-
Parking
Garage Door Opener, Garage, Attached
-
Pool
Yes
-
Pool Features
Community
-
Waterfront YN
NO
Area & Lot
-
Lot Features
Wooded
-
Property Type
Residential
-
Property Sub Type
Single Family Residence
-
Architectural Style
Ranch/Rambler
Price
-
Sales Price
$284,900
-
Tax Amount
$934
-
Financing Options
Cash, Conventional, FHA, VA
-
Sq. Footage
1,900
-
Price/SqFt
$149
HOA
-
Association
No
School District
-
Elementary School
N/A
-
Middle School
N/A
-
High School
N/A
Property Features
-
New Construction
NO
-
Accessibility Features
Therapeutic Whirlpool
-
Association Amenities
Tennis Court(s), Security, Beach Access, Boat Dock, Cable TV, Marina
-
Foundation Details
Block
-
Senior Community YN
NO
-
Sewer
Public Sewer
-
Tax Lot
3214
-
Water Source
Public
Schedule a Showing
Showing scheduled successfully.
Mortgage calculator
Estimate your monthly mortgage payment, including the principal and interest, property taxes, and HOA. Adjust the values to generate a more accurate rate.
Your payment
Principal and Interest:
$
Property taxes:
$
HOA fees:
$
Total loan payment:
$
Total interest amount:
$
Location
County
SUSSEX
Elementary School
Middle School
High School
Listing Courtesy of Daniel Maxwell Milliken , Baywood Homes LLC
RealHub Information is provided exclusively for consumers' personal, non-commercial use, and it may not be used for any purpose other than to identify prospective properties consumers may be interested in purchasing. All information deemed reliable but not guaranteed and should be independently verified. All properties are subject to prior sale, change or withdrawal. RealHub website owner shall not be responsible for any typographical errors, misinformation, misprints and shall be held totally harmless.

AGENT
Rosie Dove
Call Rosie today to schedule a private showing.

* Listings on this website come from the FMLS IDX Compilation and may be held by brokerage firms other than the owner of this website. The listing brokerage is identified in any listing details. Information is deemed reliable but is not guaranteed. If you believe any FMLS listing contains material that infringes your copyrighted work please click here to review our DMCA policy and learn how to submit a takedown request.© 2024 FMLS.
Related Properties
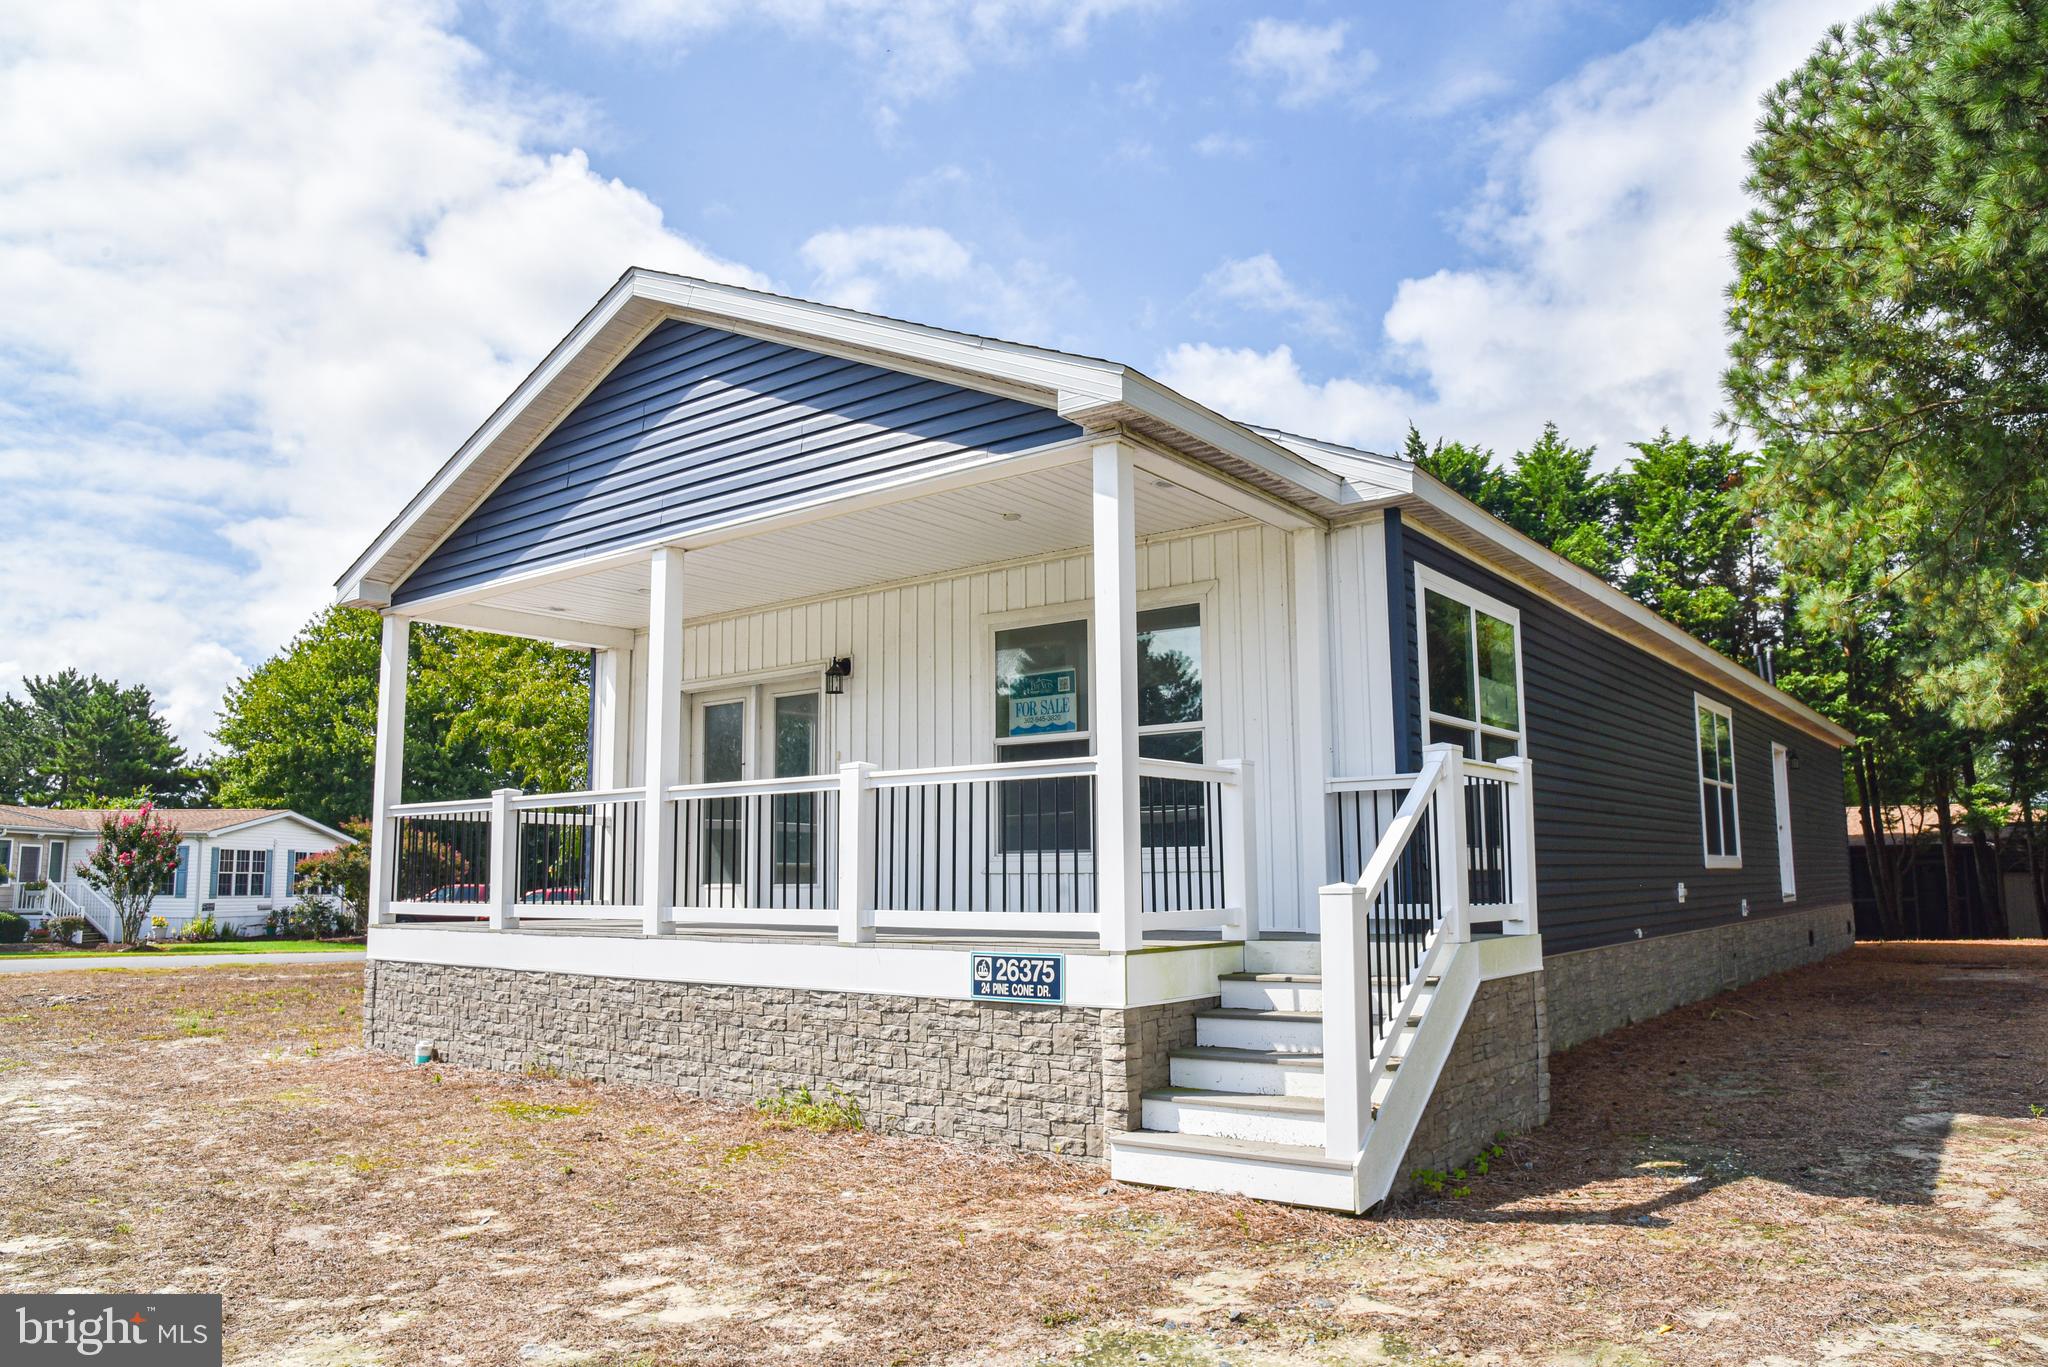
LONG NECK
26375 PINE CONE DRIVE 24
4 Beds
2 Baths
1,618 Sq.Ft.
$264,523
MLS#: DESU2083488
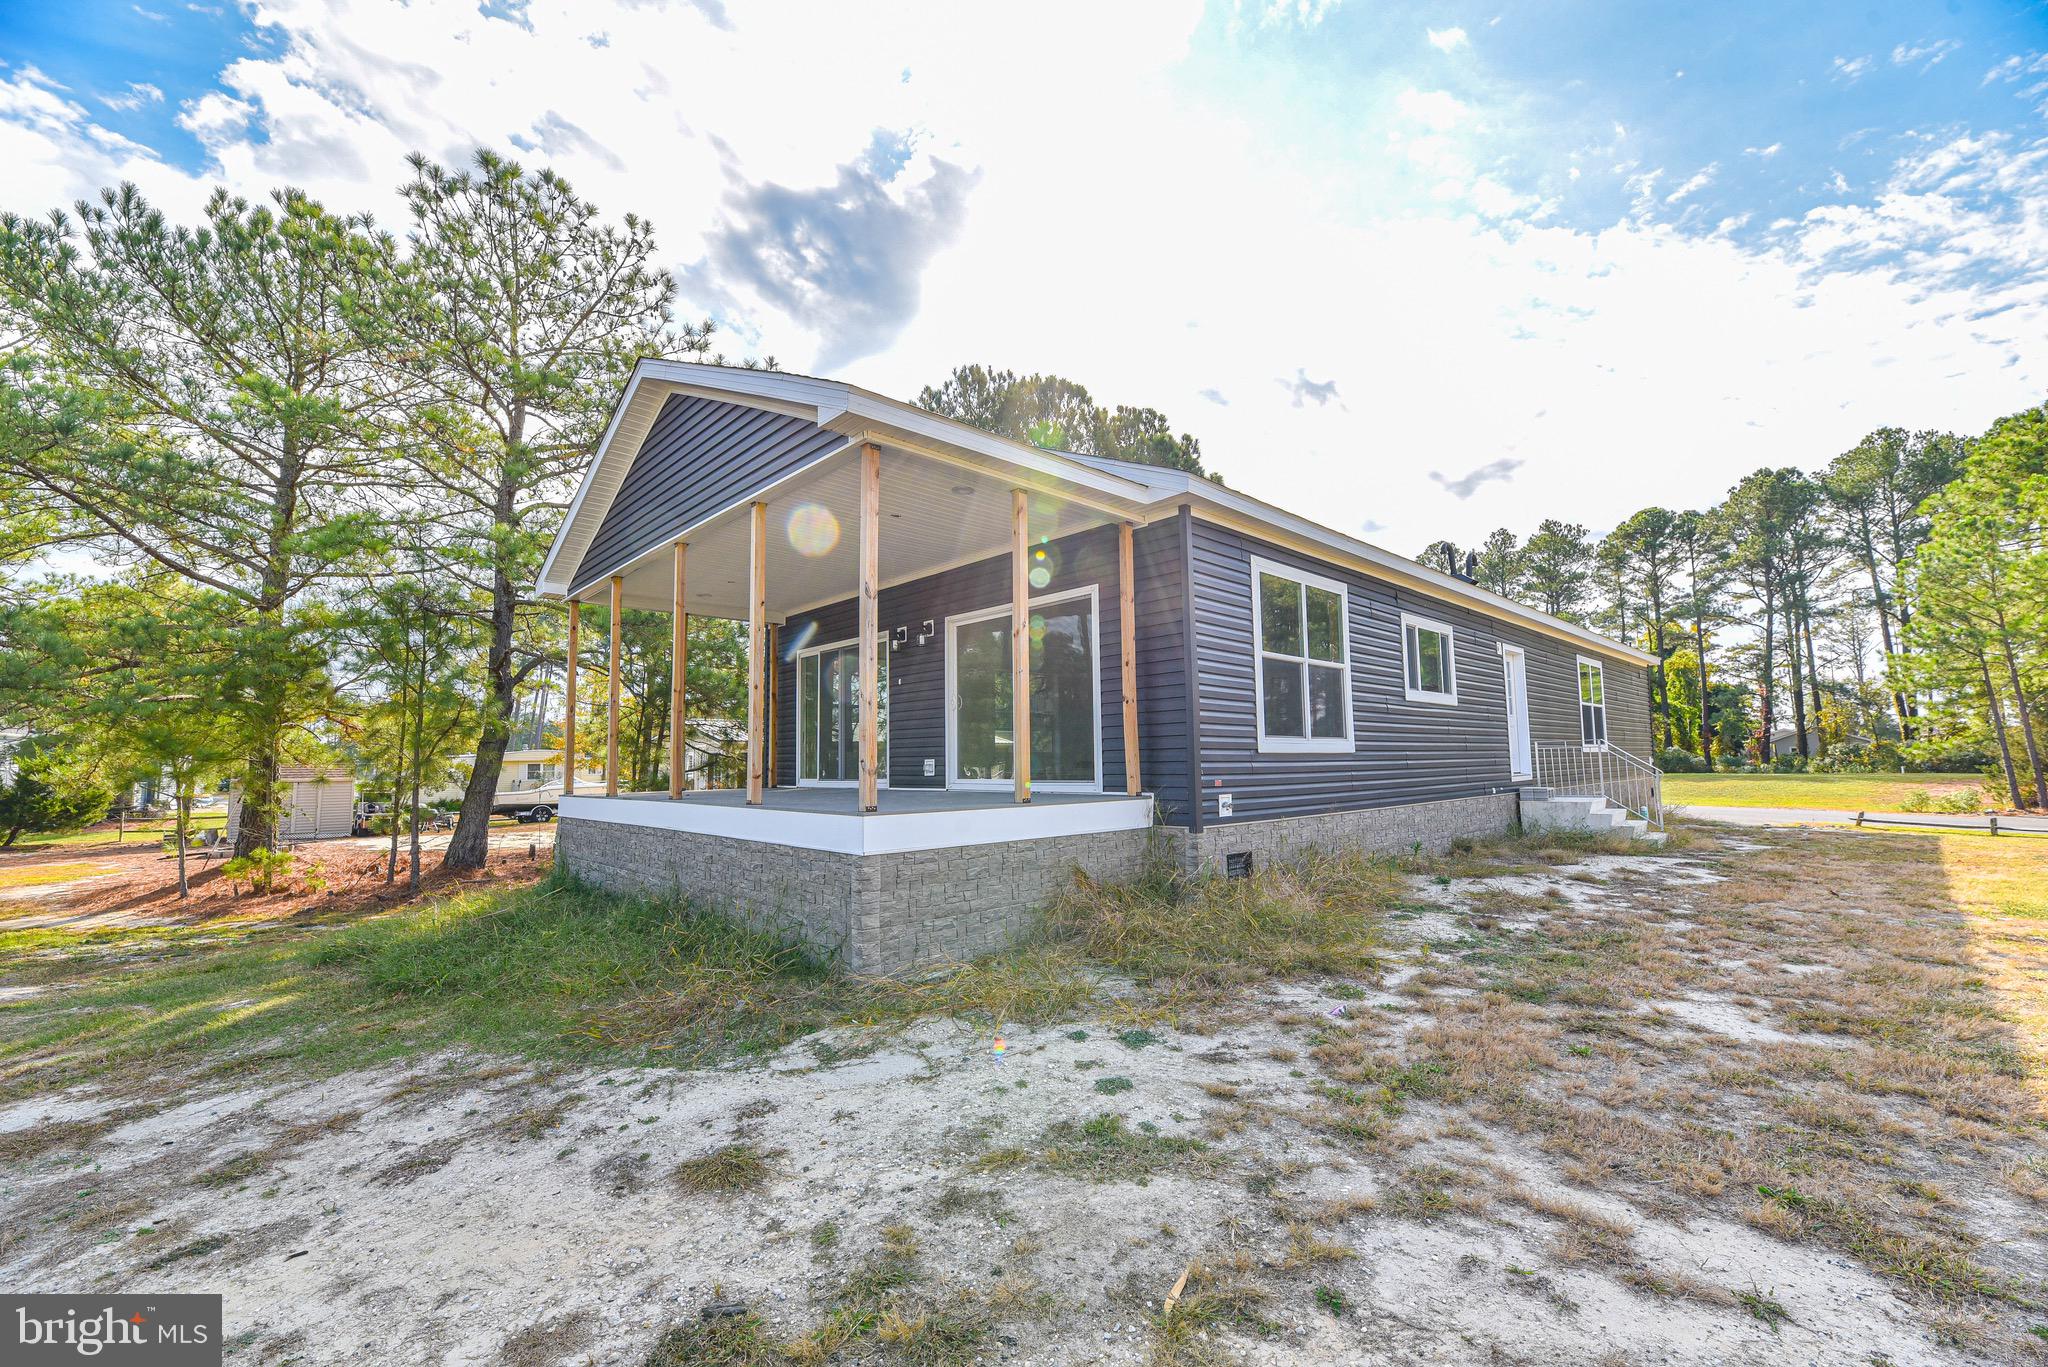
LONG NECK
26350 PINE CONE DRIVE 62
4 Beds
3 Baths
1,768 Sq.Ft.
$261,183
MLS#: DESU2083514
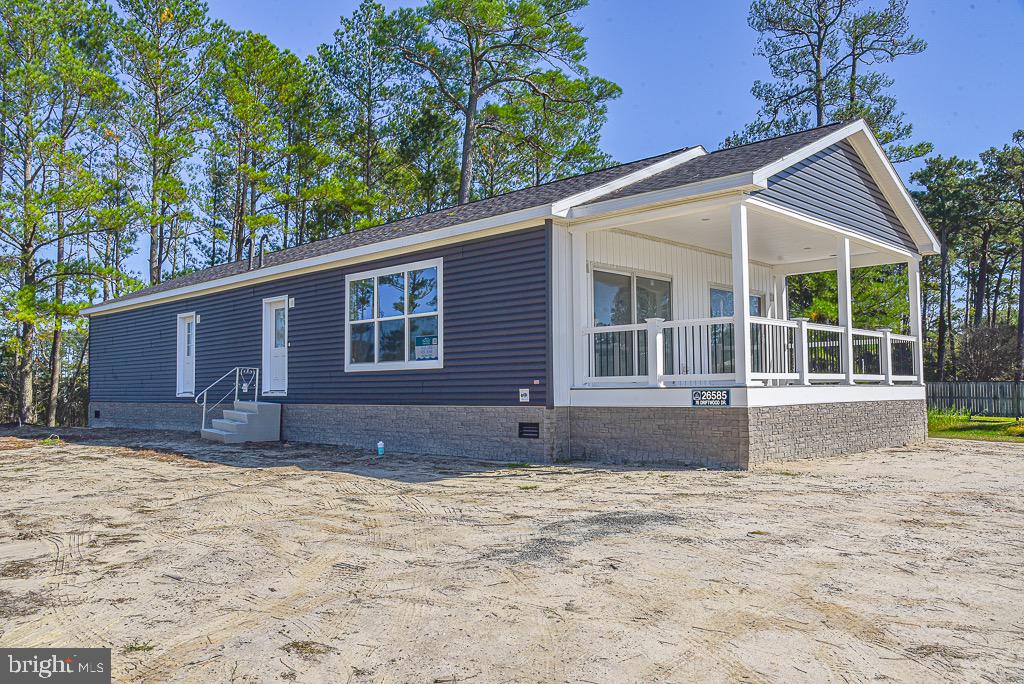
LONG NECK
26585 DRIFTWOOD DRIVE 76
3 Beds
2 Baths
1,768 Sq.Ft.
$264,017
MLS#: DESU2083506
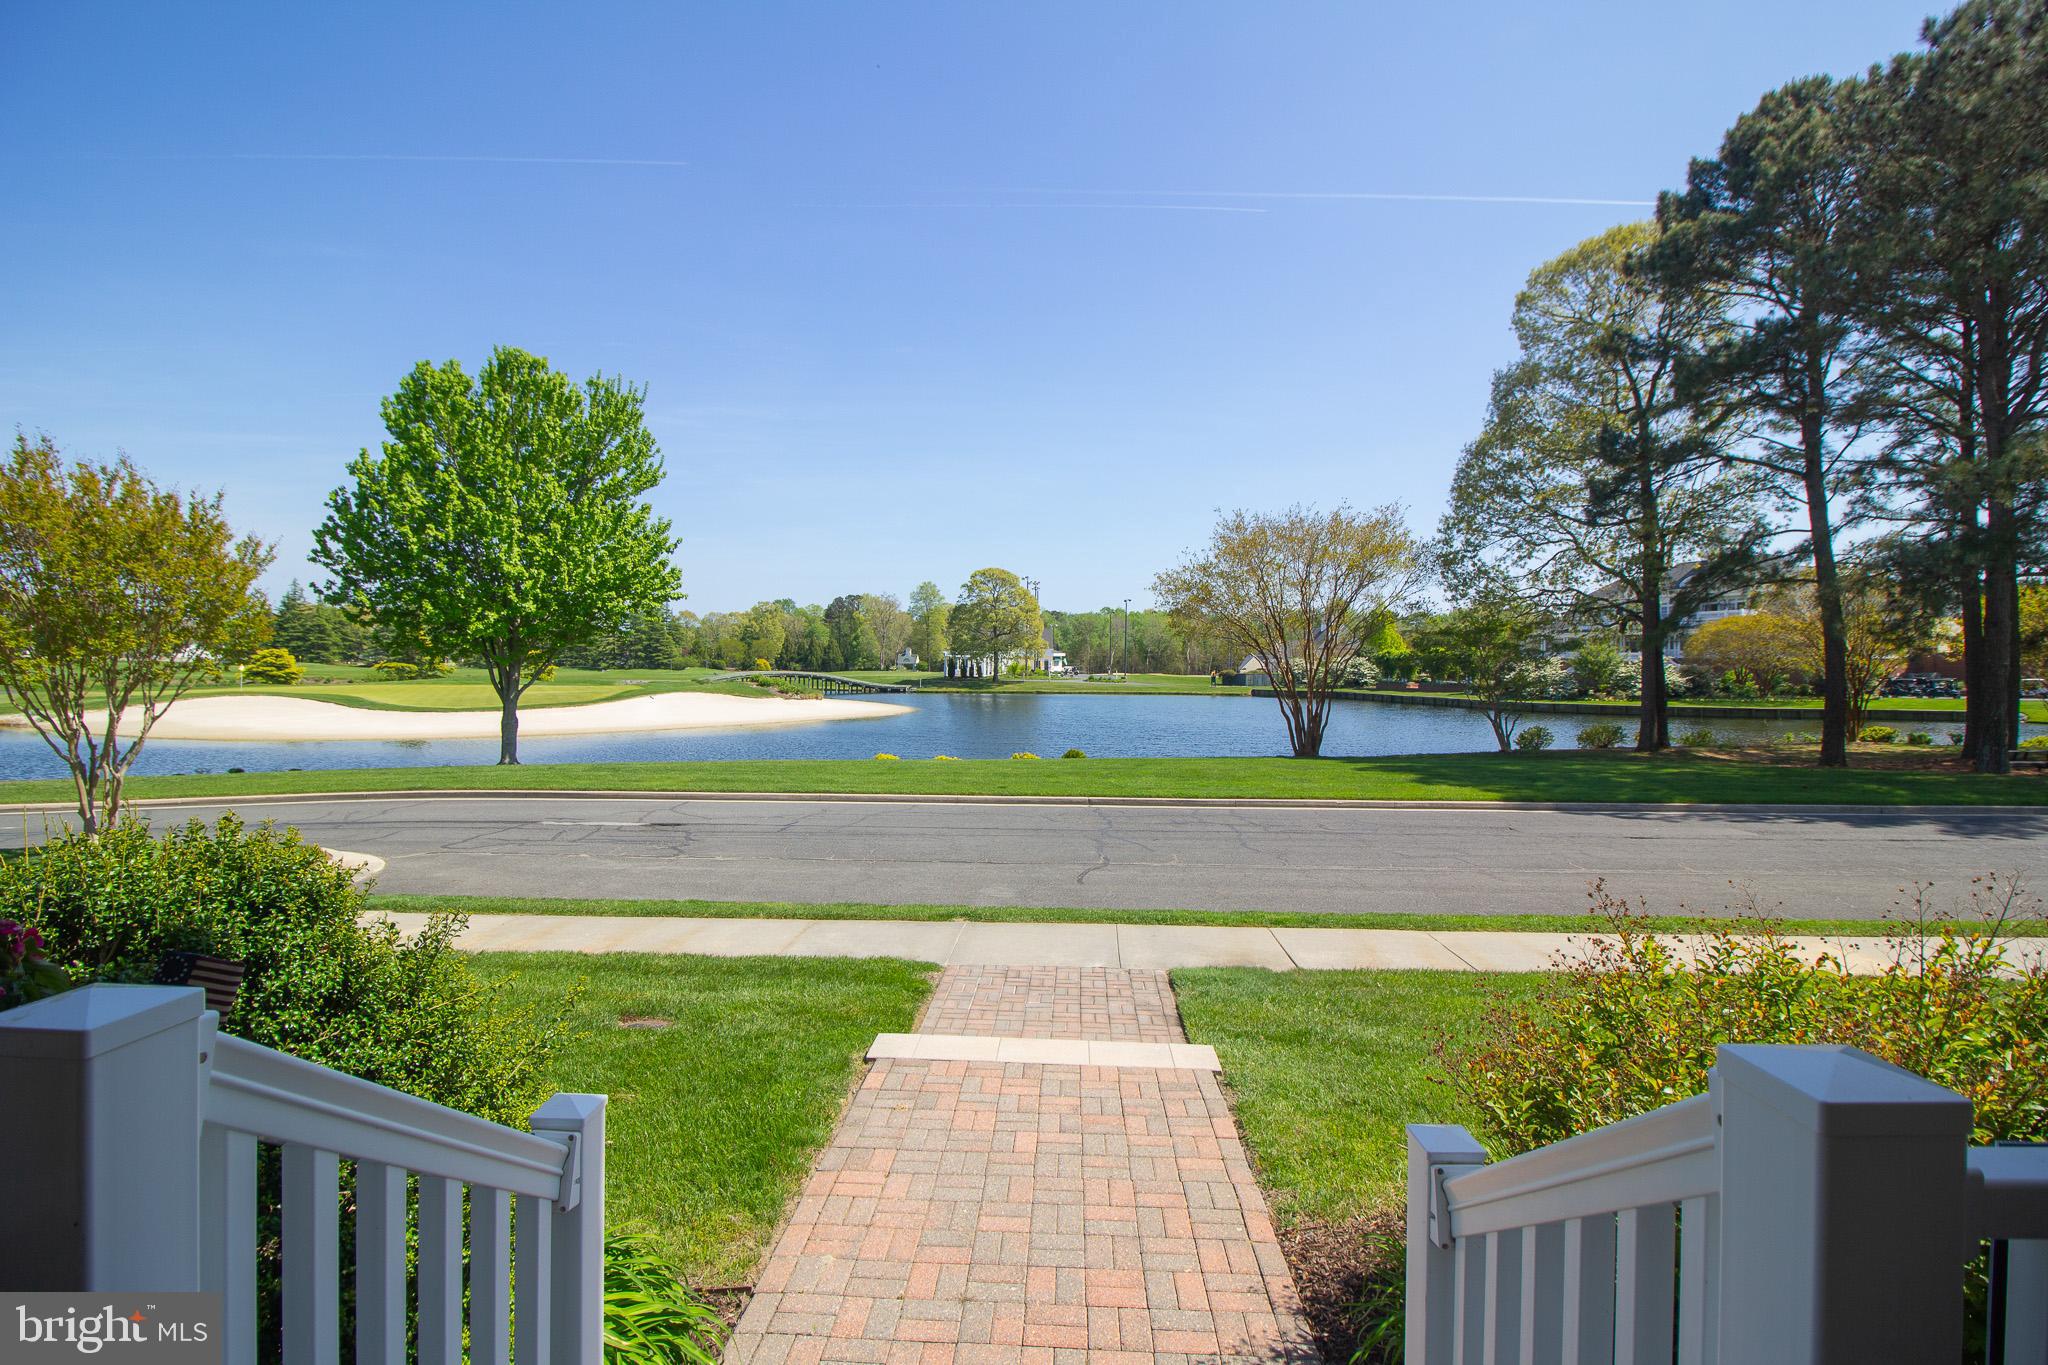
LONG NECK
32377 BACK NINE WAY 3747
4 Beds
2 Baths
2,432 Sq.Ft.
$333,000
MLS#: DESU2100786
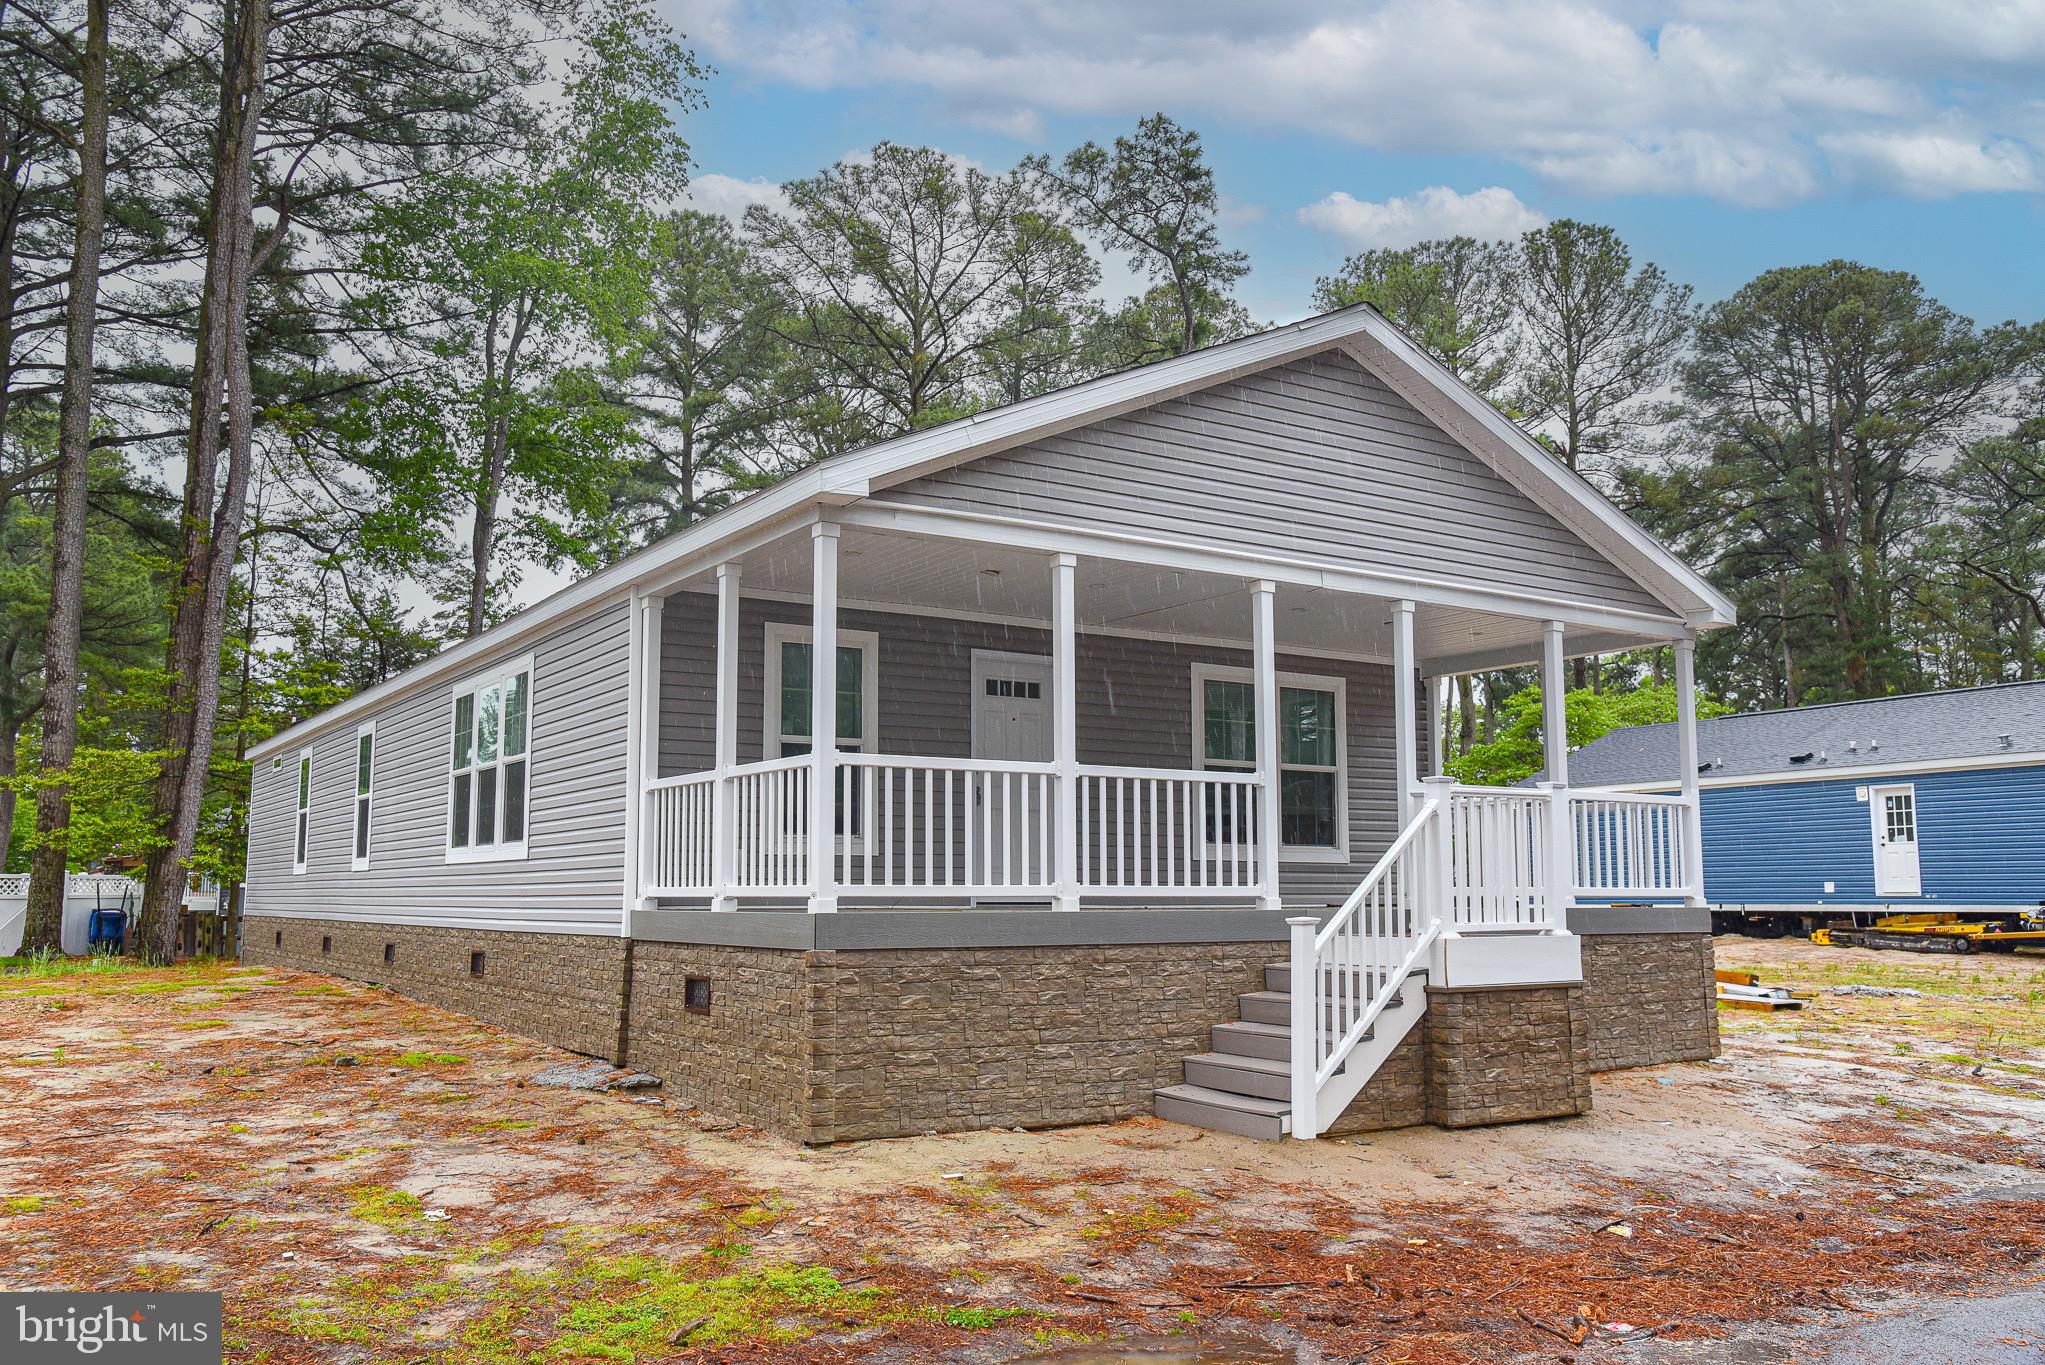
LONG NECK
26503 N CORNER 4
3 Beds
2 Baths
1,608 Sq.Ft.
$259,000
MLS#: DESU2111778
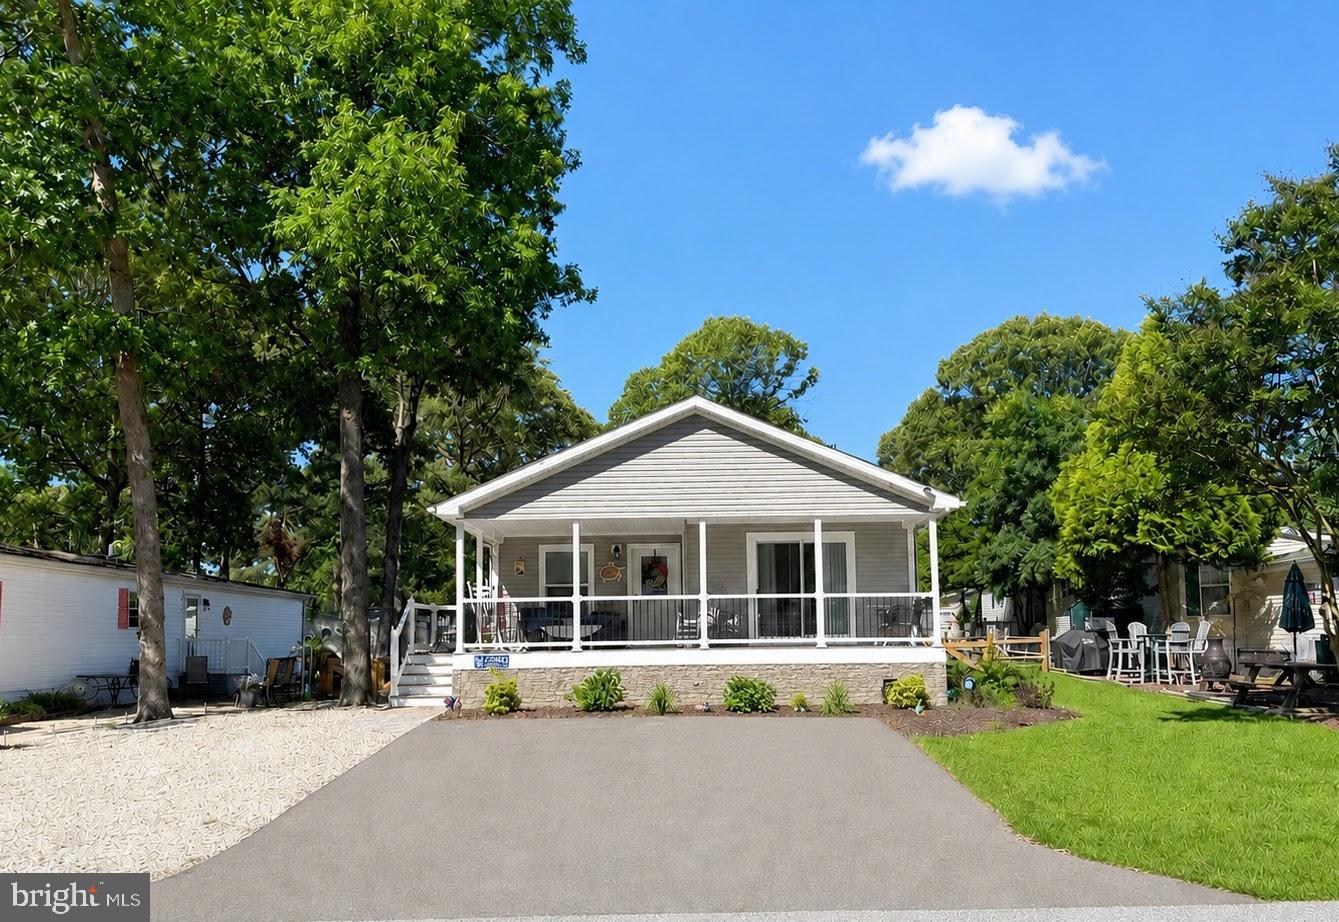
LONG NECK
26462 HEARTWOOD COVE 2696
3 Beds
2 Baths
1,313 Sq.Ft.
$235,000
MLS#: DESU2112630
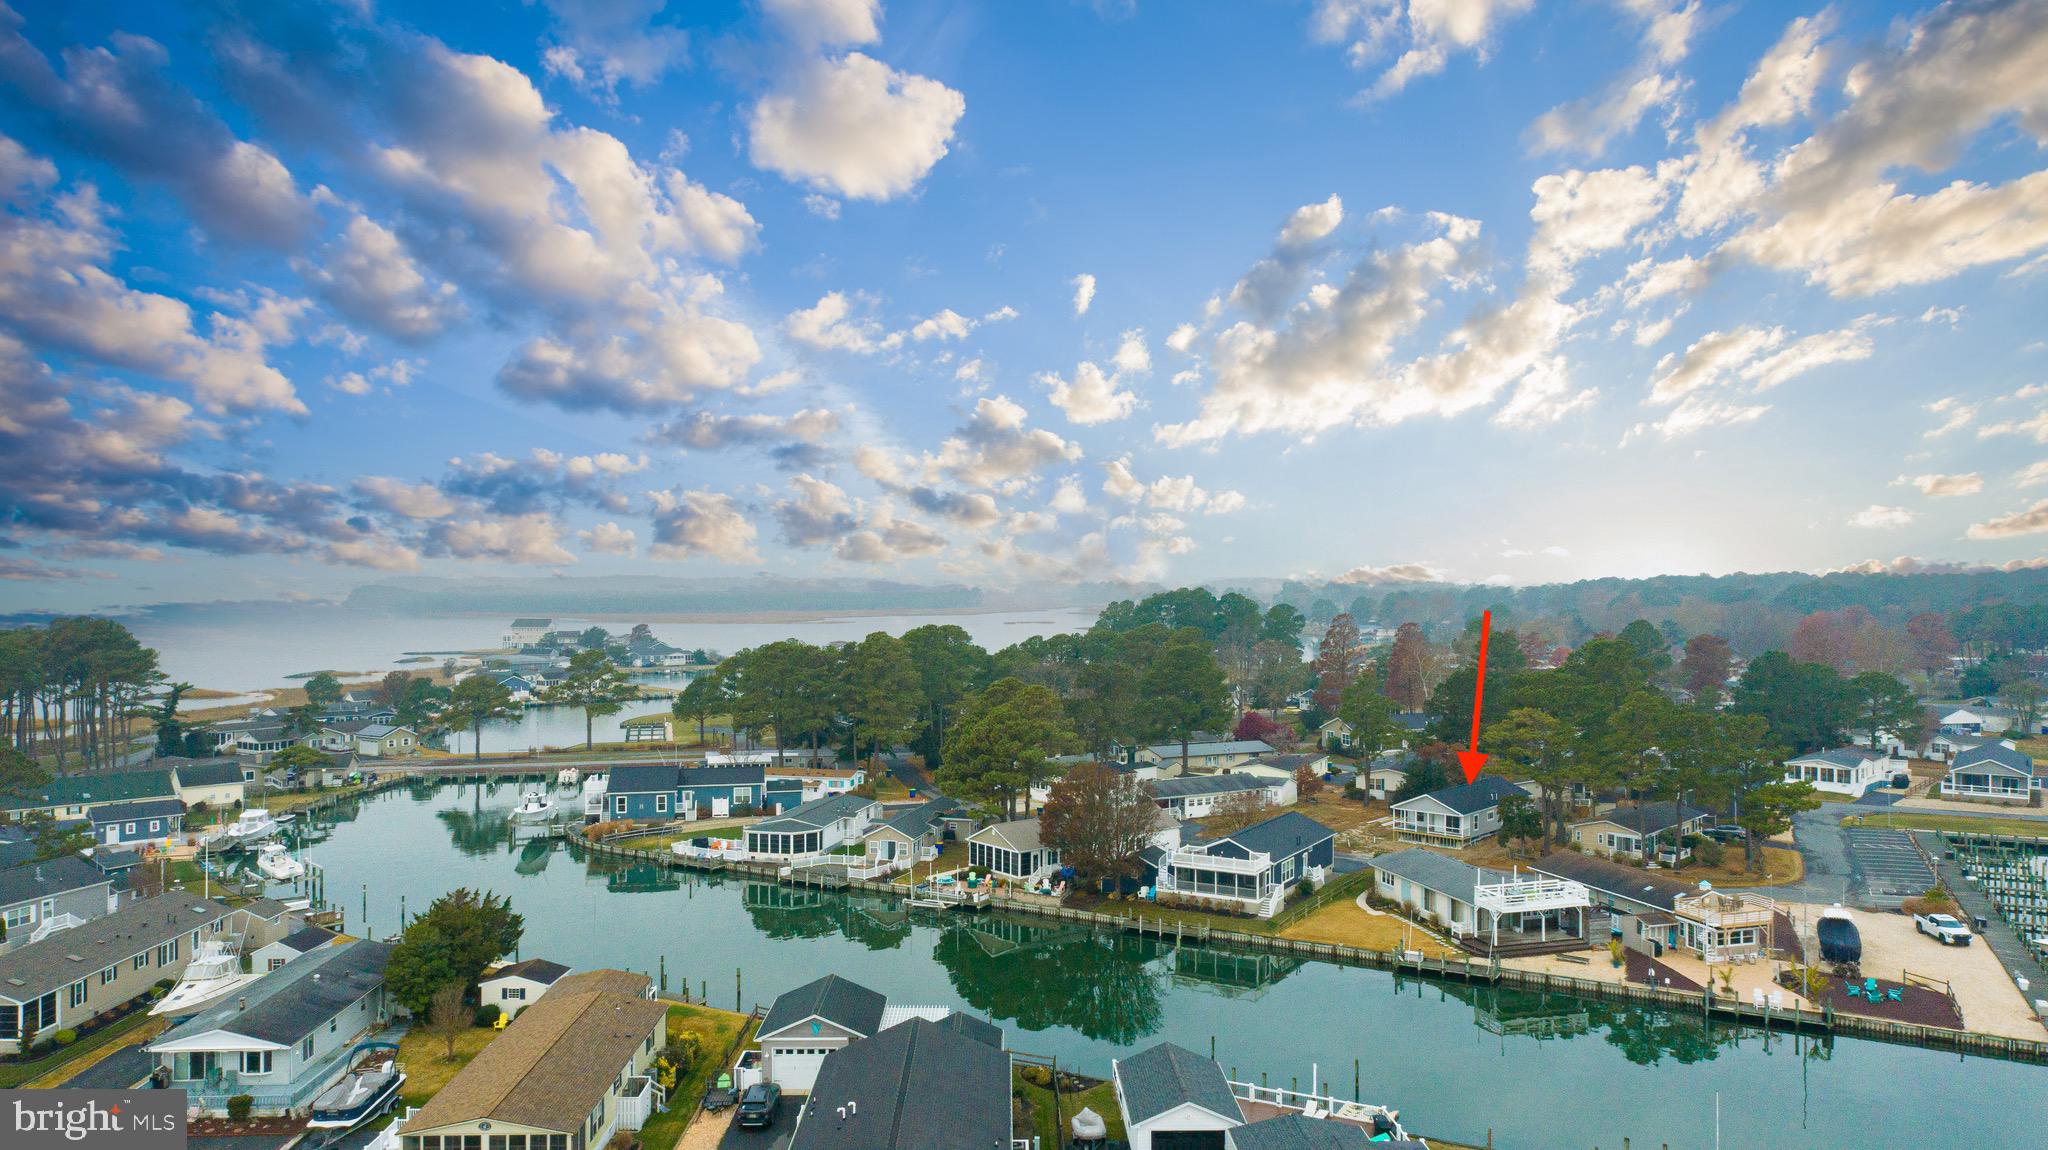
LONG NECK
26844 DIVER DUCK 11
3 Beds
2 Baths
1,366 Sq.Ft.
$229,758
MLS#: DESU2114648
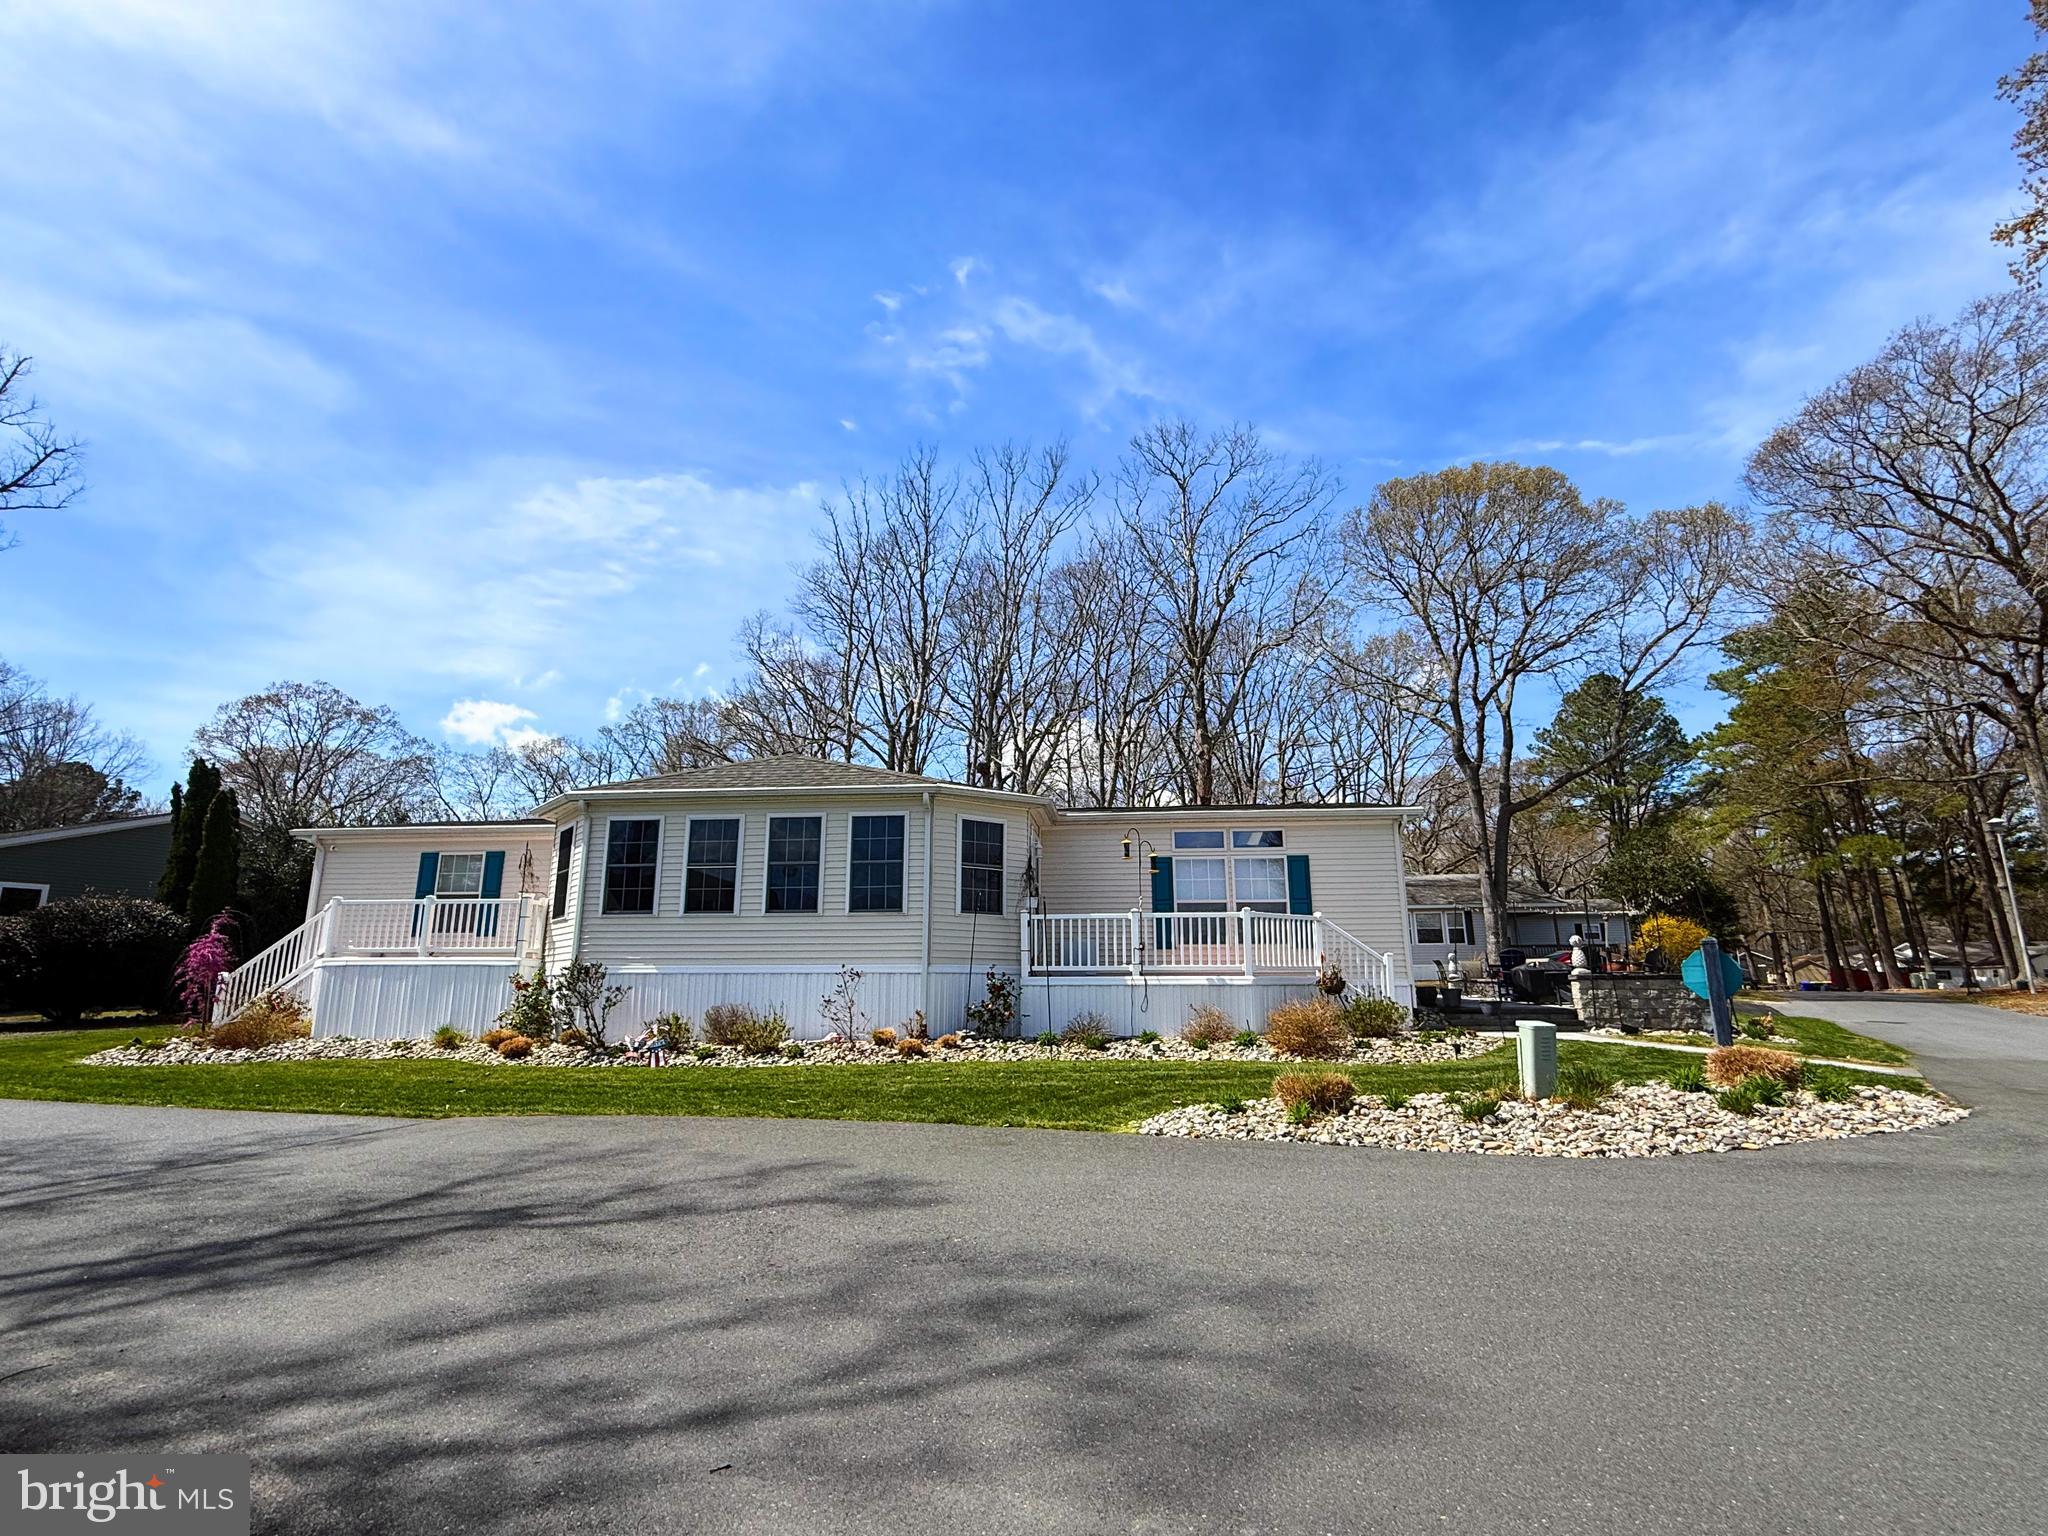
LONG NECK
34506 OAK LANE 650
3 Beds
2 Baths
2,108 Sq.Ft.
$335,000
MLS#: DESU2106912
LONG NECK
32842 TERN COVE 2793
3 Beds
2 Baths
1,680 Sq.Ft.
$240,000
MLS#: DESU2115620
.png)