

Property
Beds
3
Full Baths
2
1/2 Baths
None
Year Built
1993
Sq.Footage
1,741
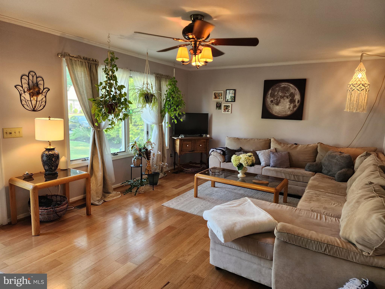
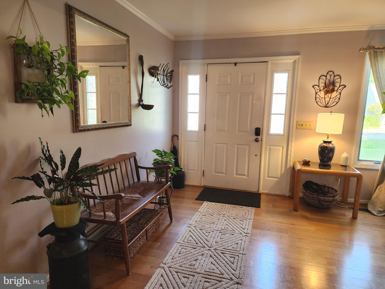
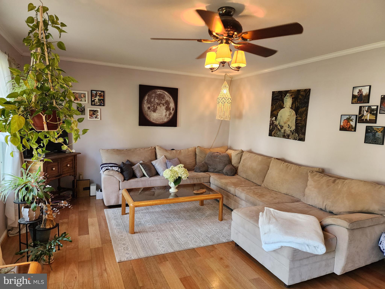
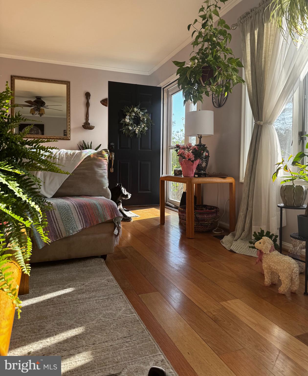
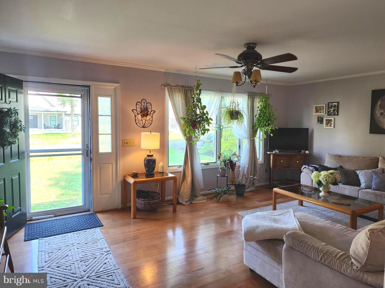
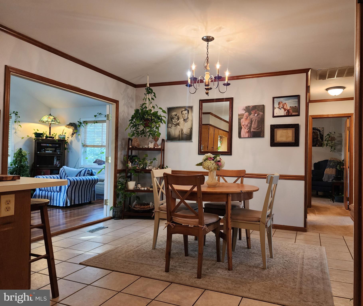
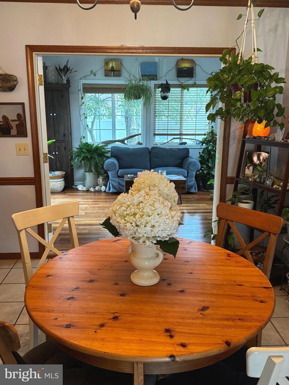
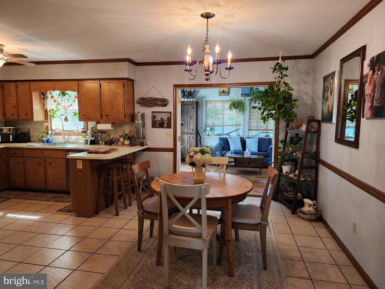
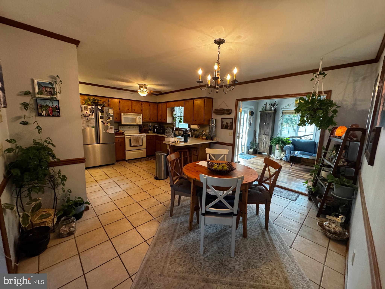
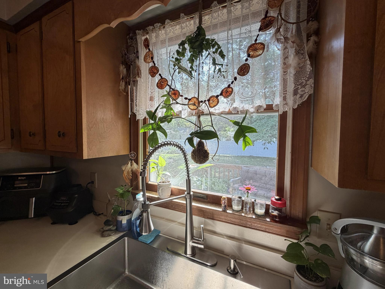
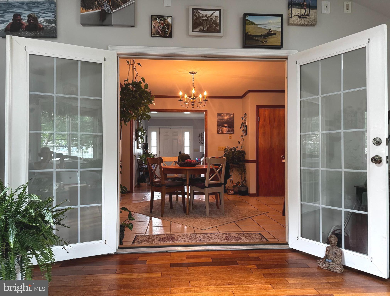
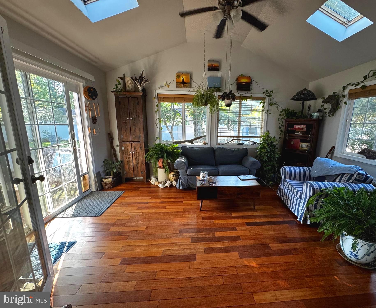
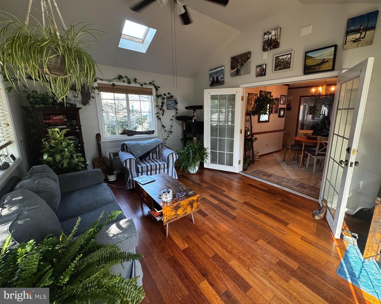
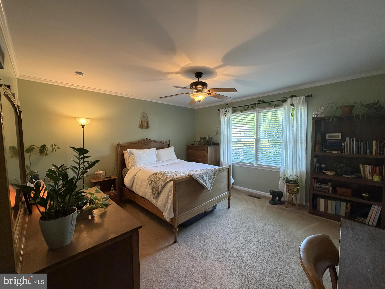
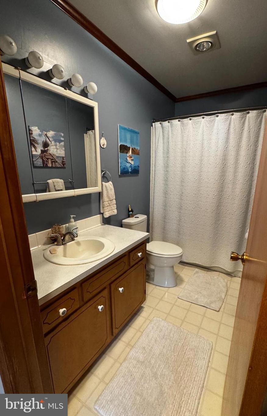
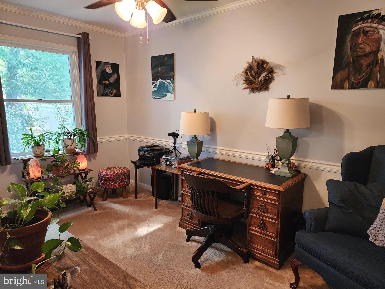
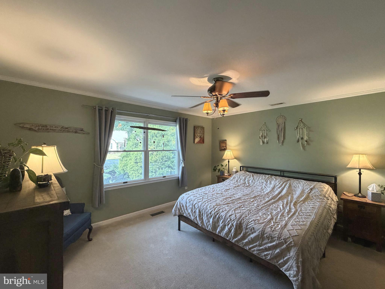
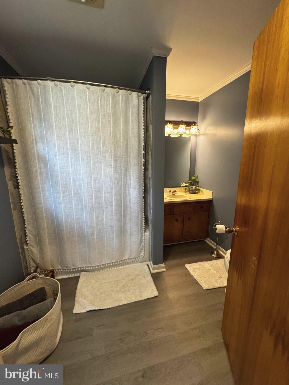
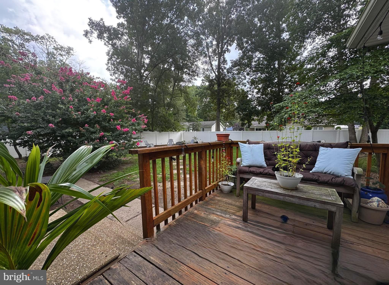
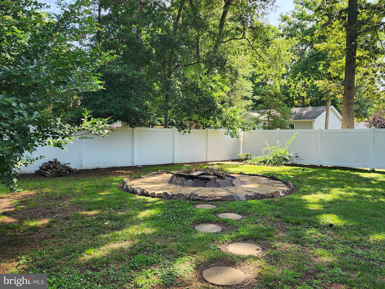
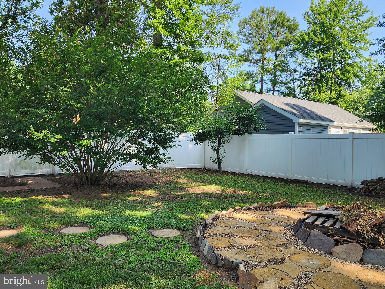
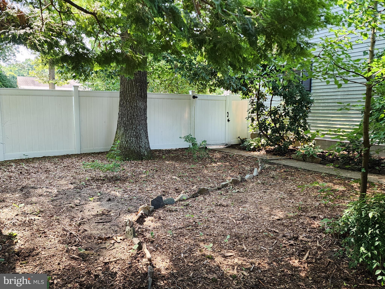
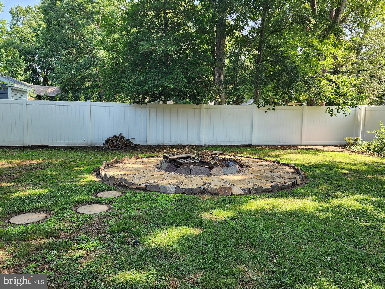
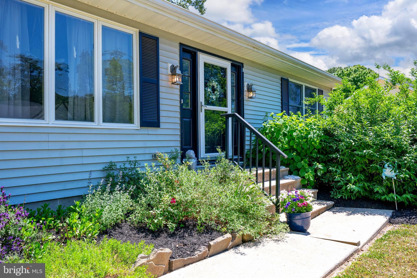
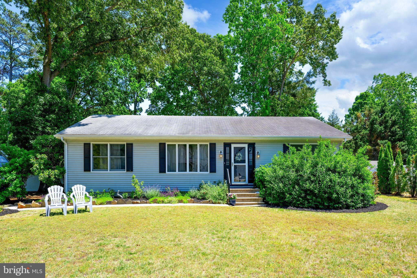
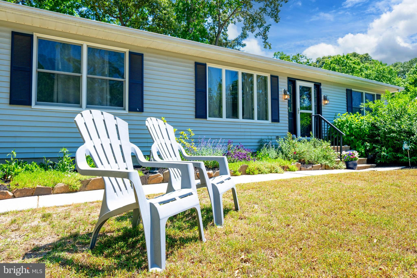
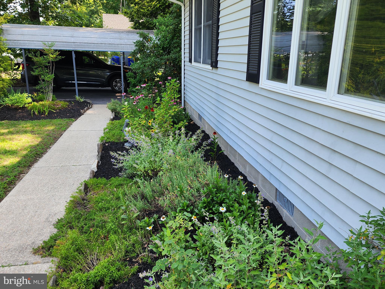
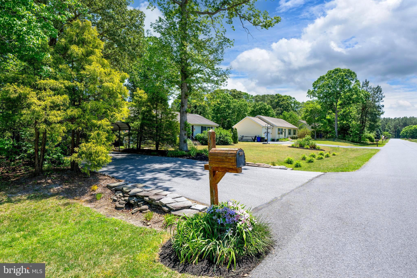
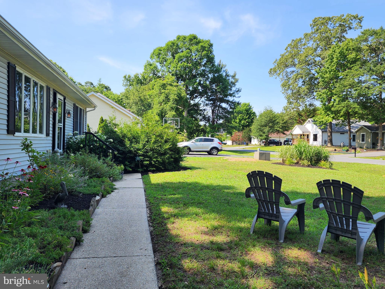
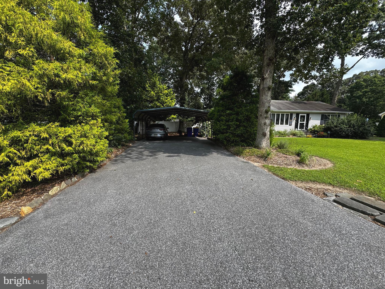
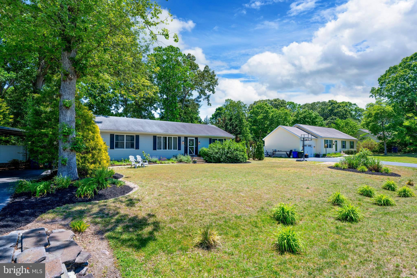
Charming ranch-style home offers a perfect blend of comfort and functionality in the serene Deerwood community. With 1,741 square feet of thoughtfully designed living space, this residence features three spacious bedrooms and two full bathrooms, ensuring ample room for relaxation and privacy. The kitchen is equipped with essential appliances, including a dishwasher, refrigerator, and electric oven/range, making meal prep a breeze. Enjoy your morning coffee in the delightful breakfast area, where natural light pours in, creating a cheerful start to your day. Beautiful flooring choices, including hardwood, tile, and plush carpet, enhance the home's appeal, offering both style and comfort. The home boasts two well-appointed bathroom with a convenient stall shower, while the attic provides additional storage options. A standout feature is the inviting sunroom, offering a relaxing space to unwind while overlooking the expansive backyard. Outside, the property continues to impress with a spacious deck, firepit area, and a 0.34-acre lot perfect for entertaining or enjoying quiet evenings outdoors. A detached carport with lighting and asphalt driveway provide ample parking space, while a shed offers electric and extra storage for your outdoor essentials. One of the benefits of this community is the minimal HOA restrictions, which offer added flexibility, including the potential to park a boat or RV on the property. Conveniently located, the home provides easy access to Georgetown and Milton, along with nearby routes to Lewes and Rehoboth Beach, offering shopping, dining, and coastal attractions within a reasonable drive. This delightful property combines the charm of a well-established neighborhood with the comforts of home, making it an ideal choice for those seeking a peaceful retreat.
Features & Amenities
Interior
-
Other Interior Features
Eat-in Kitchen, Ceiling Fan(s), Pantry, Open Floorplan
-
Total Bedrooms
3
-
Bathrooms
2
-
Above Grade Finished Area
1741.0
-
Basement YN
NO
-
Cooling YN
YES
-
Cooling
Central Air, Ceiling Fan(s), Electric
-
Fireplace YN
NO
-
Heating YN
YES
-
Heating
Electric, Heat Pump
-
Main Level Bedrooms
3
-
Pet friendly
Yes
Exterior
-
Garage
No
-
Construction Materials
Vinyl Siding, Frame
-
Parking
Asphalt, Detached Carport, Driveway, Detached
-
Patio and Porch Features
Deck
-
Pool
No
-
Waterfront YN
NO
-
View
Trees/Woods, Garden
Area & Lot
-
Lot Features
Wooded, Front Yard, Back Yard
-
Lot Size(acres)
0.34
-
Lot Size(square feet)
14,810
-
Property Type
Residential
-
Property Sub Type
Single Family Residence
-
Architectural Style
Ranch/Rambler
Price
-
Sales Price
$368,900
-
Tax Amount
$619
-
Financing Options
Cash, Conventional, FHA, VA
-
Sq. Footage
1,741
-
Price/SqFt
$211
HOA
-
Association
No
School District
-
Elementary School
N/A
-
Middle School
N/A
-
High School
N/A
Property Features
-
New Construction
NO
-
Accessibility Features
Accessible Doors
-
Senior Community YN
NO
-
Tax Lot
77
-
Water Source
Well
Schedule a Showing
Showing scheduled successfully.
Mortgage calculator
Estimate your monthly mortgage payment, including the principal and interest, property taxes, and HOA. Adjust the values to generate a more accurate rate.
Your payment
Principal and Interest:
$
Property taxes:
$
HOA fees:
$
Total loan payment:
$
Total interest amount:
$
Location
County
SUSSEX
Elementary School
Middle School
High School
Listing Courtesy of Julie Gritton, Coldwell Banker Premier - Lewes
RealHub Information is provided exclusively for consumers' personal, non-commercial use, and it may not be used for any purpose other than to identify prospective properties consumers may be interested in purchasing. All information deemed reliable but not guaranteed and should be independently verified. All properties are subject to prior sale, change or withdrawal. RealHub website owner shall not be responsible for any typographical errors, misinformation, misprints and shall be held totally harmless.

Salesperson, Realtor
Rosie Dove
Call Rosie today to schedule a private showing.

* Listings on this website come from the FMLS IDX Compilation and may be held by brokerage firms other than the owner of this website. The listing brokerage is identified in any listing details. Information is deemed reliable but is not guaranteed. If you believe any FMLS listing contains material that infringes your copyrighted work please click here to review our DMCA policy and learn how to submit a takedown request.© 2024 FMLS.
Related Properties

GEORGETOWN
201 PRIMARY AVENUE
3 Beds
2 Baths
1,624 Sq.Ft.
$325,000
MLS#: DESU2118320
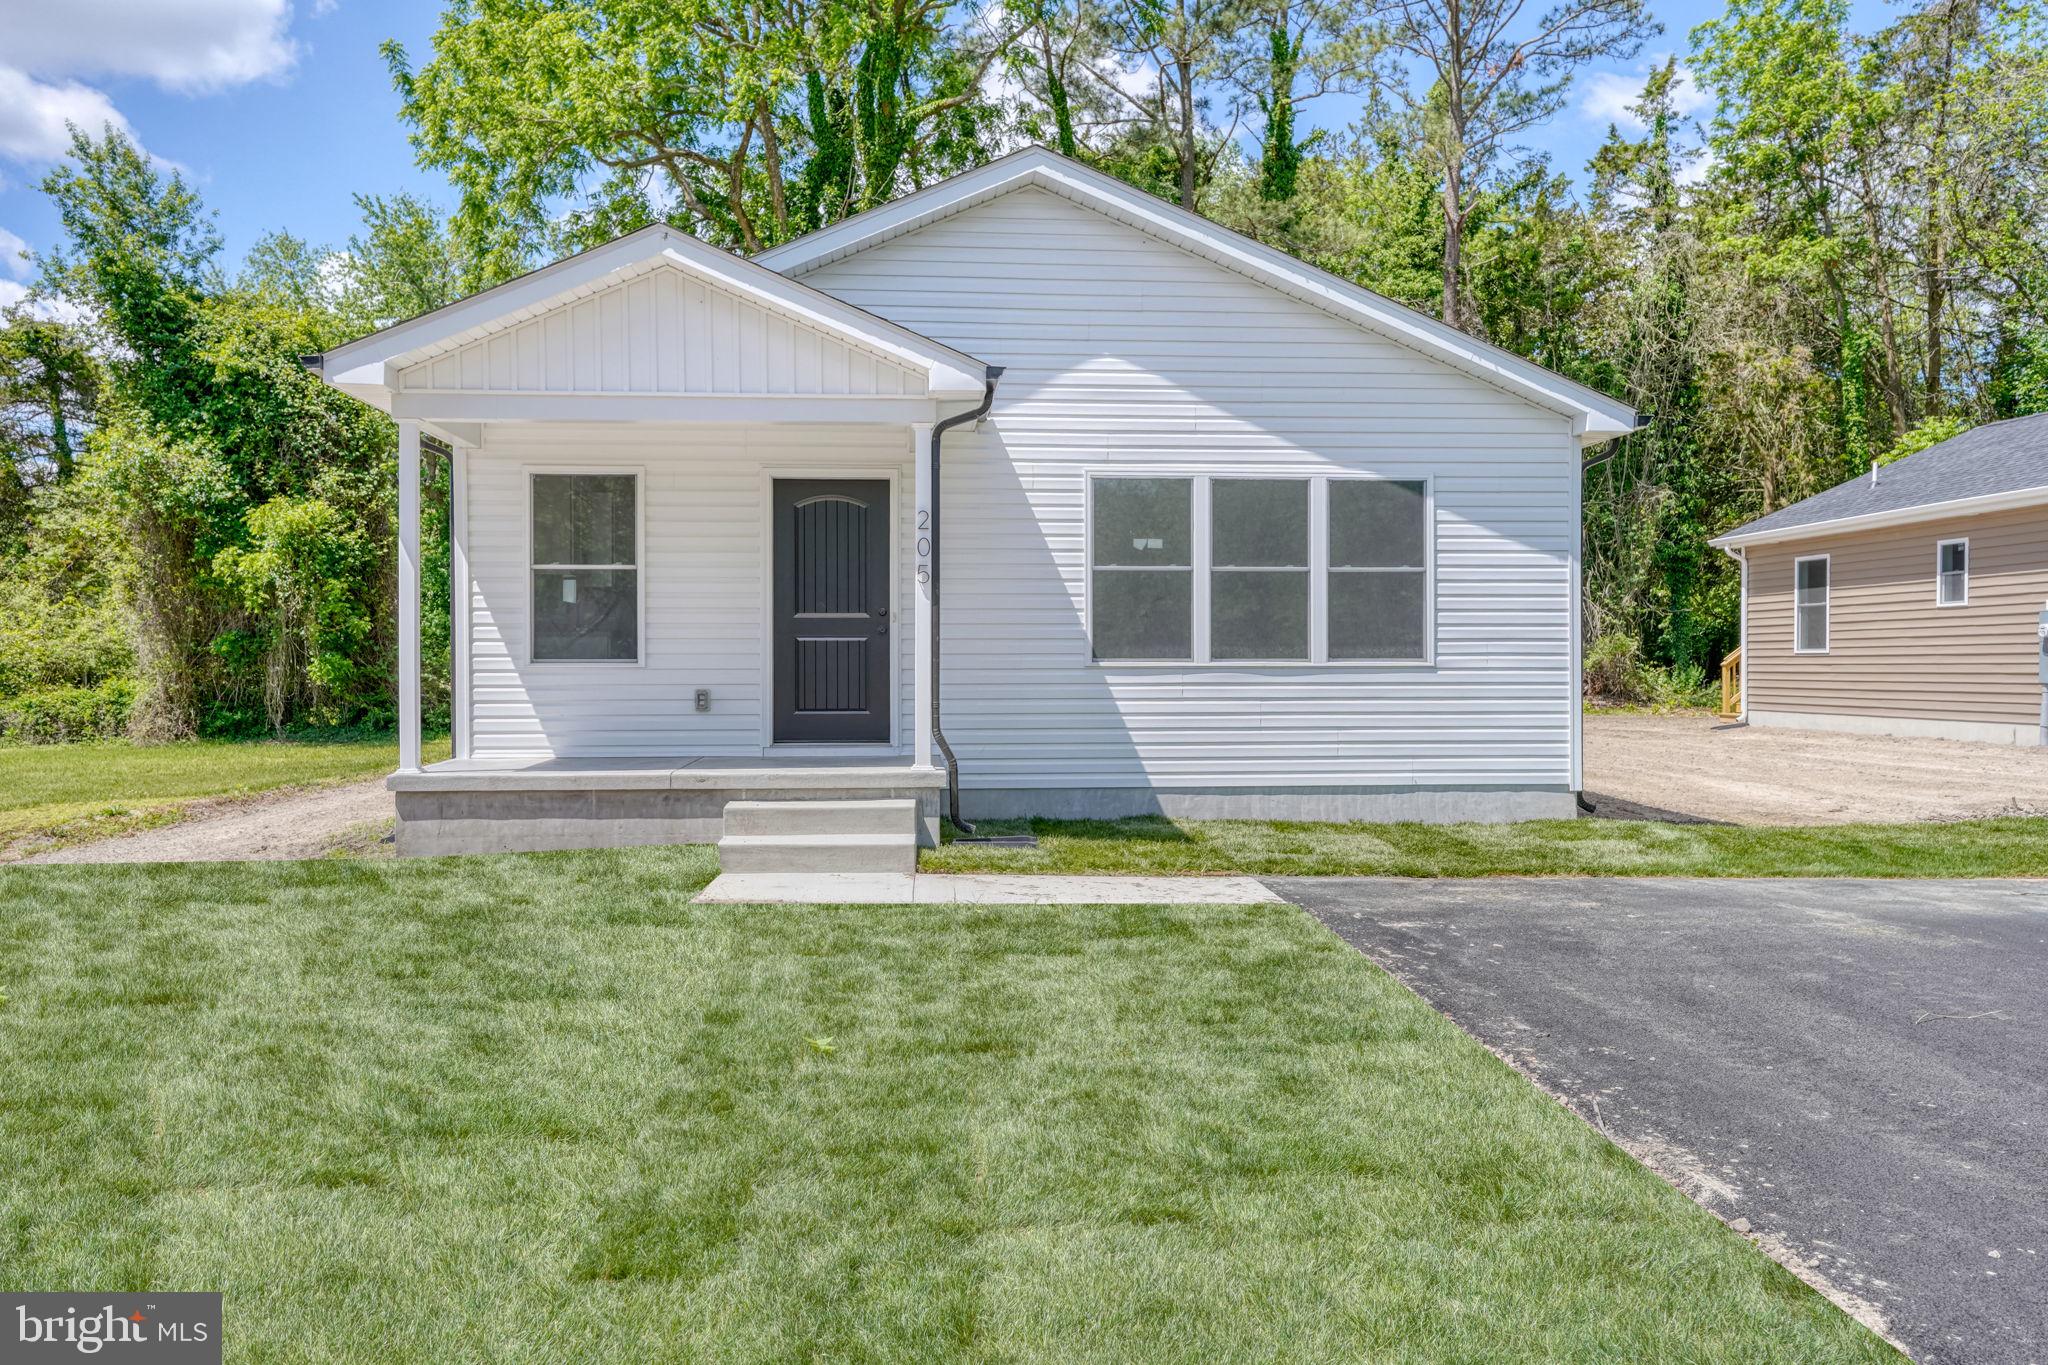
GEORGETOWN
205 CHARLES WAY
3 Beds
2 Baths
1,200 Sq.Ft.
$316,500
MLS#: DESU2111386
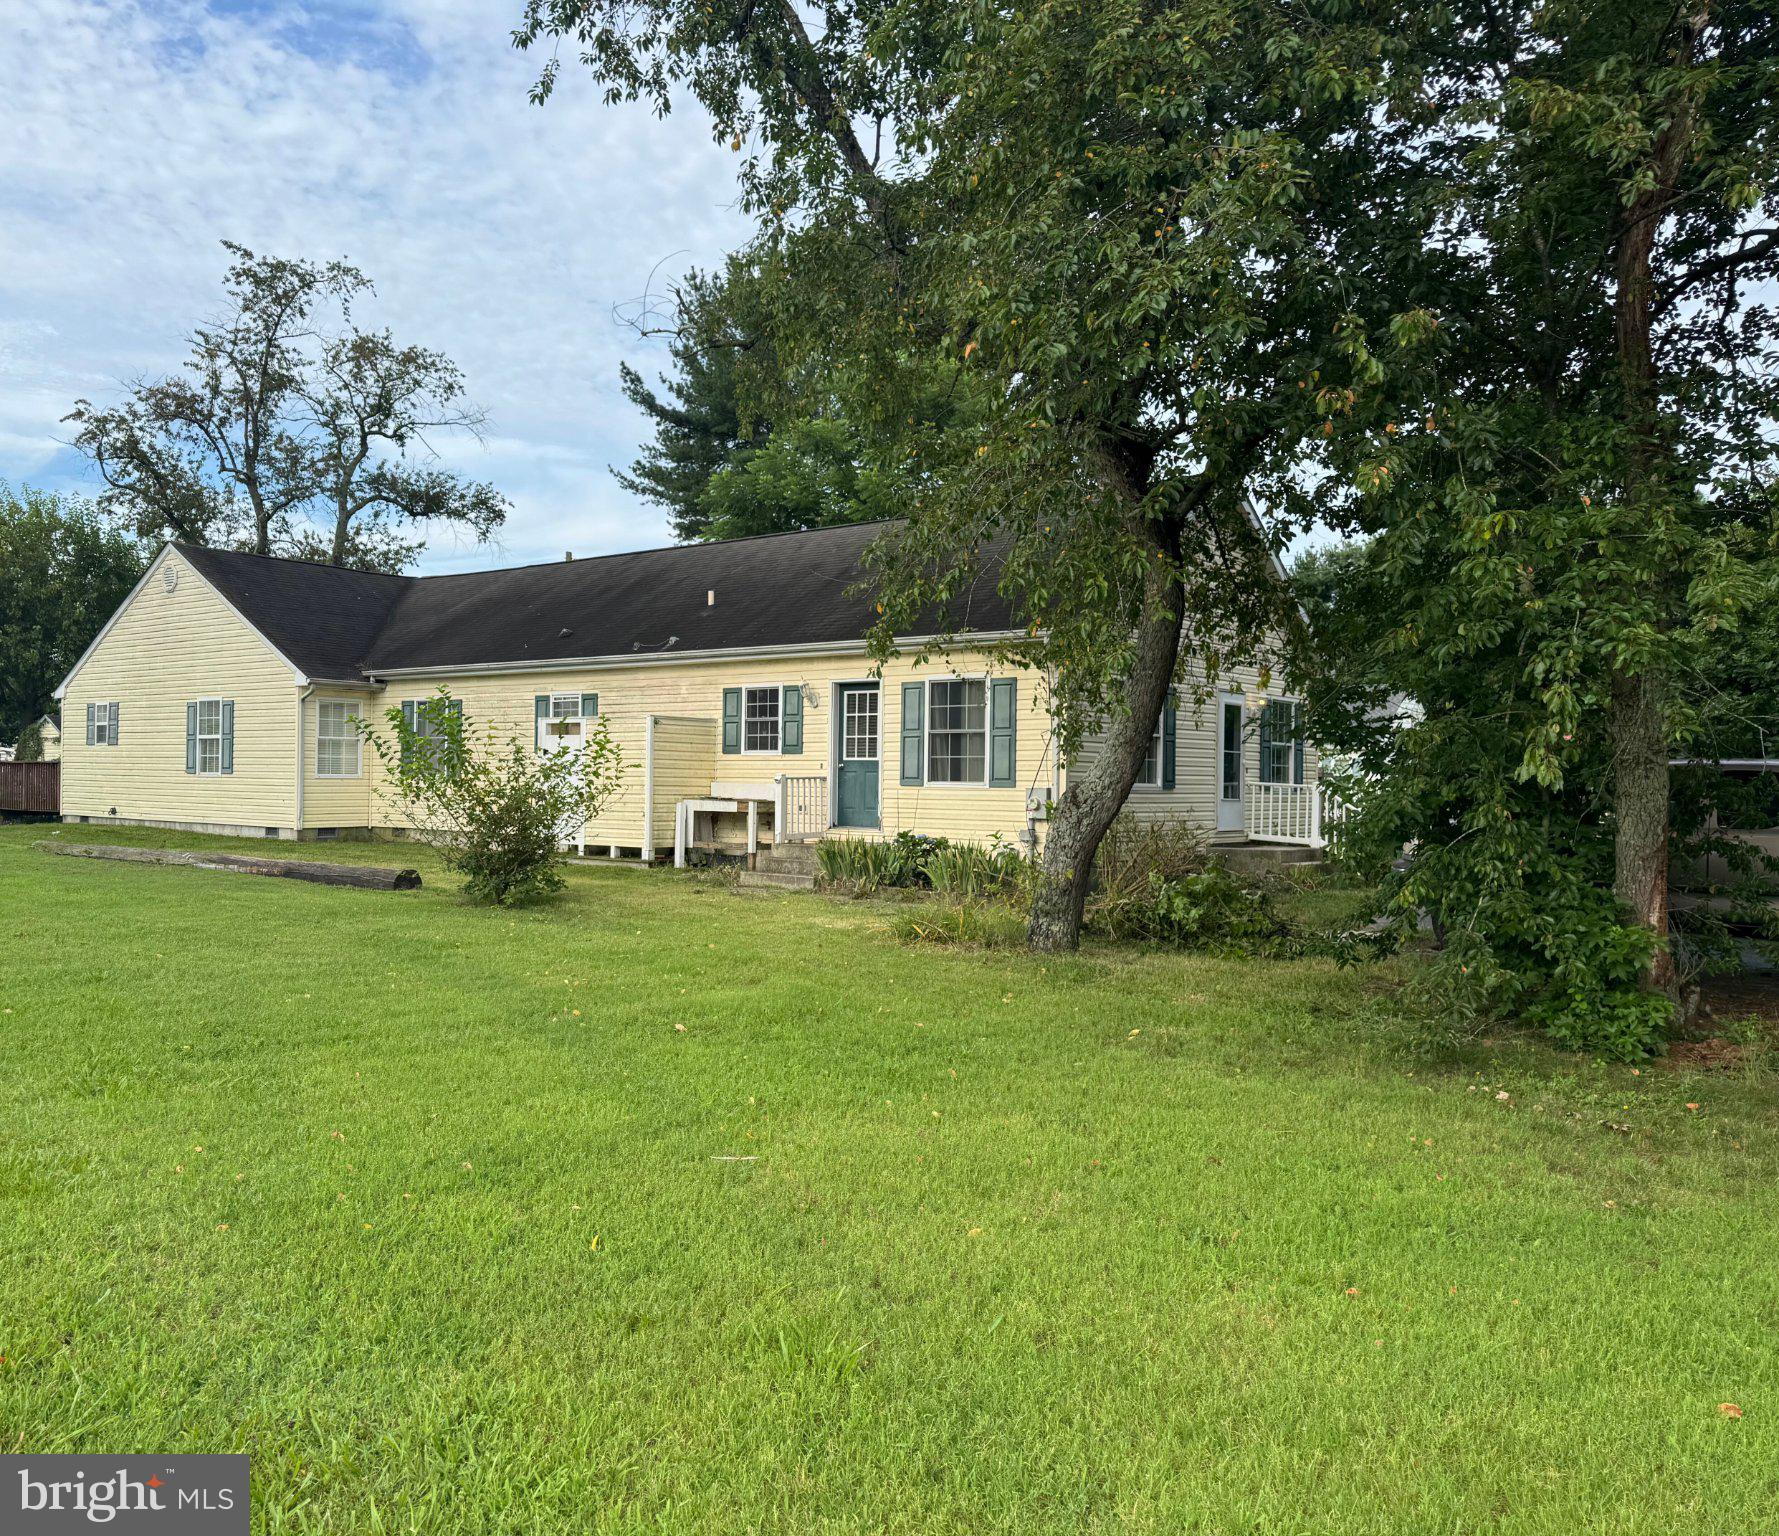
GEORGETOWN
602 E LAUREL STREET EXTENSION
4 Beds
3 Baths
2,500 Sq.Ft.
$382,660
MLS#: DESU2091676

GEORGETOWN
206 N BEDFORD STREET
4 Beds
1 Baths
1,099 Sq.Ft.
$300,000
MLS#: DESU2096022
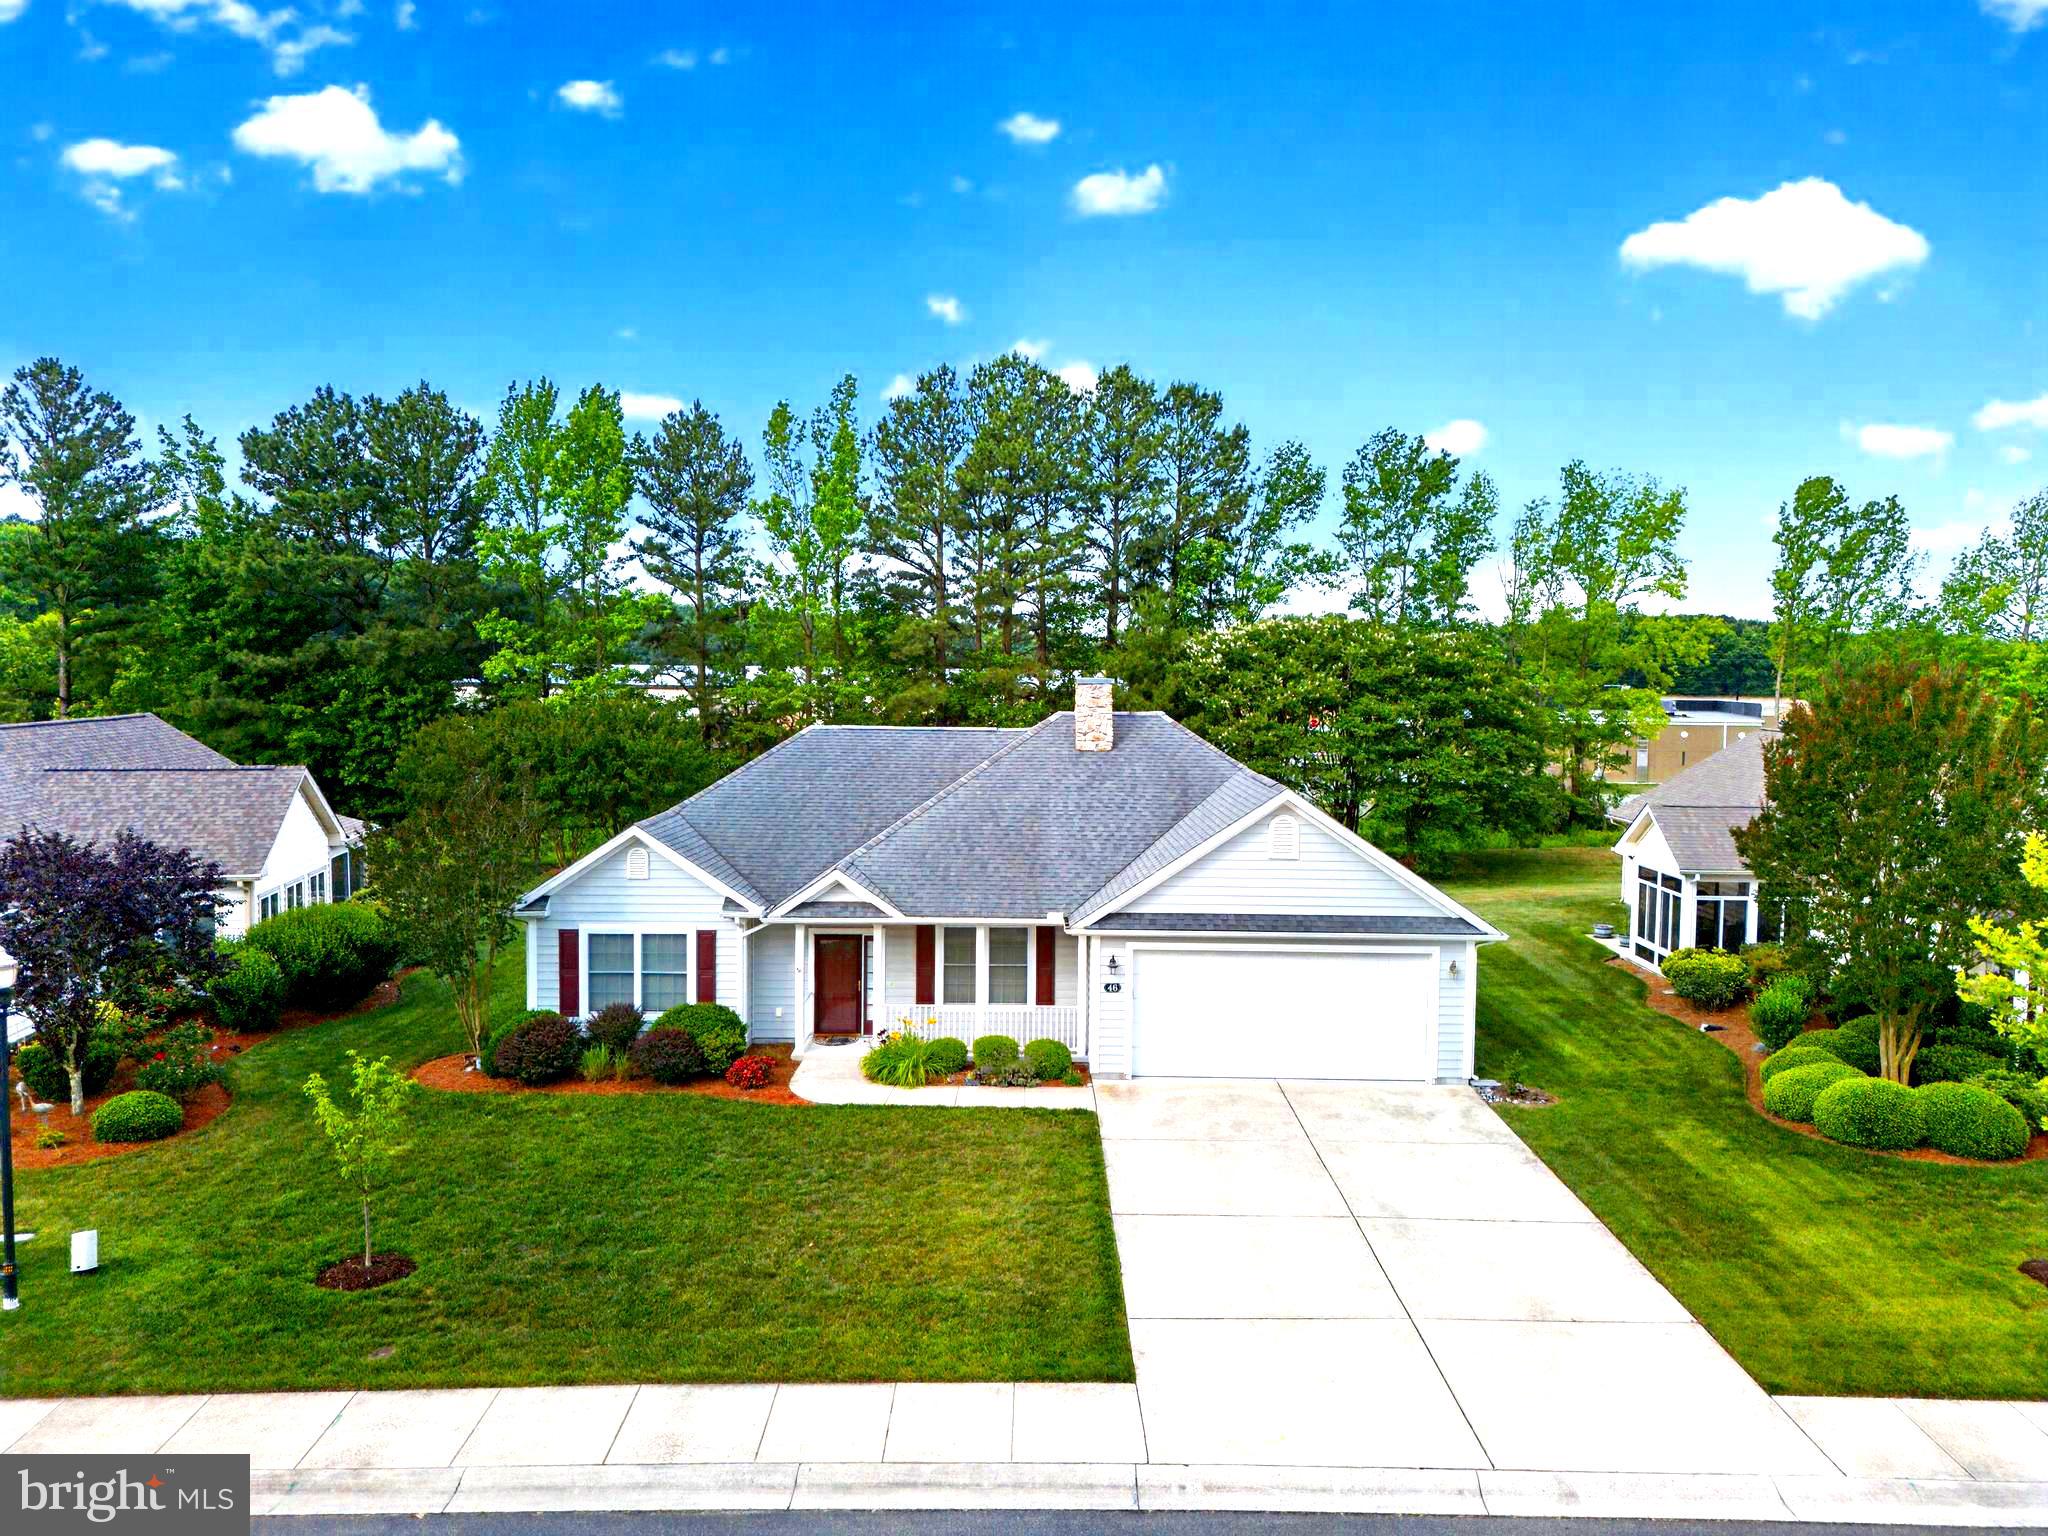
GEORGETOWN
46 FRANKENBERRY DRIVE
3 Beds
2 Baths
2,003 Sq.Ft.
$355,000
MLS#: DESU2108912
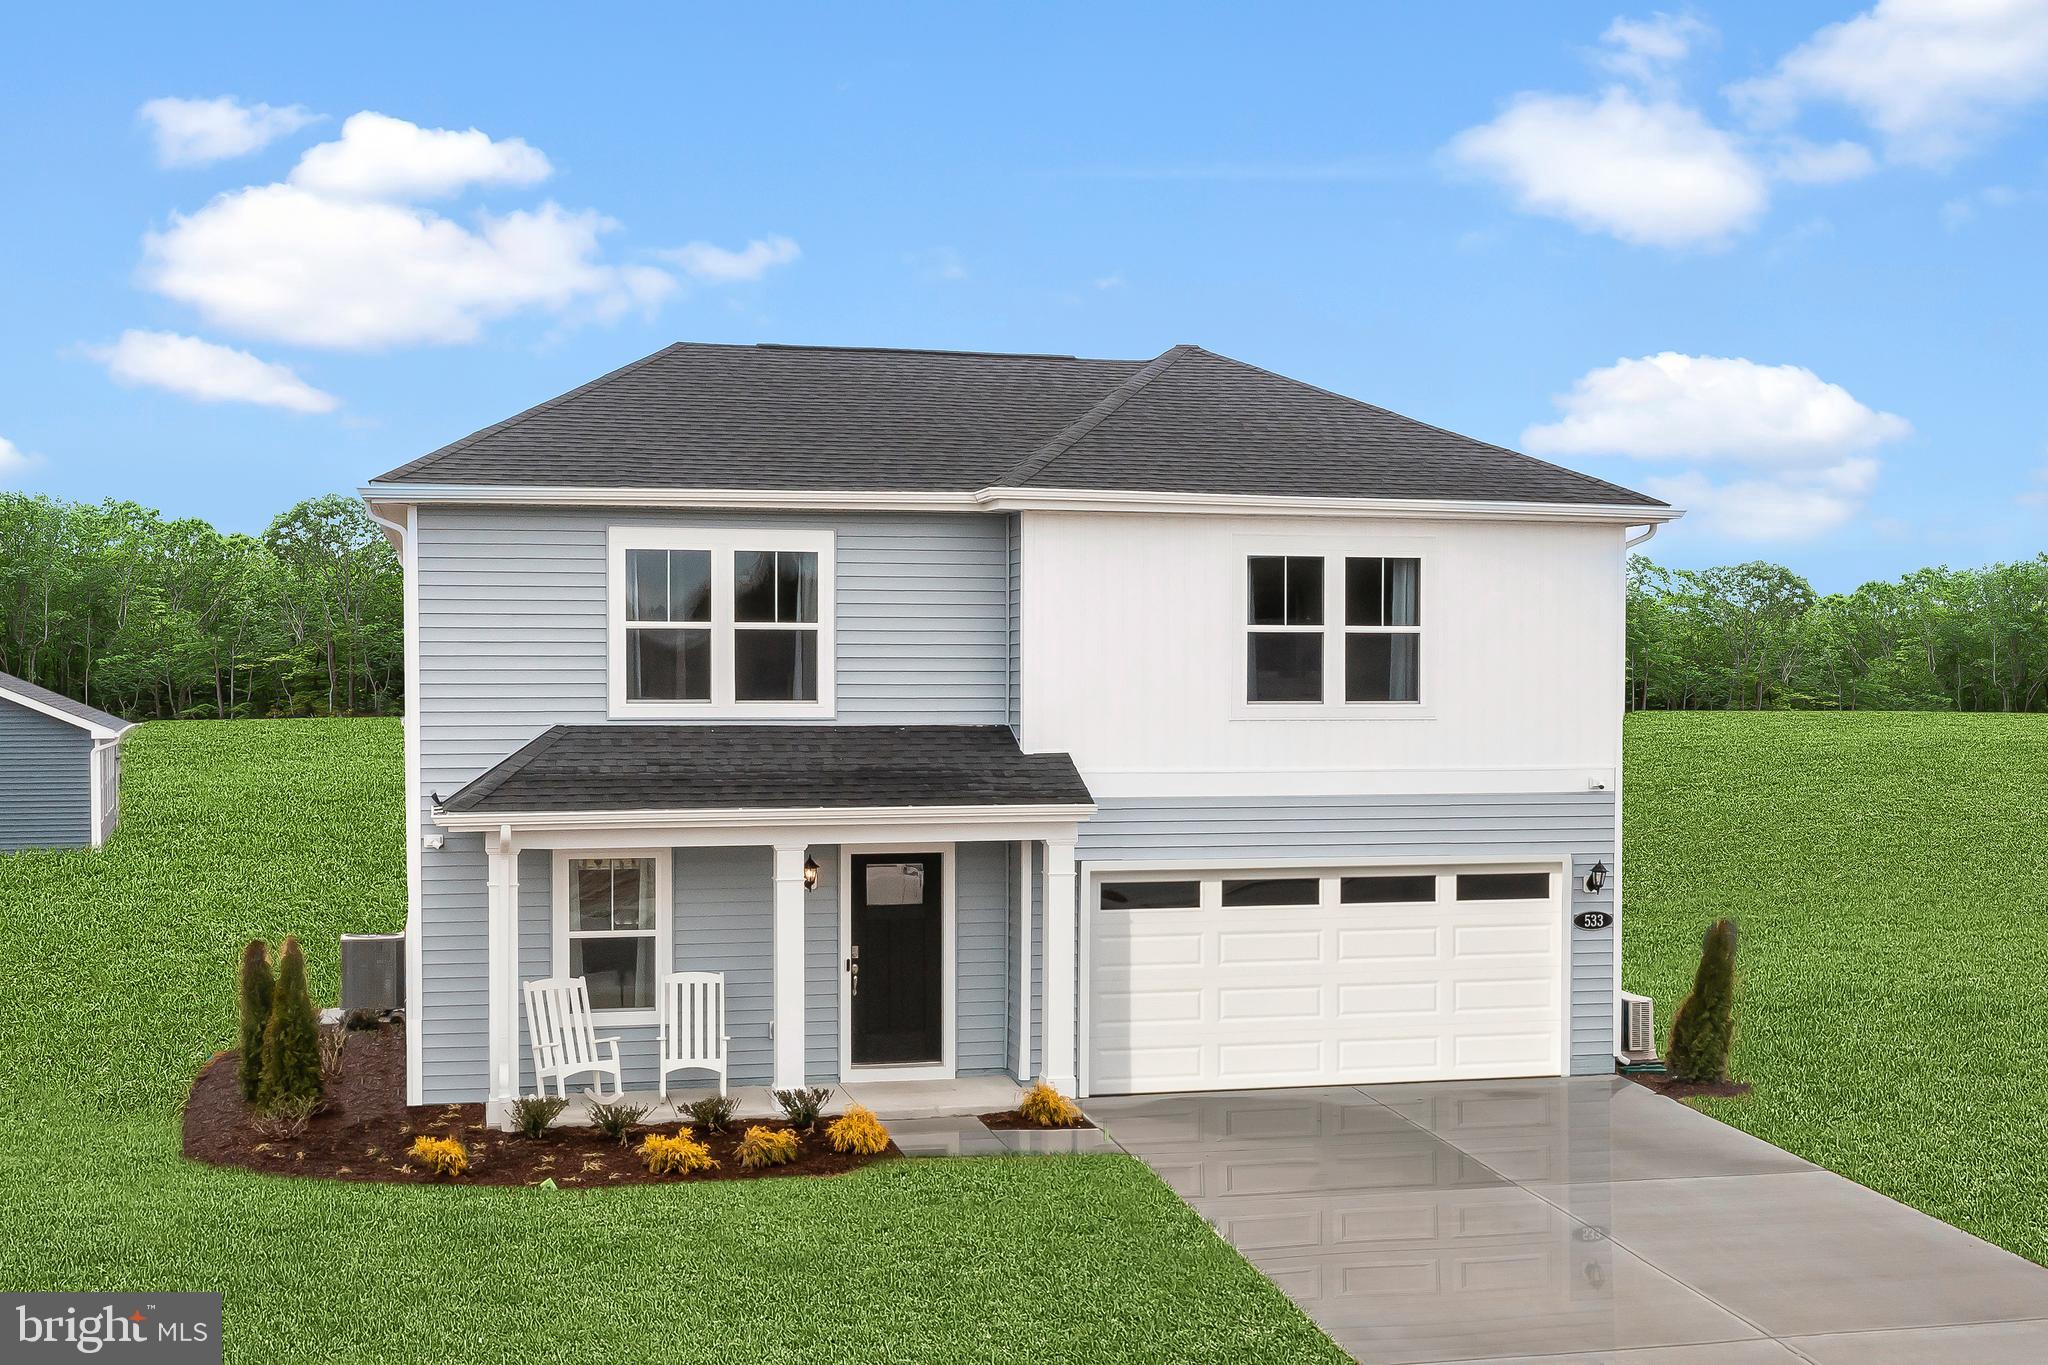
GEORGETOWN
533 HALL DRIVE
5 Beds
3 Baths
2,016 Sq.Ft.
$389,000
MLS#: DESU2116034

GEORGETOWN
20529 SPYGLASS CIRCLE
3 Beds
2 Baths
1,974 Sq.Ft.
$334,990
MLS#: DESU2120614

GEORGETOWN
36813 W OLD GATE DRIVE
3 Beds
2 Baths
1,821 Sq.Ft.
$409,000
MLS#: DESU2117148
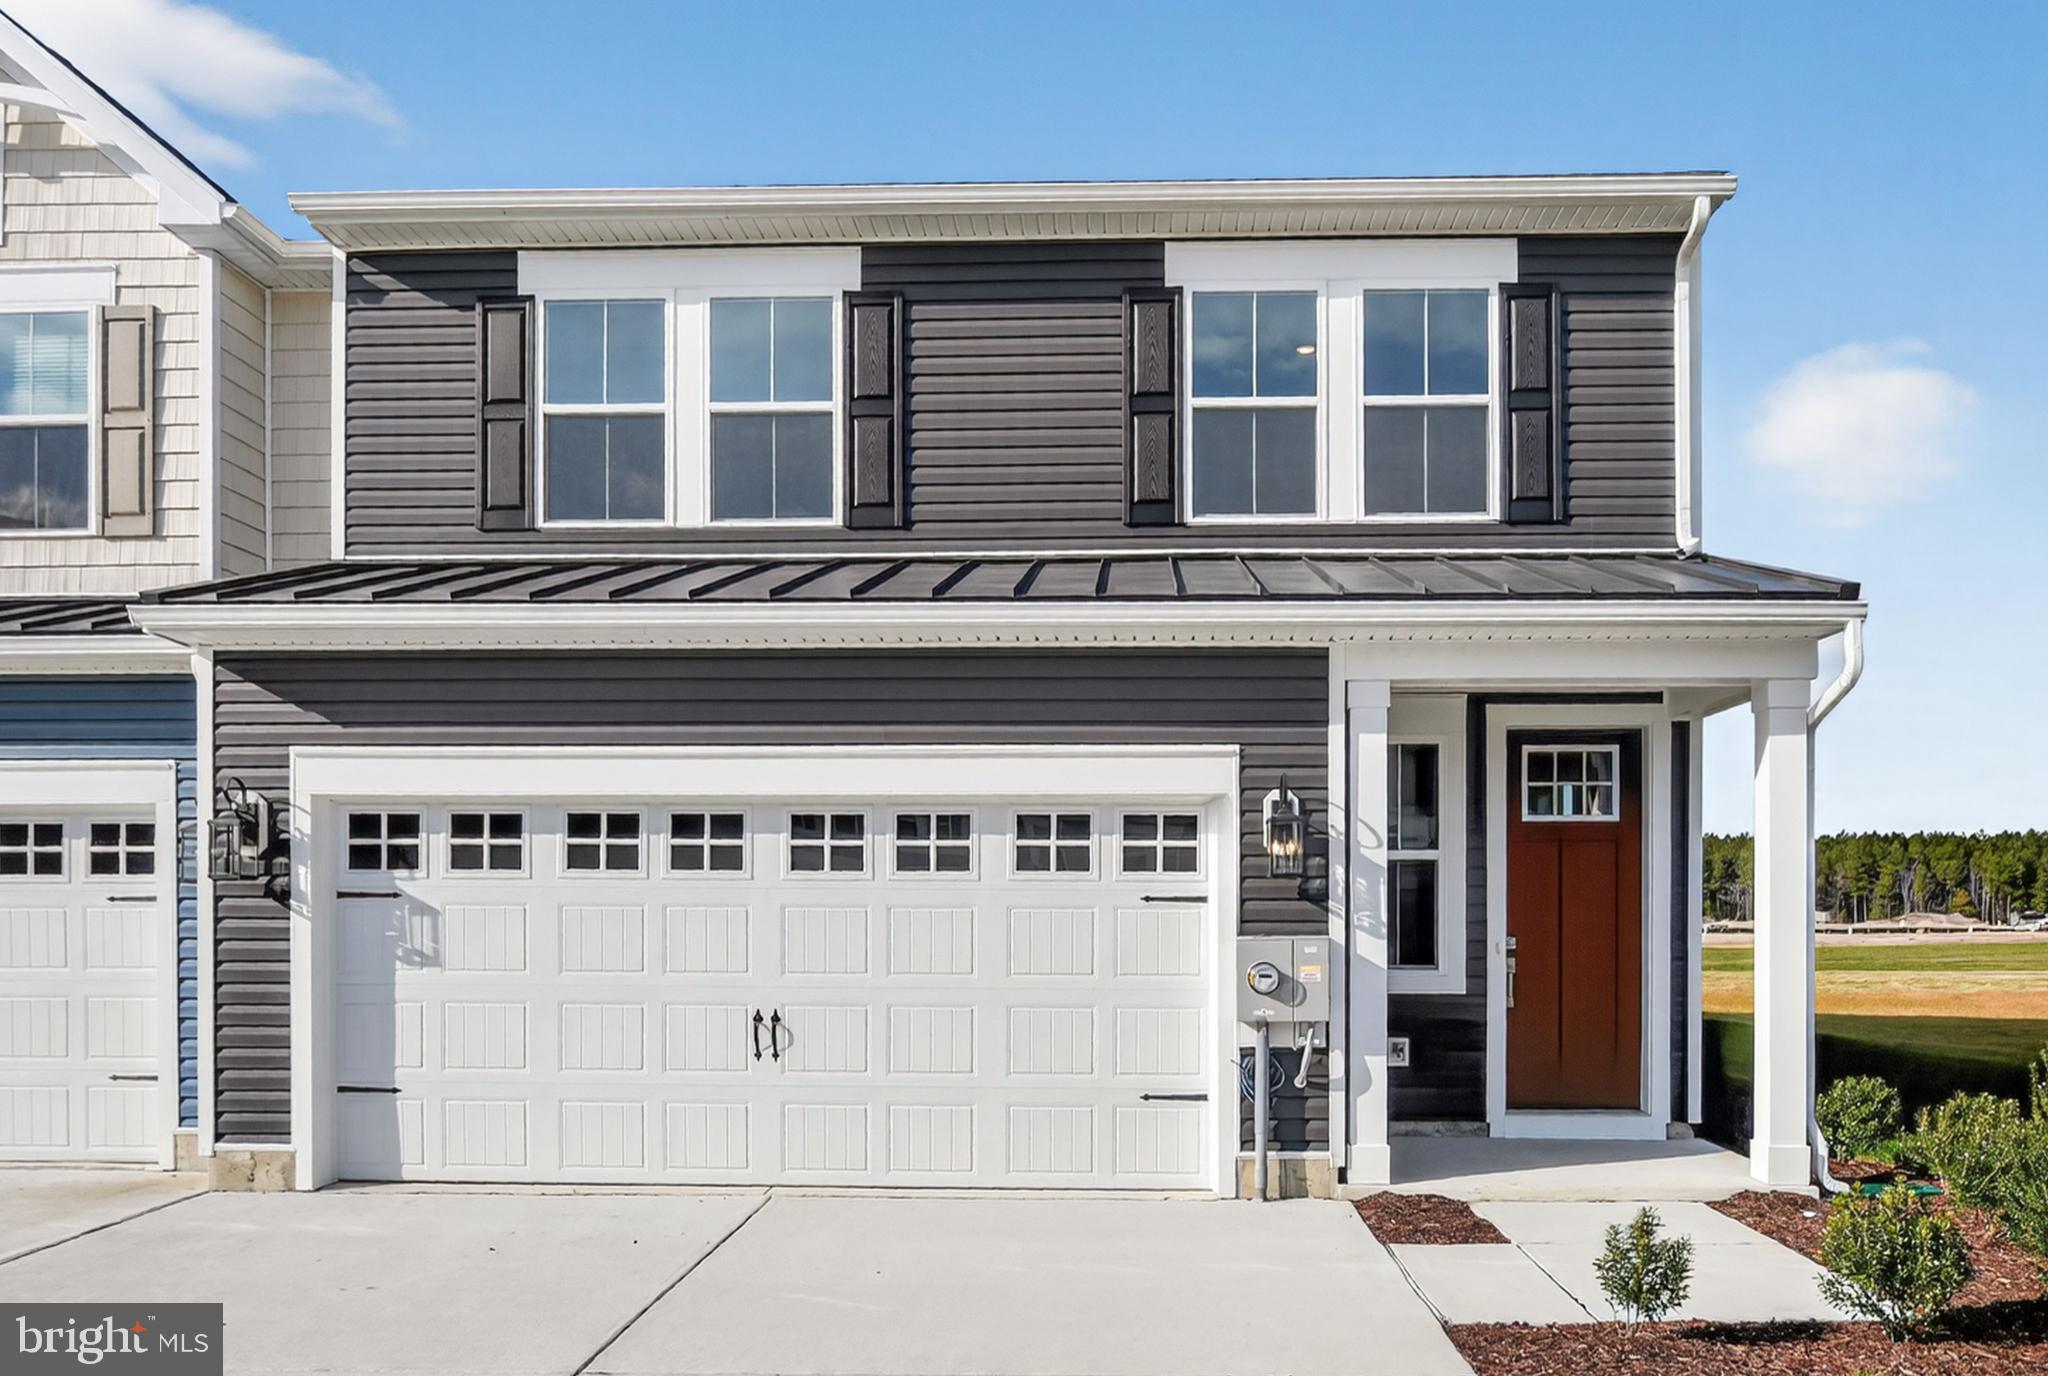
GEORGETOWN
20527 SPYGLASS CIRCLE
3 Beds
2 Baths
1,974 Sq.Ft.
$324,990
MLS#: DESU2113182

GEORGETOWN
20518 SPYGLASS CIRCLE
3 Beds
2 Baths
1,974 Sq.Ft.
$357,990
MLS#: DESU2121764
.png)