


Property
Beds
3
Full Baths
2
1/2 Baths
1
Year Built
2026
Sq.Footage
1,974
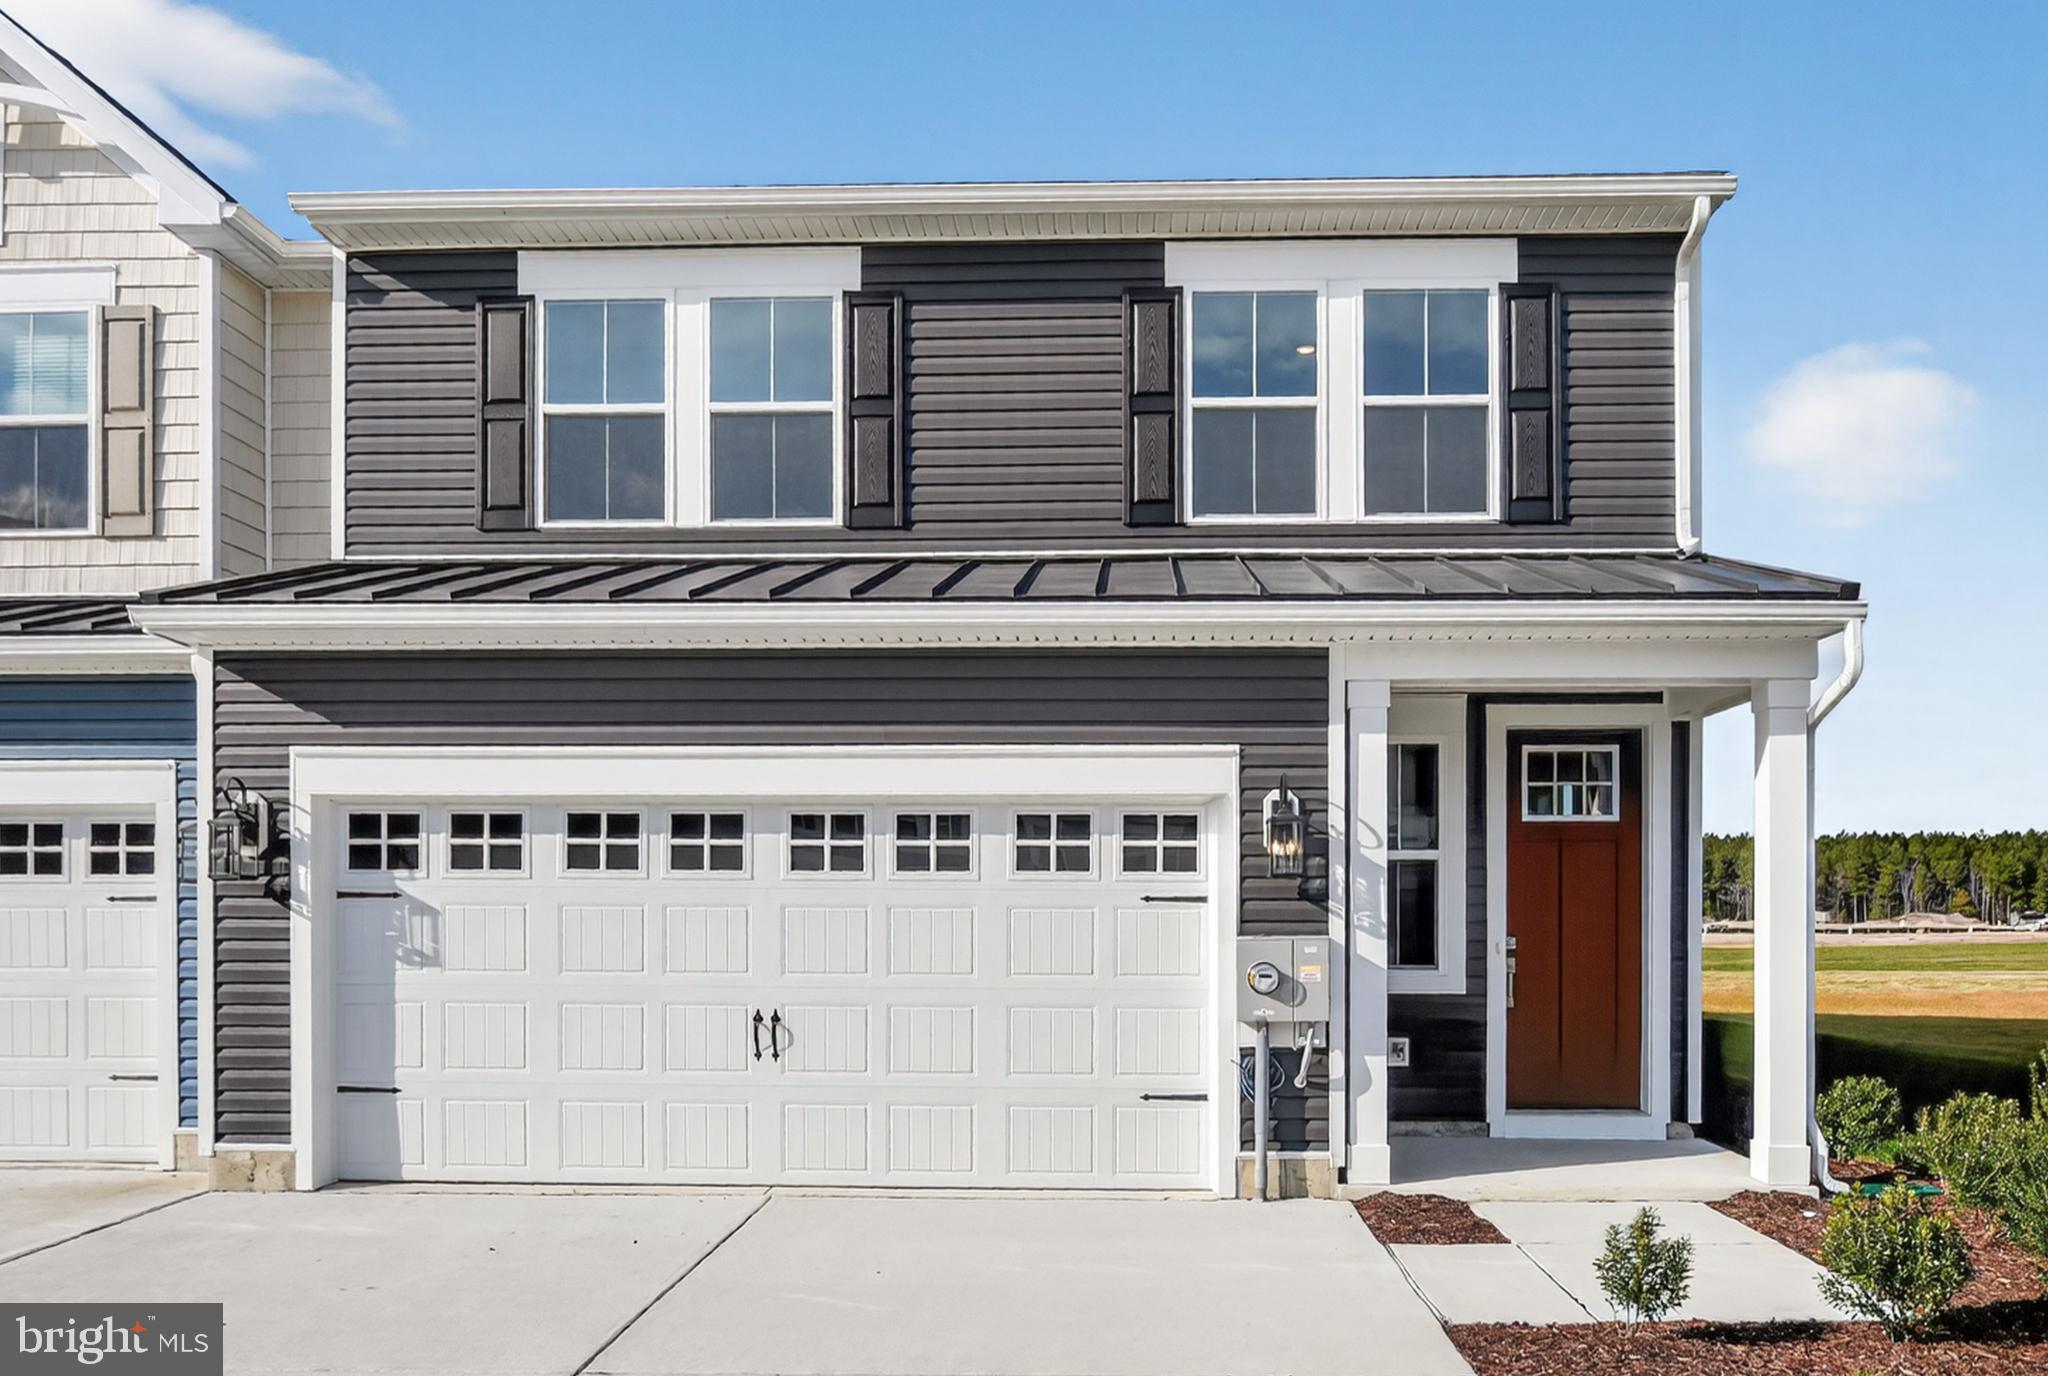
The Seagrove II offers a thoughtfully designed open-concept layout paired with our signature Farmhouse Look, creating a light, inviting space that feels both modern and timeless. With a projected settlement date of October 2026, this home features 3 bedrooms, 2.5 baths, and a 2-car garage, ideal for comfortable everyday living. Standout features include tray ceilings in both the great room and primary suite, adding architectural interest and a sense of openness. The first-floor primary suite provides convenience and privacy, making daily living effortless. The kitchen is finished with 42” cabinetry and granite countertops, offering both style and functionality. Luxury vinyl plank flooring extends throughout the first floor for a cohesive look, while carpeted bedrooms and second-floor spaces add warmth and comfort. The primary bath is complete with a walk-in shower, creating a relaxing retreat. For a full list of included features, please contact our sales representatives. Photos are for illustrative purposes only and may not represent the exact home or finishes available.
Features & Amenities
Interior
-
Total Bedrooms
3
-
Bathrooms
2
-
1/2 Bathrooms
1
-
Above Grade Finished Area
1974.0
-
Basement YN
NO
-
Cooling YN
YES
-
Cooling
Central Air, Gas
-
Fireplace YN
NO
-
Heating YN
YES
-
Heating
Natural Gas, Forced Air
-
Main Level Bedrooms
1
-
Pet friendly
N/A
Exterior
-
Garage
Yes
-
Garage spaces
2
-
Construction Materials
Batts Insulation, Blown-In Insulation, Vinyl Siding, Concrete
-
Parking
Garage, Driveway, Attached
-
Pool
No
-
Waterfront YN
NO
Area & Lot
-
Lot Size(acres)
0.11
-
Lot Size(square feet)
4,905
-
Property Type
Residential
-
Architectural Style
Villa
Price
-
Sales Price
$357,990
-
Sq. Footage
1,974
-
Price/SqFt
$181
HOA
-
Association
YES
-
Association Fee
$135
-
Association Fee Frequency
Monthly
-
Association Fee Includes
N/A
School District
-
Elementary School
N/A
-
Middle School
N/A
-
High School
N/A
Property Features
-
New Construction
YES
-
Association Amenities
Clubhouse, Fitness Center
-
Senior Community YN
NO
-
Sewer
Public Sewer
-
Water Source
Public
Schedule a Showing
Showing scheduled successfully.
Mortgage calculator
Estimate your monthly mortgage payment, including the principal and interest, property taxes, and HOA. Adjust the values to generate a more accurate rate.
Your payment
Principal and Interest:
$
Property taxes:
$
HOA fees:
$
Total loan payment:
$
Total interest amount:
$
Location
County
SUSSEX
Elementary School
Middle School
High School
Listing Courtesy of Barbara K Heilman, Delaware Homes Inc
RealHub Information is provided exclusively for consumers' personal, non-commercial use, and it may not be used for any purpose other than to identify prospective properties consumers may be interested in purchasing. All information deemed reliable but not guaranteed and should be independently verified. All properties are subject to prior sale, change or withdrawal. RealHub website owner shall not be responsible for any typographical errors, misinformation, misprints and shall be held totally harmless.

Salesperson, Realtor
Rosie Dove
Call Rosie today to schedule a private showing.

* Listings on this website come from the FMLS IDX Compilation and may be held by brokerage firms other than the owner of this website. The listing brokerage is identified in any listing details. Information is deemed reliable but is not guaranteed. If you believe any FMLS listing contains material that infringes your copyrighted work please click here to review our DMCA policy and learn how to submit a takedown request.© 2024 FMLS.
Related Properties

GEORGETOWN
201 PRIMARY AVENUE
3 Beds
2 Baths
1,624 Sq.Ft.
$325,000
MLS#: DESU2118320
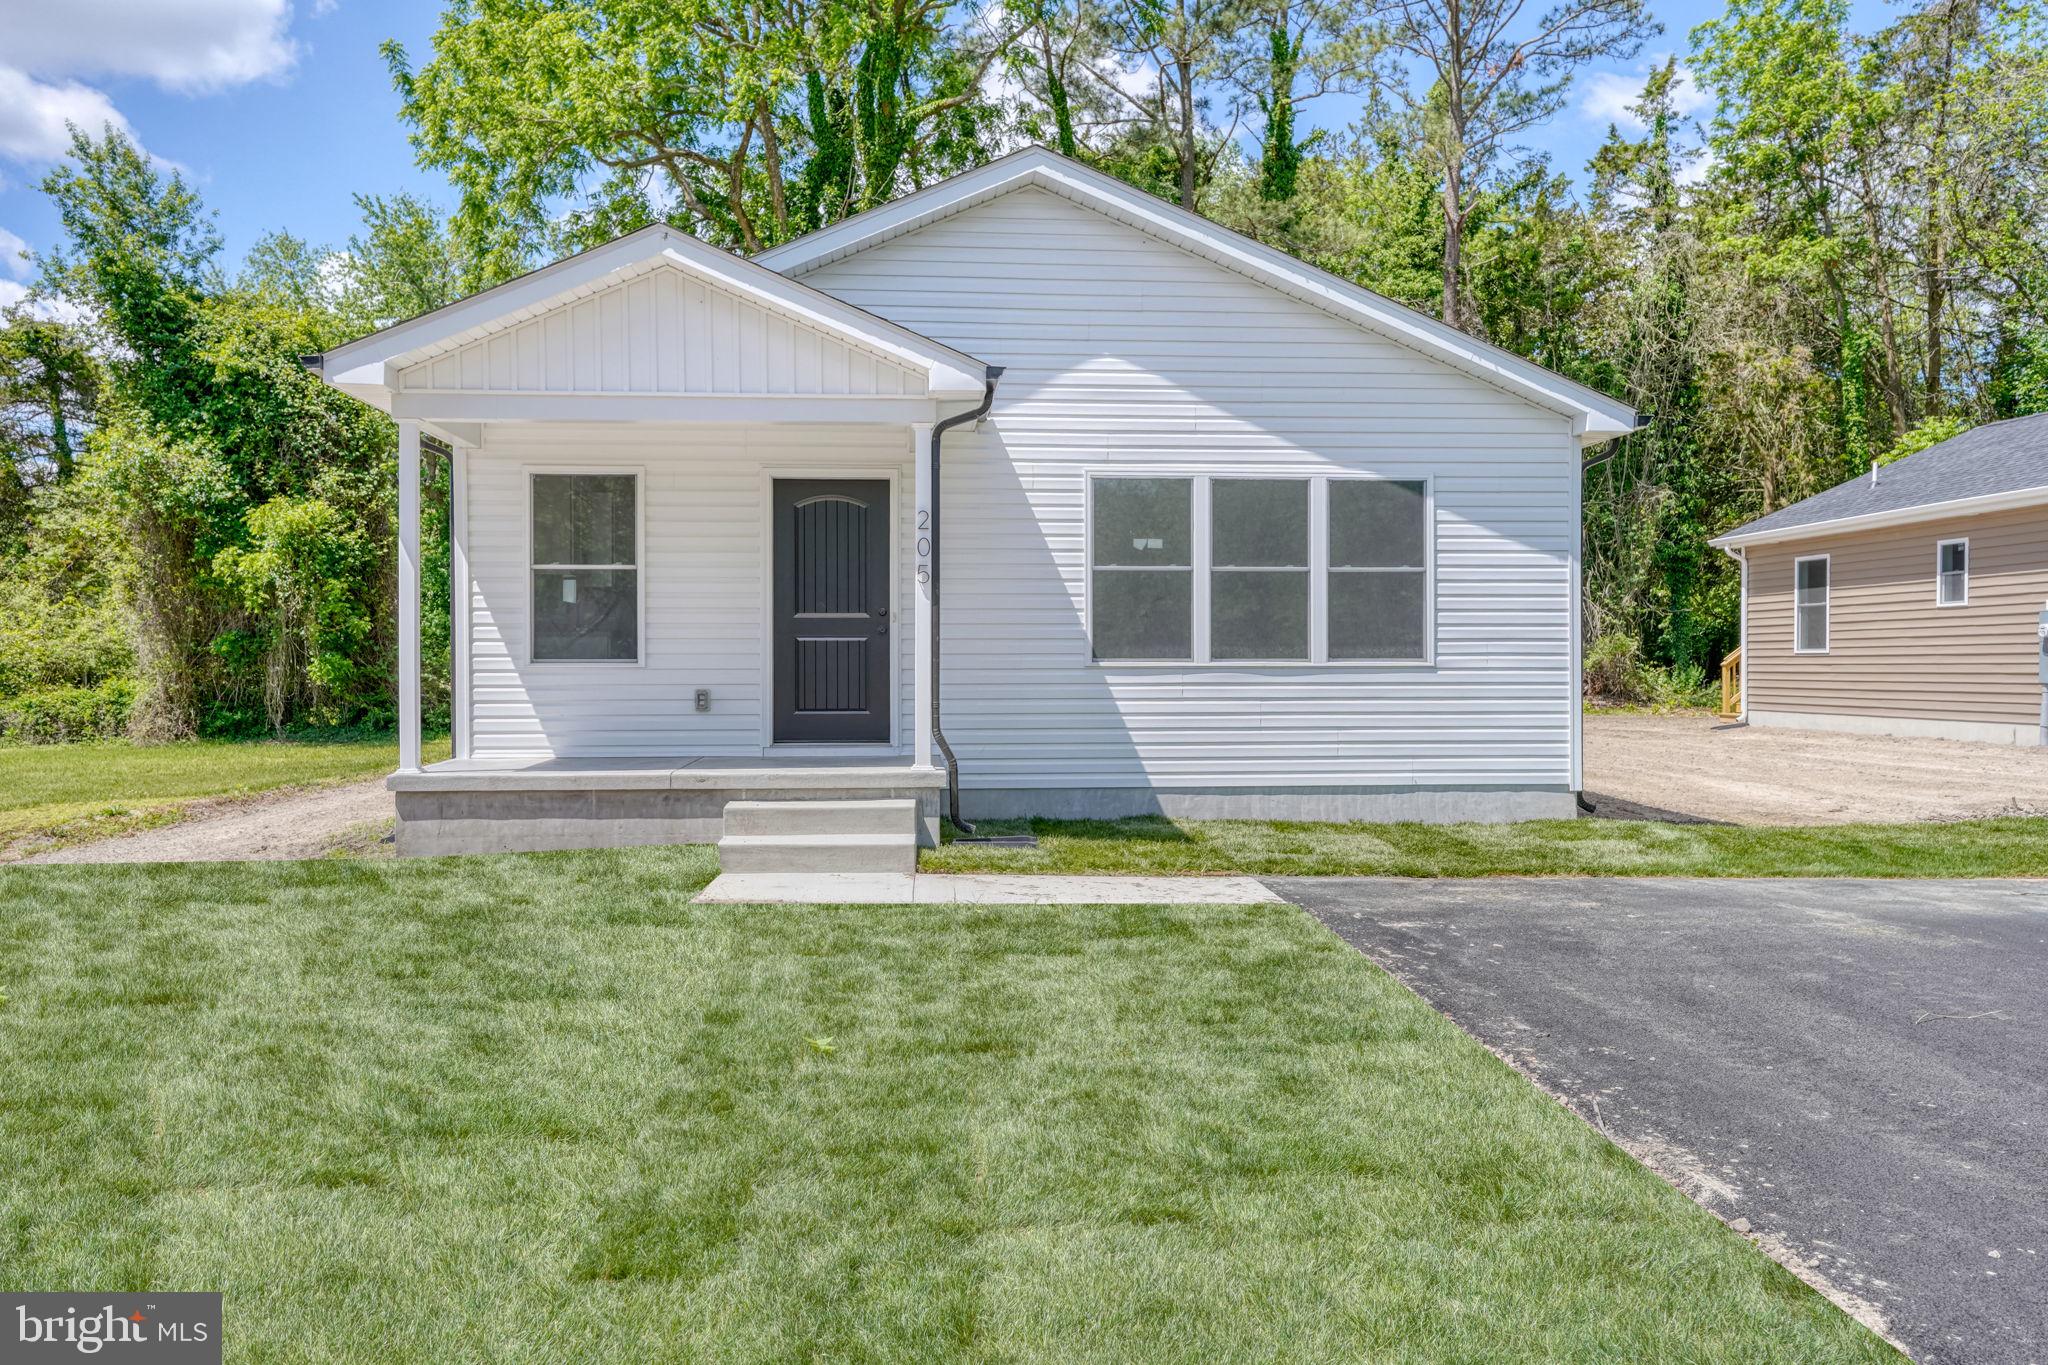
GEORGETOWN
205 CHARLES WAY
3 Beds
2 Baths
1,200 Sq.Ft.
$316,500
MLS#: DESU2111386
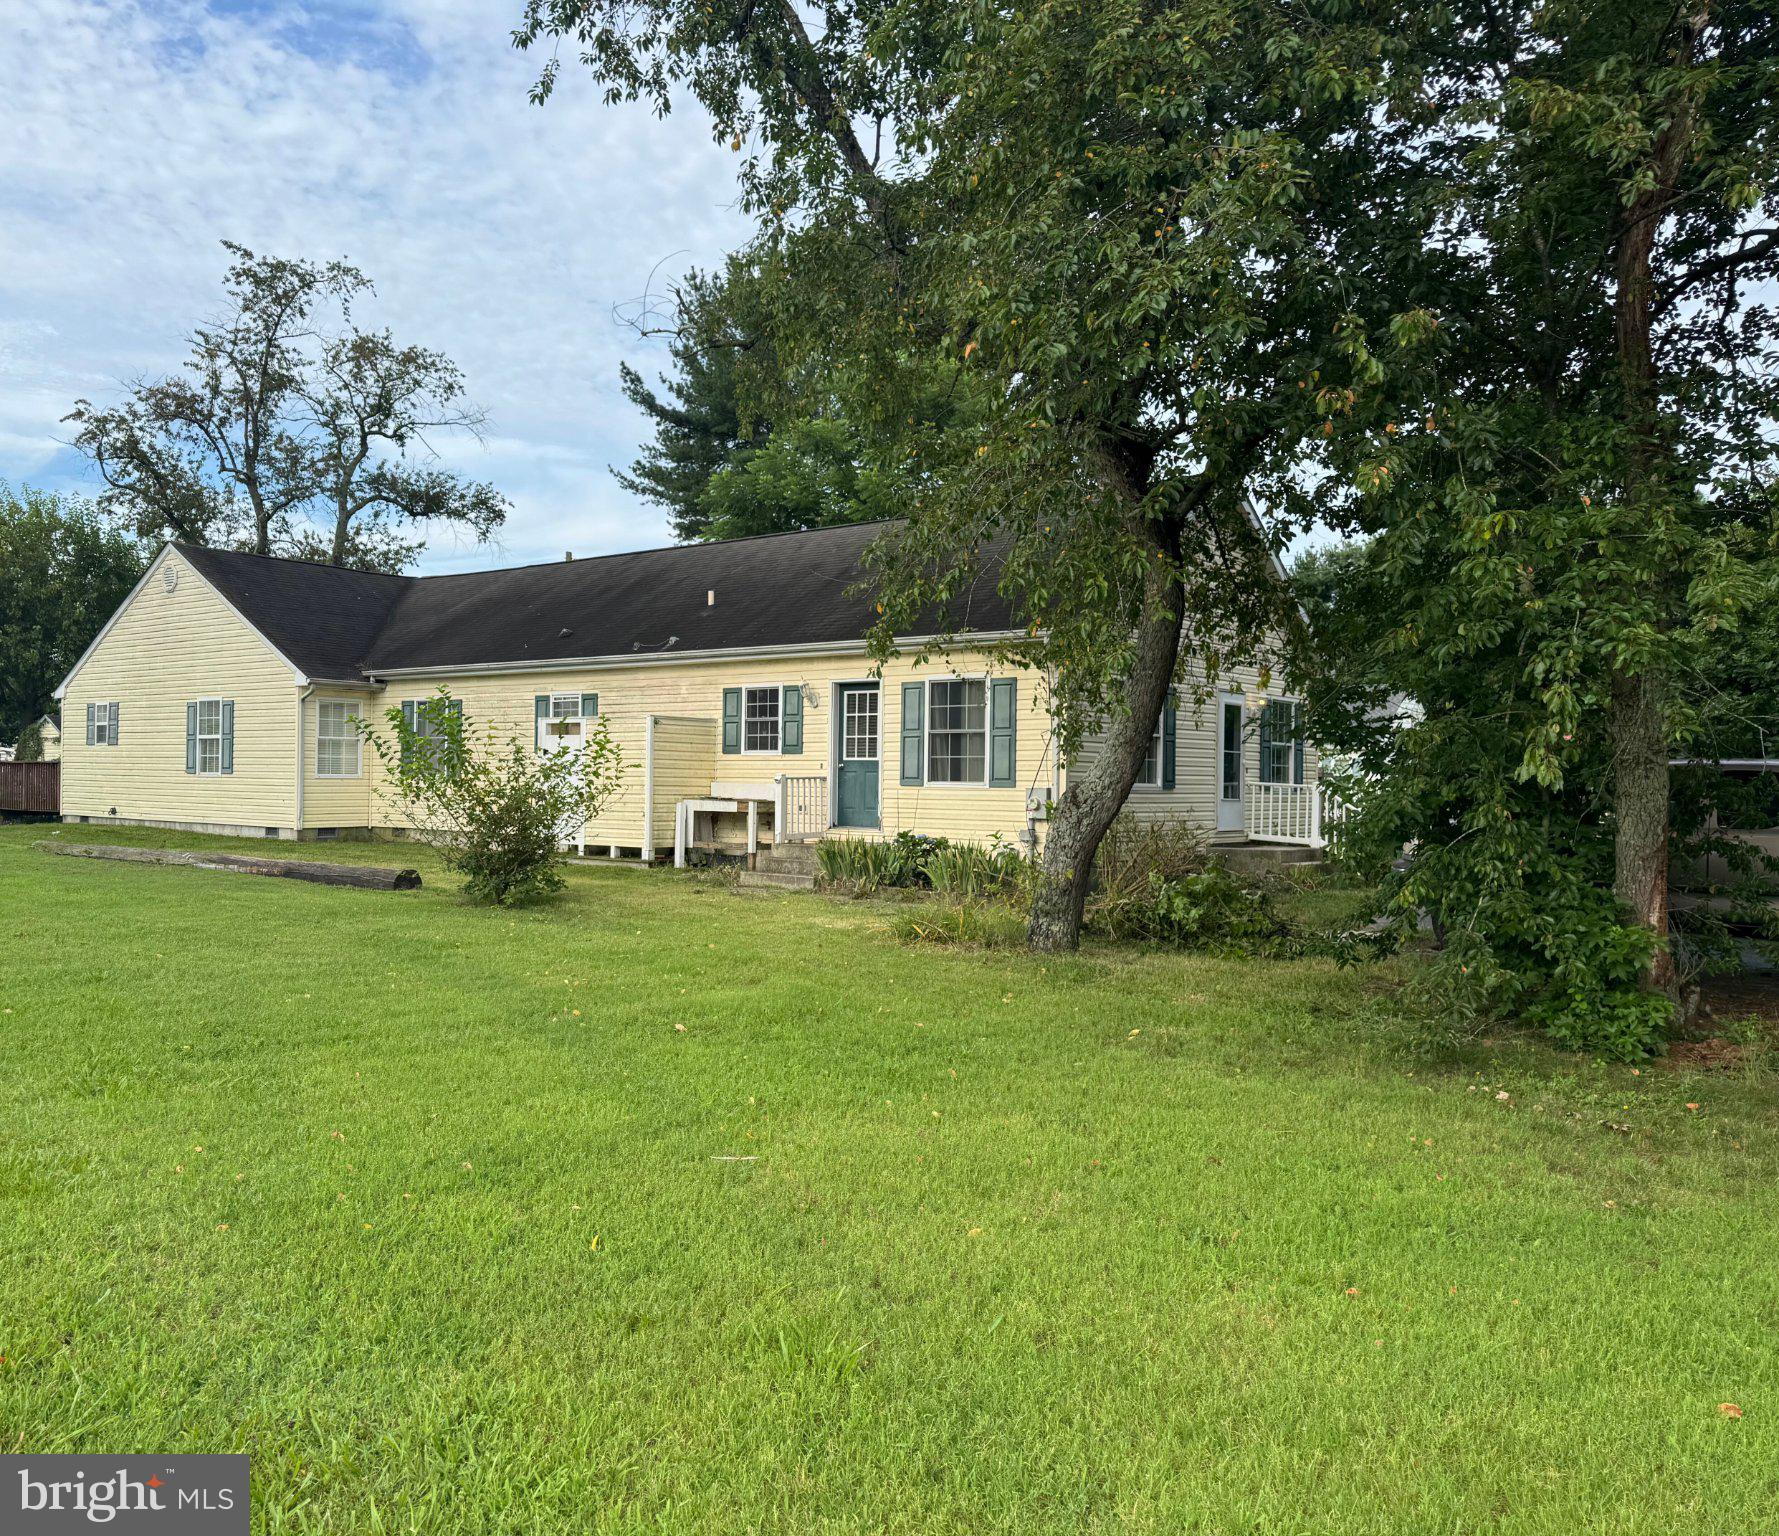
GEORGETOWN
602 E LAUREL STREET EXTENSION
4 Beds
3 Baths
2,500 Sq.Ft.
$382,660
MLS#: DESU2091676

GEORGETOWN
206 N BEDFORD STREET
4 Beds
1 Baths
1,099 Sq.Ft.
$300,000
MLS#: DESU2096022
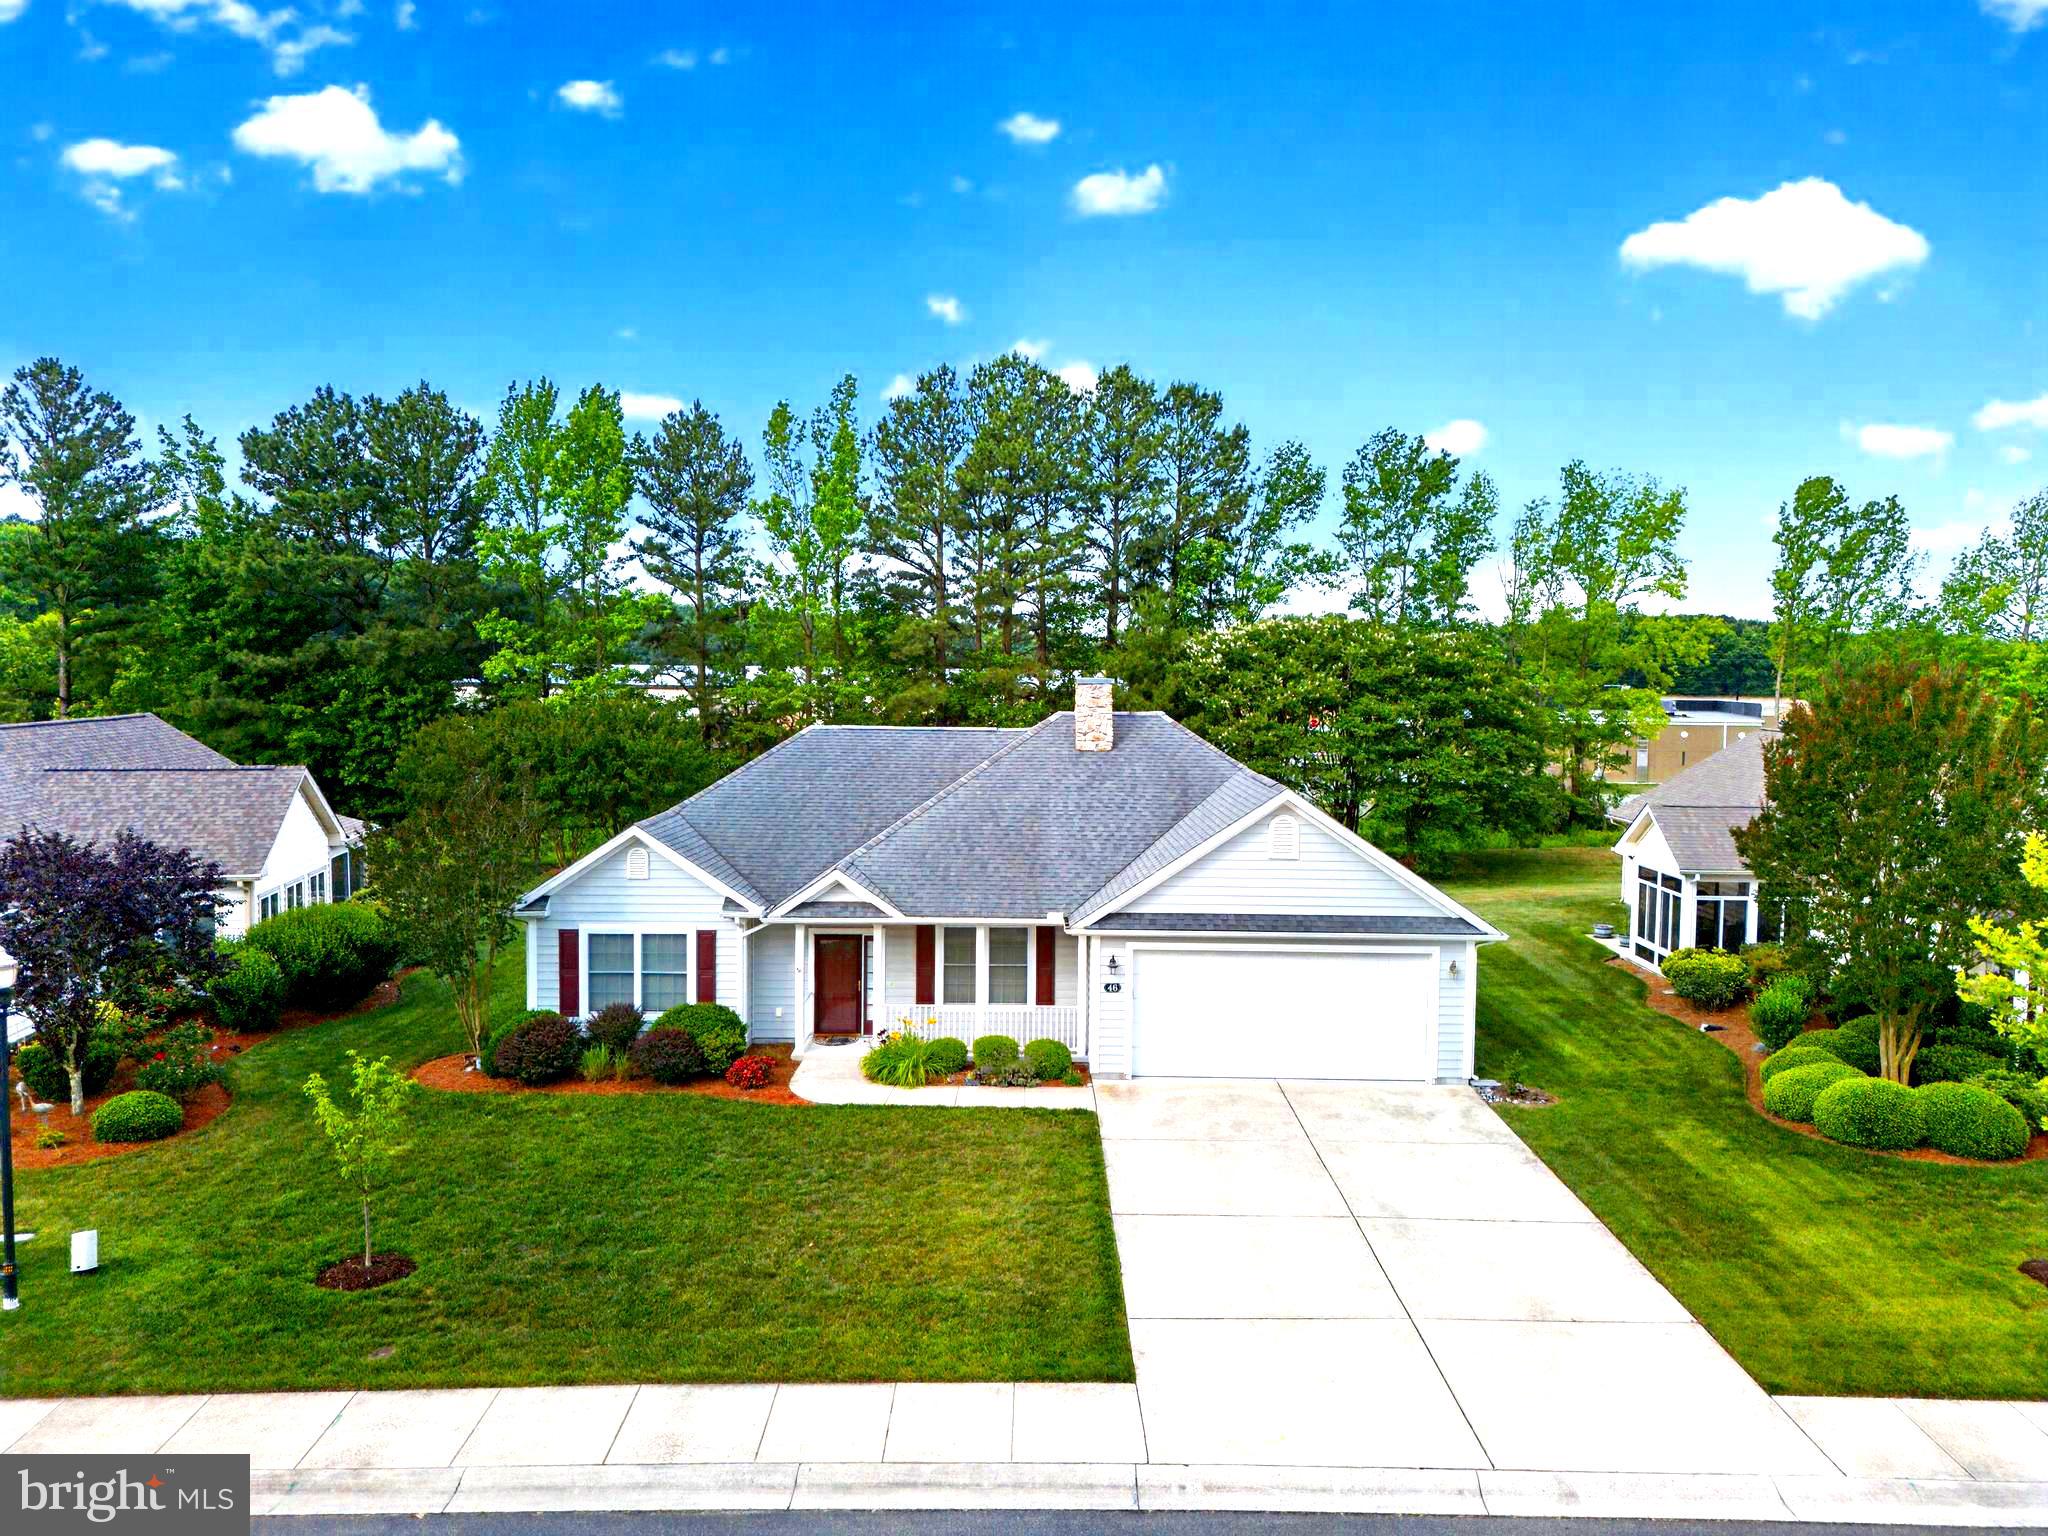
GEORGETOWN
46 FRANKENBERRY DRIVE
3 Beds
2 Baths
2,003 Sq.Ft.
$355,000
MLS#: DESU2108912
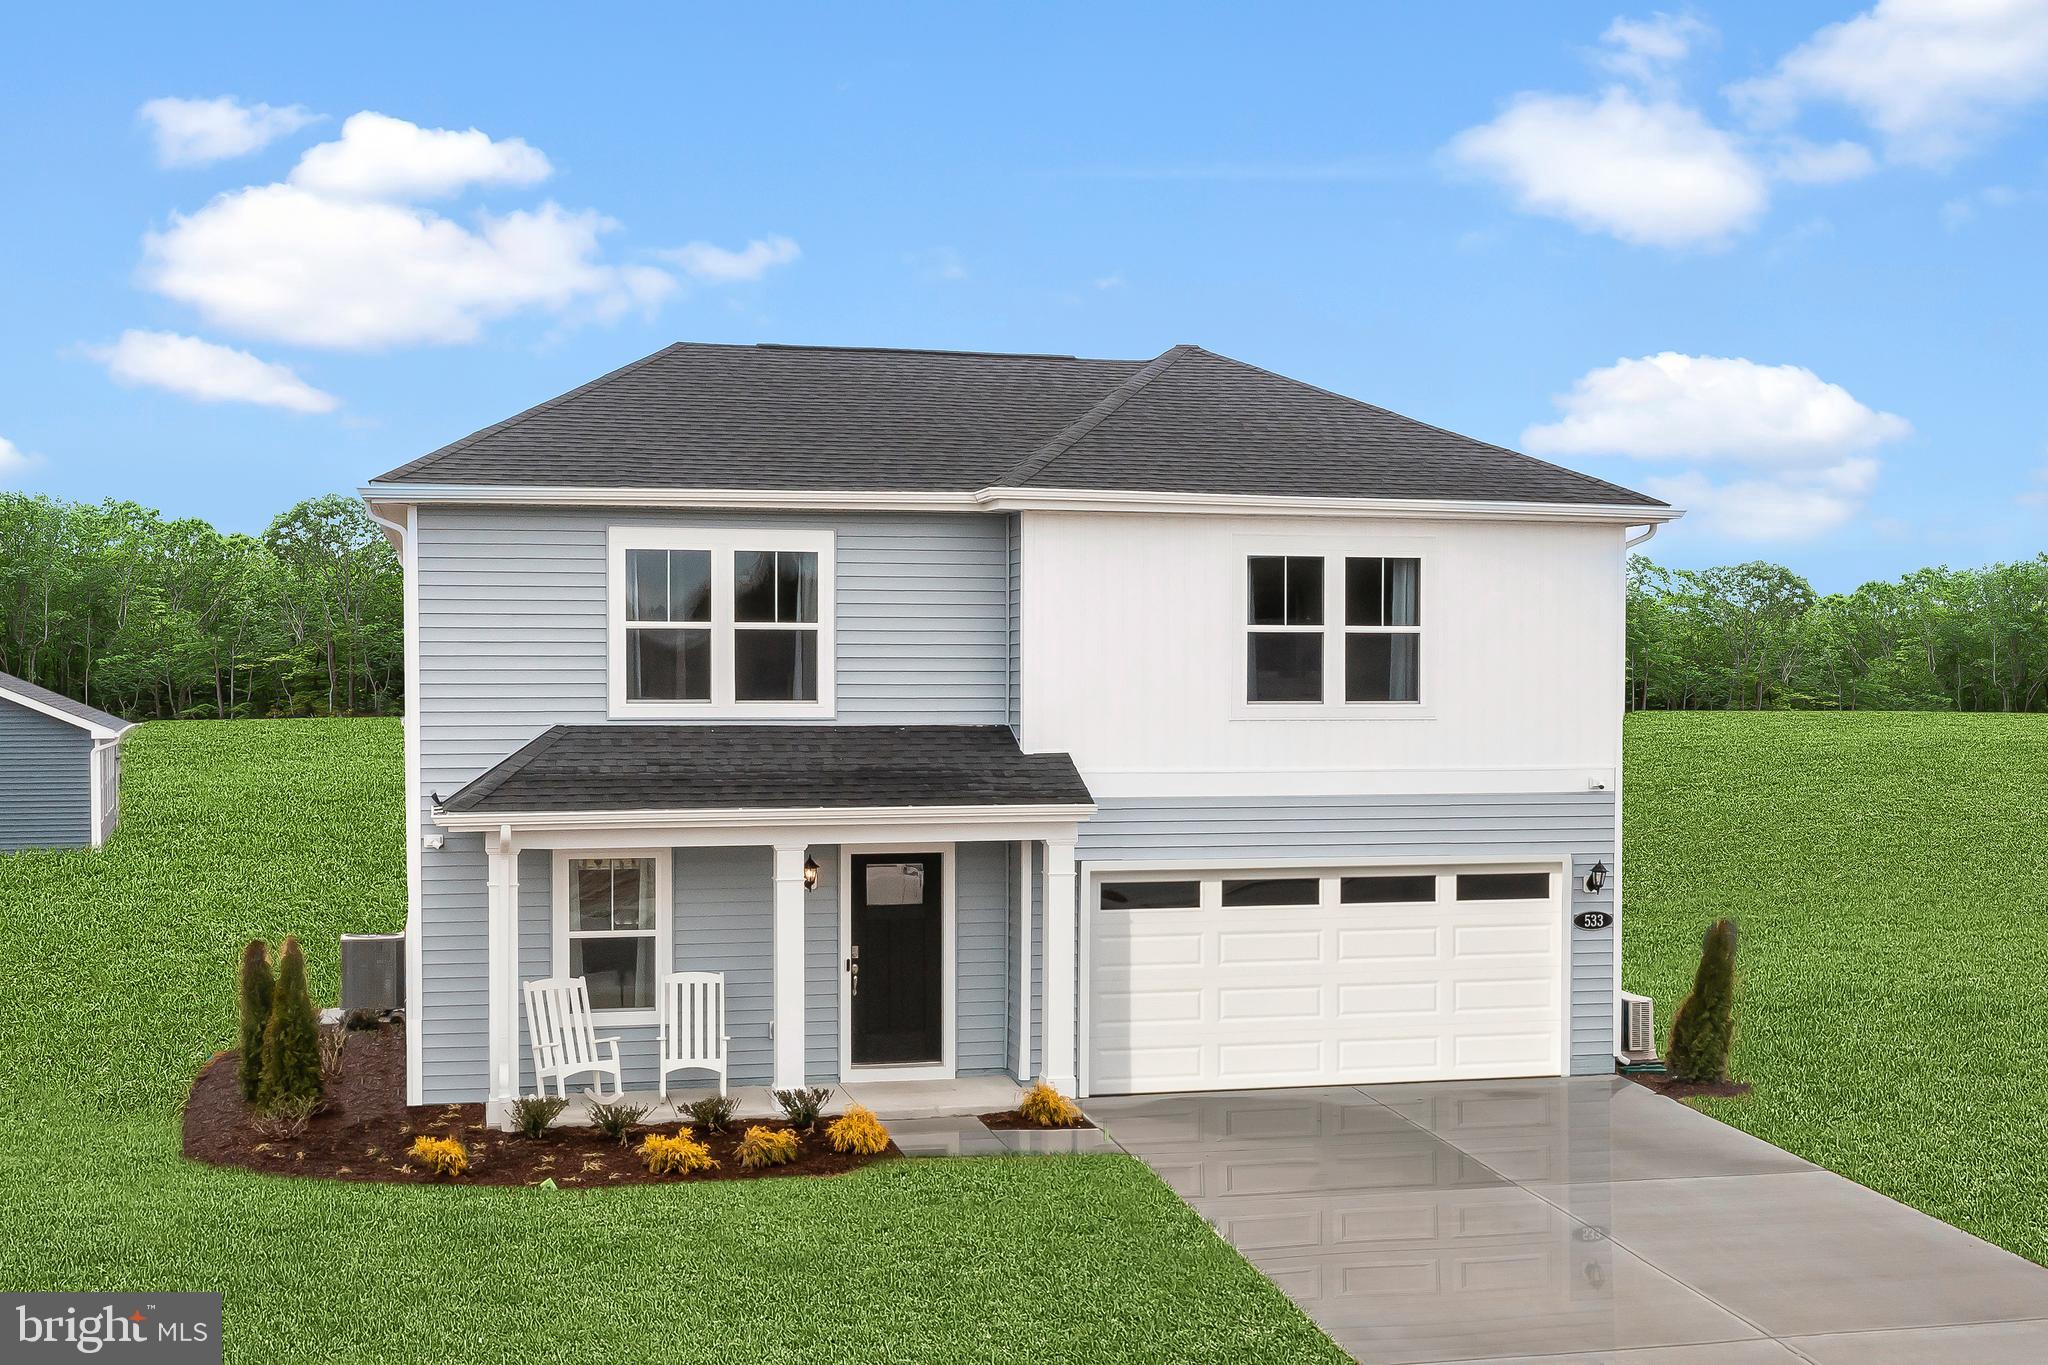
GEORGETOWN
533 HALL DRIVE
5 Beds
3 Baths
2,016 Sq.Ft.
$389,000
MLS#: DESU2116034

GEORGETOWN
20529 SPYGLASS CIRCLE
3 Beds
2 Baths
1,974 Sq.Ft.
$334,990
MLS#: DESU2120614

GEORGETOWN
36813 W OLD GATE DRIVE
3 Beds
2 Baths
1,821 Sq.Ft.
$409,000
MLS#: DESU2117148
GEORGETOWN
20527 SPYGLASS CIRCLE
3 Beds
2 Baths
1,974 Sq.Ft.
$324,990
MLS#: DESU2113182
.png)