


Property
Beds
4
Full Baths
6
1/2 Baths
None
Year Built
1990
Sq.Footage
6,000
Discover the art of modern living at 12 W Mozart Way, a custom-built contemporary masterpiece tucked away in the prestigious Breidablik neighborhood of Greenville. Set on two expansive, serene acres, this home is a rare find that perfectly balances bold architectural design with the ease of a thoughtful open-concept floor plan designed for one-floor living. From the moment you step inside, the scale of the home impresses. The main level flows effortlessly between spacious, light-filled spaces, including a tranquil living room, formal dining area, and a sunroom that invites the outdoors in. At the heart of the home, the kitchen and family room are anchored by a striking see-through fireplace, creating a warm, connected atmosphere for everyday living. The kitchen is a chef’s dream, boasting an abundance of cabinetry and counter space, plus a charming built-in banquette for casual dining. Hosting is made simple with a well-equipped Butler’s pantry featuring dedicated wine and beverage refrigeration, supported by a large laundry and mudroom area with built-in cubbies that keeps the main living spaces pristine. The primary suite is a true sanctuary, featuring its own private fireplace, a dedicated dressing area, an expansive walk-in closet, and a spa-inspired bath that feels like a daily getaway. With four bedrooms in total—each featuring its own private full bath—everyone enjoys their own secluded retreat. Two of the bedrooms spark the imagination with custom-themed murals (sports and safari), adding a unique touch of character. For those working from home, a dedicated office (which could easily serve as a fifth bedroom) is conveniently located near a full hall bath. The living space extends to the finished lower level, a versatile footprint that includes a recreation room, a secondary office, an exercise room, and a study or craft area with built-ins perfect for staying organized . Outside, the two-acre grounds offer a private escape. Whether you are hosting on the deck or relaxing on one of the two patios, the view of the lush, rolling yard is unmatched. Practicality meets peace of mind with a brand-new septic system installed in 2025. Located just a short drive from the conveniences of Wegmans, boutique shopping, and fine dining, this property offers a sophisticated lifestyle in an unbeatable setting.
Features & Amenities
Interior
-
Other Interior Features
Central Vacuum, Eat-in Kitchen, Kitchen Island, Walk-In Closet(s), Vaulted Ceiling(s), Open Floorplan, Pantry
-
Total Bedrooms
4
-
Bathrooms
6
-
Above Grade Finished Area
6000.0
-
Basement YN
YES
-
Cooling YN
YES
-
Cooling
Central Air, Electric
-
Fireplace YN
YES
-
Heating YN
YES
-
Heating
Propane, Forced Air
-
Main Level Bedrooms
4
-
Pet friendly
N/A
Exterior
-
Garage
Yes
-
Garage spaces
3
-
Construction Materials
Stone, Wood Siding
-
Parking
Garage Door Opener, Garage, Driveway, Inside Entrance, Attached
-
Patio and Porch Features
Deck, Patio
-
Pool
No
-
Waterfront YN
NO
-
View
Garden
Area & Lot
-
Lot Size(acres)
2.0
-
Lot Size(square feet)
87,120
-
Property Type
Residential
-
Property Sub Type
Single Family Residence
-
Architectural Style
Contemporary
Price
-
Sales Price
$1,435,000
-
Tax Amount
$10,380
-
Sq. Footage
6,000
-
Price/SqFt
$239
HOA
-
Association
YES
-
Association Fee
$300
-
Association Fee Frequency
Annually
-
Association Fee Includes
N/A
School District
-
Elementary School
N/A
-
Middle School
N/A
-
High School
N/A
Property Features
-
New Construction
NO
-
Foundation Details
Block
-
Senior Community YN
NO
-
Sewer
Septic Tank
-
Tax Lot
025
-
Water Source
Well
Schedule a Showing
Showing scheduled successfully.
Mortgage calculator
Estimate your monthly mortgage payment, including the principal and interest, property taxes, and HOA. Adjust the values to generate a more accurate rate.
Your payment
Principal and Interest:
$
Property taxes:
$
HOA fees:
$
Total loan payment:
$
Total interest amount:
$
Location
County
NEW CASTLE
Elementary School
Middle School
High School
Listing Courtesy of Stephen J Mottola, Compass
RealHub Information is provided exclusively for consumers' personal, non-commercial use, and it may not be used for any purpose other than to identify prospective properties consumers may be interested in purchasing. All information deemed reliable but not guaranteed and should be independently verified. All properties are subject to prior sale, change or withdrawal. RealHub website owner shall not be responsible for any typographical errors, misinformation, misprints and shall be held totally harmless.

Salesperson, Realtor
Rosie Dove
Call Rosie today to schedule a private showing.

* Listings on this website come from the FMLS IDX Compilation and may be held by brokerage firms other than the owner of this website. The listing brokerage is identified in any listing details. Information is deemed reliable but is not guaranteed. If you believe any FMLS listing contains material that infringes your copyrighted work please click here to review our DMCA policy and learn how to submit a takedown request.© 2024 FMLS.
Related Properties

WILMINGTON
4500 WASHINGTON BOULEVARD
5 Beds
3 Baths
4,967 Sq.Ft.
$1,495,000
MLS#: DENC2107712

WILMINGTON
4002 VALLEY GREEN ROAD
4 Beds
3 Baths
5,577 Sq.Ft.
$1,580,000
MLS#: DENC2109340

WILMINGTON
514 CHARIOT COURT
4 Beds
4 Baths
4,500 Sq.Ft.
$1,250,000
MLS#: DENC2099358

WILMINGTON
1 ALFRED COURT
7 Beds
5 Baths
6,625 Sq.Ft.
$1,299,900
MLS#: DENC2107446

WILMINGTON
20 CARILLON COURT
5 Beds
3 Baths
4,275 Sq.Ft.
$1,279,000
MLS#: DENC2107304

WILMINGTON
5 ROCK MANOR AVENUE
4 Beds
3 Baths
3,000 Sq.Ft.
$1,450,000
MLS#: DENC2106832
WILMINGTON
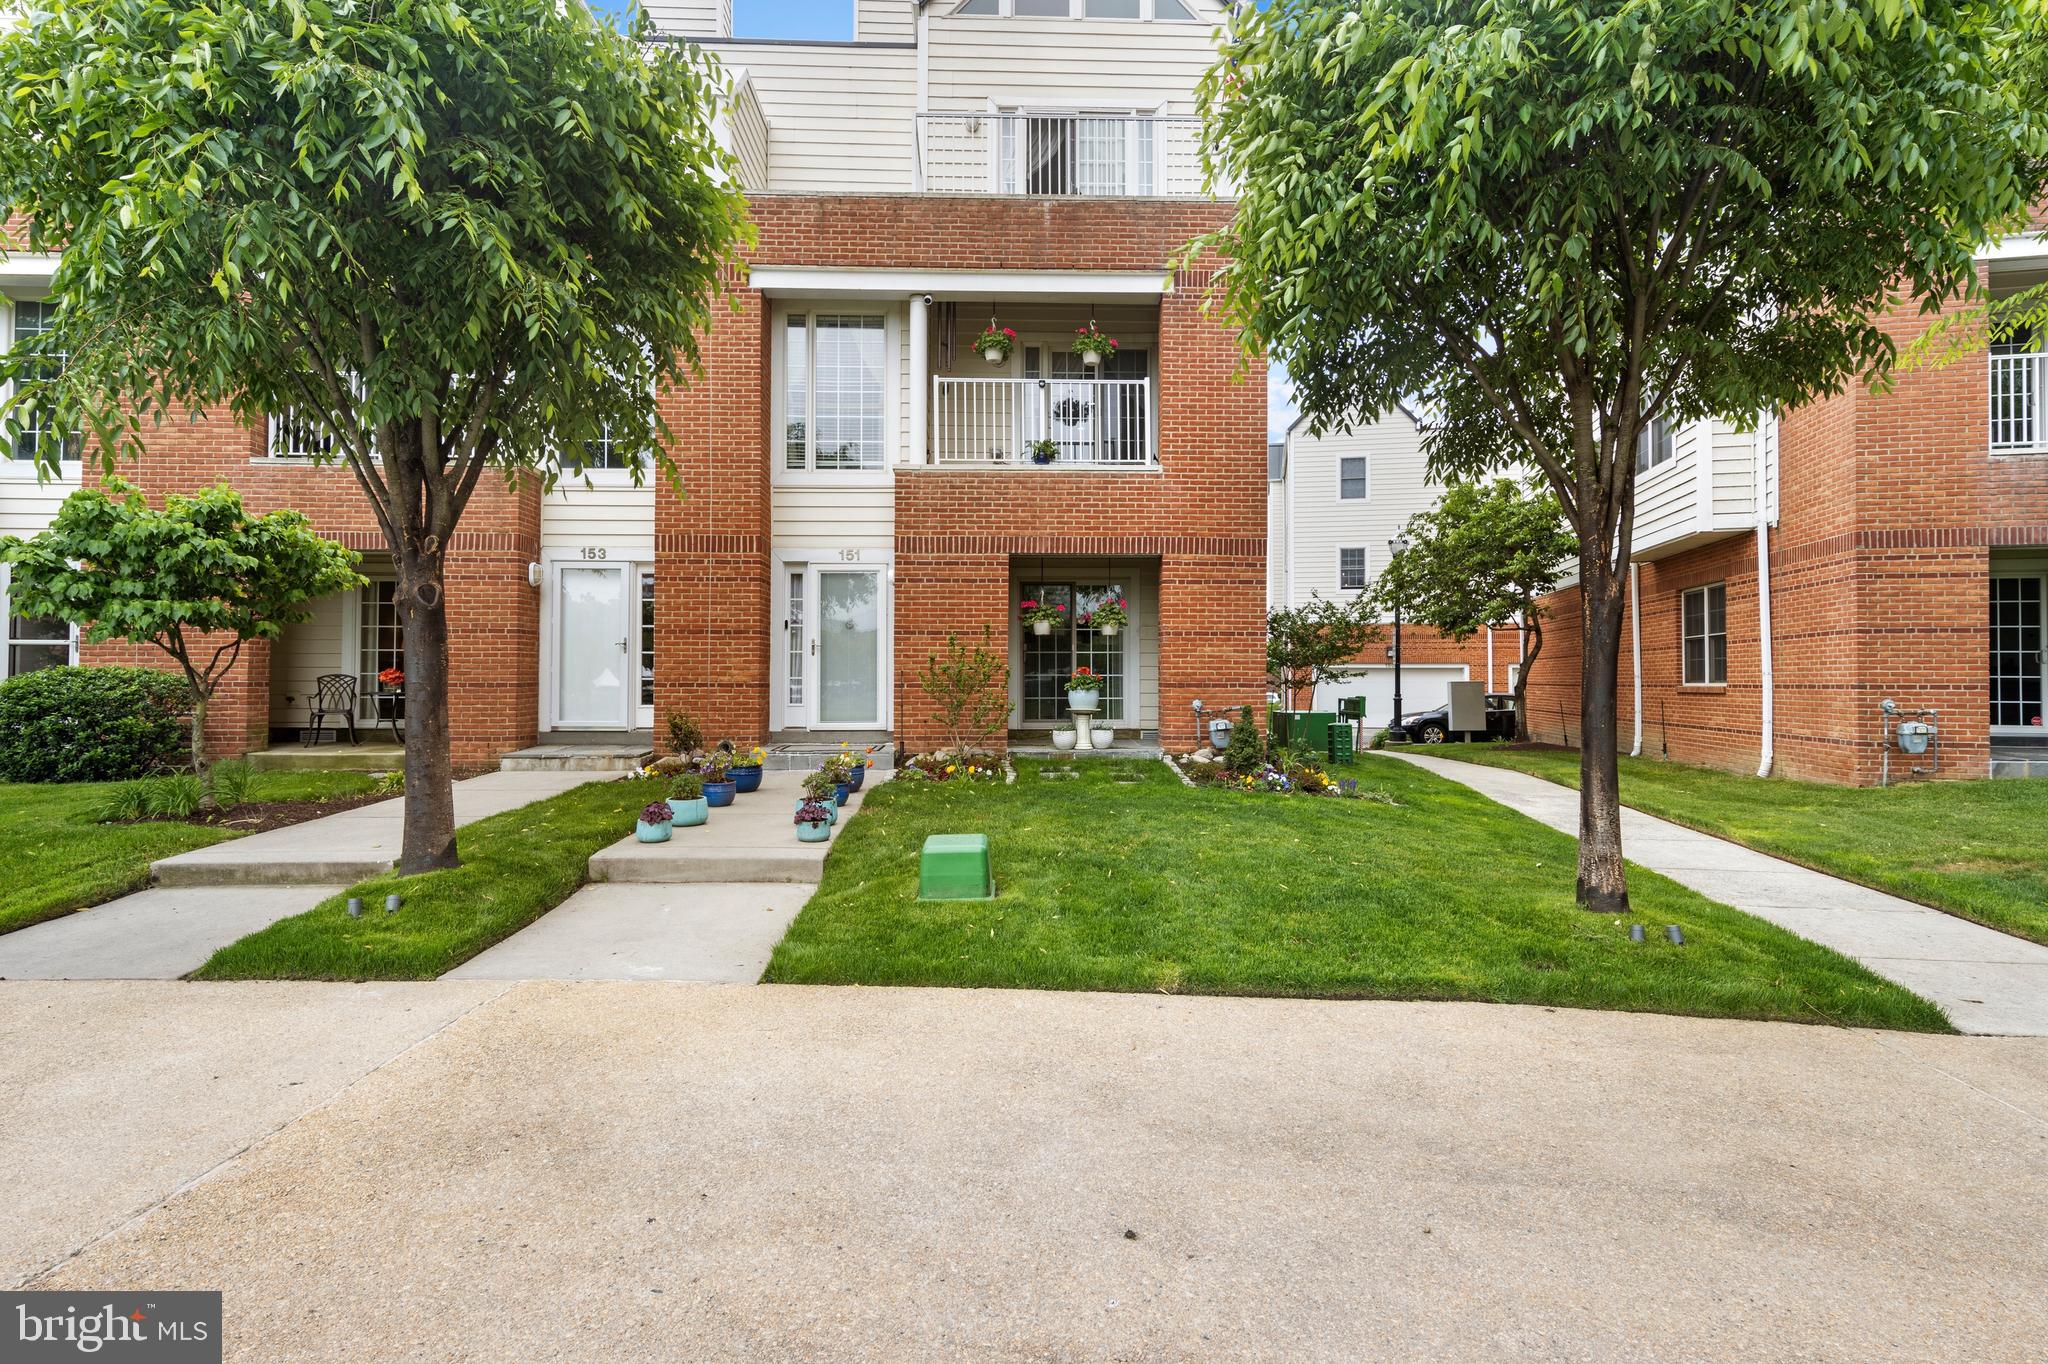
151 CHRISTINA LANDING DRIVE
3 Beds
3 Baths
2,450 Sq.Ft.
$1,249,000
MLS#: DENC2091654
WILMINGTON
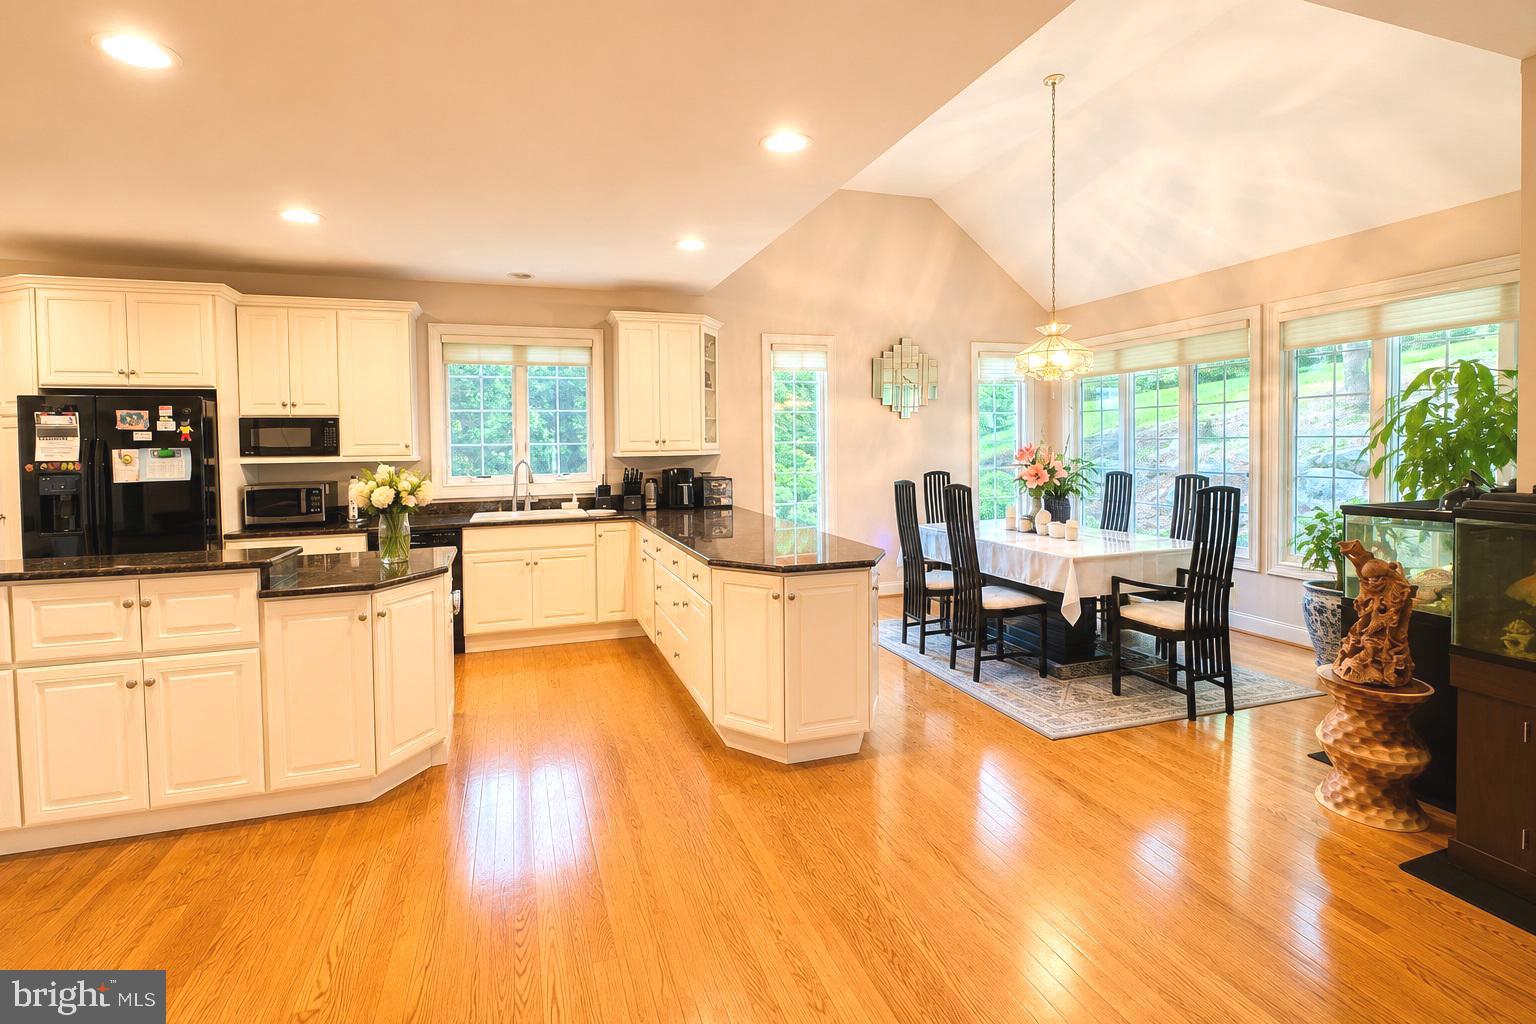
15 OXFORD WAY
5 Beds
4 Baths
5,675 Sq.Ft.
$1,168,000
MLS#: DENC2107252

WILMINGTON
710 WALKERS MILL LANE B006
4 Beds
3 Baths
3,575 Sq.Ft.
$1,195,000
MLS#: DENC2104222
.png)