


Property
Beds
4
Full Baths
3
1/2 Baths
1
Year Built
2024
Sq.Footage
3,575
Welcome to the Townes at Barley Mill - a prestigious location in the heart of Greenville; a walkable community near Wegman's, Kaffe Karma and all that Greenville has to offer. This 55+ community provides the best of all worlds, with modern finishes and an open-concept floor plan, including 10' ceilings on the main level and 9' ceilings on the entry and upper levels. The Great Room provides views to OPEN SPACE at the rear of the home for the ultimate privacy and peace of mind. The gourmet kitchen features an oversized 11 ft island with luxurious quartz countertops along with a wet bar including Sub-Zero beverage drawers, a drink & coffee station added in the dining room. With a full recreation / bonus room on the entry level including a full bathroom and a primary bedroom with luxuious five-piece bathroom and massive walk-in closet with custom built-ins, this home rises to the top when you think of luxury living. Why does this home feel as if it's brand new construction? It basically is! It has been gently lived-in and meticulously maintained with many designer features; now ready for a new owner. If you like to travel or maintain a primary or second home elsewhere, this is the ideal set up! With Hardie plank exterior siding, the home is quiet and low-maintenance! The owner thoughtfully added an elevator with access to all four floors. The CONDO Association /HOA takes care of all of the lawn care and maintenance, too; giving you more time to do what you love! Call today for a private tour!
Features & Amenities
Interior
-
Other Interior Features
Elevator, Walk-In Closet(s), Recessed Lighting, Kitchen Island, High Ceilings, Bar, Crown Molding, Open Floorplan, Soaking Tub
-
Total Bedrooms
4
-
Bathrooms
3
-
1/2 Bathrooms
1
-
Above Grade Finished Area
3275.0
-
Basement YN
YES
-
Cooling YN
YES
-
Cooling
Central Air, Gas
-
Fireplace YN
YES
-
Heating YN
YES
-
Heating
Natural Gas, Forced Air
-
Pet friendly
Yes
Exterior
-
Garage
Yes
-
Garage spaces
2
-
Construction Materials
Fiber Cement, Stone
-
Other Exterior Features
Lighting, Rain Gutters
-
Parking
Garage Door Opener, Garage, Inside Entrance, Attached
-
Pool
No
-
Waterfront YN
NO
Area & Lot
-
Property Type
Residential
-
Property Sub Type
Condominium
-
Architectural Style
Contemporary
Price
-
Sales Price
$1,195,000
-
Financing Options
Cash, Conventional
-
Sq. Footage
3,575
-
Price/SqFt
$334
HOA
-
Association
YES
-
Association Fee
$480
-
Association Fee Frequency
Monthly
-
Association Fee Includes
N/A
Property Resources
-
Horse Property
NO
School District
-
Elementary School
N/A
-
Middle School
N/A
-
High School
N/A
Property Features
-
Stories
4
-
New Construction
YES
-
Accessibility Features
Accessible Elevator Installed
-
Association Amenities
Jogging Path
-
Foundation Details
Concrete Perimeter
-
Senior Community YN
YES
-
Sewer
Public Sewer
-
Tax Lot
111.C.B006
-
Water Source
Public
Schedule a Showing
Showing scheduled successfully.
Mortgage calculator
Estimate your monthly mortgage payment, including the principal and interest, property taxes, and HOA. Adjust the values to generate a more accurate rate.
Your payment
Principal and Interest:
$
Property taxes:
$
HOA fees:
$
Total loan payment:
$
Total interest amount:
$
Location
County
NEW CASTLE
Elementary School
Middle School
High School
Listing Courtesy of Nancy A Fleming, Compass
RealHub Information is provided exclusively for consumers' personal, non-commercial use, and it may not be used for any purpose other than to identify prospective properties consumers may be interested in purchasing. All information deemed reliable but not guaranteed and should be independently verified. All properties are subject to prior sale, change or withdrawal. RealHub website owner shall not be responsible for any typographical errors, misinformation, misprints and shall be held totally harmless.

Salesperson, Realtor
Rosie Dove
Call Rosie today to schedule a private showing.

* Listings on this website come from the FMLS IDX Compilation and may be held by brokerage firms other than the owner of this website. The listing brokerage is identified in any listing details. Information is deemed reliable but is not guaranteed. If you believe any FMLS listing contains material that infringes your copyrighted work please click here to review our DMCA policy and learn how to submit a takedown request.© 2024 FMLS.
Related Properties

WILMINGTON
45 HILL ROAD
4 Beds
4 Baths
3,325 Sq.Ft.
$1,100,000
MLS#: DENC2109524

WILMINGTON
514 CHARIOT COURT
4 Beds
4 Baths
4,500 Sq.Ft.
$1,250,000
MLS#: DENC2099358
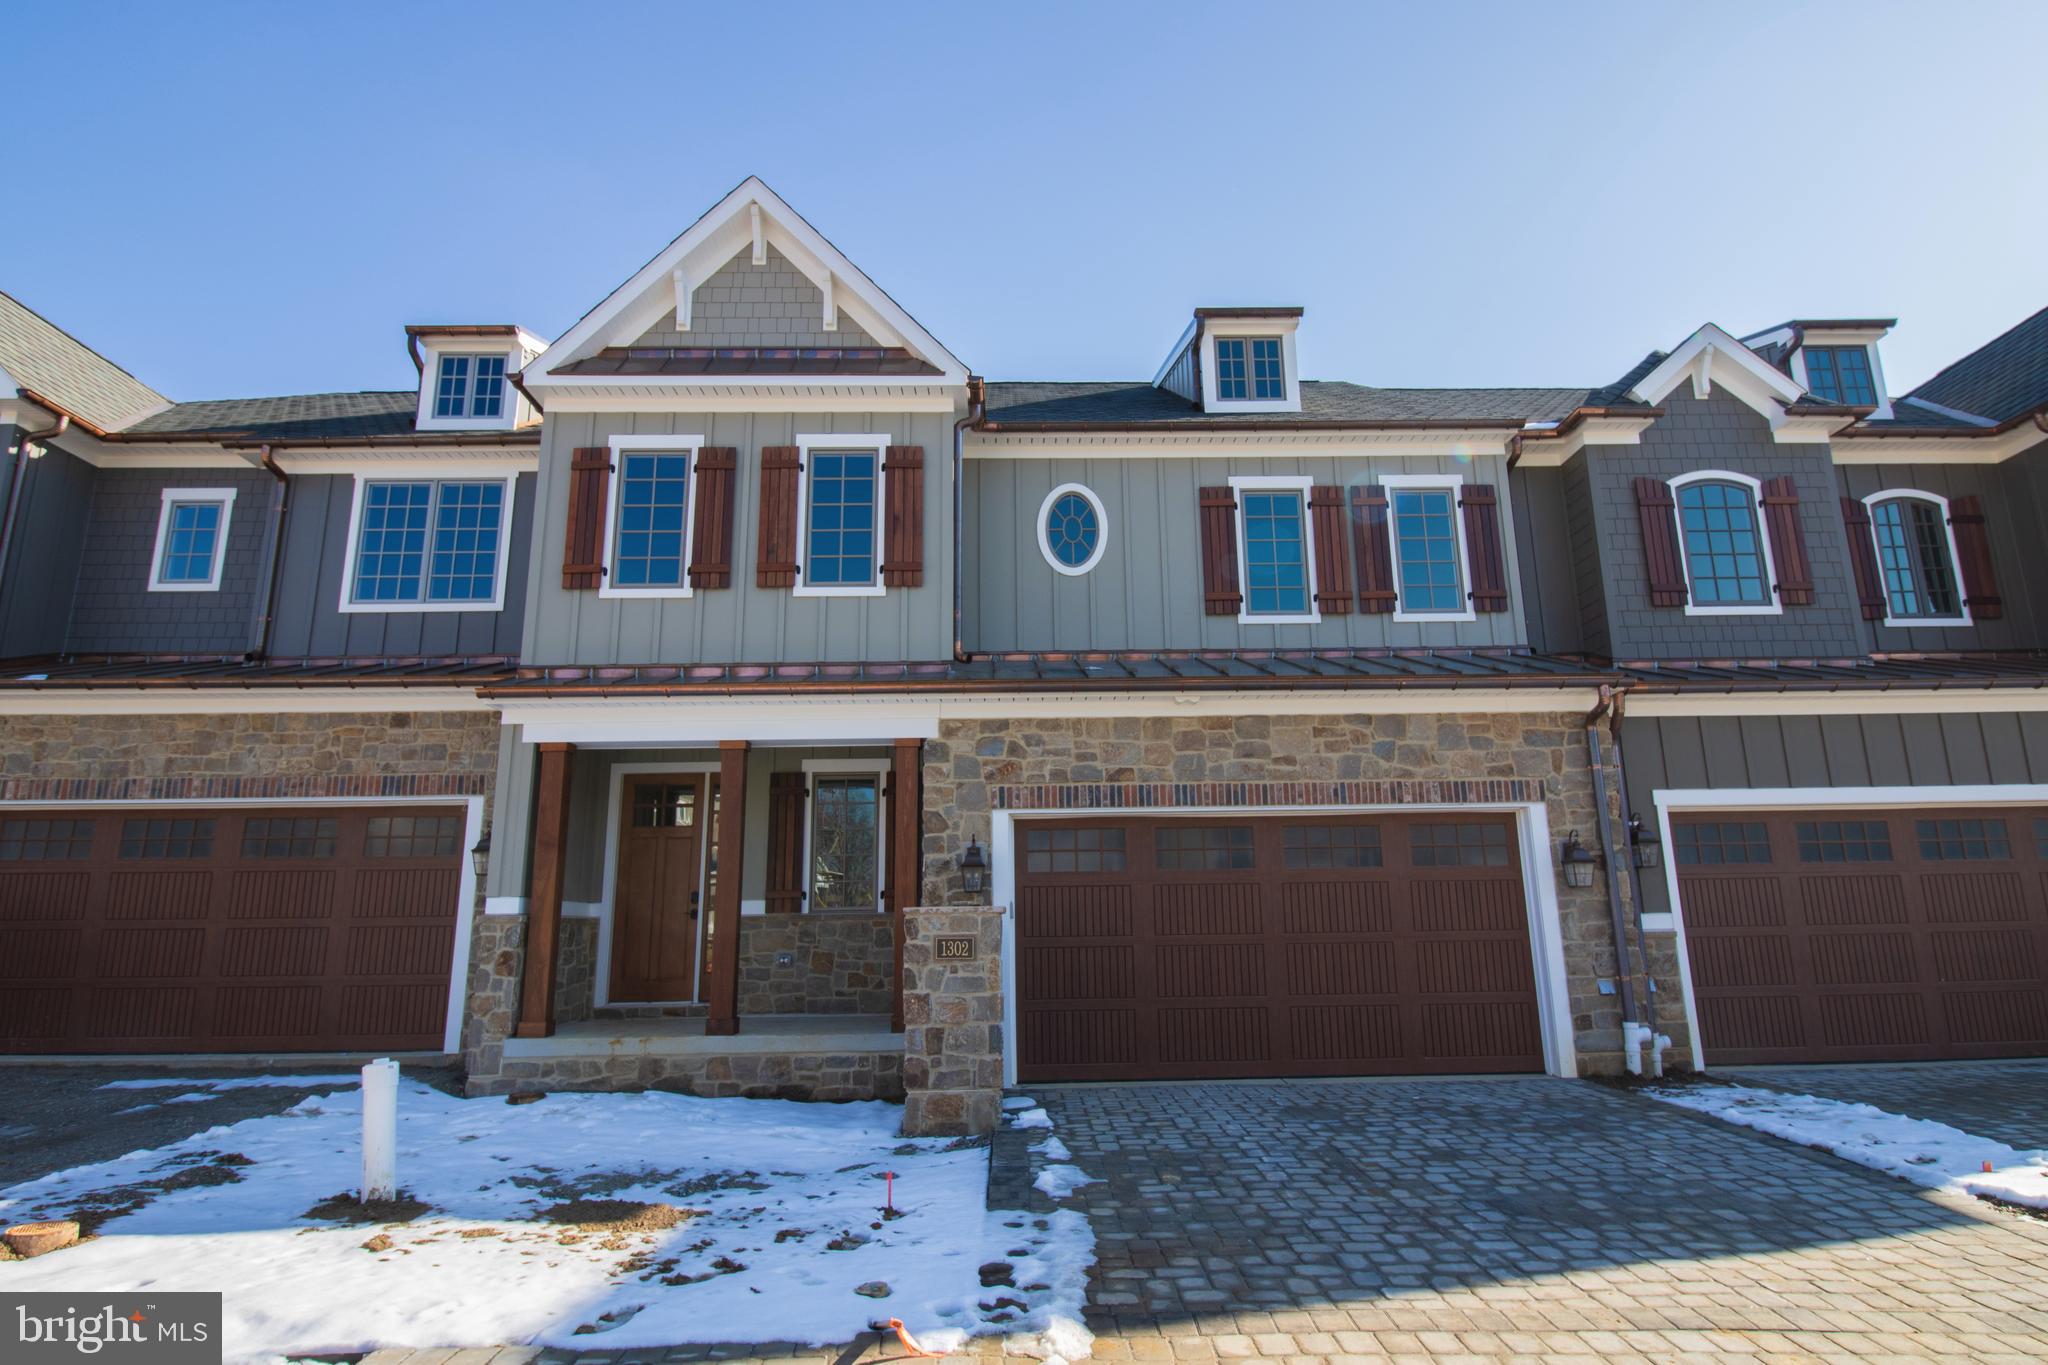
WILMINGTON
1307 COULEE WAY
3 Beds
3 Baths
2,800 Sq.Ft.
$1,028,075
MLS#: DENC2099660
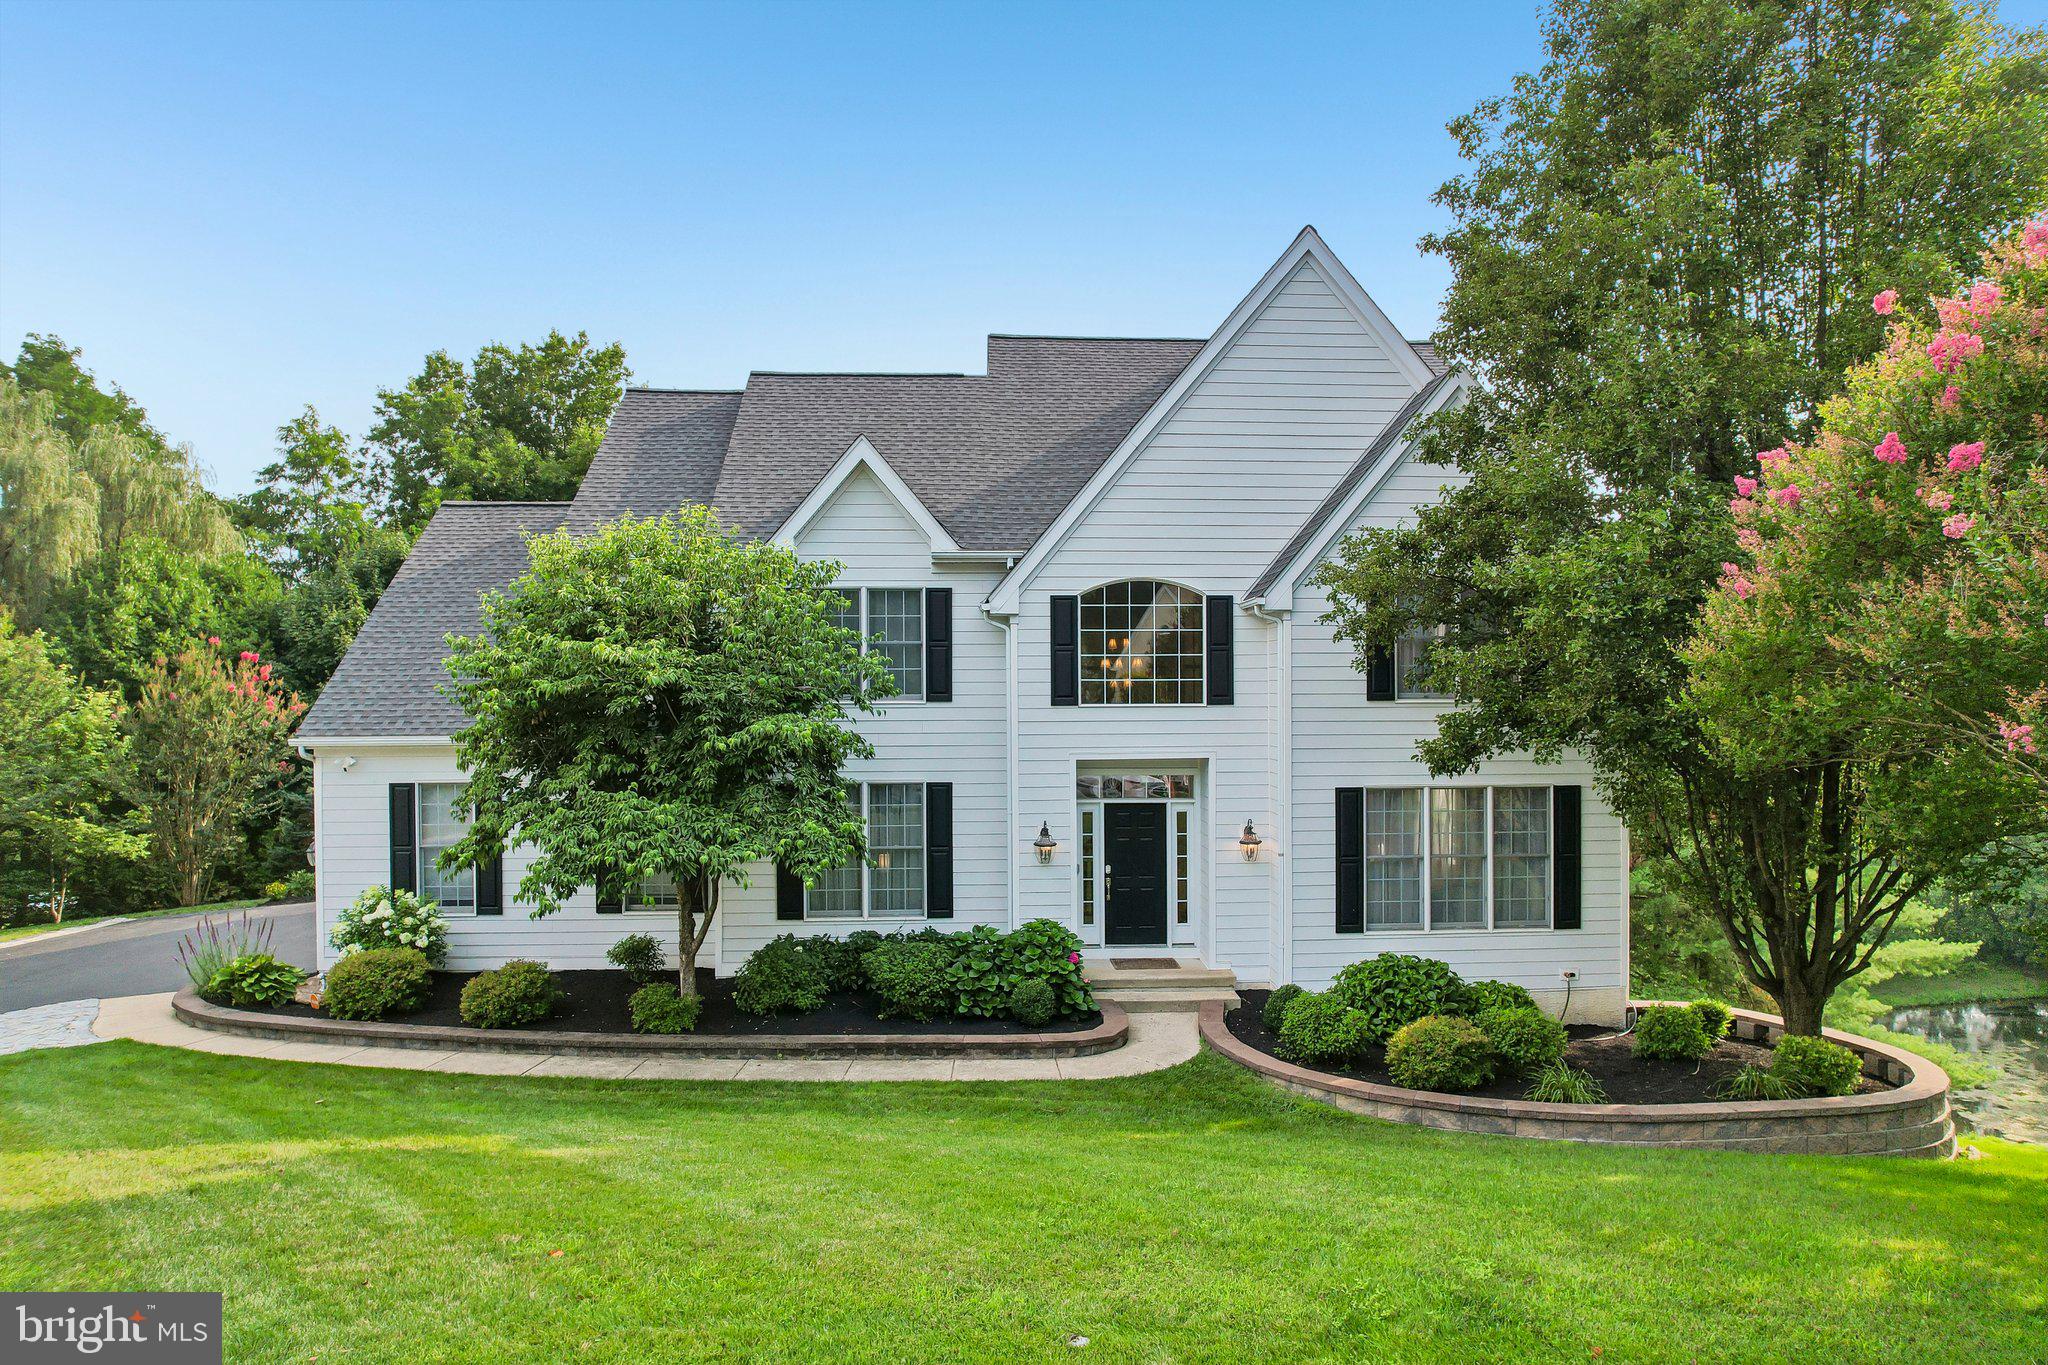
WILMINGTON
11 DEVONSHIRE COURT
5 Beds
3 Baths
4,000 Sq.Ft.
$1,129,000
MLS#: DENC2107682

WILMINGTON
1 ALFRED COURT
7 Beds
5 Baths
6,625 Sq.Ft.
$1,299,900
MLS#: DENC2107446

WILMINGTON
213 GREENOCK
4 Beds
3 Baths
3,175 Sq.Ft.
$1,050,000
MLS#: DENC2108318

WILMINGTON
1110 N BROOM STREET
6 Beds
3 Baths
3,950 Sq.Ft.
$1,045,000
MLS#: DENC2106976

WILMINGTON
20 CARILLON COURT
5 Beds
3 Baths
4,275 Sq.Ft.
$1,279,000
MLS#: DENC2107304

WILMINGTON
1309 COULEE WAY
3 Beds
3 Baths
2,800 Sq.Ft.
$1,035,741
MLS#: DENC2109836
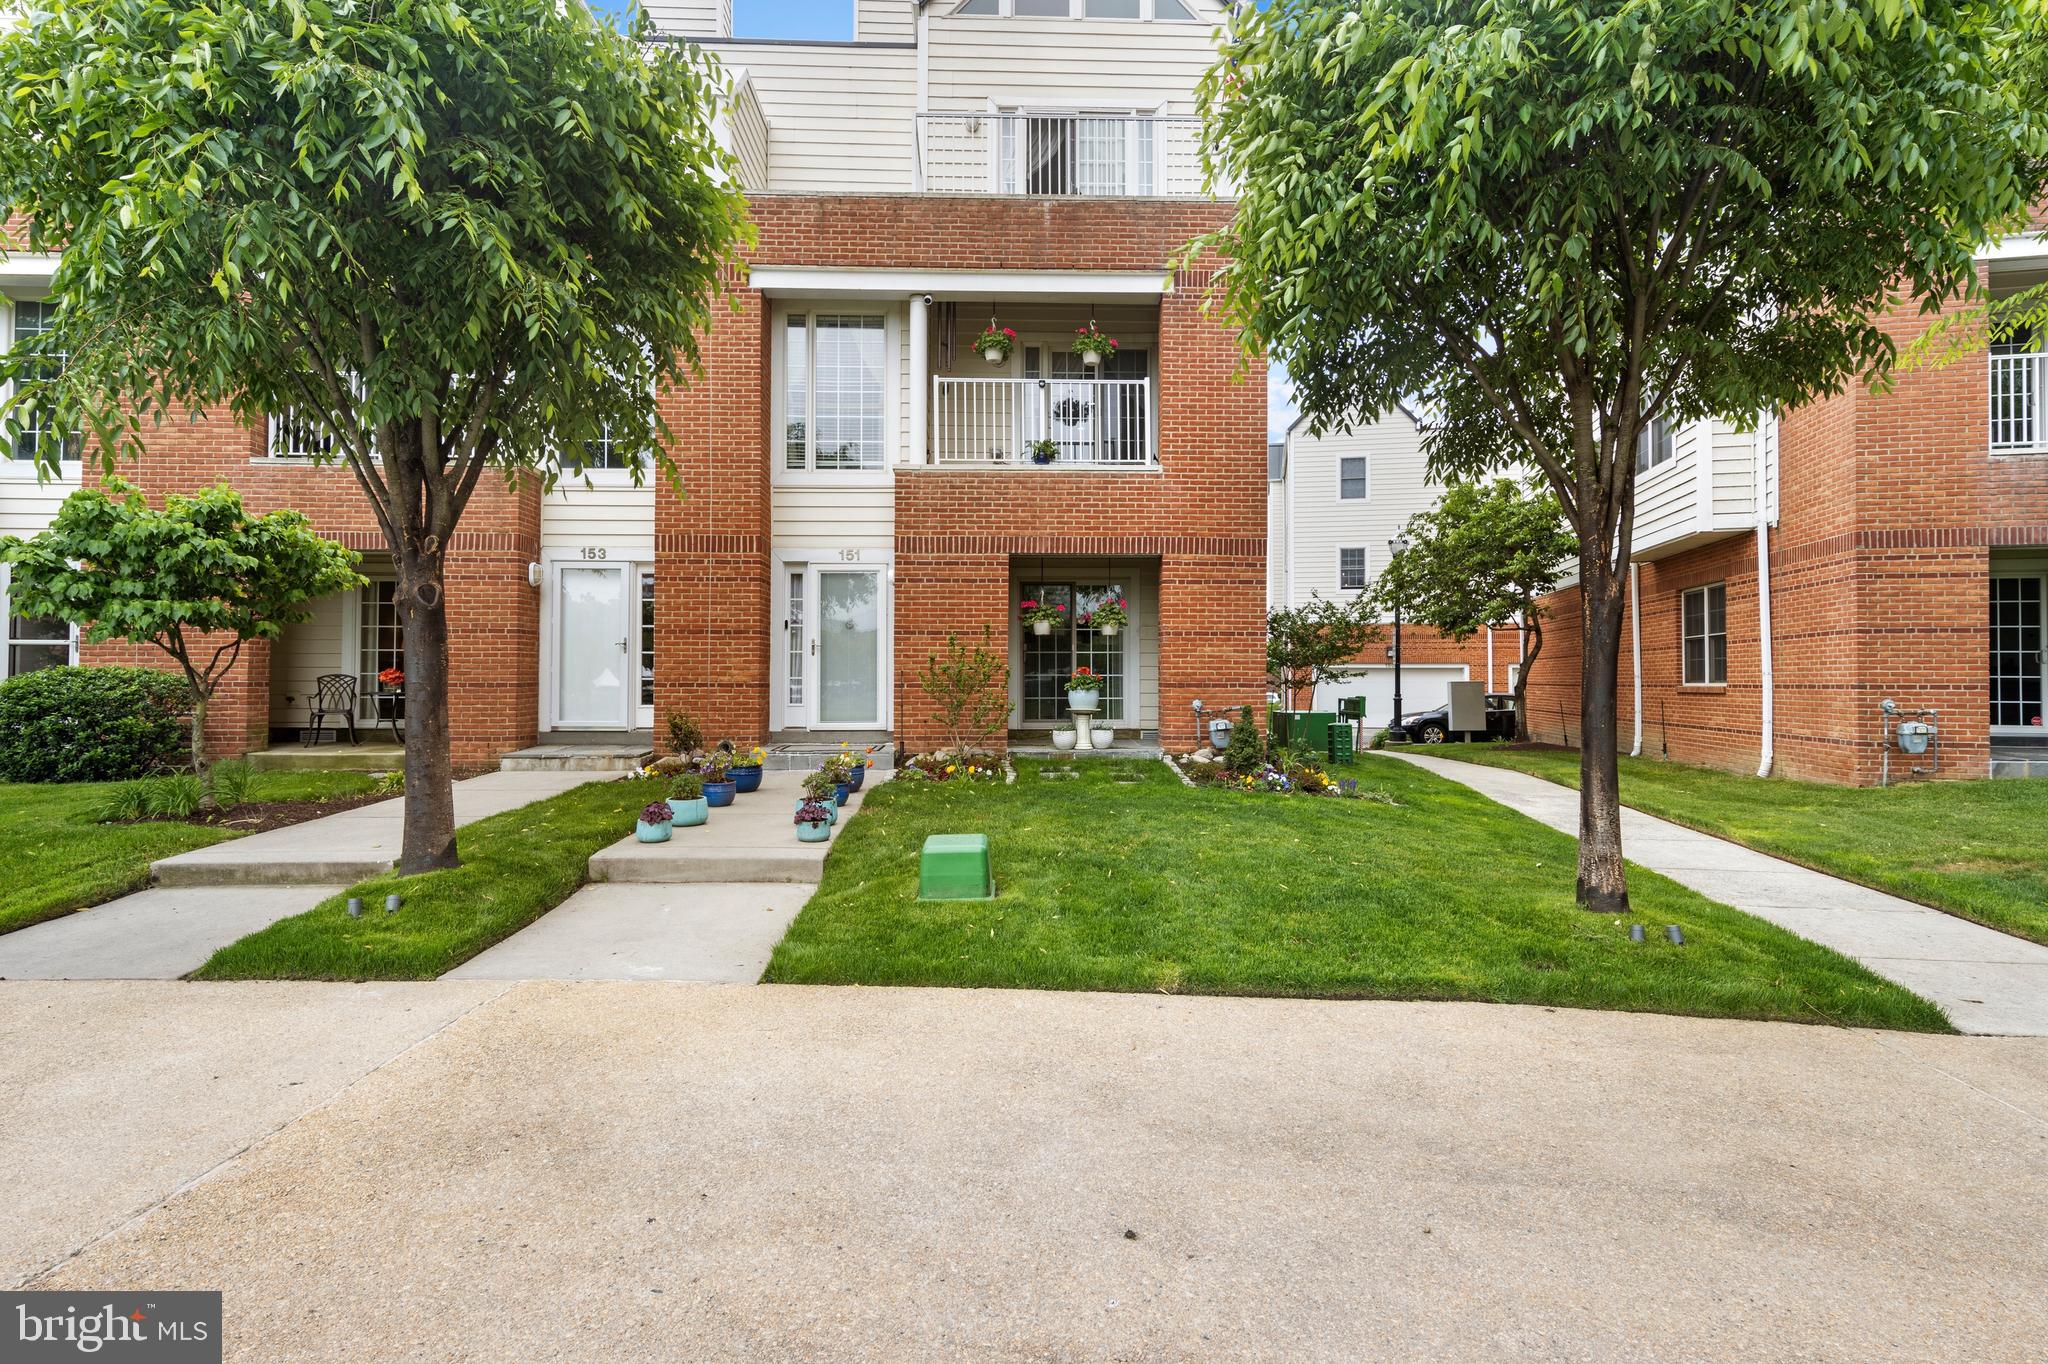
WILMINGTON
151 CHRISTINA LANDING DRIVE
3 Beds
3 Baths
2,450 Sq.Ft.
$1,249,000
MLS#: DENC2091654
.png)