Features & Amenities

Interior

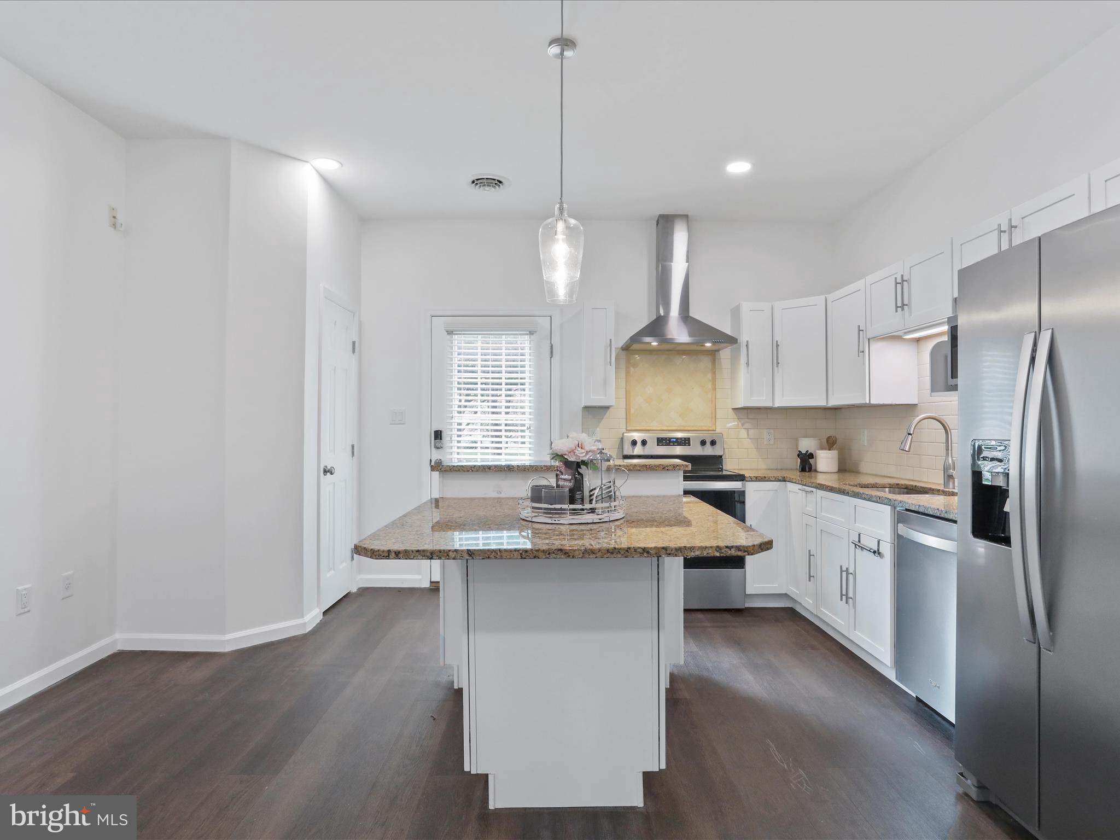
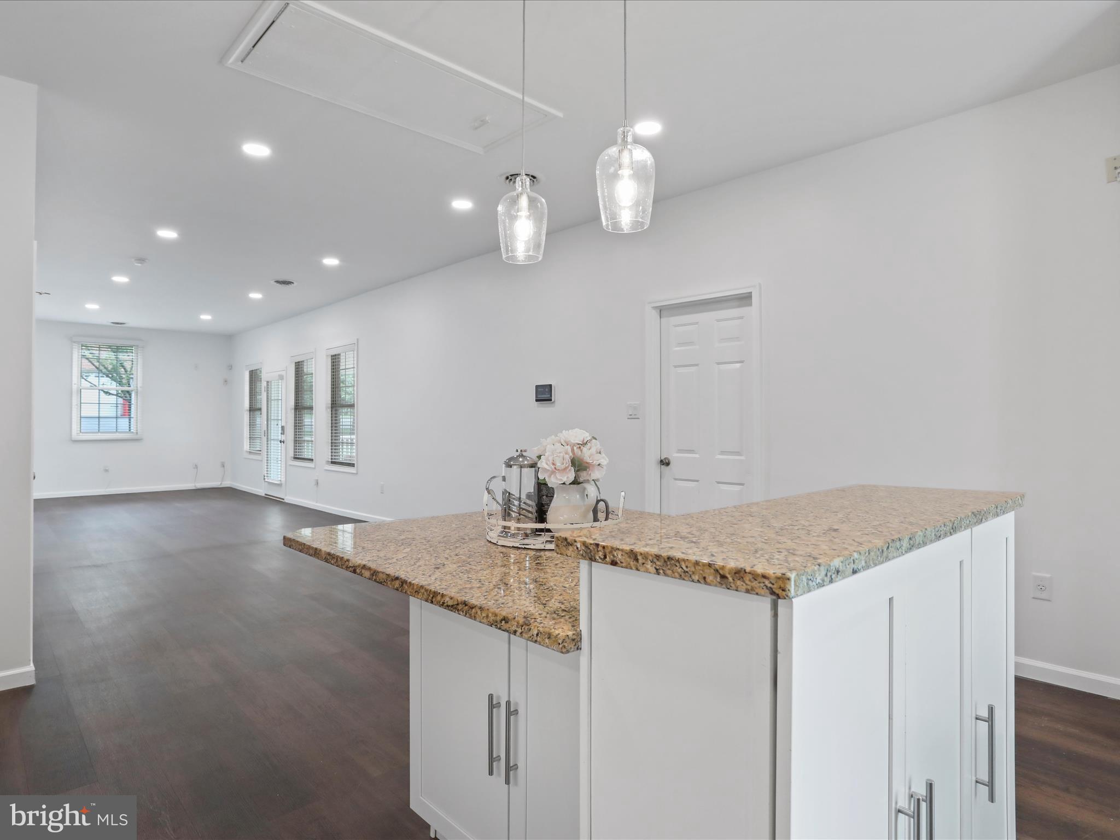
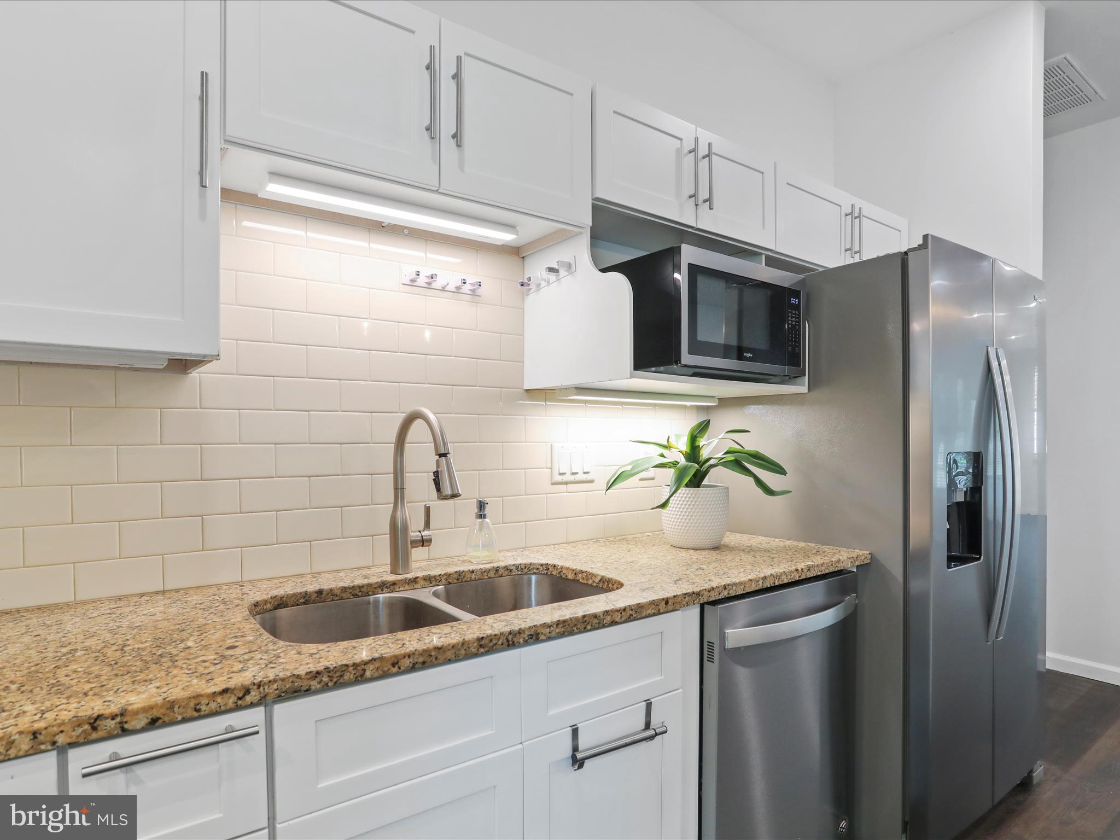
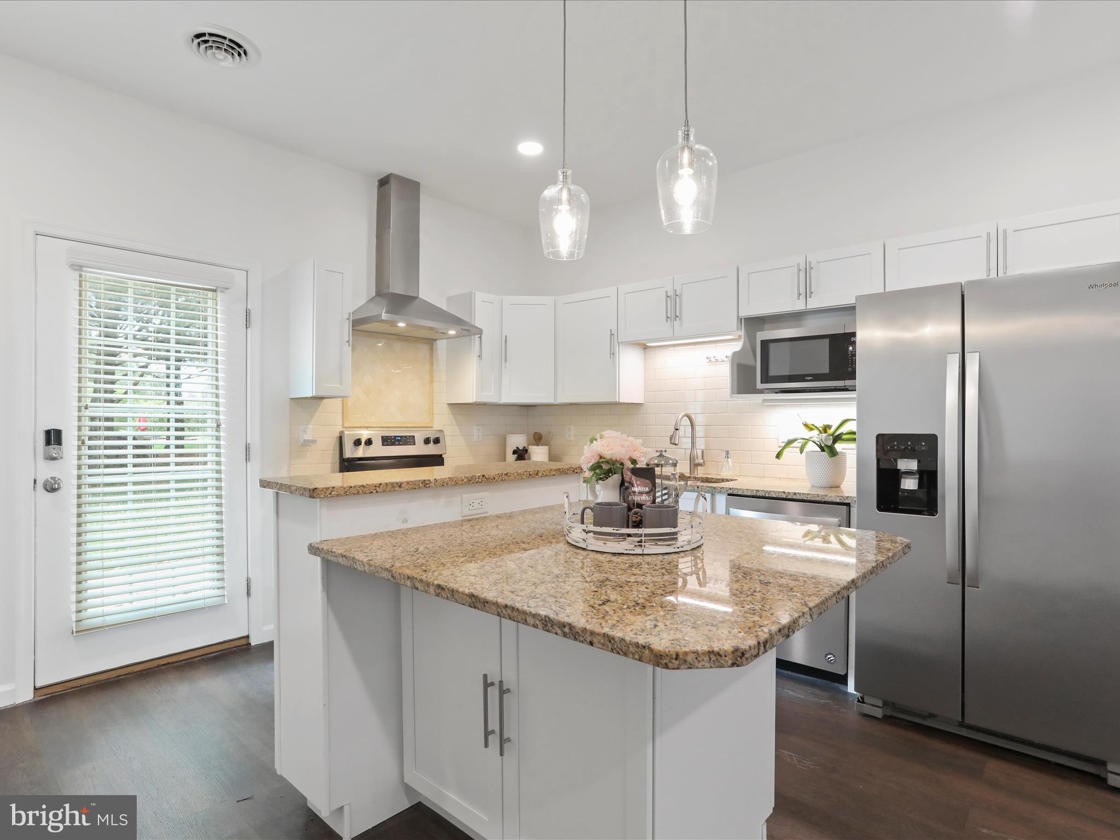
  • Other Interior Features

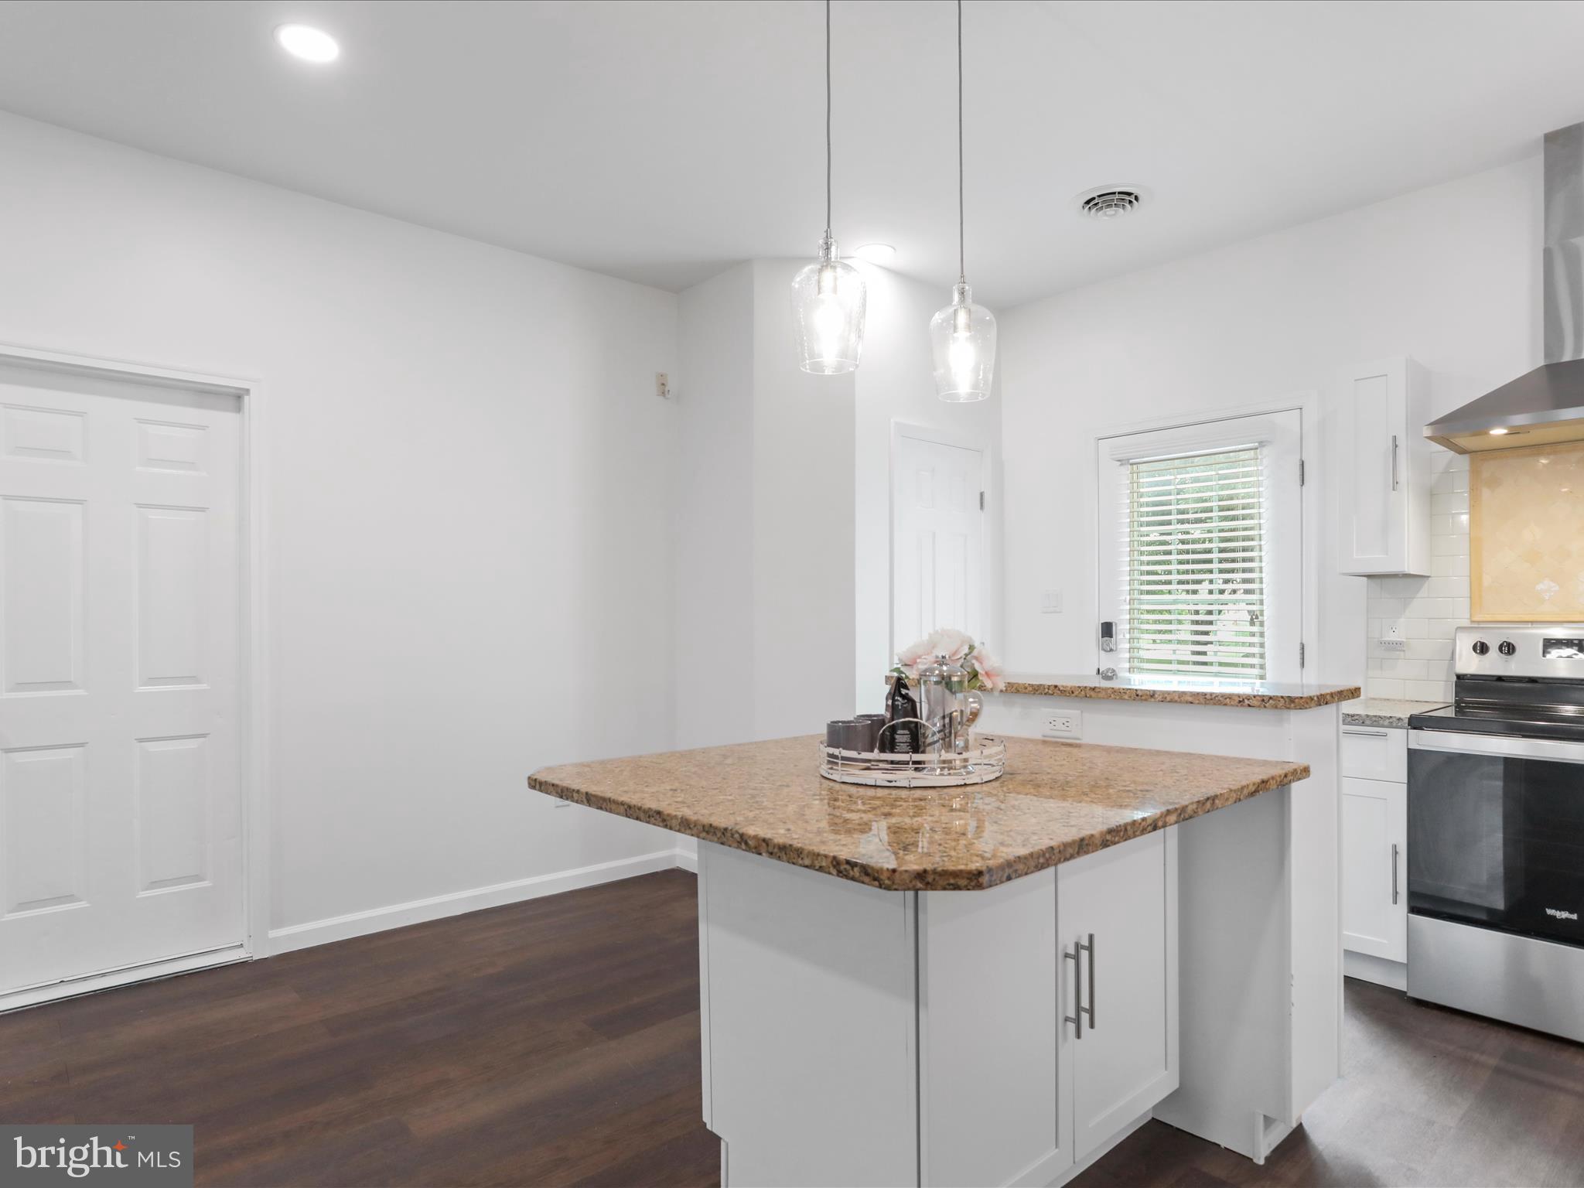
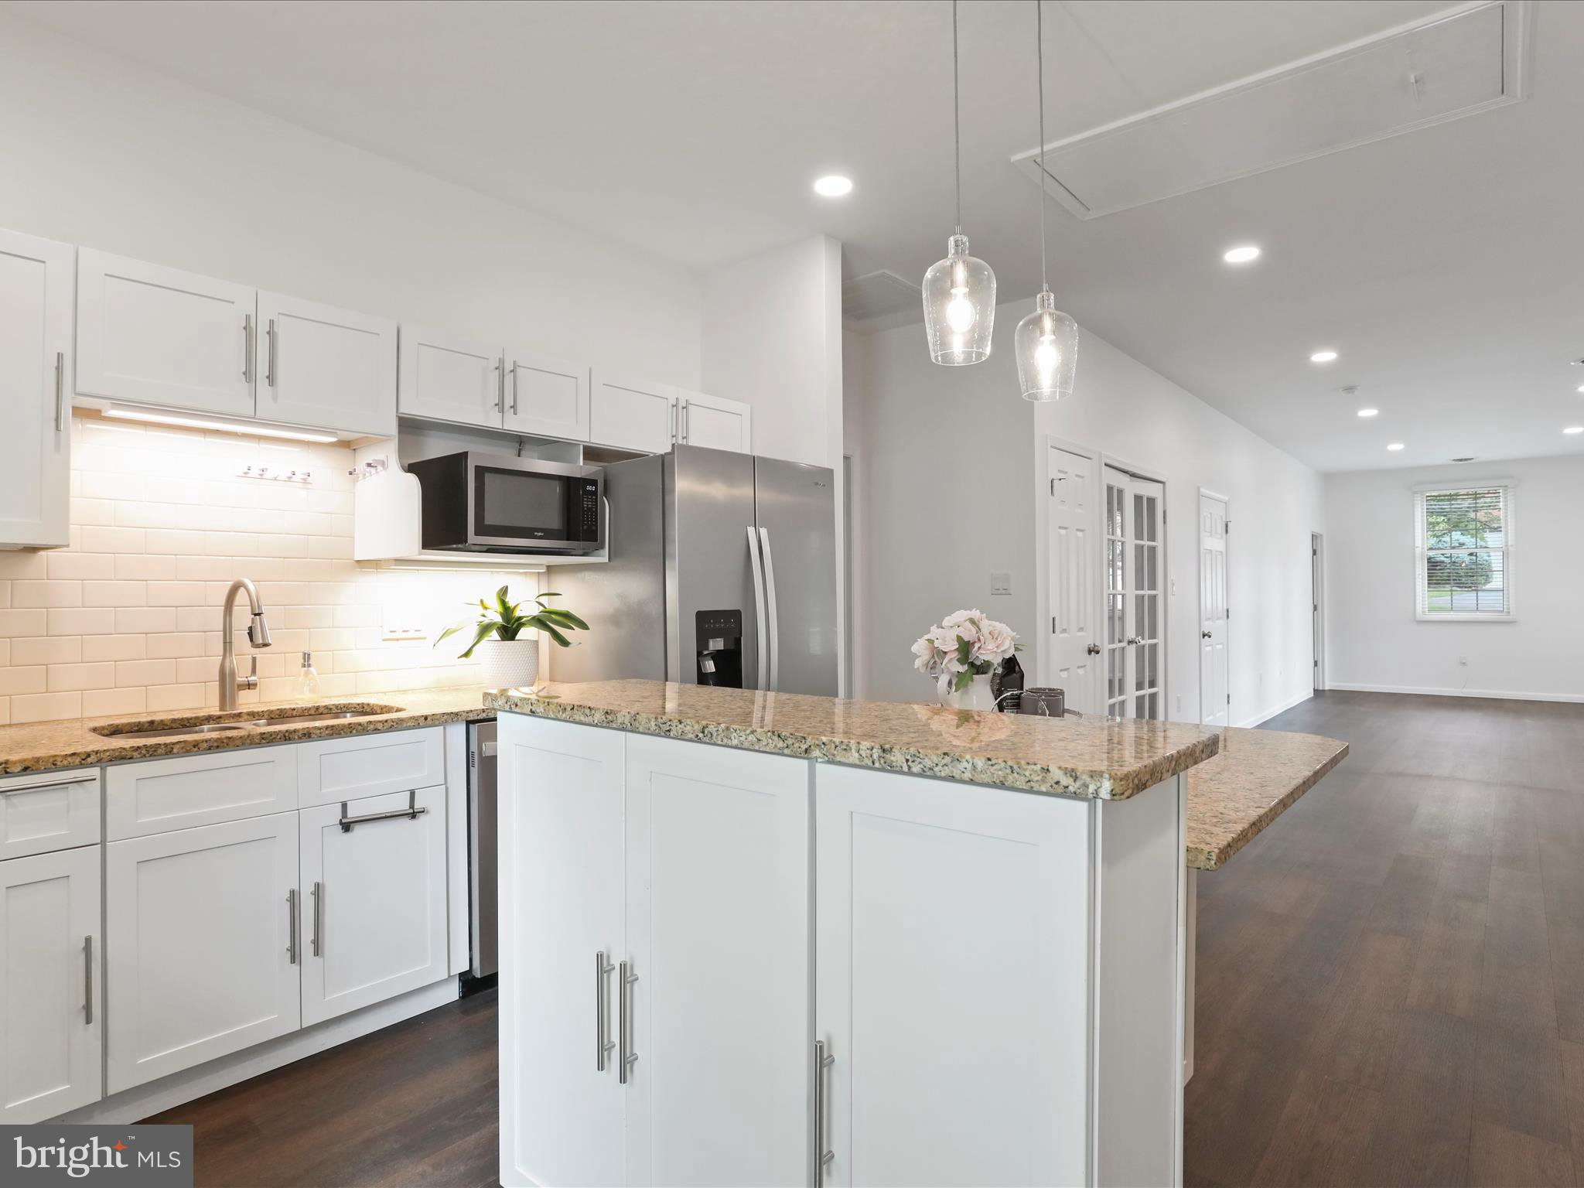
    Kitchen Island, Built-in Features

  • Total Bedrooms

    8

  • Bathrooms

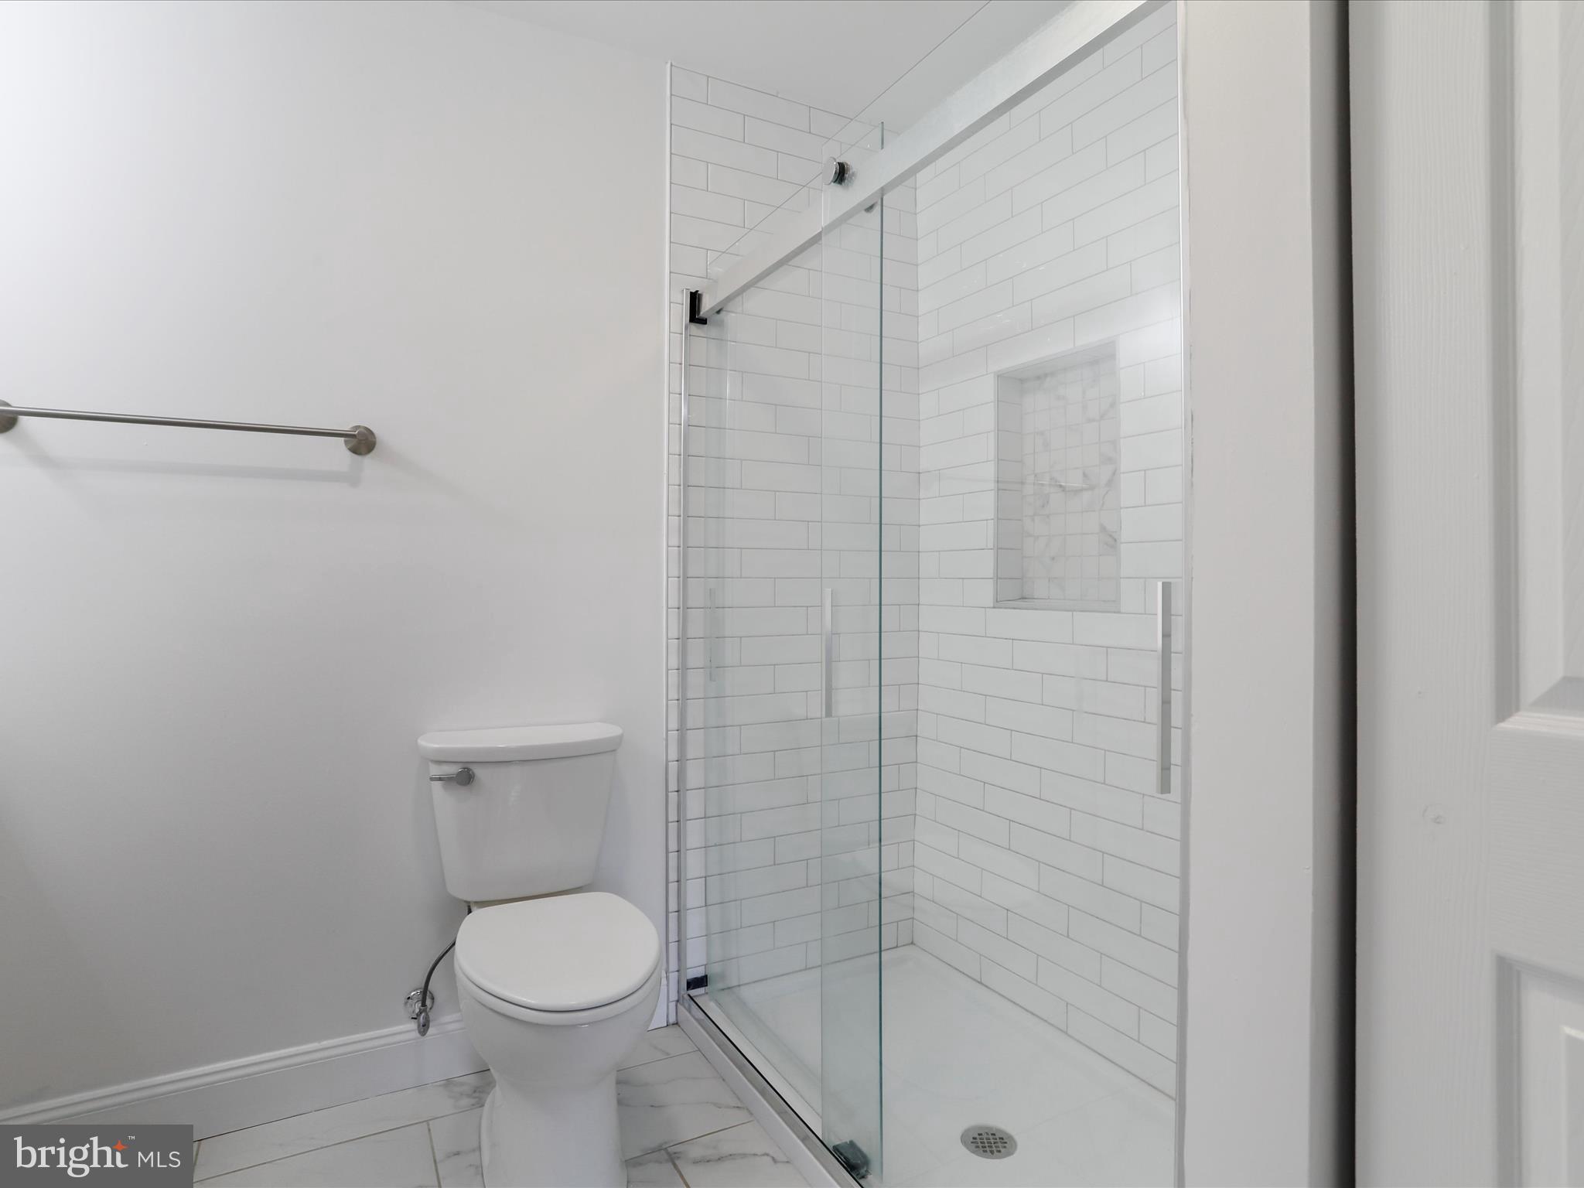
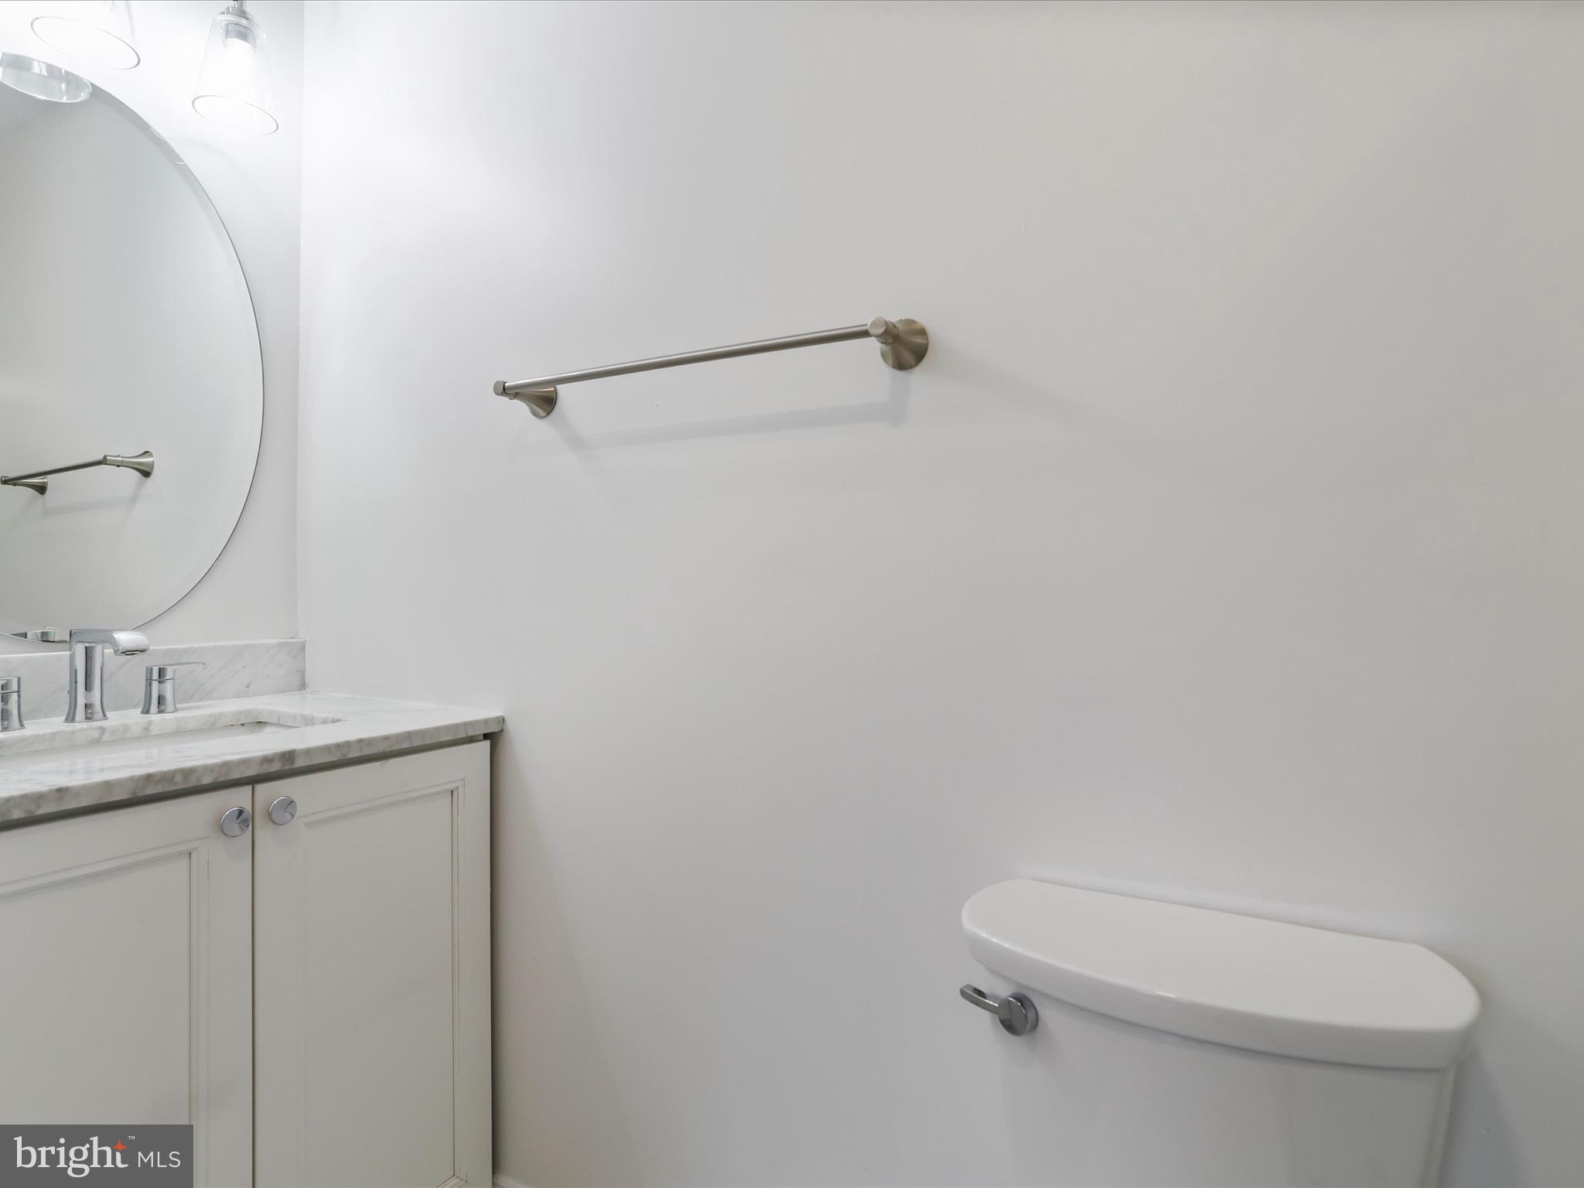
    8

  • 1/2 Bathrooms

    2

  • Above Grade Finished Area

    7191.0

  • Basement YN

    YES

  • Cooling YN

    YES

  • Cooling

    Central Air, Ceiling Fan(s), Electric

  • Fireplace YN

    YES

  • Heating YN

    YES

  • Heating

    Exhaust Fan, Electric, Forced Air, Baseboard, Heat Pump

  • Main Level Bedrooms

    3

  • Pet friendly

    Yes

Exterior

  • Garage

    Yes

  • Garage spaces

    2

  • Construction Materials

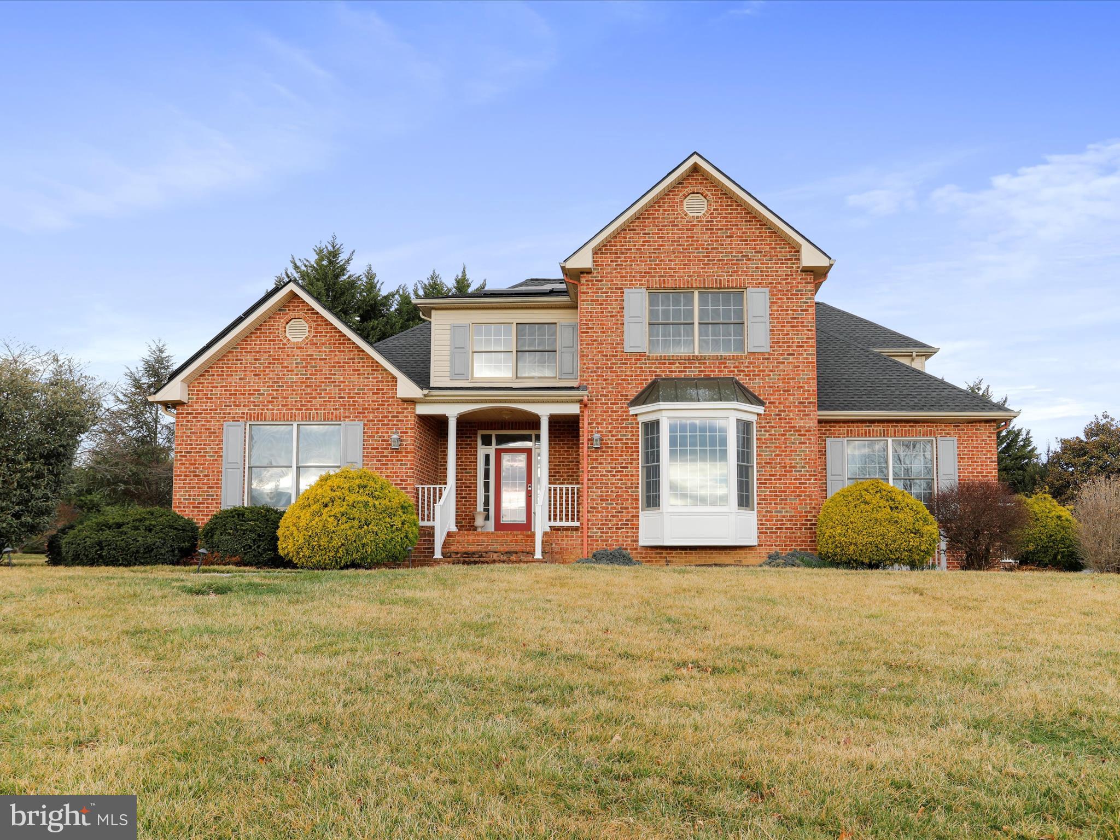
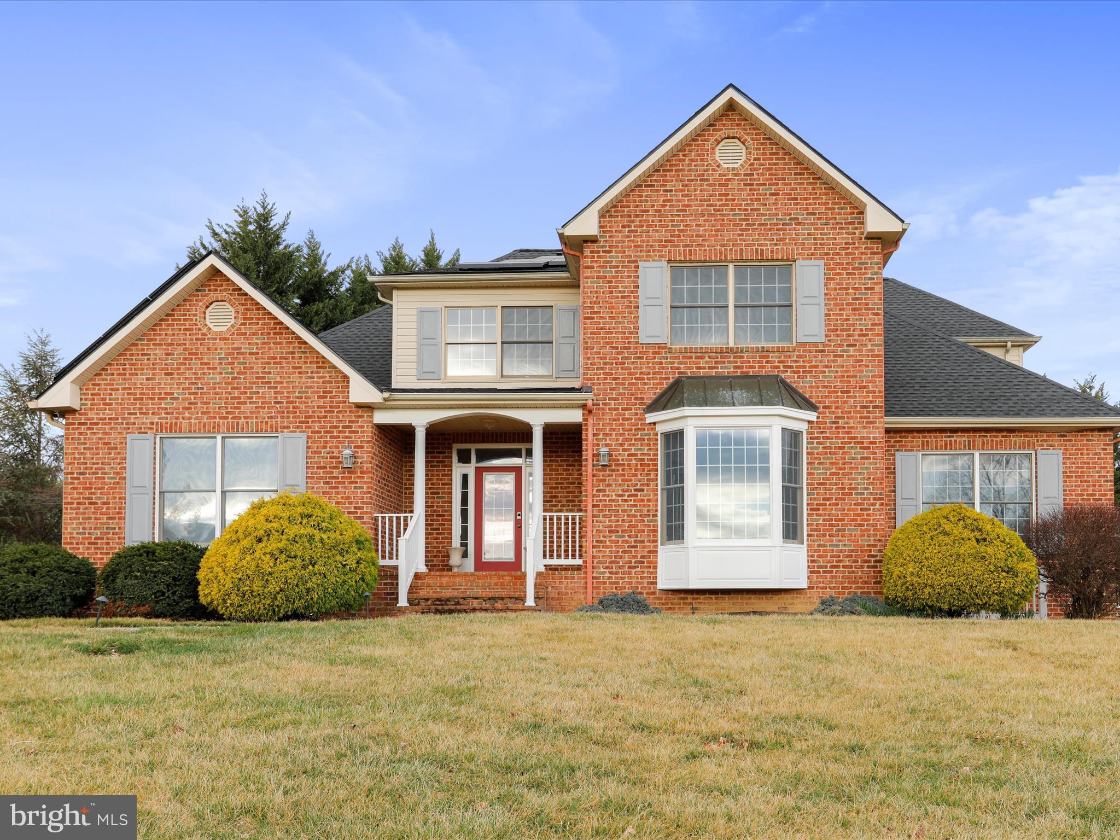
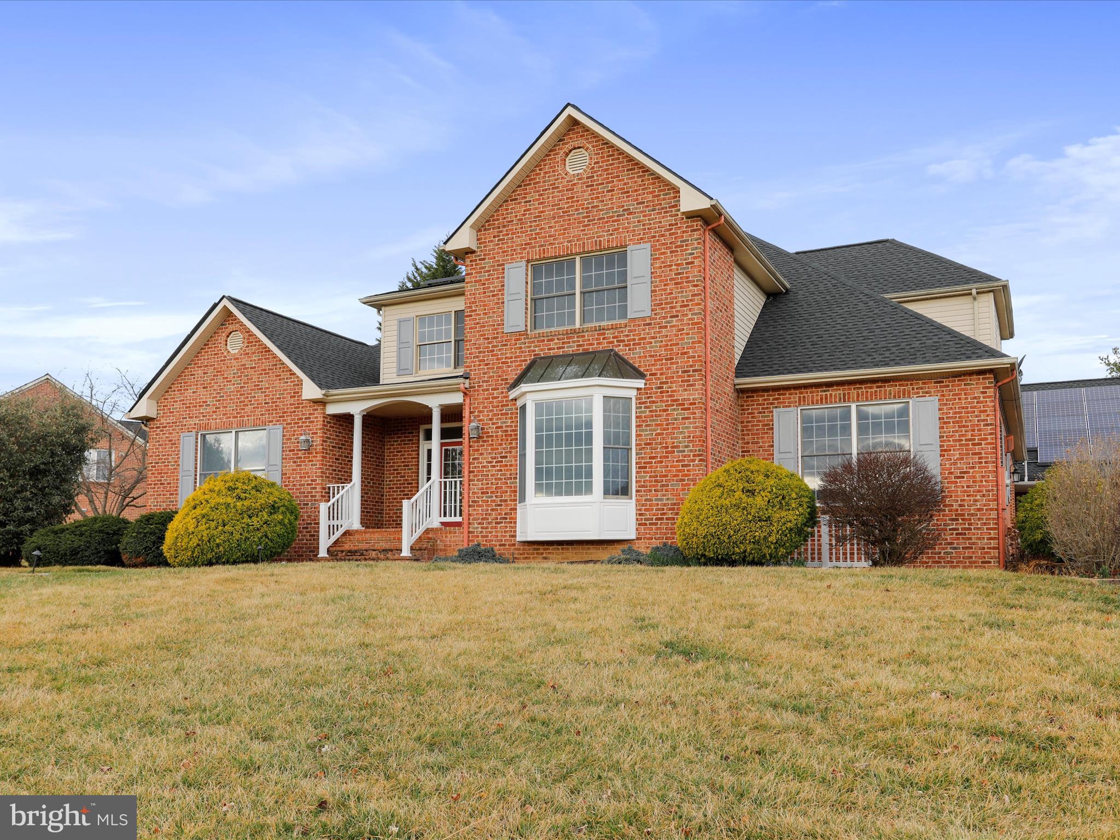
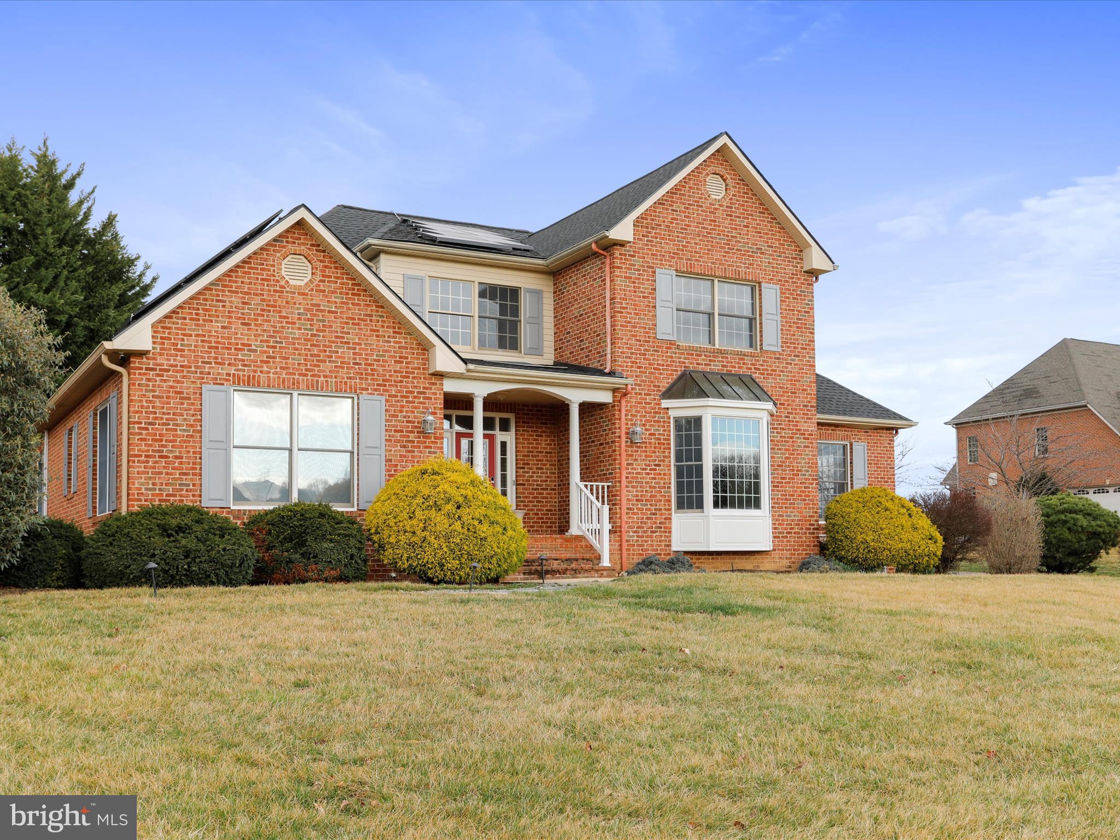
    Brick

  • Parking

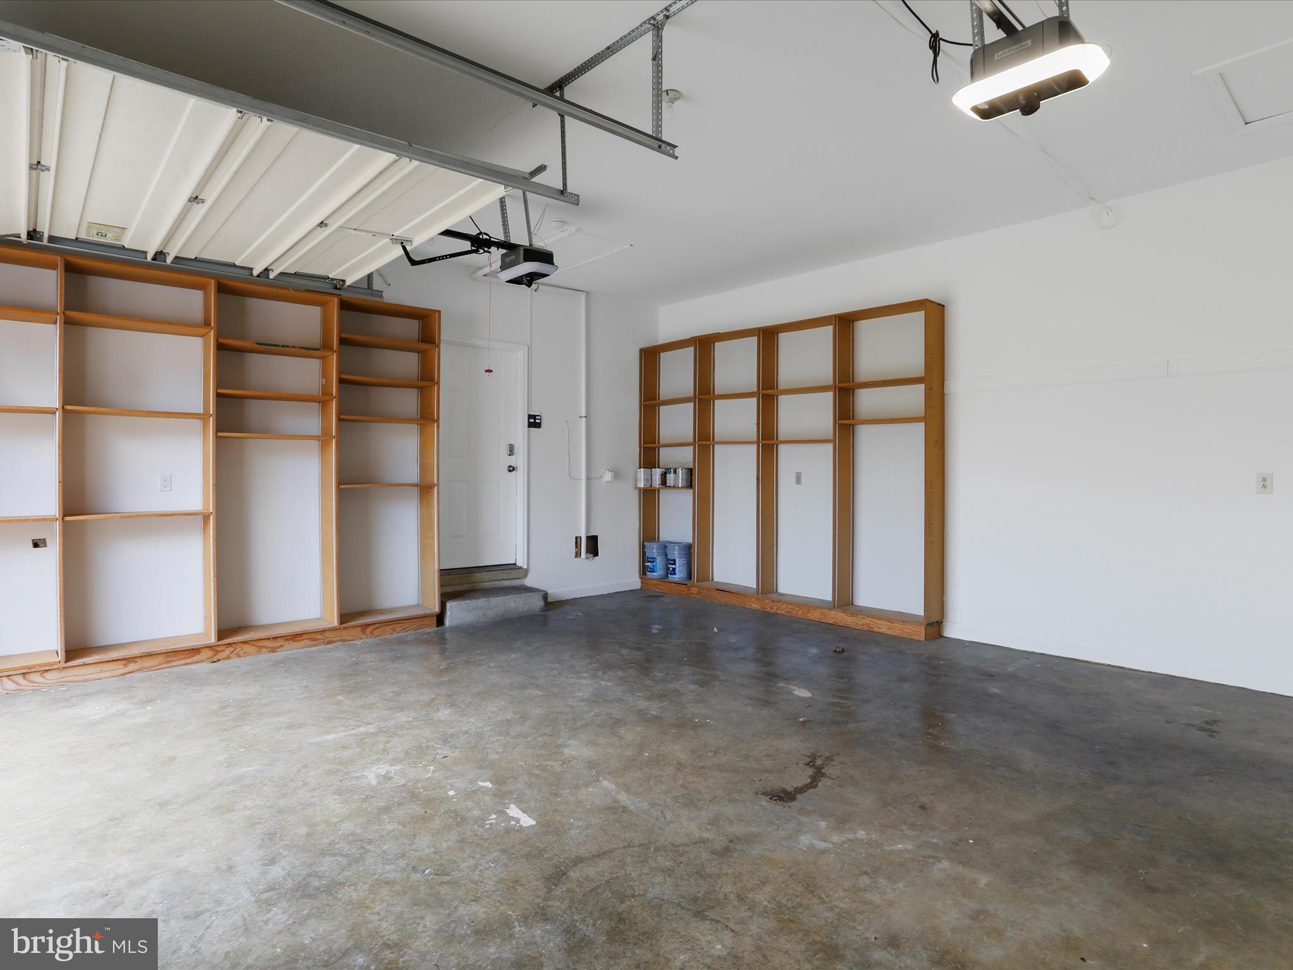
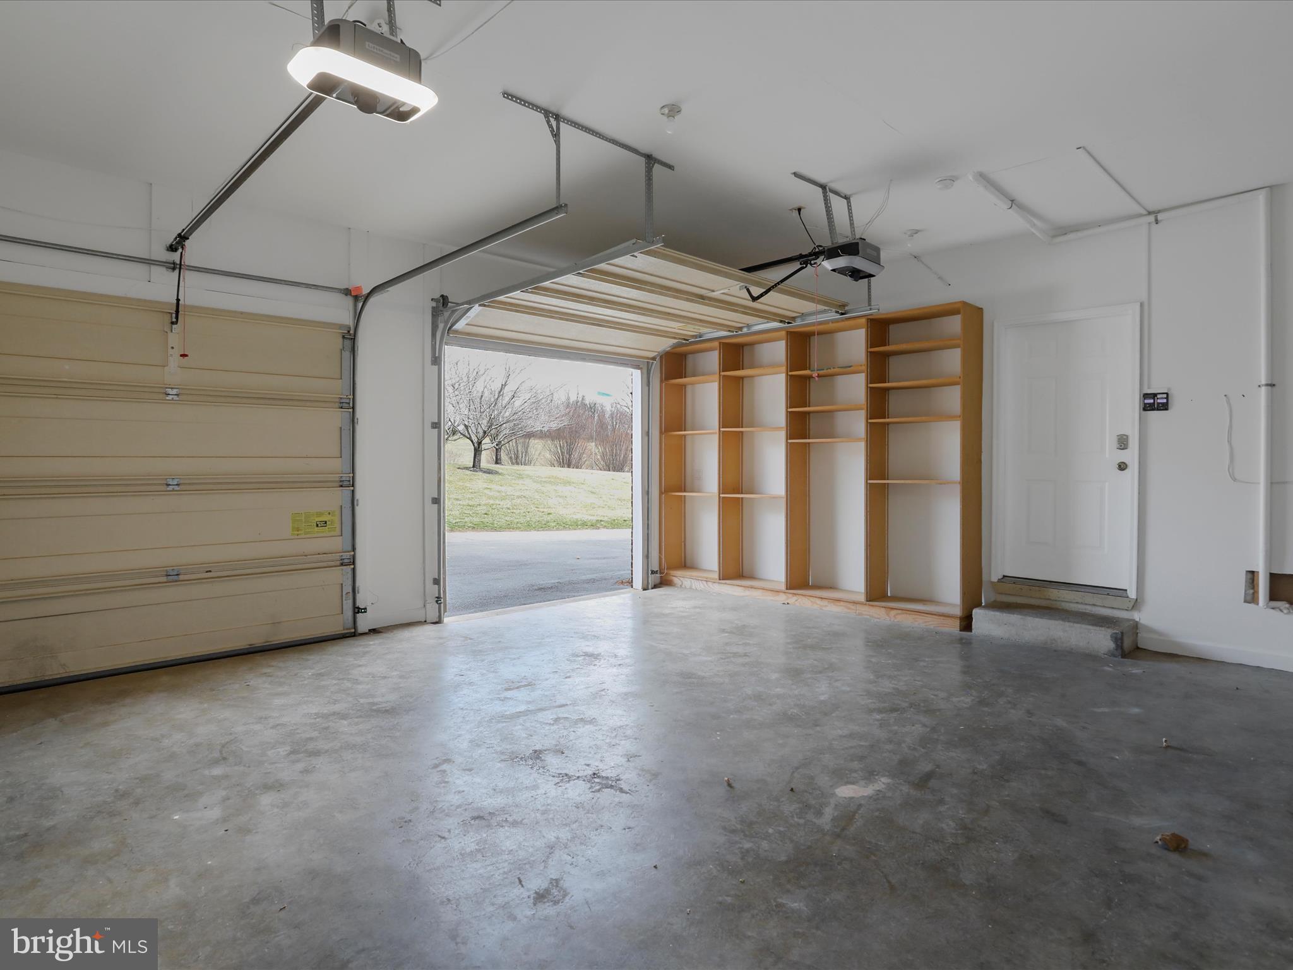
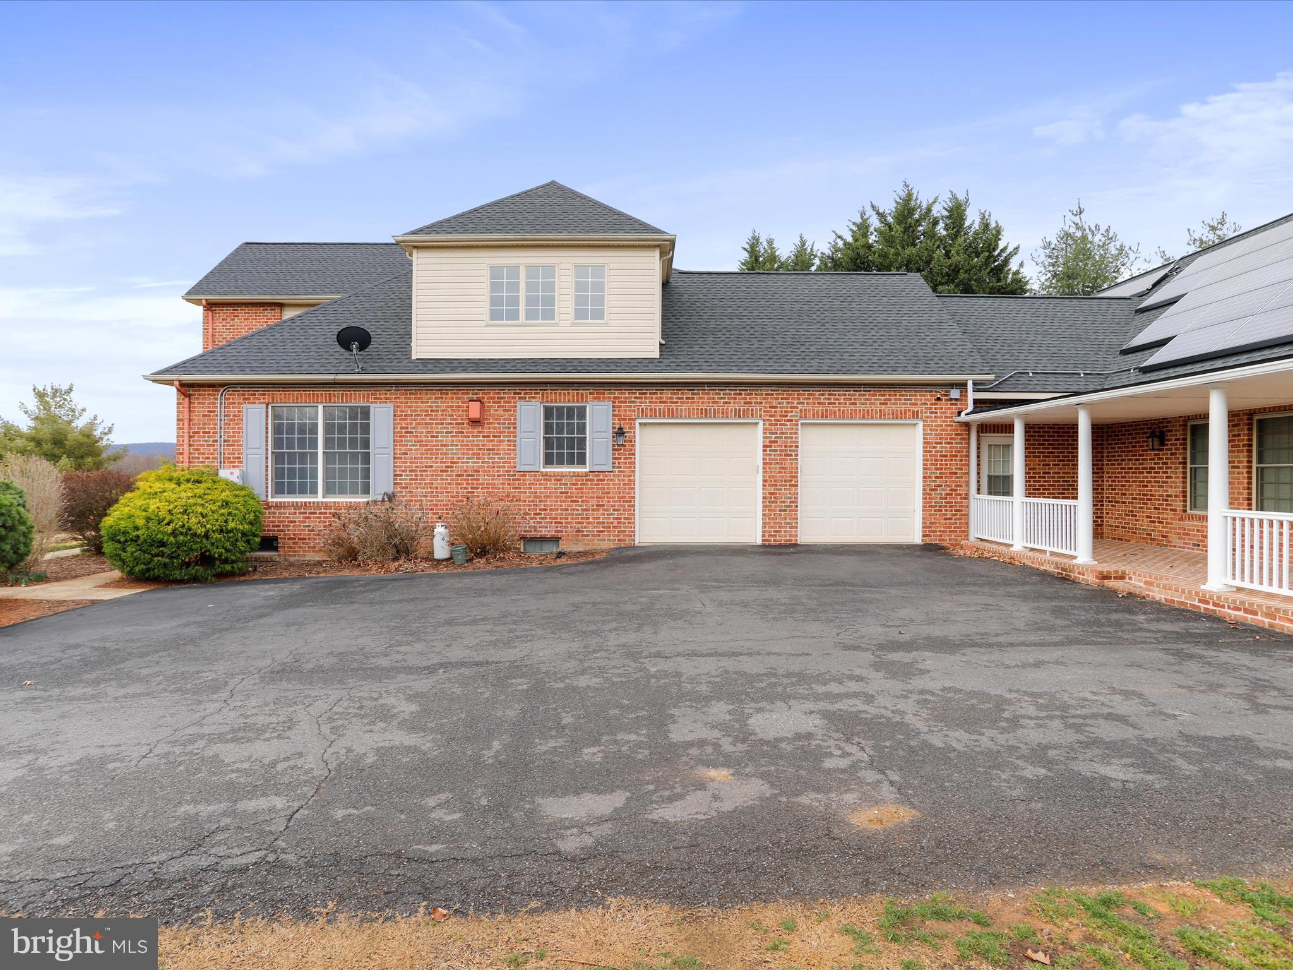
    Garage Door Opener, Garage, Attached

  • Pool

    No

  • Waterfront YN

    NO

  • View

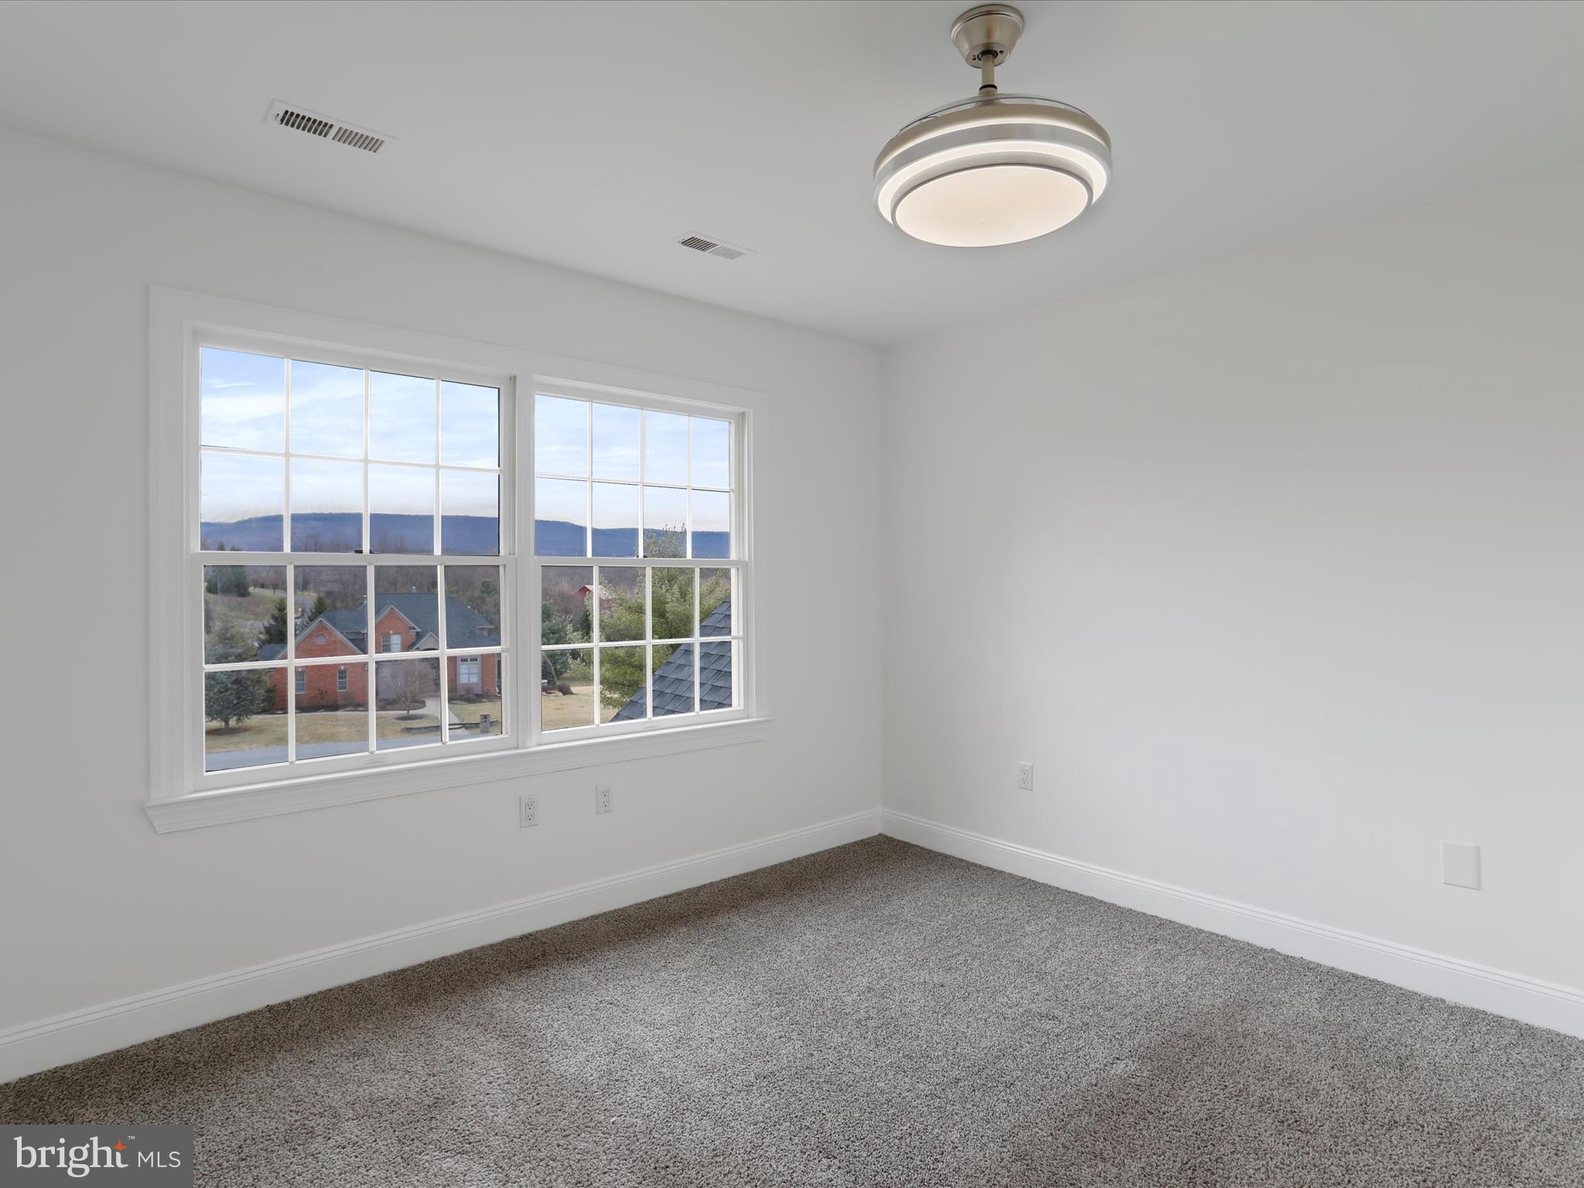
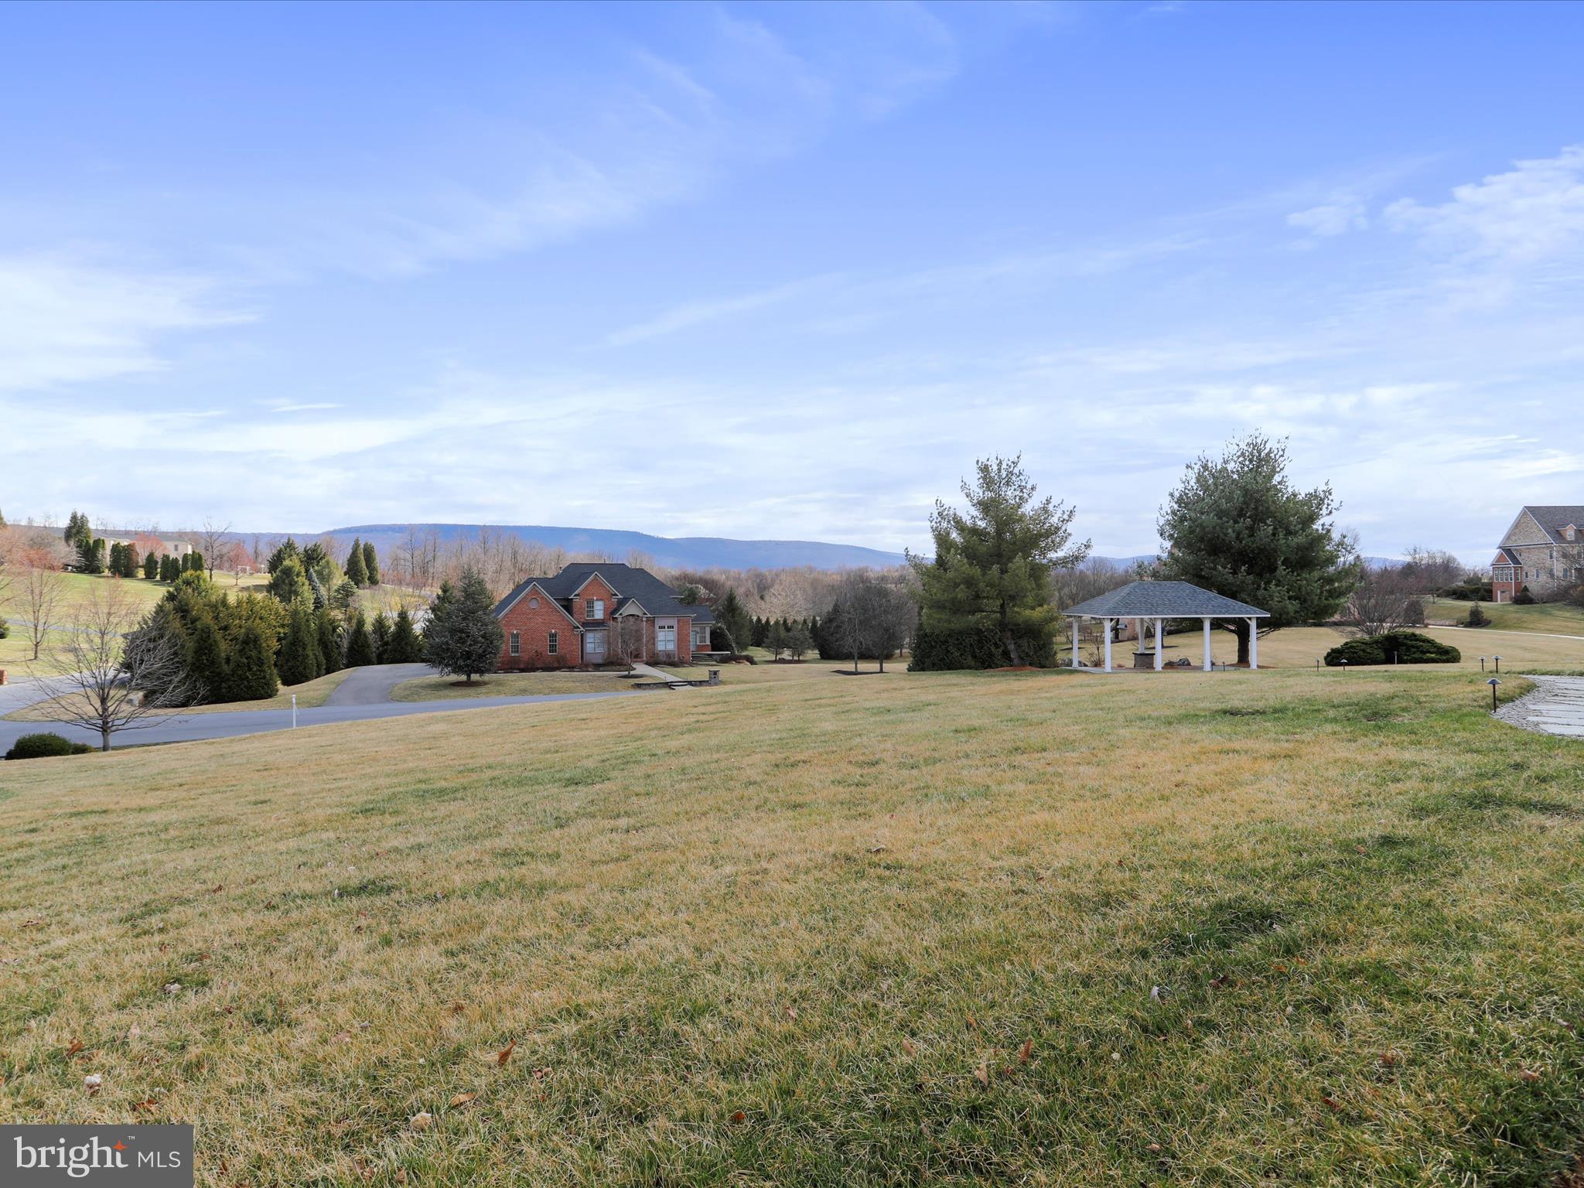
    Mountain(s)

Area & Lot

  • Lot Size(acres)

    1.19

  • Lot Size(square feet)

    51836.0

  • Property Type

    Residential

  • Property Sub Type

    Single Family Residence

  • Architectural Style

    Colonial

Price

  • Sales Price

    $1,199,000

  • Tax Amount

    $7,230

  • Sq. Footage

    8, 472

  • Price/SqFt

    $141

HOA

  • Association

    No

School District

  • Elementary School

    N/A

  • Middle School

    N/A

  • High School

    N/A

Property Features

  • New Construction

    NO

  • Foundation Details

    Concrete Perimeter, Slab

  • Senior Community YN

    NO

  • Water Source

    Well

Schedule a Showing

Showing scheduled successfully.

<
>
IN PERSON
VIA CHAT

What is 3 + 4 ?


Change time

Mortgage calculator

Estimate your monthly mortgage payment, including the principal and interest, property taxes, and HOA. Adjust the values to generate a more accurate rate.

Your payment

Principal and Interest:

$

Property taxes:

$

HOA fees:

$

Total loan payment:

$

Total interest amount:

$

Location

County

WASHINGTON

Elementary School

Middle School

High School

Listing Courtesy of Alice J Guy , Real Estate Innovations

RealHub Information is provided exclusively for consumers' personal, non-commercial use, and it may not be used for any purpose other than to identify prospective properties consumers may be interested in purchasing. All information deemed reliable but not guaranteed and should be independently verified. All properties are subject to prior sale, change or withdrawal. RealHub website owner shall not be responsible for any typographical errors, misinformation, misprints and shall be held totally harmless.

Agent Rosie Dove

AGENT

Rosie Dove

Call Rosie today to schedule a private showing.


* Listings on this website come from the FMLS IDX Compilation and may be held by brokerage firms other than the owner of this website. The listing brokerage is identified in any listing details. Information is deemed reliable but is not guaranteed. If you believe any FMLS listing contains material that infringes your copyrighted work please click here to review our DMCA policy and learn how to submit a takedown request.Ā© 2024 FMLS.
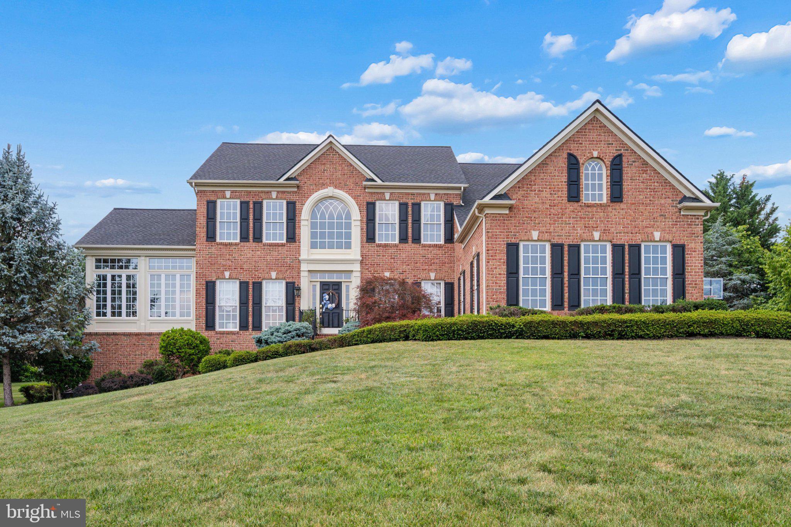
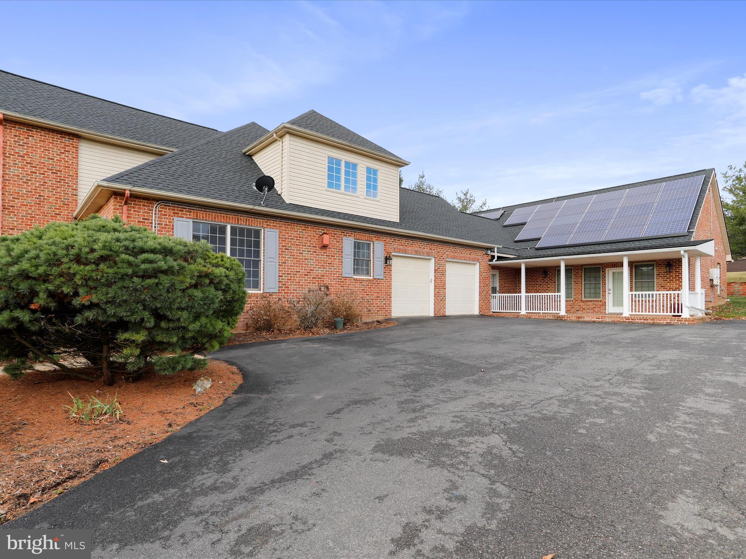
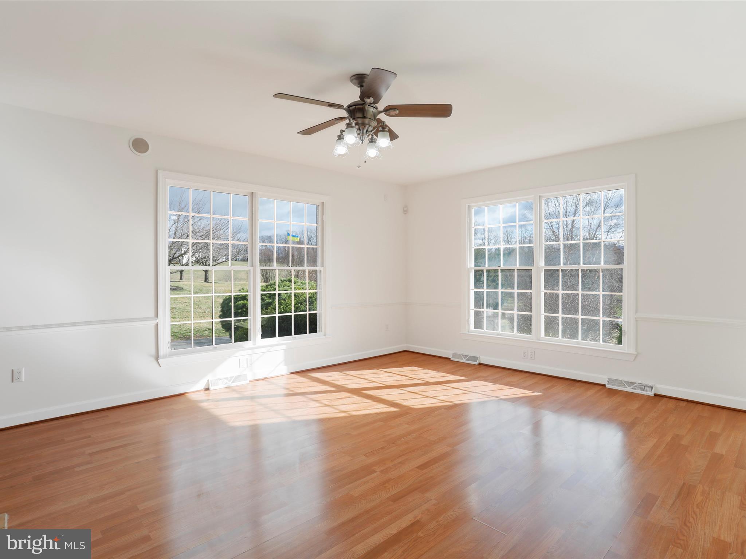
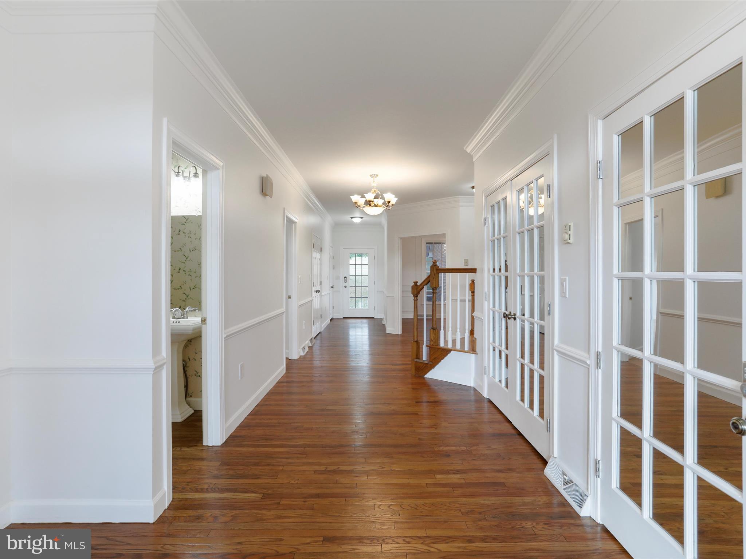
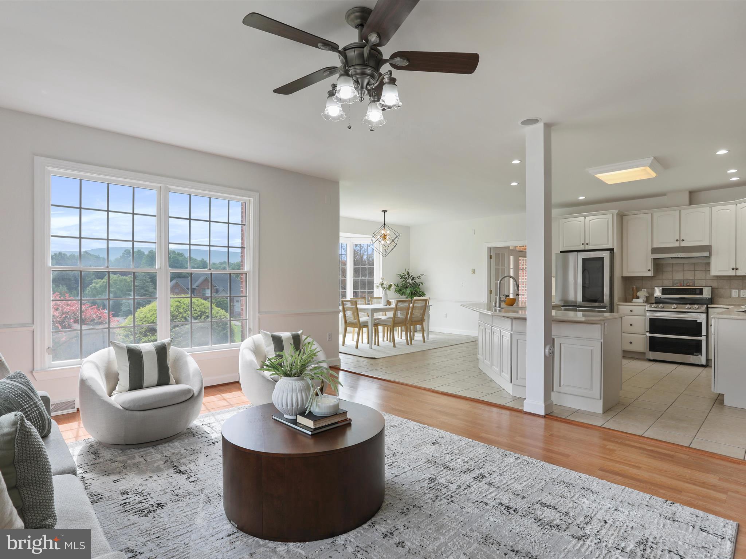
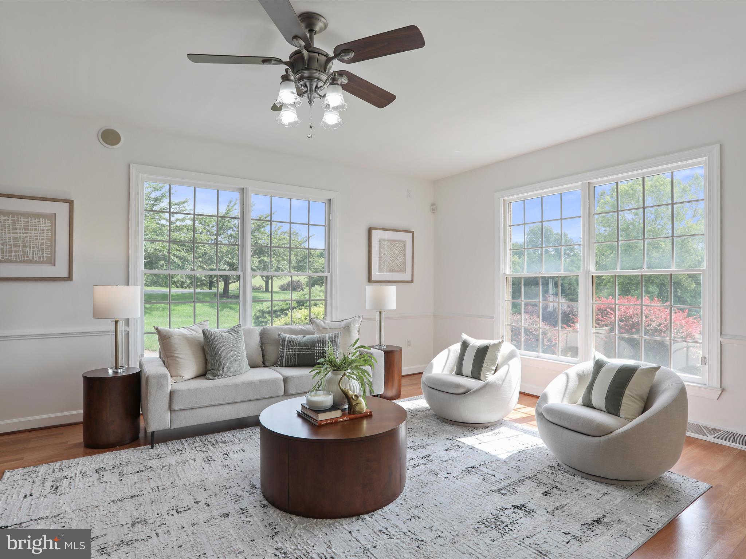
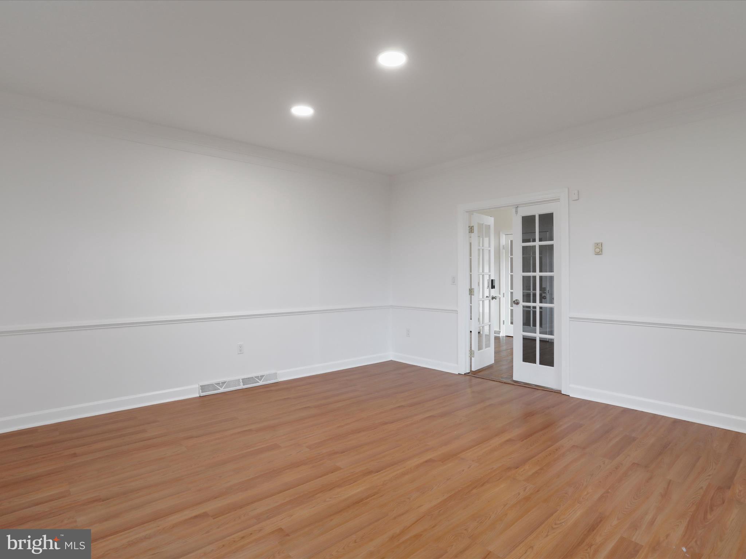
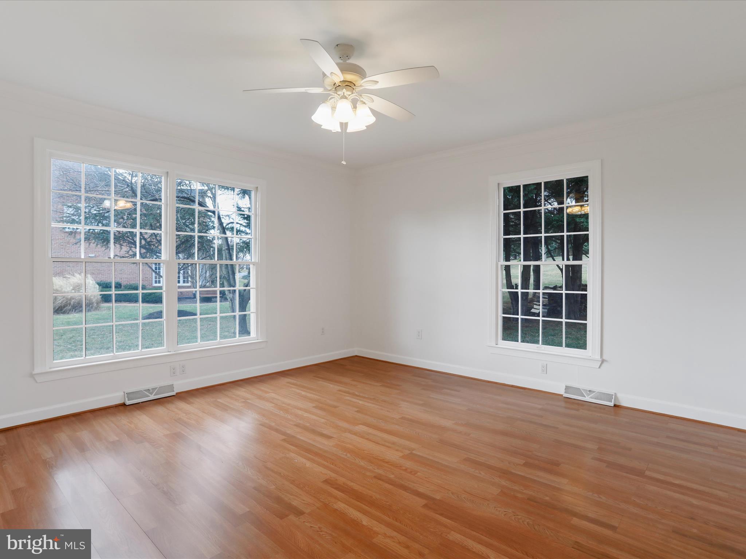
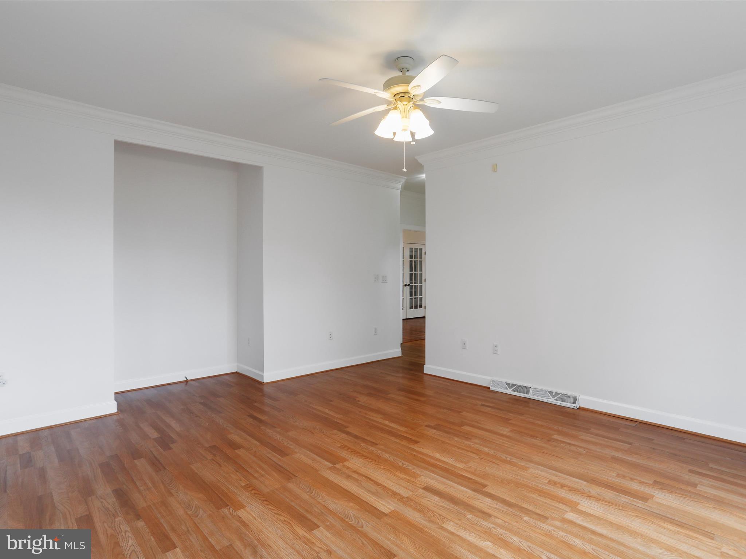
Perfect for a Large family or Extended Family living!
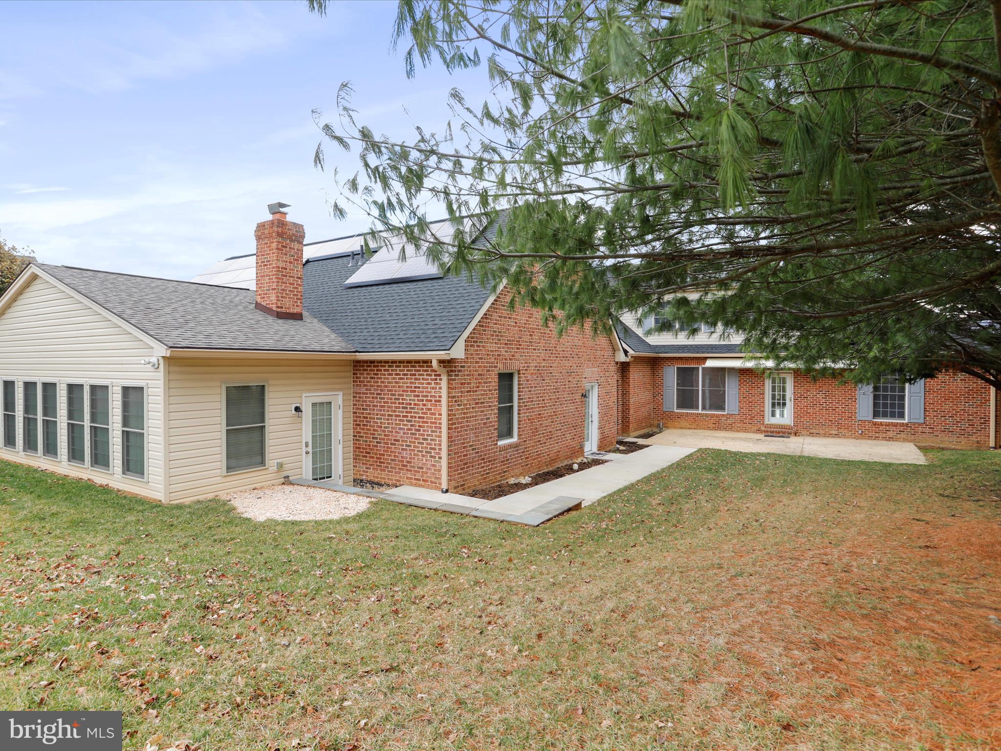
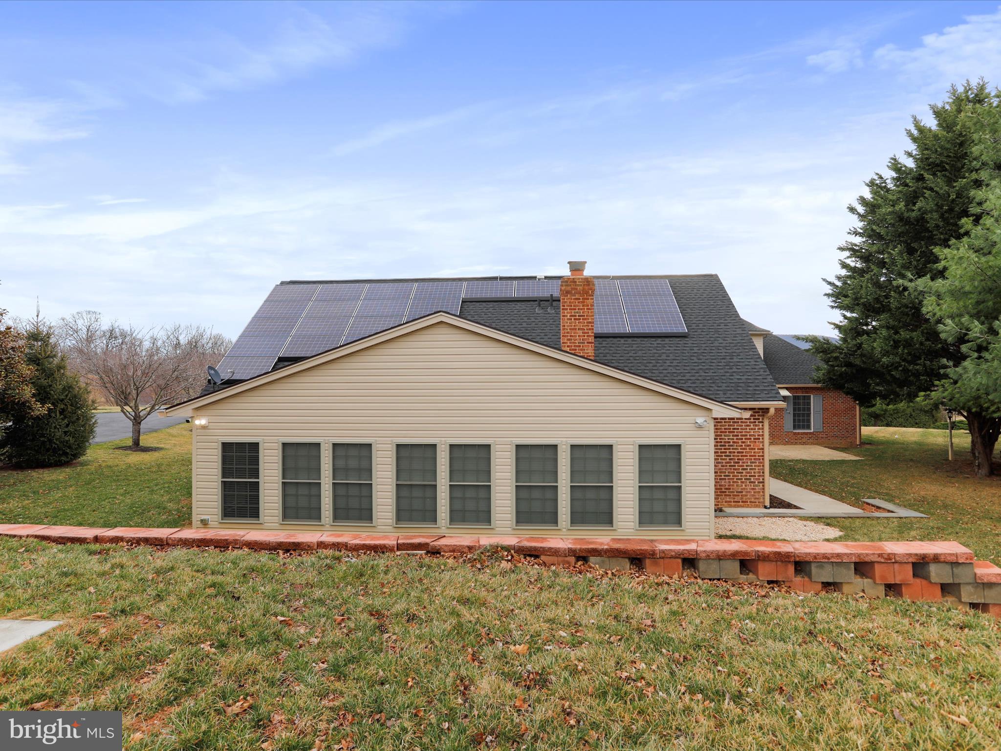
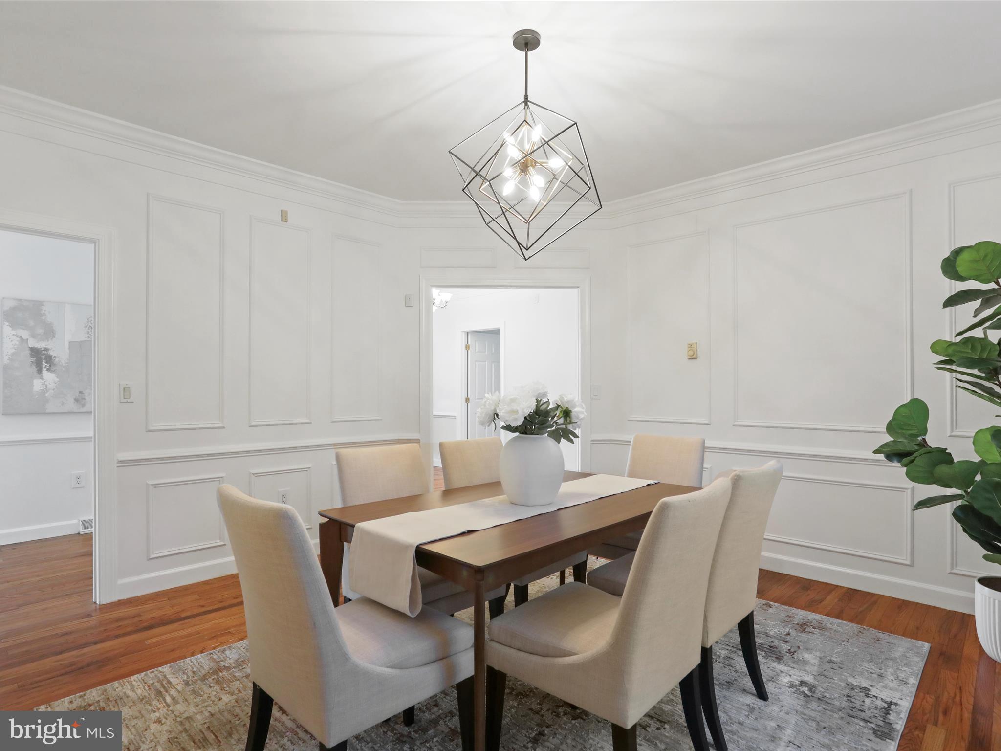
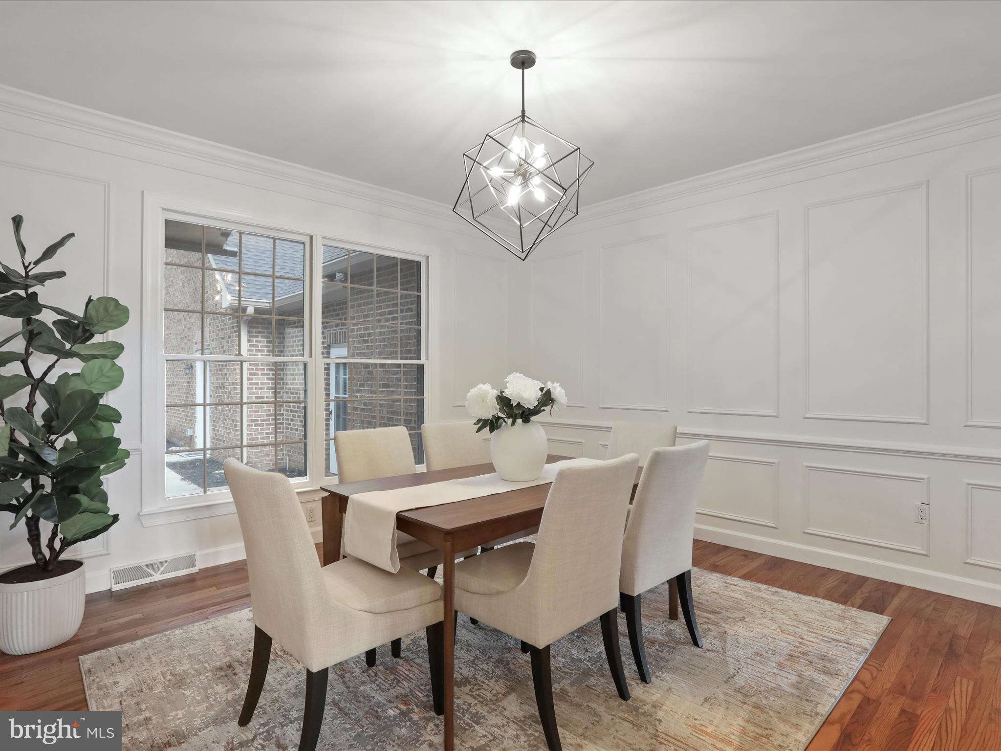
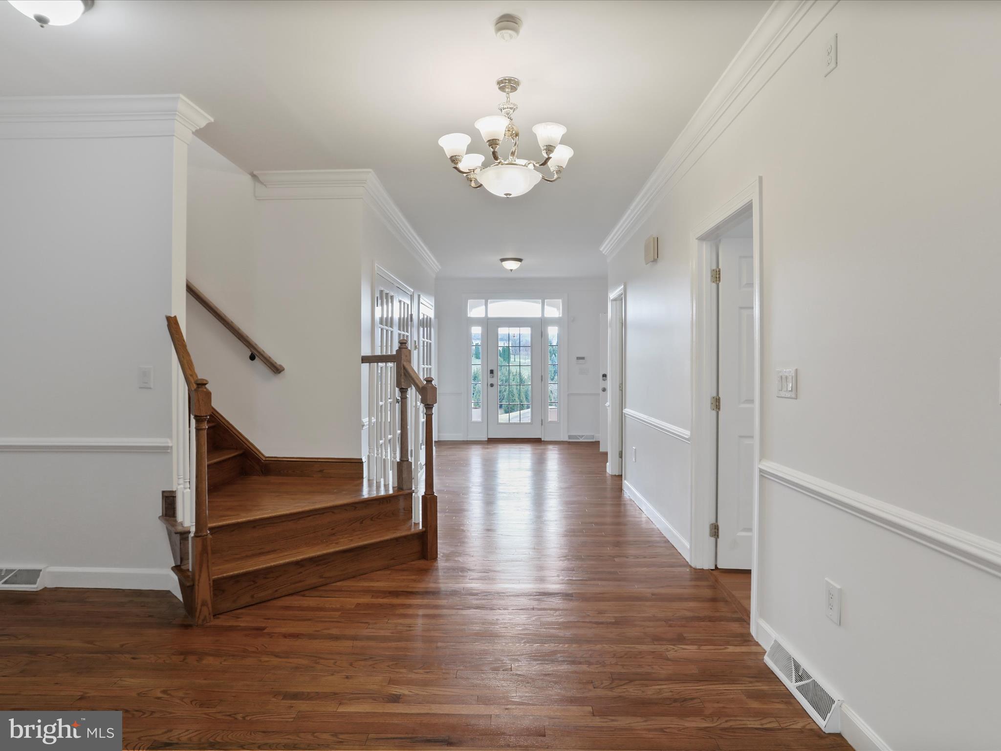
2 Story Colonial with over 8,000+ Sq Ft Estate with Mountain Views in sought after Pemberton
just 5 minutes from I-70 (off the RT 66 exit).
šŸ” Key Features:
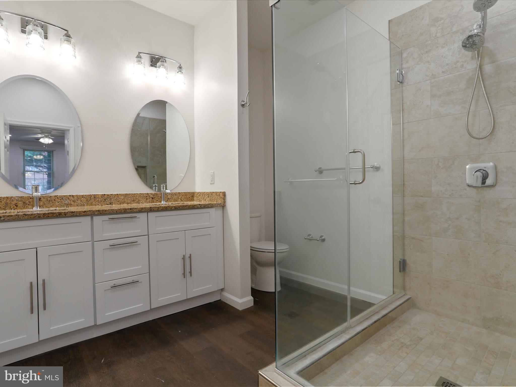
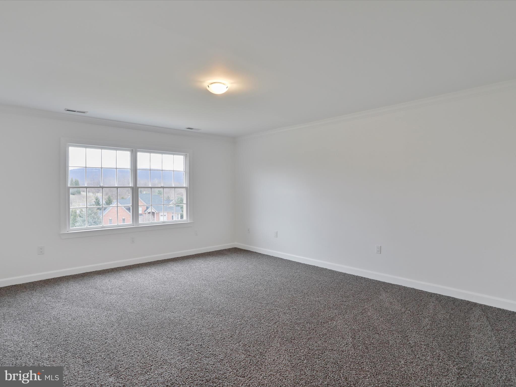
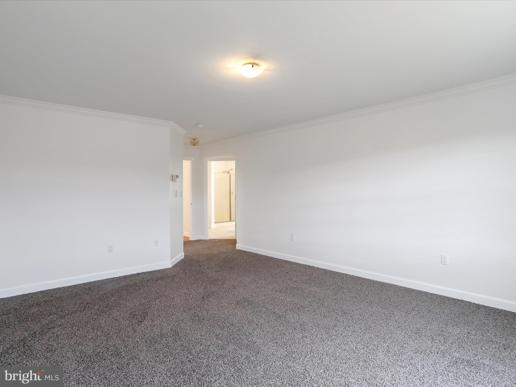
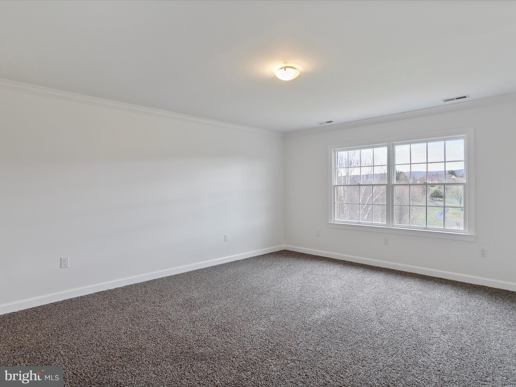
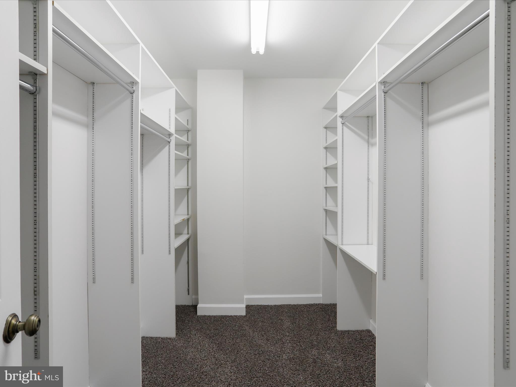
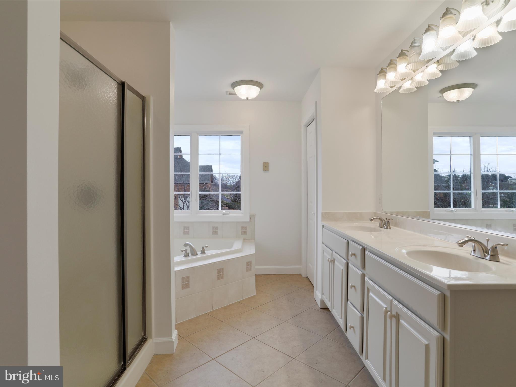
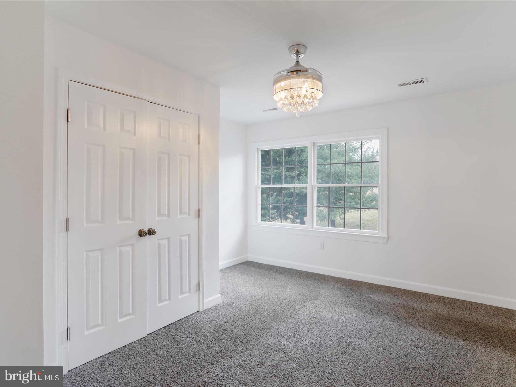
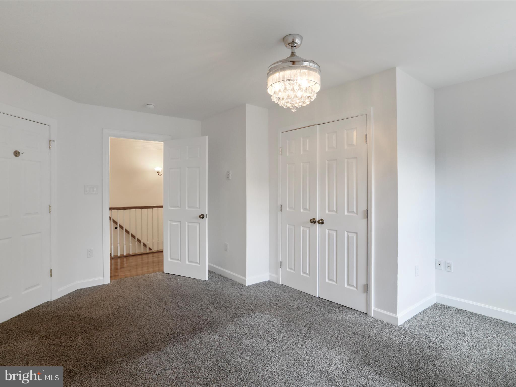
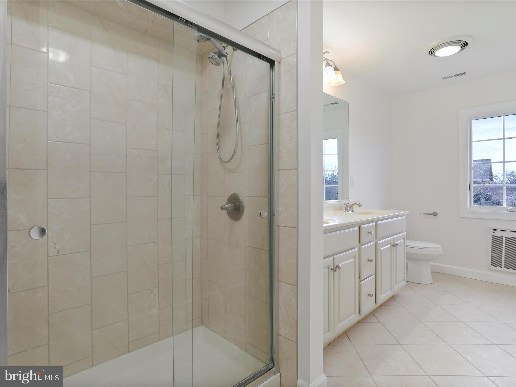
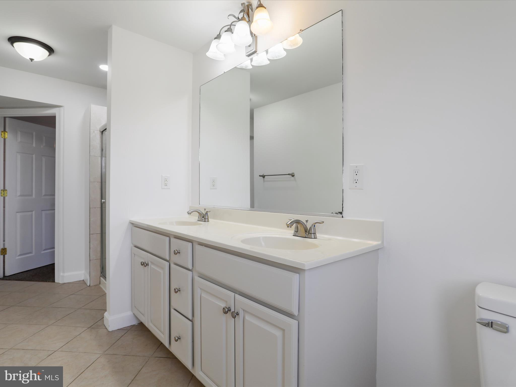
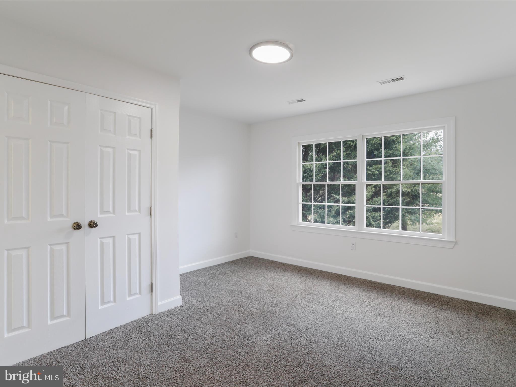
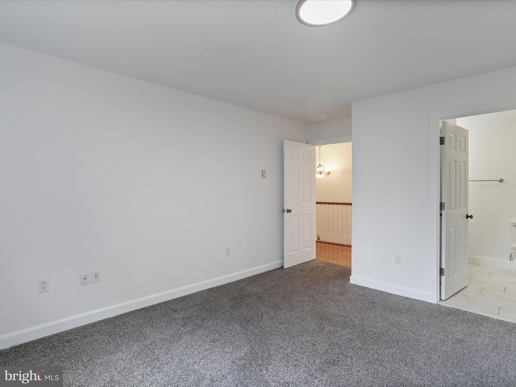
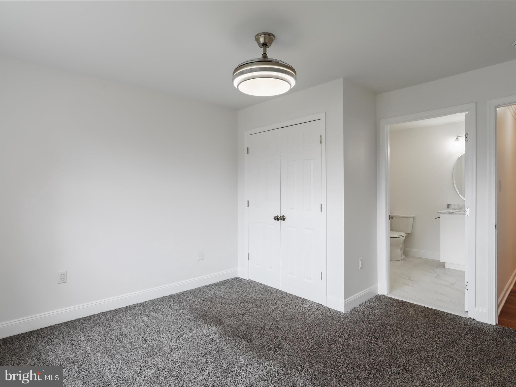
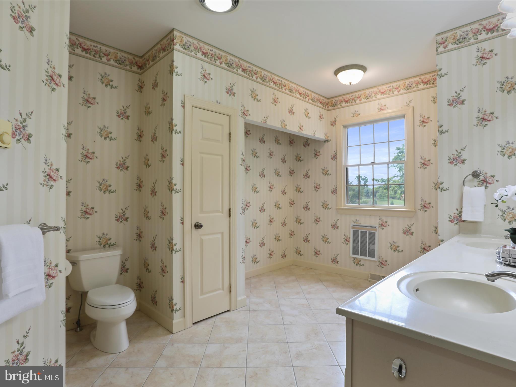
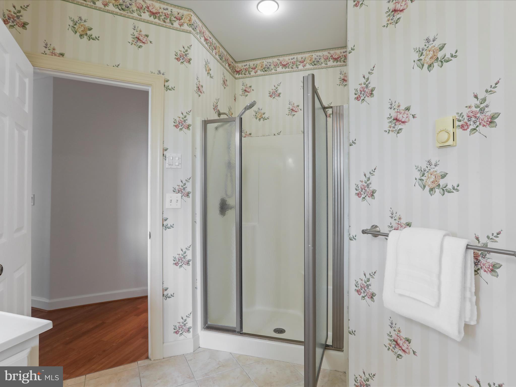
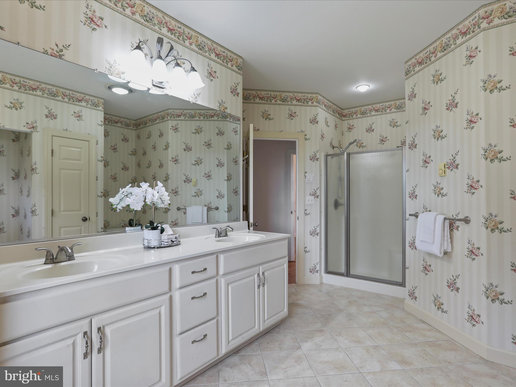
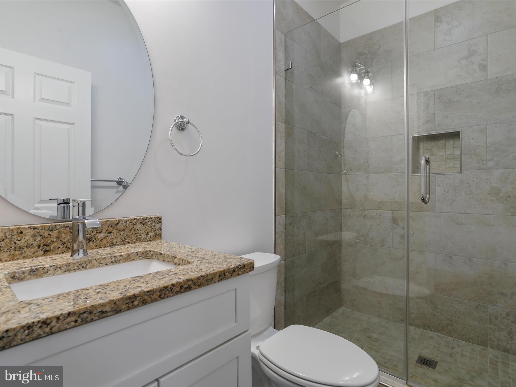
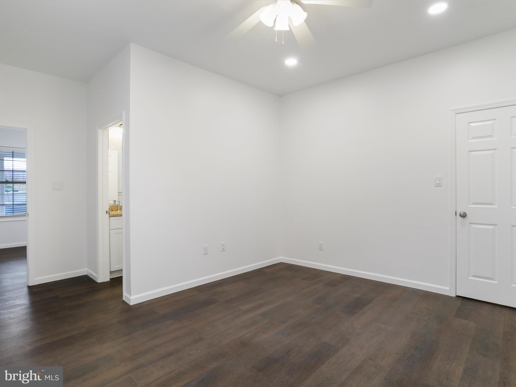
* 6 Bedroom Ensuites in Main House– Includes a main-level master suite and a second-floor master suite, PLUS
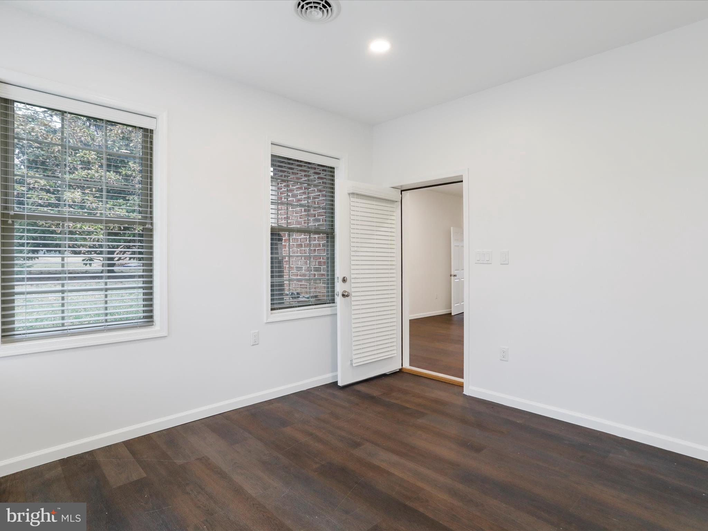
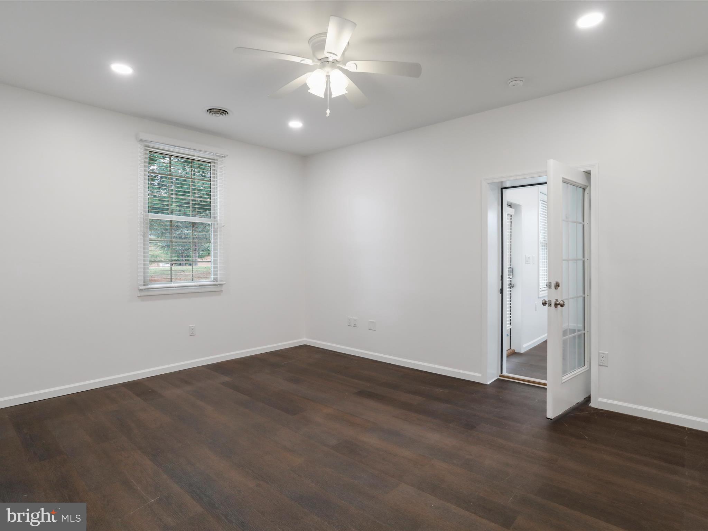
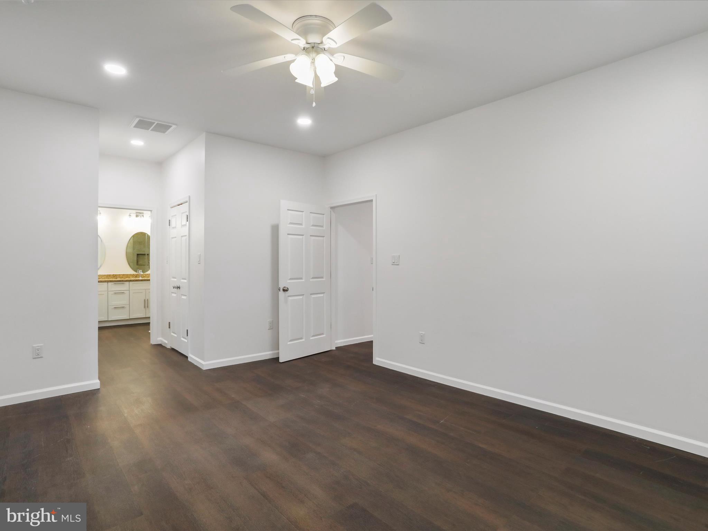
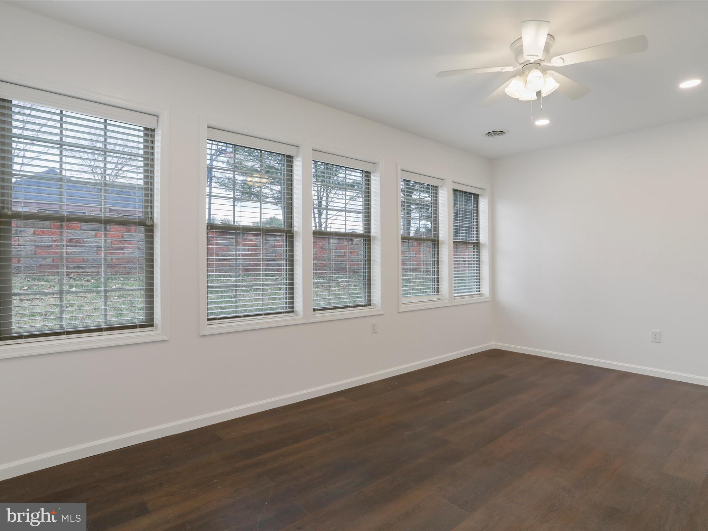
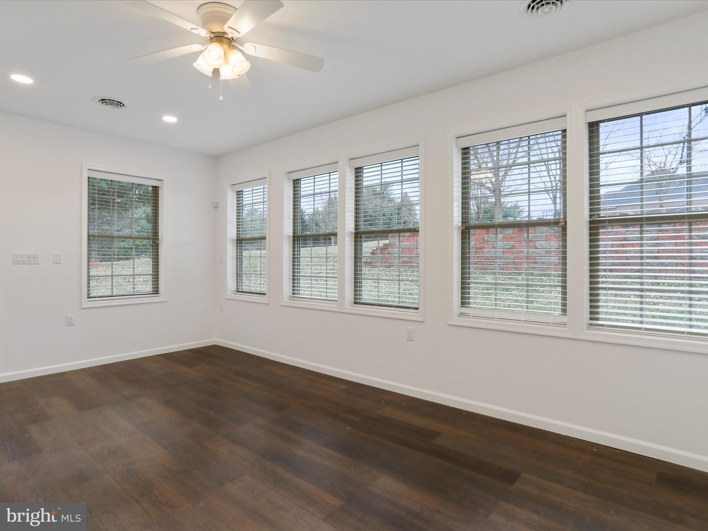
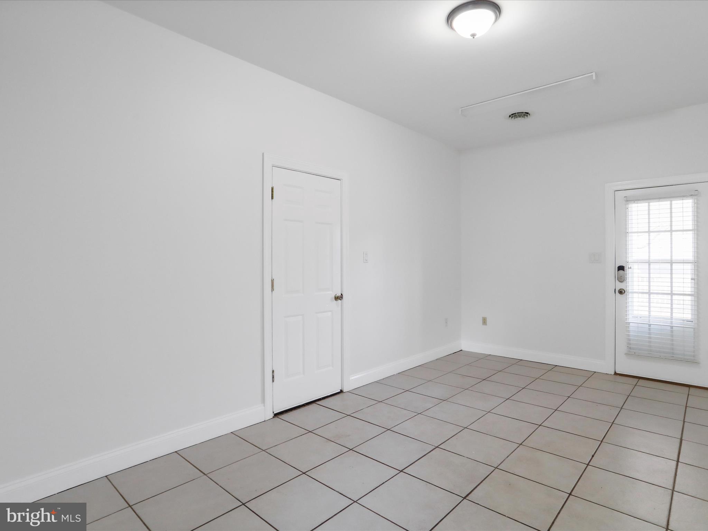
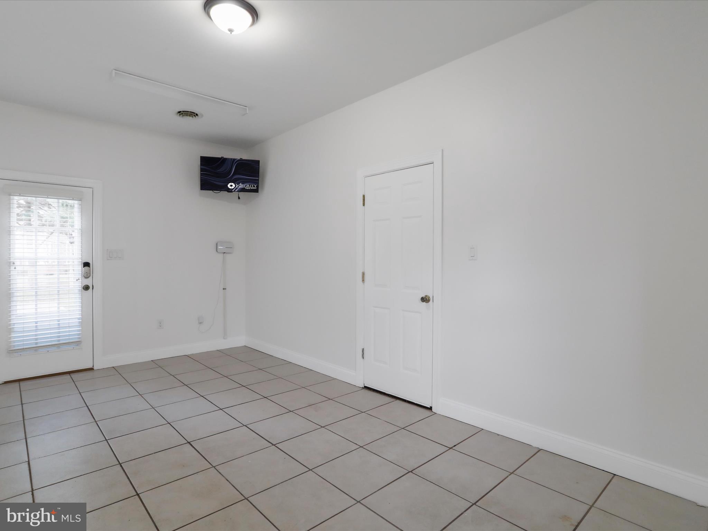
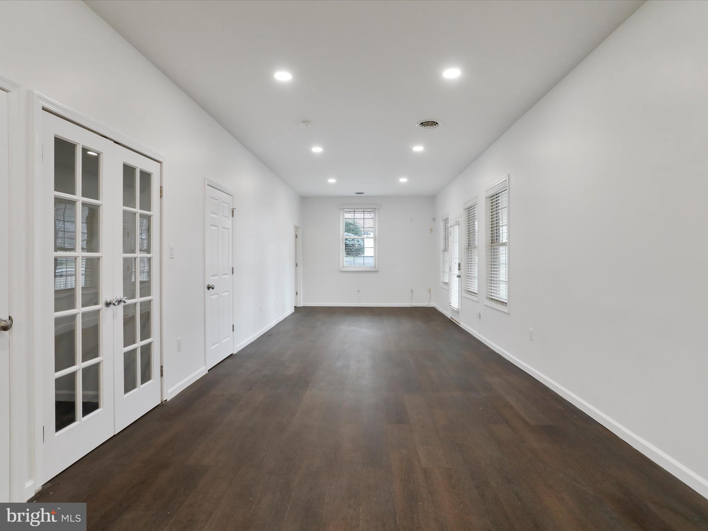
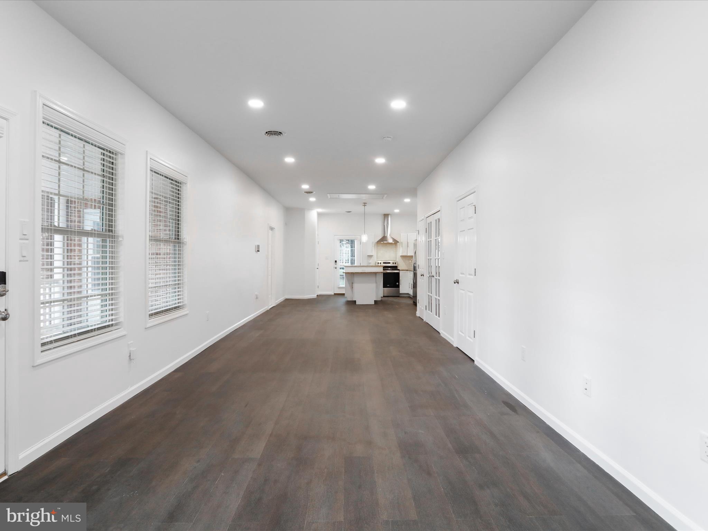
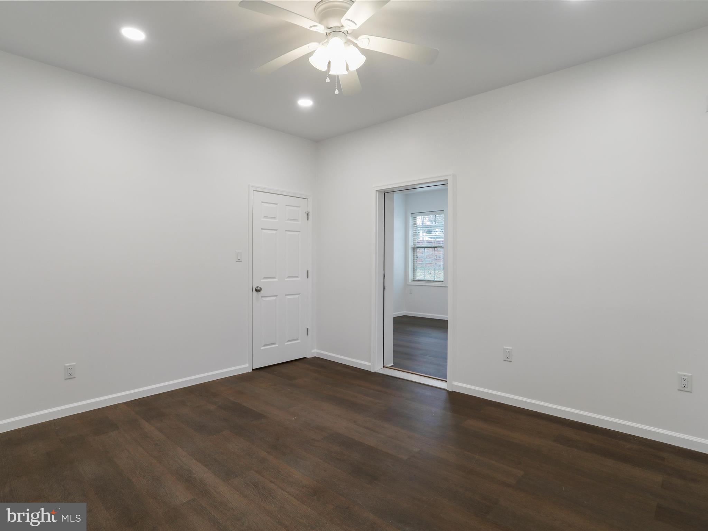
* Mother in law Suite featuring 1,850 sq ft with 2 bedrooms, 2 baths, office,  sunroom, living room, kitchen, and separate laundry all on main level built in 2021
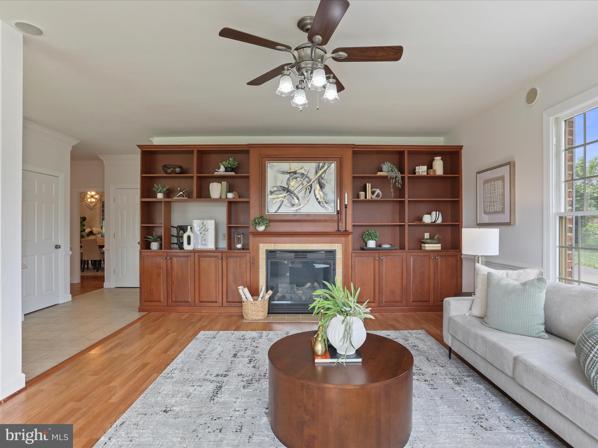
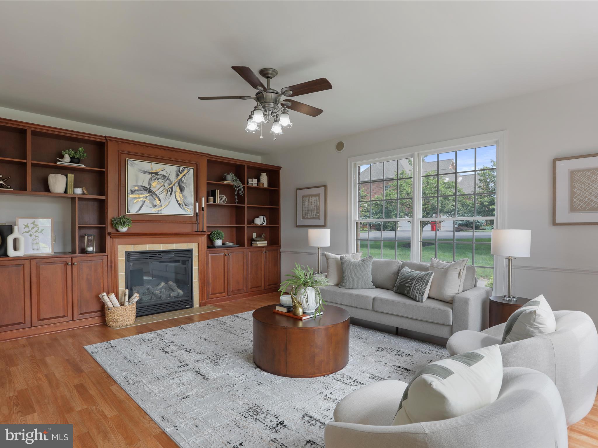
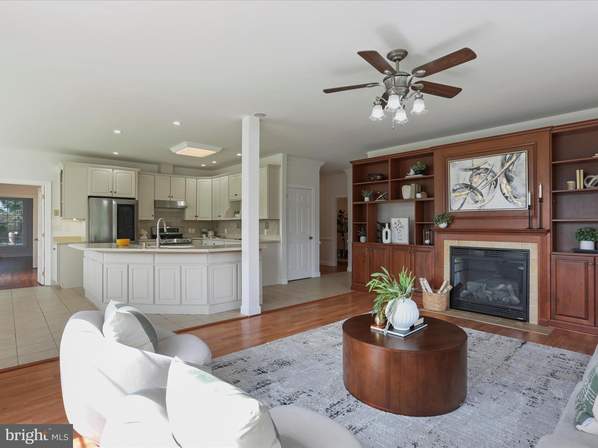
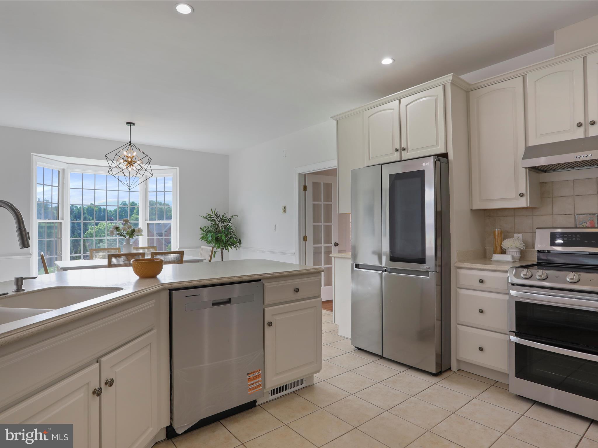
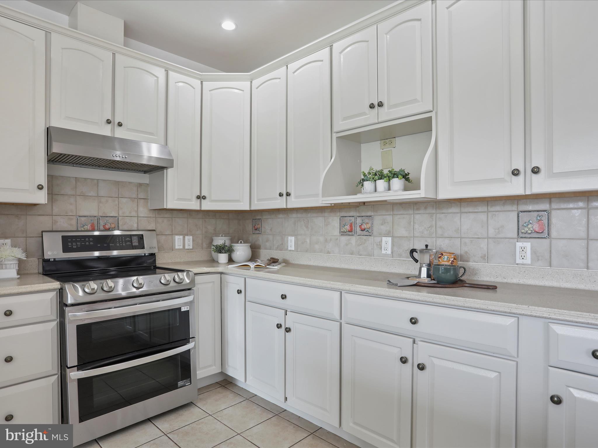
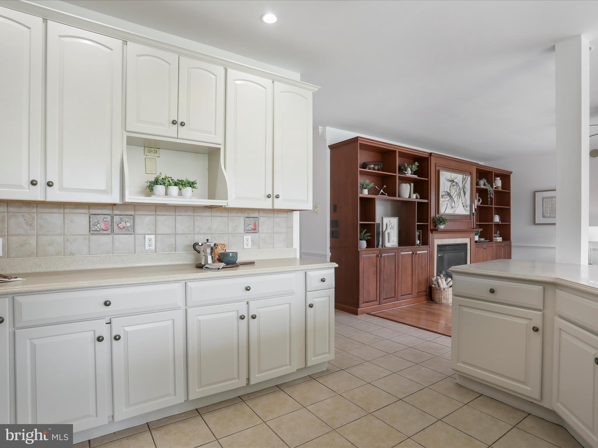
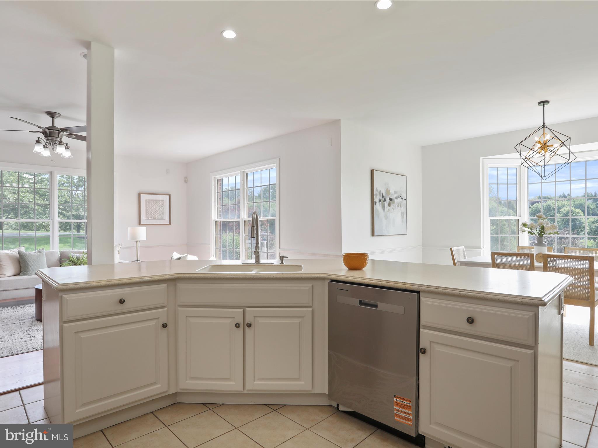
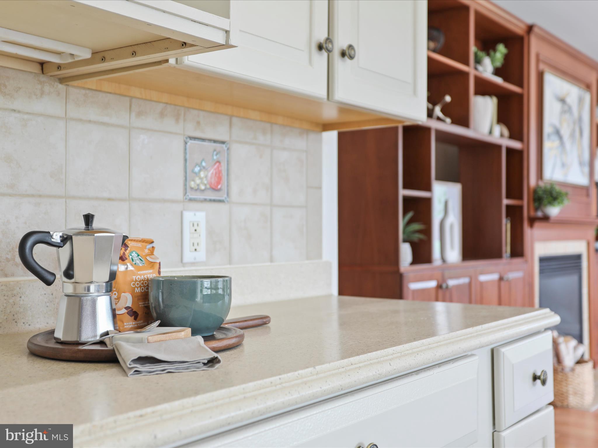
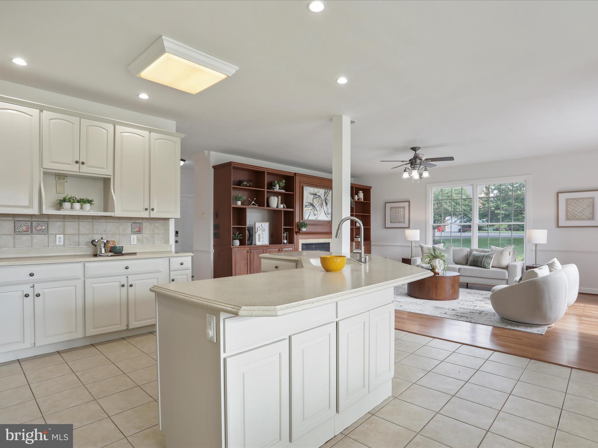
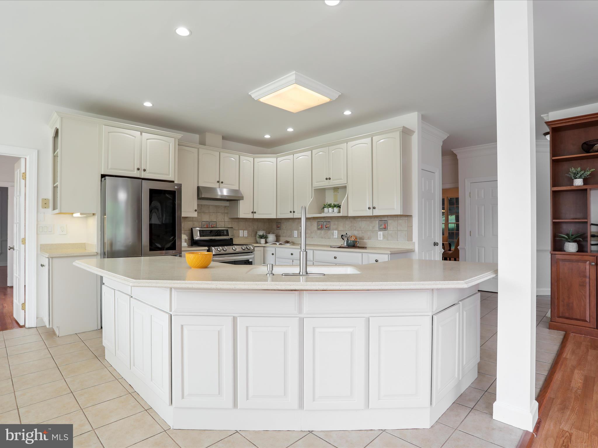
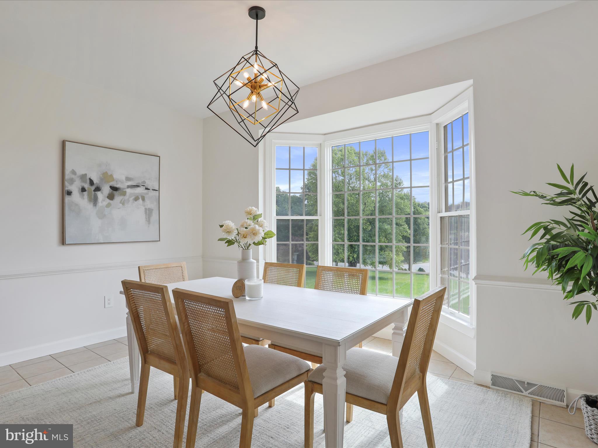
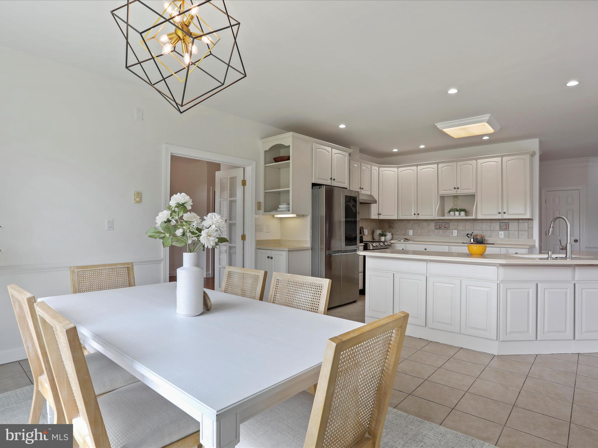
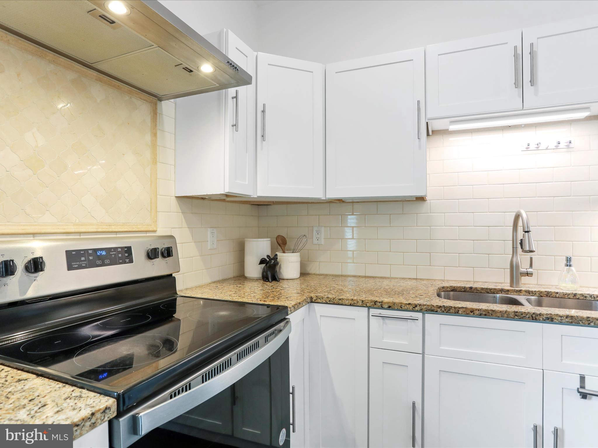
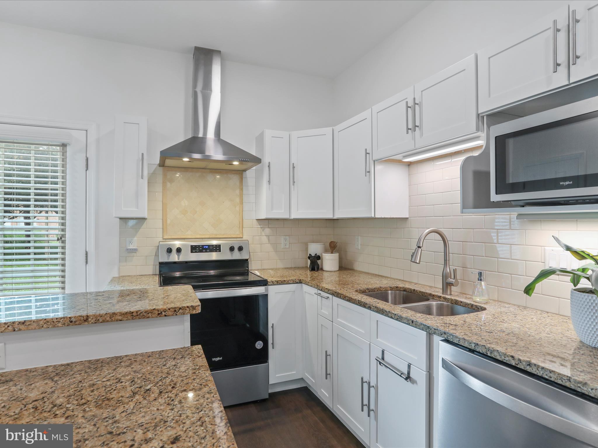
* Open Kitchen -  Expansive island with seamless flow to the living areas
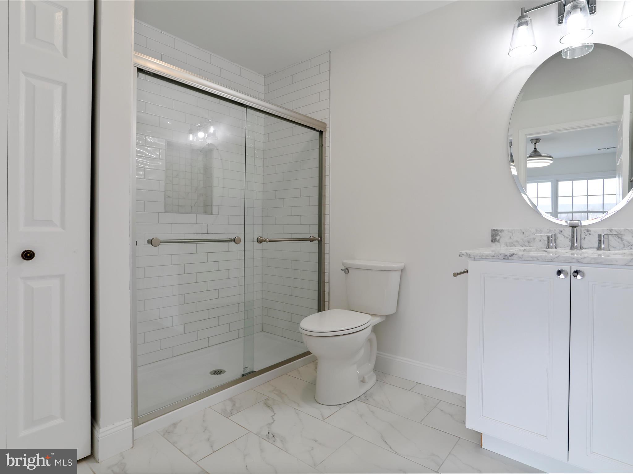
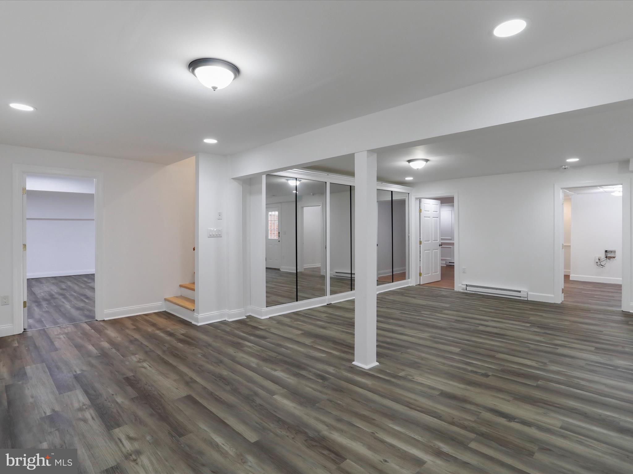
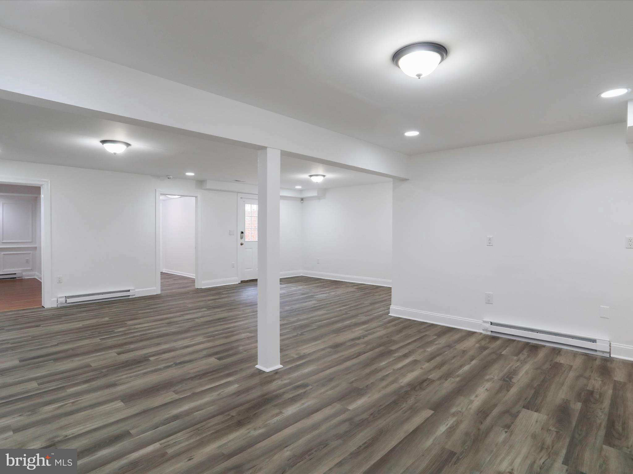
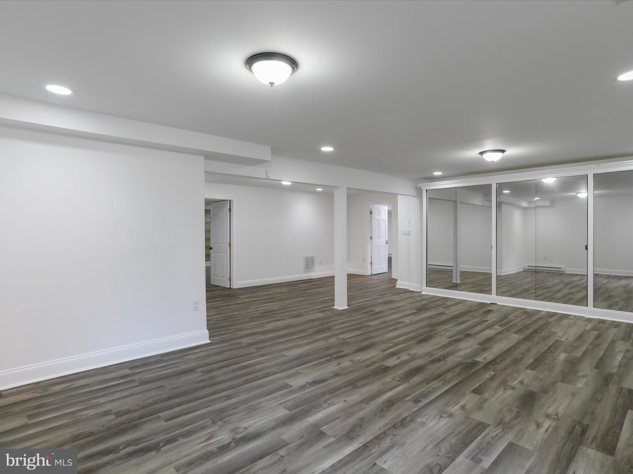
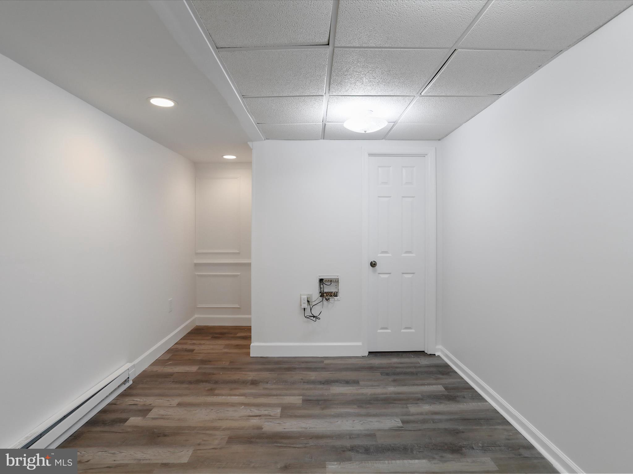
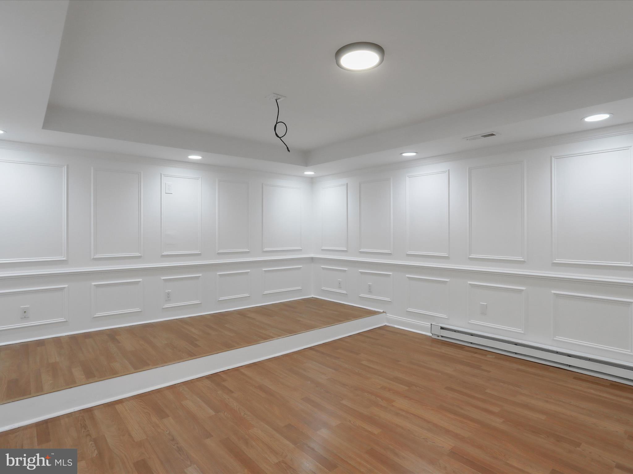
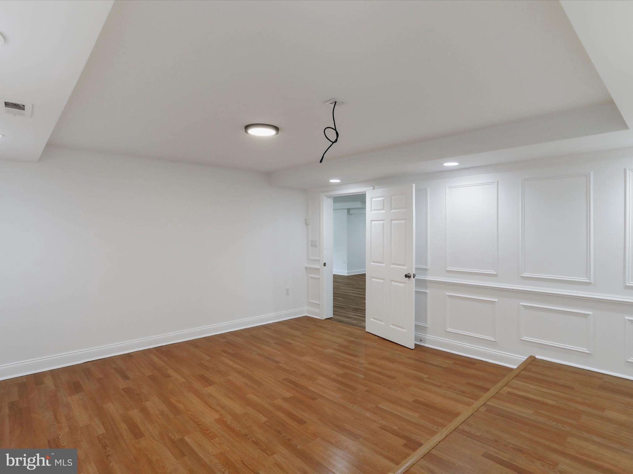
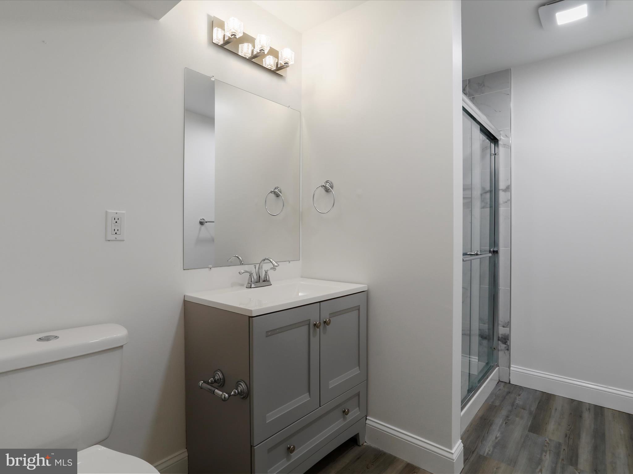
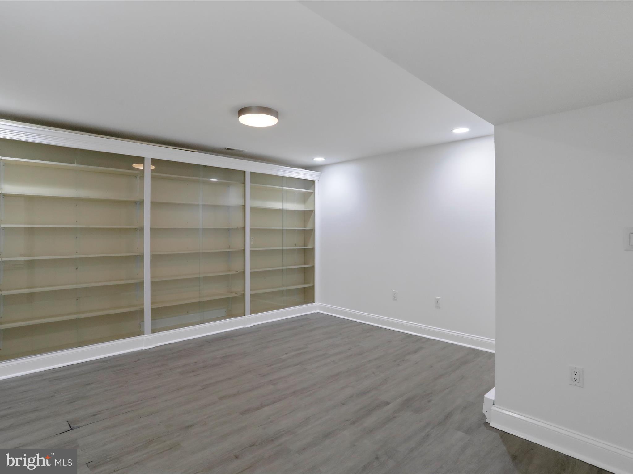
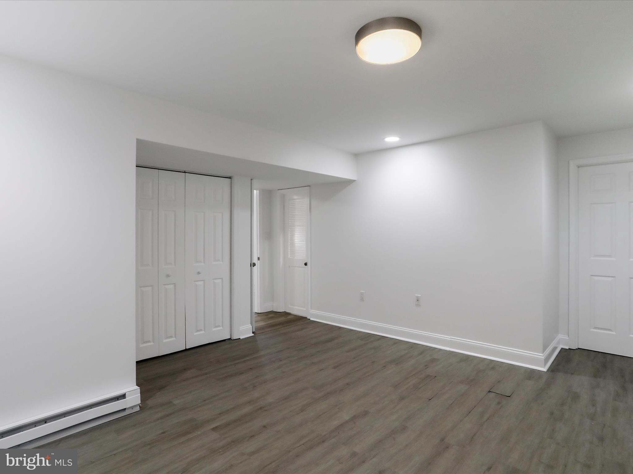
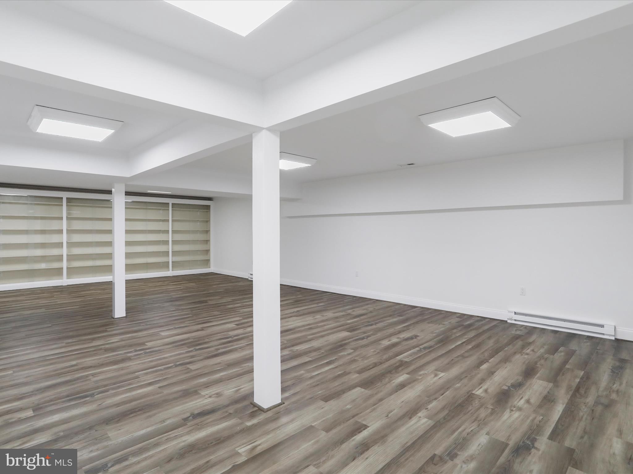
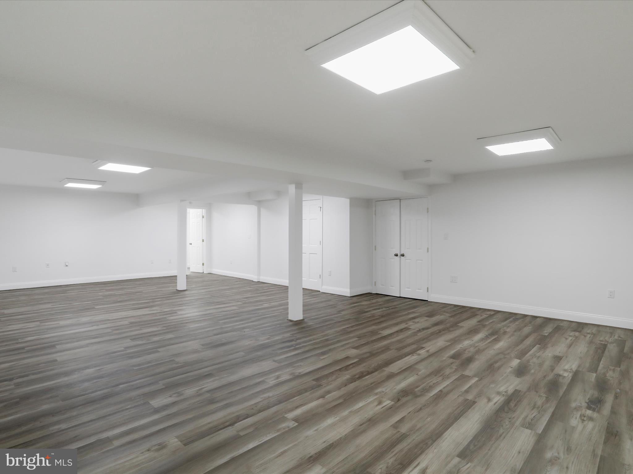
*  Lower Level Retreat – Large rec room, playroom, media room, and ensuite
* Covered Brick Patio – Perfect for outdoor relaxation
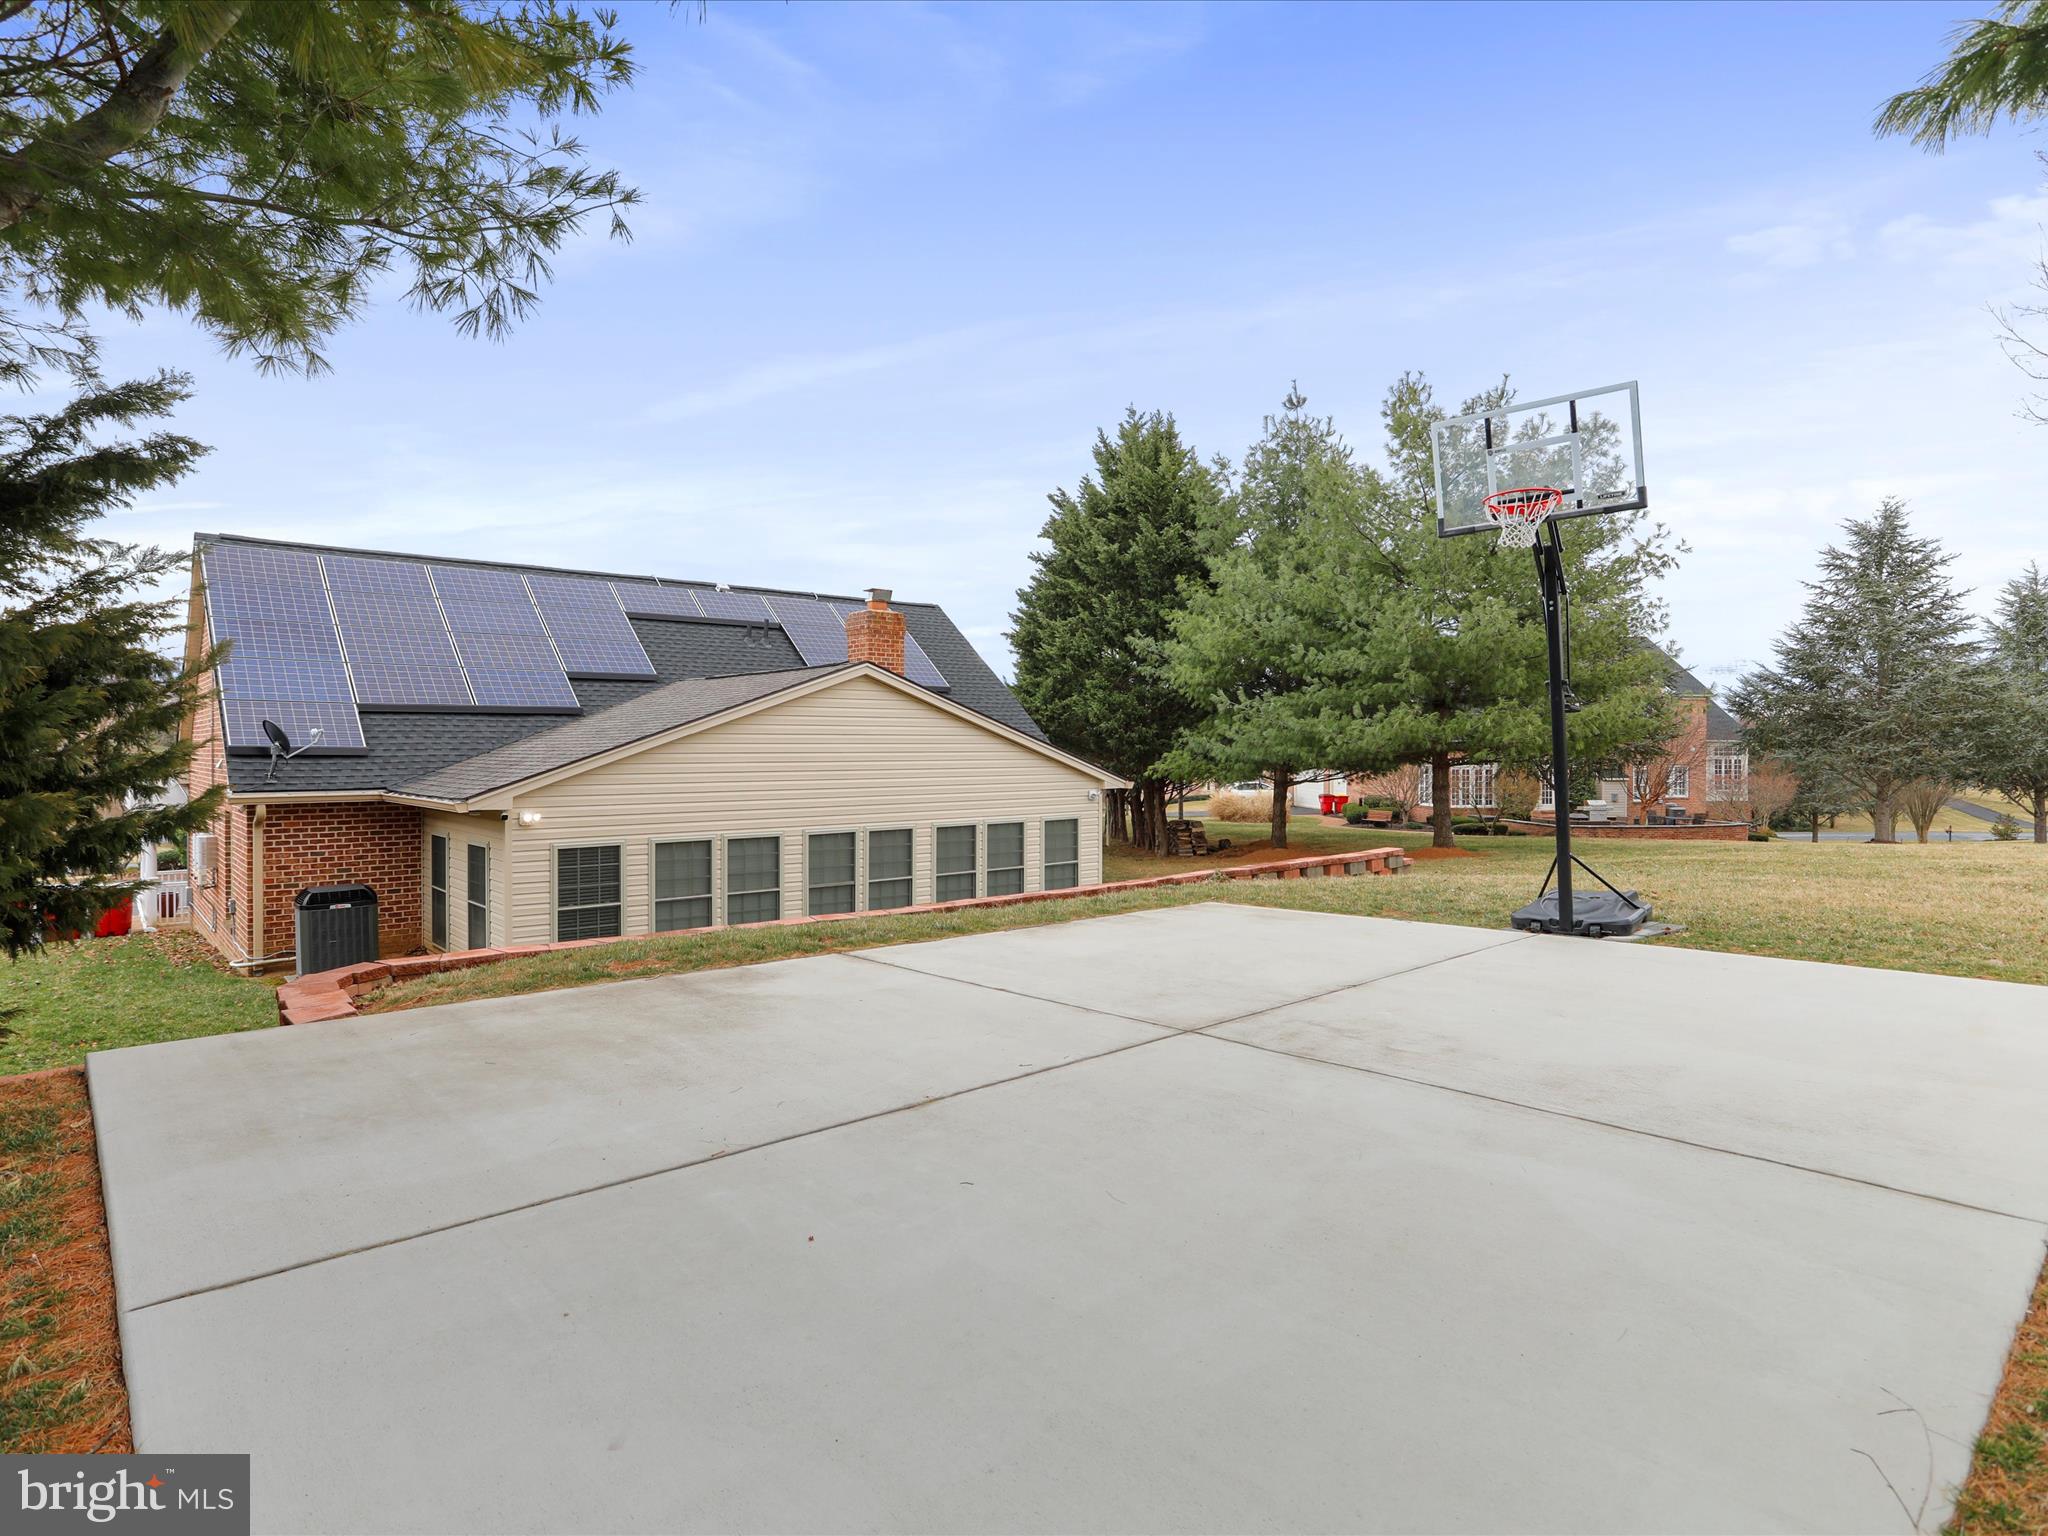
* Private Basketball Court – Ideal for sports enthusiasts and active families
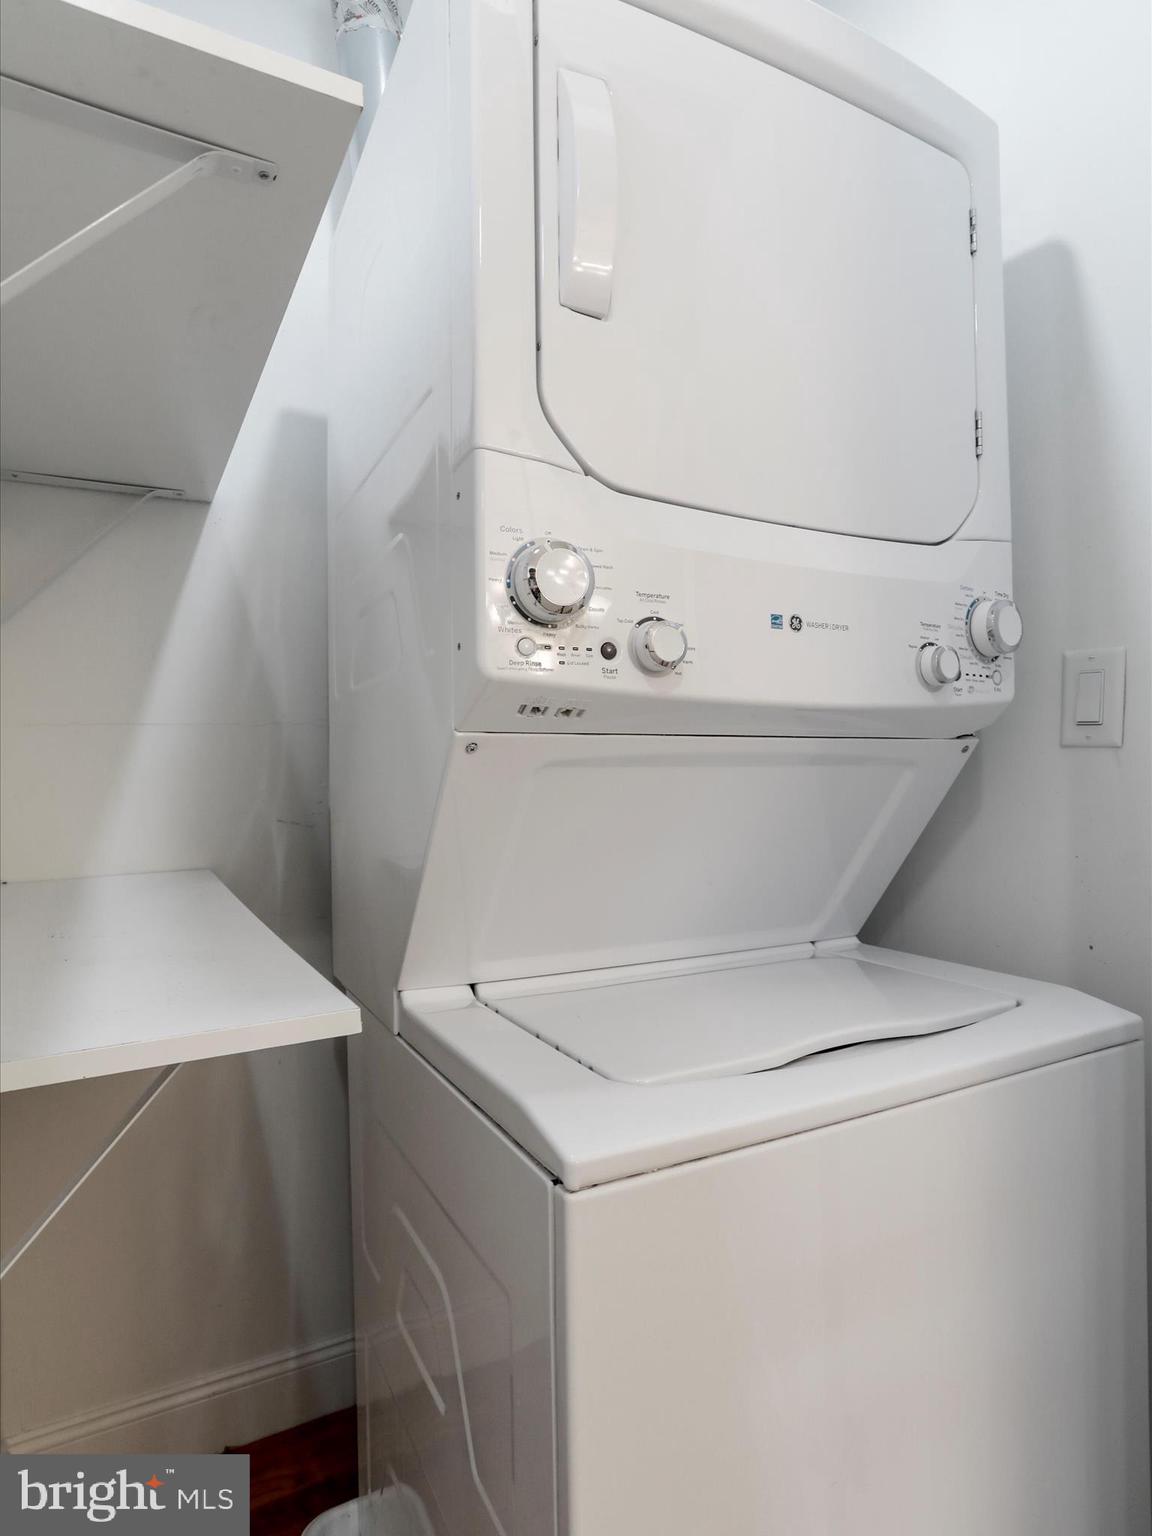
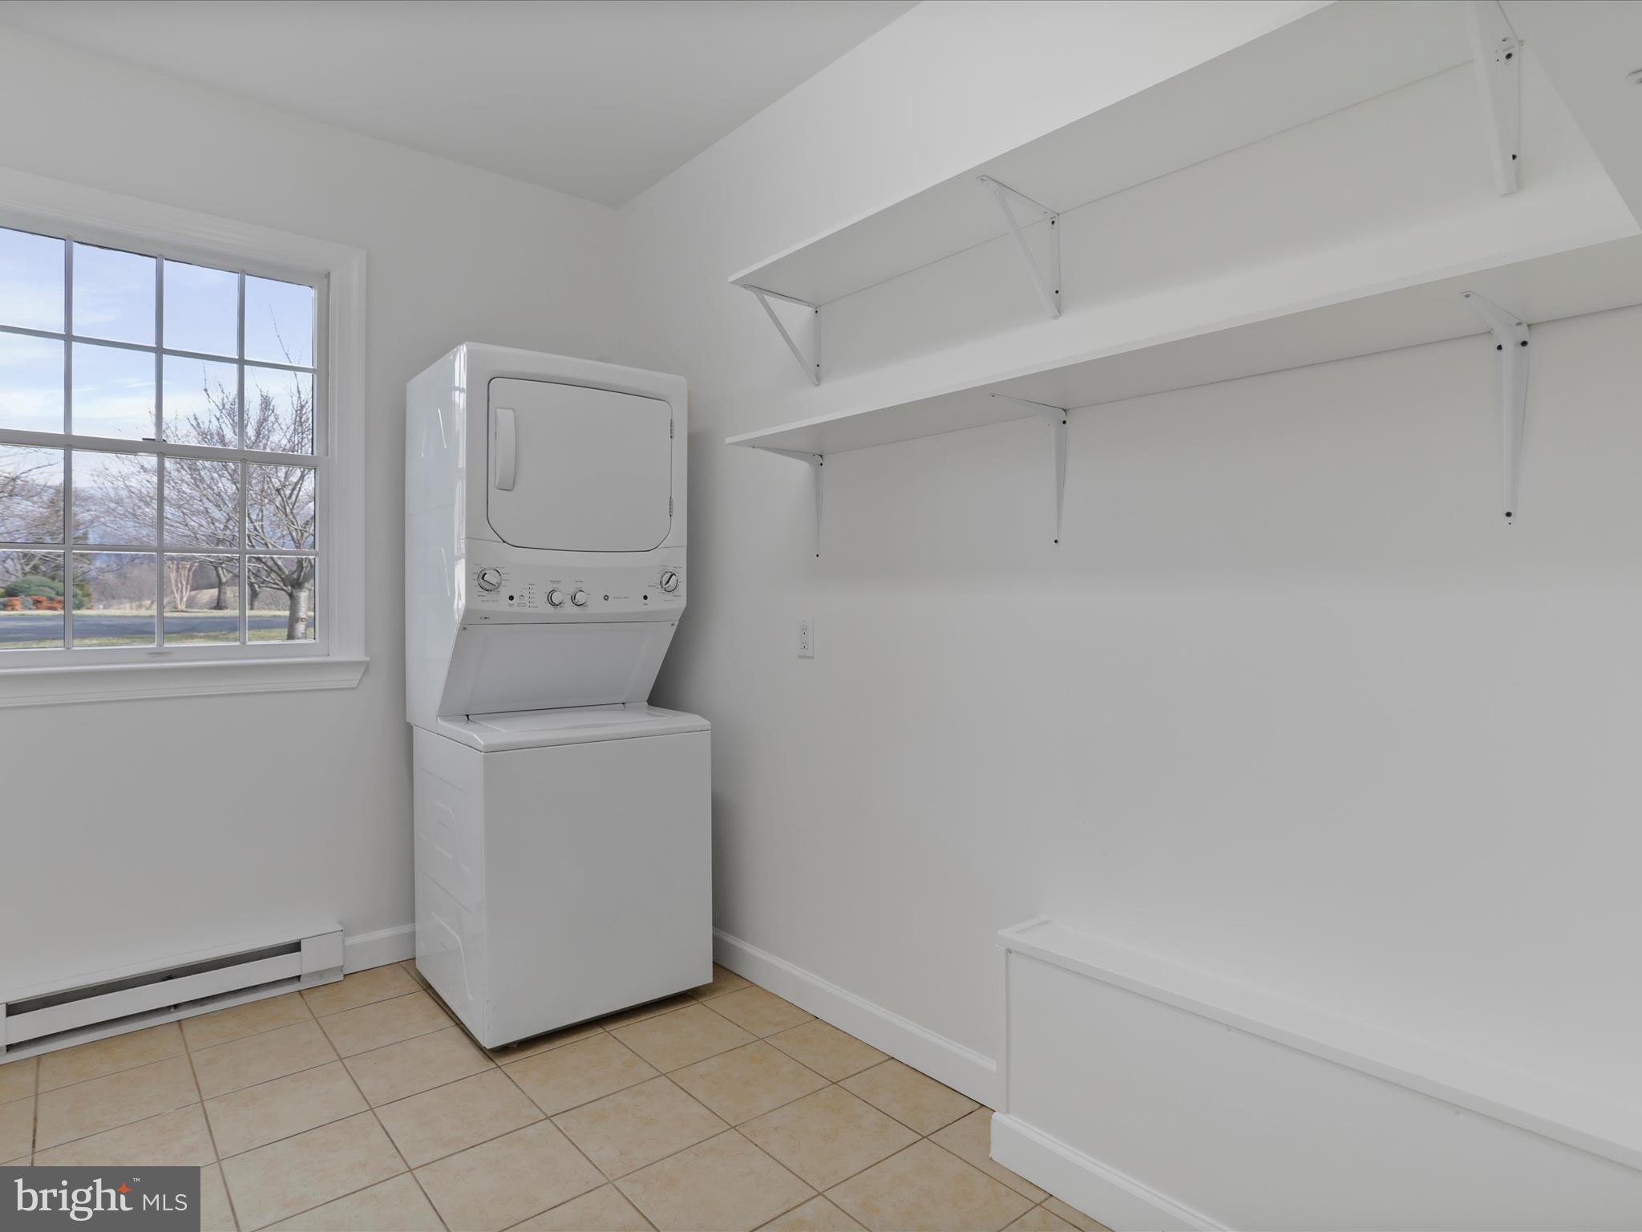
* 3 Laundry Areas – Ultimate convenience
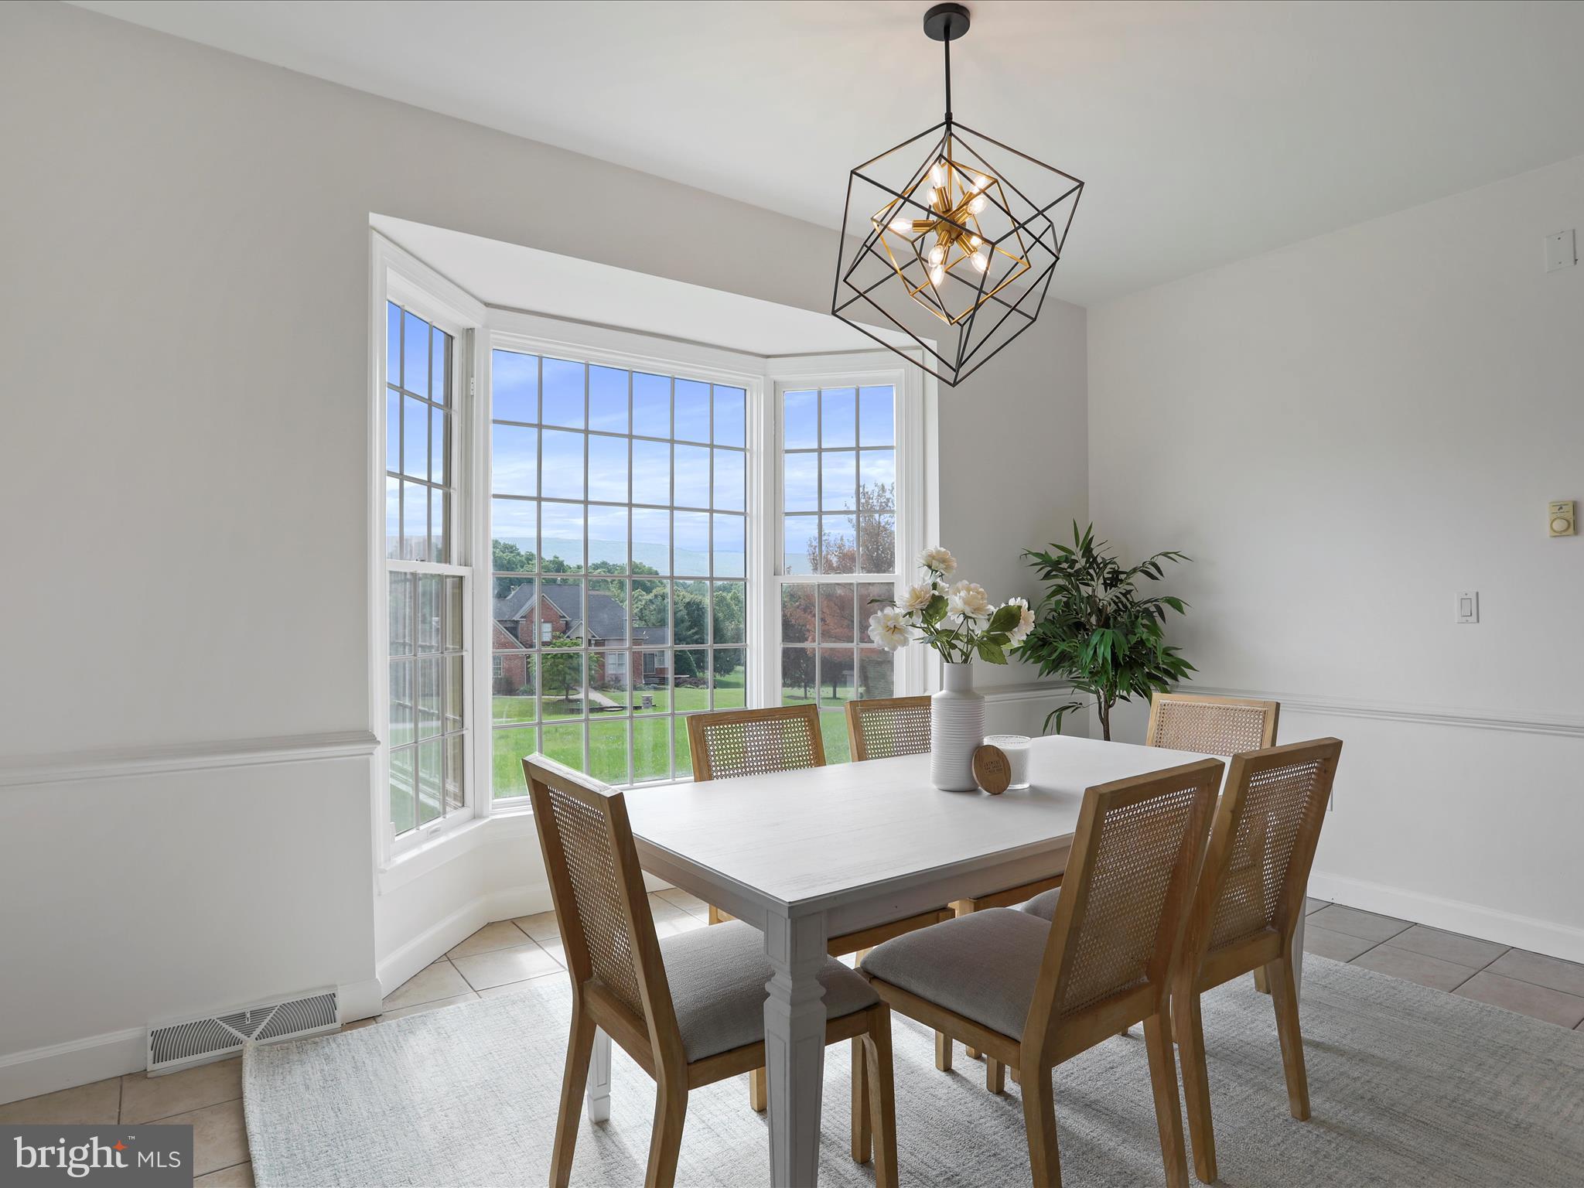
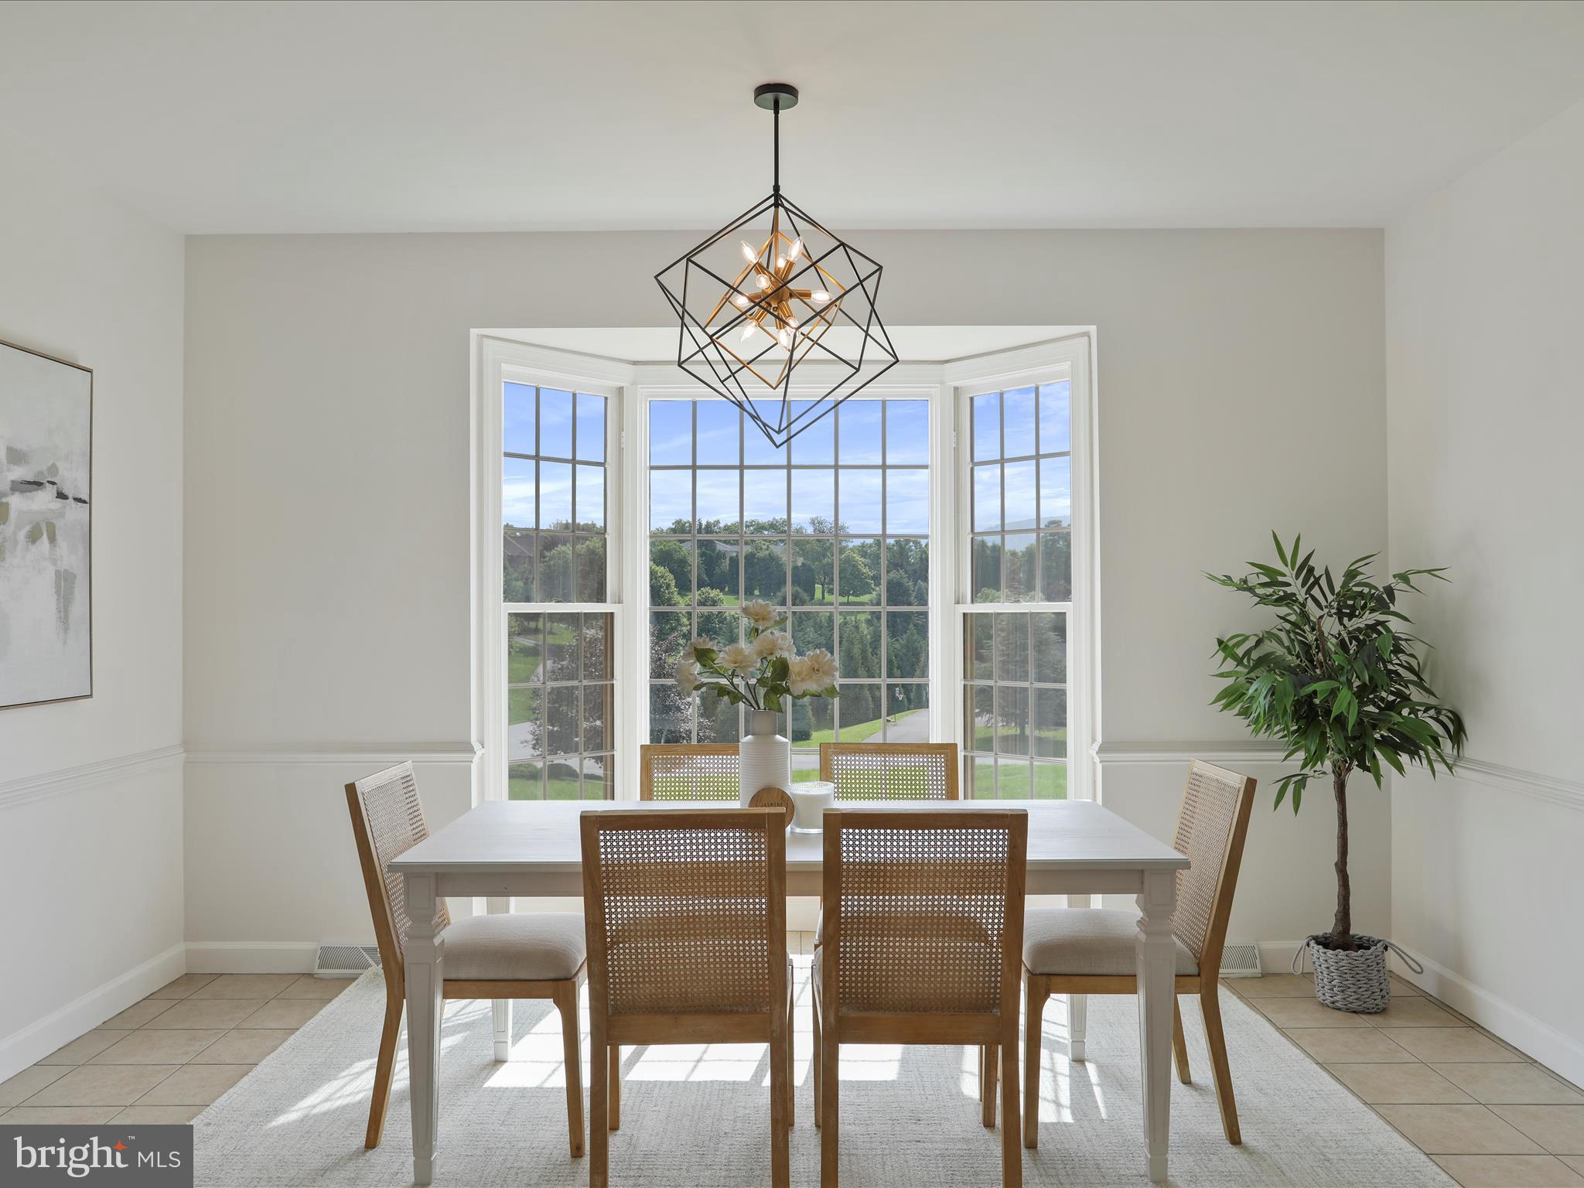
* Stunning Mountain Views – A serene and picturesque setting

Call for details !

9812 PEMBROKE DRIVE

Message successfully sent.

What would you like to know?

What is 3 + 4 ?

I agree to receive email communication and understand I can unsubscribe at any time.

I agree to be contacted by Charis Realty Group via call, email, and text for real estate services. To opt out, you can reply 'stop' at any time or reply 'help' for assistance. You can also click the unsubscribe link in the emails. Message and data rates may apply. Message frequency may vary. Privacy Policy

Related Properties

New on site today
Nestled in the prestigious Pemberton community, this exquisite Colonial-style residence offers a harmonious blend of luxury, comfort, and exceptional value. A rare opportunity awaits qualified buyers with an assumable mortgage at an attractive 3.25% interest rate through Rocket Mortgage (subject to lender approval-inquire for additional details).

Spanning over 5,300 square feet, this meticulously maintained home features four spacious bedrooms, four and a half elegantly appointed bathrooms, and over $130,000 in recent upgrades, allowing its next owners to enjoy peace of mind for years to come.

At the heart of the home is a gourmet kitchen designed for both everyday living and entertaining, featuring upgraded countertops, a large center island, stainless steel appliances, new double wall convection ovens with an integrated air fryer in the upper oven, a new refrigerator with a lower-drawer ice maker and AutoFill water pitcher, and a new dishwasher. The open floor plan flows seamlessly into the family room, creating an inviting gathering space enhanced by a cozy gas fireplace. Crown molding, wainscoting, chair rail, updated paint throughout, warm hardwood flooring, and plush carpeting add timeless elegance throughout the home.

The light-filled solarium offers spectacular sweeping views of South Mountain, providing the perfect space to enjoy morning coffee, unwind with a good book, or simply take in the changing seasons from the comfort of home.

The luxurious primary suite serves as a private retreat with a sitting room, spacious walk-in closets, and a spa-inspired bath featuring a soaking tub and a newly installed frameless glass shower. Each additional bedroom is thoughtfully designed to provide comfort and privacy.

The partially finished walkout basement expands the home's versatility with a spacious recreation room, a dedicated gym, and a second private office featuring heated engineered hardwood flooring—ideal for remote work or creative pursuits.

Extensive recent improvements include a new architectural roof and shutters (October 2024), replacement of all three heat pumps and the attic air handler, vinyl replacement of the exterior wood siding and trim surrounding the sunroom, repointed and sealed slate patio, repointed brick walkways and front porch, upgraded exterior lighting, and fresh interior paint throughout.

Modern conveniences abound with buried fiber optic internet, integrated audio throughout the living room, dining room, and sunroom, smart home wall switches in the kitchen, lower level, and garage that are ready to integrate with Alexa or other smart home platforms, and a Wi-Fi-enabled smart garage door opener.

Situated on a beautifully landscaped 1.24-acre lot, the outdoor living spaces are equally impressive with extensive hardscaping and a welcoming patio perfect for entertaining or relaxing in a peaceful natural setting. The side-entry three-car garage provides abundant storage and convenience.

This exceptional residence combines timeless craftsmanship with meaningful modern updates, offering luxury, functionality, and an outstanding opportunity in one of the area's most desirable communities. Every detail has been thoughtfully maintained and upgraded, creating a home that is truly move-in ready.

Join us for a public open house on Sunday, July 12th from 2:00-4:00 PM.
#MDWA2038084

HAGERSTOWN

9808 PEMBROKE DRIVE

4 Beds

4 Baths

5,308 Sq.Ft.

$974,500

MLS#: MDWA2038084
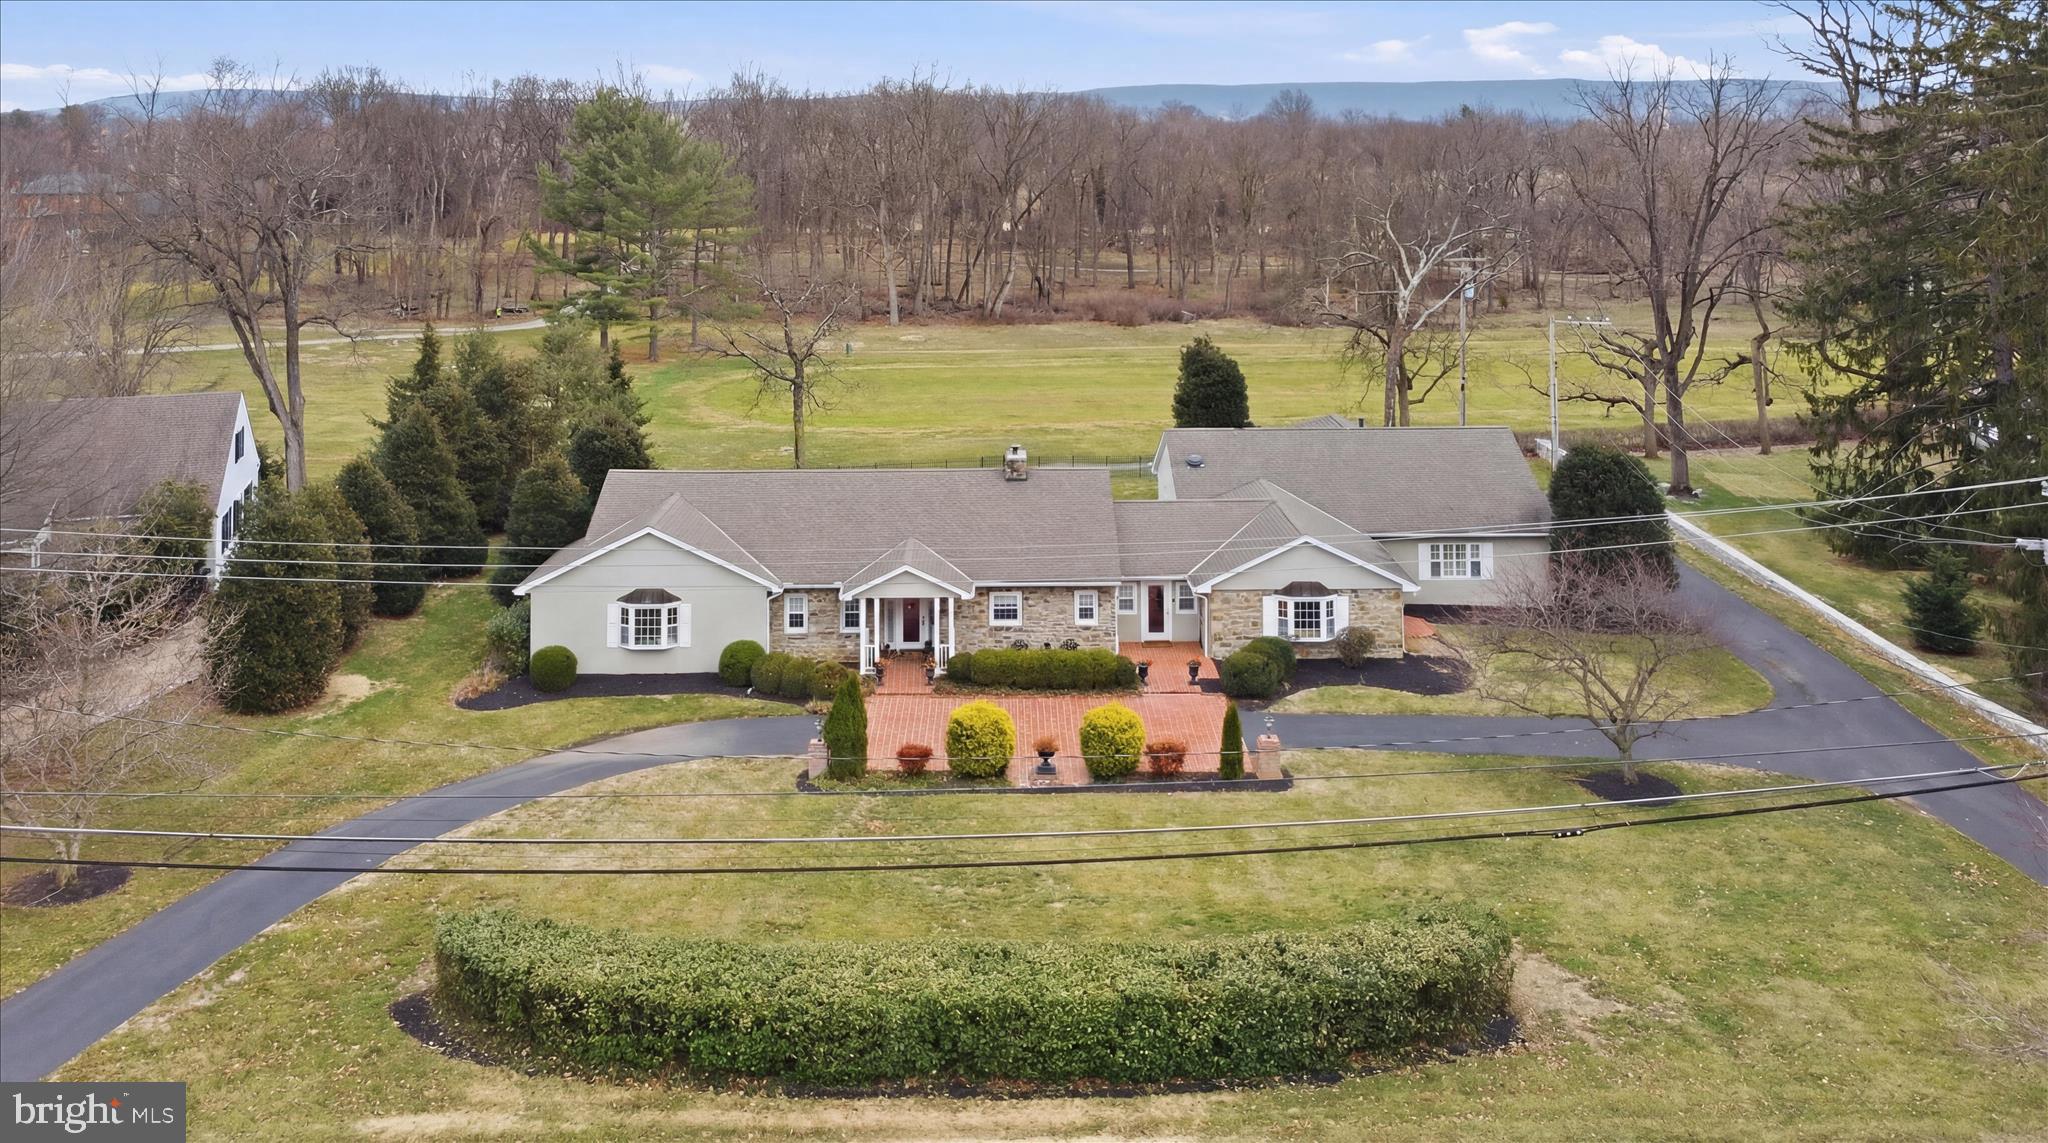
Incredible opportunity to own this gorgeous, state-of-the-art home featuring only the highest appointments throughout. This fabulous fieldstone rancher offers breathtaking views of Fountain Head Golf Course from nearly every room, blending timeless craftsmanship with modern luxury.
The impressive gourmet kitchen showcases upgraded appliances, custom handmade cabinetry, exotic granite countertops, and opens to a spacious dining area ideal for both everyday living and effortless entertaining. Generous living spaces are filled with natural light and enhanced by refined architectural details, gleaming hardwoods, and quality finishes throughout.

The stunning primary suite features exquisite appointments and a serene, private atmosphere. The spa-inspired primary bath is second to none, offering high-end finishes and a true retreat experience. Outdoor living is just as exceptional, with a large brick patio overlooking the 15th fairway perfect for relaxing or entertaining along with a screened-in porch that allows you to enjoy the views in comfort throughout the seasons. No detail is overlooked in the home which truly is second to none!
Additional highlights include a two-car side-loading garage equipped with a Tesla charger, thoughtful upgrades throughout, and a layout designed for both elegance and ease of living. This special offering won’t last. Make your appointment today!
#MDWA2033872

HAGERSTOWN

12903 FOUNTAIN HEAD ROAD

4 Beds

3 Baths

4,252 Sq.Ft.

$1,145,000

MLS#: MDWA2033872
New on site 1 day ago
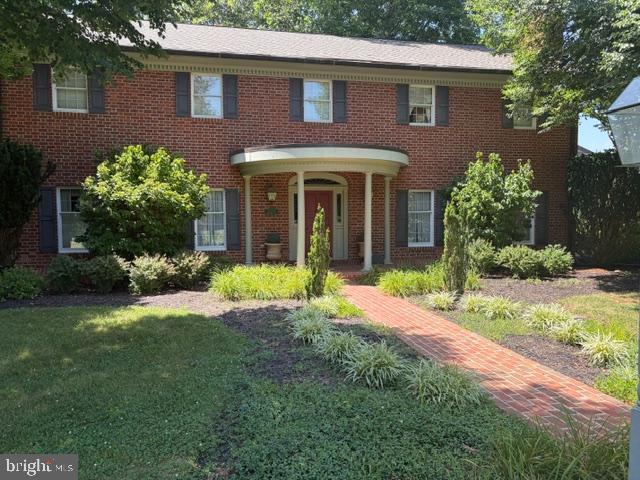
AUCTION PROPERTY FOR SALE WITH ELWOOD AUCTION. ALL INFORMATION HERE IN MUST BE VERIFIED WITH ELWOOD AUCTION AND BUYER MUST DO THEIR DUE DILLIGENCE TO VERIFY ANY AND ALL INFOROMATION.
PLEASE CONTACT BRAD ELWOOD AT ELWOOD AUCTION FOR ALL SHOWINGS AND INFORMATION. 
AUCTION DATE IS SEPTEMBER 26, 2026
#MDWA2038274

HAGERSTOWN

12924 CLOPPER ROAD

5 Beds

3 Baths

4,052 Sq.Ft.

$1,000,000

MLS#: MDWA2038274

 - property

Send a message

Message successfully sent.

Your message

What is 3 + 4 ?

Reason for contacting?

I agree to receive email communication and understand I can unsubscribe at any time.

I agree to be contacted by Charis Realty Group via call, email, and text for real estate services. To opt out, you can reply 'stop' at any time or reply 'help' for assistance. You can also click the unsubscribe link in the emails. Message and data rates may apply. Message frequency may vary. Privacy Policy

Sign Out

Virtual Assistant

Would you like to take the next step with this property? We can help you schedule a showing or virtual tour, or send you more details.

Yes, I would like more information.

Thank You for Your Reply, One of Our Agents will contact you as soon as possible

No, maybe later.

Thank you, you can always contact me via email, phone number or through the contact form.

Realhub AI

Lucy - Your AI-Powered Realtor

Update Your Temporary Password

Personalize your search

Enter your email and we'll notify you immediately when new listings match what you're looking for.

or enter email address

Already have an account ? Login here

Continue your home search

I agree to receive communications and understand I can unsubscribe at any time.

I agree to be contacted by Charis Realty Group via call, email, and text for real estate services. To opt out, you can reply 'stop' at any time or reply 'help' for assistance. You can also click the unsubscribe link in the emails. Message and data rates may apply. Message frequency may vary. Privacy Policy

Already have an account ? Login here

We use cookies

We use cookies primarily for analytics to enhance your experience. By accepting, you agree to our use of these cookies. You can manage your preferences or learn more about our cookies policy.