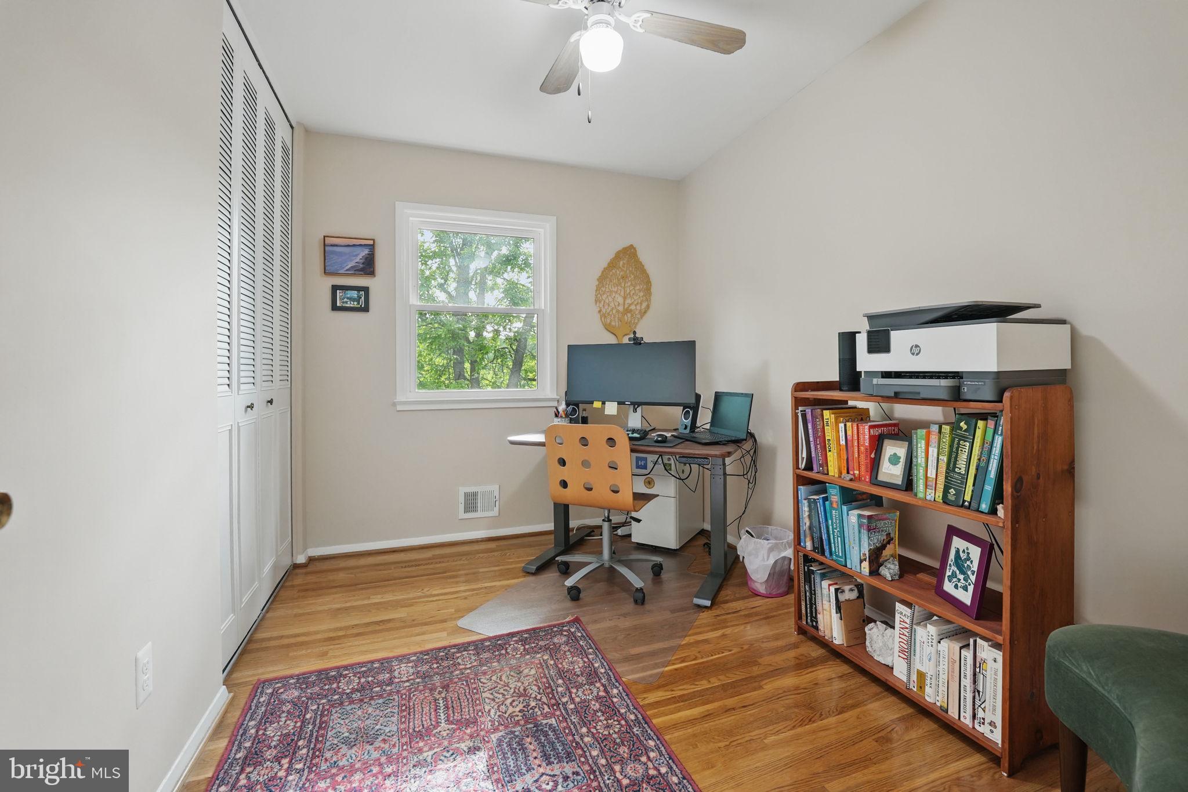
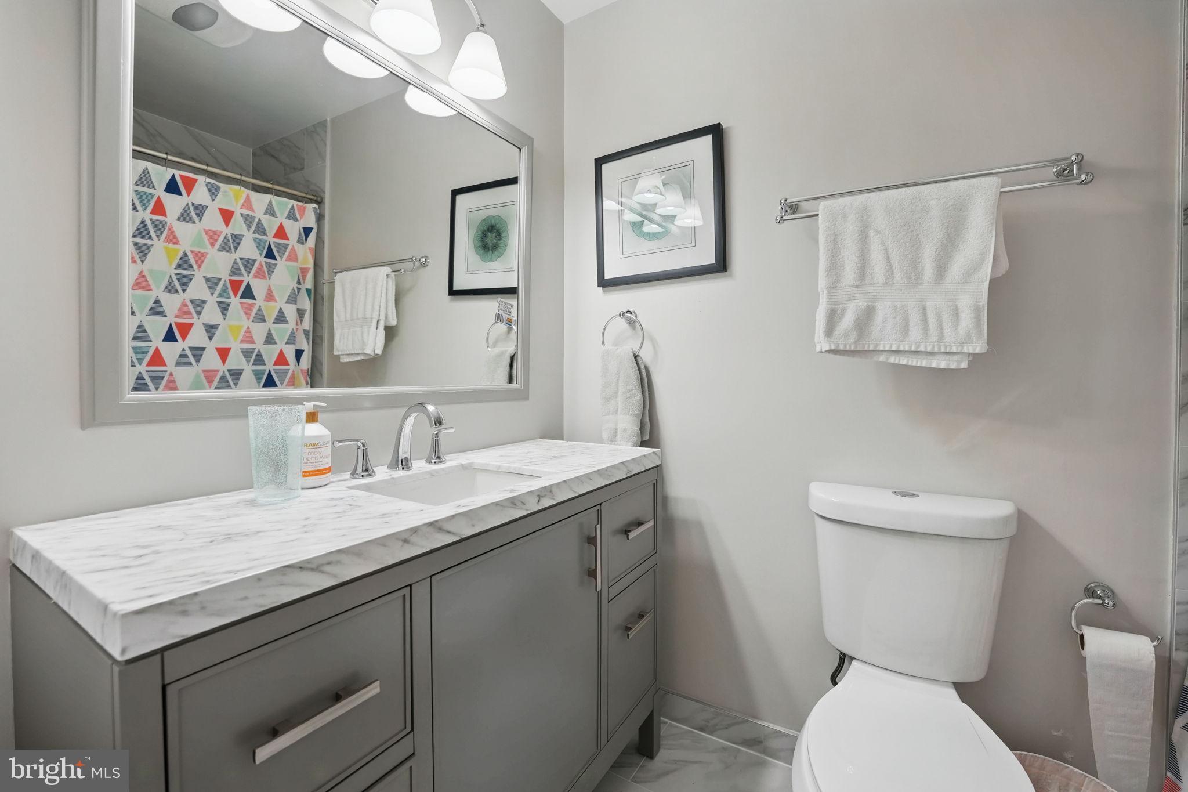
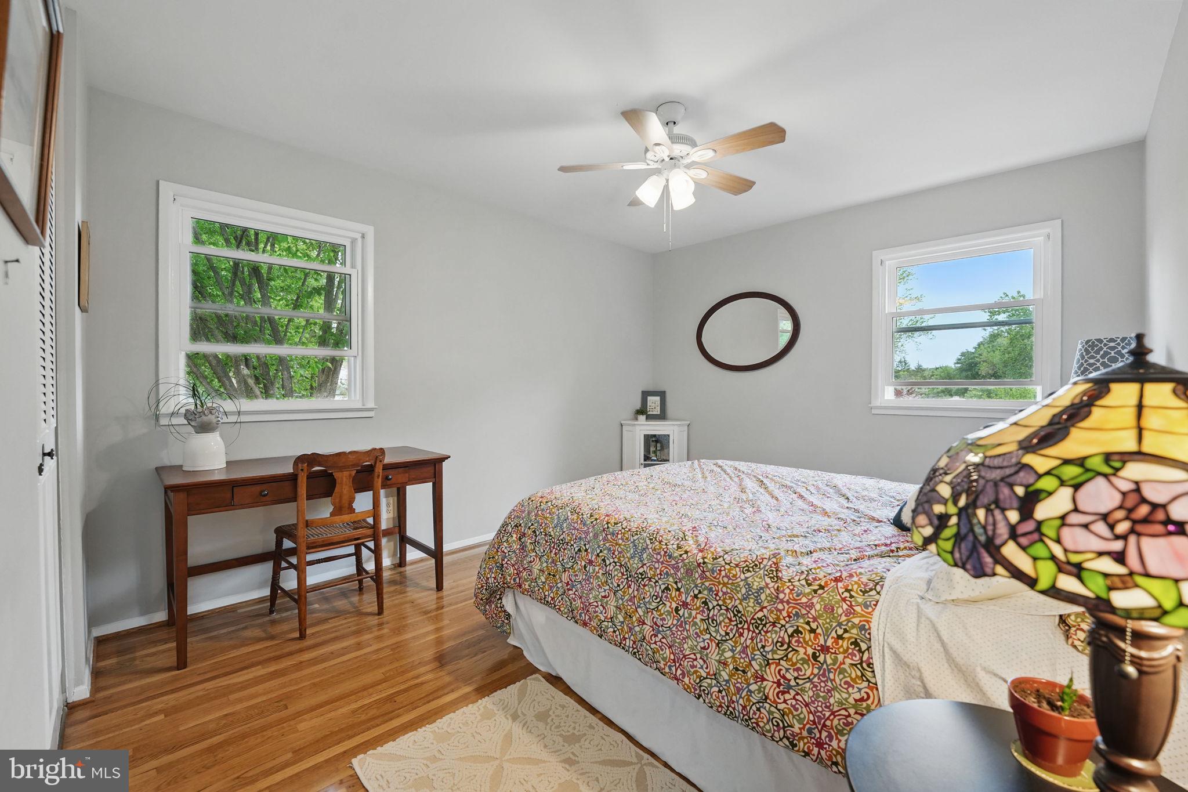
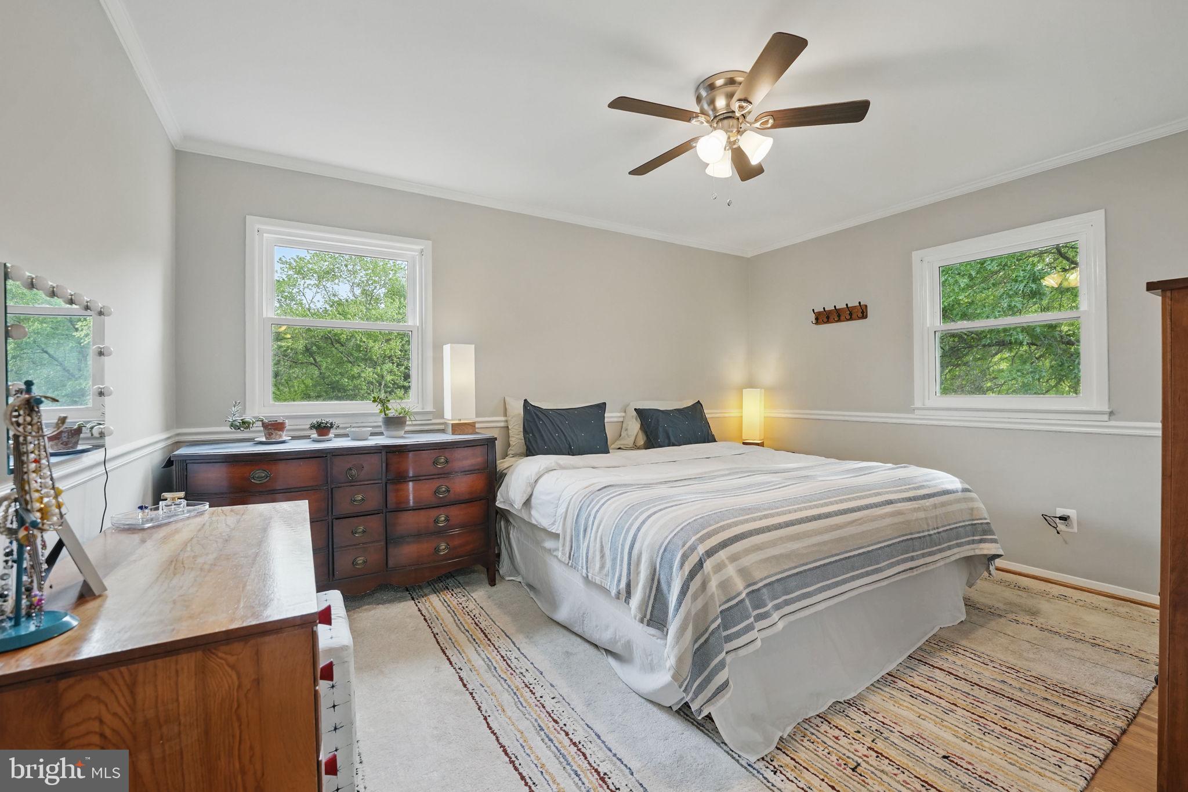
Features & Amenities

Interior

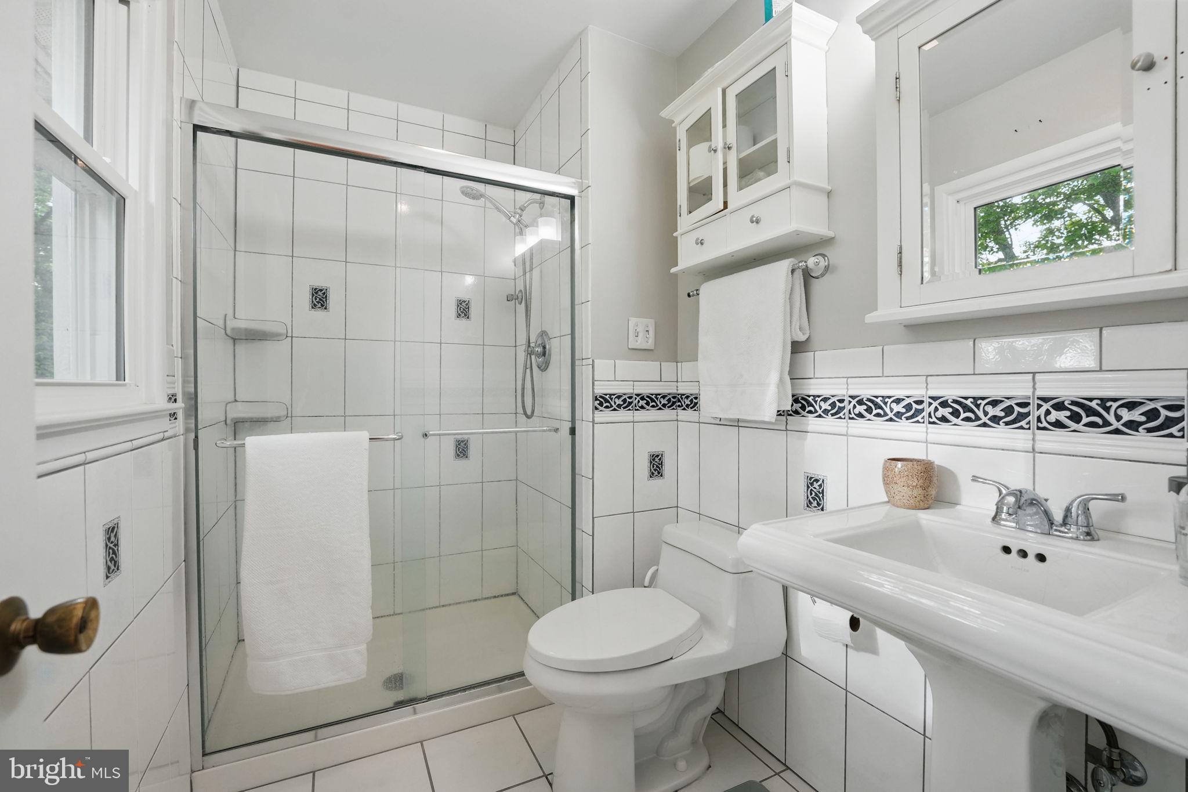
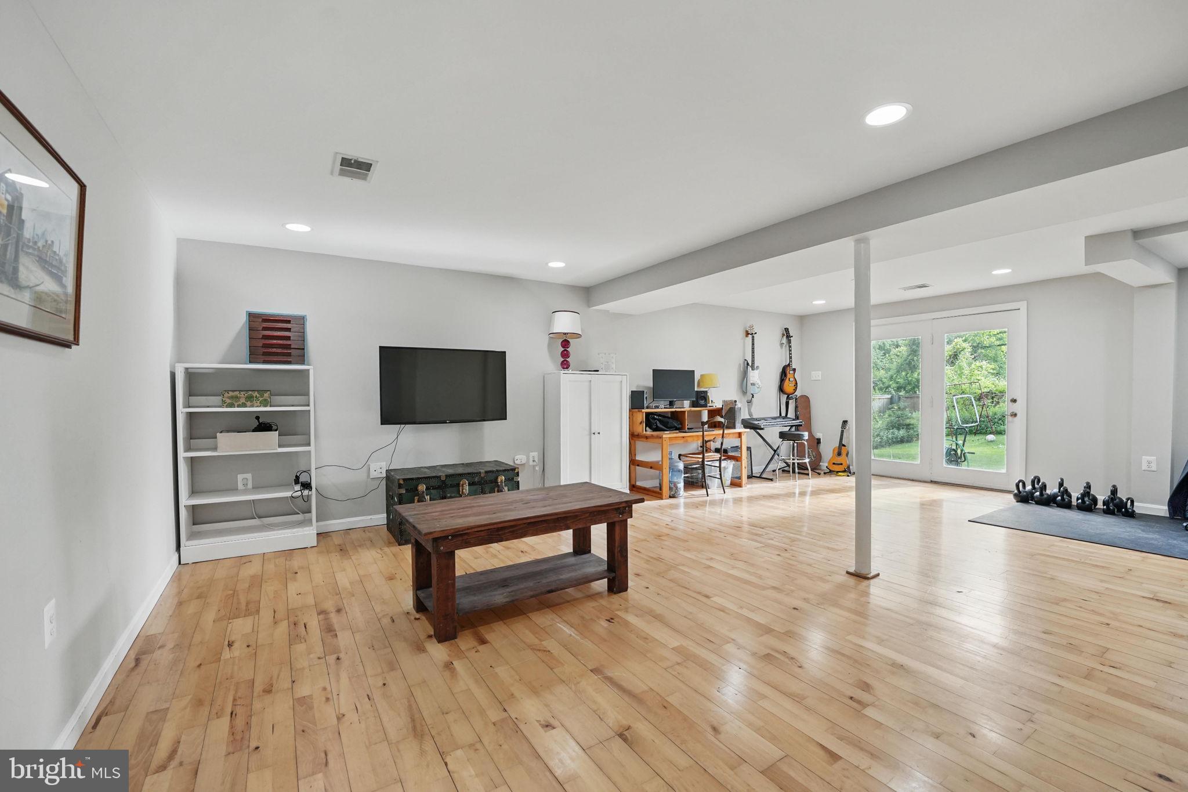
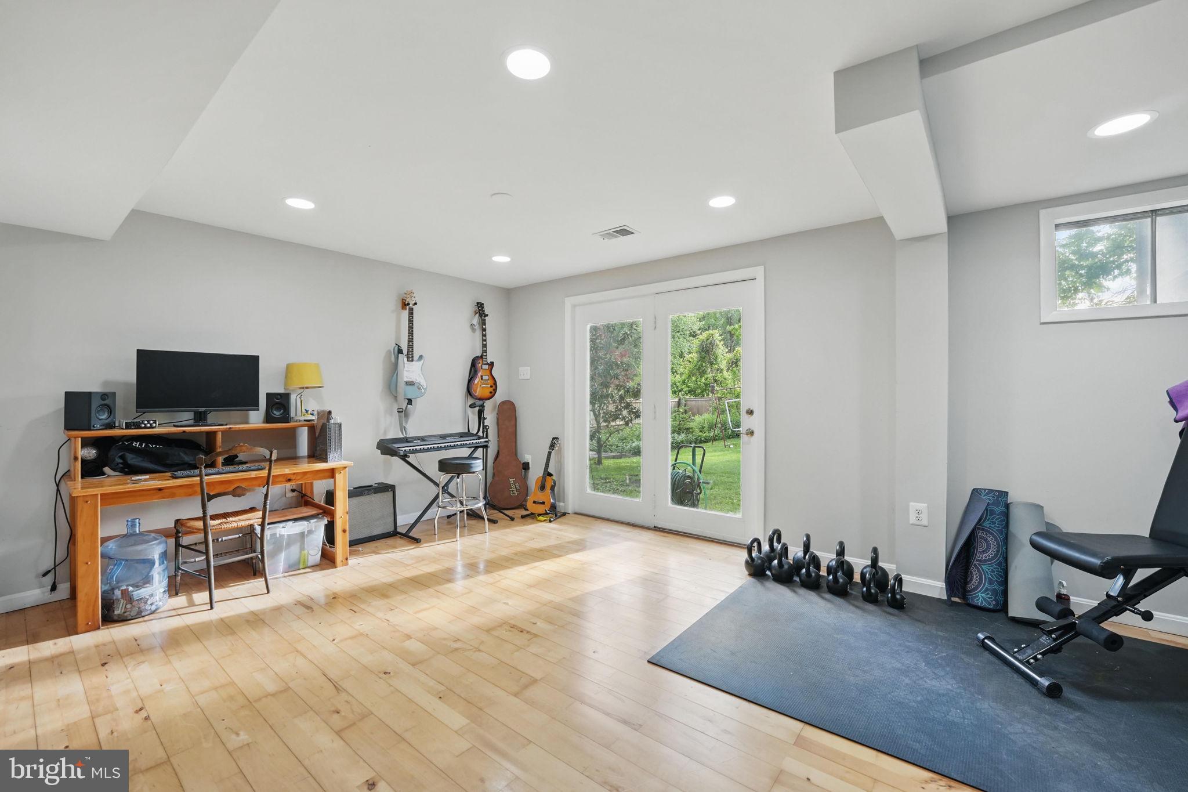
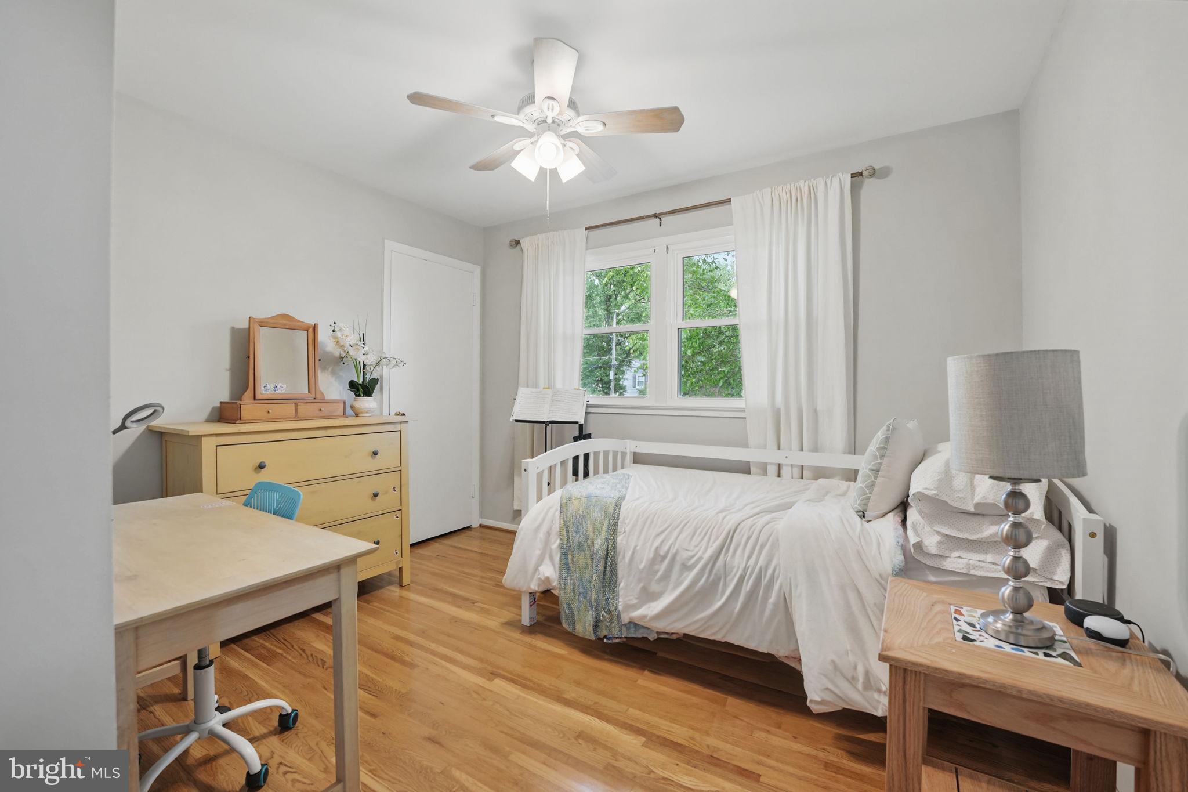
  • Other Interior Features

    Ceiling Fan(s), Pantry, Recessed Lighting

  • Total Bedrooms

    4

  • Bathrooms

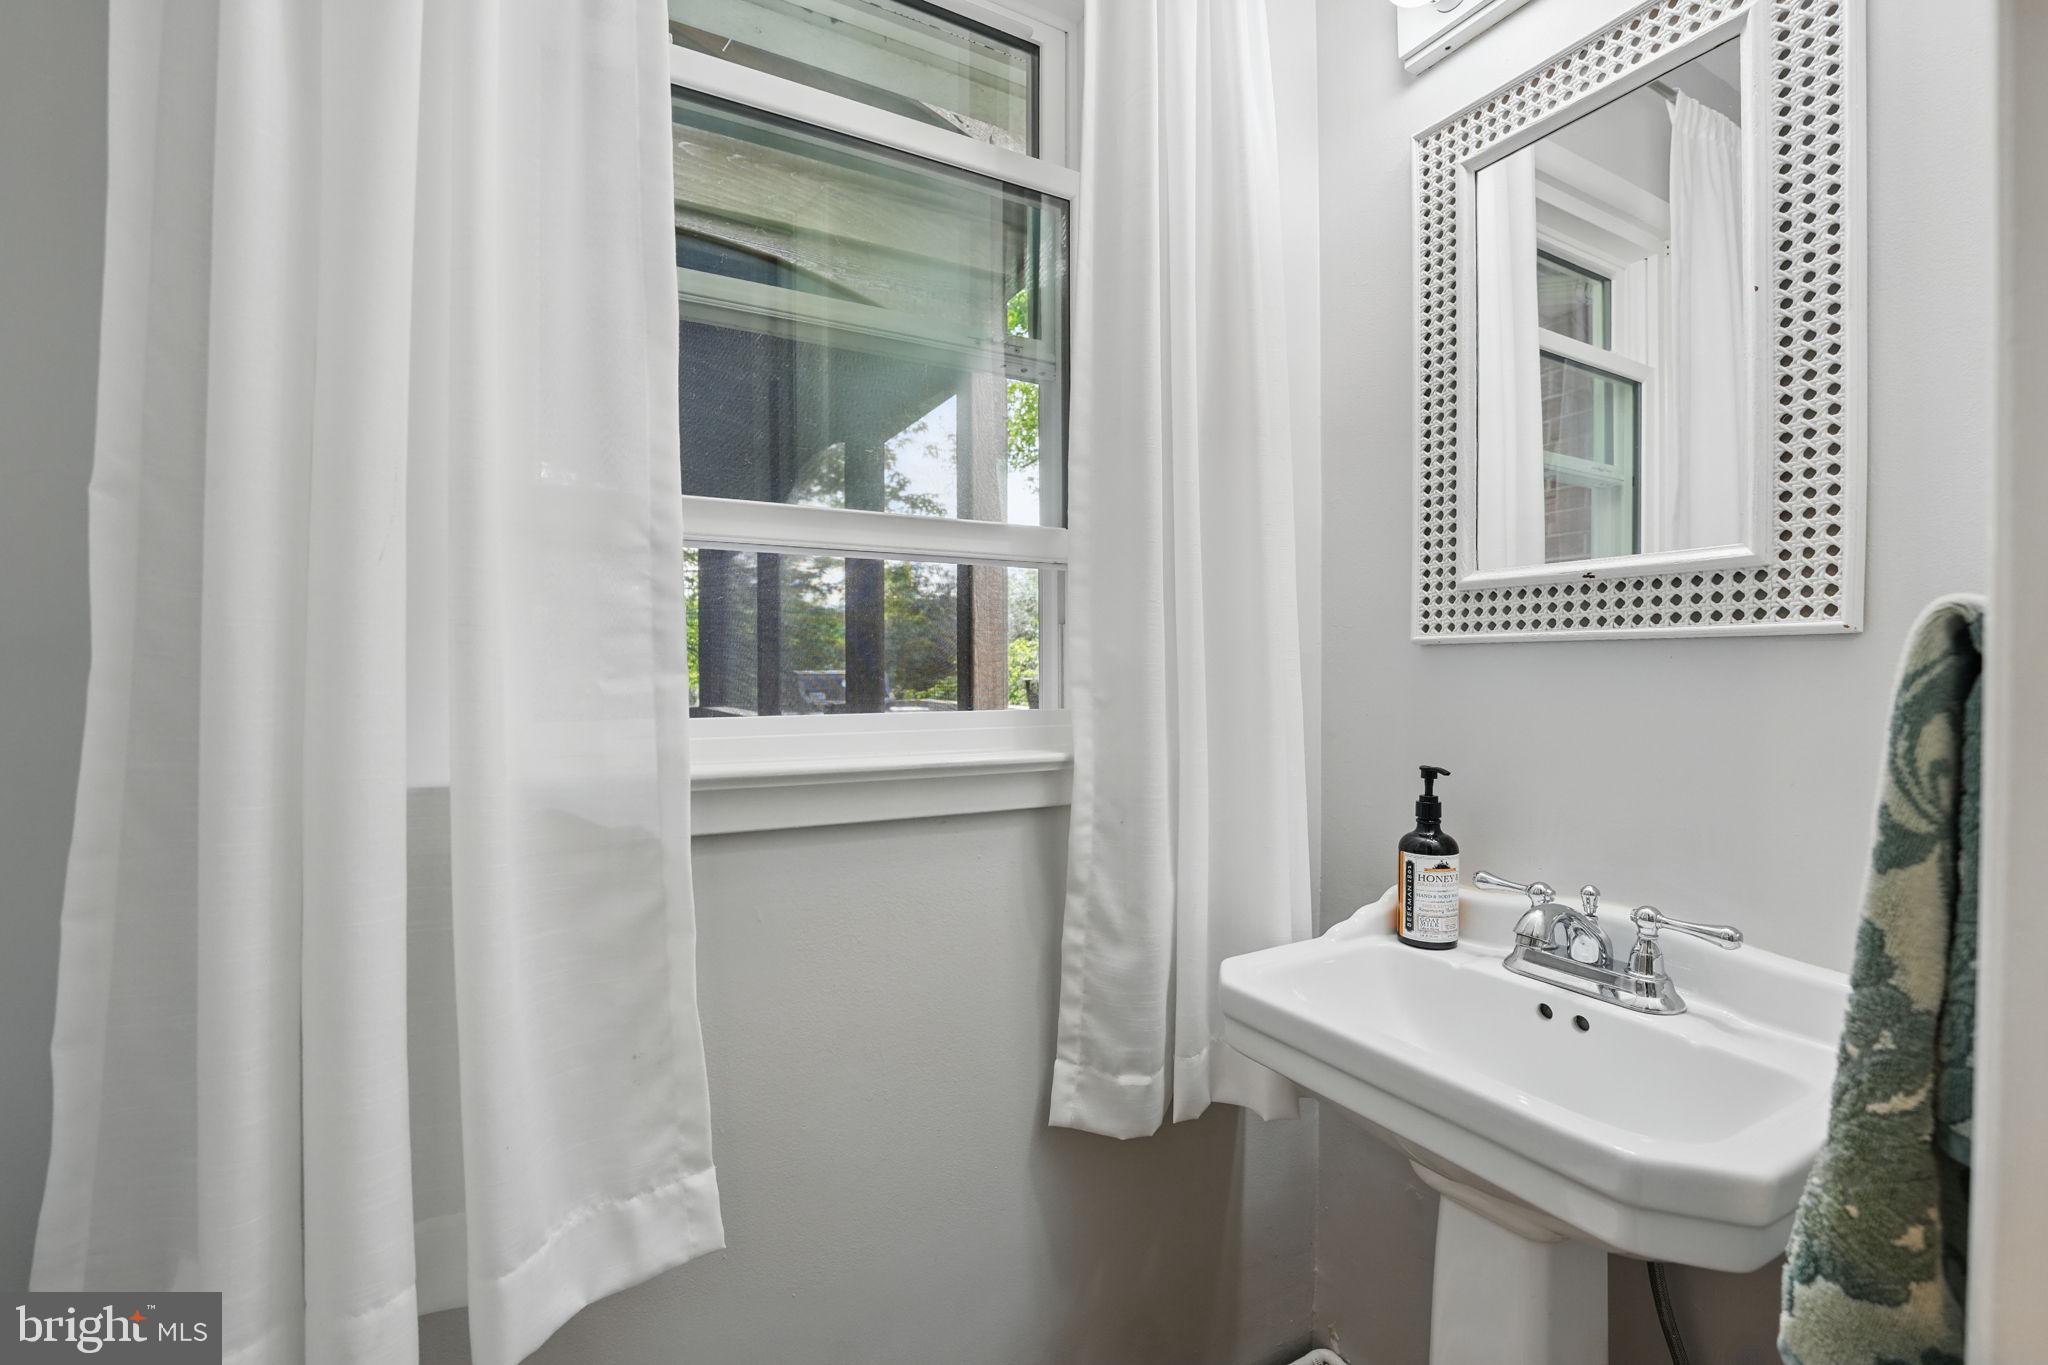
    2

  • 1/2 Bathrooms

    1

  • Above Grade Finished Area

    1560.0

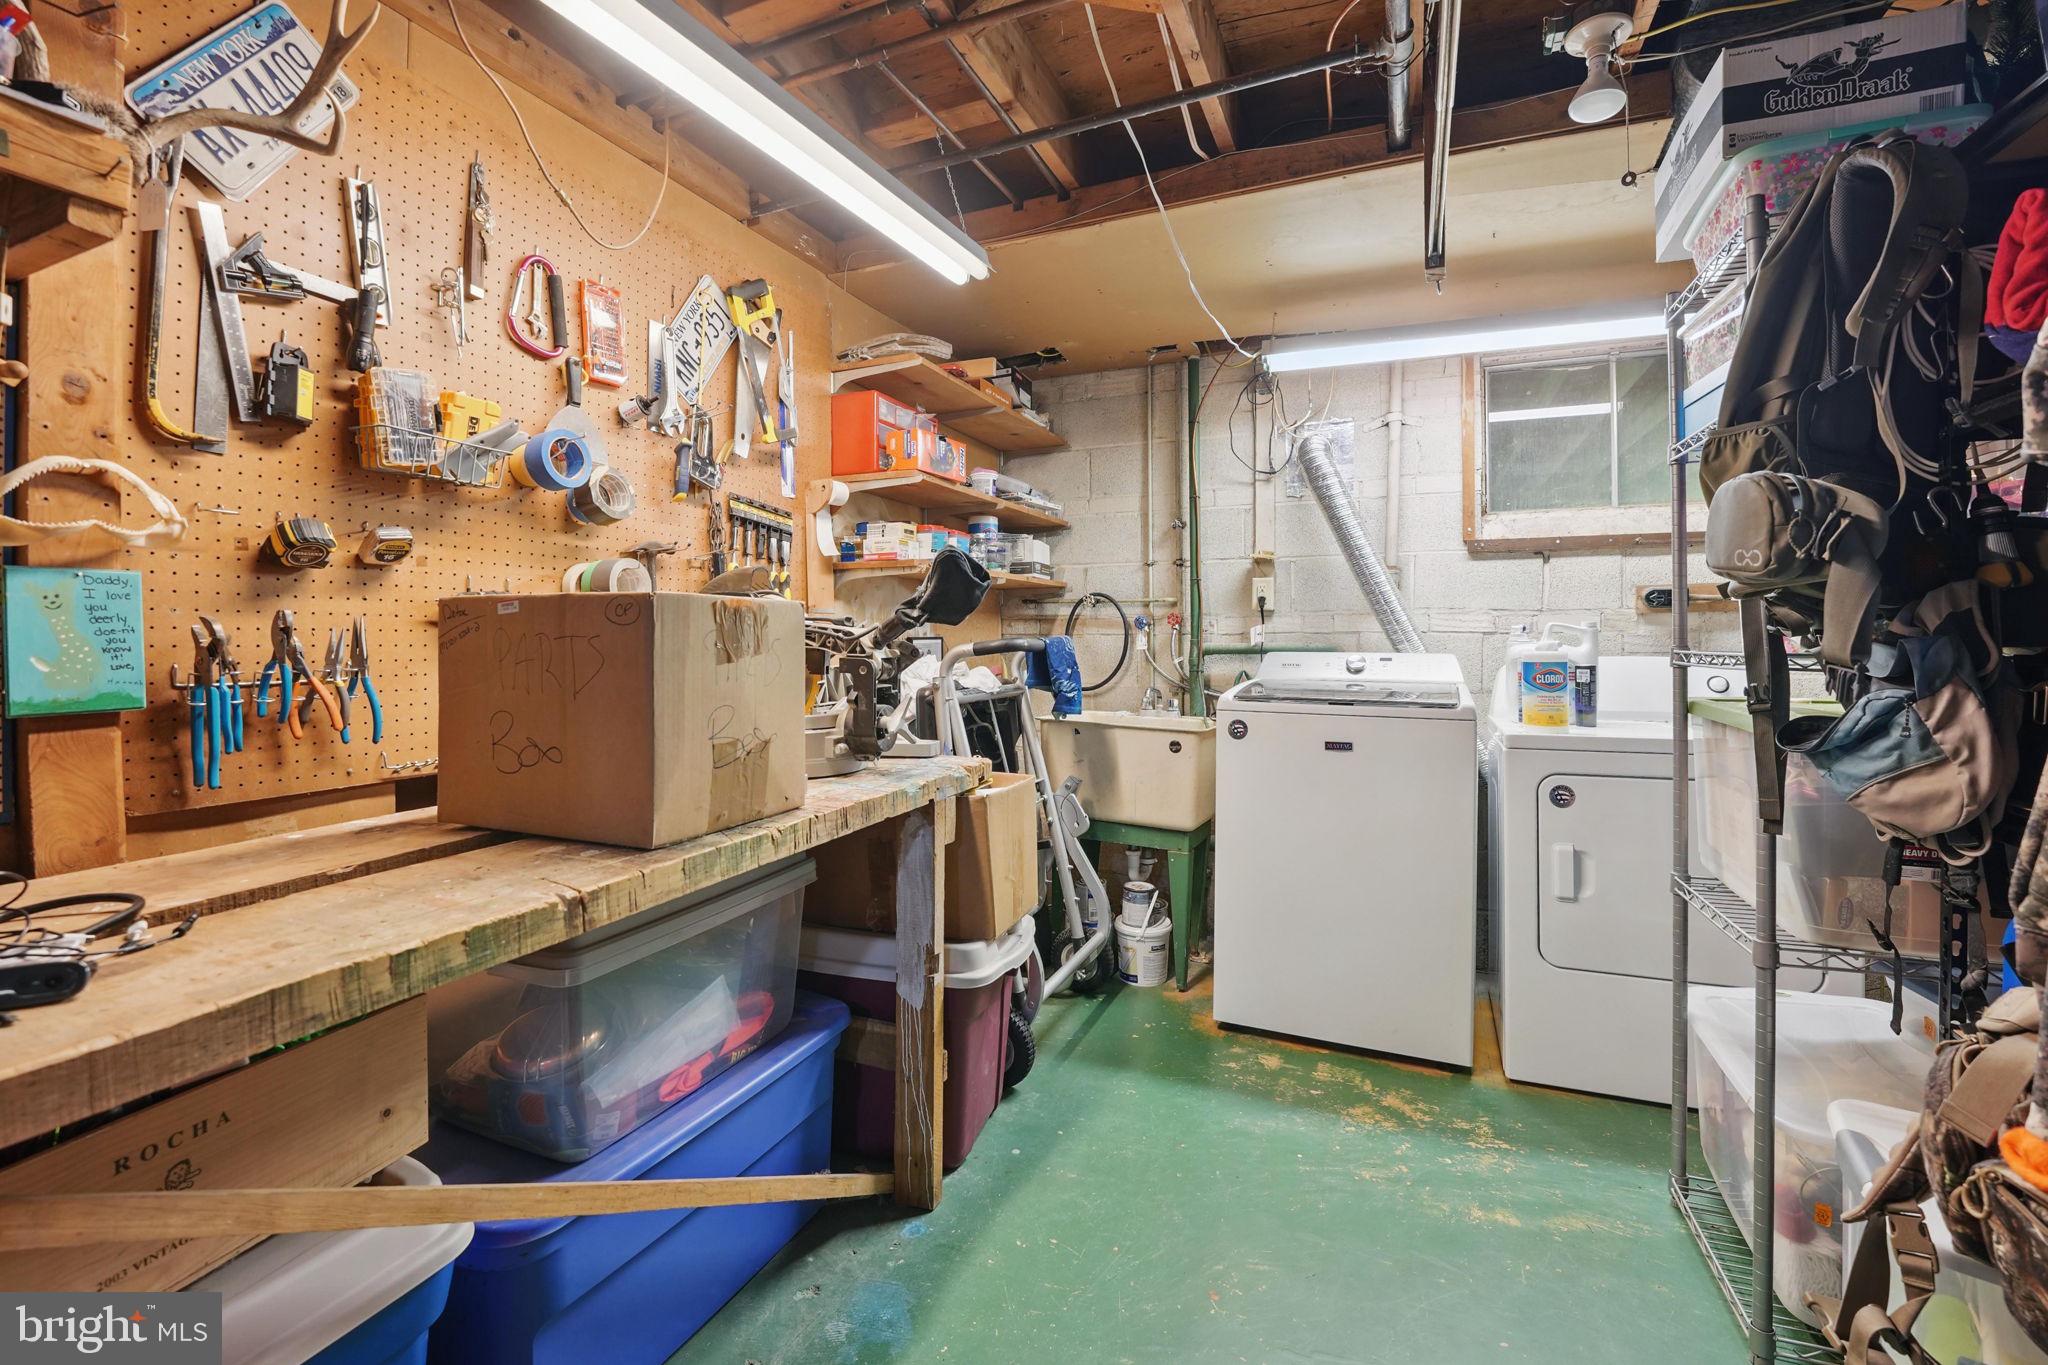
  • Basement YN

    YES

  • Cooling YN

    YES

  • Cooling

    Central Air, Ceiling Fan(s), Electric

  • Fireplace YN

    NO

  • Heating YN

    YES

  • Heating

    Natural Gas, Central

  • Pet friendly

    N/A

Exterior

  • Garage

    No

  • Construction Materials

    Vinyl Siding

  • Parking

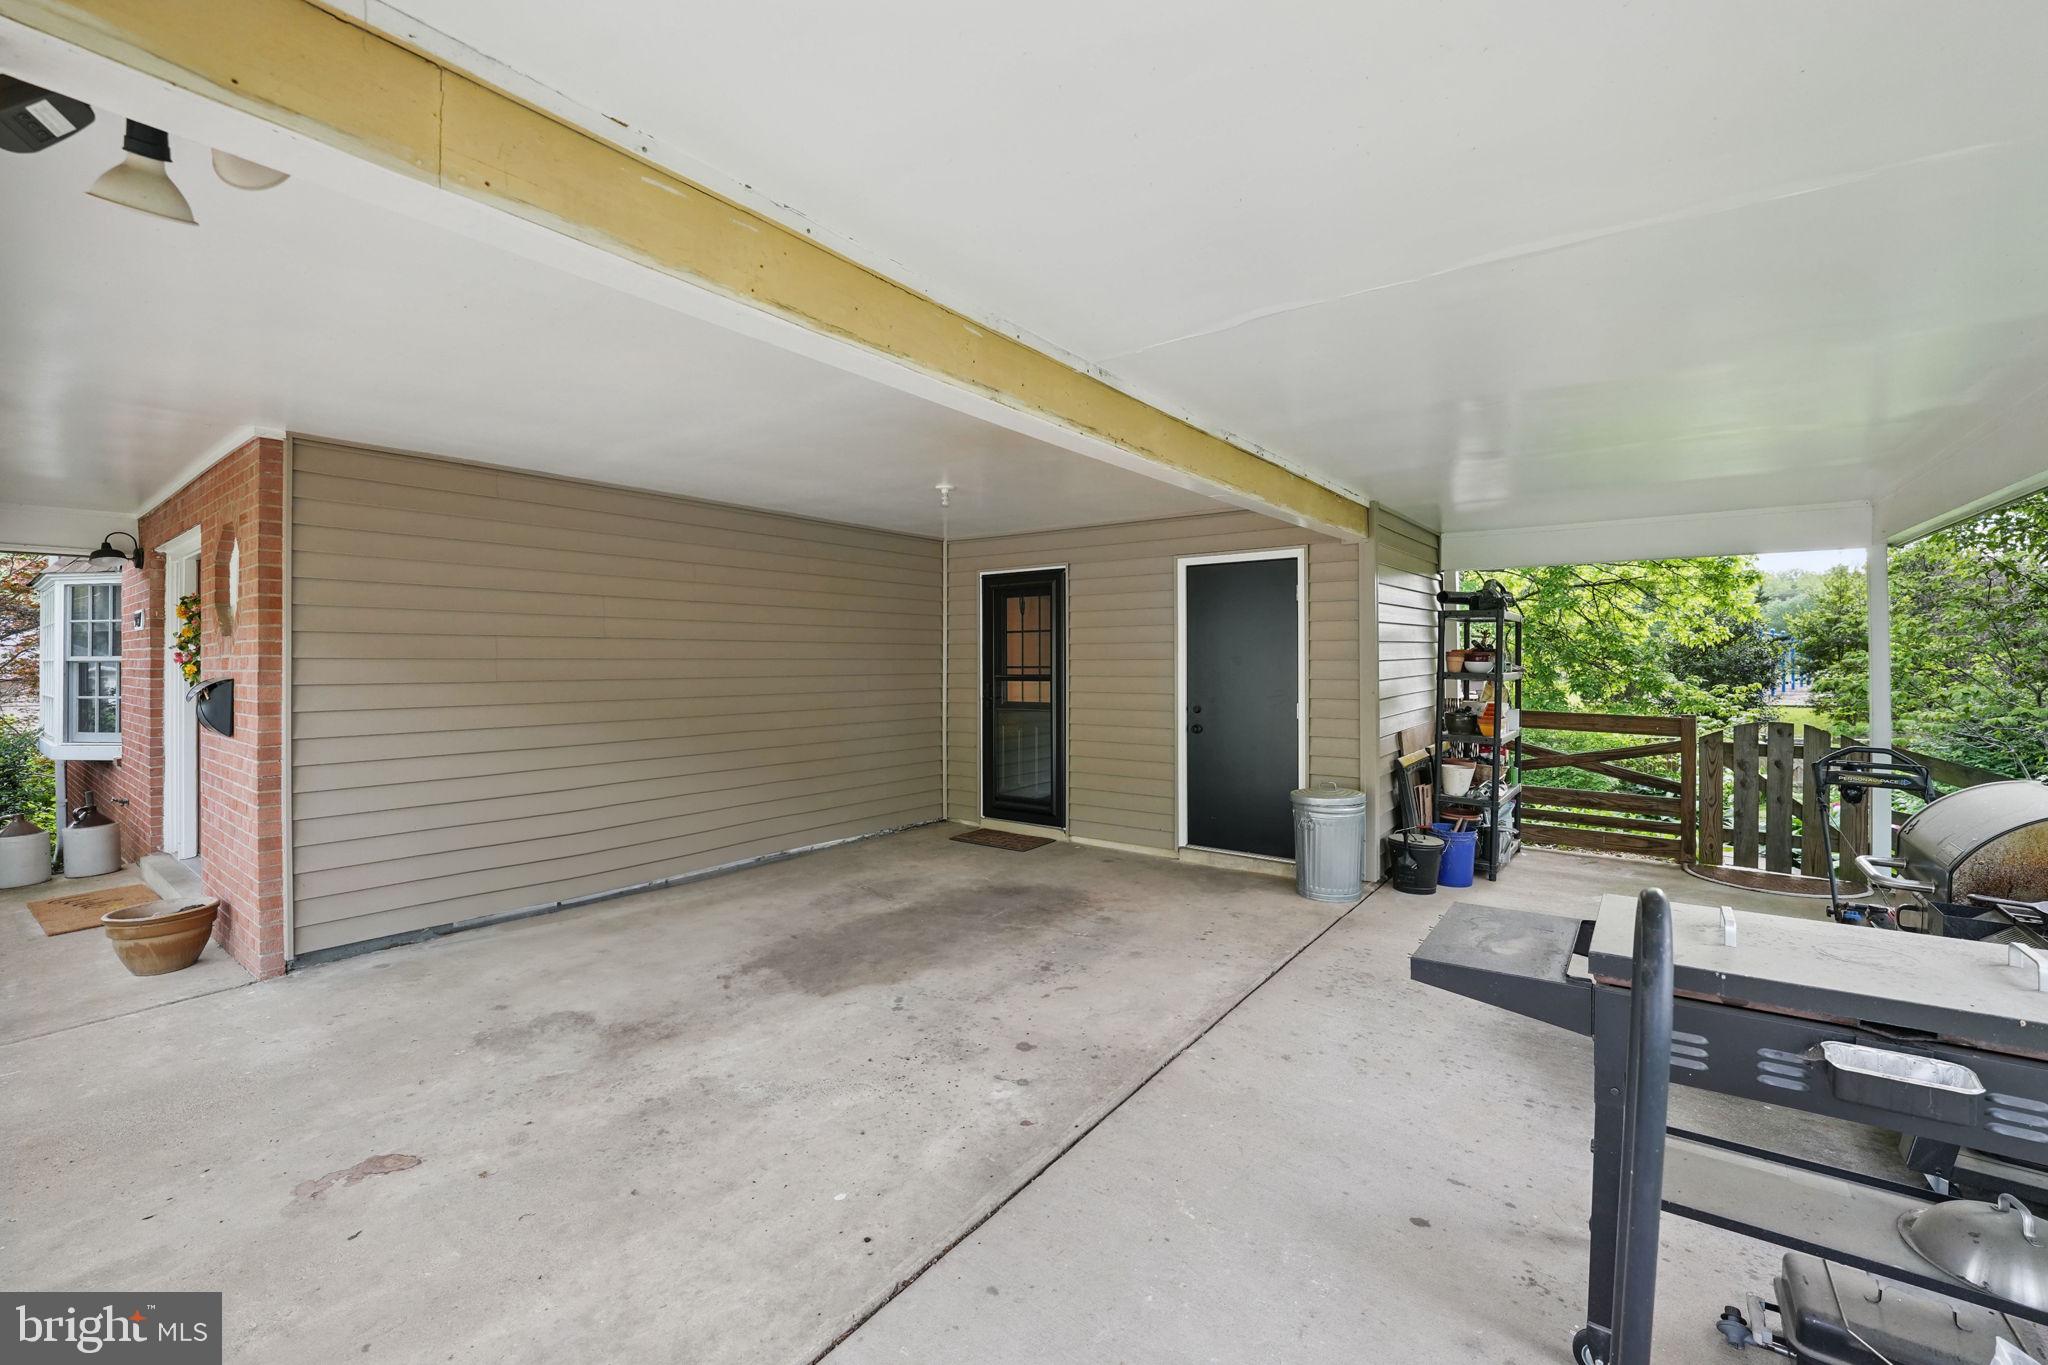
    Concrete, On Street, Driveway, Attached Carport, Attached

  • Patio and Porch Features

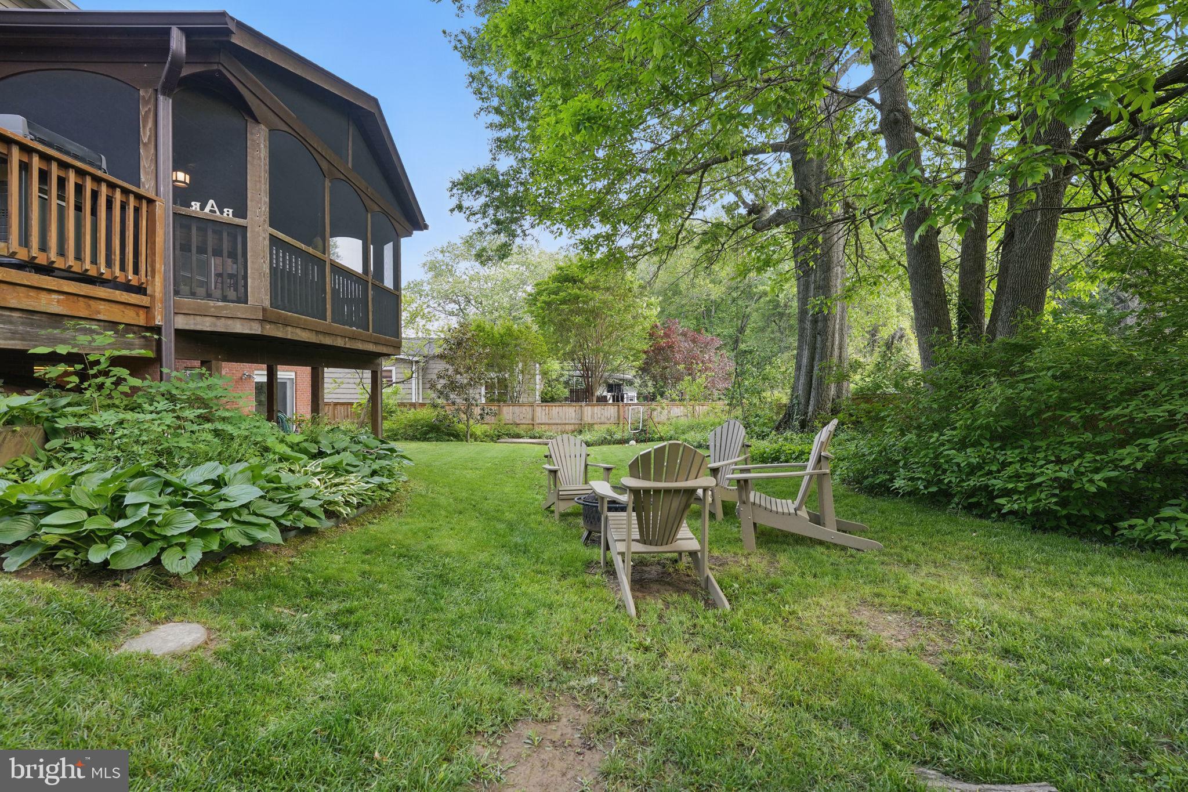
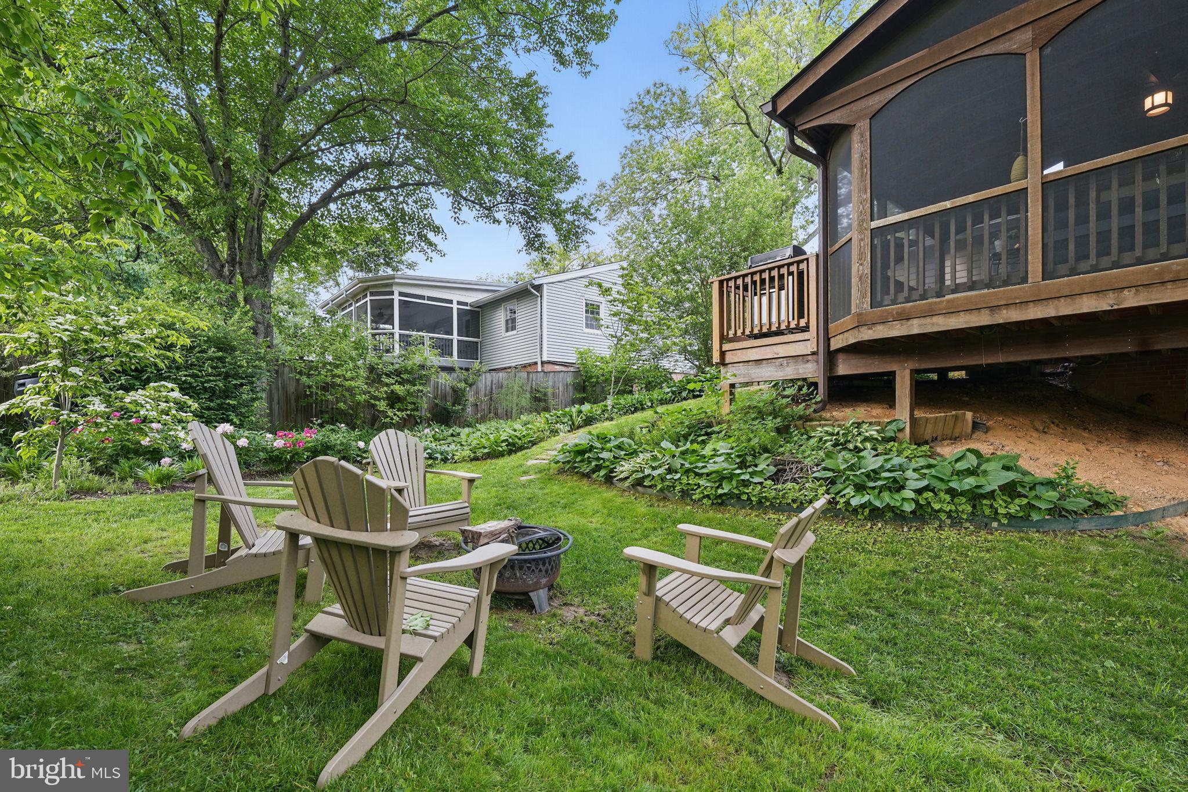
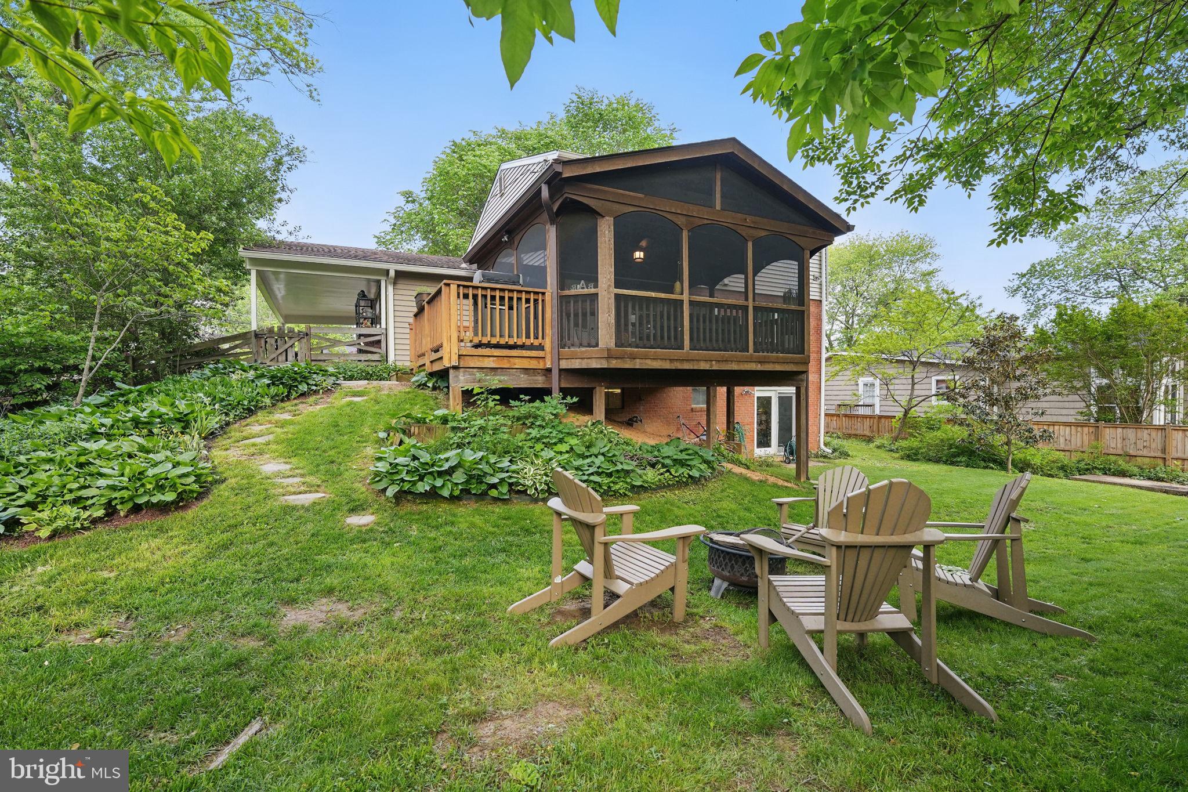
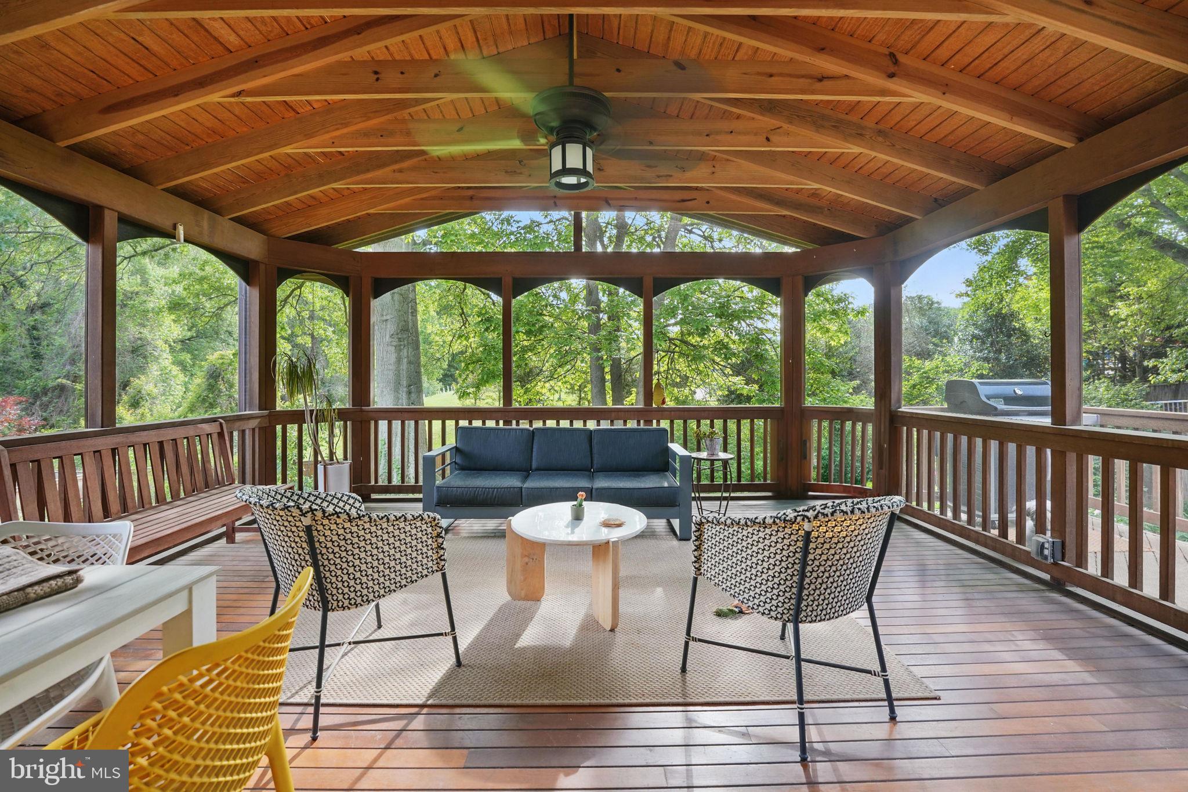
    Porch, Deck, Enclosed, Screened

  • Pool

    Yes

  • Pool Features

    Community, Lap

  • Waterfront YN

    NO

  • View

    Water, Creek/Stream, Garden

Area & Lot

  • Lot Features

    Wooded, Front Yard, Cleared, Back Yard

  • Lot Size(acres)

    0.24

  • Lot Size(square feet)

    10,625

  • Property Type

    Residential

  • Property Sub Type

    Single Family Residence

  • Architectural Style

    Colonial

Price

  • Sales Price

    $805,000

  • Tax Amount

    $8,585.41

  • Financing Options

    Conventional

  • Sq. Footage

    2,145

  • Price/SqFt

    $375

HOA

  • Association

    No

Property Resources

  • Horse Property

    NO

School District

  • Elementary School

    LITTLE RUN

  • Middle School

    FROST

  • High School

    WOODSON

Property Features

  • New Construction

    NO

  • Association Amenities

    Playground

  • Foundation Details

    Slab

  • Senior Community YN

    NO

  • Tax Lot

    60

  • Water Source

    Public

Schedule a Showing

Showing scheduled successfully.

<
>
IN PERSON
VIA CHAT

What is 3 + 4 ?


Change time

Mortgage calculator

Estimate your monthly mortgage payment, including the principal and interest, property taxes, and HOA. Adjust the values to generate a more accurate rate.

Your payment

Principal and Interest:

$

Property taxes:

$

HOA fees:

$

Total loan payment:

$

Total interest amount:

$

Location

County

FAIRFAX

Elementary School

LITTLE RUN

Middle School

FROST

High School

WOODSON

Listing Courtesy of Emily Elizabeth Hink , Samson Properties

RealHub Information is provided exclusively for consumers' personal, non-commercial use, and it may not be used for any purpose other than to identify prospective properties consumers may be interested in purchasing. All information deemed reliable but not guaranteed and should be independently verified. All properties are subject to prior sale, change or withdrawal. RealHub website owner shall not be responsible for any typographical errors, misinformation, misprints and shall be held totally harmless.

Agent Rosie Dove

AGENT

Rosie Dove

Call Rosie today to schedule a private showing.


* Listings on this website come from the FMLS IDX Compilation and may be held by brokerage firms other than the owner of this website. The listing brokerage is identified in any listing details. Information is deemed reliable but is not guaranteed. If you believe any FMLS listing contains material that infringes your copyrighted work please click here to review our DMCA policy and learn how to submit a takedown request.© 2024 FMLS.
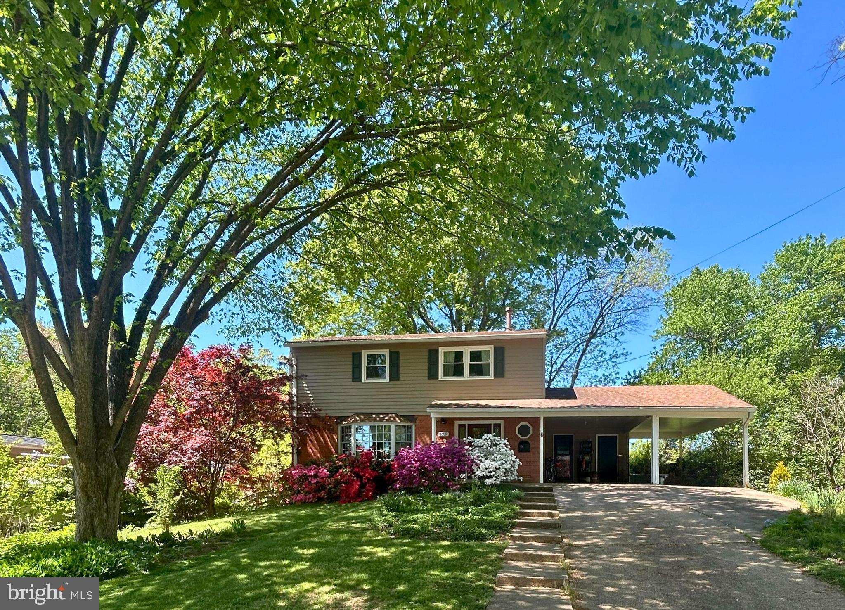
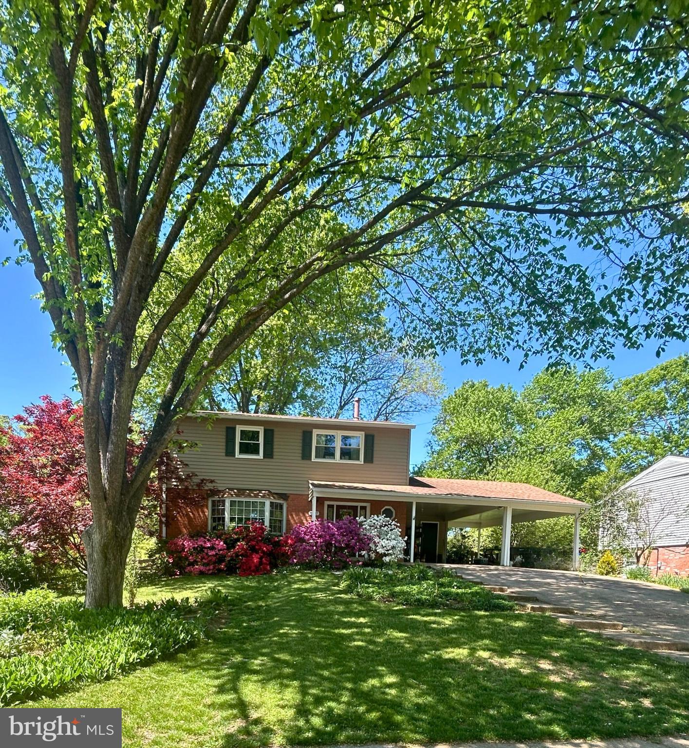
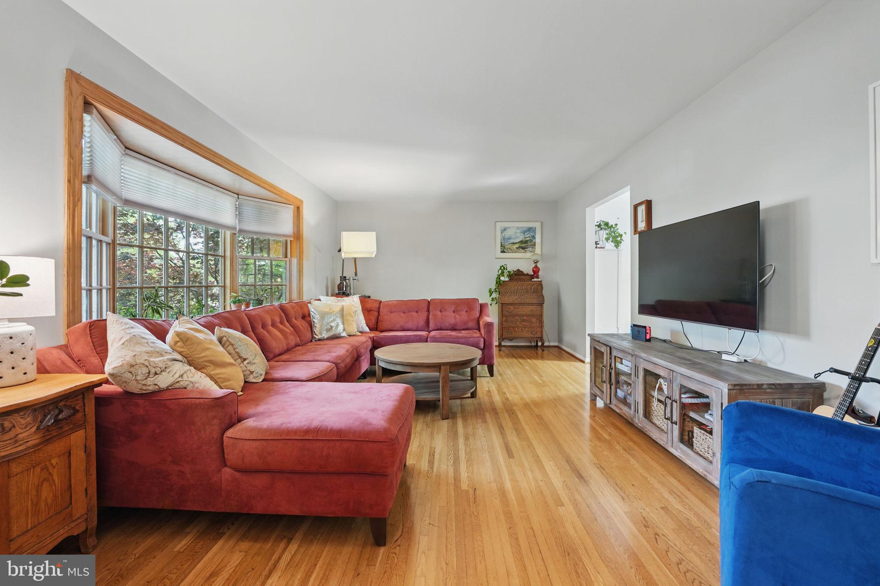
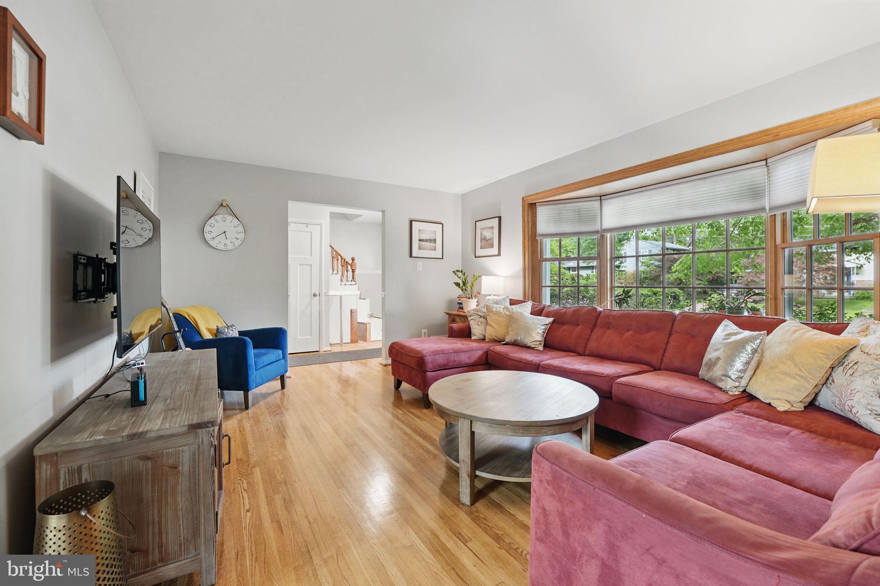
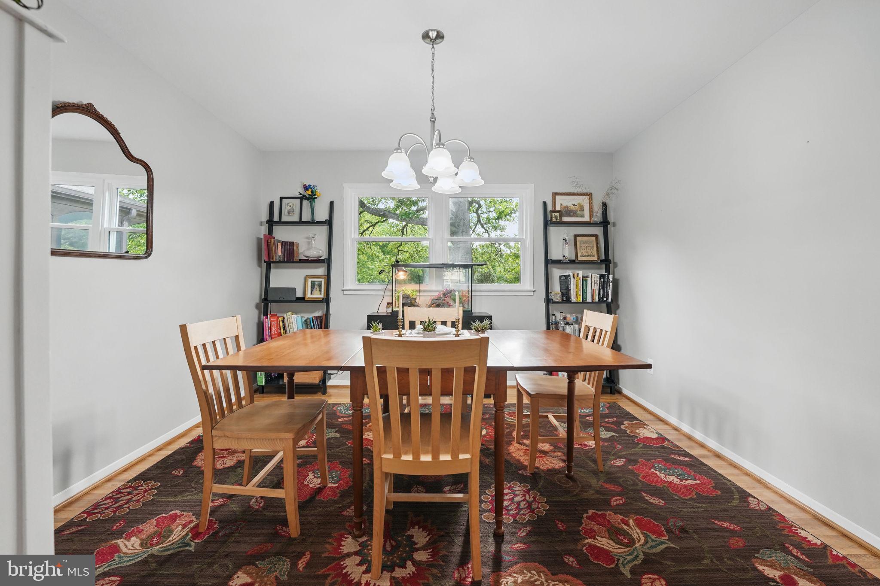
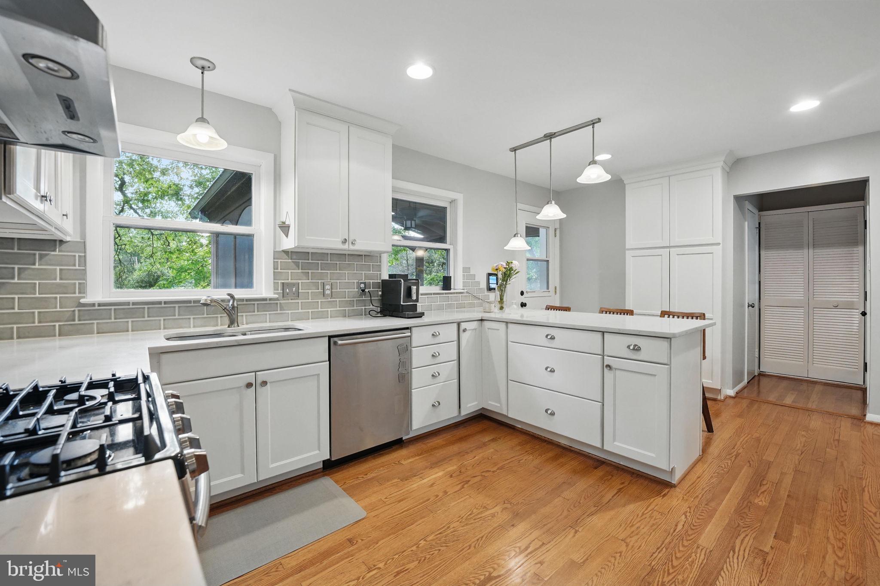
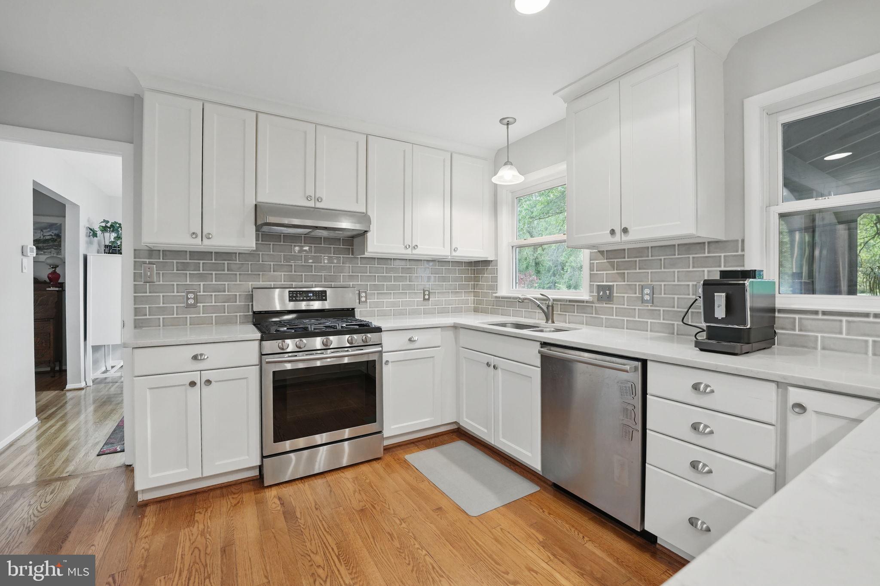
Welcome to this beautifully maintained 4-bedroom, 2.5-bathroom home located in the heart of Fairfax County. Nestled in a highly sought-after neighborhood, this home features new windows, siding, and doors for enhanced energy efficiency and curb appeal. Enjoy year-round comfort in the spacious enclosed porch, perfect for relaxing or entertaining.

The fully fenced backyard offers a private outdoor retreat—ideal for pets, play, or gardening. Located in an excellent school district, this home is just a short walk to the local park and community pool. You’ll also be just one mile from a vibrant mix of restaurants, shops, and entertainment options for all ages.

Don’t miss this rare opportunity to live in a home that combines comfort, convenience, and community.

9237 KRISTIN LANE

Message successfully sent.

What would you like to know?

What is 3 + 4 ?

I agree to receive email communication and understand I can unsubscribe at any time.

I agree to be contacted by Charis Realty Group via call, email, and text for real estate services. To opt out, you can reply 'stop' at any time or reply 'help' for assistance. You can also click the unsubscribe link in the emails. Message and data rates may apply. Message frequency may vary. Privacy Policy

Related Properties

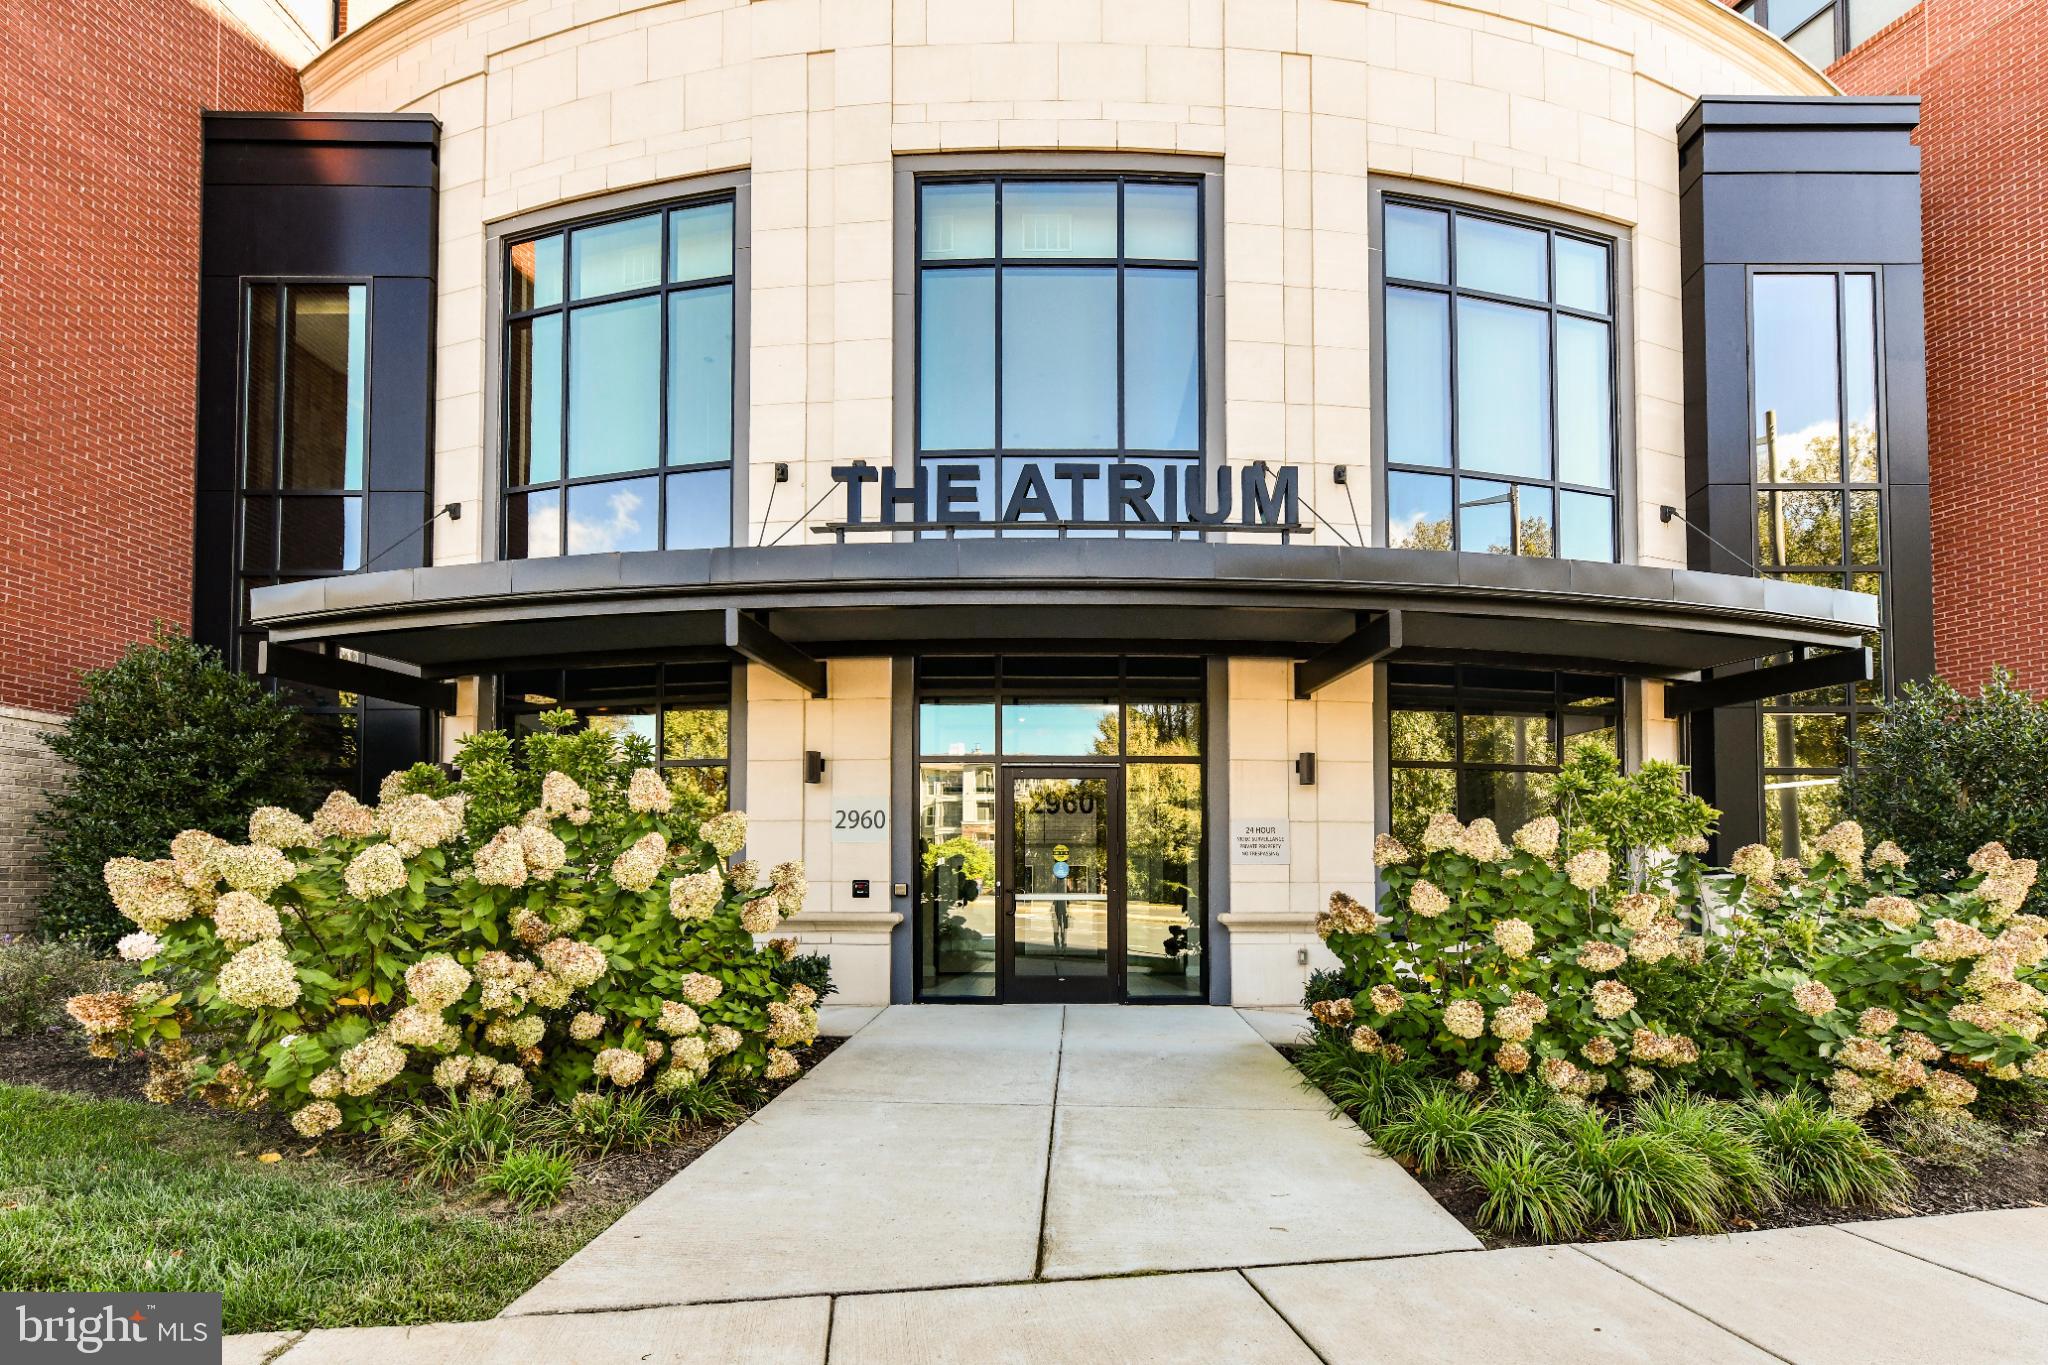
Nestled in the heart of the serene and vibrant 55+ community at The Atrium at Metrowest, this exquisite 2-bedroom, 2-bathroom residence offers a refined lifestyle of comfort, luxury, and convenience. Built in 2020, this beautifully designed mid-rise apartment showcases a contemporary open floor plan that seamlessly blends sophistication with everyday functionality.

Step inside to discover a chef-inspired kitchen featuring upgraded countertops, stainless steel appliances, a spacious island ideal for entertaining, and a water filtration system for pure, fresh drinking water. The gourmet kitchen flows effortlessly into the combined dining and living area, highlighted by elegant recessed lighting and gorgeous hardwood floors.

The home boasts over $15,000 in custom built-in cabinetry—thoughtfully designed to provide smart, stylish storage throughout, while enhancing the beauty and organization of every room.

The floorplan offers both comfort and practicality, with an entry-level bedroom for added convenience and a luxurious primary suite that serves as a true retreat. The primary suite includes a generous walk-in closet and a spa-like bathroom with a walk-in shower.

Beyond the walls of your home, The Atrium at Metrowest delivers resort-style amenities to support a vibrant, active lifestyle. Enjoy year-round relaxation in the heated indoor pool, stay fit in the well-equipped fitness center, or take a stroll along the scenic trail. Socialize with neighbors in the elegant clubhouse and party room, or let your furry friend roam free in the community dog park.

Additional features include: Secure basement garage parking, 24-hour security and on-site resident manager, outdoor courtyard for grilling and entertaining, indoor pool, gym, yoga room, community room, secure storage locker for deliveries, association fee covering water, trash, and lawn care for a truly low-maintenance lifestyle

Perfectly located right next to the Vienna Metro and just minutes from Tysons Corner and the Mosaic District, you'll enjoy easy access to premier shopping, dining, and entertainment. Grocery stores less than two miles away.

This is more than just a home—it's an invitation to embrace a lifestyle of elegance, ease, and community connection. Welcome to The Atrium at Metrowest.
#VAFX2274800

FAIRFAX

2960 VADEN DRIVE 2-406

2 Beds

2 Baths

1,391 Sq.Ft.

$649,990

MLS#: VAFX2274800

This beautiful home offers an exceptional blend of premium upgrades and thoughtful design, highlighted by an open floor plan with the gourmet kitchen at the center of it all. The kitchen features an oversized island with a cabinetry-wrapped range hood, five-burner gas cooktop, built-in microwave, granite countertops, and double wall ovens, and flows seamlessly into the spacious family room anchored by a striking 70-inch Allusion Platinum electric fireplace, along with a convenient office nook and designated dining space. Upstairs, the generous owner’s suite includes an expansive bathroom and large walk-in closet, complemented by two additional bedrooms that share a hall bath, an upper-level laundry room, and new carpet throughout the level. The lower level offers another bedroom, a full bath, and direct access to the two-car garage. Additional highlights include upgraded hardwood flooring, oak stair treads with white risers, and Craftsman-style railings. Ideally located in the heart of Fair Lakes with close proximity to Whole Foods, Target, Walmart, Best Buy, Costco, Fairfax Corner, and a variety of dining options, plus easy access to Fairfax County Parkway and I-66, this is a rare opportunity in a highly sought-after location.
#VAFX2318852

FAIRFAX

4434 FAIR LAKES COURT

4 Beds

3 Baths

2,231 Sq.Ft.

$885,000

MLS#: VAFX2318852

Welcome to 10723 Viognier Terrace, where modern elegance meets absolute comfort. Located in the highly sought after Mount Vineyard community in the City of Fairfax, this stunning two-story townhouse has been meticulously maintained. It shines in pristine, move-in-ready condition from top to bottom.

As you step inside, you are greeted by gorgeous, wide-plank hardwood floors that flow seamlessly throughout the main level. The heart of the home features a beautiful double-sided fireplace, perfectly framing both the cozy family room and the sophisticated dining area. Fall in love with the gourmet kitchen, which boasts an abundance of cabinetry, extensive counter space, and an extra-large center island designed for effortless daily living and vibrant entertaining.

Upstairs, the beautiful hardwoods continue into a versatile loft area, the perfect flex space for a home office, cozy reading nook, or media room. The expansive primary suite is a bright and airy sanctuary, complete with a generous walk-in closet and a luxurious ensuite bathroom featuring a double vanity and a sleek glass door shower. Two additional bedrooms offer comfort and flexibility on the upper level.

Offering an unbeatable blend of style, space, and a premier Fairfax location, this is a rare opportunity you do not want to miss!
#VAFC2008598

FAIRFAX

10723 VIOGNIER TERRACE

3 Beds

2 Baths

2,419 Sq.Ft.

$749,900

MLS#: VAFC2008598

This 4-bedroom, 3-bath home offers spacious living areas, thoughtful updates, and the peace of mind that comes with many major improvements already completed. The bright and inviting main level features luxury vinyl plank flooring, recessed lighting, and an open layout that creates a seamless flow between the living, dining, and kitchen spaces.

The kitchen is designed for both everyday living and entertaining, featuring quartz countertops, stainless steel appliances, abundant cabinetry, and a large center island that serves as the heart of the home.

All four bedrooms are generously sized and include ceiling fans for added comfort. The primary suite offers a private retreat with its own updated bathroom, while the additional bathrooms feature modern fixtures, vanities, and finishes.

The finished lower level provides valuable additional living space with a large family room centered around a wood-burning fireplace. A full bathroom on this level adds flexibility for guests, recreation space, a home office, or extended stays. Sliding glass doors provide direct access to the backyard.

Outside, the expansive fenced backyard offers plenty of room for pets, play, gardening, outdoor dining, and entertaining. Mature trees create a private and peaceful setting rarely found this close to city conveniences.

Conveniently located near Braddock Road, Route 50, and I-495, you'll enjoy easy access to downtown Fairfax, George Mason University, parks, shopping, dining, Metro access, and major commuter routes throughout Northern Virginia and Washington, D.C.

Offering generous living space, modern updates, and an exceptional Fairfax location, this home is ready for its next chapter.
#VAFX2317746

FAIRFAX

4752 CARTERWOOD DRIVE

4 Beds

3 Baths

2,076 Sq.Ft.

$825,000

MLS#: VAFX2317746

Kick off the summer of 2026 by seizing the opportunity to own this beautiful home in the heart of Fairfax! Offering 3 bedrooms and 2 bathrooms, this home blends modern style, comfort, and convenience.

Step into the spacious, light-filled living room featuring a large bay window,  hardwood floors, a cozy wood-burning fireplace insert, recessed lighting, and ample storage. The inviting layout flows seamlessly into the gourmet kitchen, showcasing sleek cabinetry, granite countertops, stainless steel appliances, and recessed lighting. The adjoining dining area creates the perfect space for everyday living and entertaining family and friends.

The fully renovated bathrooms offer a spa-like retreat with elegant vanities, designer lighting, beautifully tiled walk-in showers, and quality finishes throughout.

The generously sized bedrooms comfortably accommodate queen-size beds and feature hardwood floors, ceiling fans, and abundant natural light. Fresh paint throughout the home creates a bright and welcoming atmosphere.

The finished lower level provides a full bathroom, and spacious recreation area ideal for a home office, fitness room, or entertainment space. Overlooking the expansive backyard, this level offers endless possibilities for outdoor entertaining, gardening, recreation, or simply relaxing in a private setting.

A convenient washer and dryer are located on the lower level. and the home features a new 200amp electrical panel. The property also offers a two-car driveway and ample street parking, providing exceptional convenience for homeowners and guests alike.

Ideally situated just minutes from Old Town Fairfax, George Mason University, shopping, dining, and local amenities. This home offers outstanding access to major commuter routes, Metro bus service, the Rolling Road VRE Station, and the Vienna, Reston, and Herndon Metro stations.

Combining an exceptional location, modern updates, and versatile living spaces, this Fairfax gem is ready to welcome its next owner. Don't miss this incredible opportunity—schedule your showing today!
#VAFC2008558

FAIRFAX

4122 BERRITT STREET

3 Beds

2 Baths

2,134 Sq.Ft.

$775,000

MLS#: VAFC2008558

Experience the perfect blend of space and comfort in this 5-bedroom, 2.5-bath single-family home. Step inside the split-foyer to find an interior featuring newer flooring and paint throughout the main level. The heart of the home is the family and dining area that flows into the kitchen. Enjoy morning coffee in the  breakfast nook in the updated kitchen which features new cabinets, stainless steel appliances and  quartz countertops.  Step through the doors to your private screened-in porch with brand new flooring and paint. Upper level includes 3 bedrooms and two full bathrooms. The lower level boasts a cozy living area with a wood-burning fireplace and a large wet bar for entertaining. With two additional bedrooms, a versatile den (possible 6th bedroom with a walk out door leading to the backyard), and a dedicated workshop/storage and laundry room, there is room for everyone.  Lower level also offers a  half bath with an updated vanity and light fixture. Outside, enjoy privacy in your fenced-in backyard, featuring a large deck and patio as well as a spacious front and backyard. Location location location! Perfectly situated in the quiet, Middleridge community of Fairfax, this home offers an unbeatable combination of suburban tranquility and high-speed accessibility. Whether you’re heading to the Pentagon, D.C., or Tysons, your commute is streamlined by multiple transit options: Fast Track to D.C. & Pentagon: Minutes from the Burke Centre VRE  or the Sydenstricker Park & Ride for convenient slug lines and express bus service.  Easy access to the Fairfax County Parkway, I-66, and Route 123.  Located near George Mason University. Enjoy proximity to local favorites like University Mall and Burke Centre. Sellers are motivated to sell.
#VAFX2302700

FAIRFAX

5414 RUMSEY PLACE

5 Beds

2 Baths

1,442 Sq.Ft.

$879,000

MLS#: VAFX2302700

New on site 3 days ago
Welcome to 4300 Tartan Oak Ct, a well-maintained Colonial tucked away on a quiet cul-de-sac in the sought-after Chestnut Hills West community. Offering 4 beds, 2.5 baths, a 1-car attached garage, convenient layout, and timeless curb appeal. The welcoming front porch comes with a porch swing and is a charming entrance to the home. The hardwood floors on the main level, new carpeting on the upper and lower levels (2026), spacious living and dining areas, an inviting family room, and an updated kitchen with center island and breakfast area create the perfect balance of style and functionality. The expansive, private backyard offers mature trees with plenty of room for gardening. Be sure to enjoy the outdoors on the oversized rear deck, freshly stained (2026), perfect for entertaining - just break out the grill and a cooler!  All of the home’s bedrooms are found on the upper level including the primary bedroom suite. The primary bedroom suite offers a primary ensuite bathroom and large walk-in closet with built-in closet system. The other 3 bedrooms are all generously sized, offer ample storage space, and share the hall full bathroom. The finished, walk-out lower level boasts a large recreation room perfect for a home office, gym, or home theater, and large laundry and utilities room. Notable updates: hot water heater (2026), epoxied garage floor (2026), freshly painted throughout (2026) dishwasher (2025), gutters & gutter screens (2024), front porch concrete (2024), refrigerator (2023), microwave (2023). Perfectly positioned in the desirable Woodson/Frost/Olde Creek pyramid - this home combines a peaceful neighborhood setting just outside the Beltway with exceptional convenience. Just minutes away, you'll find the vibrant restaurants, boutiques, and community events of Old Town Fairfax alongside local movie theaters and parks. Commuters will appreciate the central location with easy access to major commuter routes (123, I-495, I-66, 50, Braddock Road, Fairfax County Parkway) along with being less than 5 miles to the Vienna/Fairfax GMU Metro, making travel throughout DMV convenient.
#VAFX2327670

FAIRFAX

4300 TARTAN OAK COURT

4 Beds

2 Baths

2,425 Sq.Ft.

$850,000

MLS#: VAFX2327670

Just a few houses down from the entrance to Royal Lake sits this 100% adorable, 4-bedroom, 2.5-bath, 3-level Queen model in Kings Park West. Delightfully refreshed for sale, here's what you'll find as you enter this beauty! Walking through the front door, you'll step onto newly refinished hardwood floors that run throughout most of the main level, up the stairs and through all four bedrooms, as well as down the stairs to the lower level. The living room is fresh and sunny thanks to new paint, a replaced bow window, and its southern exposure. I think the dining room in this house is my favorite because the wallpaper is so chic, especially paired with that stunning light fixture. Next up is the kitchen with quartz counters, stainless steel appliances—that's an induction stove, and you are not going to believe how fast your pot of spaghetti water heats up!—and a beautiful backsplash. It's a really lovely kitchen, and the big view of the big backyard makes it even better. Our main-level tour is completed with a pop into the powder room, which is super-duper cute with its checkerboard floor and green vanity—perfection! Upstairs, you'll find, is just as perfect, really. The bedrooms are cute, cute, cute, and both completely remodeled bathrooms have been expanded and are absolutely beautiful. Back downstairs to the lower level, you'll find the most inviting family room, workspace, and most special laundry room ever, all with really great LVP flooring that you are definitely going to love. There's even a large utility space for storage, which is great (and there's a second storage area at the back of the carport for your outdoor tools—nice!). The backyard is open and mostly flat, with a large patio, so when you aren't walking around the lake, visiting the playgrounds, or birdwatching, you can play back there. Our clients have loved this home and shared that it was their "...family's foundation. A lot of living, laughing, loving, and growing happened here. A lot of memories were made by parents, children, and grandchildren with all the friends who accompanied them." Kings Park West is such a special neighborhood. There's that large lake with a 2-mile nature trail—steps from your front door, by the way—several parks and playgrounds, tennis and sports courts, a soccer field, and a KPW soccer league for the littles (seriously, so cute), three community pools with no waiting list, quick access to Metrobus and the VRE, and just a short distance from University Mall Theatre, which has the best popcorn in Fairfax County.
#VAFX2328600

FAIRFAX

5416 CHATSWORTH COURT

4 Beds

2 Baths

2,228 Sq.Ft.

$899,500

MLS#: VAFX2328600

*** Agent related to seller*** Better than new and thoughtfully upgraded beyond builder standards, this exceptional end-unit townhome offers one of the most desirable locations in the community. Surrounded by mature trees in the front and open space in the rear, the home enjoys a rare combination of privacy, tranquility, and abundant natural light. Large windows on multiple sides fill the home with sunshine throughout the day, creating a bright and welcoming atmosphere throughout.

Designed with both style and functionality in mind, this beautifully appointed residence showcases oak hardwood flooring, quartz countertops throughout the kitchen and bathrooms, upgraded ceramic tile in all full baths, upgraded fixtures and faucets, and a beautifully finished kitchen backsplash. The main level features automatic dual sheer/opaque blinds, while custom closet systems in all three upper-level bedrooms provide exceptional organization. Additional upgrades include four premium ceiling fans and a UV air purification system integrated into the HVAC system.

The thoughtfully designed floor plan offers three spacious bedrooms and two full baths on the upper level, along with a versatile entry-level bedroom and full bath that is ideal for guests, a home office, or multigenerational living.

At the heart of the home is a stunning gourmet kitchen featuring stainless steel appliances, abundant cabinetry, generous counter space, and an oversized quartz island that serves as the perfect gathering place for entertaining family and friends. Just off the dining area, a spacious balcony provides the perfect setting for morning coffee or evening relaxation.

Hosting guests is effortless with ample guest parking conveniently located both in front of and behind the home—an increasingly rare feature that adds tremendous everyday convenience.

Residents enjoy an impressive collection of community amenities, including a playground, dog park, putting green, walking and jogging trails, outdoor fire pit, and grilling areas.

Location is truly unmatched. Whole Foods, Kohl's, restaurants, cafés, and everyday conveniences are just across the street. Fairfax Towne Center, Fair Lakes Shopping Center, Fair Oaks Mall, and Fairfax Corner are all just minutes away. Commuters will appreciate easy access to Fairfax County Parkway, I-66, Route 50, and Route 29, with Vienna Metro Station approximately 7 miles away and Dulles International Airport only 11 miles from home.

Offering the perfect blend of luxury, comfort, privacy, natural light, and convenience, this move-in-ready home presents an exceptional opportunity in one of Fairfax County's most desirable locations.
#VAFX2318746

FAIRFAX

4432 FAIR LAKES COURT

4 Beds

3 Baths

1,974 Sq.Ft.

$949,900

MLS#: VAFX2318746

Welcome home to this beautifully maintained and freshly painted 3-bedroom, 2.5-bath townhouse-style condominium in the highly desirable Park at Fair Oaks community. Built in 2022 by Stanley Martin, the popular Julianne model offers an impressive 2,452 square feet of thoughtfully designed living space that combines modern style with everyday comfort. From the moment you step inside, you'll appreciate the abundance of natural light streaming through the floor-to-ceiling windows and the inviting open-concept layout. The main level is perfect for both entertaining and daily living, featuring luxury vinyl plank flooring, spacious living and dining areas, and a stunning gourmet kitchen with an oversized island, quartz countertops, custom cabinetry, pendant lighting, and premium stainless steel appliances. Enjoy your morning coffee or unwind after a long day on the covered patio, while the stylish powder room adds convenience for guests.

Upstairs, the spacious primary suite serves as a relaxing retreat, complete with a luxurious en-suite bath and generous closet space. Two additional bedrooms provide flexibility for family, guests, or a home office, while the full hall bath and convenient laundry closet with a full-size washer and dryer make everyday living effortless. The attached one-car garage is equipped with an EV charger, and the private driveway offers parking for a second vehicle.

Offering the space and feel of a single-family home with the ease of low-maintenance condo living, this home allows you to spend less time on upkeep and more time enjoying everything the area has to offer. Ideally located within walking distance of Fair Oaks Mall and Fairfax Towne Center, and just minutes from Fairfax Corner, Whole Foods, Wegmans, and countless shopping and dining destinations, you'll love the convenience of this vibrant community. With easy access to I-66, Route 50, and Fairfax County Parkway, commuting is a breeze. This move-in-ready home truly offers the perfect blend of comfort, convenience, and modern living in one of Fair Oaks' most sought-after neighborhoods.
#VAFX2322822

FAIRFAX

4053 LEGATO ROAD 80

3 Beds

2 Baths

2,344 Sq.Ft.

$715,000

MLS#: VAFX2322822

 - property

Send a message

Message successfully sent.

Your message

What is 3 + 4 ?

Reason for contacting?

I agree to receive email communication and understand I can unsubscribe at any time.

I agree to be contacted by Charis Realty Group via call, email, and text for real estate services. To opt out, you can reply 'stop' at any time or reply 'help' for assistance. You can also click the unsubscribe link in the emails. Message and data rates may apply. Message frequency may vary. Privacy Policy

Sign Out

Virtual Assistant

Would you like to take the next step with this property? We can help you schedule a showing or virtual tour, or send you more details.

Yes, I would like more information.

Thank You for Your Reply, One of Our Agents will contact you as soon as possible

No, maybe later.

Thank you, you can always contact me via email, phone number or through the contact form.

Realhub AI

Lucy - Your AI-Powered Realtor

Update Your Temporary Password

Personalize your search

Enter your email and we'll notify you immediately when new listings match what you're looking for.

or enter email address

Already have an account ? Login here

Continue your home search

I agree to receive communications and understand I can unsubscribe at any time.

I agree to be contacted by Charis Realty Group via call, email, and text for real estate services. To opt out, you can reply 'stop' at any time or reply 'help' for assistance. You can also click the unsubscribe link in the emails. Message and data rates may apply. Message frequency may vary. Privacy Policy

Already have an account ? Login here

We use cookies

We use cookies primarily for analytics to enhance your experience. By accepting, you agree to our use of these cookies. You can manage your preferences or learn more about our cookies policy.