Features & Amenities

Interior

  • Other Interior Features

    Ceiling Fan(s), Other, Pantry, Recessed Lighting, Walk-In Closet(s), Vaulted Ceiling(s), Cathedral Ceiling(s), High Ceilings, Crown Molding, Soaking Tub

  • Total Bedrooms

    4

  • Bathrooms

    3

  • 1/2 Bathrooms

    1

  • Above Grade Finished Area

    2536.0

  • Basement YN

    YES

  • Cooling YN

    YES

  • Cooling

    Central Air, Ceiling Fan(s), Electric

  • Fireplace YN

    YES

  • Heating YN

    YES

  • Heating

    Exhaust Fan, Natural Gas, Forced Air

  • Pet friendly

    Yes

Exterior

  • Garage

    Yes

  • Garage spaces

    2

  • Construction Materials

    Stone, Vinyl Siding

  • Other Exterior Features

    Tennis Court(s), Rain Gutters

  • Parking

    Garage Door Opener, Concrete, Garage, Driveway, Attached

  • Patio and Porch Features

    Deck

  • Pool

    No

  • Waterfront YN

    NO

  • View

    Park/Greenbelt, Pasture, Trees/Woods, Garden

Area & Lot

  • Lot Features

    Cul-De-Sac

  • Lot Size(acres)

    0.06

  • Lot Size(square feet)

    2,825

  • Property Type

    Residential

  • Property Sub Type

    Townhouse

  • Architectural Style

    Contemporary

Price

  • Sales Price

    $744,900

  • Tax Amount

    $9,739

  • Financing Options

    Cash, Conventional, FHA, Other, VA

  • Sq. Footage

    3,352

  • Price/SqFt

    $222

HOA

  • Association

    YES

  • Association Fee

    $247

  • Association Fee Frequency

    Monthly

  • Association Fee Includes

    N/A

School District

  • Elementary School

    FOREST RIDGE

  • Middle School

    PATUXENT VALLEY

  • High School

    HAMMOND

Property Features

  • New Construction

    NO

  • Association Amenities

    Clubhouse, Golf Course, Picnic Area, Security, Tennis Court(s), Storage, Trail(s), Boat Dock, Boating, Gated, Jogging Path, Sport Court, Boat Slip, Playground

  • Foundation Details

    Concrete Perimeter, Slab

  • Senior Community YN

    NO

  • Sewer

    Public Sewer

  • Tax Lot

    C 35

  • Water Source

    Public

Schedule a Showing

Showing scheduled successfully.

<
>
IN PERSON
VIA CHAT

What is 3 + 4 ?


Change time

Mortgage calculator

Estimate your monthly mortgage payment, including the principal and interest, property taxes, and HOA. Adjust the values to generate a more accurate rate.

Your payment

Principal and Interest:

$

Property taxes:

$

HOA fees:

$

Total loan payment:

$

Total interest amount:

$

Location

County

HOWARD

Elementary School

FOREST RIDGE

Middle School

PATUXENT VALLEY

High School

HAMMOND

Listing Courtesy of Linda L Cerulli , CENTURY 21 New Millennium

RealHub Information is provided exclusively for consumers' personal, non-commercial use, and it may not be used for any purpose other than to identify prospective properties consumers may be interested in purchasing. All information deemed reliable but not guaranteed and should be independently verified. All properties are subject to prior sale, change or withdrawal. RealHub website owner shall not be responsible for any typographical errors, misinformation, misprints and shall be held totally harmless.

Agent Rosie Dove

AGENT

Rosie Dove

Call Rosie today to schedule a private showing.


* Listings on this website come from the FMLS IDX Compilation and may be held by brokerage firms other than the owner of this website. The listing brokerage is identified in any listing details. Information is deemed reliable but is not guaranteed. If you believe any FMLS listing contains material that infringes your copyrighted work please click here to review our DMCA policy and learn how to submit a takedown request.© 2024 FMLS.
Discover the perfect blend of comfort and luxury in this stunning townhouse located in the desirable gated Stone Lake community. This contemporary gem, built in 2003, boasts an impressive 3,352 square feet of meticulously maintained living space (Roof-2019, HVAC 2021, HWH 2022, LVP flooring in kitchen 2022, upper-level carpets 2026, refreshed paint 2026), offering an ideal retreat for those seeking both style and functionality. Step inside to find a beautifully designed interior featuring four spacious bedrooms and three and a half bathrooms. The heart of the home is the inviting kitchen, equipped with stainless steel appliances including a double oven, a convenient cooktop and granite counter tops. Enjoy cozy evenings by the fireplace, adorned with elegant glass doors and a classic mantel, or unwind in the luxurious primary bath, complete with a soaking tub and shower. Natural light floods the home through double-pane windows, enhancing the warmth of the hardwood and ceramic tile flooring. A two-story family room, crown moldings and recessed lighting add a touch of sophistication, while the walk-in closets and pantry provide ample storage for all your needs. The upper-level laundry room adds convenience to your daily routine. Outside, the property features a charming deck, ideal for morning coffee or evening gatherings. The meticulously landscaped lot, situated on a peaceful cul-de-sac, offers serene views of surrounding trees. Enjoy the benefits of living in a gated community with 24-hour security, ensuring peace of mind. The Stone Lake community is a haven for outdoor enthusiasts, featuring a wealth of amenities including a boat dock, ramp, and multiple slips for non-power boats. Take advantage of the scenic bike trails, tennis courts, and picnic areas, or simply relax by the lake, just a mile away. With easy access to recreational facilities and common grounds, this location is perfect for those who appreciate an active lifestyle. Parking is a breeze with an attached two-car garage and additional driveway space for guests. The property is equipped with modern security features, including exterior cameras and an intercom system, ensuring your safety and comfort. This exceptional townhouse is not just a home; it's a lifestyle. Experience the perfect combination of luxury, convenience, and community in this remarkable property. Don't miss your chance to make it yours!

8702 TIMBER OAK LANE

Message successfully sent.

What would you like to know?

What is 3 + 4 ?

I agree to receive email communication and understand I can unsubscribe at any time.

I agree to be contacted by Charis Realty Group via call, email, and text for real estate services. To opt out, you can reply 'stop' at any time or reply 'help' for assistance. You can also click the unsubscribe link in the emails. Message and data rates may apply. Message frequency may vary. Privacy Policy

Related Properties

Welcome to this spacious 5-bedroom, 3-full-bath home tucked away on a quiet cul-de-sac in the desirable Sandy Spring Estates community. Offering plenty of room to spread out, this home features two thoughtfully designed additions, including a bright sunroom with skylights and two additional oversized rooms perfect for a home office, playroom, or flex space.
The main level boasts brand-new flooring in the kitchen, living room, and dining room, while the inviting family room showcases a beautiful brick fireplace with a classic mantel. Ceiling fans throughout most of the home provide added comfort.
The fully finished basement offers even more living space, making this home ideal for entertaining or accommodating guests. Step outside to enjoy the fully fenced backyard complete with a charming treehouse, two spacious decks—including a private deck off the primary bedroom—and the added privacy of protected land behind the home, ensuring nothing can be built beyond your backyard.

Additional updates include a new front door, a roof replaced in 2017 with a transferable warranty, and a hot water heater that is just 3 years old. This exceptional home combines space, privacy, and thoughtful updates in a sought-after location. Stay tuned—this one won't last long!
#MDPG2211344

LAUREL

6306 SANDY STREET

5 Beds

3 Baths

2,190 Sq.Ft.

$599,000

MLS#: MDPG2211344
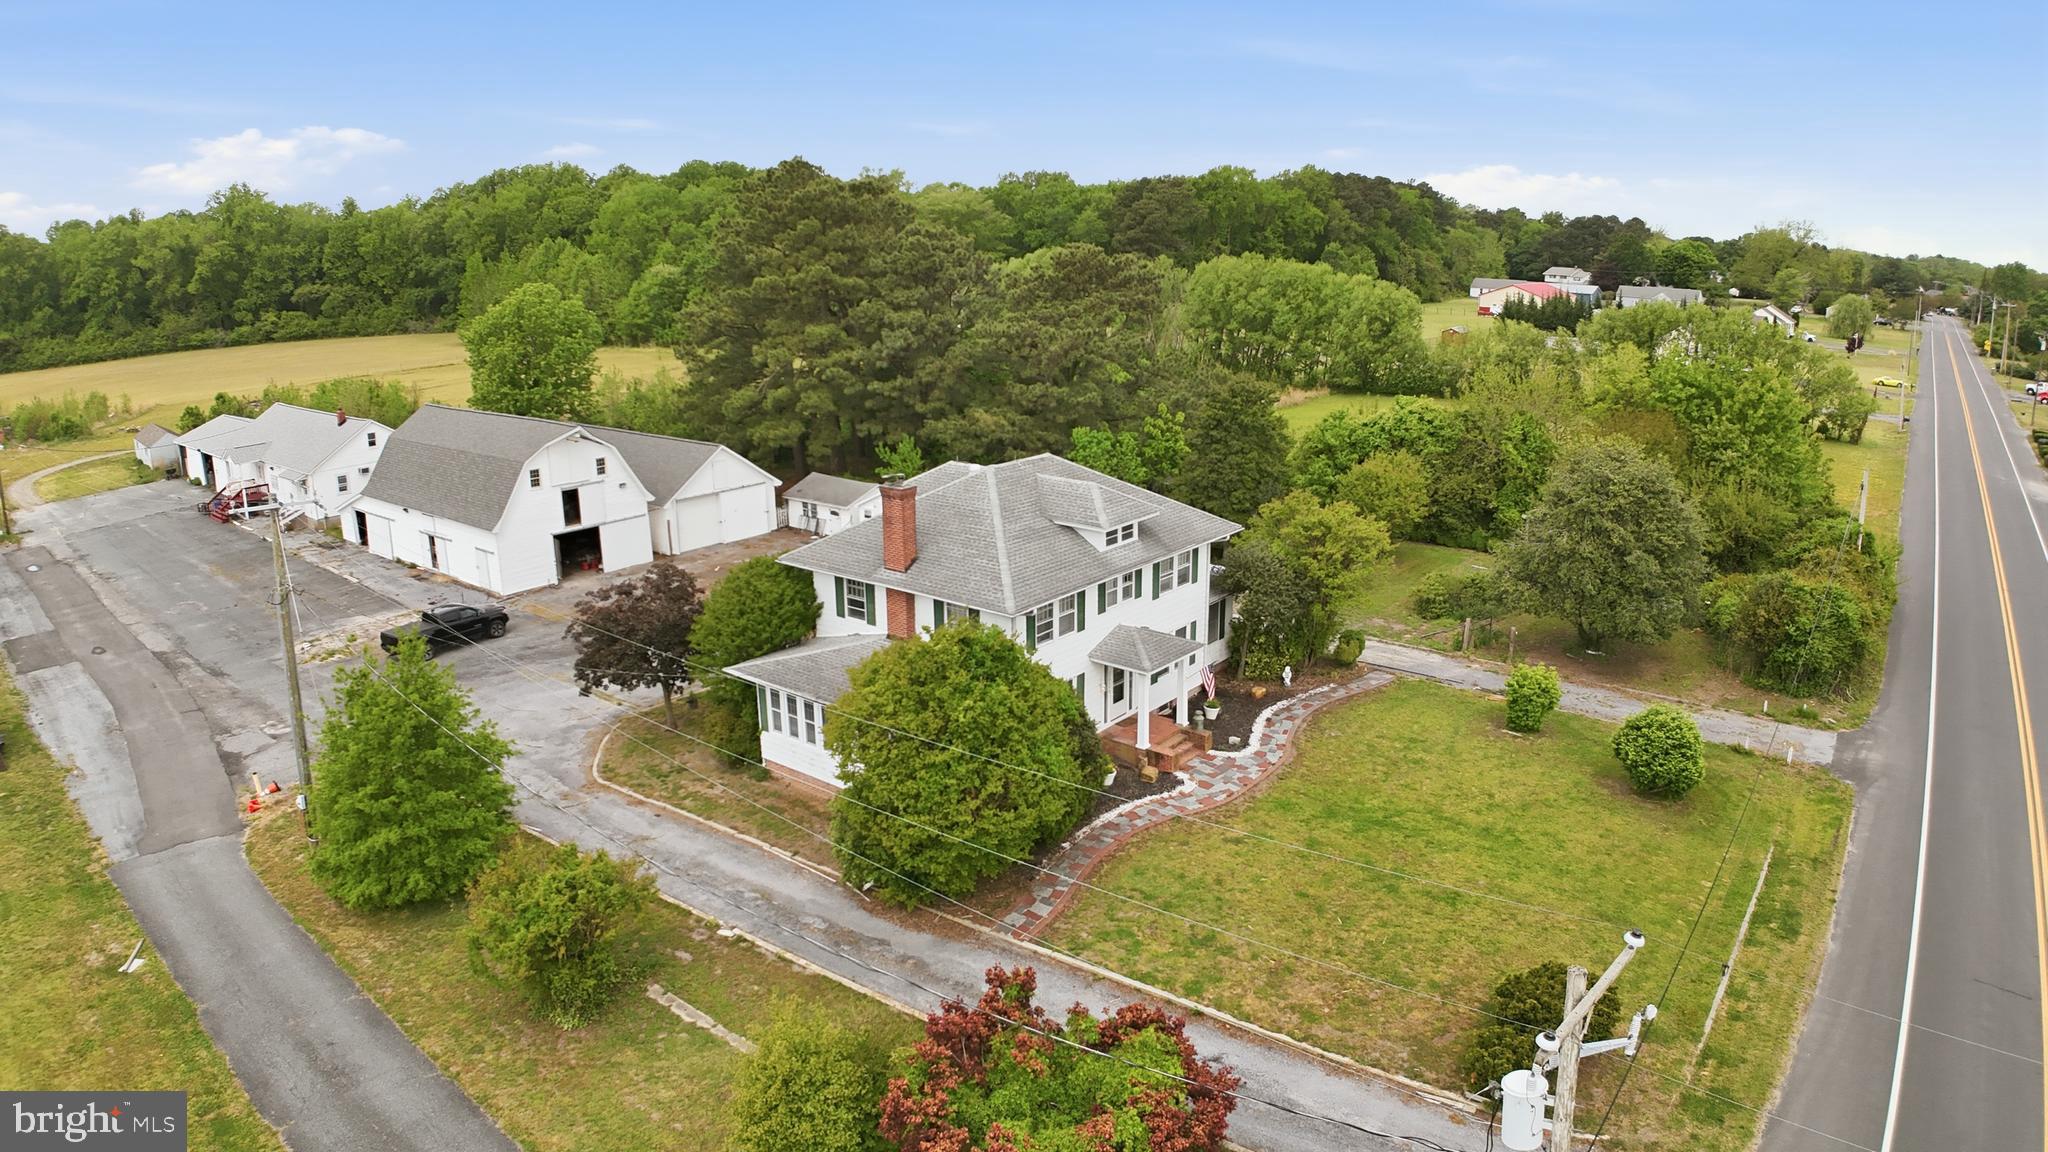
Discover the perfect blend of lifestyle and livelihood on this versatile 5+ acre estate, ideally situated with easy access to Route 13. At the heart of the property sits a charming three-bedroom, two-bathroom farmhouse that seamlessly pairs classic style with modern comforts, featuring updated bathrooms, fresh kitchen flooring, and two bright sunrooms perfect for relaxing.
The grounds are a rare find for those seeking residential, business, or agricultural opportunities. Professional amenities include a dedicated office space and a functional four-bay building, while the agricultural structures—a large two-story barn with 3–4 stalls and a spacious tractor barn—both boast brand-new roofs. Currently holding a conditional use permit for a psychiatry office, this property offers incredible potential, though any new specialized use will require County protocol approval. Whether you're looking to launch a boutique farm, a home-based business, or simply enjoy a sprawling private retreat, this unique property is ready for its next chapter.
#DESU2111138

LAUREL

32076 GORDY ROAD

3 Beds

2 Baths

2,700 Sq.Ft.

$650,000

MLS#: DESU2111138
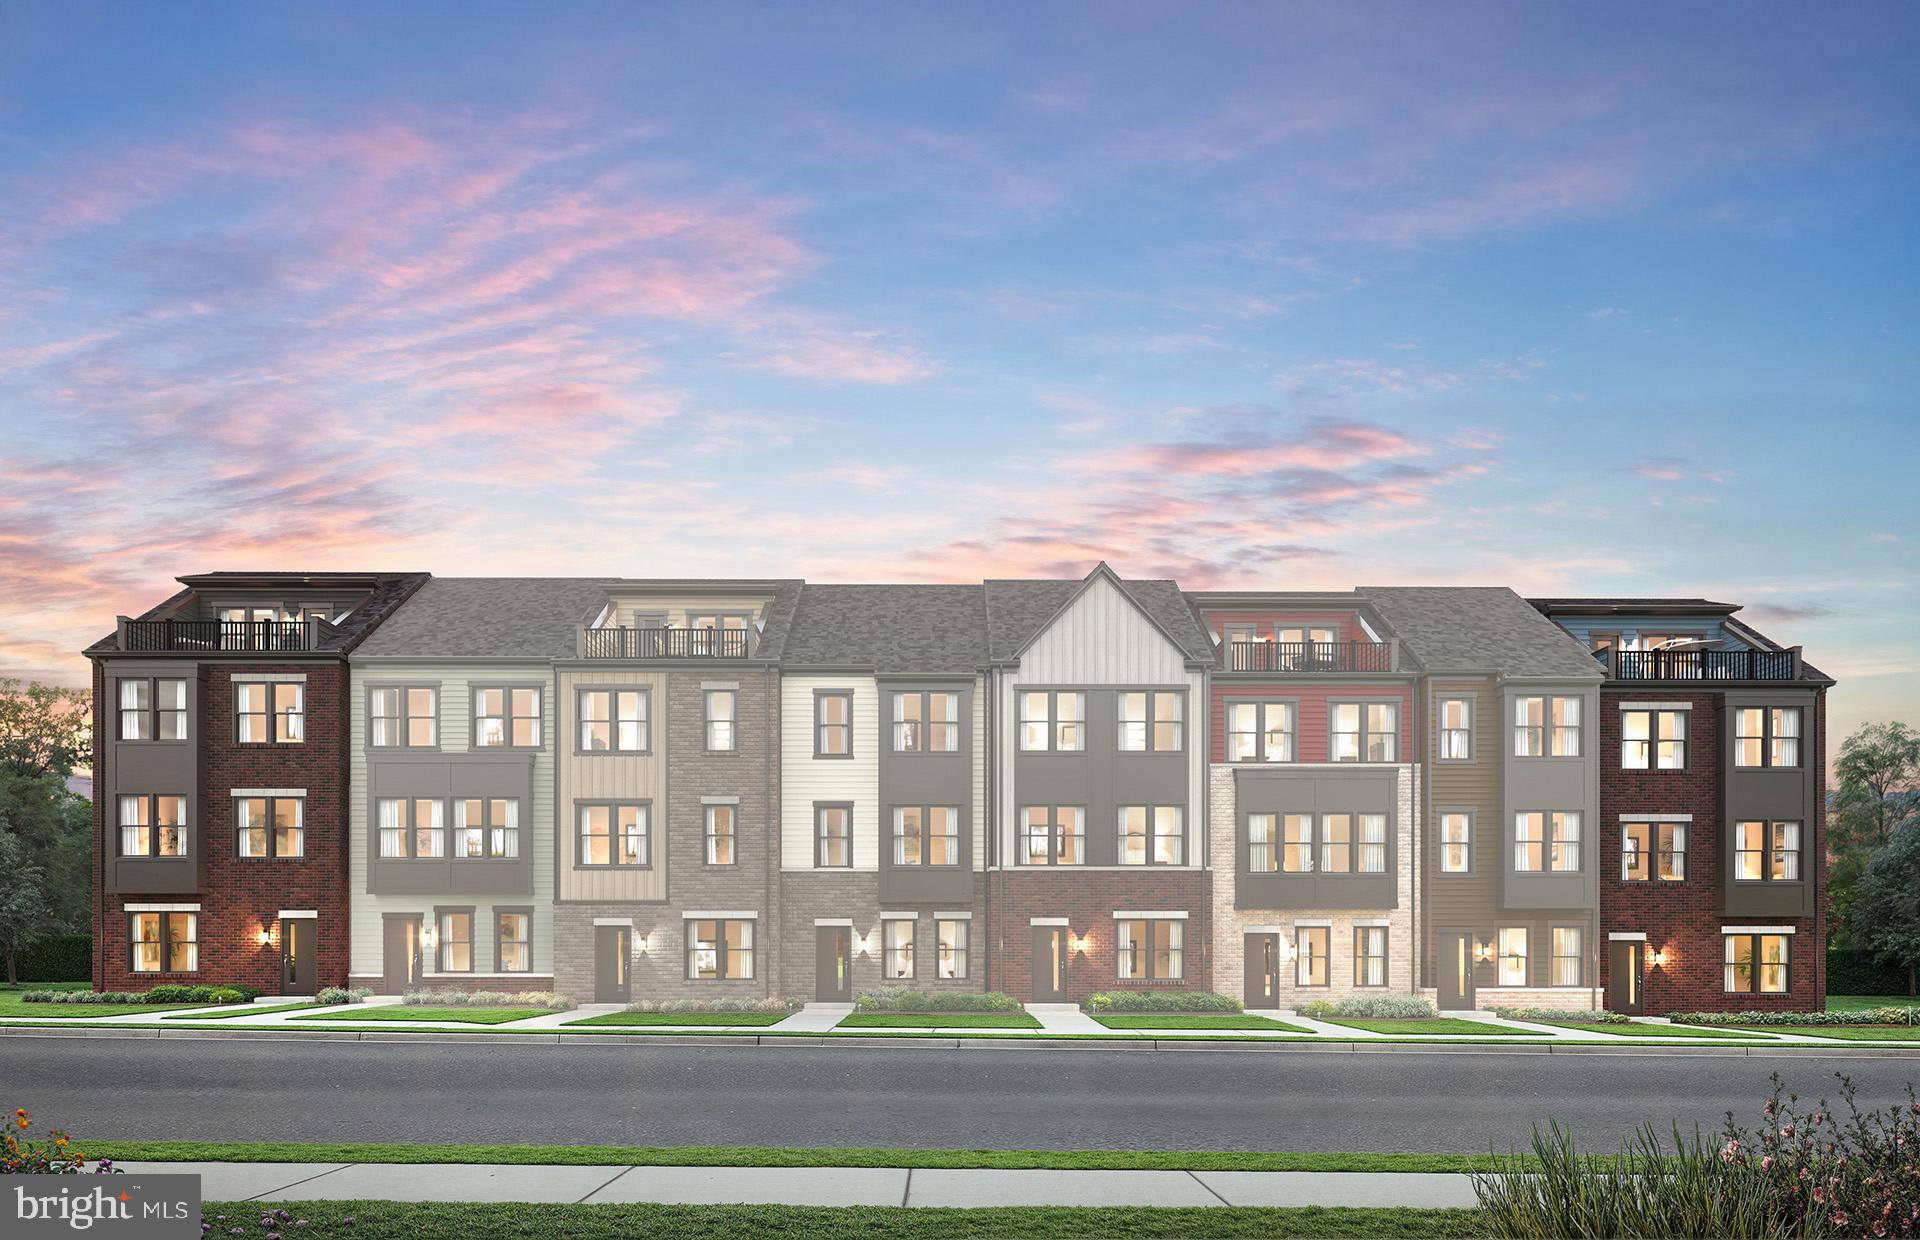
Quick Move In listing for our Halston floorplan featuring 2150sf of living space and 2-car rear garage, with community greenspace in front of the home. Your home office with French Doors is located on the lower level. The main level features a rear Gourmet Kitchen layout w/island, Quartz Counters, Upgraded Cabinetry, Backsplash and Stainless Steel Farmhouse Sink. The owner's Suite offers a large WIC, and bathroom with separate tube and shower. The secondary bedrooms offer generous space/closets. Laundry is on bedroom level for convenience. Watershed is an amenity rich community close to BW Pkwy, Rt 32 ,Rt 198, and commuter trains.
#MDAA2151508

LAUREL

1729 BOLTONIA LANE

3 Beds

2 Baths

2,150 Sq.Ft.

$664,149

MLS#: MDAA2151508
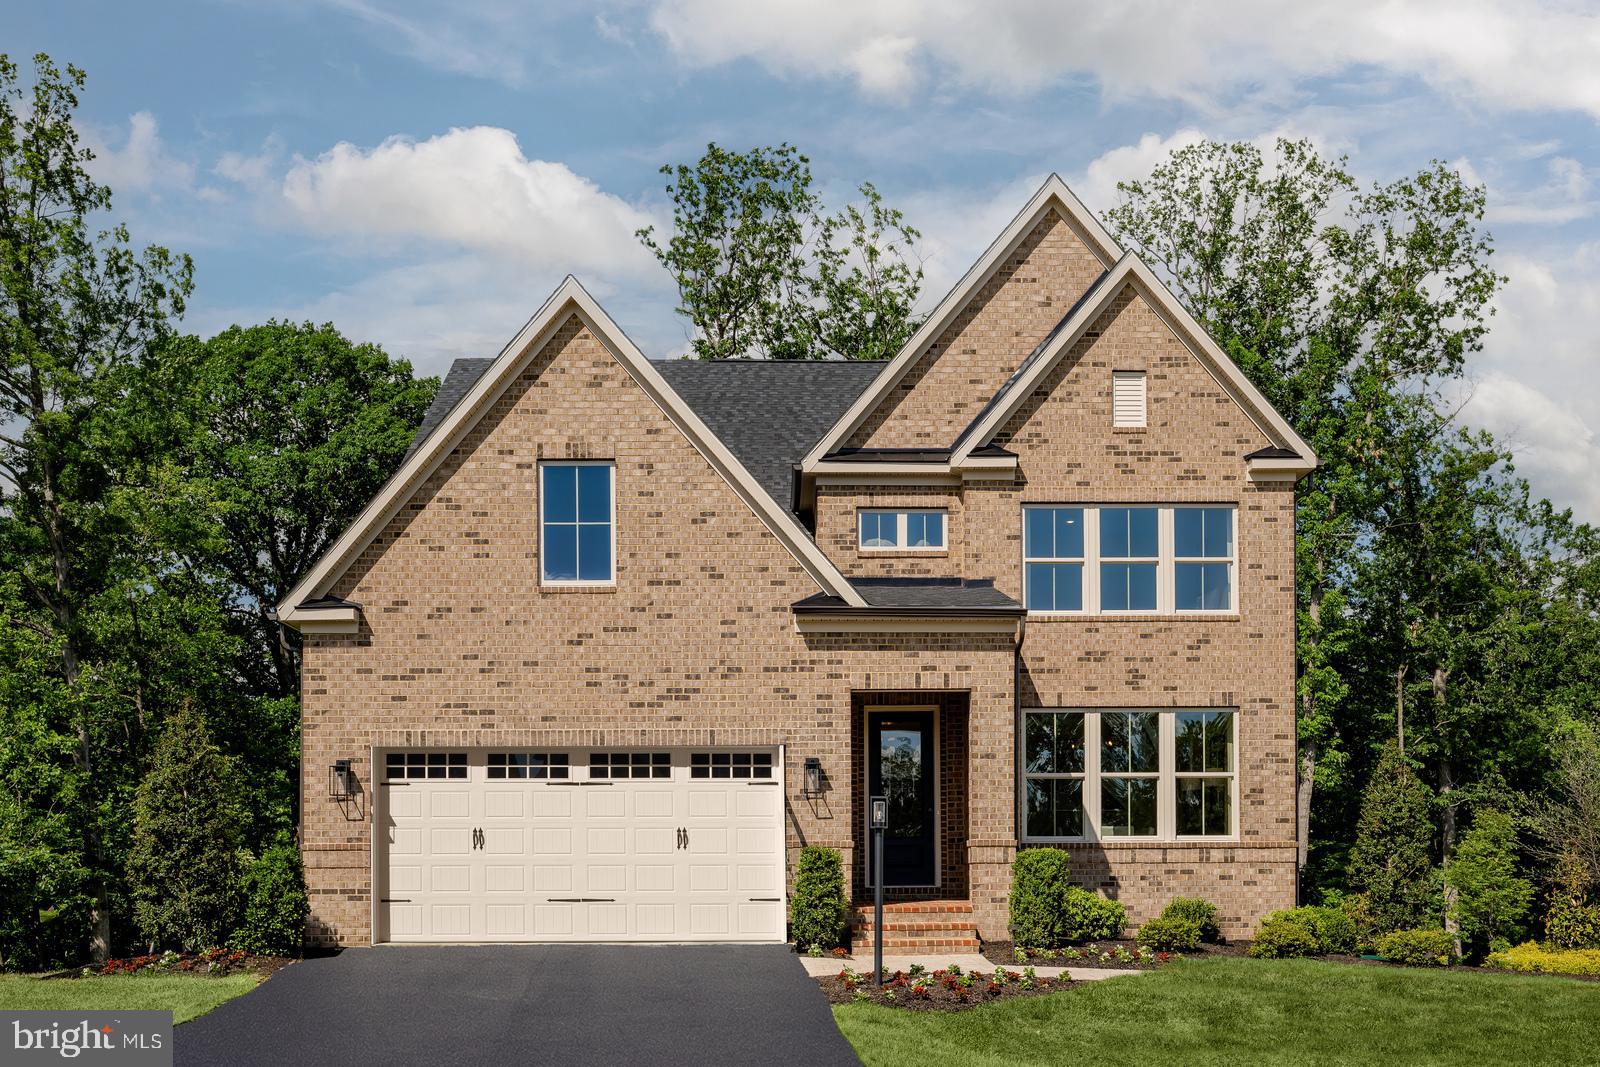
Discover luxury living at Patuxent Greens in Laurel with the elegant Dresden model now available in the beautiful Leeland community. This thoughtfully designed single-family home offers 4 bedrooms and 3½ baths with upscale finishes and functional spaces designed for modern living. Interior highlights include 9-foot ceilings, 8-foot interior doors, oak stairs, recessed and pendant lighting, and an included private study ideal for working from home. The open-concept layout centers around a stunning kitchen featuring quartz countertops, designer backsplash, and abundant cabinetry, flowing seamlessly into spacious living and dining areas perfect for entertaining. Upstairs, the luxurious primary suite serves as a private retreat with a spa-inspired bath and ensuite layout, while generously sized secondary bedrooms provide comfort and flexibility. The finished basement expands your living space even further — ideal for a recreation room, media area, fitness space, or guest retreat. Buyers can personalize their home with optional gas fireplace and security system, as well as inviting front and rear porches that enhance indoor-outdoor living. Patuxent Greens residents enjoy a peaceful residential setting with planned resort-style amenities, while remaining conveniently close to shopping, dining, major commuter routes, and easy access to Washington, DC, Baltimore, and Annapolis.
#MDPG2211110

LAUREL

6556 CLUBHOUSE DRIVE

4 Beds

4 Baths

3,344 Sq.Ft.

$834,990

MLS#: MDPG2211110

Lot is currently zoned for AR-1, with the potential for commercial zoning. SFR on sight is producing tenant leasing income.
#DESU2039842

LAUREL

11117 LAUREL ROAD

2 Beds

1 Baths

N/A

$749,000

MLS#: DESU2039842

None
#MDPG2213300

LAUREL

925 MONTGOMERY STREET

4 Beds

3 Baths

1,956 Sq.Ft.

$720,000

MLS#: MDPG2213300

Welcome to 345 Alluvium Drive, a brand‑new, never‑lived‑in townhome in the vibrant Watershed community that’s all about modern style and effortless living. This contemporary residence offers nearly 2,000 square feet of open, light‑filled space with 3 bedrooms, 2 full baths, and 2 half baths, designed to keep your everyday flow smooth and easy. The heart of the home is its striking kitchen with a generous island, stainless steel appliances, and upgraded countertops—perfect for morning coffee or hosting friends. Upstairs, the spacious bedrooms and walk‑in closets give you room to relax and recharge, while the sleek finishes and thoughtful design details make every day feel elevated. With a 2‑car attached garage, contemporary architecture, and access to community amenities that make life more fun and active, this is the place for anyone looking for a fresh, stylish home with a real lifestyle vibe.
#MDAA2136342

LAUREL

345 ALLUVIUM DRIVE

3 Beds

2 Baths

1,992 Sq.Ft.

$679,990

MLS#: MDAA2136342
*** Price improvement! Schedule your private showing today! ***
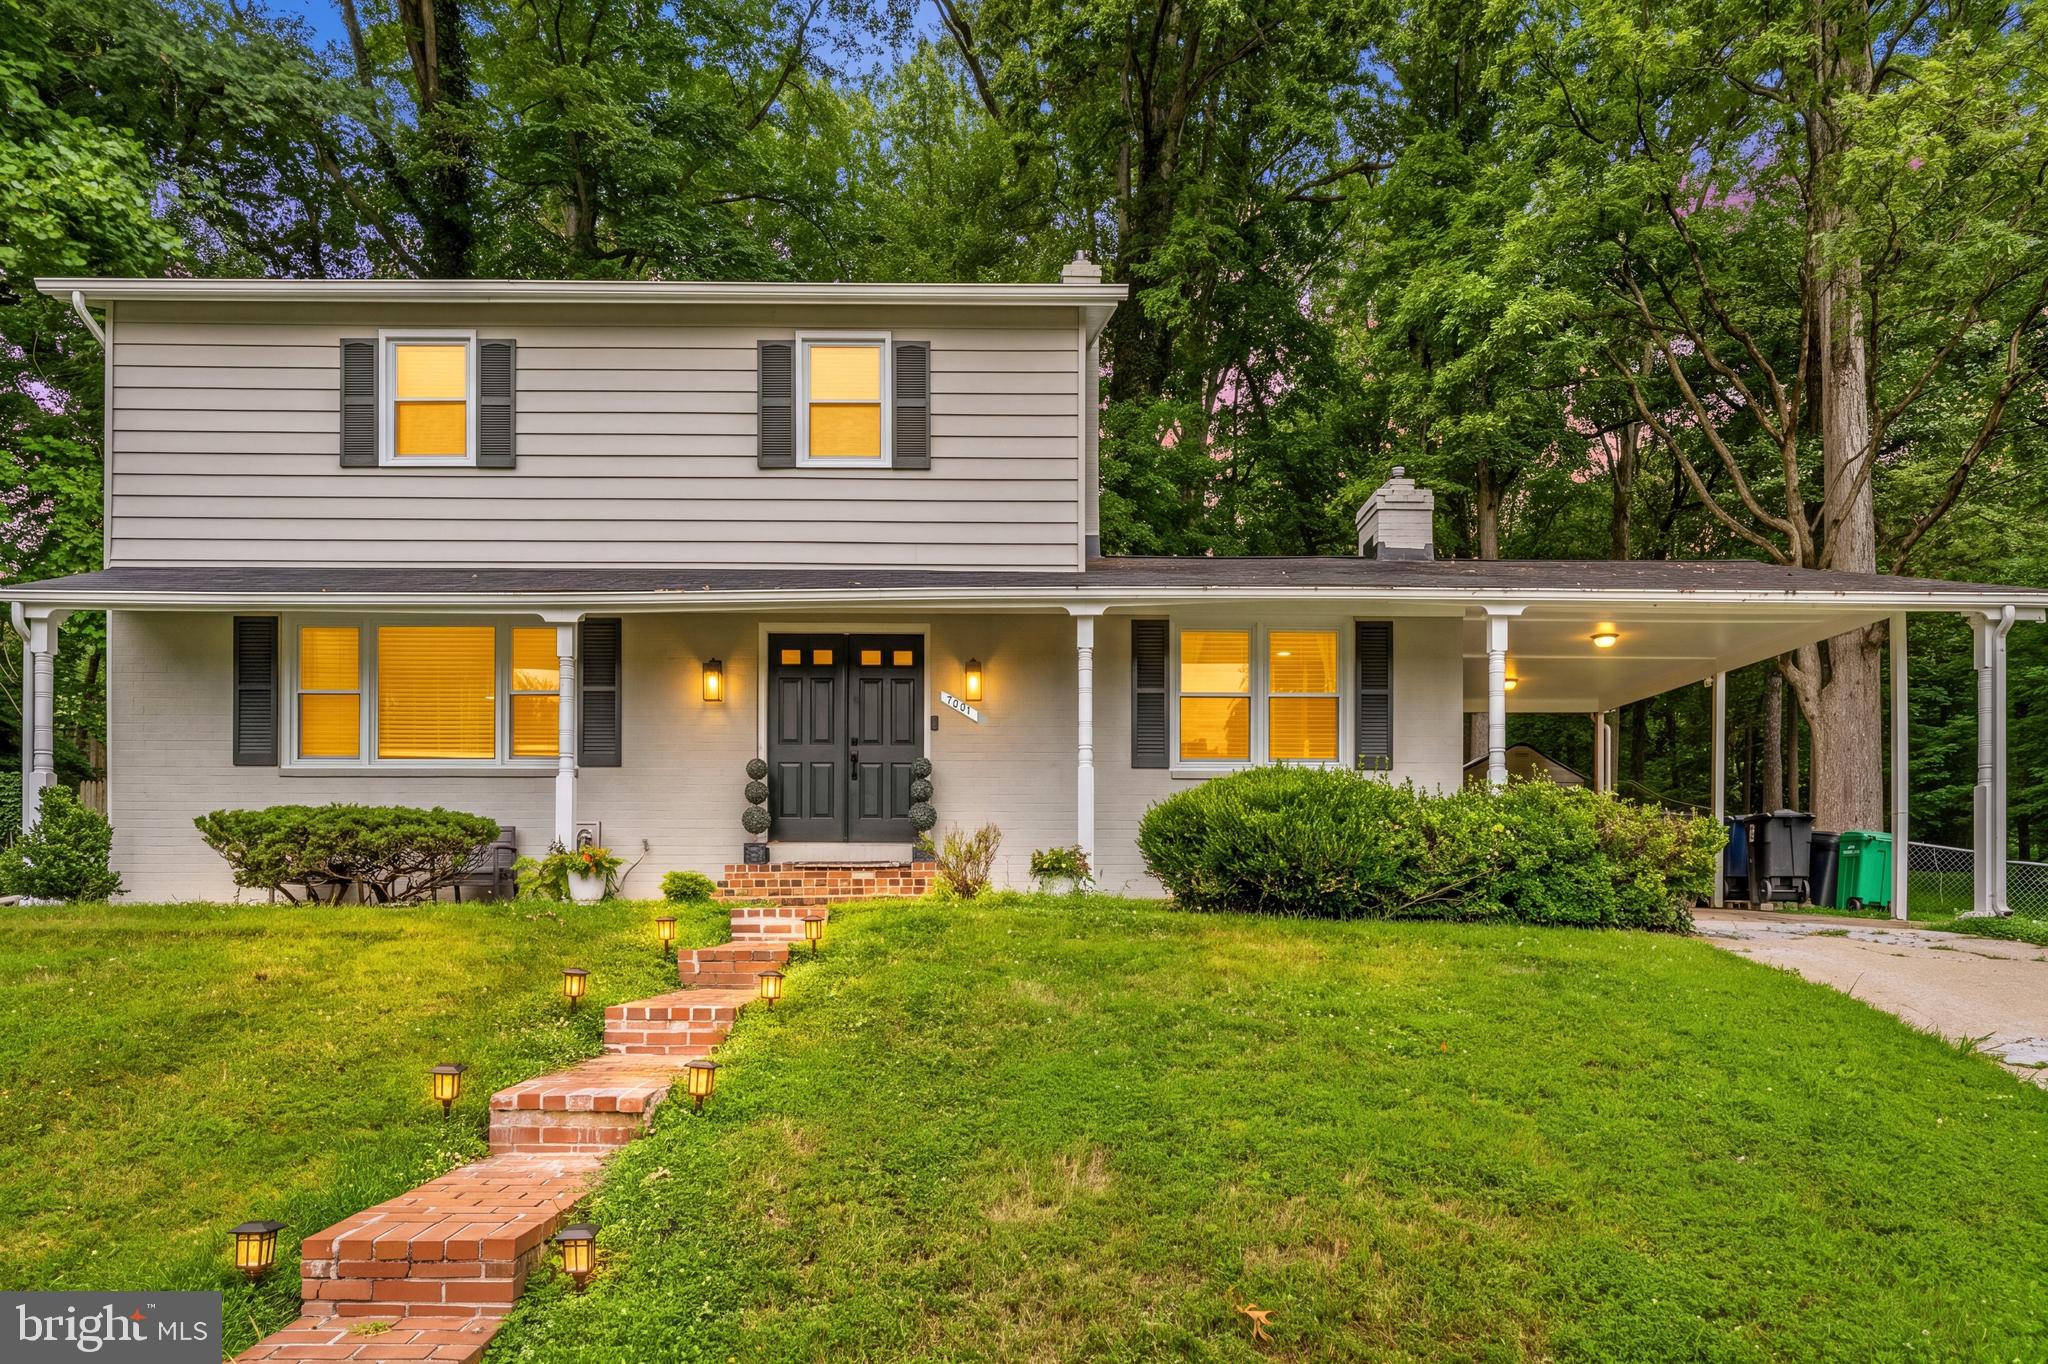
Welcome to this beautiful Colonial-style home tucked away on a quiet cul-de-sac in highly desirable West Laurel. Offering 4 spacious bedrooms and 3.5 baths, this well-maintained residence blends classic charm with everyday comfort.

Step inside to discover bright, sun-filled living spaces and a functional layout ideal for both daily living and entertaining. The heart of the home features an updated kitchen with modern finishes and ample storage, flowing effortlessly into inviting gathering spaces. A cozy family room opens to the outdoors, perfect for relaxing evenings or hosting guests.

Downstairs, the finished walk-out basement provides versatile additional living space — ideal for a recreation room, home office, or guest area. Outside, enjoy a generous, private yard surrounded by mature trees, offering both serenity and room to play or garden.

The location truly sets this home apart. Just minutes from Duckett Park, you’ll enjoy easy access to trails, playgrounds, and open green space. Commuters will appreciate the quick access to I-95, while everyday conveniences are close at hand with multiple grocery stores, shopping, and dining options nearby.

With its ideal blend of space, comfort, and unbeatable convenience, this West Laurel gem is one you won’t want to miss.
#MDPG2209928

LAUREL

7001 MARMICK PLACE

4 Beds

3 Baths

2,470 Sq.Ft.

$620,000

MLS#: MDPG2209928
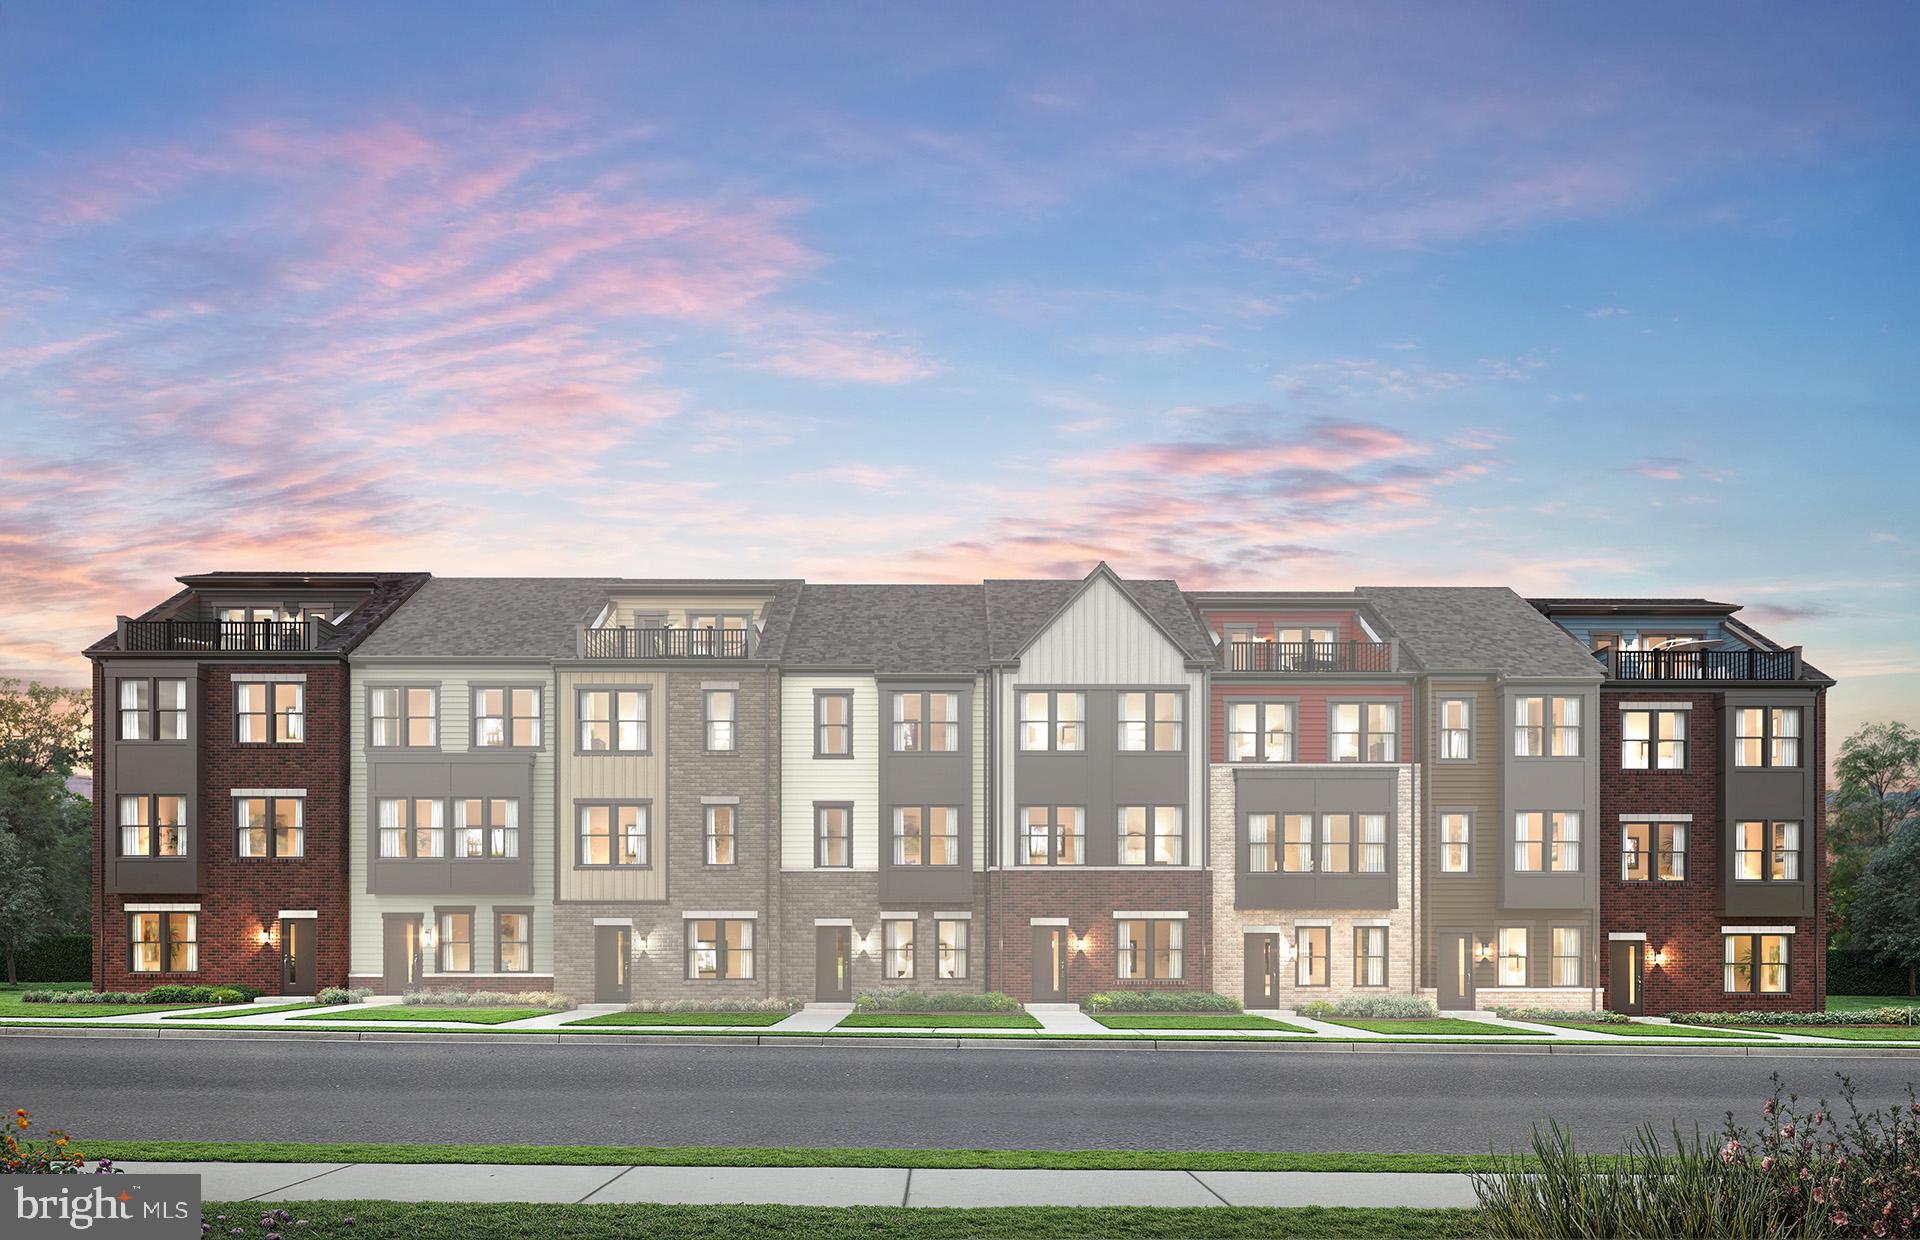
Base Price Listing - The new Halston Townhome at Watershed  is an interior Unit that features up to 5 Bedrooms & 4.5 Baths with a Rooftop Terrace as well as a 2-Car rear-load Garage. The luxurious Halston Townhome features a rear Gourmet Kitchen with an island with the option of a Deck off the Kitchen. The 4th story Loft & Rooftop Terrace gives you outdoor living space. Watershed is an amenity rich community close to Fort Meade, BW Pkwy, Rt 32, Rt 198, and commuter trains.
#MDAA2147274

LAUREL

1201 BEAR OAK LANE 2

3 Beds

2 Baths

2,558 Sq.Ft.

$629,990

MLS#: MDAA2147274

NOW SELLING ON SITE!! Special 4.99% financing on this home! Welcome to our Westport plan! This ALL brick, 24' wide, 2 car garage  rear load townhome has tons of fine appointments to delight you! As you approach the home, you will find a double box bay window which maximizes your living space; A full landscape package, glass front door, & upgraded lighting and hardware package add extra curb apppeal. Indoors, you will find an open, flowing design with a center gourmet kitchen and huge island for all your cooking and entertainment needs. Gourmet kitchen w/ss appliances, quartz counters, & upgraded cabinets inspire the chef in you! The added 2ft extension on all 3 levels adds extra living space; The spacious great room is perfect for family time and relaxation. The seperate dining area includes a butlers pantry for added storage; 3 generously sized bedrooms(secondary rooms can accommodate queen sized beds!); Make the master suite your own private oasis with the luxury bathroom and huge walk-in closet. The finished rec room comes complete with a powder room for convenience and can be used as a man cave or another entertainment area. This home backs to some open common area. Shopping and dining are only a convenient 5 minute drive as is the BW parkway. The MARC train station is only 6 minutes away to make your commute a breeze! Make this home yours today!
#MDPG2207504

LAUREL

12107 SPIRIT AVENUE

3 Beds

2 Baths

2,340 Sq.Ft.

$597,728

MLS#: MDPG2207504

 - property

Send a message

Message successfully sent.

Your message

What is 3 + 4 ?

Reason for contacting?

I agree to receive email communication and understand I can unsubscribe at any time.

I agree to be contacted by Charis Realty Group via call, email, and text for real estate services. To opt out, you can reply 'stop' at any time or reply 'help' for assistance. You can also click the unsubscribe link in the emails. Message and data rates may apply. Message frequency may vary. Privacy Policy

Sign Out

Virtual Assistant

Would you like to take the next step with this property? We can help you schedule a showing or virtual tour, or send you more details.

Yes, I would like more information.

Thank You for Your Reply, One of Our Agents will contact you as soon as possible

No, maybe later.

Thank you, you can always contact me via email, phone number or through the contact form.

Realhub AI

Lucy - Your AI-Powered Realtor

Update Your Temporary Password

Personalize your search

Enter your email and we'll notify you immediately when new listings match what you're looking for.

or enter email address

Already have an account ? Login here

Continue your home search

I agree to receive communications and understand I can unsubscribe at any time.

I agree to be contacted by Charis Realty Group via call, email, and text for real estate services. To opt out, you can reply 'stop' at any time or reply 'help' for assistance. You can also click the unsubscribe link in the emails. Message and data rates may apply. Message frequency may vary. Privacy Policy

Already have an account ? Login here

We use cookies

We use cookies primarily for analytics to enhance your experience. By accepting, you agree to our use of these cookies. You can manage your preferences or learn more about our cookies policy.