Features & Amenities

Interior

  • Other Interior Features

    Kitchen Island, Open Floorplan

  • Total Bedrooms

    2

  • Bathrooms

    2

  • 1/2 Bathrooms

    1

  • Above Grade Finished Area

    1360.0

  • Basement YN

    NO

  • Cooling YN

    YES

  • Cooling

    Central Air, Electric

  • Fireplace YN

    NO

  • Heating YN

    YES

  • Heating

    Exhaust Fan, Natural Gas, Forced Air

  • Pet friendly

    Yes

Exterior

  • Garage

    No

  • Construction Materials

    Brick, Vinyl Siding

  • Parking

    Off Street, Parking Lot

  • Patio and Porch Features

    Deck, Patio

  • Pool

    No

  • Waterfront YN

    NO

Area & Lot

  • Lot Features

    Corner Lot, Cleared

  • Lot Size(acres)

    0.03

  • Lot Size(square feet)

    1,228

  • Property Type

    Residential

  • Property Sub Type

    Townhouse

  • Architectural Style

    Traditional

Price

  • Sales Price

    $522,990

  • Tax Amount

    $5,836

  • Sq. Footage

    1,360

  • Price/SqFt

    $384

HOA

  • Association

    YES

  • Association Fee

    $358

  • Association Fee Frequency

    Quarterly

  • Association Fee Includes

    N/A

School District

  • Elementary School

    RIVERSIDE

  • Middle School

    WHITMAN

  • High School

    MOUNT VERNON

Property Features

  • New Construction

    NO

  • Association Amenities

    Playground

  • Foundation Details

    Slab

  • Senior Community YN

    NO

  • Sewer

    Public Sewer

  • Tax Lot

    109A

  • Water Source

    Public

Schedule a Showing

Showing scheduled successfully.

<
>
IN PERSON
VIA CHAT

What is 3 + 4 ?


Change time

Mortgage calculator

Estimate your monthly mortgage payment, including the principal and interest, property taxes, and HOA. Adjust the values to generate a more accurate rate.

Your payment

Principal and Interest:

$

Property taxes:

$

HOA fees:

$

Total loan payment:

$

Total interest amount:

$

Location

County

FAIRFAX

Elementary School

RIVERSIDE

Middle School

WHITMAN

High School

MOUNT VERNON

Listing Courtesy of Kristie A Zimmerman, Compass

RealHub Information is provided exclusively for consumers' personal, non-commercial use, and it may not be used for any purpose other than to identify prospective properties consumers may be interested in purchasing. All information deemed reliable but not guaranteed and should be independently verified. All properties are subject to prior sale, change or withdrawal. RealHub website owner shall not be responsible for any typographical errors, misinformation, misprints and shall be held totally harmless.

Agent Rosie Dove

Salesperson, Realtor

Rosie Dove

Call Rosie today to schedule a private showing.


* Listings on this website come from the FMLS IDX Compilation and may be held by brokerage firms other than the owner of this website. The listing brokerage is identified in any listing details. Information is deemed reliable but is not guaranteed. If you believe any FMLS listing contains material that infringes your copyrighted work please click here to review our DMCA policy and learn how to submit a takedown request.© 2024 FMLS.
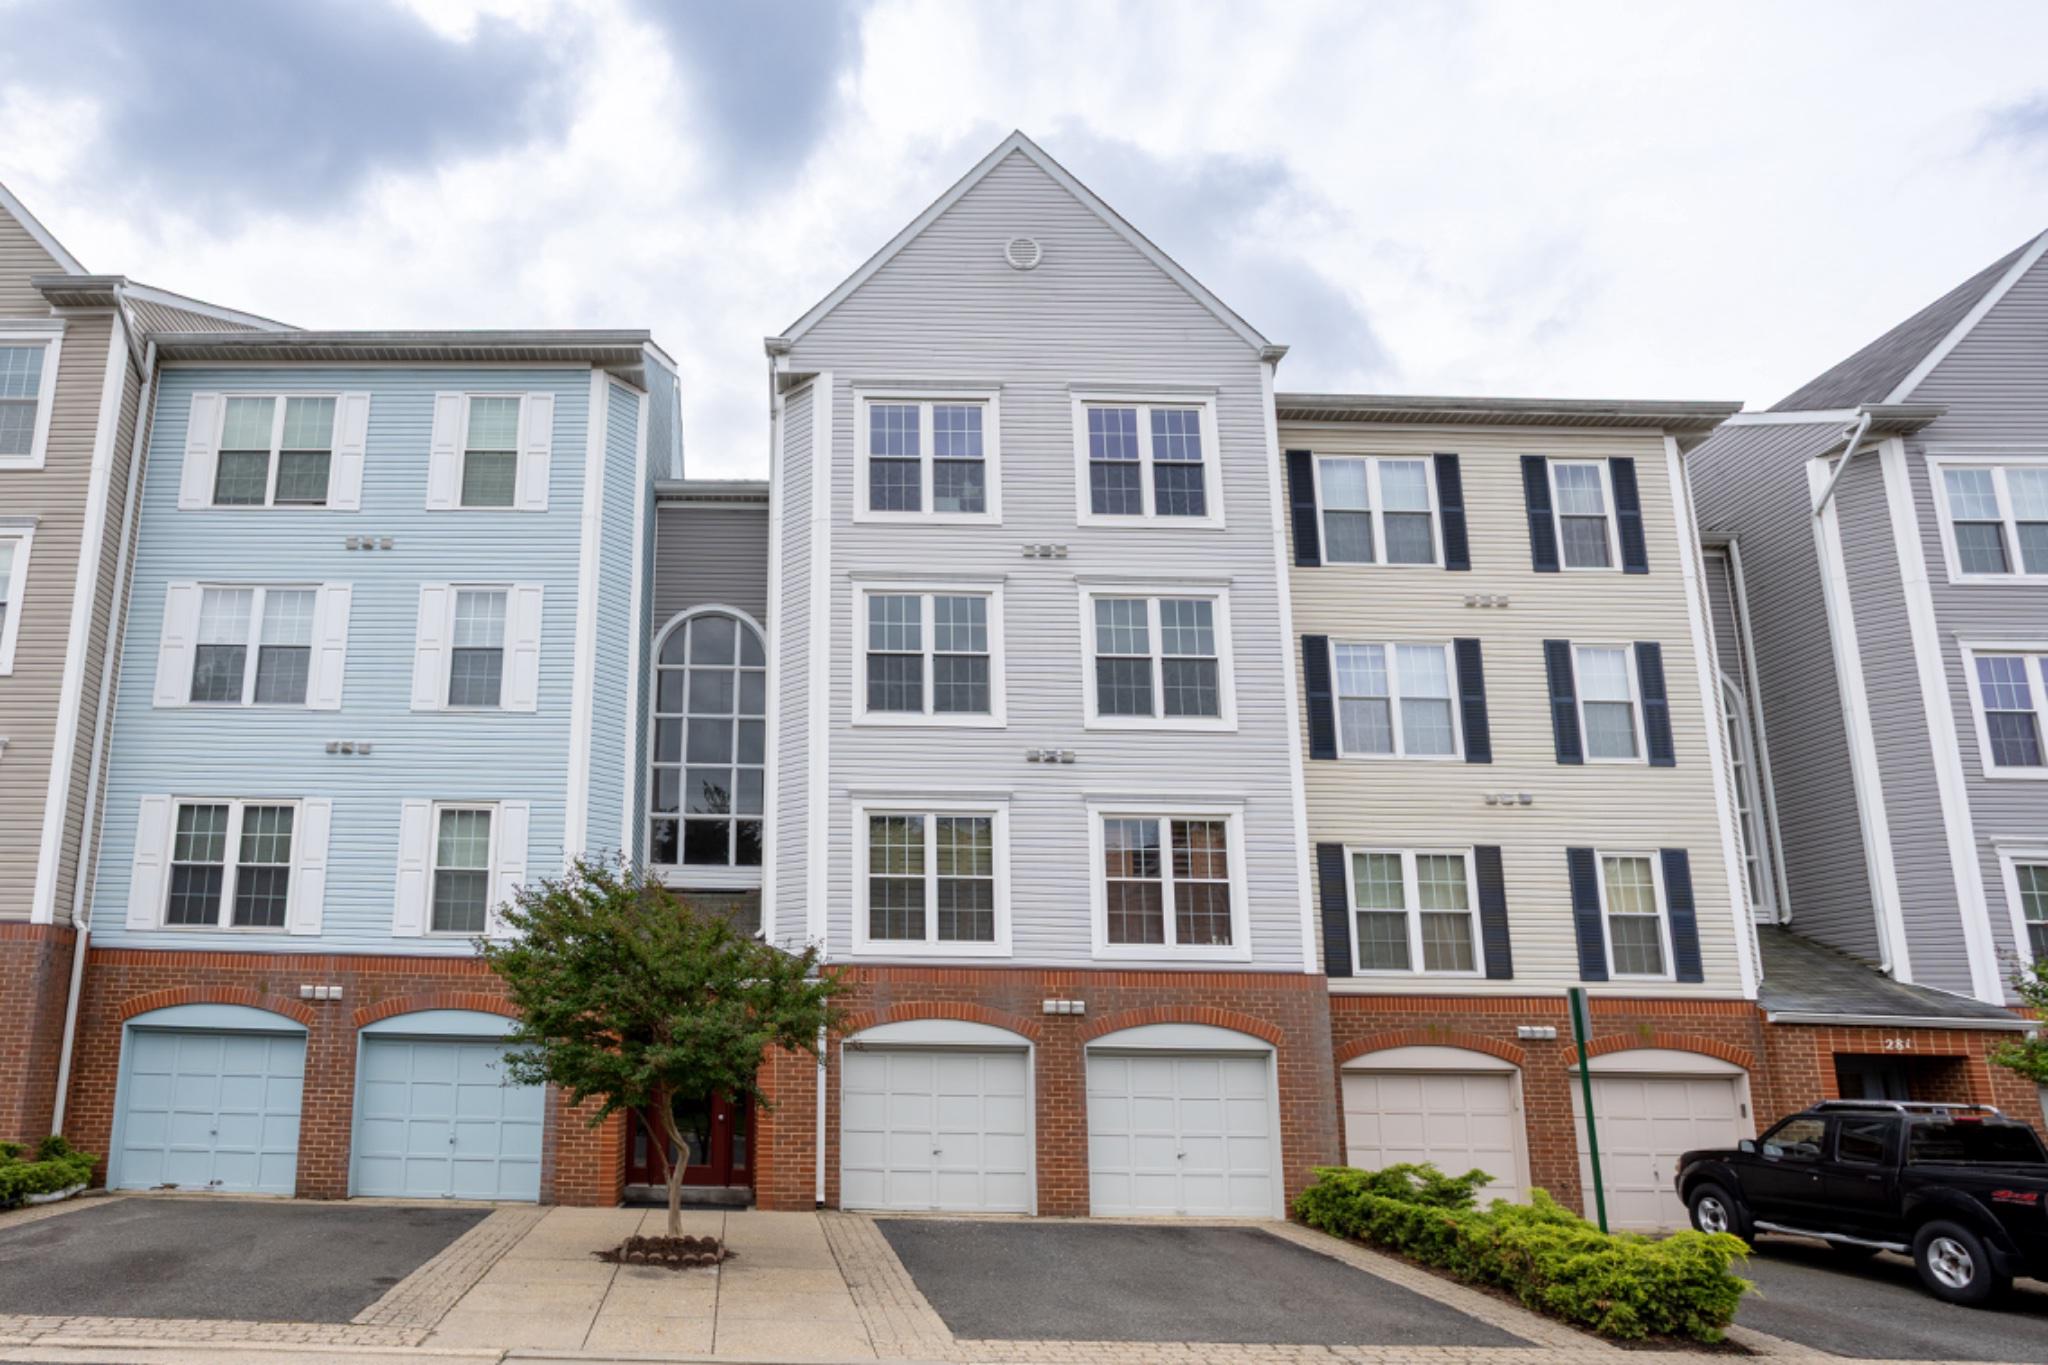
Tucked away in the sought-after Mount Vee Manor community, this brick-front end-unit townhouse offers three beautifully finished levels of living space designed for both comfort and style. From the moment you step inside, thoughtfully planned interiors feel bright and open, anchored by built-in bookcases and corner windows streaming gorgeous natural light.

The main level serves as the heart of the home, featuring a light-filled living room that flows effortlessly into the kitchen with breakfast nook. Outfitted with sleek stainless steel appliances and granite countertops, the kitchen is ready for quick morning coffees to gourmet weeknight dinners. On the second level, you’ll find a versatile recreation room with access to a deck overlooking green space. This level also includes a second bedroom and a full bath.

The crown jewel of this home is the entire third-floor primary suite. This expansive retreat boasts a dedicated sitting area, built-in shelving, a large walk-in closet and a luxurious "super bath" designed for unwinding at the end of a long day.

Outdoor living is just as impressive. Whether you’re hosting a summer BBQ on the patio within the fenced yard or enjoying the peaceful views of the adjacent common area and trees from the mid-level deck, there is no shortage of space to enjoy the fresh air.

This location that puts everything at your fingertips. Situated near Fort Belvoir with easy access to Route 1 and I-495, commuting is a breeze. Plus major retail hubs like Costco and Walmart are just minutes away. For those who enjoy the outdoors, the community is adjacent to Vernon Heights Park offering easy access to nature.

8354 HUNTER MURPHY CIRCLE

Message successfully sent.

What would you like to know?

What is 3 + 4 ?

I agree to receive email communication and understand I can unsubscribe at any time.

I agree to be contacted by Charis Realty Group - Christine Issler, Broker via call, email, and text for real estate services. To opt out, you can reply 'stop' at any time or reply 'help' for assistance. You can also click the unsubscribe link in the emails. Message and data rates may apply. Message frequency may vary. Privacy Policy

Related Properties

Stunning 10th-floor residence with floor-to-ceiling windows and breathtaking panoramic views at sought-after North Hampton Place. This beautifully updated 1,379-square-foot condominium offers an open and light-filled floor plan designed for comfortable everyday living and effortless entertaining.

Extensively renovated throughout, this move-in-ready home features a brand-new HVAC system, all-new stainless steel appliances, fresh designer paint, new carpeting, and new luxury vinyl plank (LVP) flooring. The expansive living and dining area is surrounded by walls of windows, showcasing beautiful treetop and skyline views while filling the home with abundant natural light.

The updated kitchen features granite countertops, brand-new stainless steel appliances, abundant cabinetry, and a breakfast bar that opens seamlessly to the main living area. The generously sized primary suite offers a large walk-in closet and private bath, while the second bedroom provides excellent flexibility for guests, a home office, or additional living space.

Additional highlights include an in-unit washer and dryer, ample storage space, modern finishes, and true turnkey condition.

NorthHampton Place offers an exceptional lifestyle with resort-style amenities including concierge service, outdoor swimming pool, fitness center, secure building access, garage parking, and beautifully maintained common areas.

Ideally located just minutes from I-395, the Pentagon, Amazon HQ2, Old Town Alexandria, Reagan National Airport, Washington, D.C., shopping, dining, and major commuter routes. Rarely does an opportunity arise to own a fully updated home that combines luxury, convenience, and spectacular views in one of Alexandria's most desirable communities.
#VAAX2062692

ALEXANDRIA

3101 N HAMPTON DRIVE 1011

2 Beds

2 Baths

1,379 Sq.Ft.

$589,900

MLS#: VAAX2062692

Rare, QUIET top-floor PENTHOUSE in the "Watergate at Landmark" luxury GATED diverse community with wide PANORAMIC skyline view overlooking trees and western Alexandria. Enjoy 35+ Acres of award-winning landscaping, paths, mature trees, and gardens. Pets welcome. INCLUDES assigned in-building Garage Parking Space (181) plus unreserved spaces in the open parking lot. ALL electric, water, sewer, trash, recycling, landscaping, general maintenance, and master insurance policy covered by monthly condo membership. Privately controlled HVAC system (2019) for year-round comfort. Living room opens to a private covered balcony with a stunning and peaceful unobstructed western view overlooking public park and TREES. Enjoy abundant sunshine and spectacular sunsets. Beautiful year round! Remodeled KITCHEN with Stainless Steel Appliances, Quartz Countertops, and Ceramic Tile Flooring. Master bedroom has private bath, dressing area, closet and step-in closet. Second full bath and large second bedroom/office with full closet. Four additional closets for convenient storage. Additional large free storage space in the building. Washer/dryer in unit, plus Watergate offers commercial washers/dryers. All Watergate’s famous RESORT-style amenities are included. OUTDOORS: a newly renovated Outdoor Pool with waterfall, lap-lanes, and diving areas. Enjoy social and activity areas with Gazebos, mile-long Jog/Strolling Path, lighted Tennis Courts, Basketball Court, Pickle ball, Volleyball, separate Racquetball and Pickle ball Clubhouse, Picnic Areas with Grills, Tot Lot, Put-Put Green, Car Washing Area. INDOORS: Conveniently Access indoor amenities without stepping outside, including Tennis Courts, modern Fitness Center, Jacuzzi, Saunas, resort-style POOL with separate lap-lanes, Billiards, Ping Pong, Golf-driving room, Library, Movie room, Community Center, Meeting and Party rooms. New well-stocked Convenience Store and eat-in Cafe, plus full-service Hair Salon. Fitness Classes and regularly organized Social Events for all ages. The ONSITE Residential Management Company ensures regular maintenance as well as discounted handyman services. Weekly newsletter and monthly magazine keeps residents informed. Active residential board and committees keep this vibrant community well-managed and maintained. FREE shuttle bus to nearby Van Dorn Metro and local shopping centers. Minutes from the future Inova Hospital campus and the Landmark Mall redevelopment project. Residents have easy access to parks, local farmers markets, and multiple major grocery stores. Nearby Duke Street and Van Dorn offer a diverse mix of international markets, restaurants, and conveniences. MINUTES from 395/495/95, Washington, D.C., the Pentagon, Amazon HQ2, Reagan National Airport, Old Town Alexandria, and Fort Belvoir, this home combines luxury, convenience, and comfort in one of Northern Virginia’s most desirable gated communities. Visit TODAY!
#VAAX2065546

ALEXANDRIA

203 YOAKUM PARKWAY 1807

2 Beds

2 Baths

1,309 Sq.Ft.

$450,000

MLS#: VAAX2065546
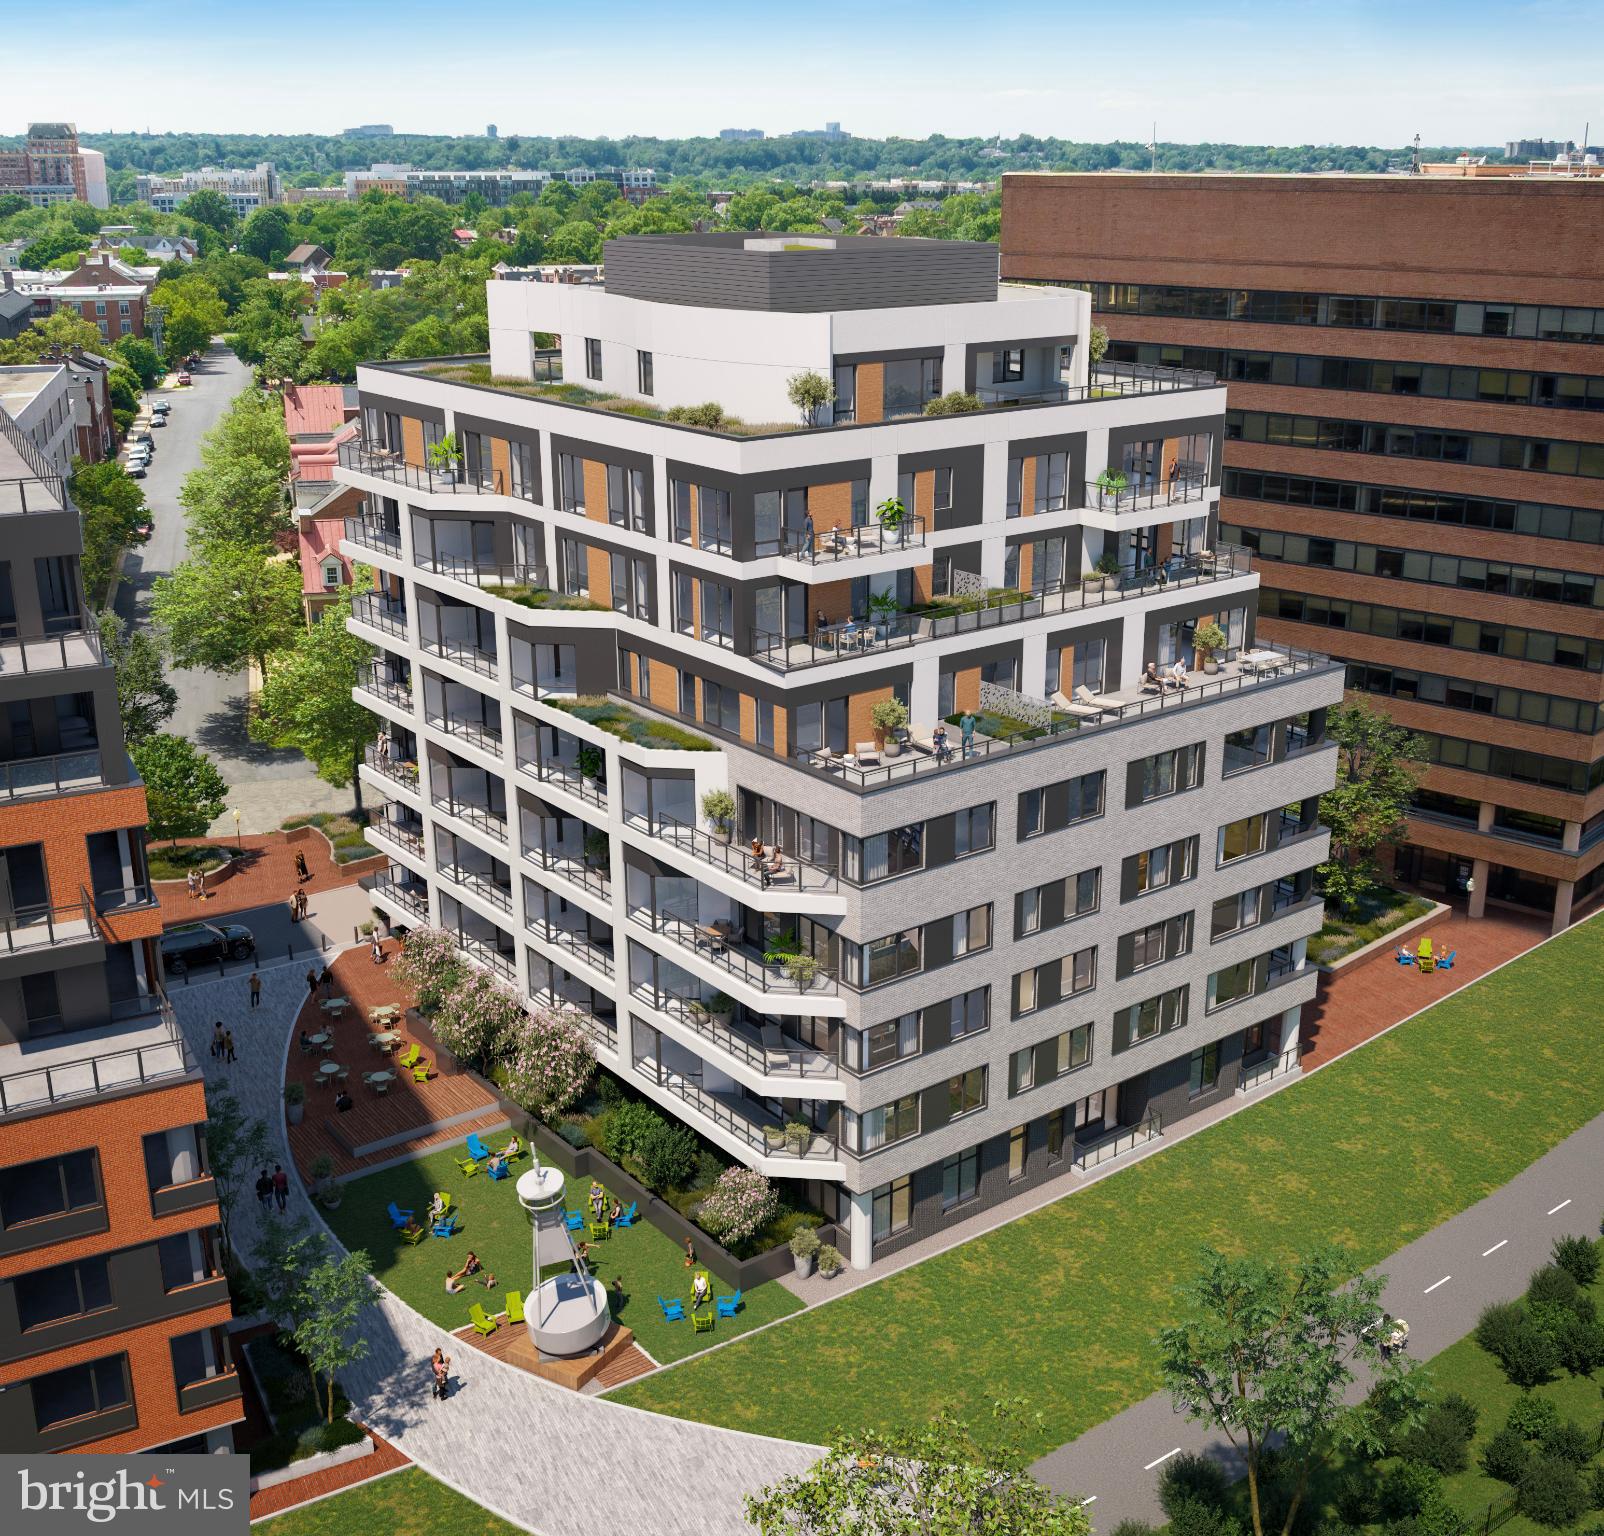
The Residences at TideLock, Old Town North’s newest luxury condominium offers a boutique waterfront living experience where historic character meets contemporary elegance. Set along the banks of the Potomac River, this collection of 65 thoughtfully designed homes features elevated interiors and distinctive finishes, including concrete and steel construction with acoustic windows, Snaidero cabinetry, Cambria quartz surfaces, hardwood flooring, and premium Bosch appliances, each selected to create a quietly luxurious environment. Residents will enjoy a curated suite of amenities that enhance daily living, including an attended lobby, a library lounge, and access to a rooftop deck, fitness center, and more. Make this walkable, historic neighborhood your own, with nearby dining, scenic trails, and vibrant cultural experiences just steps away.
Immediate delivery... don’t miss this exceptional opportunity to own in one of Alexandria’s most desirable new communities.
#VAAX2063660

ALEXANDRIA

1111 N FAIRFAX STREET 202

1 Beds

1 Baths

685 Sq.Ft.

$569,000

MLS#: VAAX2063660

Welcome to a rare opportunity at Watergate at Landmark! This expansive 3-bedroom, 2.5-bath top-floor residence offering approximately 1,621 square feet is located in Building 2 and presents an exceptional opportunity for a buyer ready to bring their vision to life. An original, one-owner residence, the unit requires a complete renovation, providing the perfect blank canvas to redesign and customize the home from the ground up.

Enjoy elevated views overlooking the community’s swimming pool and tennis courts, along with the beautiful grounds and resort-style setting that make Watergate at Landmark such a unique place to call home. The generous floor plan offers excellent space for everyday living, entertaining, and working from home.

The condominium conveys with assigned garage parking space #344, conveniently located near the building entrance and elevator, providing easy access to and from the residence.

Watergate at Landmark offers an impressive array of amenities within a gated community, along with convenient access to shopping, dining, major commuter routes, Old Town Alexandria, and Washington, D.C.

Bring your contractor, your creativity, and your vision—this 1,621-square-foot top-floor residence is ready for a complete transformation into something truly special.
#VAAX2066028

ALEXANDRIA

205 YOAKUM PARKWAY 1711

3 Beds

2 Baths

1,621 Sq.Ft.

$469,900

MLS#: VAAX2066028
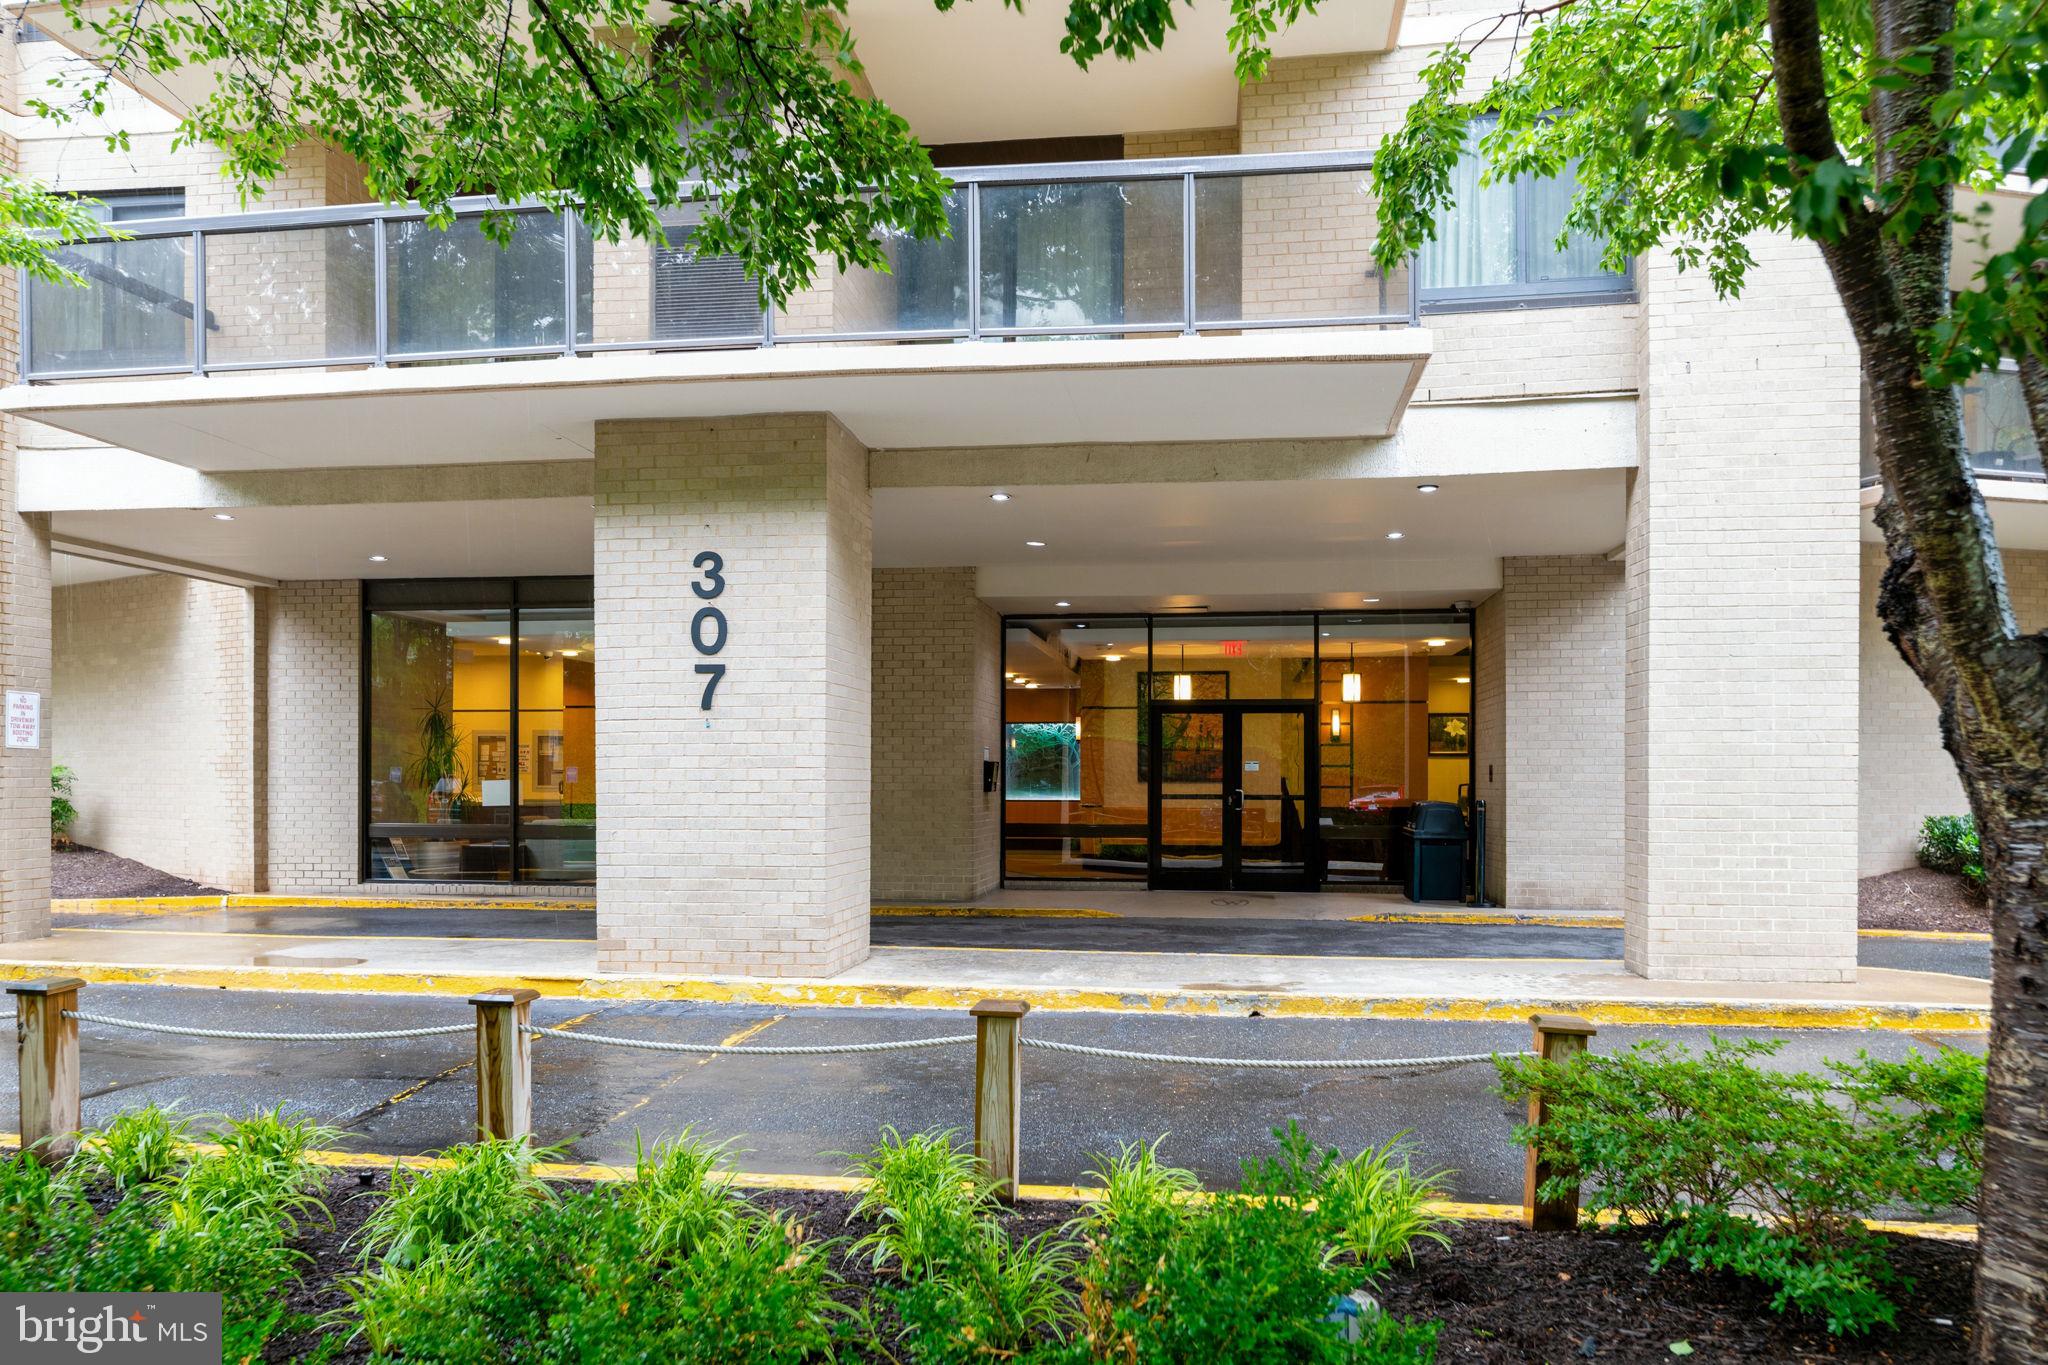
Spacious 3-bed condo in Alexandria: Is there a spacious resort style condo near Washington DC, Alexandria, the Pentagon, National Airport, and the new INOVA complex?  Unit 512 at 307 Yoakum Pkwy offers 3 bedrooms, 2 baths, 1,621 sqft, two parking spaces, included utilities, and a private corner layout at Watergate at Landmark. Welcome to Watergate at Landmark, a gated Alexandria community known for resort style living, mature greenscape, and unmatched convenience across 37 landscaped acres. This corner unit shares only one party wall, giving the home a sense of privacy while showcasing spacious rooms and a classic layout with a natural flow for entertaining. The bedroom wing is thoughtfully separated for privacy, while the living room features custom built ins and a sliding glass door to a large covered balcony overlooking a gazebo and greenery. The large galley kitchen offers excellent storage options, space for seating, and a comfortable work flow. The spacious owner's suite includes an adjoining bath with dual vanities, a classic glass block shower, a large walk in closet, and a secondary closet for added storage. The second and third bedrooms are both spacious with good sized closets and large windows. The hall bath features a spa tub and recently updated vanity and sink, while the hallway includes two additional linen closets for even more storage. Additional storage is in the foyer with 3 closets as well as dedicated secure storage in the lower level.  Each residence has its own HVAC system for consistent temperature control, with key updates including HVAC in October 2021, Bosch dishwasher in 2020, LG refrigerator in January 2023, LG washer and dryer in April 2020, garbage disposal in July 2025, and custom shades in the bedrooms and dining room. The monthly condo fee includes electricity, gas, water, sewer, garbage, building antenna, parking, and access to indoor and outdoor pools, tennis, pickleball, volleyball, putt-putt, indoor driving range, fitness center, library, convenience store, restaurant, bank, hair and nail salon, and more. A tunnel system connects residents to the fitness center and indoor pool without traveling outside. This 3-bed condo in Alexandria could use some updating and is ready for its next owner to refresh and shine.
#VAAX2063366

ALEXANDRIA

307 YOAKUM PARKWAY 512

3 Beds

2 Baths

1,621 Sq.Ft.

$437,500

MLS#: VAAX2063366

Welcome to this beautifully updated condo where modern finishes meet everyday comfort.  New quartz countertops and new stainless steel appliances anchor the kitchen, while gleaming hardwood floors flow throughout the home.  Added soundproofing underlayment was added on the upper floor for a quieter living experience.  Neutral paint throughout creates a move-in ready canvas.  Both bedrooms are generously sized with ample closet storage space.  Outside enjoy your own private, fenced front patio.  Fire pits and gas grills are welcome making this a great spot for entertaining, unwinding or letting a pet enjoy the outdoor space with you. The home overlooks a peaceful courtyard offering a green, open view. One parking pass conveys with the property with plenty of street parking for guests.  One additional parking pass can be purchased on a yearly basis if needed.  Community amenities include an outdoor pool, fitness center and a clubhouse.  There's easy access to Holmes Run Trail for walking, biking or enjoying the outdoors.  The neighborhood has an active social calendar with pool parties, book club, wine tastings and more.  The Van Dorn Metro is nearby with 2 bus stops right outside the neighborhood.  Easy access to DC, Old Town Alexandria, the Pentagon & Shirlington.
#VAAX2066250

ALEXANDRIA

1457 A N VAN DORN STREET

2 Beds

1 Baths

1,060 Sq.Ft.

$445,000

MLS#: VAAX2066250
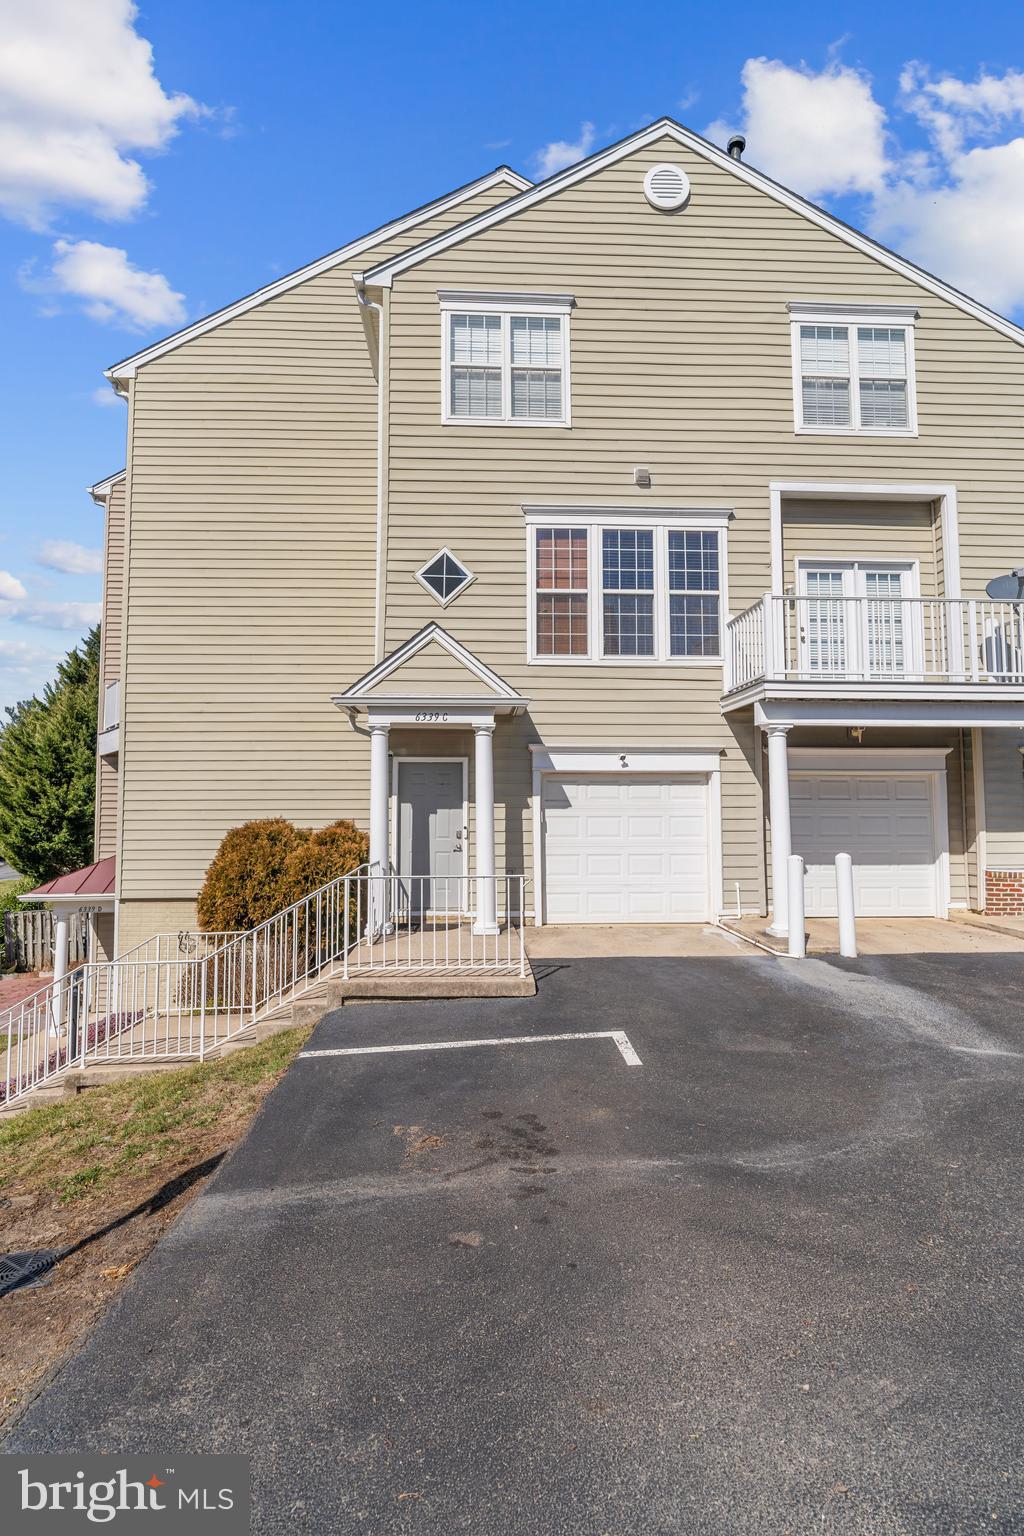
Indulge in the luxurious comfort of this meticulously designed TH-style condo boasting 2 bedrooms, 2 full & 1 half bathrooms, an attached 1-car garage, and 1730 sq.ft. of refined living space. Nestled within the esteemed Overlook community in Alexandria, this residence offers an unparalleled blend of sophistication tranquility & an onsite pool! 

A striking feature of this home is the breathtaking panoramic views of lush greenery, meticulously landscaped surroundings, and captivating sunset skies, a rare gem for condo-style living within the Beltway.

Step through the front entrance, sheltered under a charming portico, or effortlessly park in the adjacent garage. Enter to discover a welcoming tiled foyer adorned with a sleek brushed nickel pendant candelabra.

The Main Level unfolds with an inviting open floor plan, accentuated by an oversized slider door and two banks of three windows, flooding the space with natural light and offering picturesque vistas of the verdant landscape along Timber Forest Drive.

The heart of the home resides on this level, featuring a spacious Living Room with access to the composite deck through the expansive slider door. Adjacent is the separate Dining Room, bathed in natural light from double windows.

The gourmet kitchen exudes elegance with granite counters, stainless appliances, custom floor tile, and a generously sized bar height counter, perfect for casual dining or observing the culinary artistry at work. An adjoining entertaining area showcases a cozy gas fireplace and double windows that bathe the space in sunlight.

Completing the Main Level is a thoughtfully upgraded half bath, offering convenience and style.

Retreat to the Main Bedroom, a haven of relaxation boasting a tray ceiling, triple window, and a large walk-in closet. The accompanying Main Bathroom is a spa-like sanctuary, featuring a separate shower and tub, upgraded fixtures, framed mirrors, and custom floor tile.

The second bedroom is equally inviting, offering ample space for a Queen bed, an en suite bathroom, and a double door closet. This bathroom also boasts upgraded fixtures for added luxury.

Convenience meets functionality on the bedroom level, where the laundry is discreetly tucked away in a walk-in closet, along with the HVAC and water heater.

No detail has been overlooked in this exquisite abode, with vinyl-clad, double-hung windows adorned with custom pull-up/pull-down blinds, a custom Andersen slider door, and upgraded light fixtures throughout, including LED recessed lights with adjustable color levels to suit personal preferences.

Enhancing the aesthetic appeal, all door hardware has been upgraded to brushed nickel, exuding an air of sophistication.

The HVAC system, a Carrier unit installed in June 2020, ensures year-round comfort and efficiency.

Outside, an unreserved parking space awaits just steps from the front door, while ample visitor parking is conveniently located nearby.

For leisure and recreation, the community pool is a mere three-minute walk from the front door, providing the perfect retreat for relaxation and socializing.

Experience the epitome of refined living in this exceptional condo, where every detail has been meticulously crafted to provide a sanctuary of elegance and comfort.
#VAFX2322814

ALEXANDRIA

6339 EAGLE RIDGE LANE C 51

2 Beds

2 Baths

1,730 Sq.Ft.

$540,000

MLS#: VAFX2322814
WHAT A VIEW from this K Model Unit with 3 bedrooms and 2-1/2 baths, having 1621 sq ft with assigned underground Parking Space. No. 713.  This home includes an oversized Primary Bedroom and attached en suite with dressing area and additional closet with organizer.   Located in Building 4 with a private view of outdoor amenities from the balcony in this high rise building.  This complex was designed to have the underground ability to traverse within the 37 acres community regardless of weather conditions.  The re-designed Kitchen has Custom Cabinetry utilizing the space, with high end appliances to include Refrigerator, built in Microwave, Electric Range/Oven and Dishwasher with Laundry Center and galley style area with additional cabinetry added for food preparation and meal service.  Engineered Hardwood flooring throughout living area and kitchen.  Powder Room for guests.  Primary Bath updated with  additional dressing area in addition to wet area. Each home at Watergate at Landmark has its own HVAC unit for consistent temperature control and the Seller will provide an annual Service Contract from Krafft HVAC Service with two servicings per year.  Utilities included in monthly assessment are electricity, gas, water, sewer, garbage, building antenna and parking, along with access to amenities to include the Indoor and Outdoor Pools, Racquet Sports of Tennis and Pickle Ball, Volleyball area and Putt-Putt course along with indoor Driving Range, well equipped Fitness Center, Library, Convenience Store and Restaurant, Hair and Nail Salon on site, plus much, much more in a resort style atmosphere.  Underground tunnel system allows access to the Fitness Center and Indoor Pool without traveling outside.  This unit includes four parking passes for vehicles assigned to this unit; Guests and Frequent Visitors obtain additional passes as needed.  Assigned Parking Space #713 attached to this unit and conveniently located on the B1 level.  Storage Unit on B2 level approximately 5' x 5'.  Resort style living in a gated community just minutes away from DC, Alexandria, the Pentagon and National Airport. Pet friendly community with 24 hour Patrol Services, situated on 37 acres of exclusively landscaped surroundings of mature greenscape. WAL has a prime location in Alexandria, Virginia with amenities unmatched by other condominium complexes while living in a serene cohesive residential community.
#VAAX2064026

ALEXANDRIA

309 YOAKUM PARKWAY 1708

3 Beds

2 Baths

1,621 Sq.Ft.

$499,900

MLS#: VAAX2064026
Fresh updates, an unbeatable location, and easy condo living await at this beautifully refreshed 2-bedroom, 2-bath residence in the sought-after Hillwood Condominiums & Townhomes community. Freshly painted throughout and featuring brand-new carpeting, this move-in-ready home offers a bright, welcoming atmosphere from the moment you step inside.
The spacious layout provides comfortable living and dining areas, ideal for both everyday living and entertaining. The generously sized bedrooms include a private primary suite with its own full bath, while the second bedroom and bath offer flexibility for guests, a home office, or roommate living.
Residents of Hillwood enjoy access to a community swimming pool, clubhouse, beautifully maintained grounds, and ample parking. Conveniently located in Alexandria's West End, you'll love being just minutes from shopping, dining, parks, major commuter routes, and the Van Dorn Metro. Nearby schools, libraries, and neighborhood conveniences make everyday errands simple and accessible.
Whether you're a first-time buyer, downsizing, or looking for a low-maintenance lifestyle in a prime Alexandria location, this home is one you won't want to miss. Schedule your private showing today and see everything this exceptional property has to offer! Some photos have been virtually staged to show the home's potential. Furniture shown is not included.
#VAAX2062294

ALEXANDRIA

279 S PICKETT STREET 301

2 Beds

2 Baths

1,150 Sq.Ft.

$448,000

MLS#: VAAX2062294

Send a message

Message successfully sent.

Your message

What is 3 + 4 ?

Reason for contacting?

I agree to receive email communication and understand I can unsubscribe at any time.

I agree to be contacted by Charis Realty Group - Christine Issler, Broker via call, email, and text for real estate services. To opt out, you can reply 'stop' at any time or reply 'help' for assistance. You can also click the unsubscribe link in the emails. Message and data rates may apply. Message frequency may vary. Privacy Policy

Sign Out

Virtual Assistant

Would you like to take the next step with this property? We can help you schedule a showing or virtual tour, or send you more details.

Yes, I would like more information.

Thank You for Your Reply, One of Our Agents will contact you as soon as possible

No, maybe later.

Thank you, you can always contact me via email, phone number or through the contact form.

Realhub AI

Lucy - Your AI-Powered Realtor

Update Your Temporary Password

Personalize your search

Enter your email and we'll notify you immediately when new listings match what you're looking for.

or enter email address

Already have an account ? Login here

Continue your home search

I agree to receive communications and understand I can unsubscribe at any time.

I agree to be contacted by Charis Realty Group - Christine Issler, Broker via call, email, and text for real estate services. To opt out, you can reply 'stop' at any time or reply 'help' for assistance. You can also click the unsubscribe link in the emails. Message and data rates may apply. Message frequency may vary. Privacy Policy

Already have an account ? Login here

We use cookies

We use cookies primarily for analytics to enhance your experience. By accepting, you agree to our use of these cookies. You can manage your preferences or learn more about our cookies policy.
