


Property
Beds
None
Full Baths
None
1/2 Baths
None
Year Built
1941
Sq.Footage
1,152
By-Right Development Opportunity | End-Unit | Alley Access | Demolition Complete | Minimal Underpinning Required Price reduced to meet demand in today’s challenging market. Motivated seller. This project in one of Northeast DC's growing neighborhoods, offers exceptional flexibility with multiple by-right development paths: Single-family residence 2-unit development without an addition 3-unit development with a front addition, confirmed as by-right by DC DOB ***Property Highlights*** Solid brick end-unit row house with alley access and rear parking Interior fully gutted, significantly reducing demolition costs and project timeline Existing floor joists appear to be in good condition and are anticipated to remain Crawl space provides approximately 7 feet of clear height to footing, minimizing underpinning requirements Abundant natural light from three exposures, enhancing unit design potential and market appeal ***Located in the Langston-Carver neighborhood with convenient access to H Street NE, Benning Road, Bladensburg Road, Union Station, Metrobus routes, and I-295, providing strong connectivity for future residents. ***Included in the listing are conceptual floor plans and elevations for both 2-unit and 3-unit development scenarios. See additional documents for the DC DOB Determination Letter confirming by-right eligibility for a 3-unit development with a front addition.
Features & Amenities
Interior
-
Total Bedrooms
N/A
-
Bathrooms
N/A
-
Above Grade Finished Area
1152.0
-
Cooling YN
NO
-
Cooling
None
-
Fireplace YN
NO
-
Heating YN
YES
-
Heating
Natural Gas, None
-
Pet friendly
N/A
Exterior
-
Garage
No
-
Construction Materials
Brick
-
Parking
Off Street, On Street
-
Pool
No
-
Waterfront YN
NO
Area & Lot
-
Lot Size(acres)
0.03
-
Lot Size(square feet)
1,268
-
Property Type
Residential Income
-
Property Sub Type
Duplex
-
Architectural Style
Traditional
Price
-
Sales Price
$285,000
-
Tax Amount
$25,350
-
Sq. Footage
1,152
-
Price/SqFt
$247
HOA
-
Association
N/A
-
Total Monthly Fees
true
School District
-
Elementary School
N/A
-
Middle School
N/A
-
High School
N/A
Property Features
-
New Construction
NO
-
Foundation Details
Other
-
Sewer
Public Sewer
-
Water Source
Public
Schedule a Showing
Showing scheduled successfully.
Mortgage calculator
Estimate your monthly mortgage payment, including the principal and interest, property taxes, and HOA. Adjust the values to generate a more accurate rate.
Your payment
Principal and Interest:
$
Property taxes:
$
HOA fees:
$
Total loan payment:
$
Total interest amount:
$
Location
County
WASHINGTON
Elementary School
Middle School
High School
Listing Courtesy of Cheryll A March, Bennett Realty Solutions
RealHub Information is provided exclusively for consumers' personal, non-commercial use, and it may not be used for any purpose other than to identify prospective properties consumers may be interested in purchasing. All information deemed reliable but not guaranteed and should be independently verified. All properties are subject to prior sale, change or withdrawal. RealHub website owner shall not be responsible for any typographical errors, misinformation, misprints and shall be held totally harmless.

Salesperson, Realtor
Rosie Dove
Call Rosie today to schedule a private showing.

* Listings on this website come from the FMLS IDX Compilation and may be held by brokerage firms other than the owner of this website. The listing brokerage is identified in any listing details. Information is deemed reliable but is not guaranteed. If you believe any FMLS listing contains material that infringes your copyrighted work please review our DMCA policy and learn how to submit a takedown request.© 2024 FMLS.
Related Properties
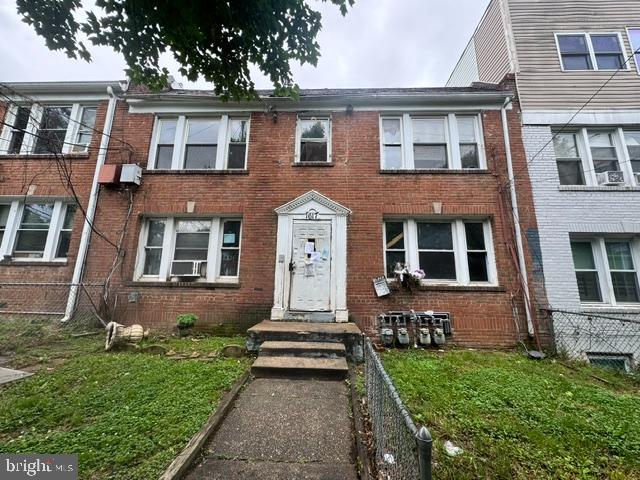
WASHINGTON
1617 17TH PLACE SE
4 Beds
None Baths
2,720 Sq.Ft.
$309,900
MLS#: DCDC2269258
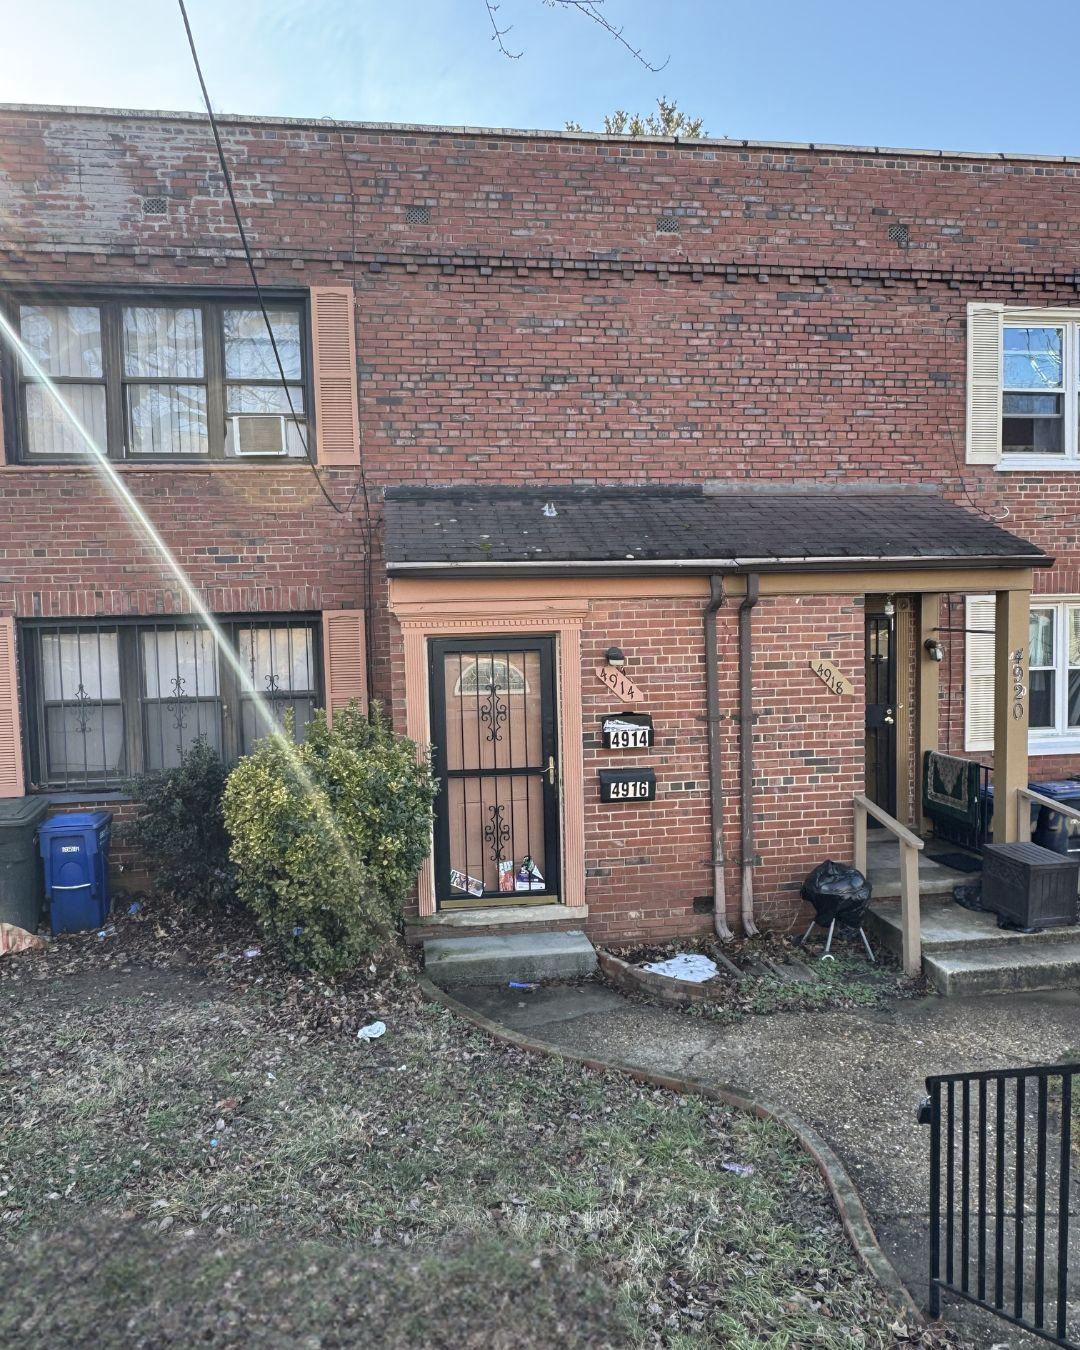
WASHINGTON
4914-4916 JUST STREET NE
2 Beds
None Baths
1,420 Sq.Ft.
$289,000
MLS#: DCDC2247538
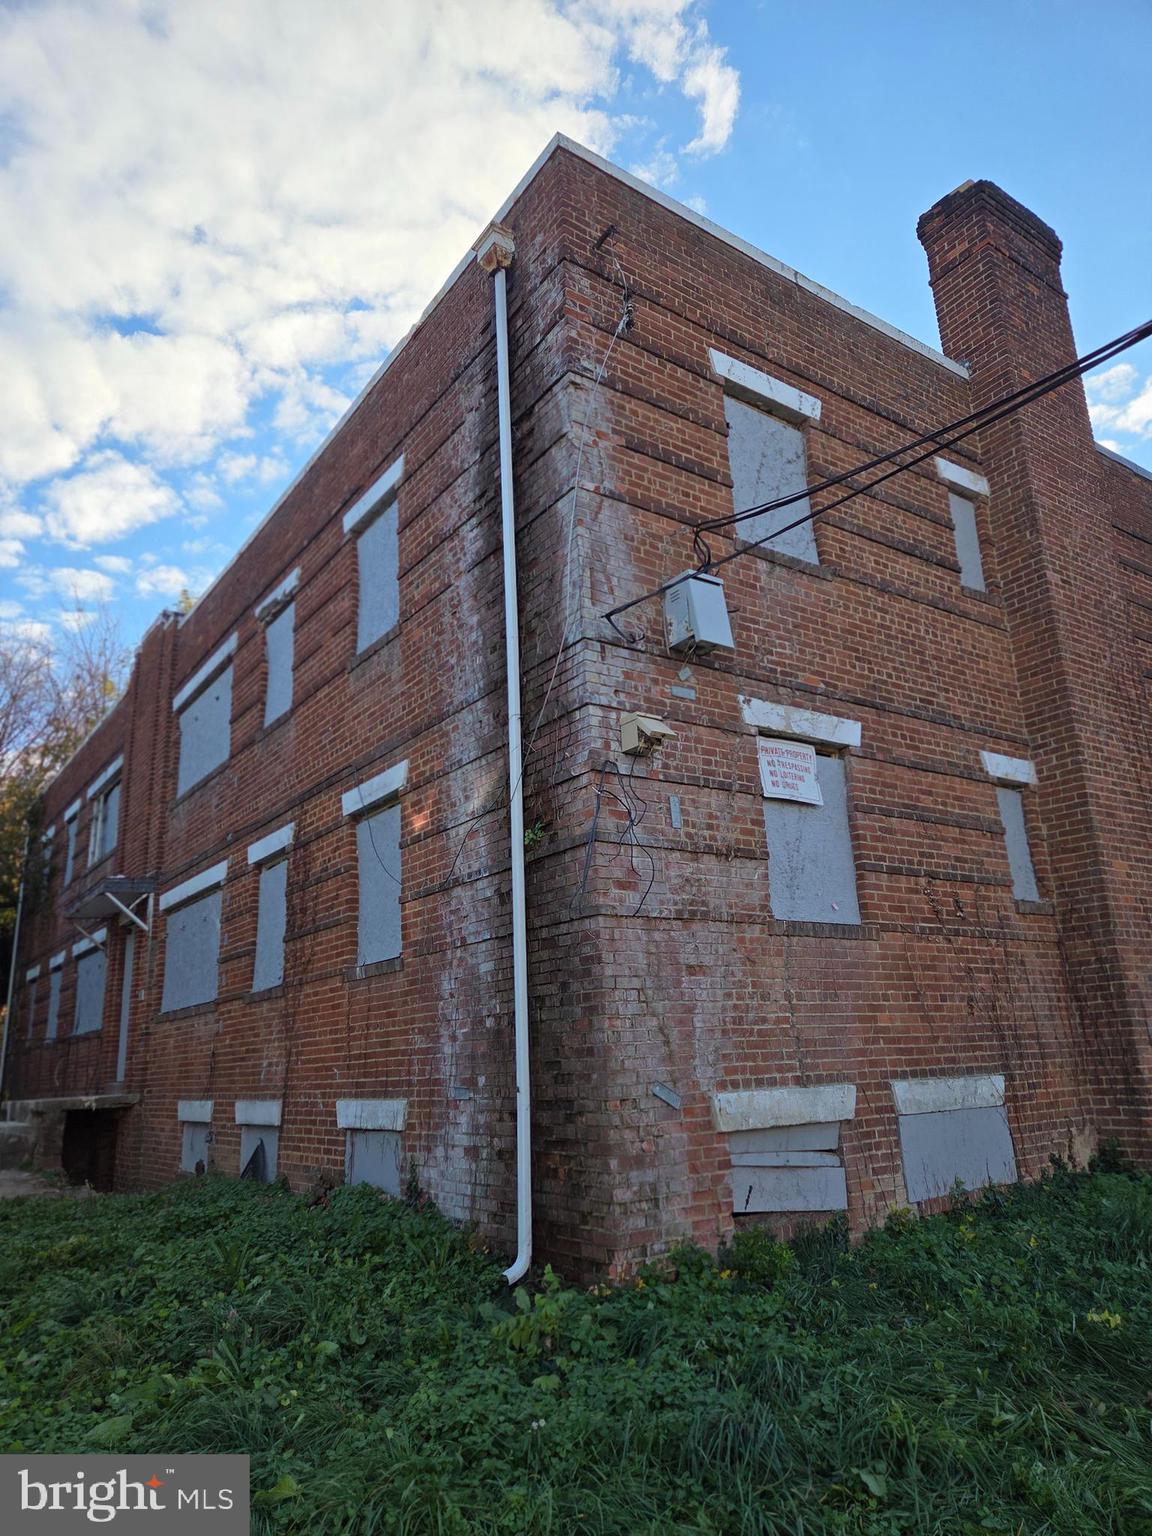
WASHINGTON
4639 HILLSIDE ROAD SE
4 Beds
None Baths
2,520 Sq.Ft.
$249,900
MLS#: DCDC2258428

WASHINGTON
427 MELLON STREET SE
4 Beds
None Baths
2,508 Sq.Ft.
$335,000
MLS#: DCDC2288108

WASHINGTON
236 VARNUM STREET NE
4 Beds
None Baths
1,728 Sq.Ft.
$339,000
MLS#: DCDC2289332
