
Contemporary
7551 17TH STREET NW
WASHINGTON, DC 20012
MLS#: DCDC2287994
$3,300,000


Property
Beds
5
Full Baths
4
1/2 Baths
1
Year Built
2021
Sq.Footage
5,330
Modern architecture. Internationally sourced finishes. Rooftop entertaining above the surrounding landscape, with beautiful sunset views. Built in 2022, 7551 17th Street NW pairs a commanding architectural presence with the warmth of custom craftsmanship. With approximately over 5,000 finished square feet, this four-level residence offers five bedrooms, four full bathrooms and one half bath, with inviting spaces for entertaining, retreat and everyday living. Imported wood flooring from Turkey, Belgian windows, custom wood trim and built-ins bring warmth and character to the contemporary interiors. Expansive windows frame the surrounding greenery and reinforce the home’s elevated perspective, complementing its clean architectural lines. The main level sets the scene for gracious entertaining, with living and dining spaces complemented by a kitchen featuring high-end appliances, a breakfast area and a beverage bar. A fireplace lends warmth to evenings indoors, while a deck directly off the dining area extends gatherings into the open air and connects to the backyard. From leisurely weekend breakfasts to dinner parties that continue outdoors, the home invites an effortless rhythm of indoor and outdoor living. An outdoor rooftop entertaining space captures the feeling of being above it all. From this elevated vantage point, the surrounding homes and landscape unfold below, while the horizon opens to beautiful sunset views. It is a setting for sunset cocktails, conversation beneath the stars and memorable evenings with friends. Three bedrooms and two full bathrooms occupy the second level. The third floor offers a retreat of its own: a bedroom, full bathroom, family room, gym and beverage bar provide space for morning workouts, weekend guests or quiet evenings away from the activity below. The finished walkout lower level adds a recreation room, fifth bedroom, full bathroom and mudroom, with access to the two-car built-in garage. Thoughtful comforts include heated primary bathroom floors, a heated driveway, Lutron smart technology and wiring for sound. Additional driveway parking accommodates guests. Set on an approximately 10,085-square-foot lot, the grounds offer further possibilities for outdoor dining, lounging and landscaping, with space to explore a future pool, subject to feasibility and required approvals. A front porch and patio complete the outdoor offerings. From the dining deck to the rooftop, this is a home designed to make entertaining feel special—and everyday living feel just as rewarding. With sunset views and inviting outdoor spaces, it brings a touch of California ease to contemporary Washington living.
Features & Amenities
Interior
-
Other Interior Features
Eat-in Kitchen, Pantry, Bar, Recessed Lighting, Sound System, Walk-In Closet(s), Kitchen Island, Built-in Features
-
Total Bedrooms
5
-
Bathrooms
4
-
1/2 Bathrooms
1
-
Above Grade Finished Area
3900.0
-
Basement YN
YES
-
Cooling YN
YES
-
Cooling
Central Air, Electric
-
Fireplace YN
YES
-
Heating YN
YES
-
Heating
Natural Gas, Central
-
Pet friendly
N/A
Exterior
-
Garage
Yes
-
Garage spaces
2
-
Construction Materials
Vinyl Siding
-
Other Exterior Features
Lighting
-
Parking
Garage Door Opener, Concrete, Shared Driveway, Electric Vehicle Charging Station(s), Heated Garage, Garage, Driveway, Inside Entrance, Attached
-
Patio and Porch Features
Deck, Patio, Terrace
-
Pool
No
-
Waterfront YN
NO
Area & Lot
-
Lot Features
Back Yard
-
Lot Size(acres)
0.23
-
Lot Size(square feet)
10,085
-
Property Type
Residential
-
Property Sub Type
Single Family Residence
-
Architectural Style
Contemporary
Price
-
Sales Price
$3,300,000
-
Tax Amount
$15,943
-
Sq. Footage
5,330
-
Price/SqFt
$619
HOA
-
Association
No
School District
-
Elementary School
N/A
-
Middle School
N/A
-
High School
N/A
Property Features
-
New Construction
NO
-
Association Amenities
Playground
-
Foundation Details
Slab
-
Senior Community YN
NO
-
Sewer
Public Sewer
-
Water Source
Public
Schedule a Showing
Showing scheduled successfully.
Mortgage calculator
Estimate your monthly mortgage payment, including the principal and interest, property taxes, and HOA. Adjust the values to generate a more accurate rate.
Your payment
Principal and Interest:
$
Property taxes:
$
HOA fees:
$
Total loan payment:
$
Total interest amount:
$
Location
County
WASHINGTON
Elementary School
Middle School
High School
Listing Courtesy of Nicola C Taylor, TTR Sotheby's International Realty
RealHub Information is provided exclusively for consumers' personal, non-commercial use, and it may not be used for any purpose other than to identify prospective properties consumers may be interested in purchasing. All information deemed reliable but not guaranteed and should be independently verified. All properties are subject to prior sale, change or withdrawal. RealHub website owner shall not be responsible for any typographical errors, misinformation, misprints and shall be held totally harmless.

Salesperson, Realtor
Rosie Dove
Call Rosie today to schedule a private showing.

* Listings on this website come from the FMLS IDX Compilation and may be held by brokerage firms other than the owner of this website. The listing brokerage is identified in any listing details. Information is deemed reliable but is not guaranteed. If you believe any FMLS listing contains material that infringes your copyrighted work please review our DMCA policy and learn how to submit a takedown request.© 2024 FMLS.
Related Properties

WASHINGTON
329 8TH STREET NE
5 Beds
4 Baths
5,370 Sq.Ft.
$3,200,000
MLS#: DCDC2287314
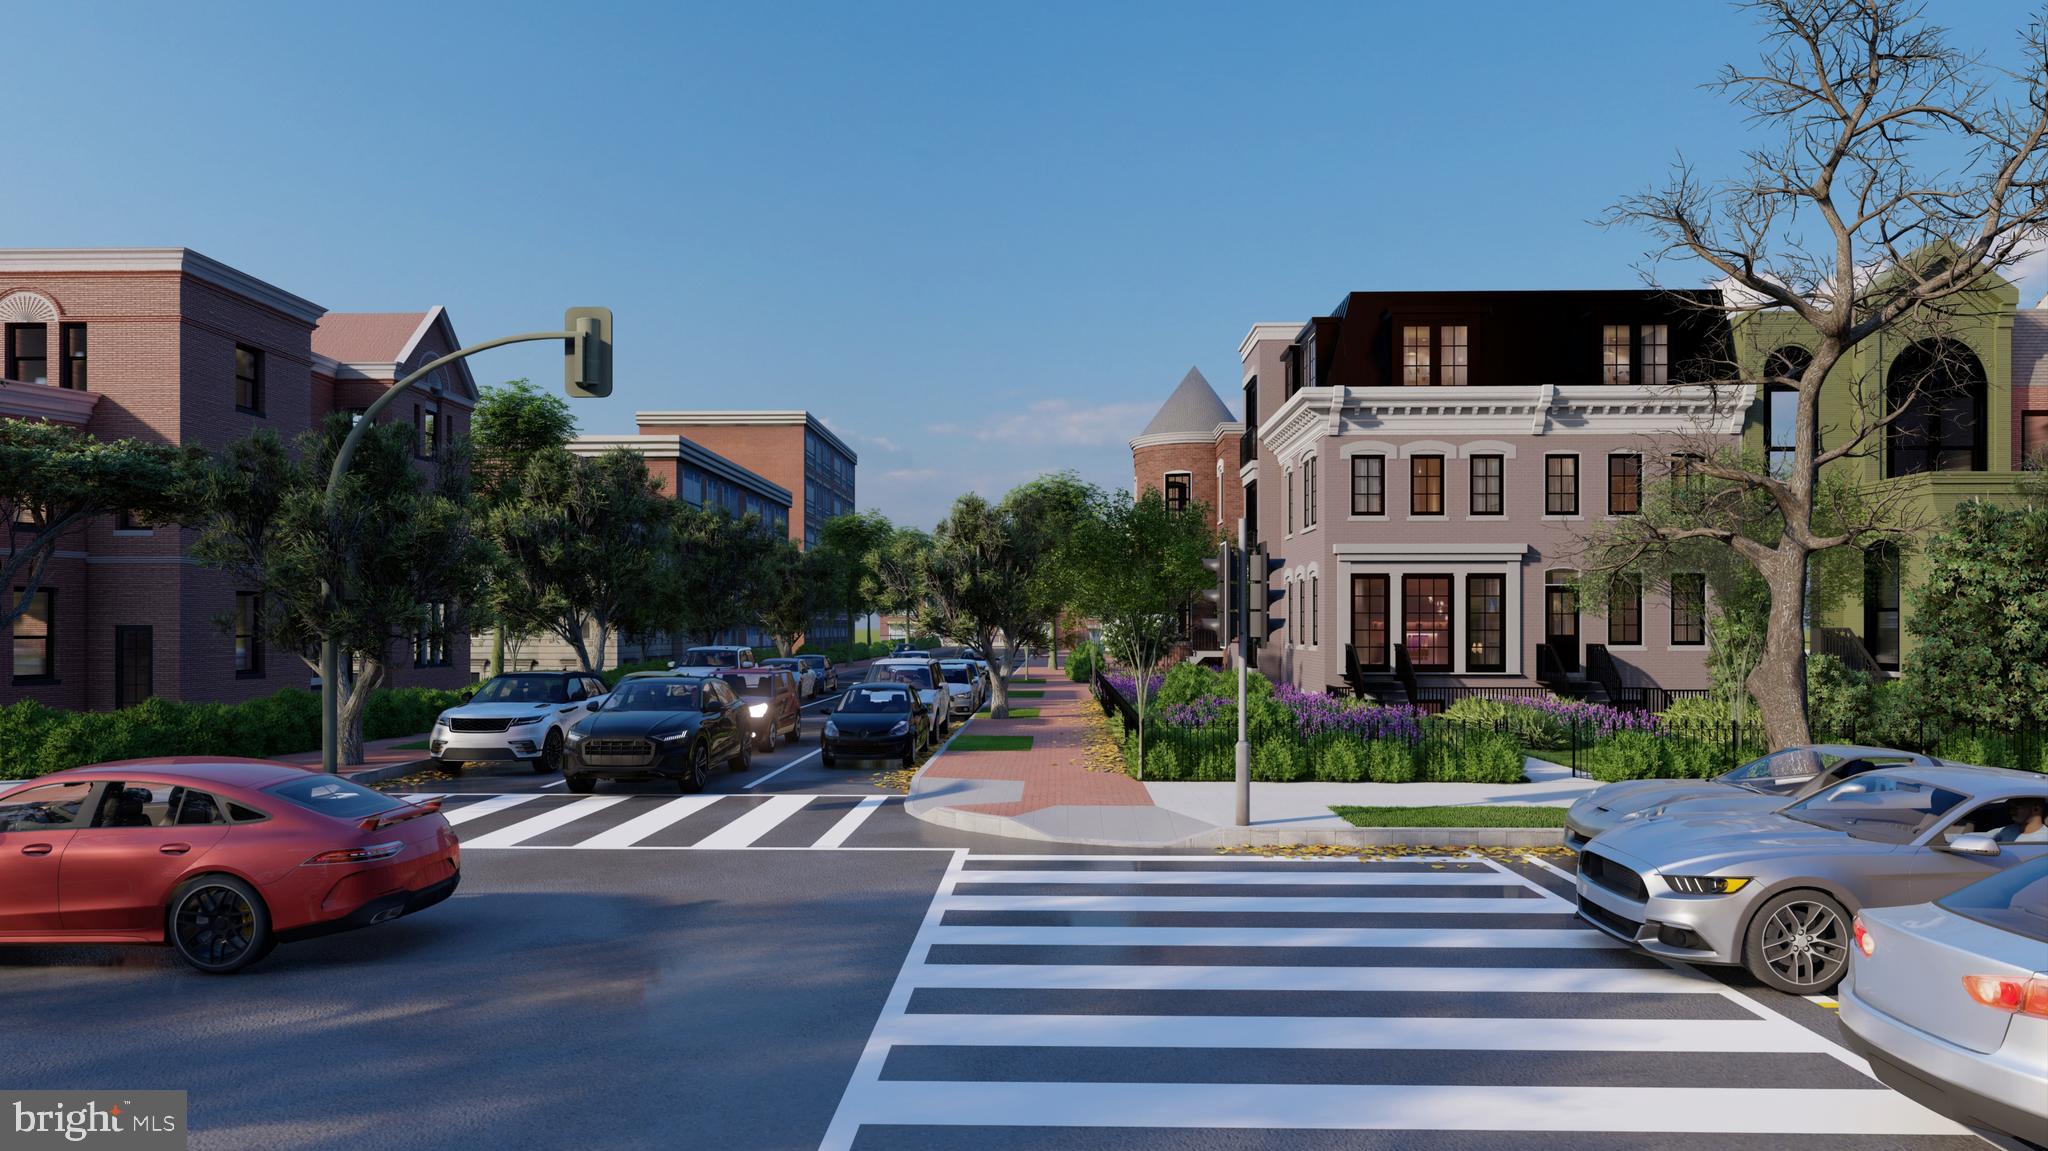
WASHINGTON
1902 16TH STREET NW
4 Beds
3 Baths
1,530 Sq.Ft.
$2,675,000
MLS#: DCDC2231776

WASHINGTON
1933 CALVERT STREET NW
5 Beds
4 Baths
4,012 Sq.Ft.
$3,400,000
MLS#: DCDC2290378

WASHINGTON
2900 O STREET NW
3 Beds
2 Baths
3,189 Sq.Ft.
$3,195,000
MLS#: DCDC2264770

WASHINGTON
1016 22ND STREET NW
7 Beds
5 Baths
3,328 Sq.Ft.
$3,195,000
MLS#: DCDC2287378

WASHINGTON
2660 CONNECTICUT AVENUE NW 4B
2 Beds
2 Baths
2,665 Sq.Ft.
$2,669,500
MLS#: DCDC2289172

WASHINGTON
1177 22ND STREET NW 7E
3 Beds
3 Baths
2,480 Sq.Ft.
$2,695,000
MLS#: DCDC2283878
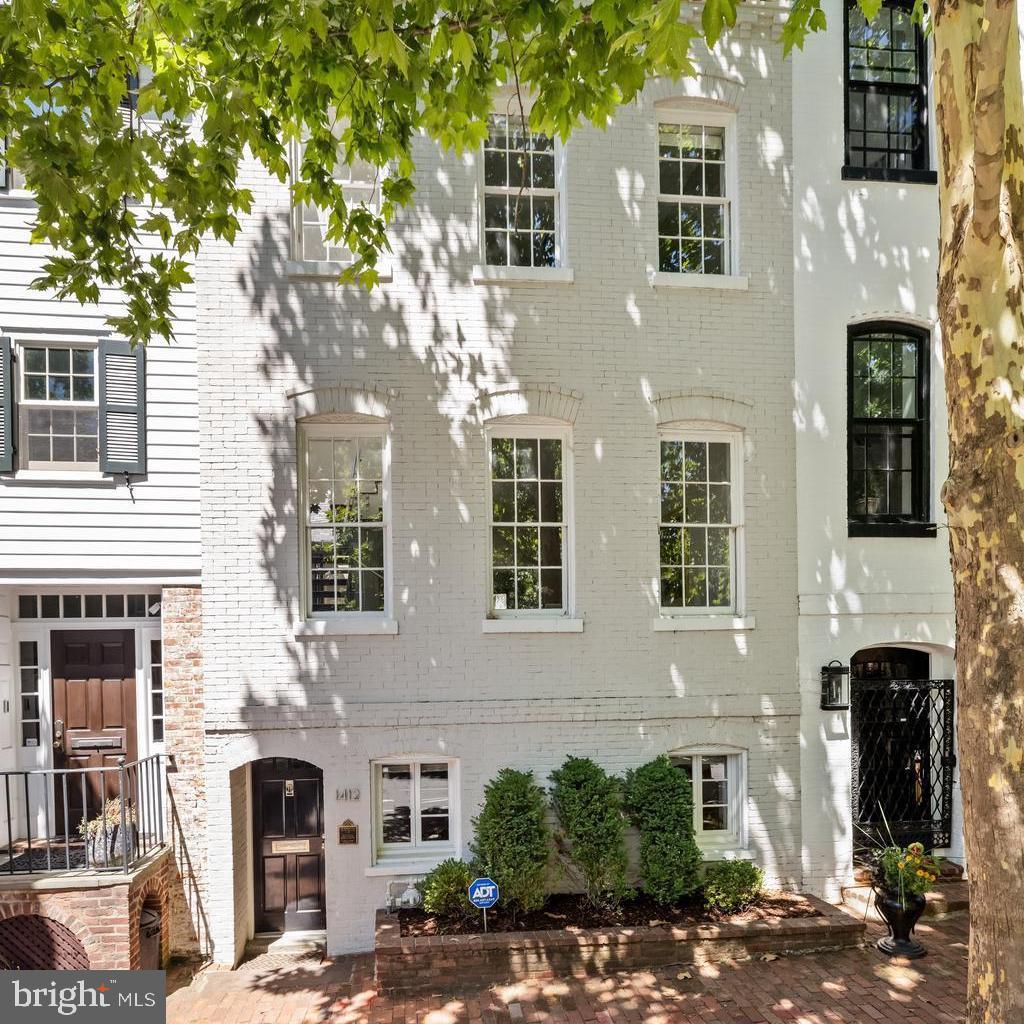
WASHINGTON
1412 34TH STREET NW
2 Beds
2 Baths
2,376 Sq.Ft.
$2,875,000
MLS#: DCDC2213758

WASHINGTON
774 GIRARD STREET NW 7W
3 Beds
3 Baths
5,077 Sq.Ft.
$3,250,000
MLS#: DCDC2281728

WASHINGTON
3418 RESERVOIR ROAD NW
4 Beds
3 Baths
3,029 Sq.Ft.
$3,940,000
MLS#: DCDC2282852
