


Property
Beds
4
Full Baths
3
1/2 Baths
None
Year Built
2023
Sq.Footage
3,755
Stunning single-family residence offering more than 3,500 square feet of thoughtfully designed living space in the desirable Keswick subdivision of Spotsylvania. Completed in 2023, this nearly new home is situated on a quiet cul-de-sac and combines modern style, quality finishes, and everyday functionality. This home features 4 bedrooms & 3 full baths. At the heart of the home, the gourmet kitchen is designed to meet the needs of today’s home chef. It features a large center island with ample workspace and seating, generous cabinetry, a convenient pantry, gas cooking, and ENERGY STAR-qualified appliances. The kitchen opens to the main living areas, allowing the cook to remain connected to family and guests. The main-level primary suite offers a private retreat with a spacious walk-in closet and a luxurious en-suite bathroom. The bathroom includes an oversized shower, dual sinks, and a well-appointed layout designed to provide comfort and convenience. An additional main-level bedroom and full bathroom offer flexibility for guests, a home office, multigenerational living, or those seeking convenient one-level accessibility. The finished basement expands the home’s living and entertaining possibilities, with two additional bedrooms and ample space for recreation, relaxation, hobbies, or a home theater. This versatile lower level can easily be tailored to suit a variety of needs while providing privacy for family members or overnight guests. Residents of Keswick enjoy access to a range of community amenities, including a welcoming clubhouse, fitness center, jogging path, and outdoor pool. With its spacious layout, modern construction, desirable features, and convenient community offerings, this exceptional home provides a comfortable and stylish setting for today’s lifestyle. This property may qualify for Seller Financing (Vendee).
Features & Amenities
Interior
-
Other Interior Features
Ceiling Fan(s), Kitchen Island, Recessed Lighting, Walk-In Closet(s), High Ceilings, Open Floorplan
-
Total Bedrooms
4
-
Bathrooms
3
-
Above Grade Finished Area
2165.0
-
Basement YN
YES
-
Cooling YN
YES
-
Cooling
Central Air, Heat Pump, Ceiling Fan(s), Zoned, Electric
-
Fireplace YN
YES
-
Heating YN
YES
-
Heating
Propane, Central, Zoned, Heat Pump
-
Main Level Bedrooms
2
-
Pet friendly
N/A
Exterior
-
Garage
Yes
-
Garage spaces
2
-
Construction Materials
Frame, Stone, Vinyl Siding
-
Other Exterior Features
Lighting
-
Parking
Garage Door Opener, Concrete, Private, Garage, Inside Entrance, Attached
-
Pool
No
-
Waterfront YN
NO
Area & Lot
-
Lot Size(acres)
0.28
-
Lot Size(square feet)
12,150
-
Property Type
Residential
-
Property Sub Type
Single Family Residence
-
Architectural Style
Ranch/Rambler
Price
-
Sales Price
$630,000
-
Tax Amount
$4,427
-
Financing Options
Cash, Conventional, FHA, VA
-
Sq. Footage
3,755
-
Price/SqFt
$167
HOA
-
Association
YES
-
Association Fee
$175
-
Association Fee Frequency
Monthly
-
Association Fee Includes
N/A
Property Resources
-
Horse Property
NO
School District
-
Elementary School
N/A
-
Middle School
SPOTSYLVANIA
-
High School
SPOTSYLVANIA
Property Features
-
New Construction
NO
-
Foundation Details
Slab
-
Senior Community YN
NO
-
Sewer
Public Sewer
-
Tax Lot
84
-
Water Source
Public
Schedule a Showing
Showing scheduled successfully.
Mortgage calculator
Estimate your monthly mortgage payment, including the principal and interest, property taxes, and HOA. Adjust the values to generate a more accurate rate.
Your payment
Principal and Interest:
$
Property taxes:
$
HOA fees:
$
Total loan payment:
$
Total interest amount:
$
Location
County
SPOTSYLVANIA
Elementary School
Middle School
SPOTSYLVANIA
High School
SPOTSYLVANIA
Listing Courtesy of Michelle Caldwell Thompson , CTI Real Estate
RealHub Information is provided exclusively for consumers' personal, non-commercial use, and it may not be used for any purpose other than to identify prospective properties consumers may be interested in purchasing. All information deemed reliable but not guaranteed and should be independently verified. All properties are subject to prior sale, change or withdrawal. RealHub website owner shall not be responsible for any typographical errors, misinformation, misprints and shall be held totally harmless.

AGENT
Rosie Dove
Call Rosie today to schedule a private showing.

* Listings on this website come from the FMLS IDX Compilation and may be held by brokerage firms other than the owner of this website. The listing brokerage is identified in any listing details. Information is deemed reliable but is not guaranteed. If you believe any FMLS listing contains material that infringes your copyrighted work please click here to review our DMCA policy and learn how to submit a takedown request.© 2024 FMLS.
Related Properties
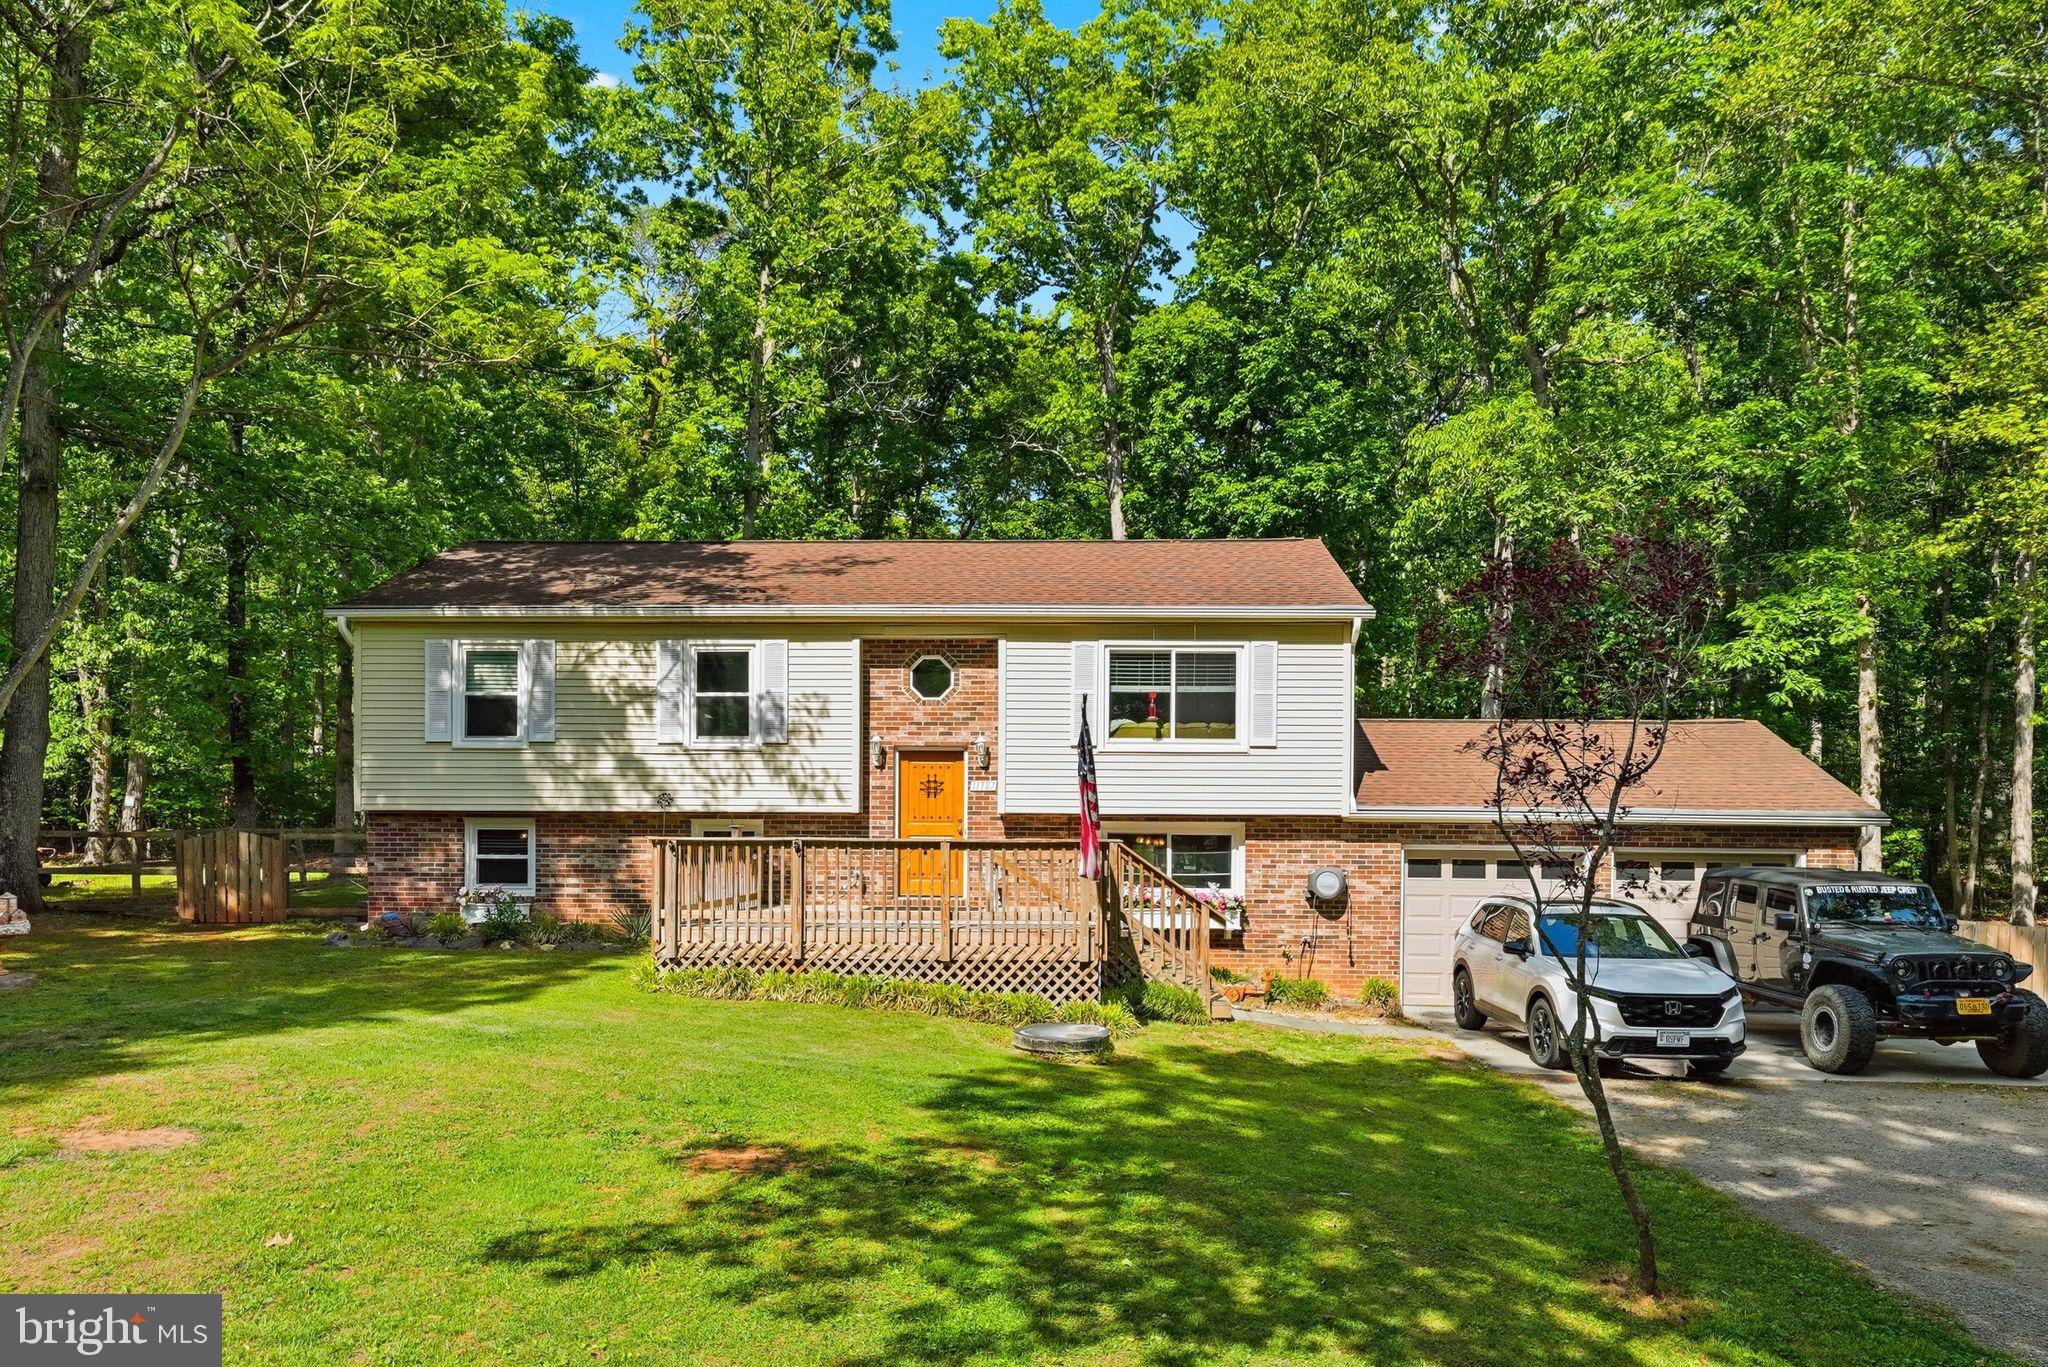
SPOTSYLVANIA
11707 WILDERNESS PARK DRIVE
5 Beds
3 Baths
2,278 Sq.Ft.
$545,700
MLS#: VASP2041330
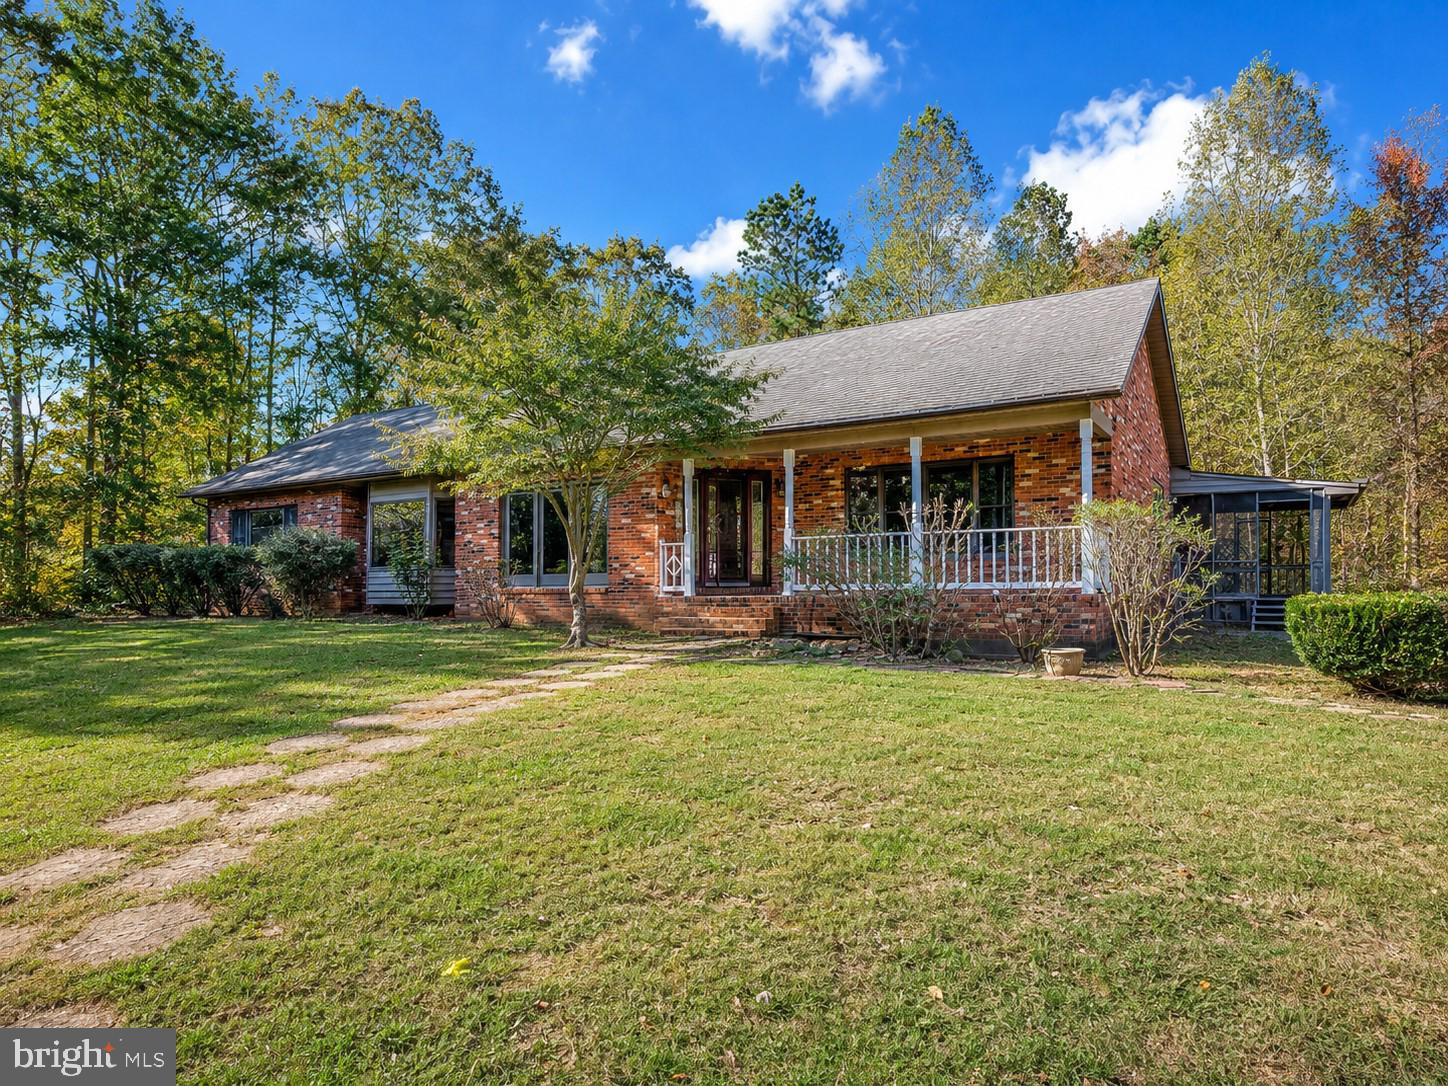
SPOTSYLVANIA
6709 MARYE ROAD
3 Beds
3 Baths
4,358 Sq.Ft.
$520,000
MLS#: VASP2043132

SPOTSYLVANIA
13421 FOX CHASE LANE
5 Beds
3 Baths
4,276 Sq.Ft.
$750,000
MLS#: VASP2042200

SPOTSYLVANIA
8101 AVOCET WAY
4 Beds
3 Baths
3,980 Sq.Ft.
$675,000
MLS#: VASP2043322
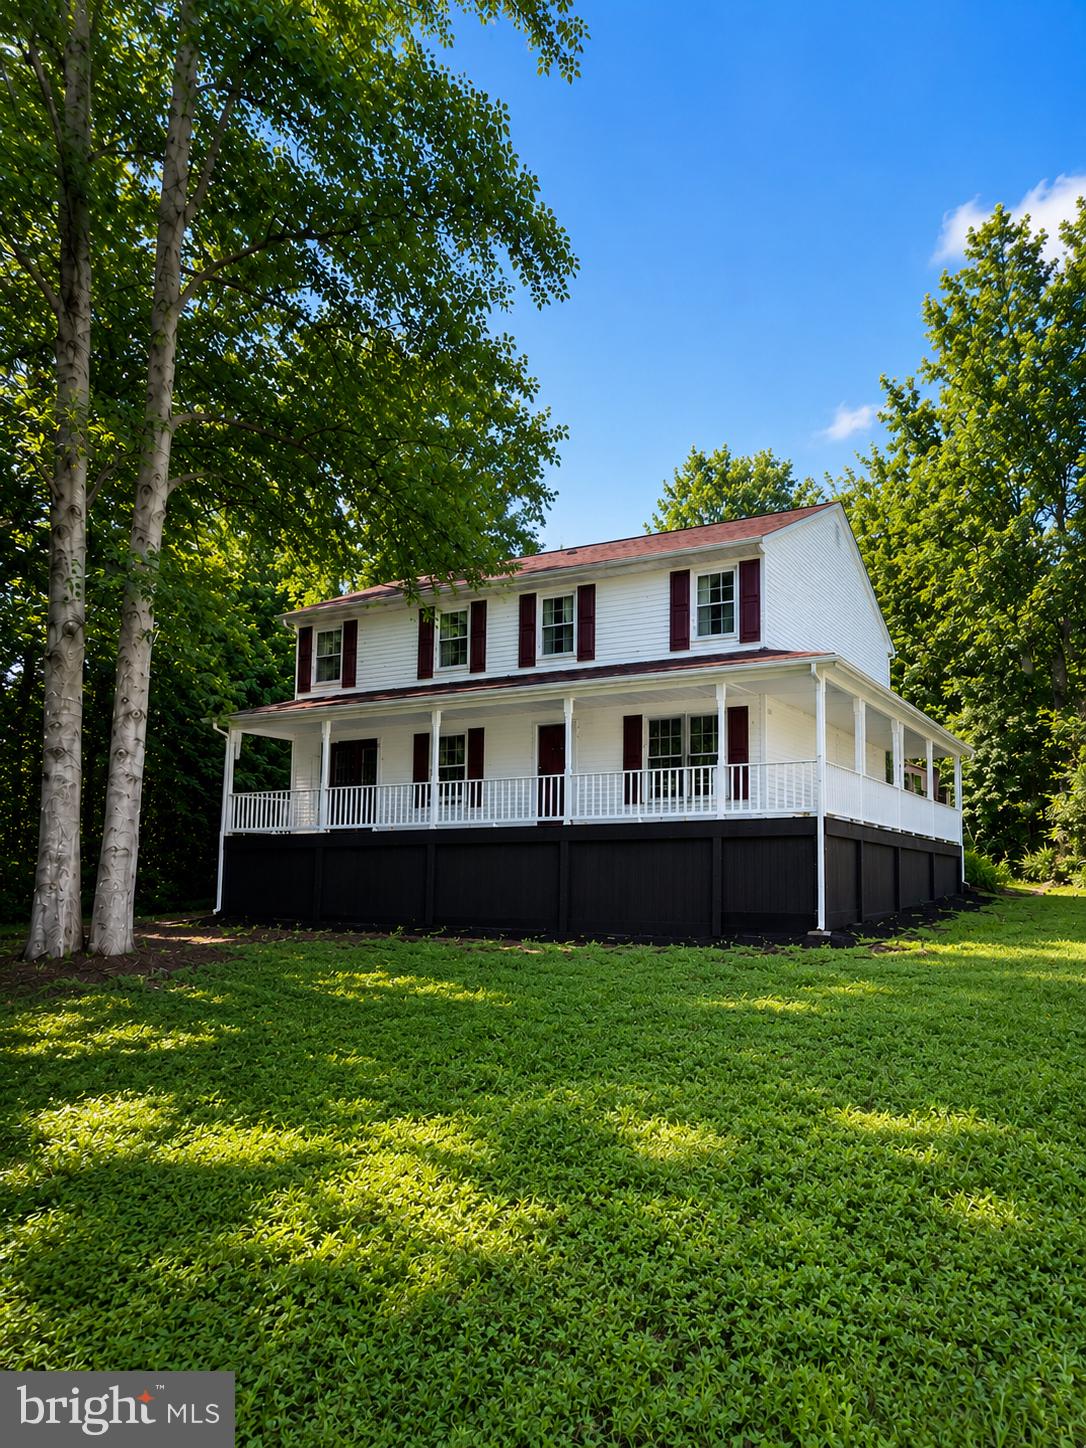
SPOTSYLVANIA
6117 TOWLES MILL ROAD
6 Beds
3 Baths
3,200 Sq.Ft.
$529,900
MLS#: VASP2043644

SPOTSYLVANIA
12519 WILDERNESS PARK DRIVE
4 Beds
2 Baths
2,200 Sq.Ft.
$505,000
MLS#: VASP2044694
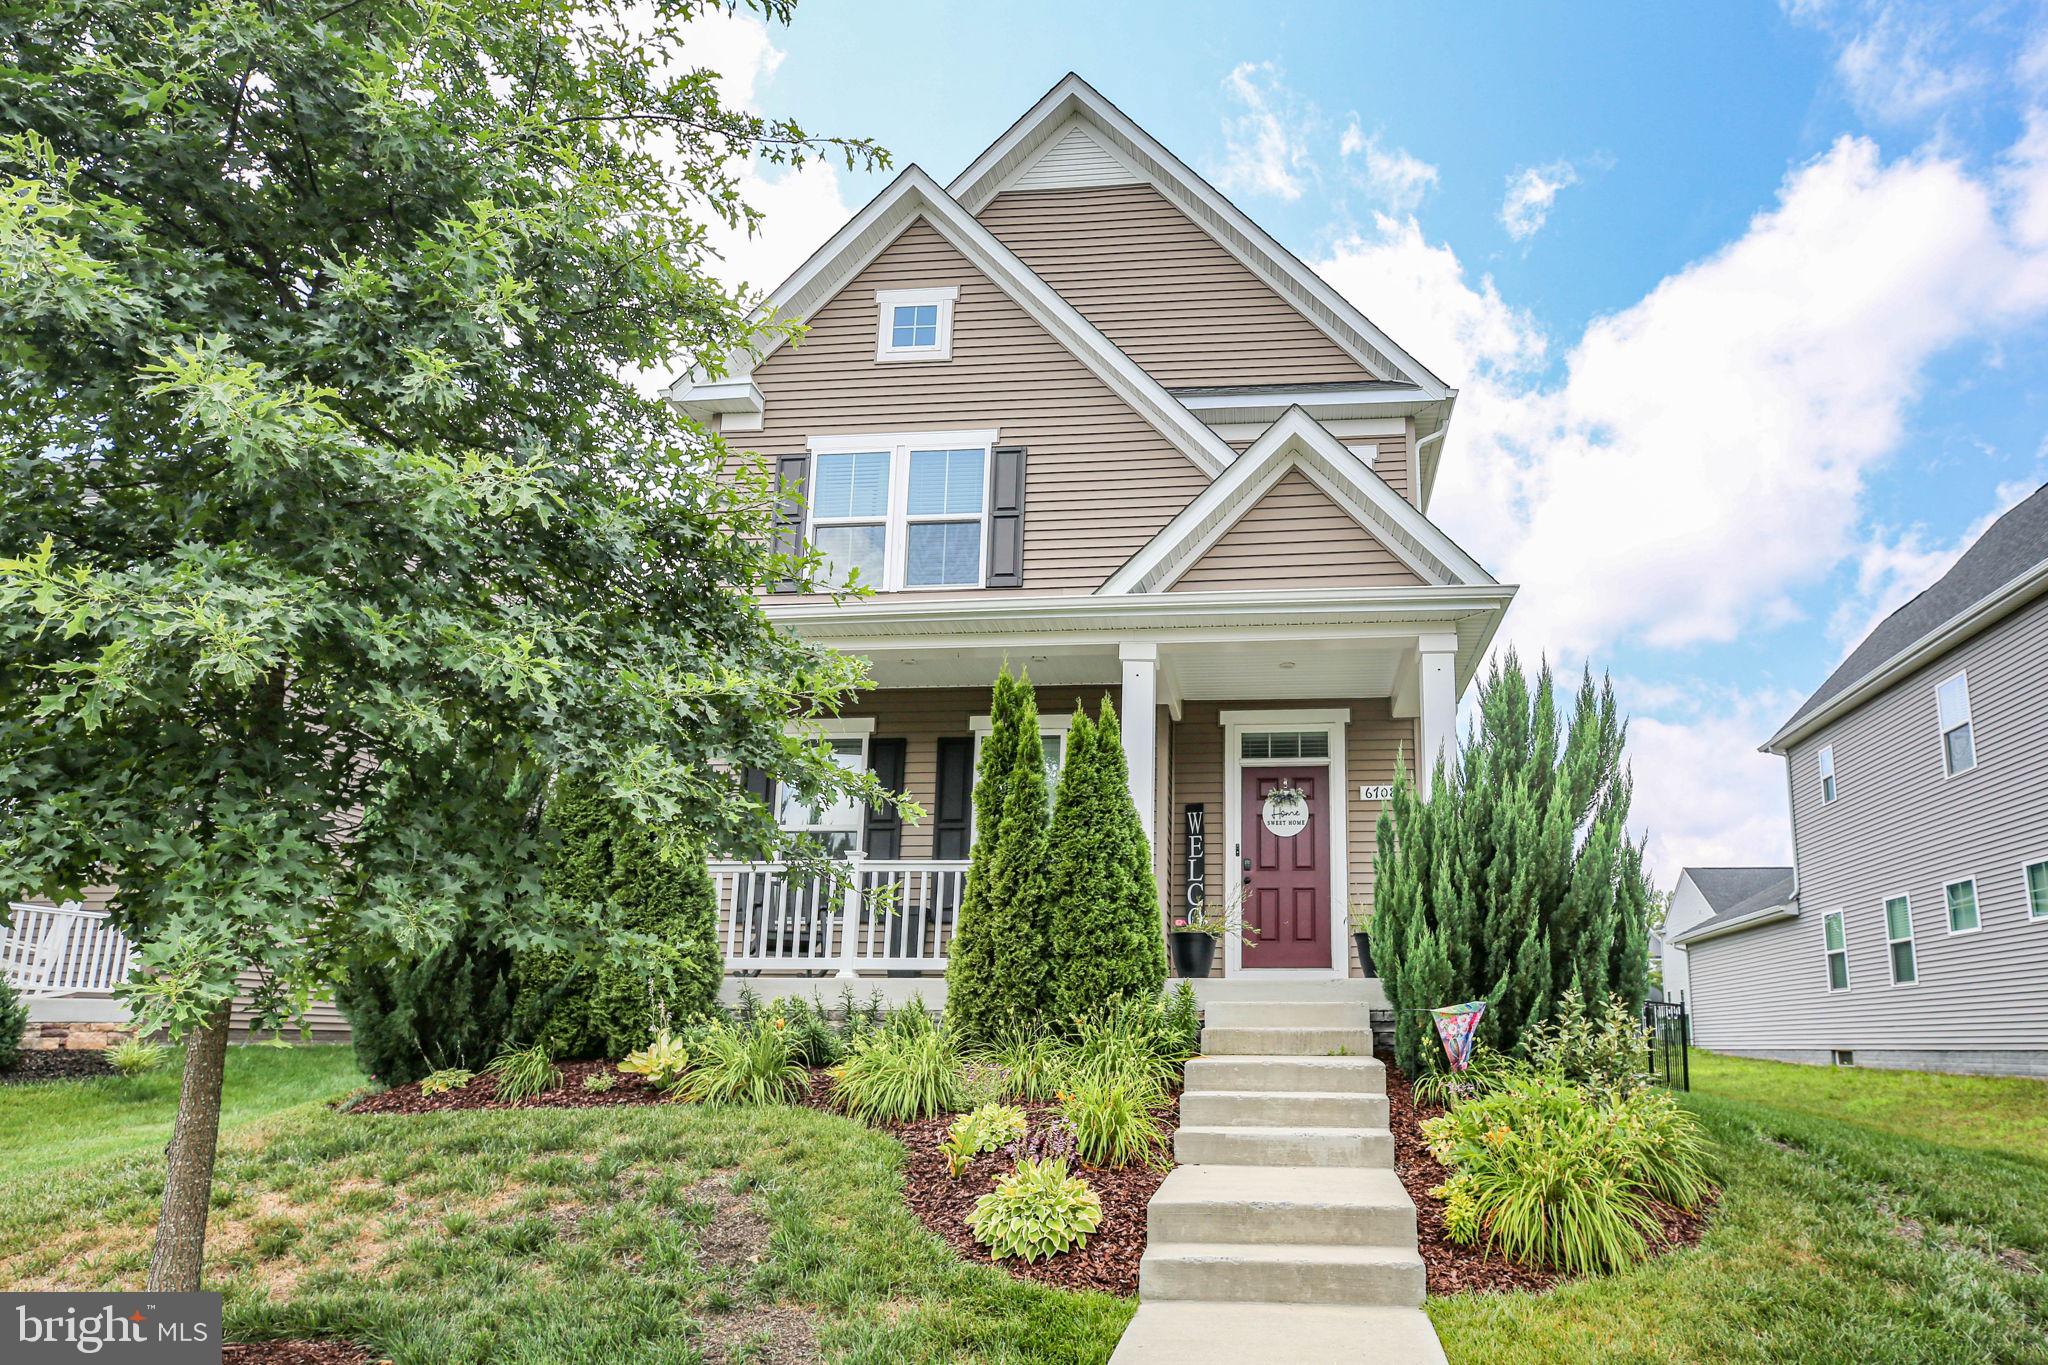
SPOTSYLVANIA
6708 NINTH CORPS LANE
4 Beds
3 Baths
3,316 Sq.Ft.
$569,000
MLS#: VASP2043778
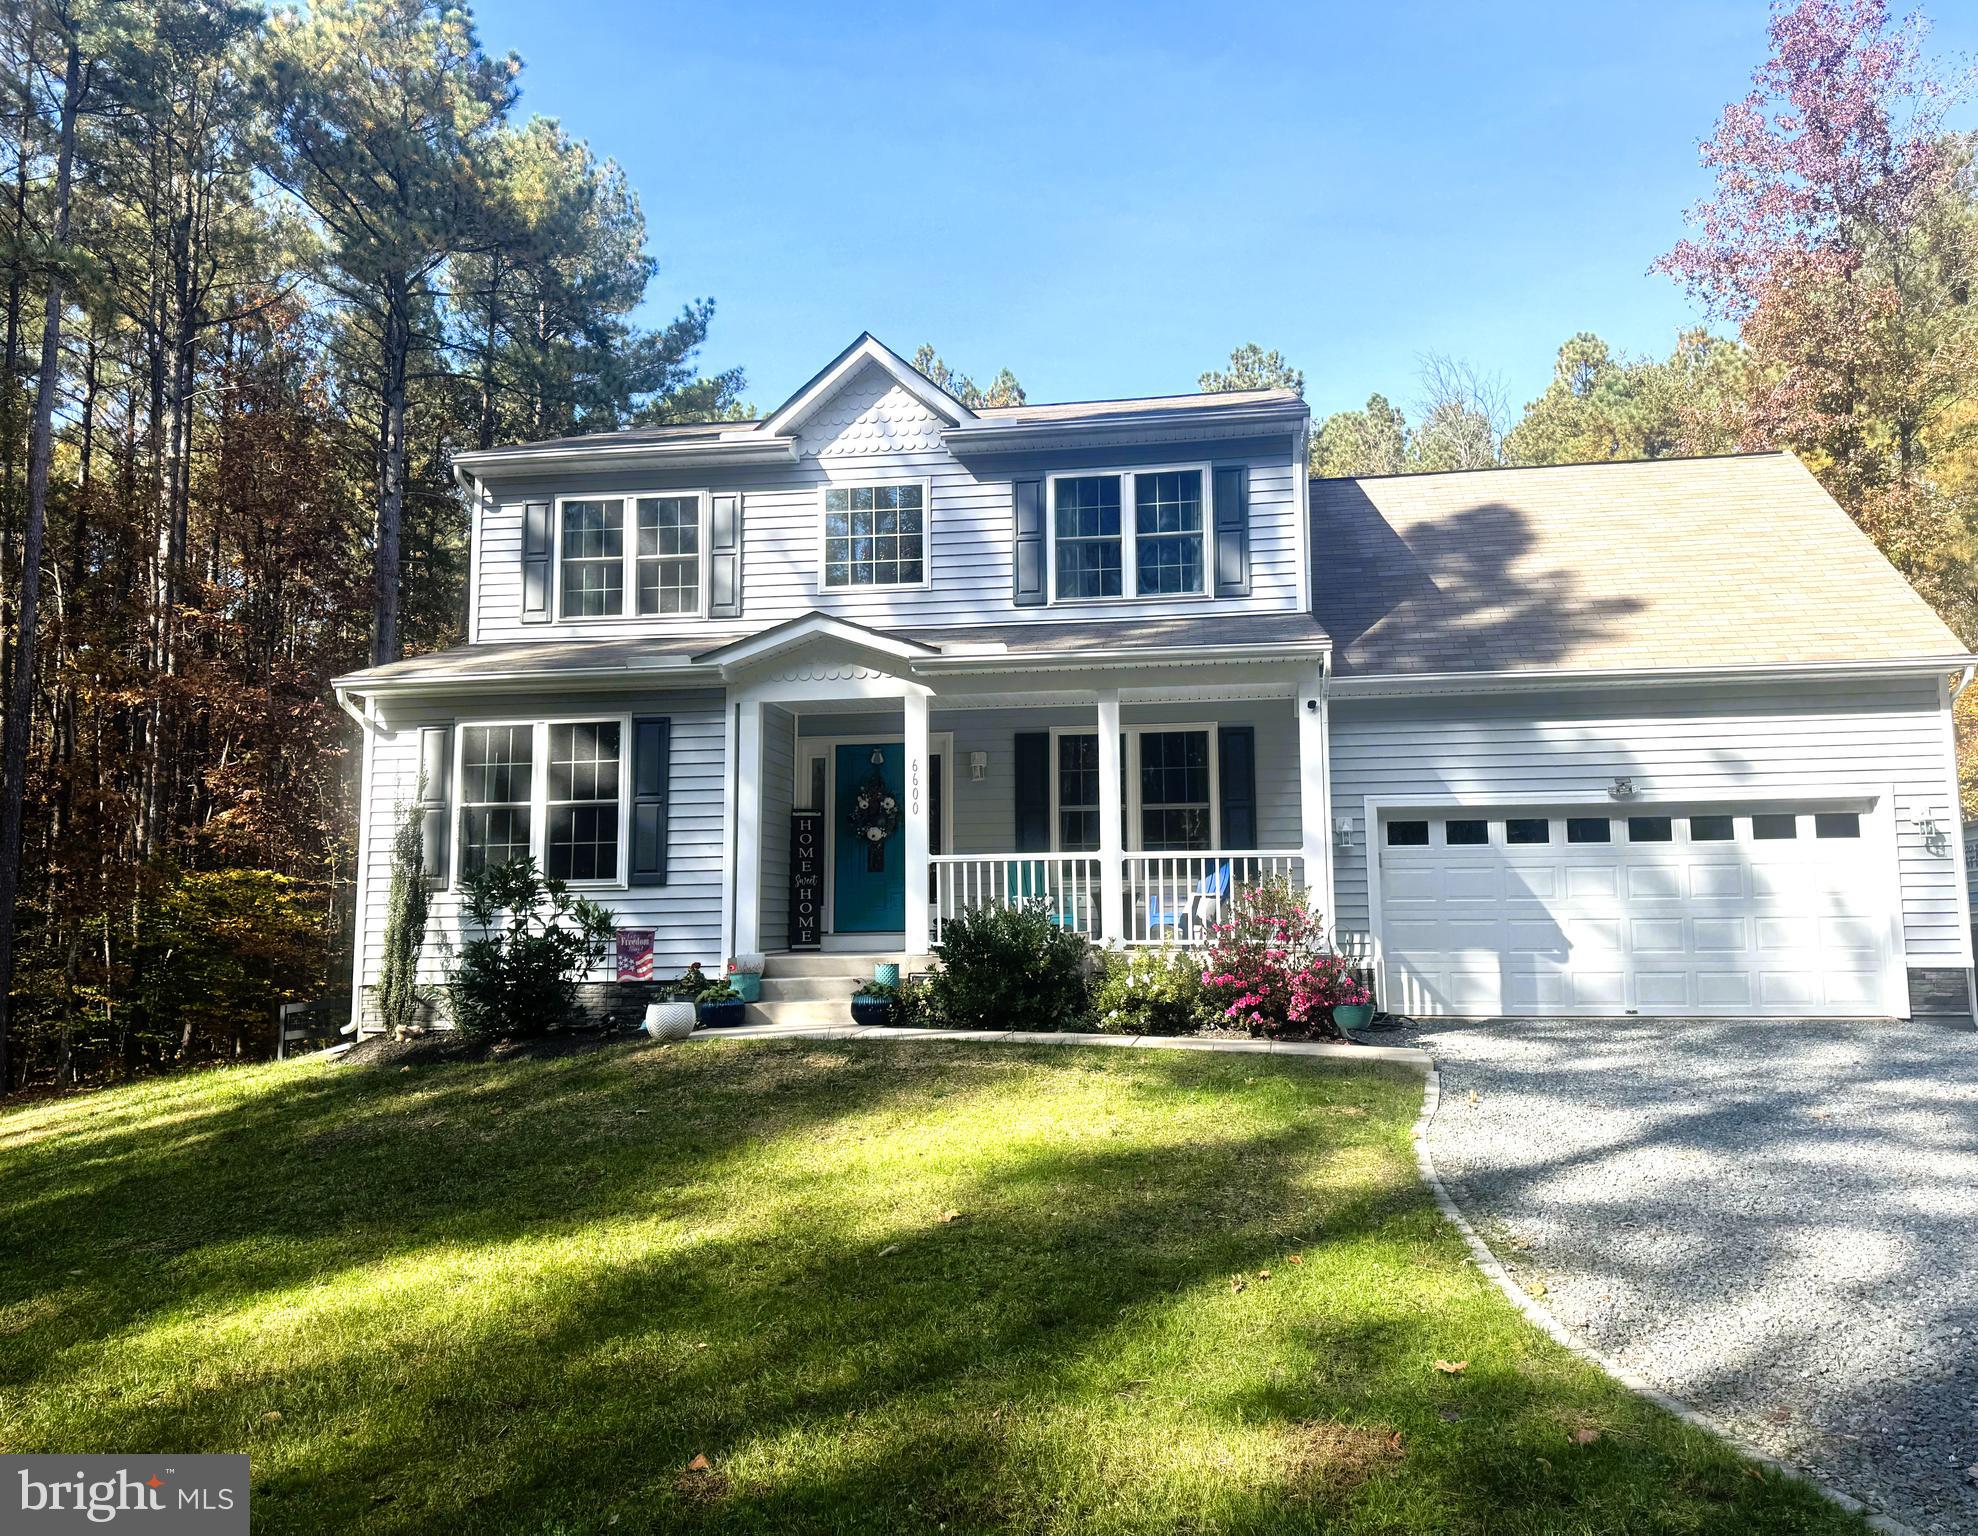
SPOTSYLVANIA
6600 WILLIAMS LANE
4 Beds
4 Baths
3,078 Sq.Ft.
$609,000
MLS#: VASP2038334
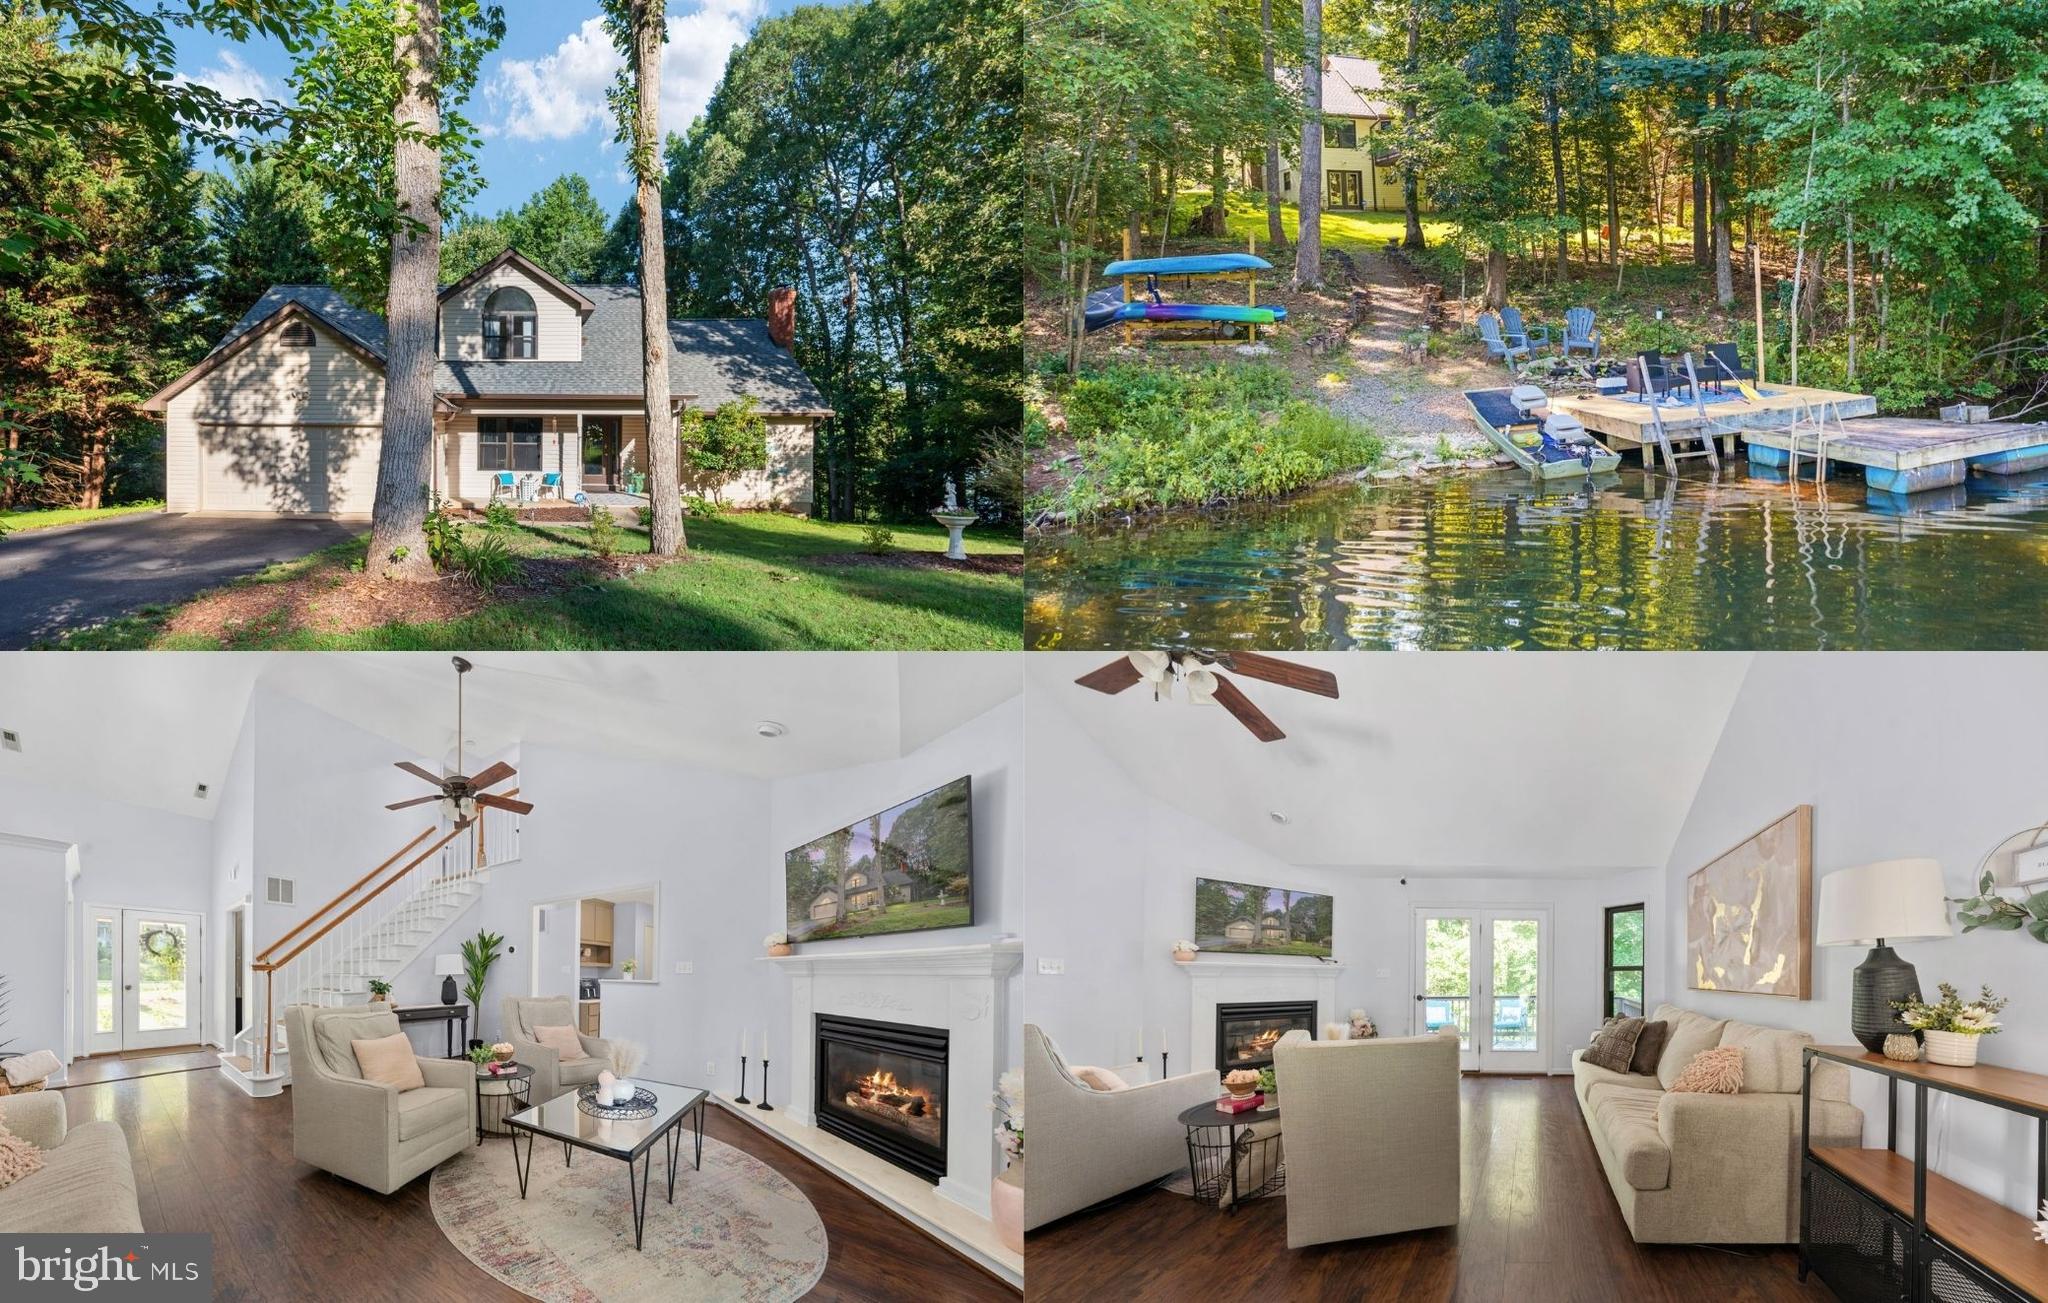
SPOTSYLVANIA
12504 HAWKINS LANE
3 Beds
2 Baths
2,015 Sq.Ft.
$549,900
MLS#: VASP2043884
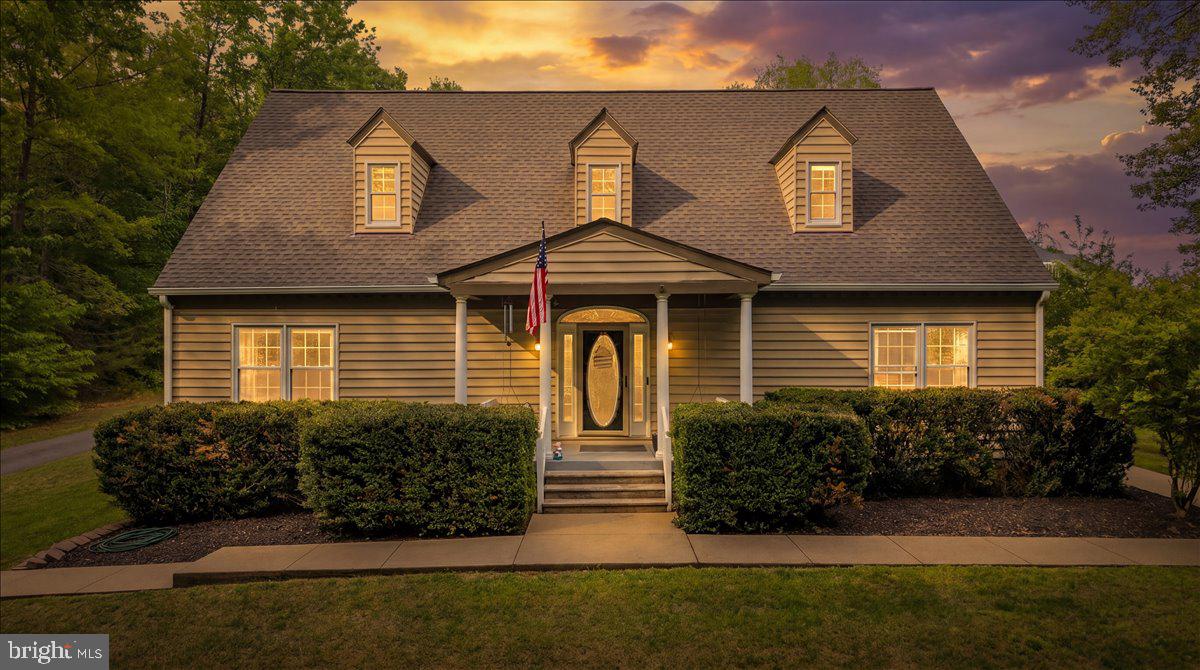
SPOTSYLVANIA
7403 BARRISTER COURT
5 Beds
3 Baths
4,447 Sq.Ft.
$585,000
MLS#: VASP2040646
.png)