Features & Amenities

Interior

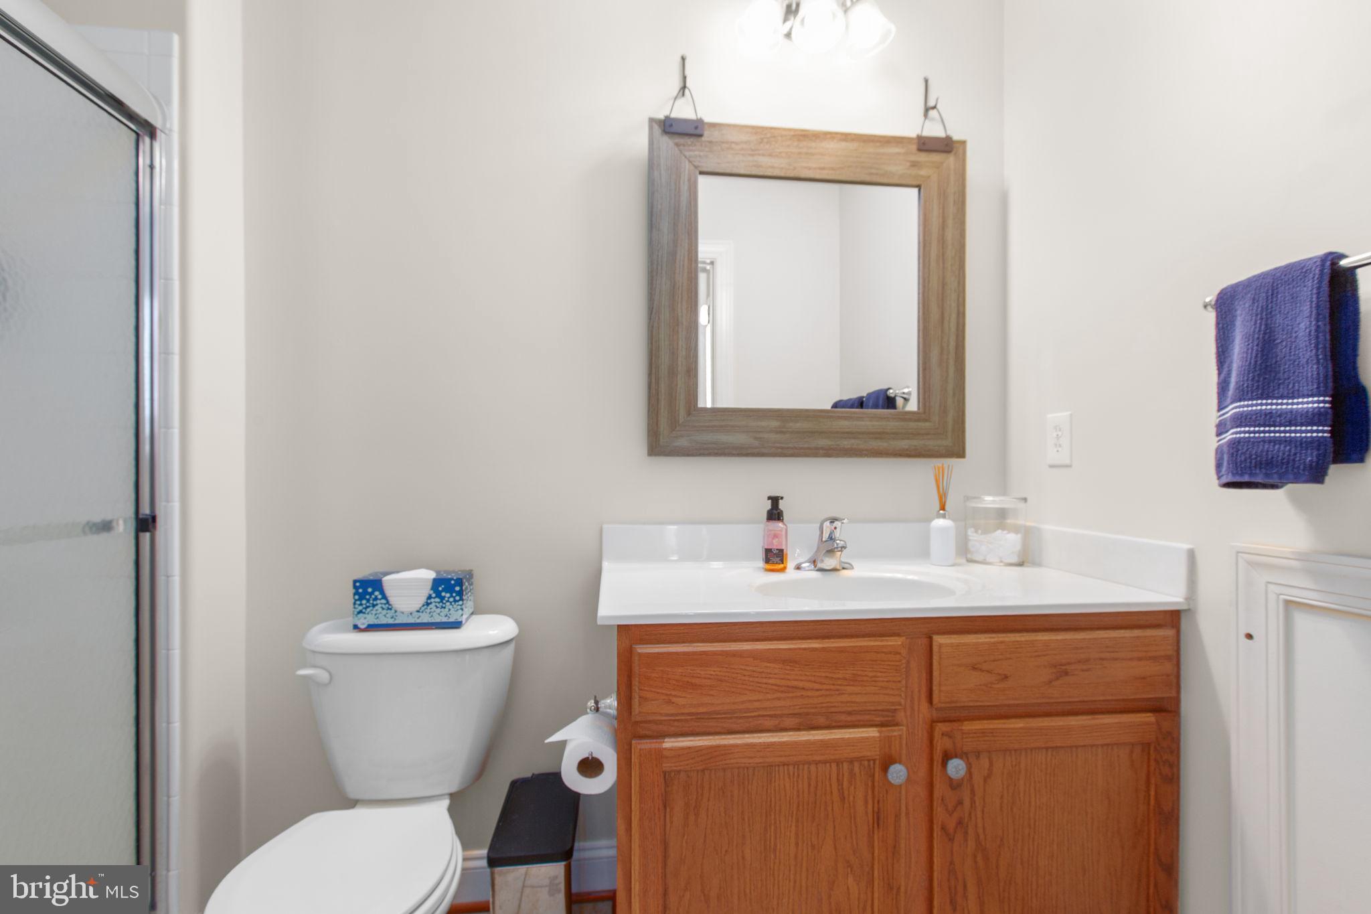
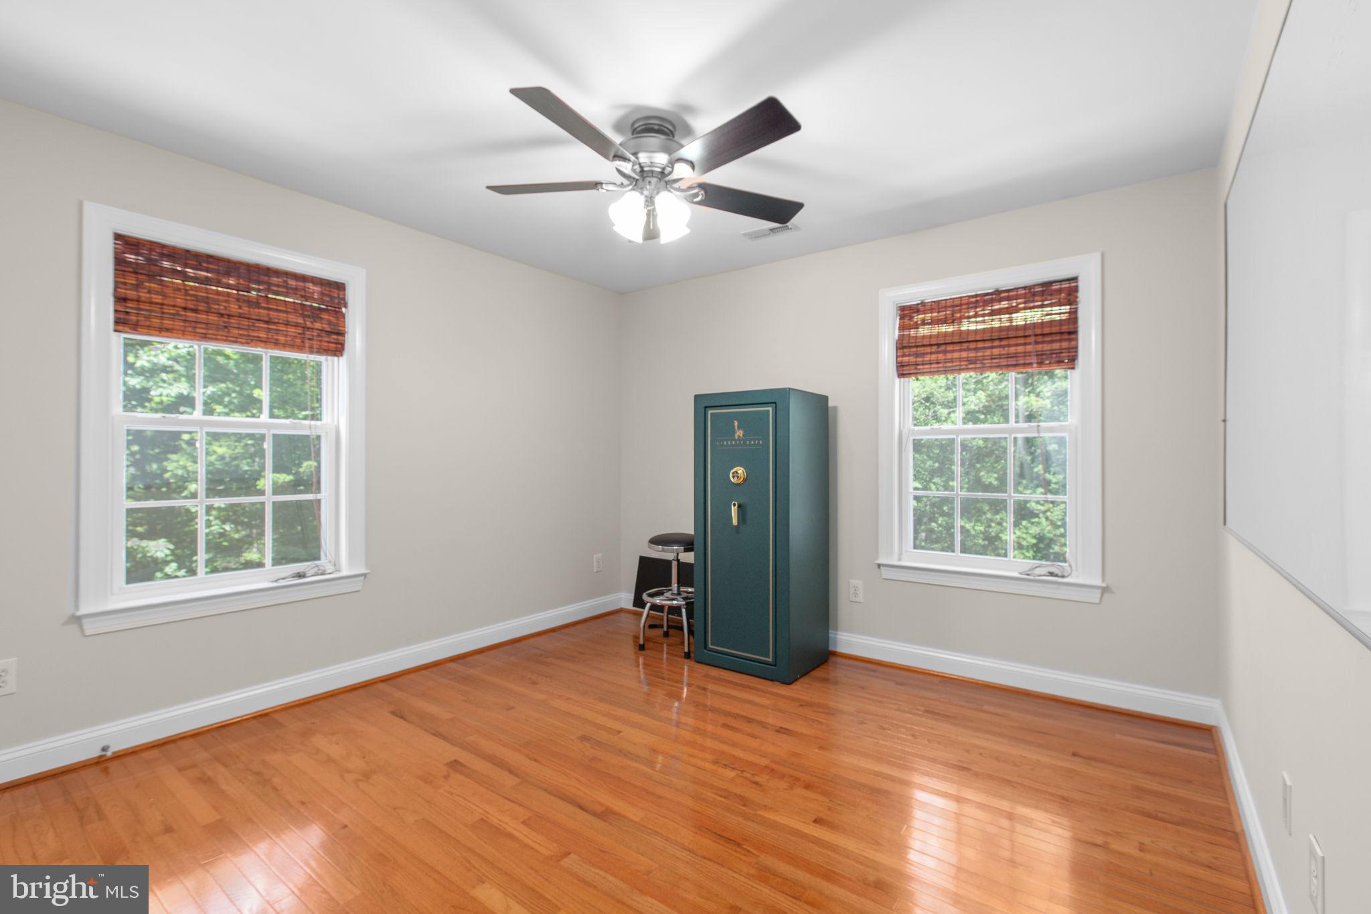
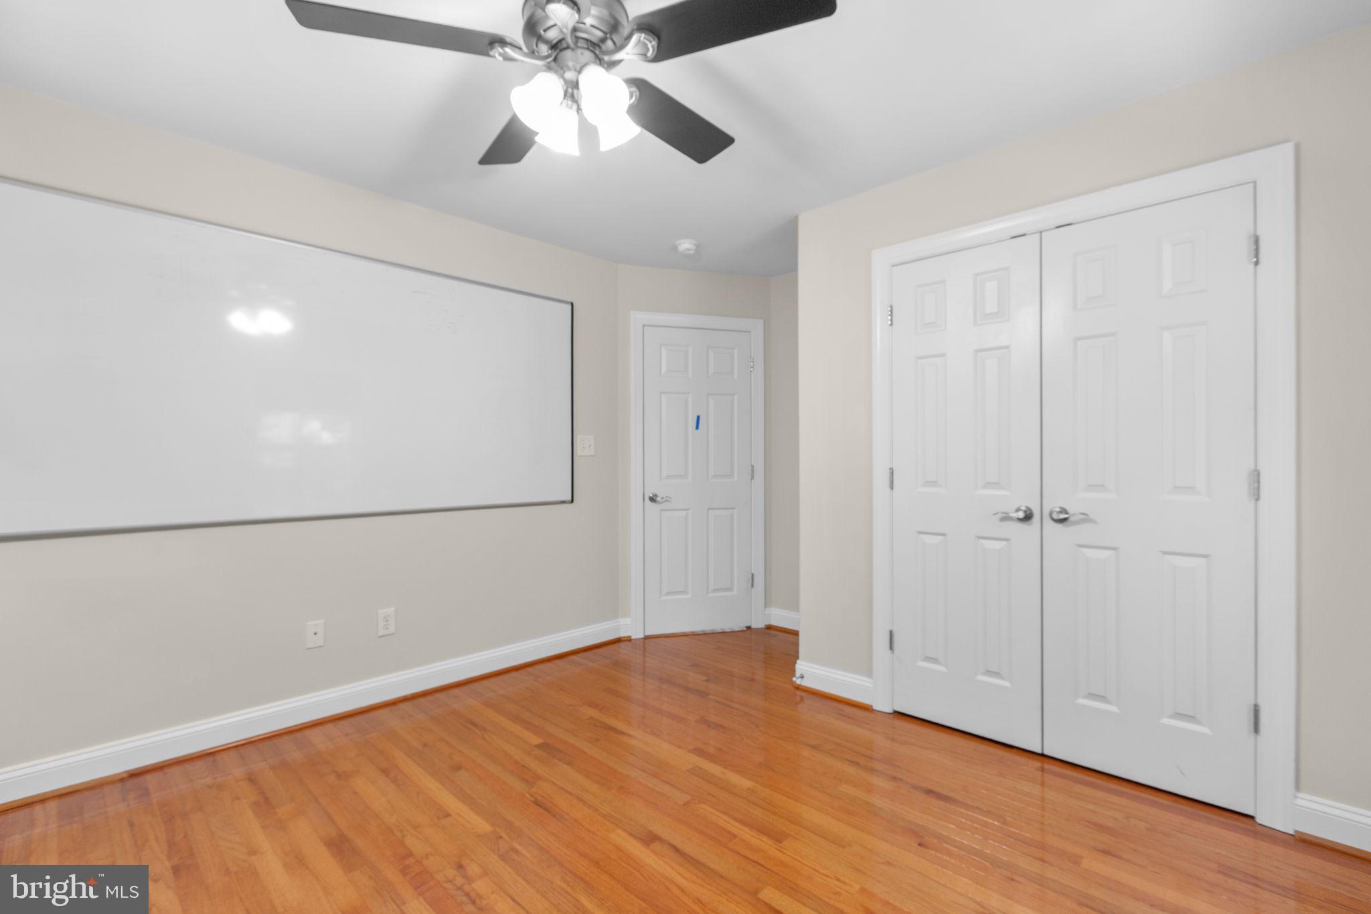
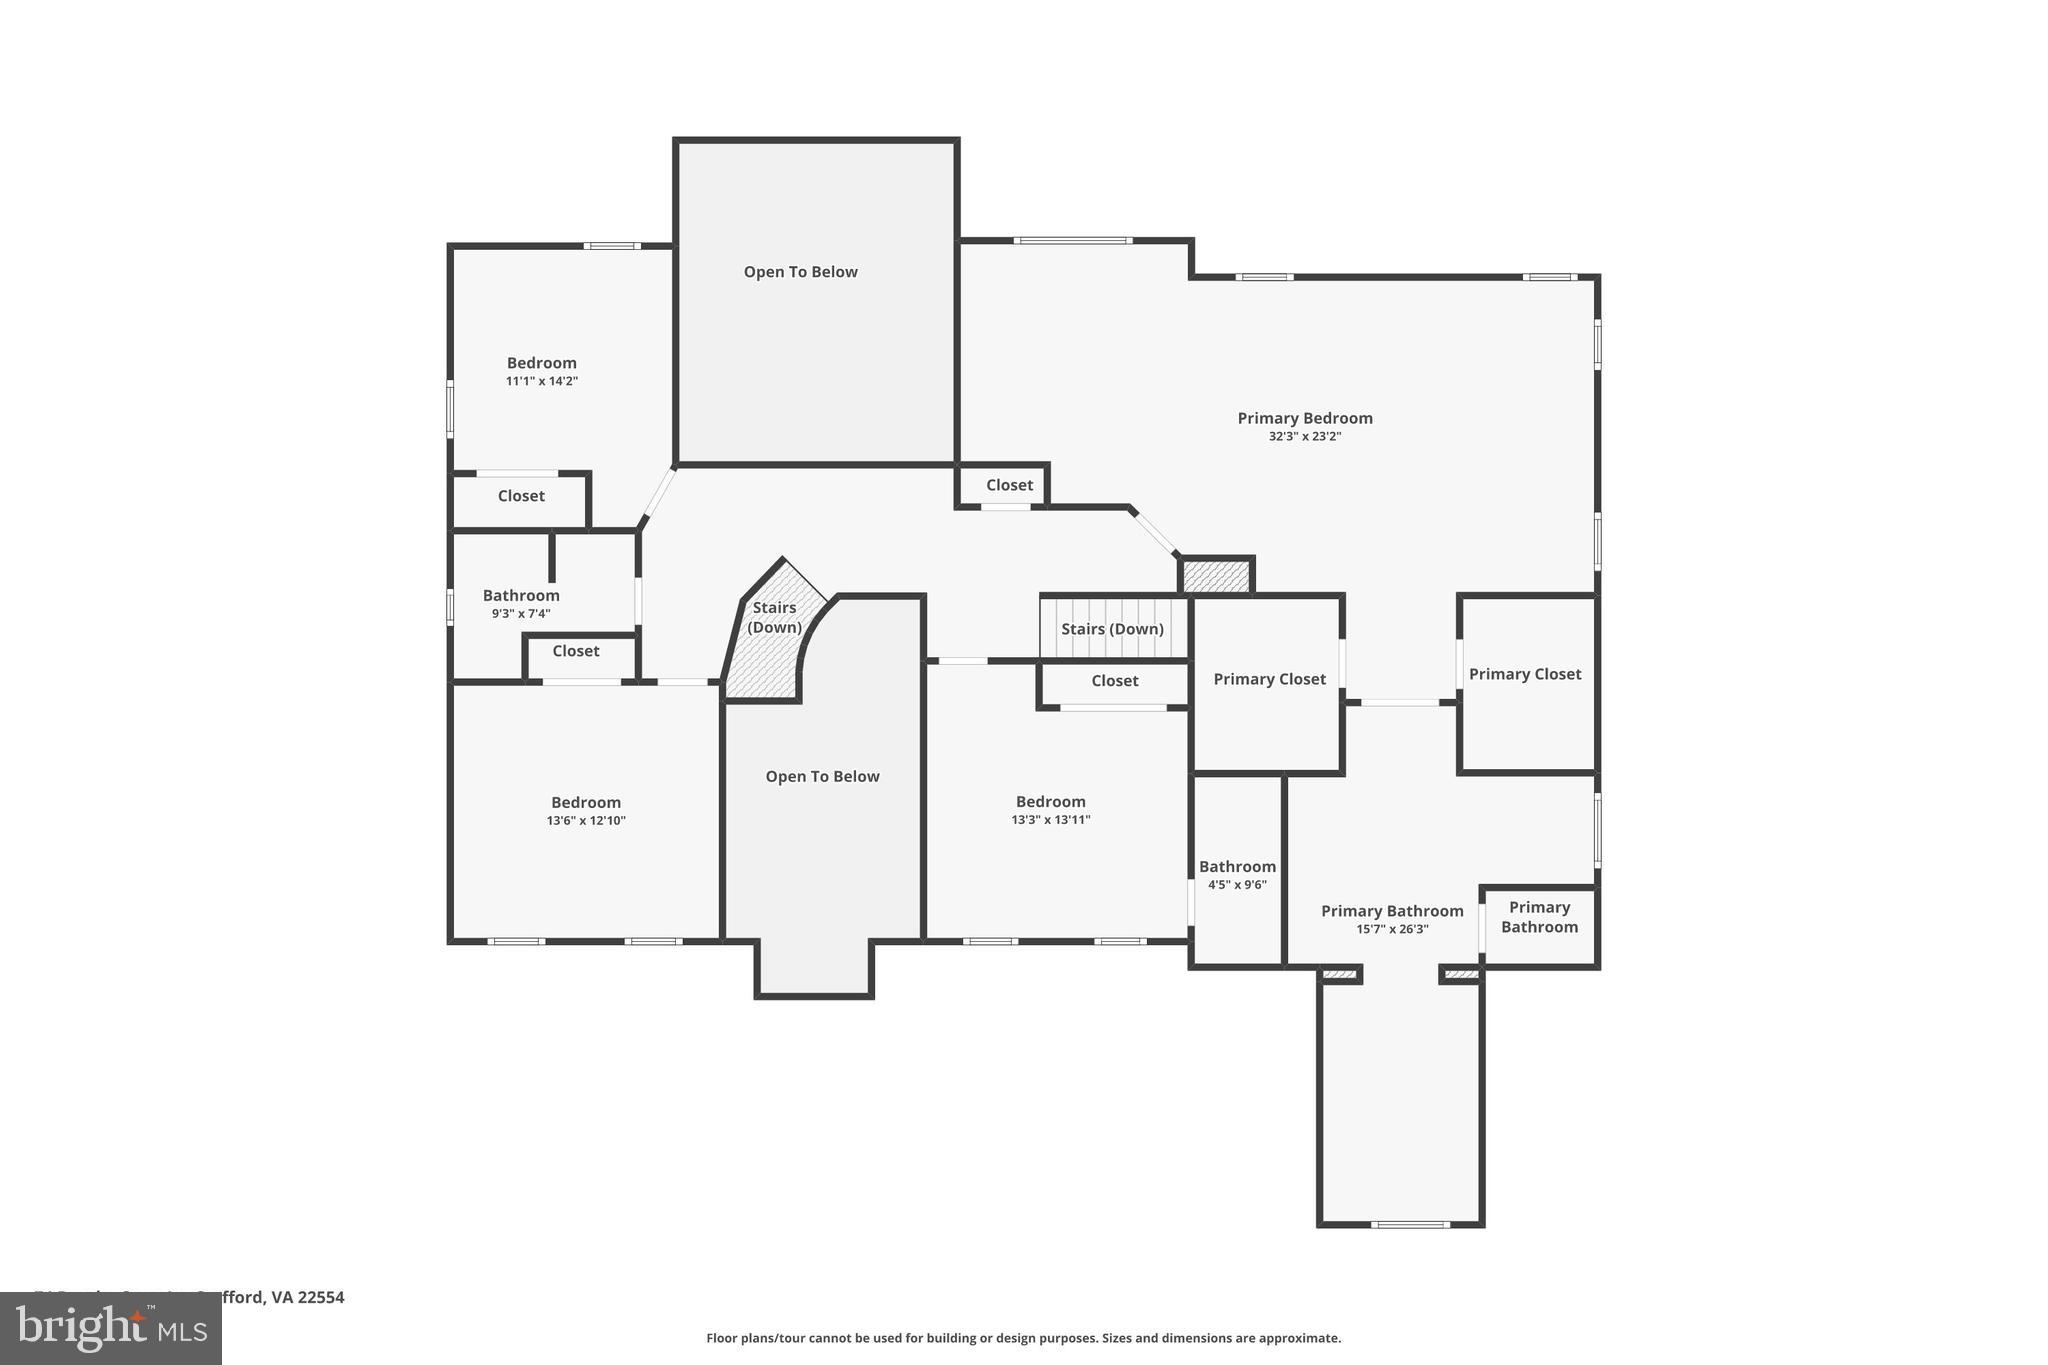
  • Total Bedrooms

    5

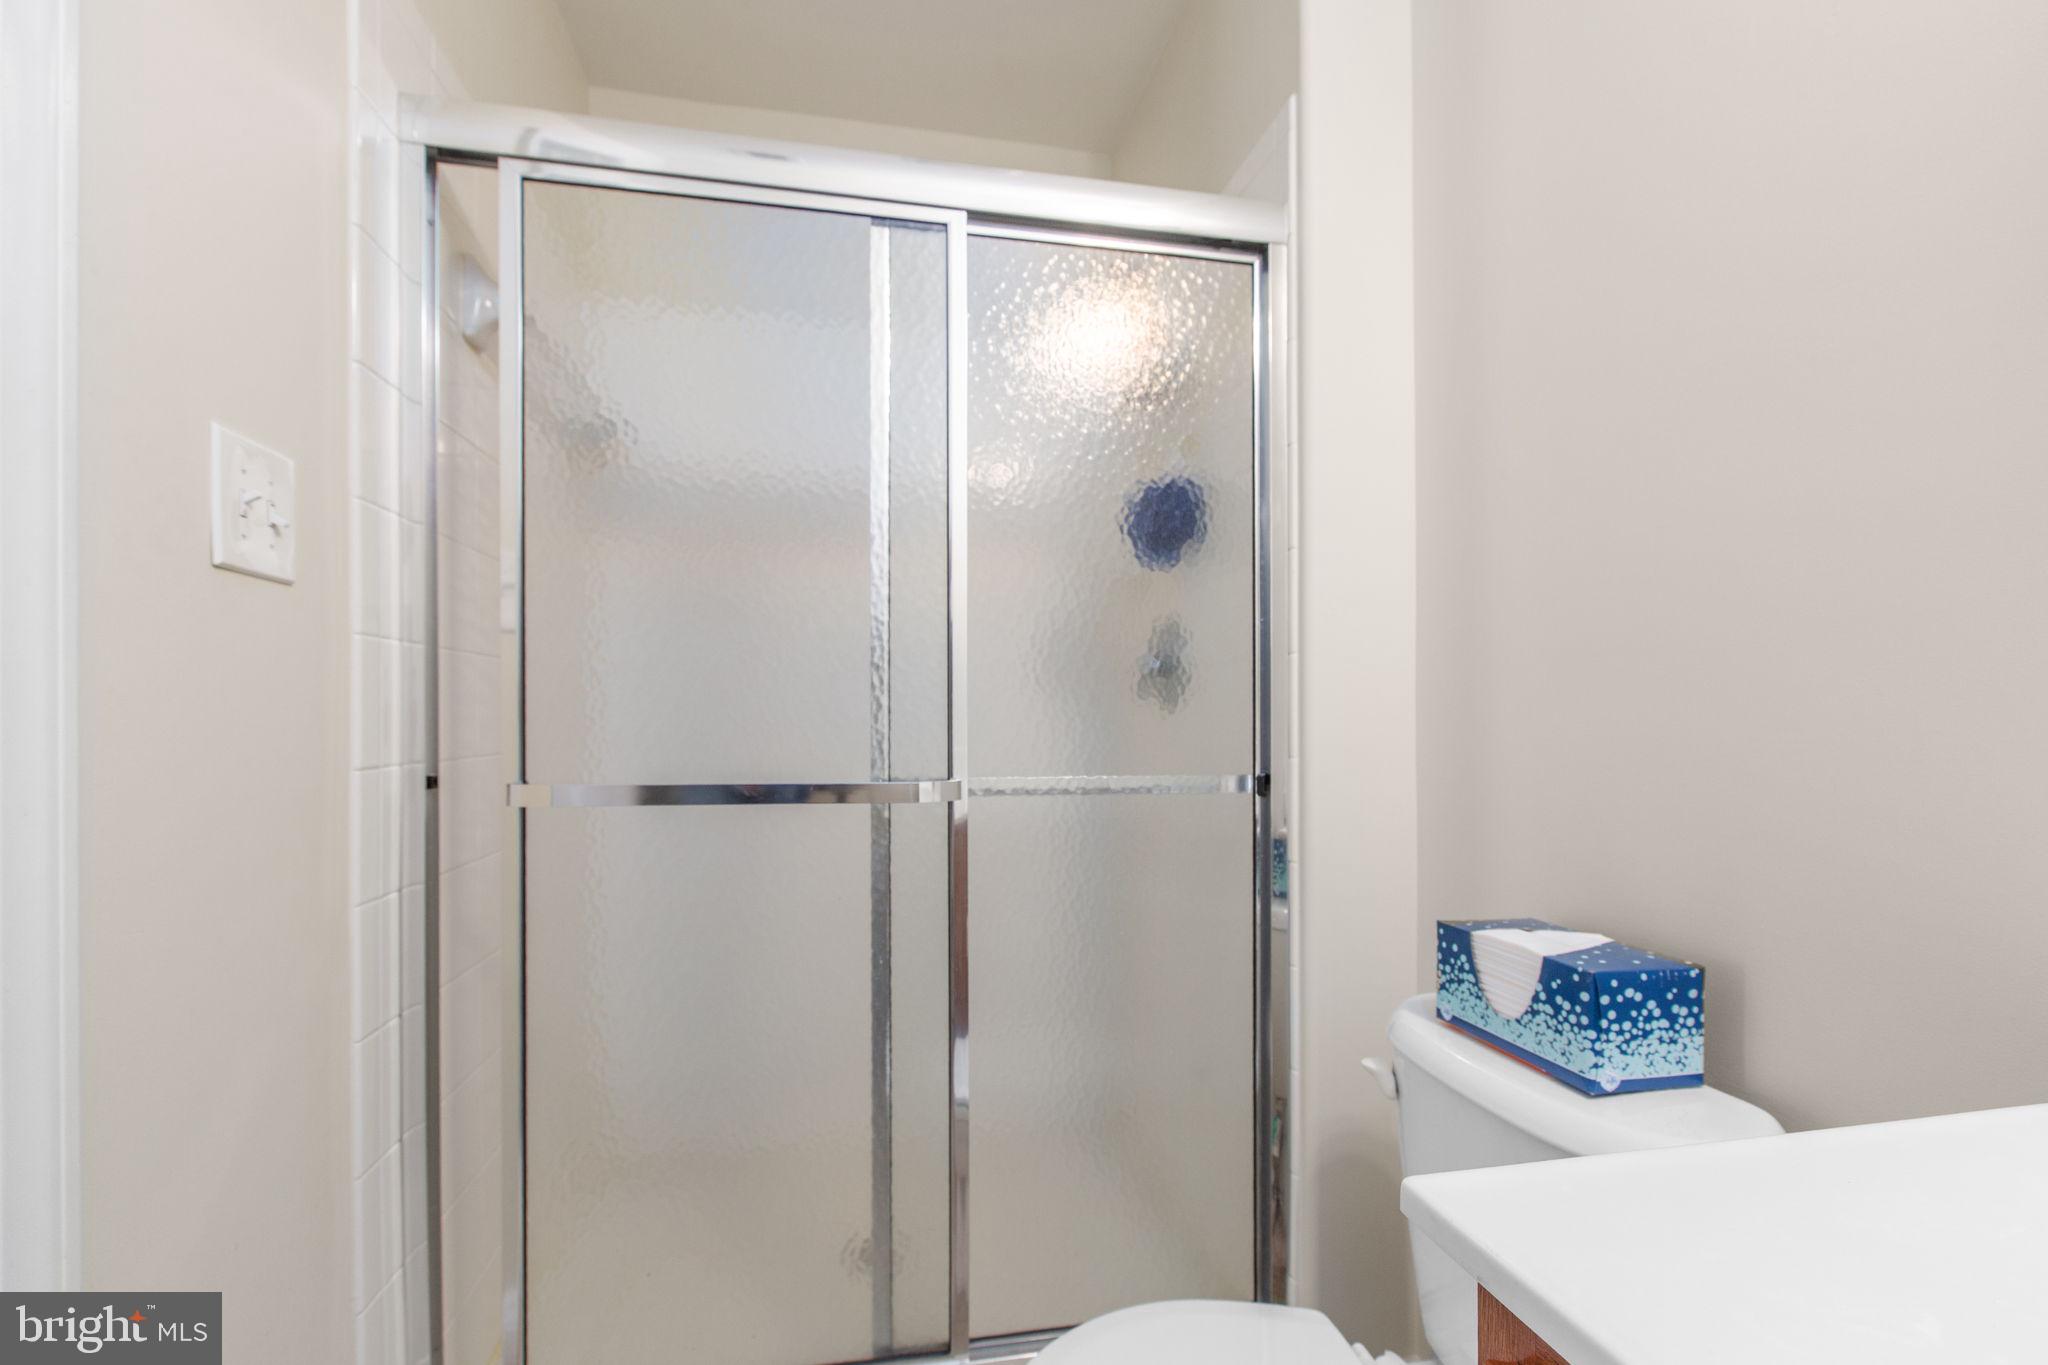
  • Bathrooms

    4

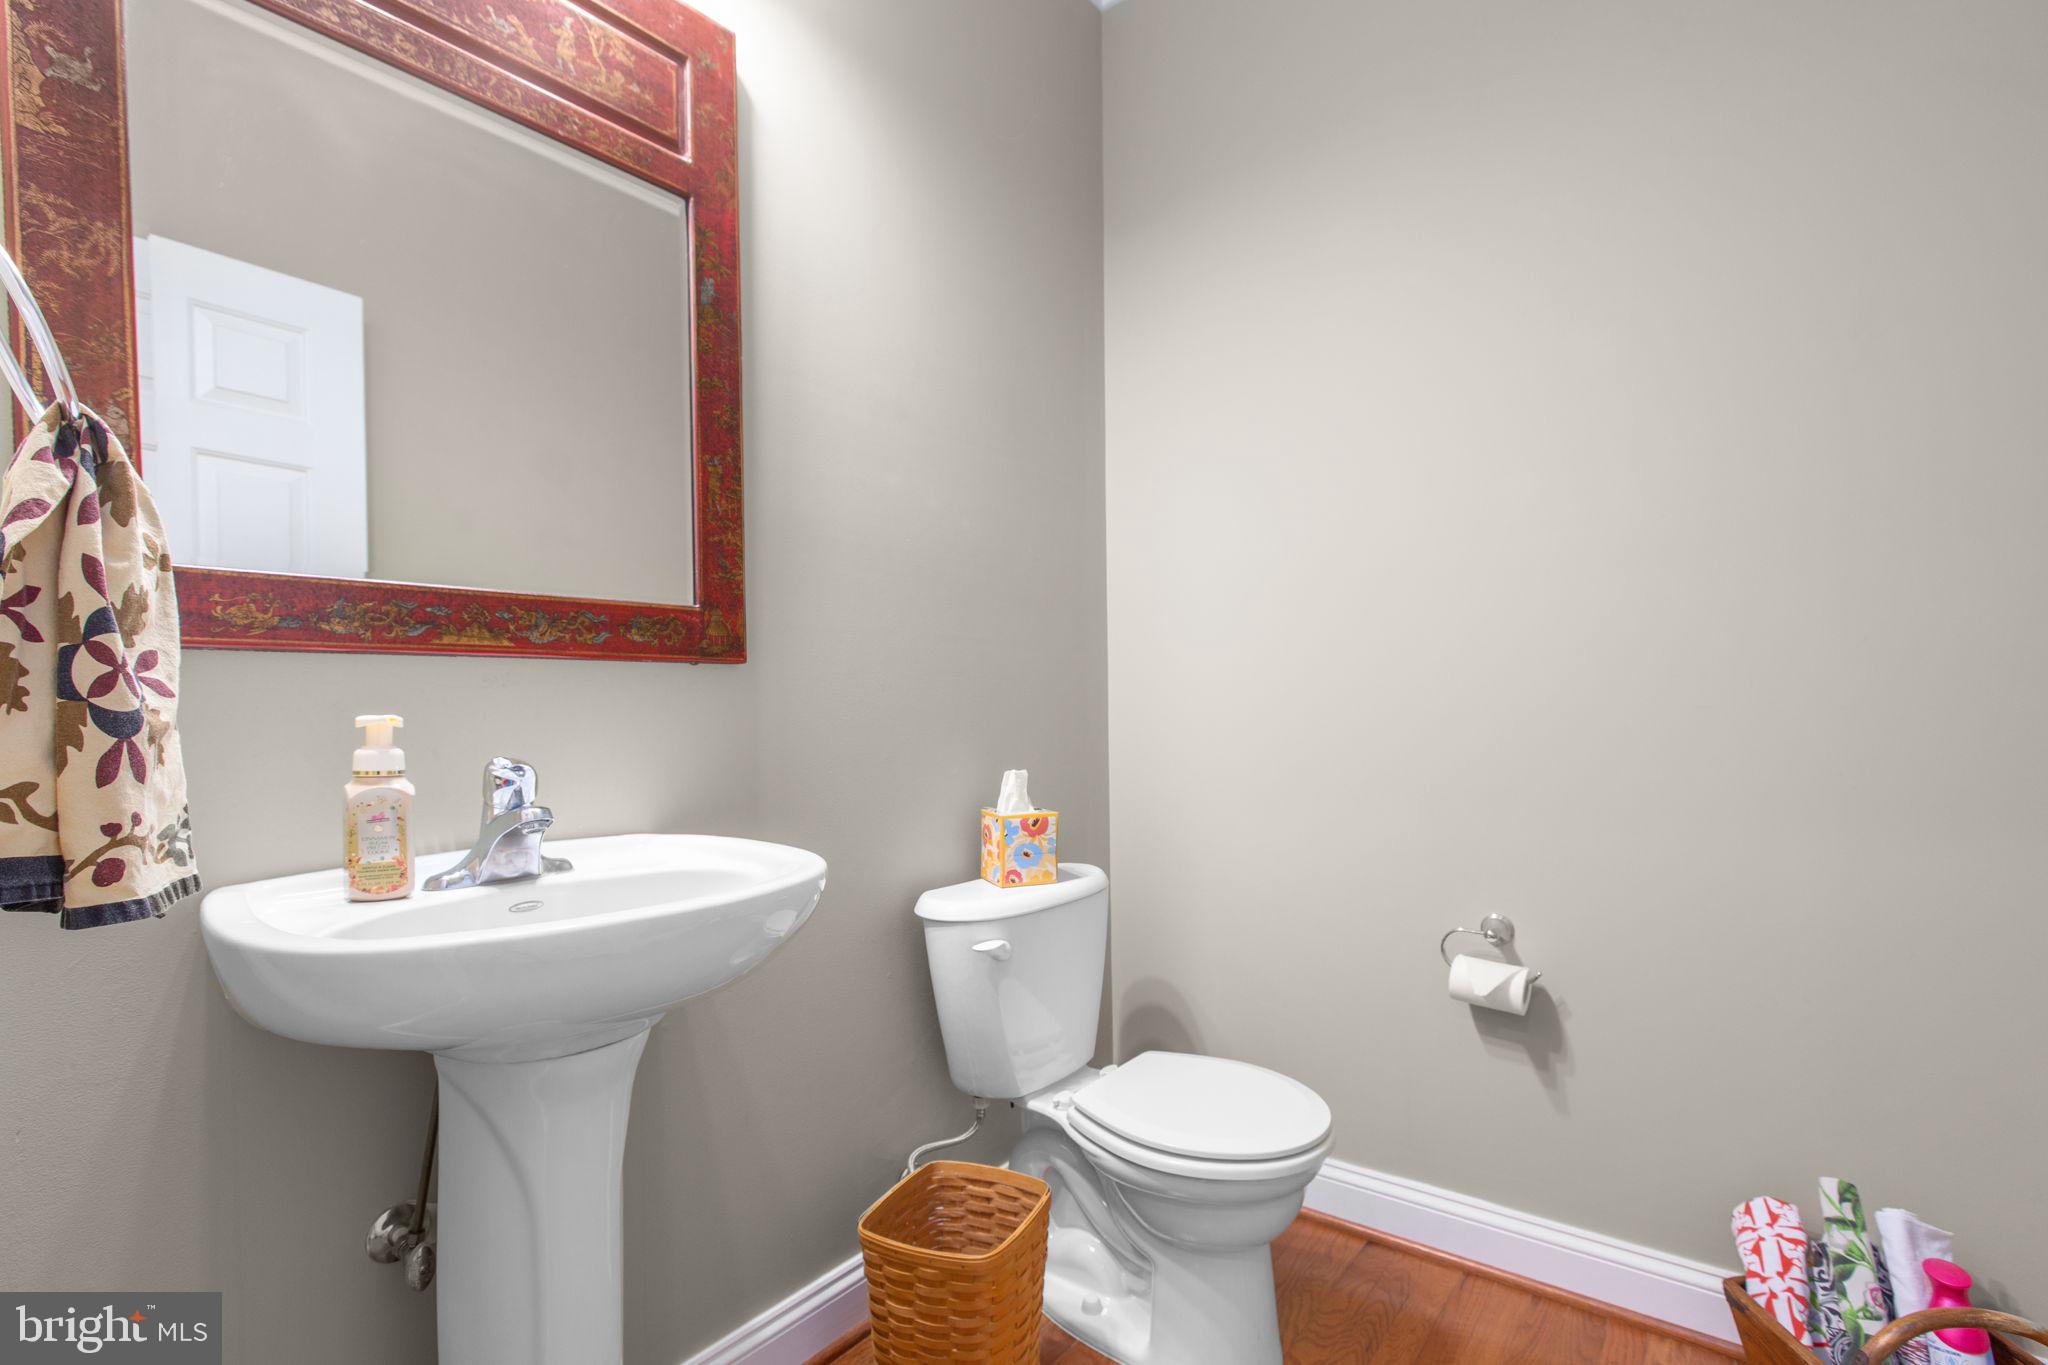
  • 1/2 Bathrooms

    1

  • Above Grade Finished Area

    4200.0

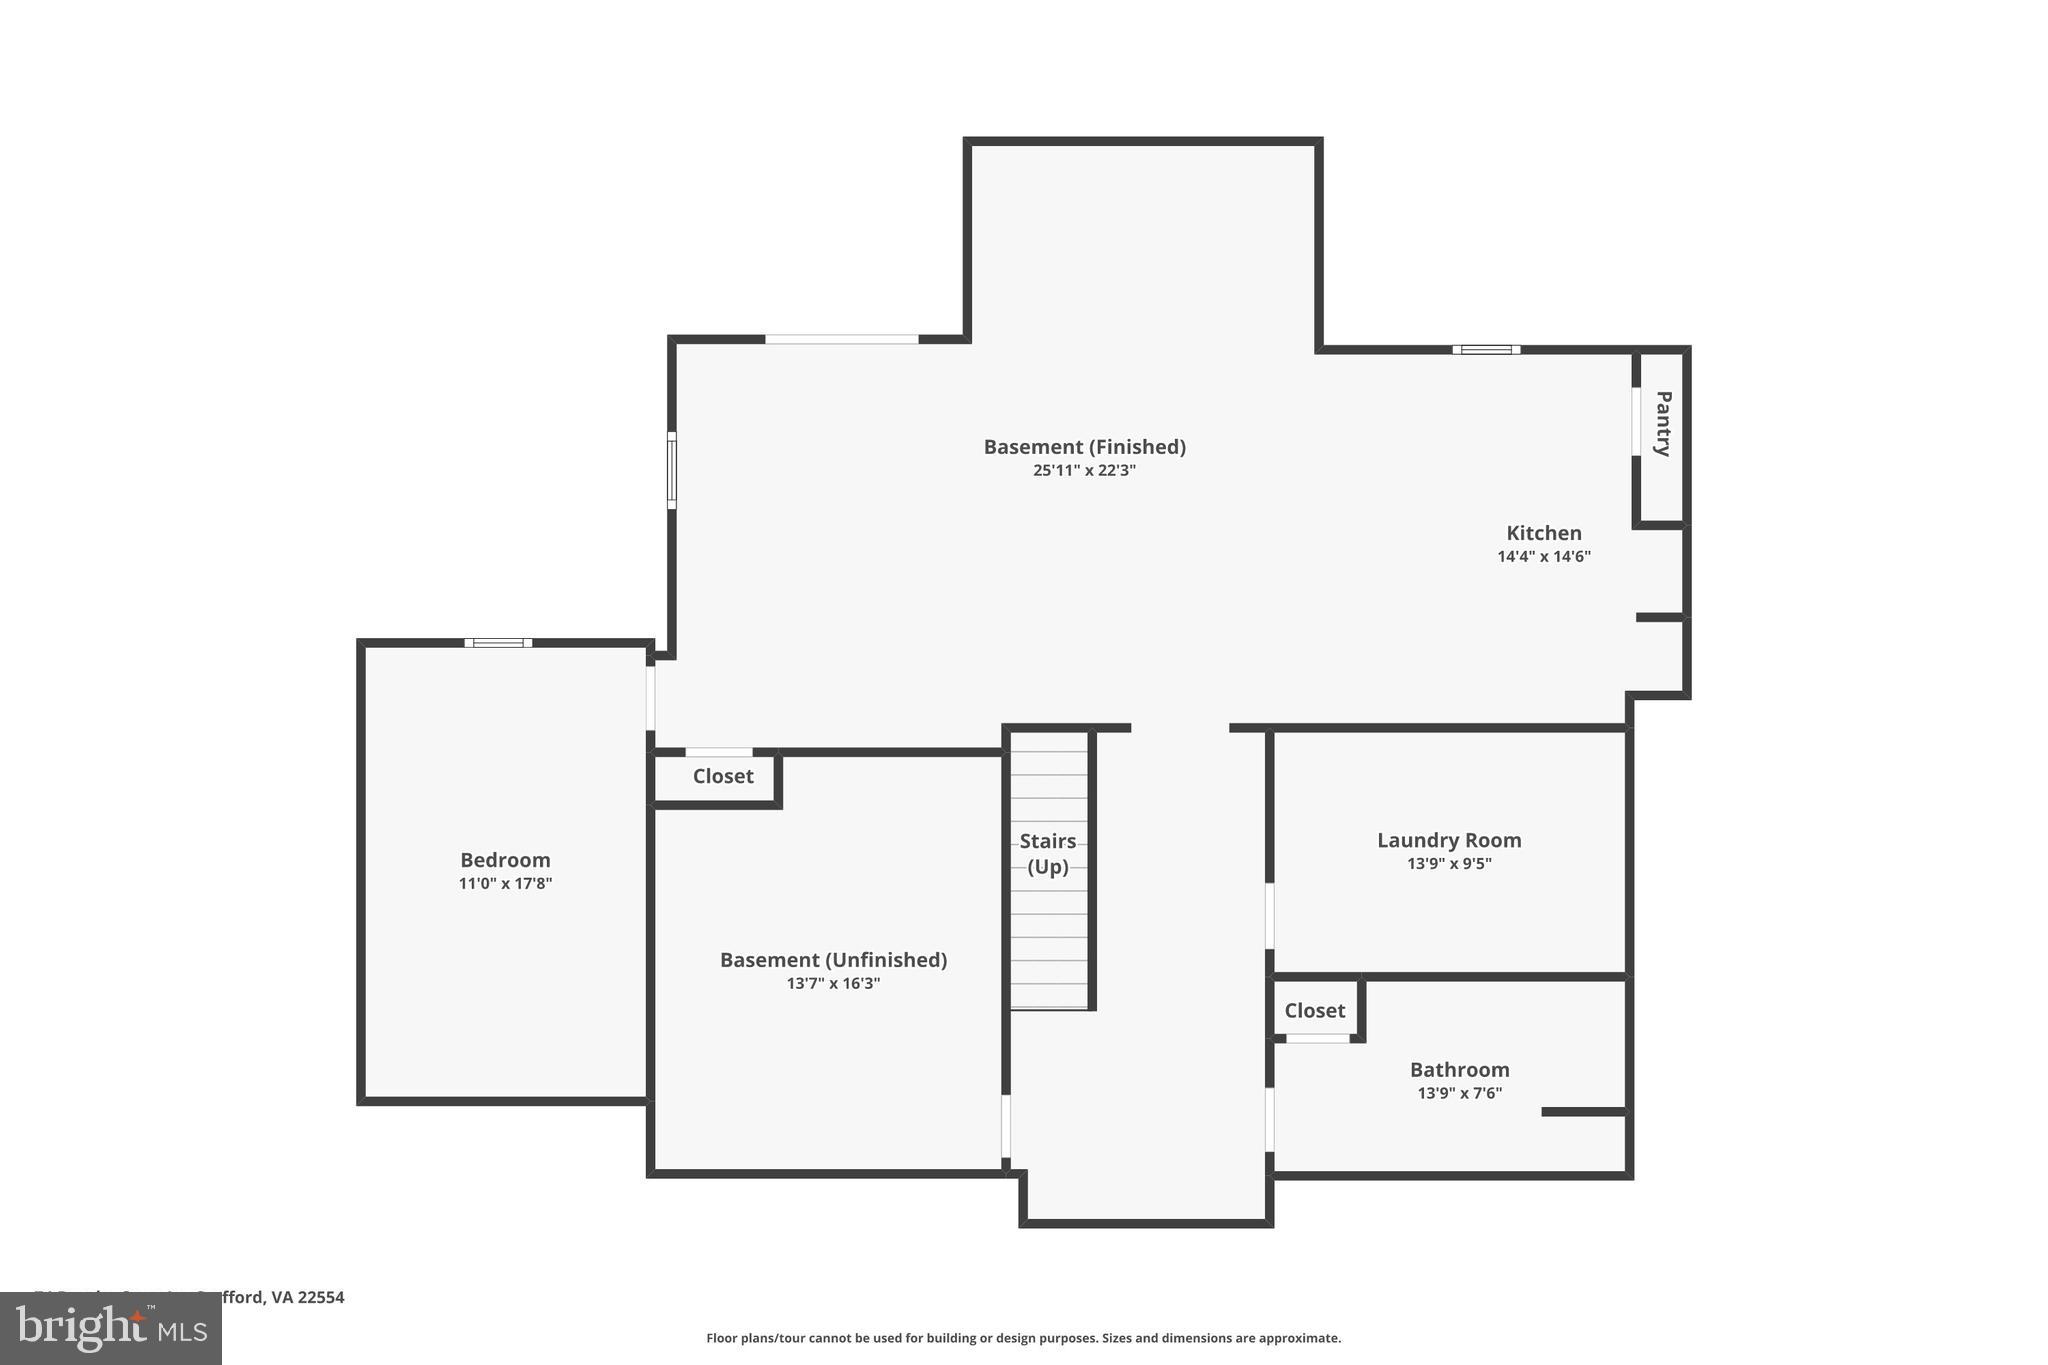
  • Basement YN

    YES

  • Cooling YN

    YES

  • Cooling

    Heat Pump, Electric

  • Fireplace YN

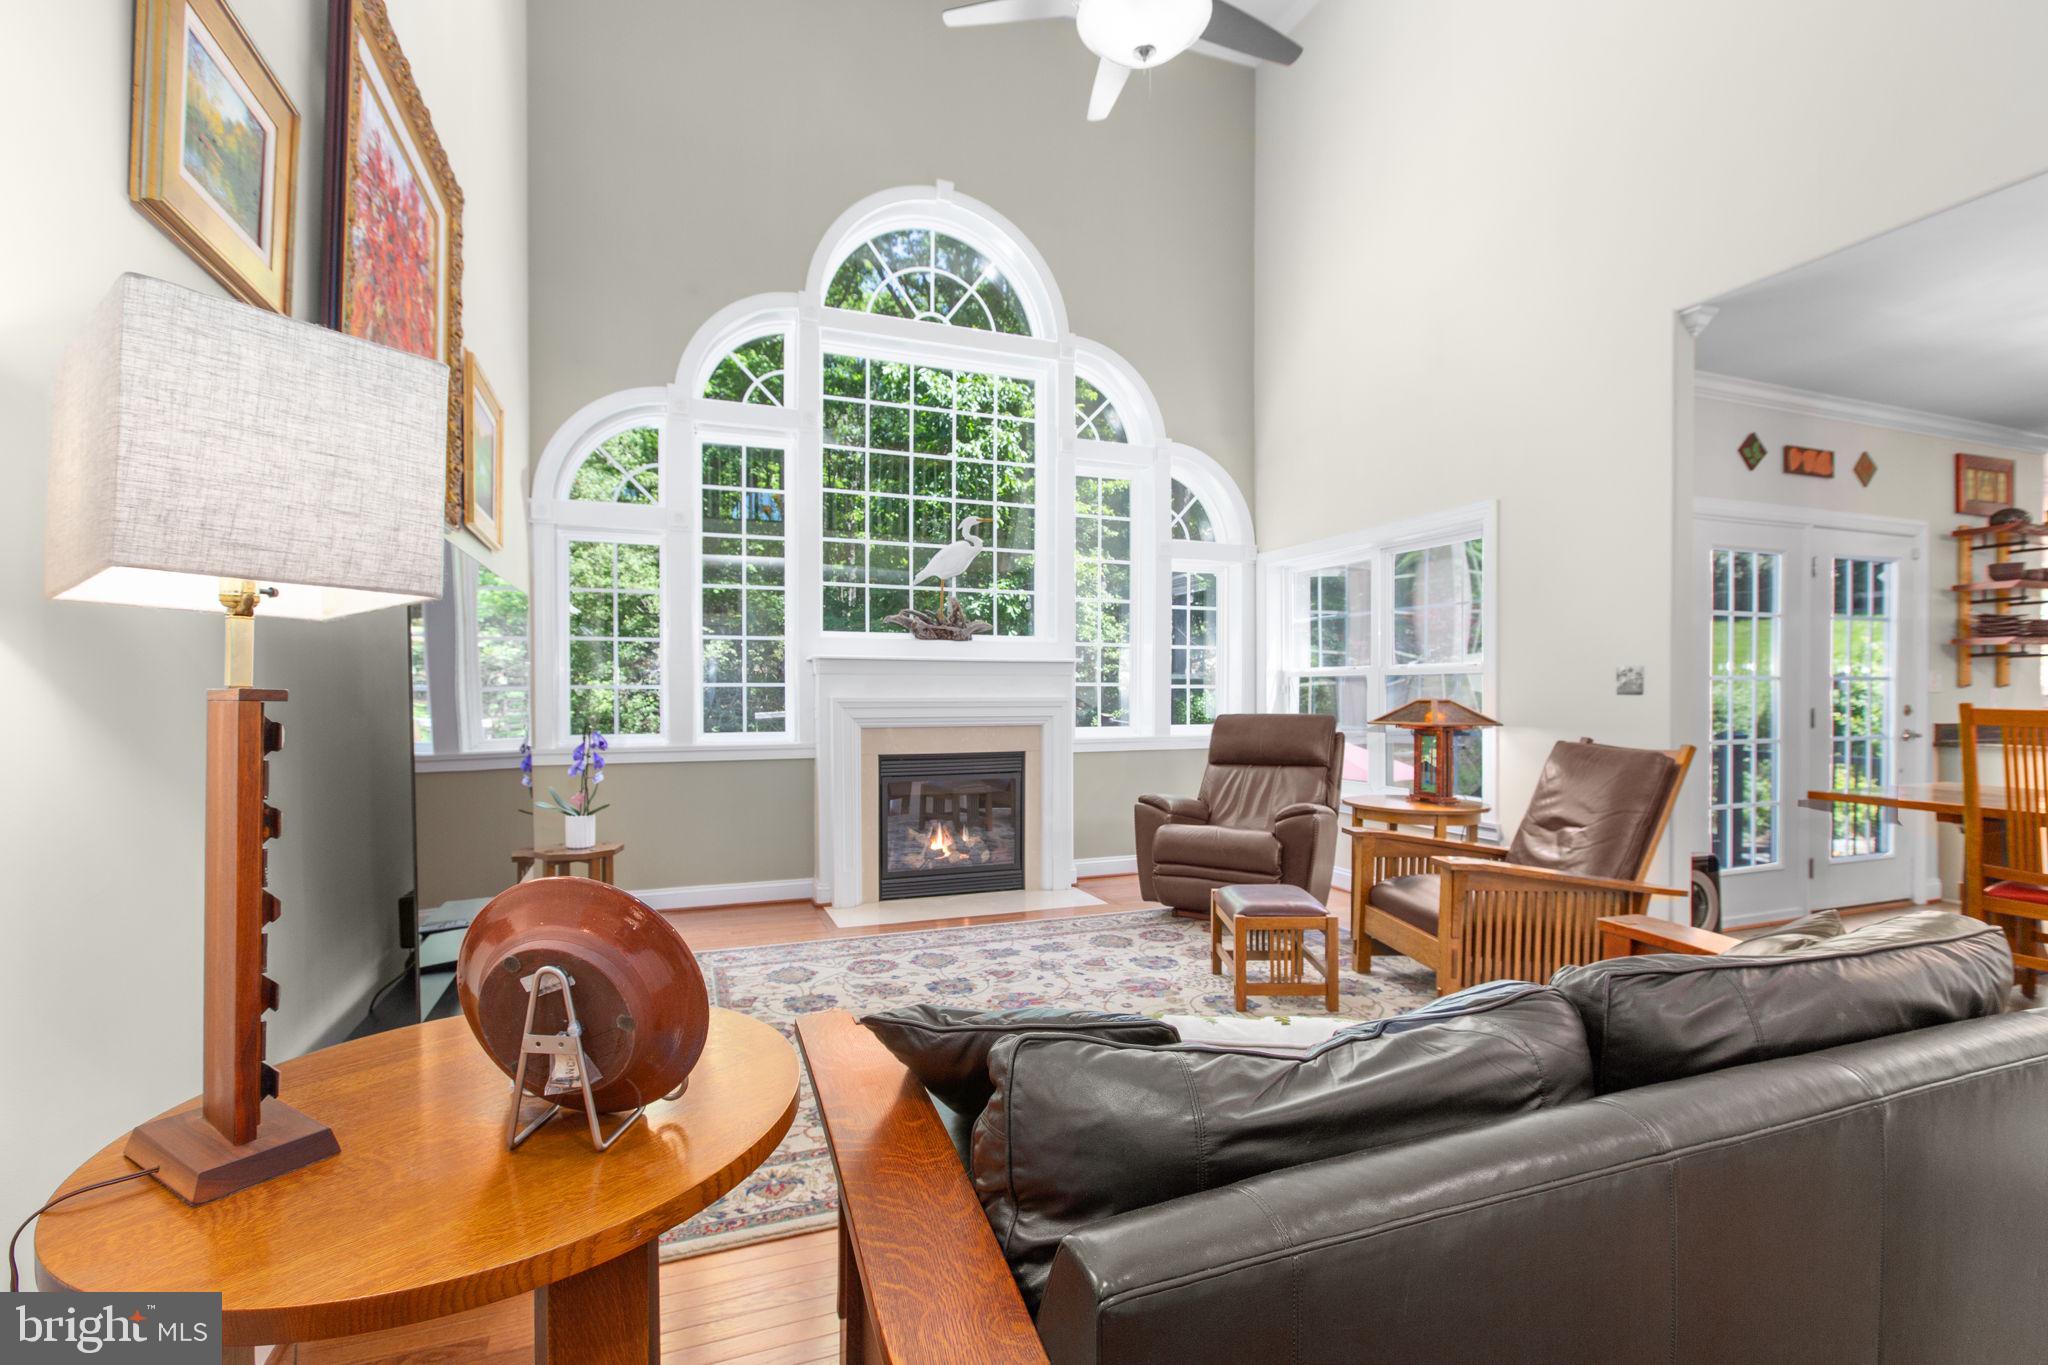
    YES

  • Heating YN

    YES

  • Heating

    Natural Gas, Heat Pump

  • Pet friendly

    N/A

Exterior

  • Garage

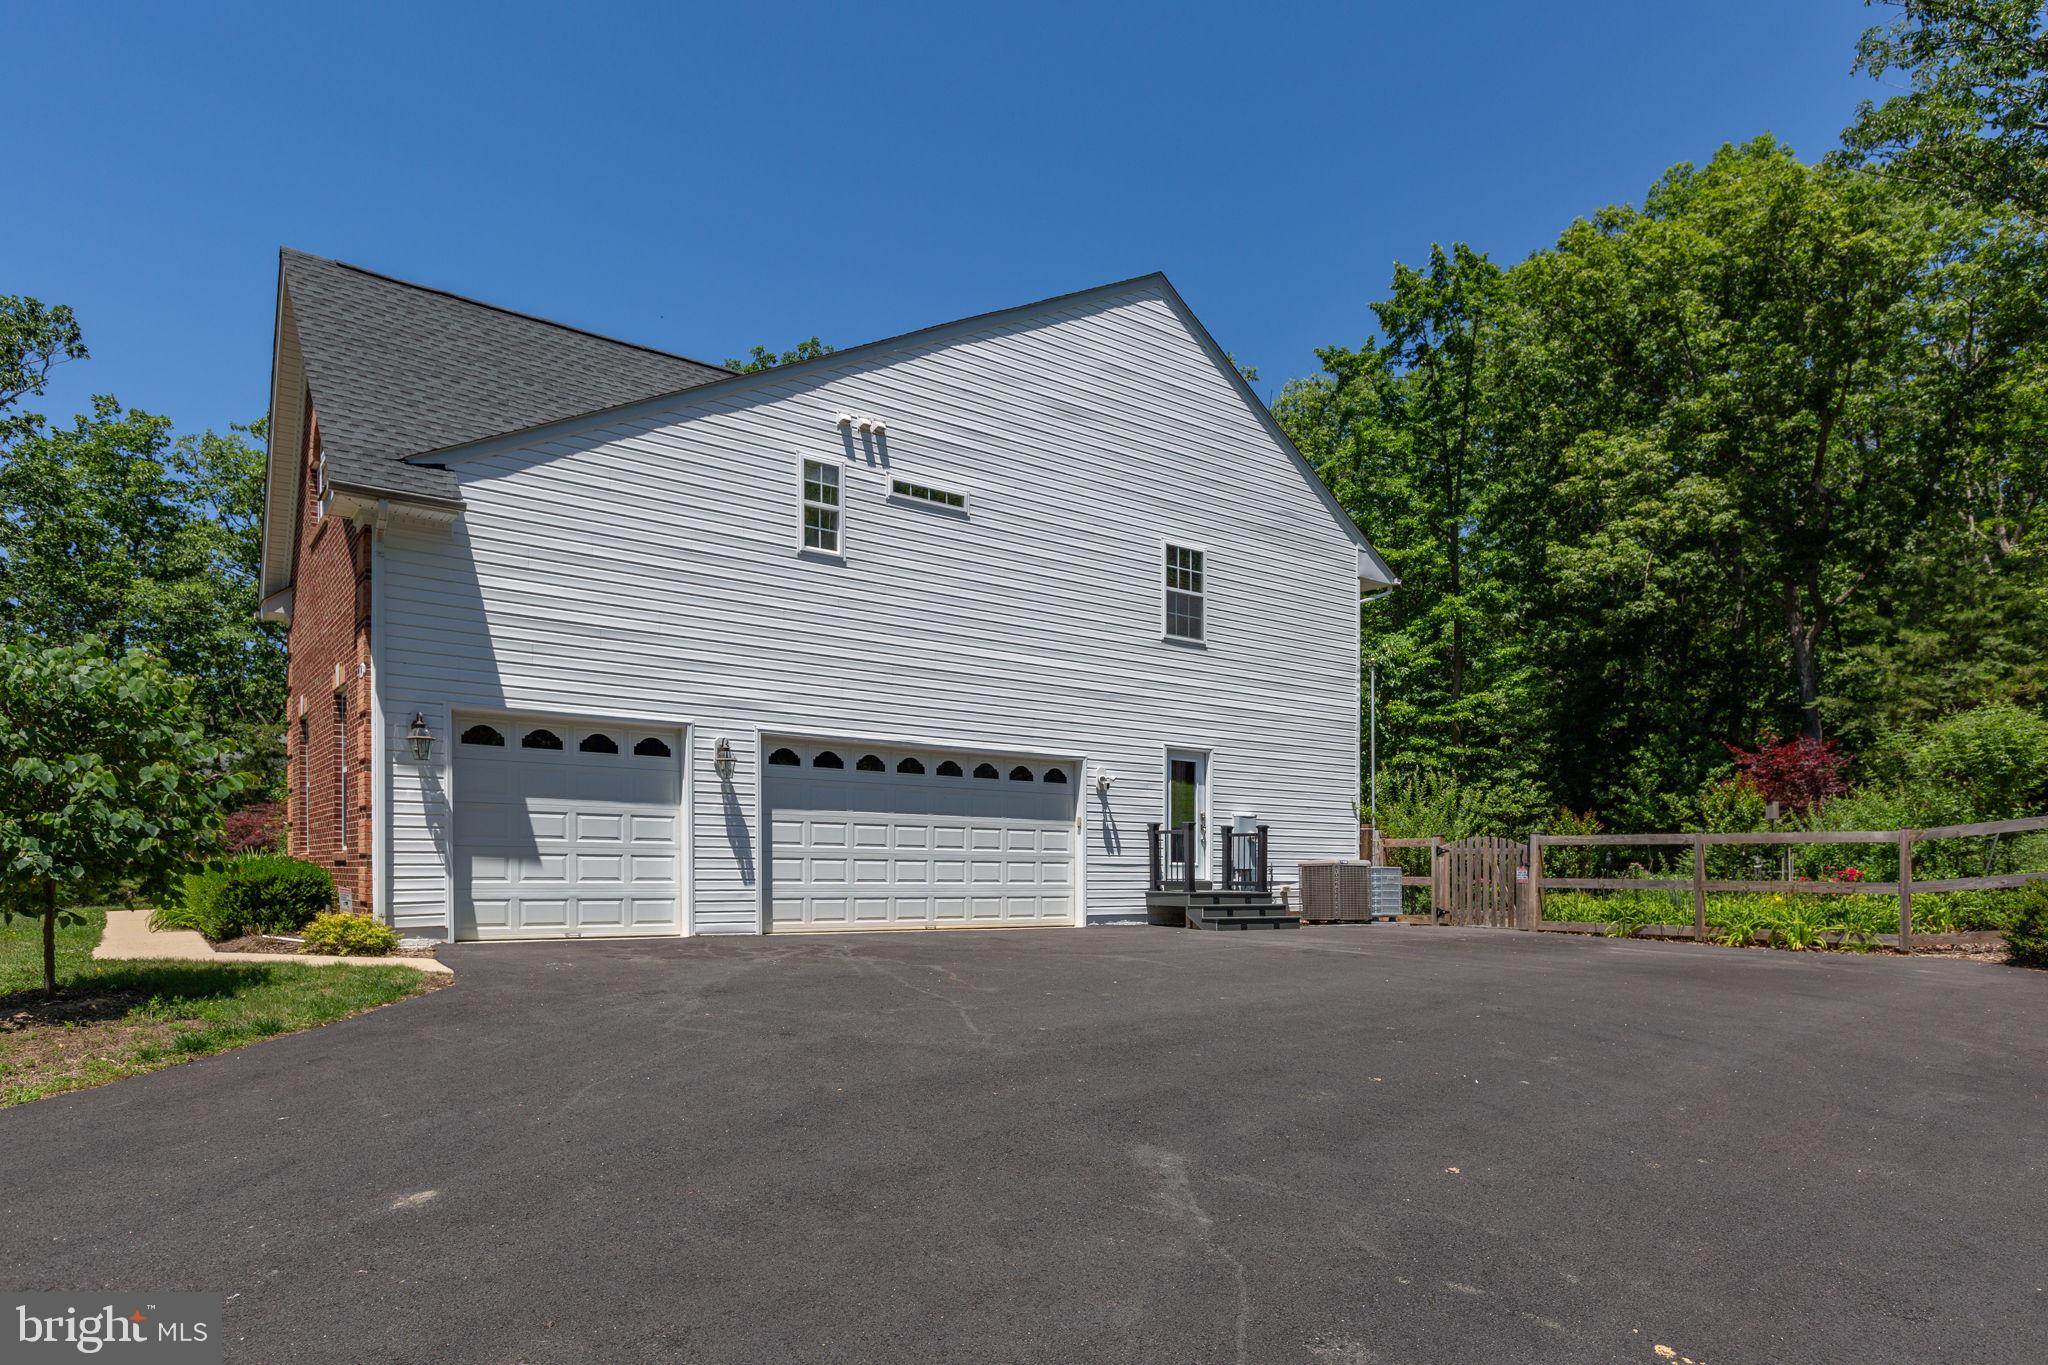
    Yes

  • Garage spaces

    3

  • Construction Materials

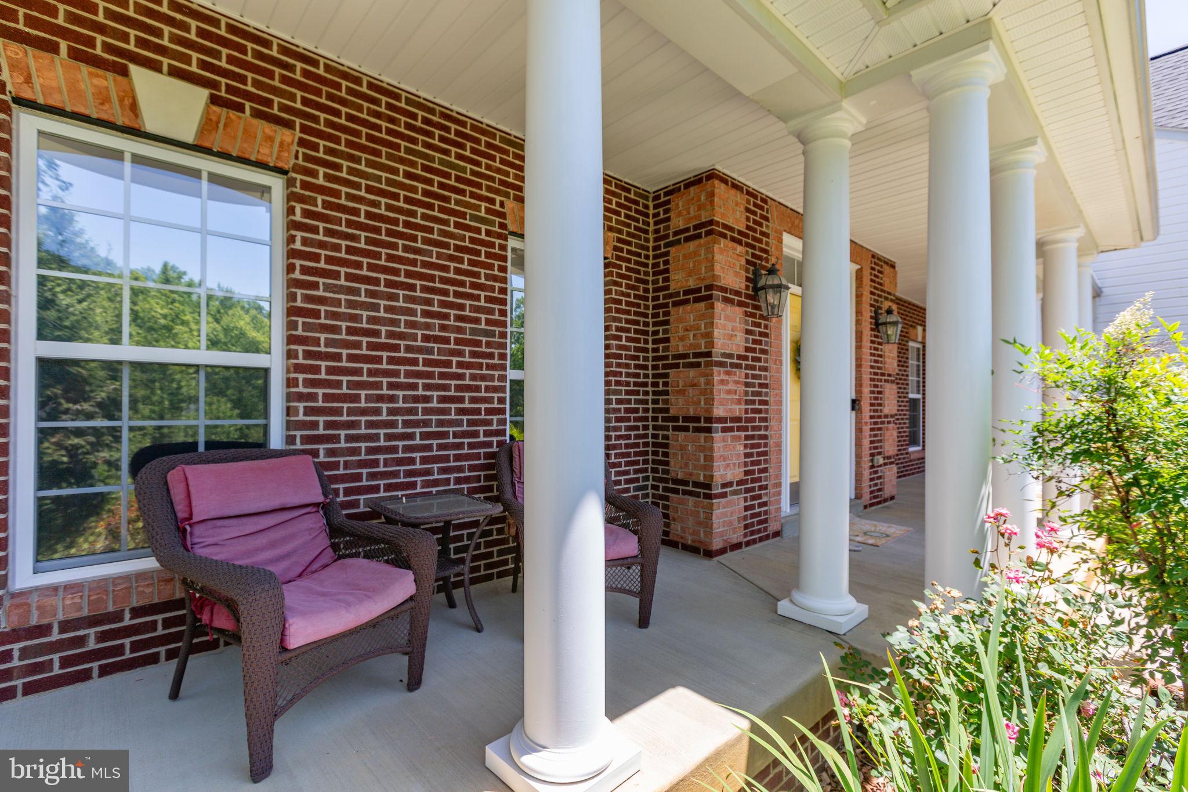
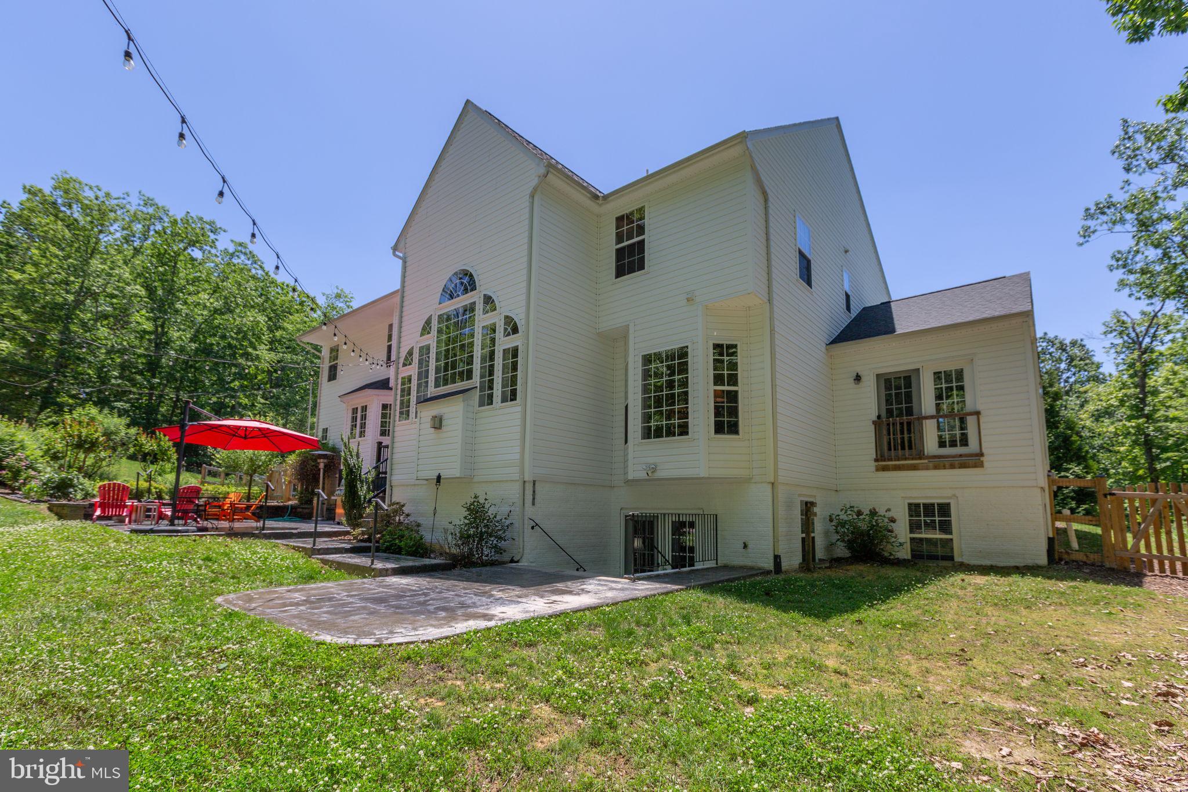
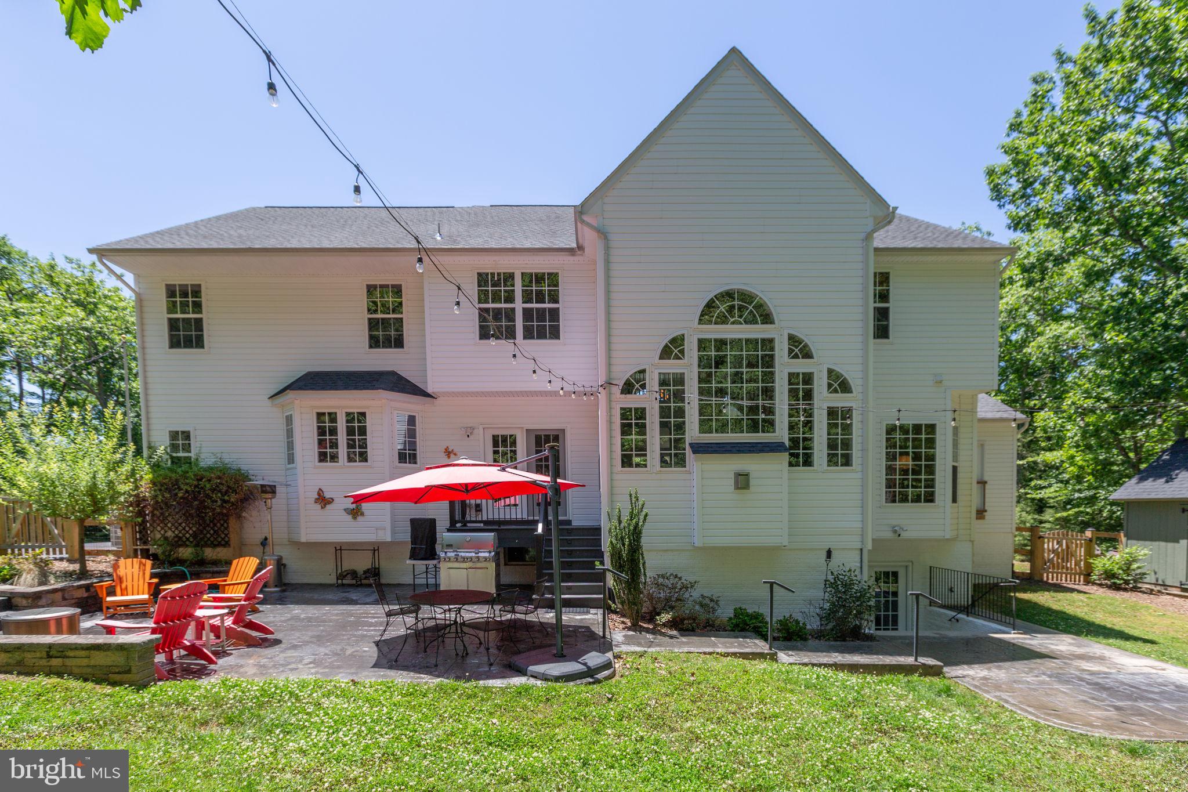
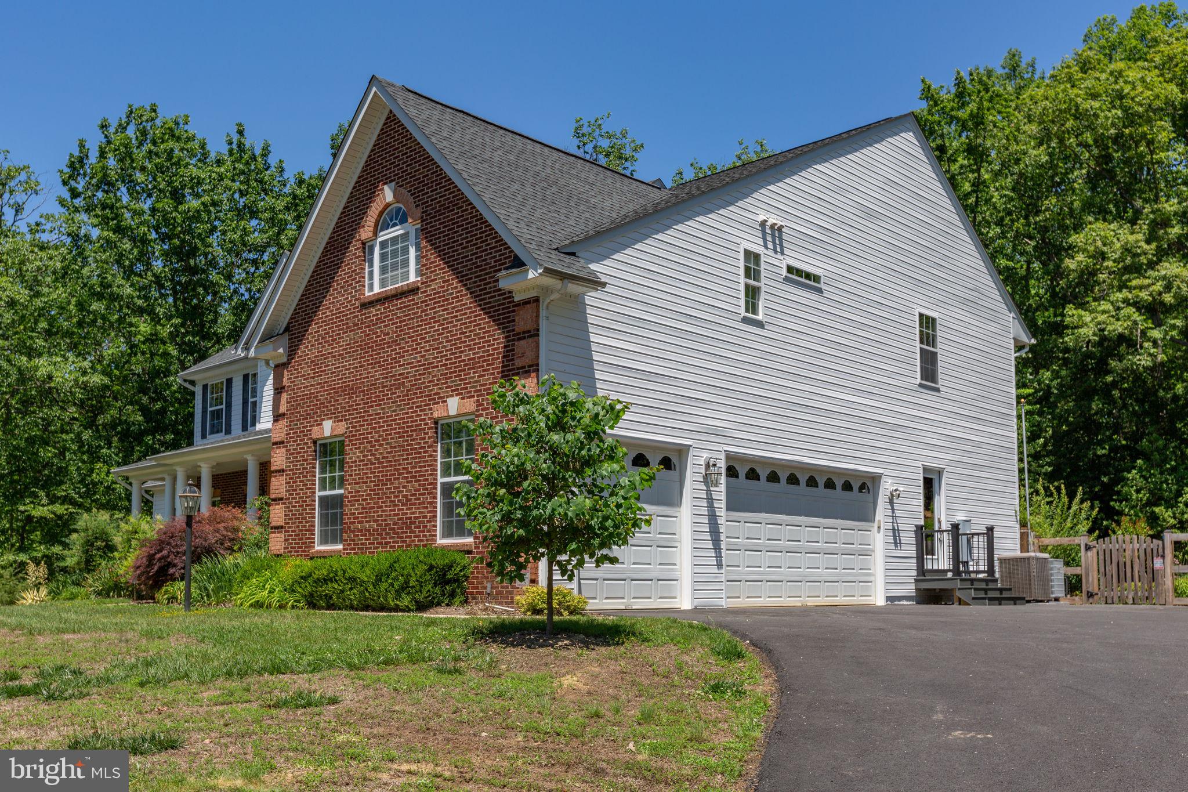
    Brick Veneer, Vinyl Siding

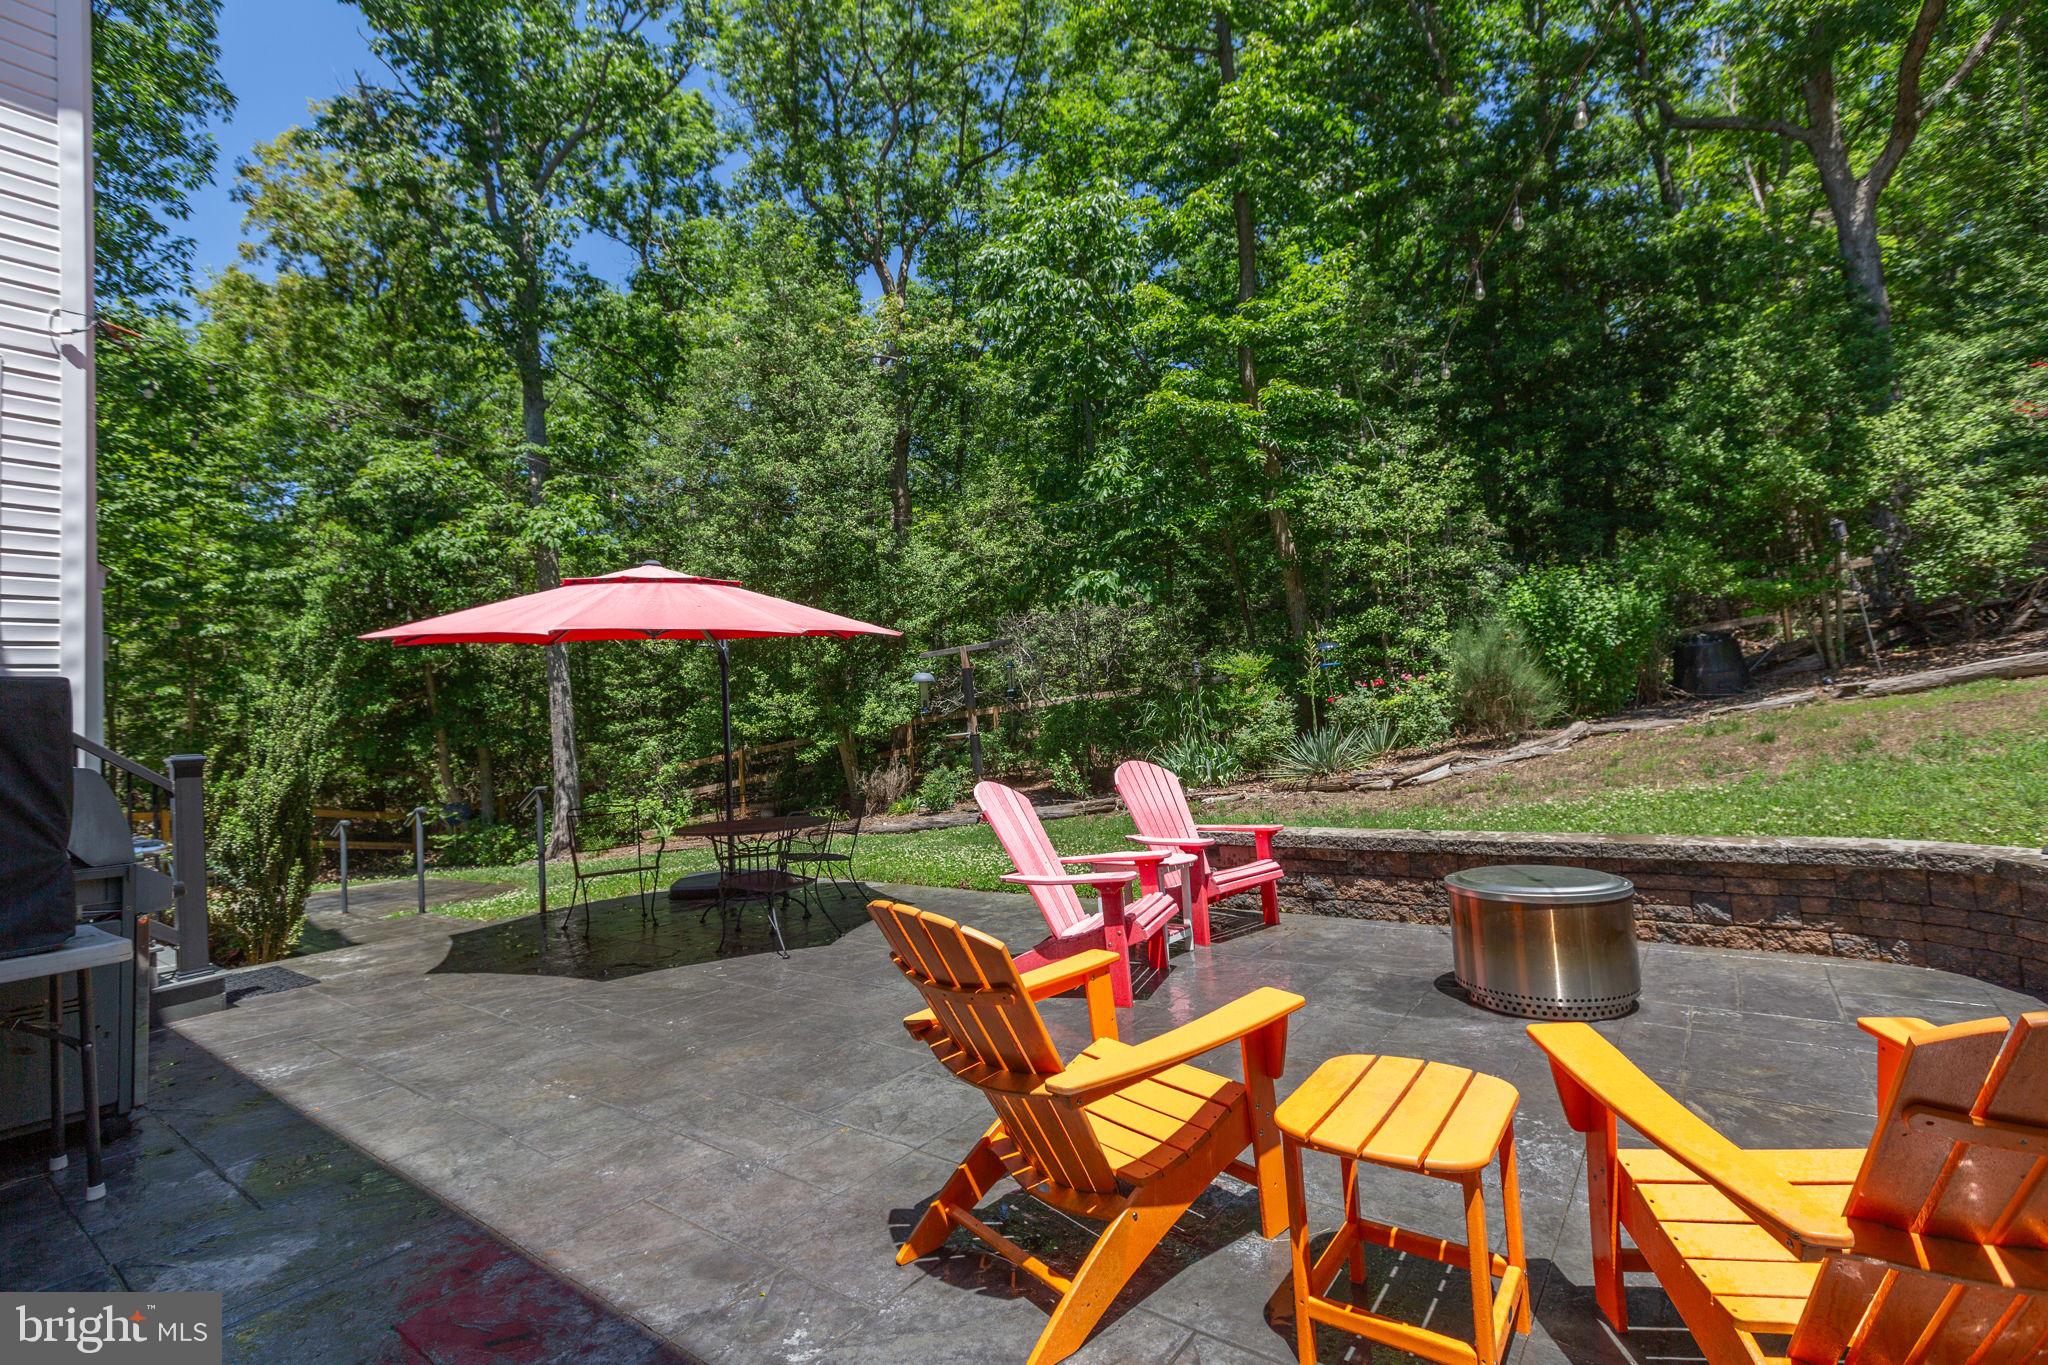
  • Other Exterior Features

    Lighting

  • Parking

    Garage Door Opener, Garage, Attached

  • Patio and Porch Features

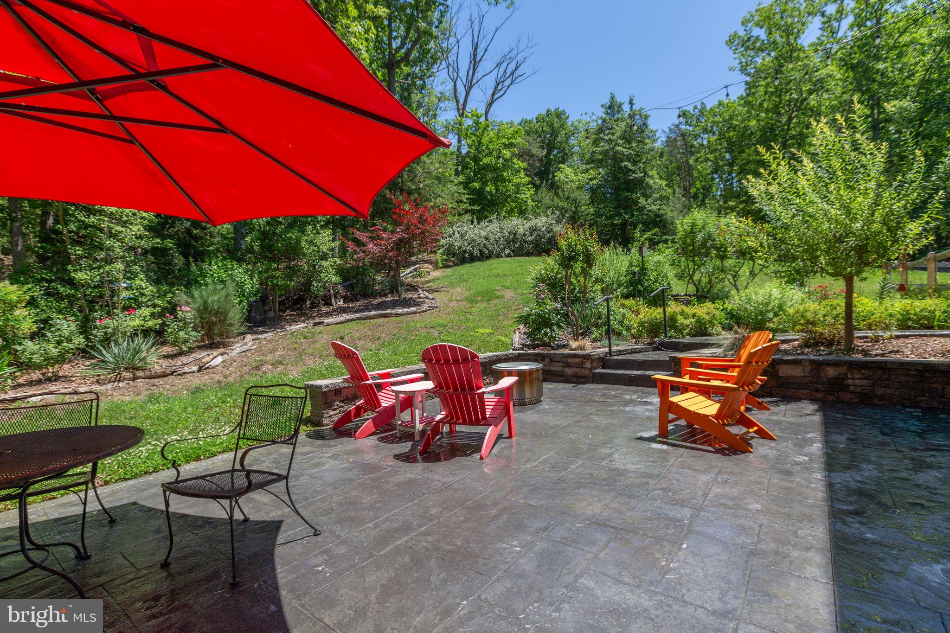
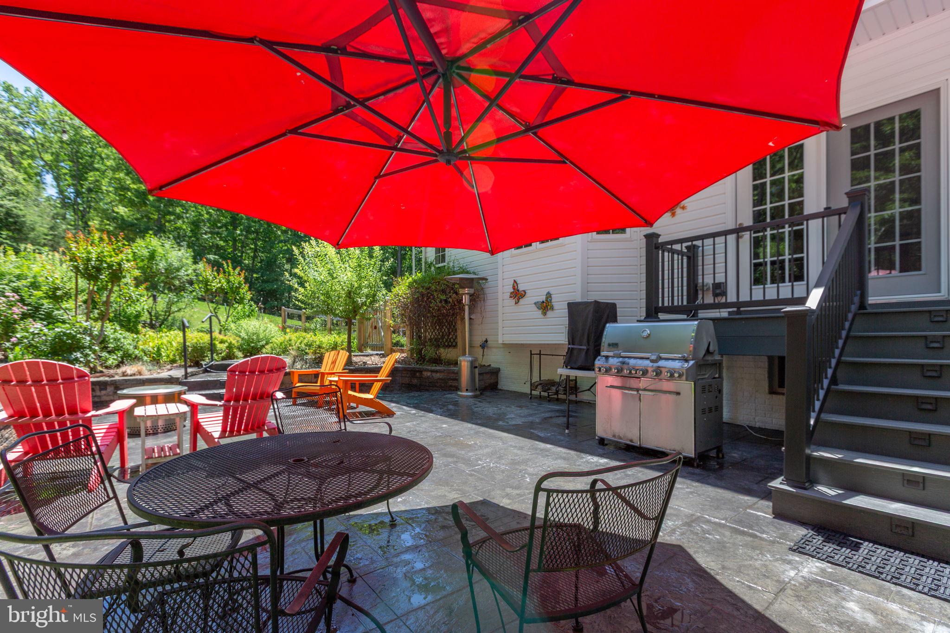
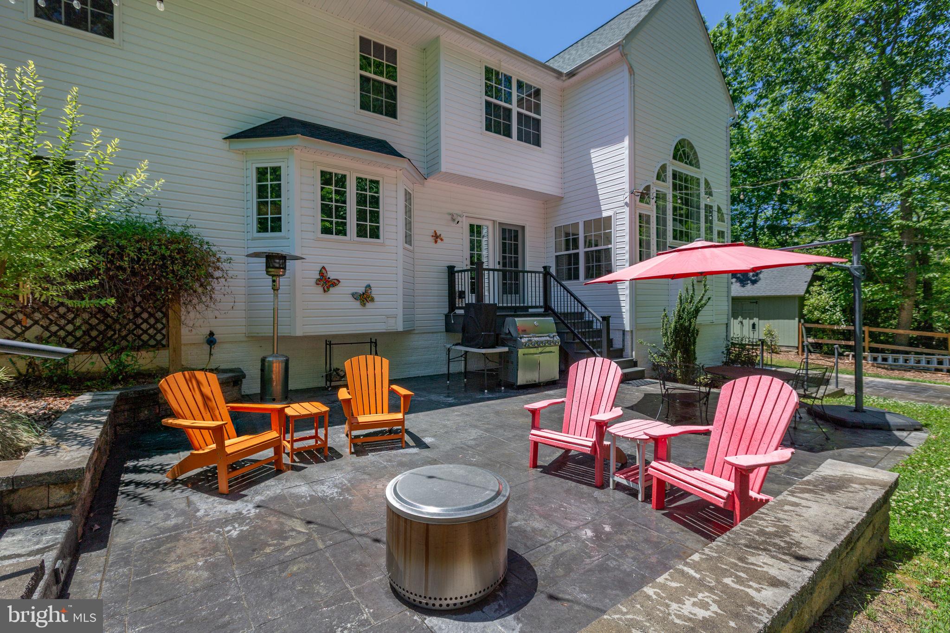
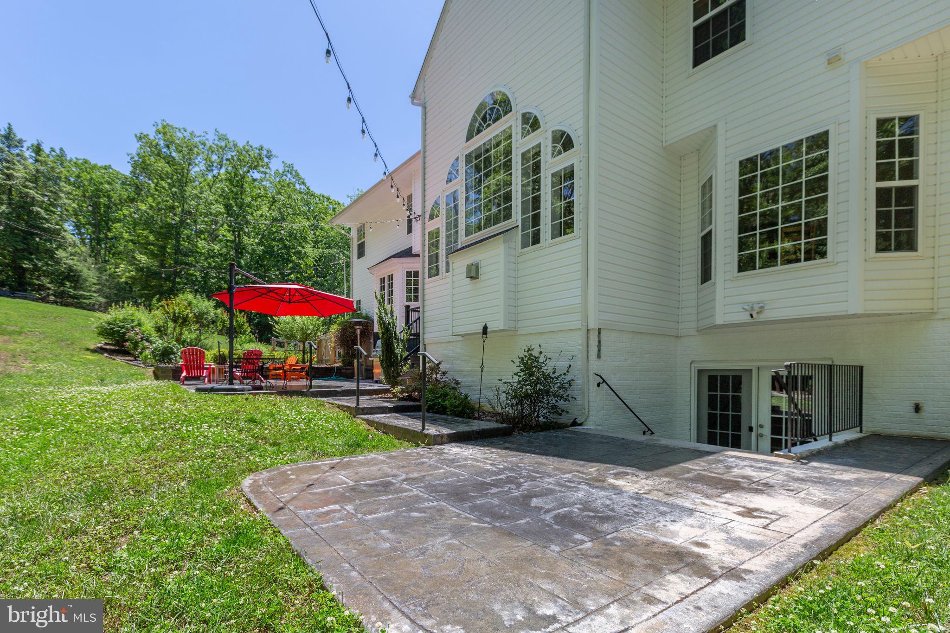
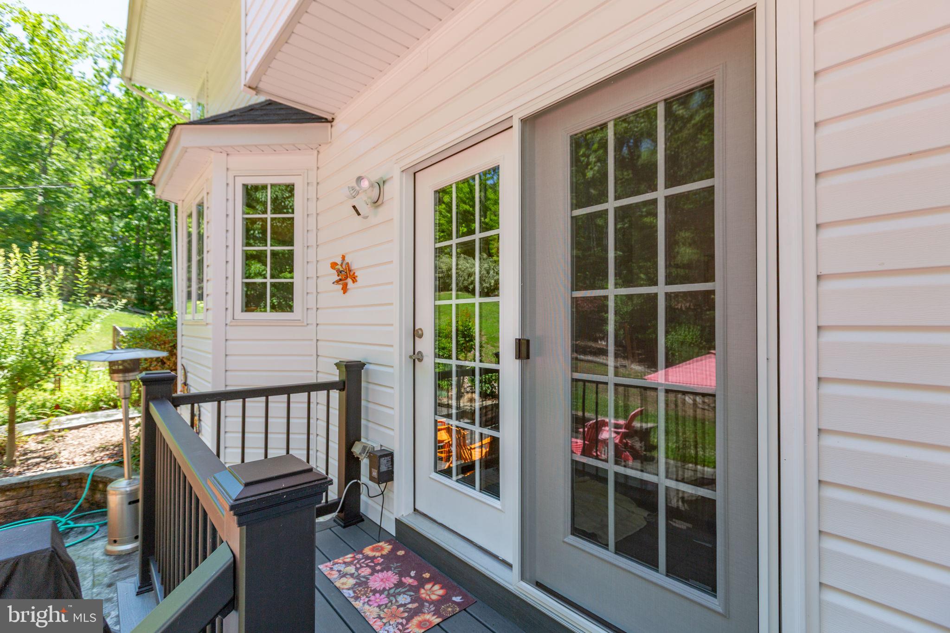
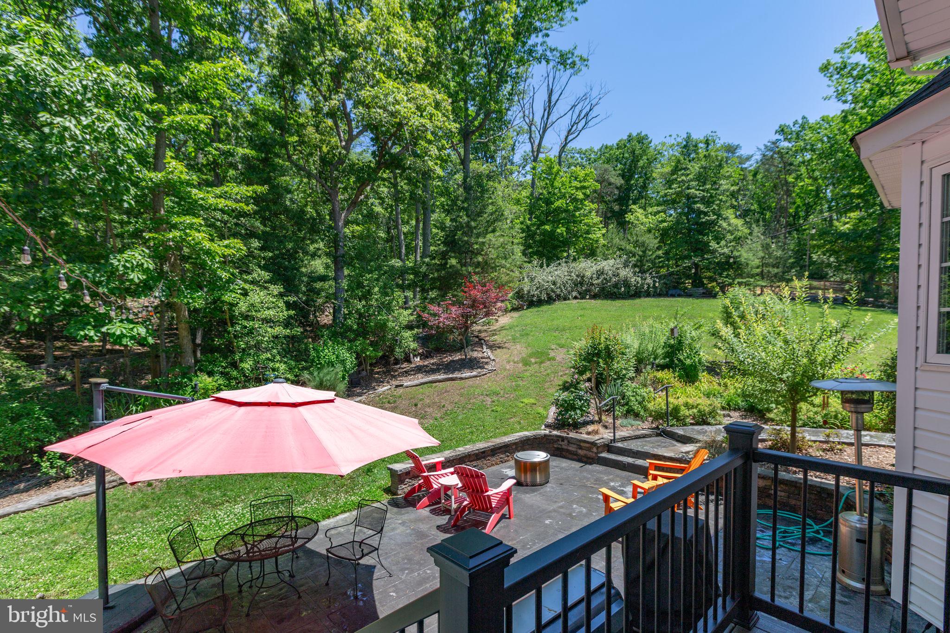
    Patio

  • Pool

    No

  • Waterfront YN

    NO

  • View

    Trees/Woods

Area & Lot

  • Lot Size(acres)

    4.01

  • Lot Size(square feet)

    174544.0

  • Property Type

    Residential

  • Property Sub Type

    Single Family Residence

  • Architectural Style

    Traditional

Price

  • Sales Price

    $899,900

  • Tax Amount

    $7,989

  • Sq. Footage

    6, 006

  • Price/SqFt

    $149

HOA

  • Association

    YES

  • Association Fee

    $150

  • Association Fee Frequency

    Quarterly

  • Association Fee Includes

    N/A

School District

  • Elementary School

    N/A

  • Middle School

    N/A

  • High School

    N/A

Property Features

  • New Construction

    NO

  • Foundation Details

    Concrete Perimeter

  • Senior Community YN

    NO

  • Sewer

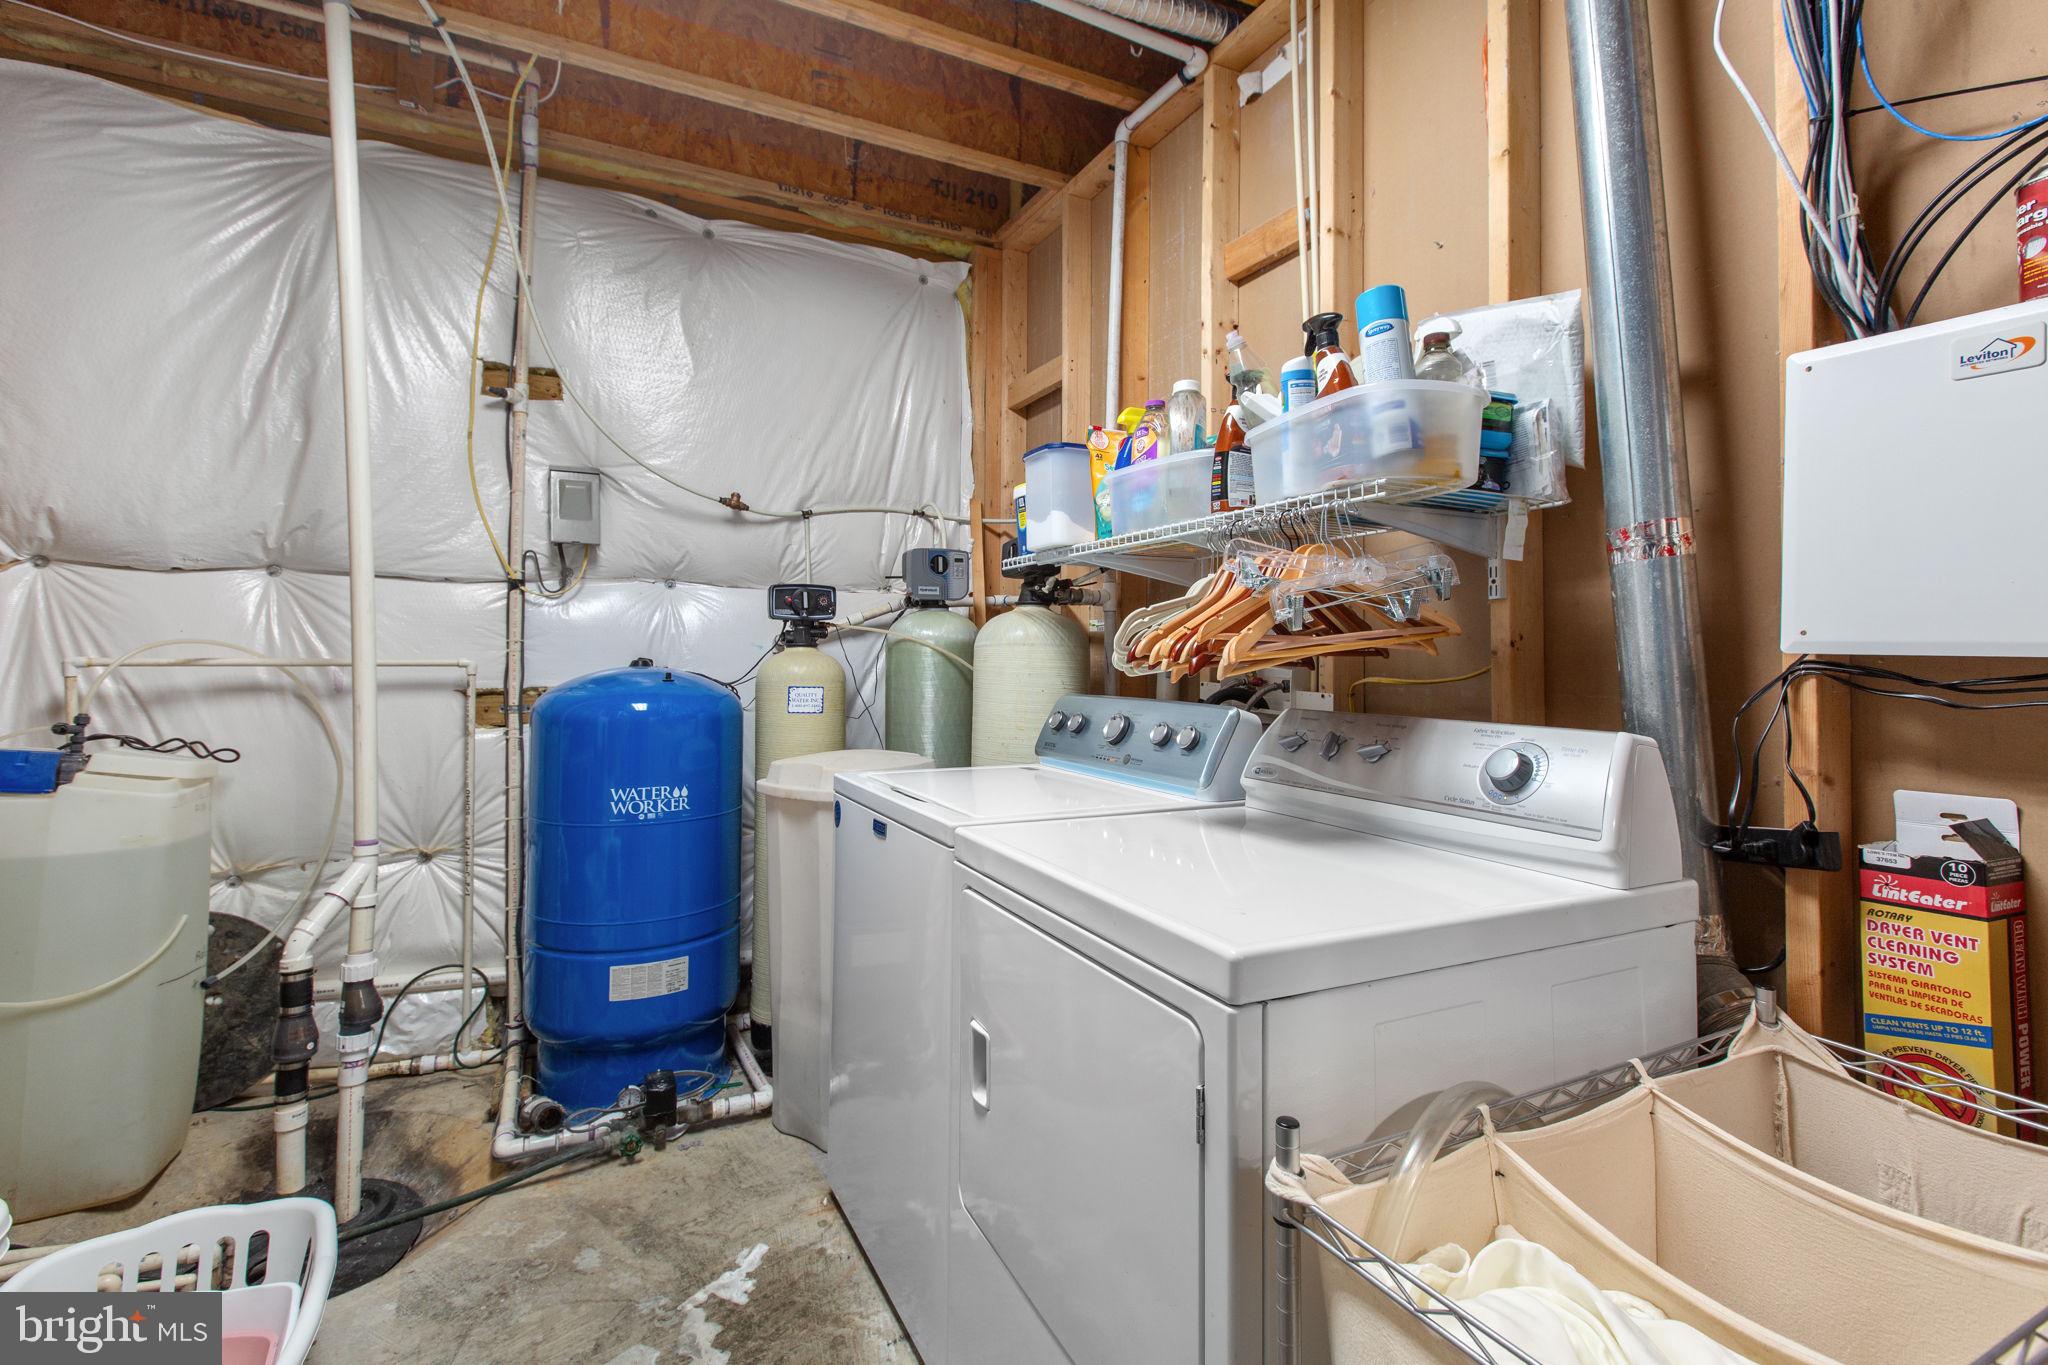
    Septic Tank

  • Tax Lot

    51

  • Water Source

    Private, Well

Schedule a Showing

Showing scheduled successfully.

<
>
IN PERSON
VIA CHAT

What is 3 + 4 ?


Change time

Mortgage calculator

Estimate your monthly mortgage payment, including the principal and interest, property taxes, and HOA. Adjust the values to generate a more accurate rate.

Your payment

Principal and Interest:

$

Property taxes:

$

HOA fees:

$

Total loan payment:

$

Total interest amount:

$

Location

County

STAFFORD

Elementary School

Middle School

High School

Listing Courtesy of Brooke D Miller , Long & Foster Real Estate, Inc.

RealHub Information is provided exclusively for consumers' personal, non-commercial use, and it may not be used for any purpose other than to identify prospective properties consumers may be interested in purchasing. All information deemed reliable but not guaranteed and should be independently verified. All properties are subject to prior sale, change or withdrawal. RealHub website owner shall not be responsible for any typographical errors, misinformation, misprints and shall be held totally harmless.

Agent Rosie Dove

AGENT

Rosie Dove

Call Rosie today to schedule a private showing.


* Listings on this website come from the FMLS IDX Compilation and may be held by brokerage firms other than the owner of this website. The listing brokerage is identified in any listing details. Information is deemed reliable but is not guaranteed. If you believe any FMLS listing contains material that infringes your copyrighted work please click here to review our DMCA policy and learn how to submit a takedown request.© 2024 FMLS.
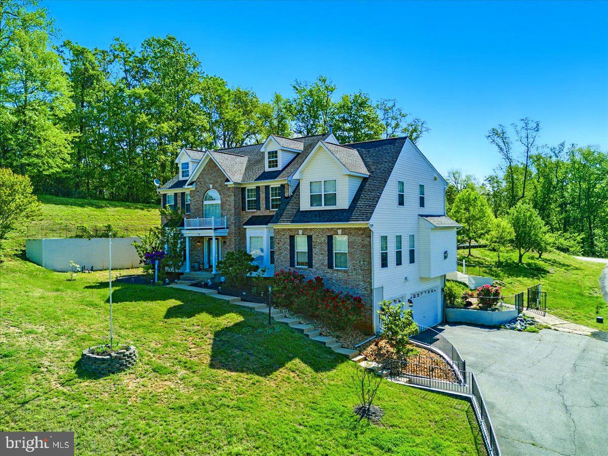
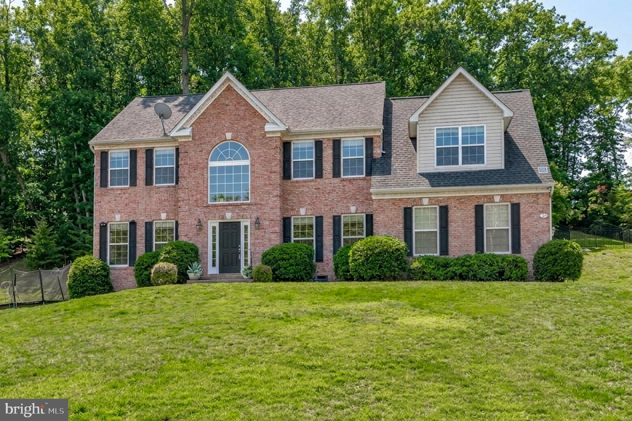
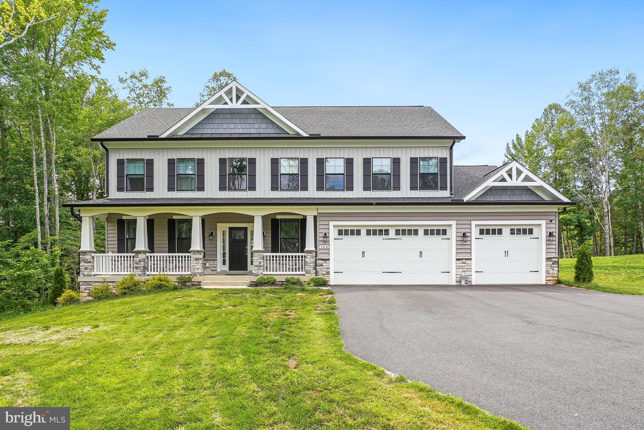
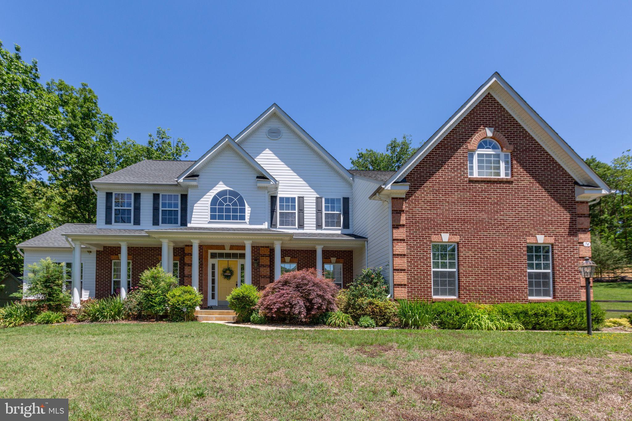
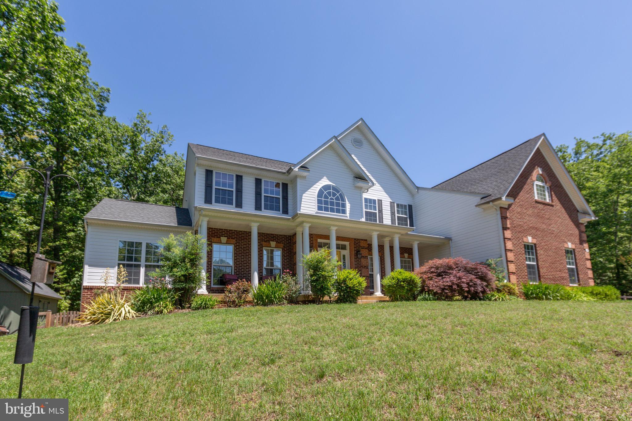
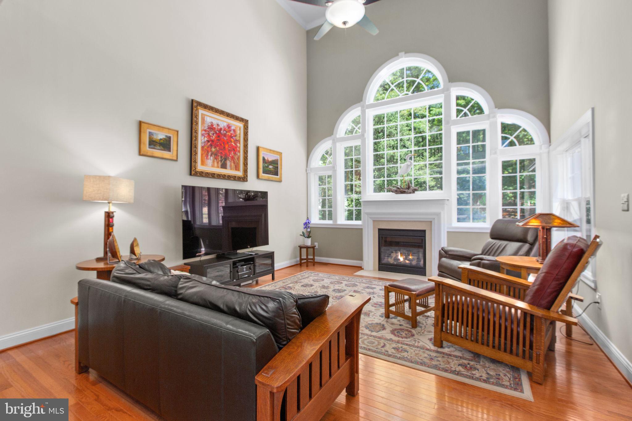
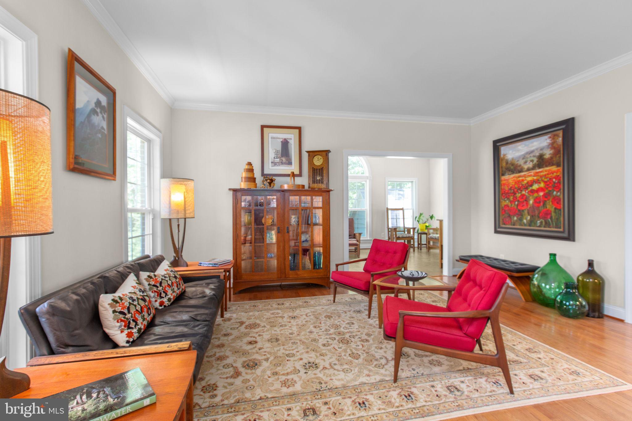
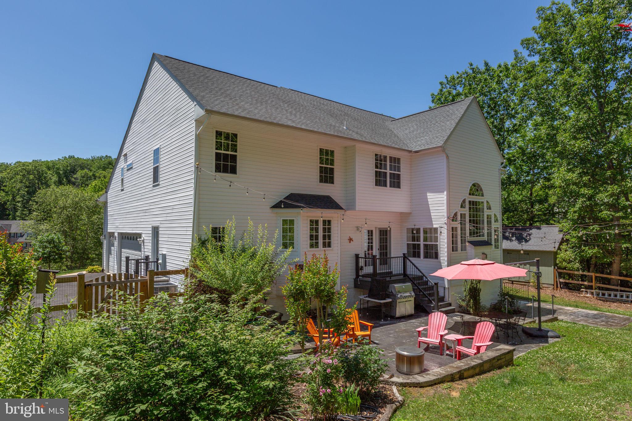
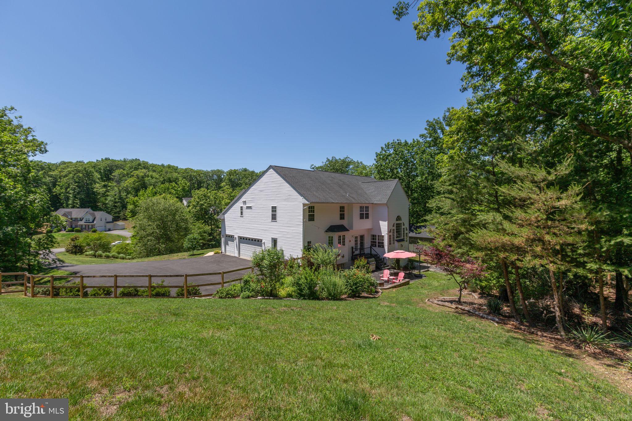
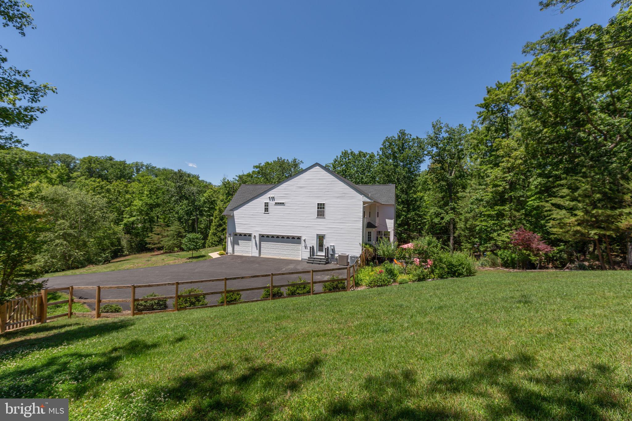
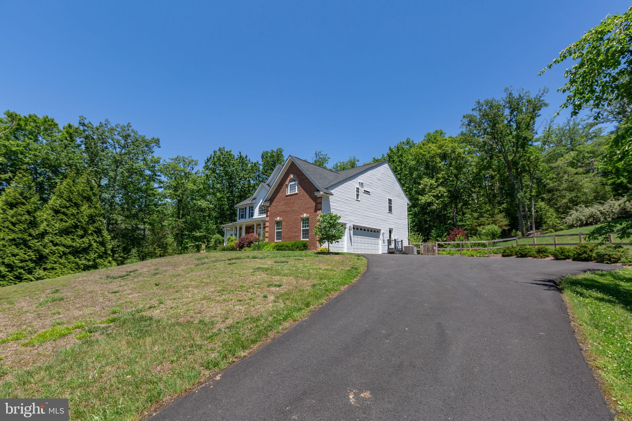
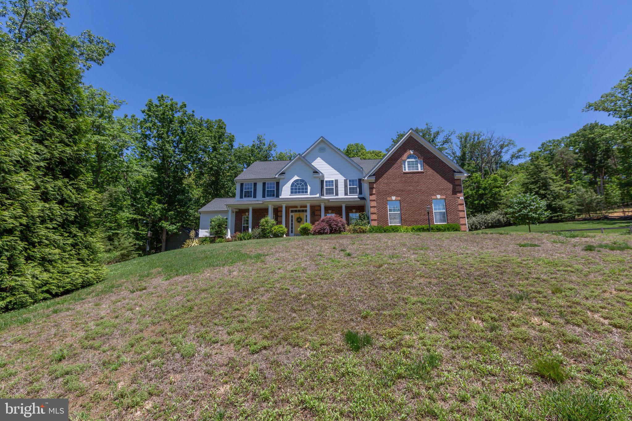
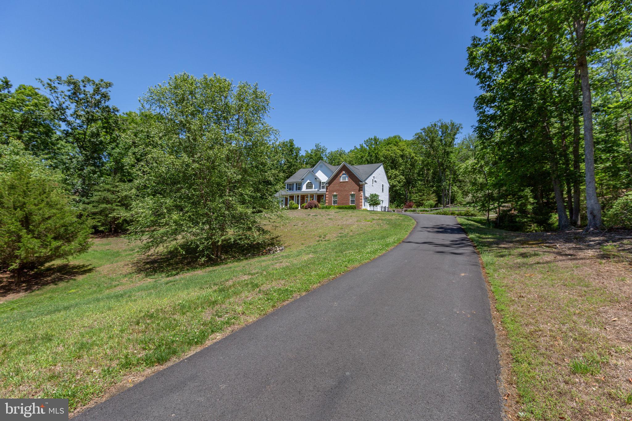
Welcome to an exceptional luxury retreat tucked away on over 4 private acres in one of Stafford County’s most prestigious settings. Perfectly blending elegance, comfort, and peaceful estate-style living, this stunning custom residence offers the rare opportunity to enjoy space, privacy, and sophistication while remaining conveniently close to commuter routes, shopping, dining, and everyday conveniences.

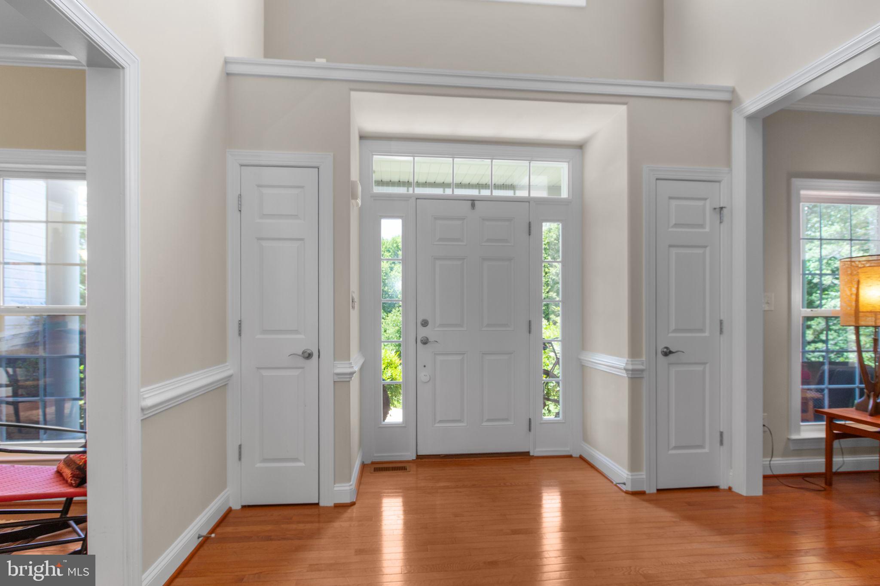
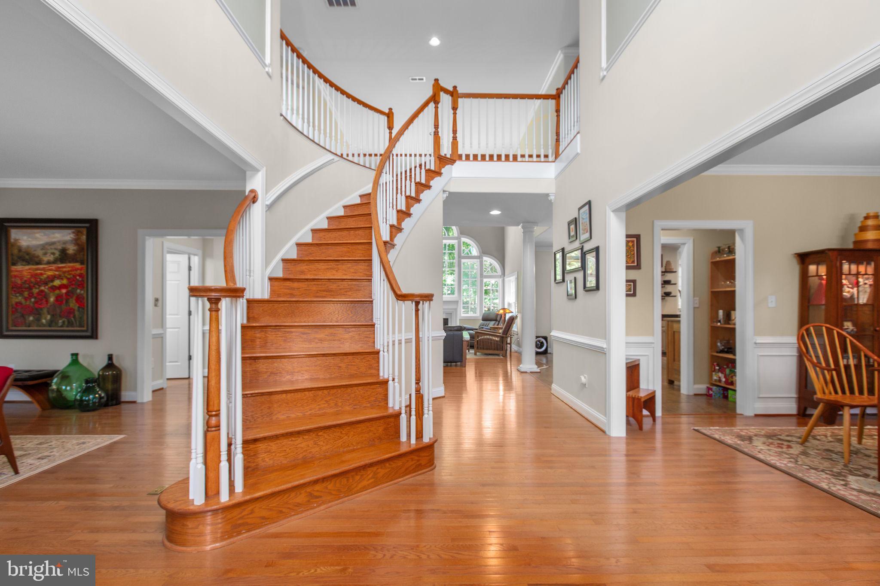
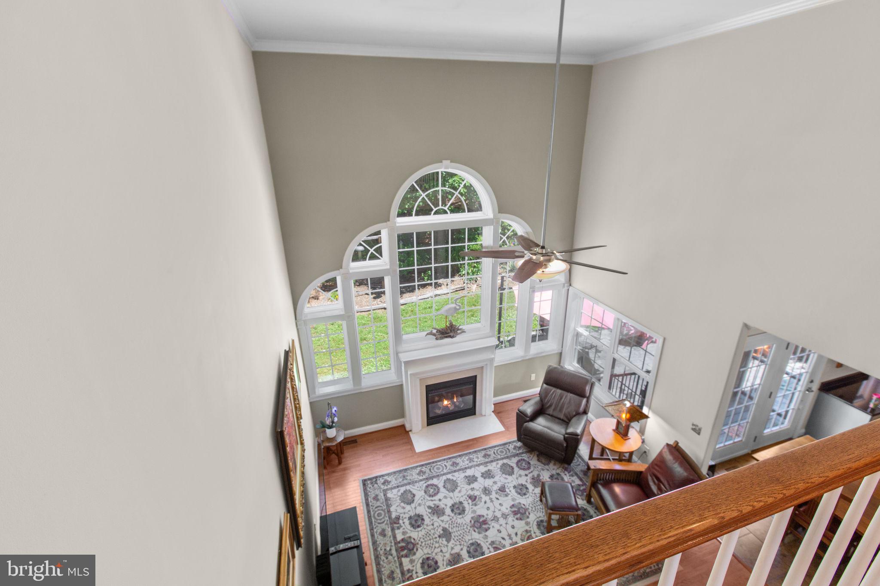
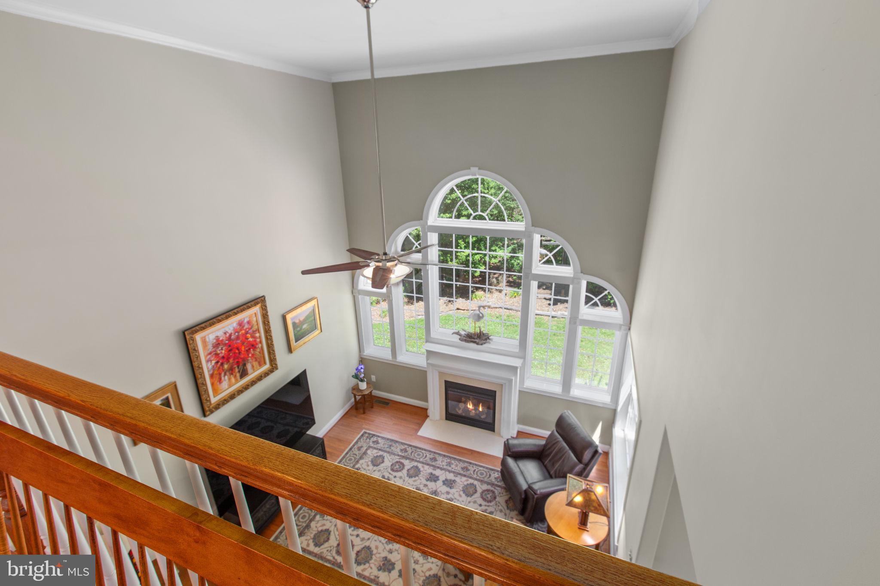
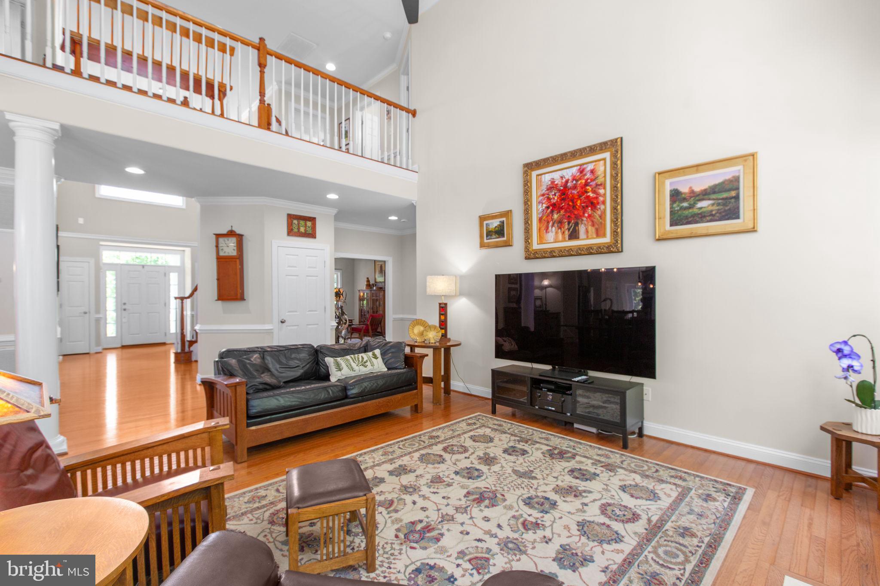
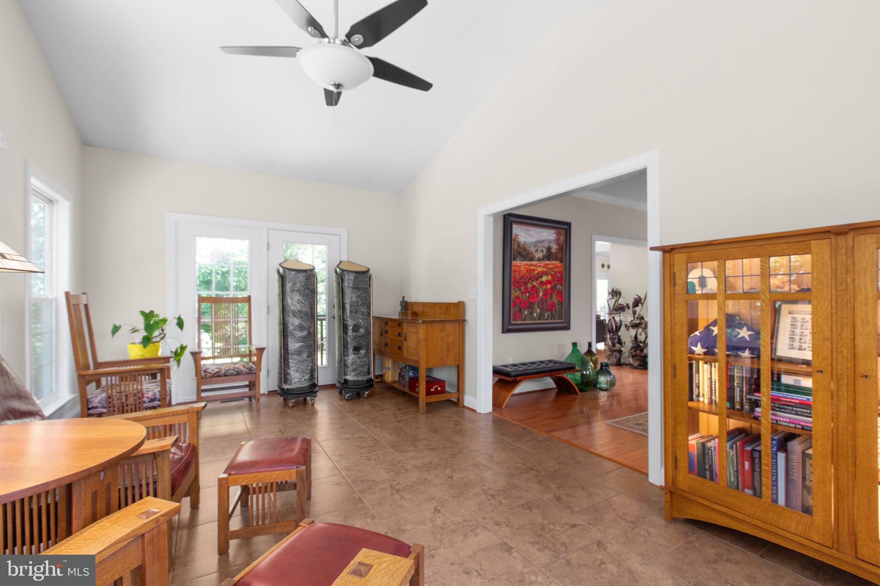
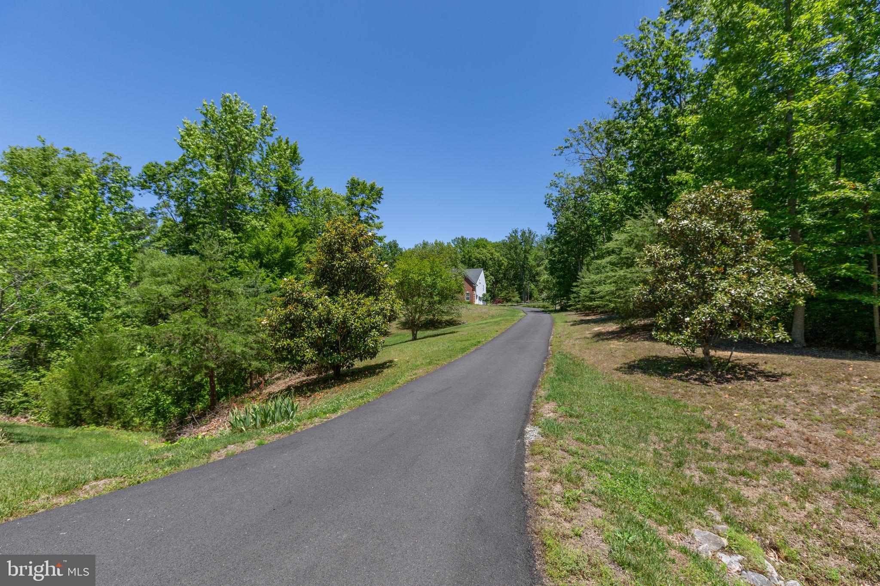
From the moment you arrive, the home’s commanding presence, long private approach, and beautifully landscaped surroundings create an immediate sense of arrival. Designed with timeless architectural appeal and over 6,000 finished square feet of thoughtfully crafted living space, this home was built to impress while still feeling warm, inviting, and livable.

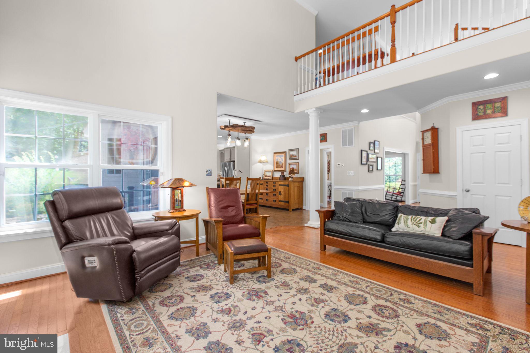
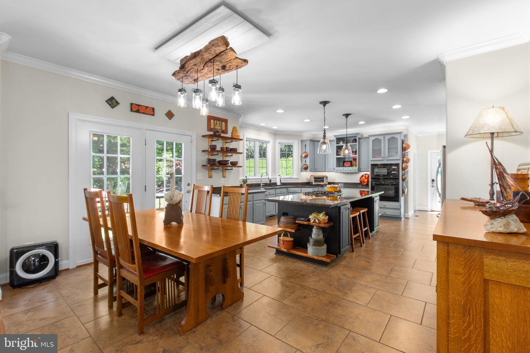
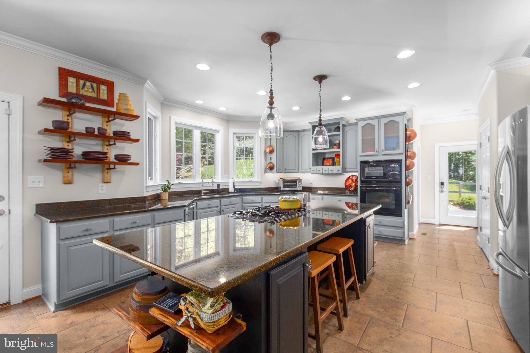
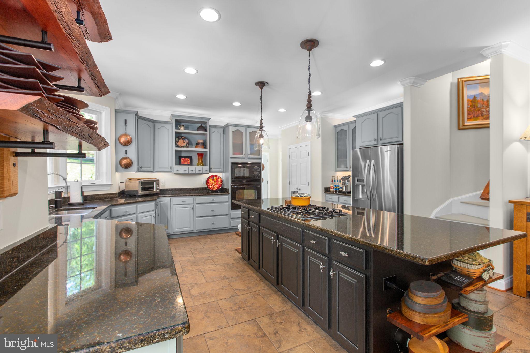
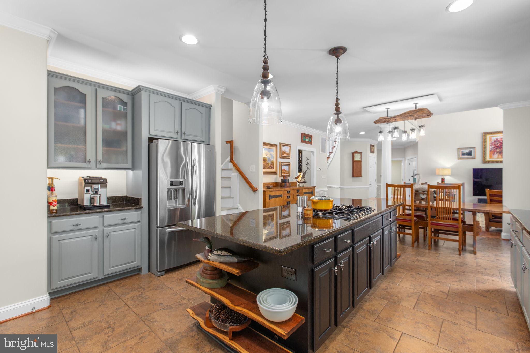
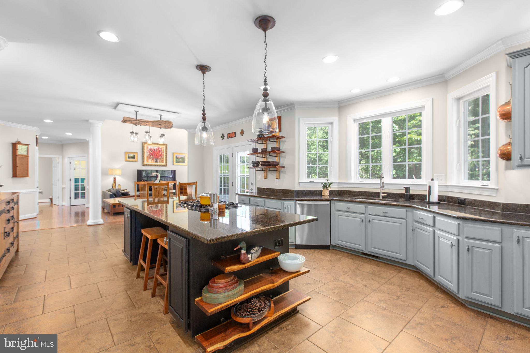
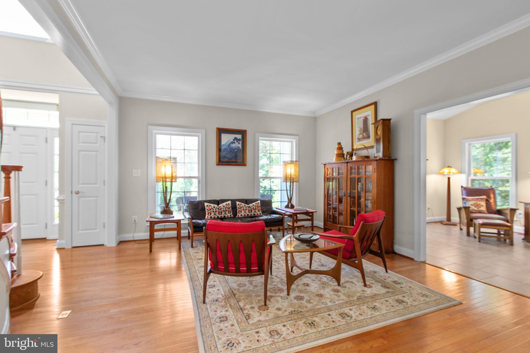
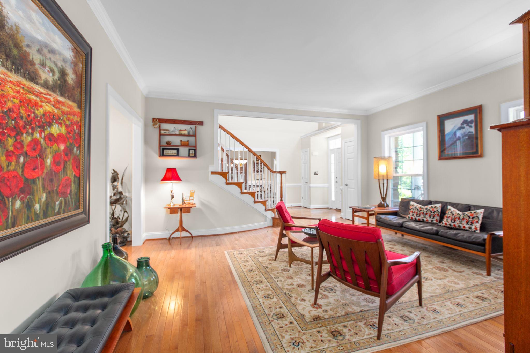
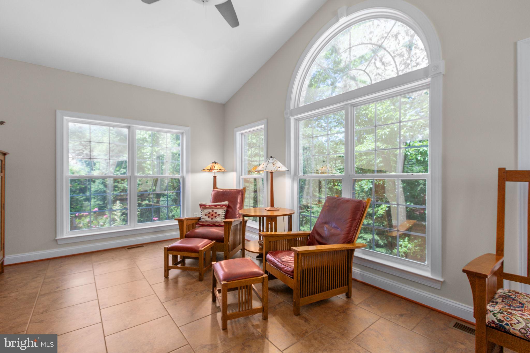
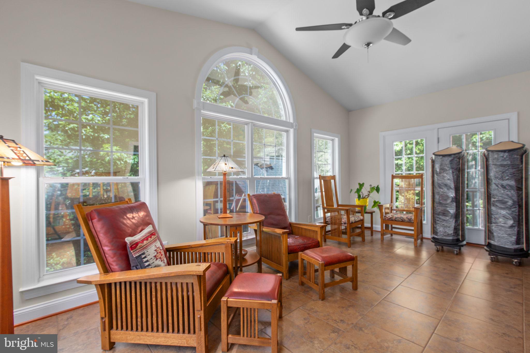
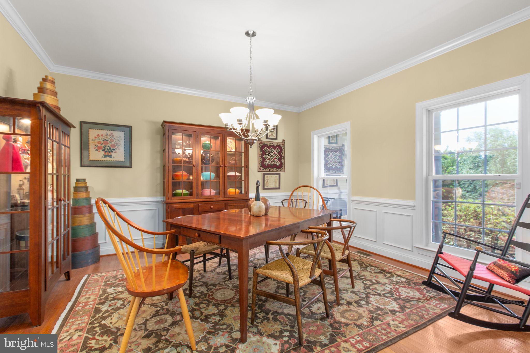
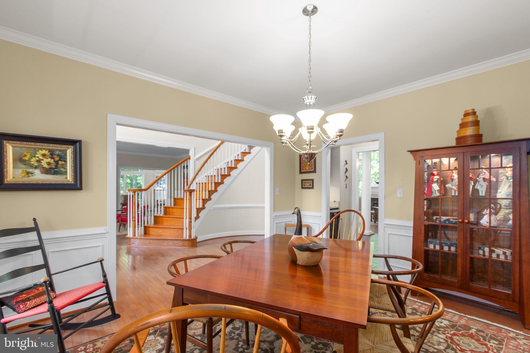
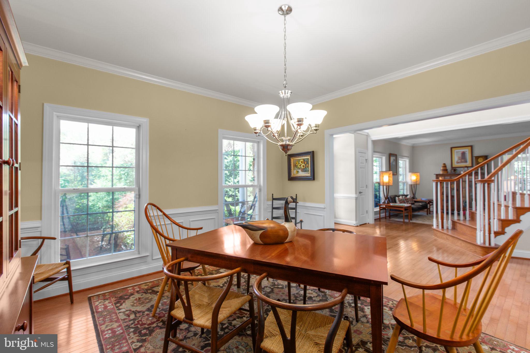
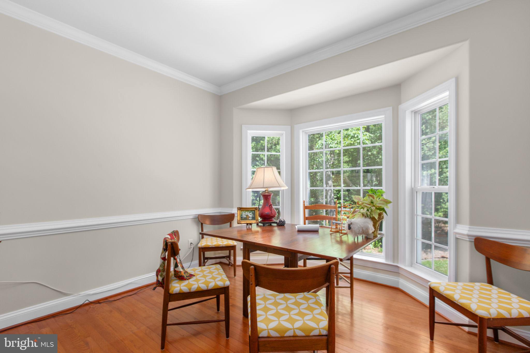
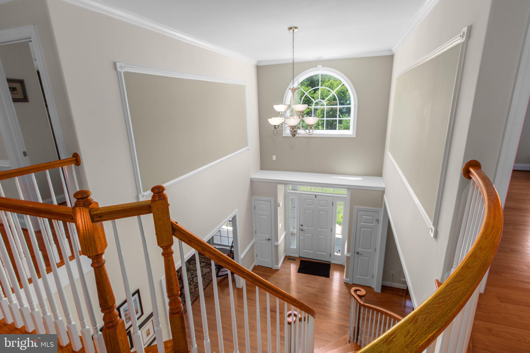
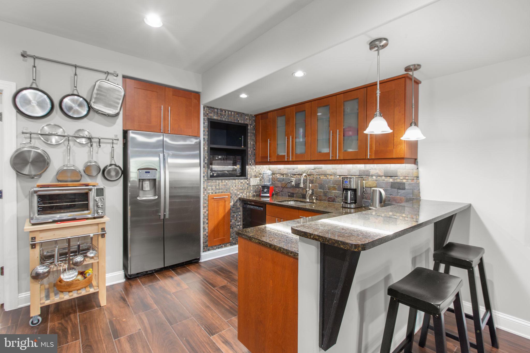
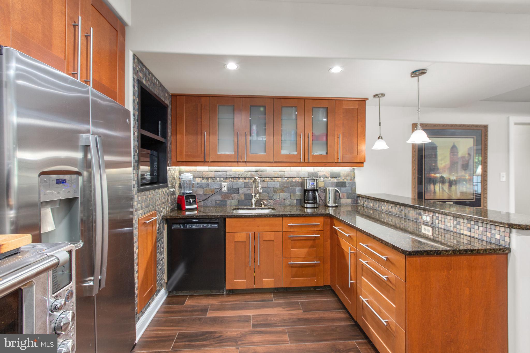
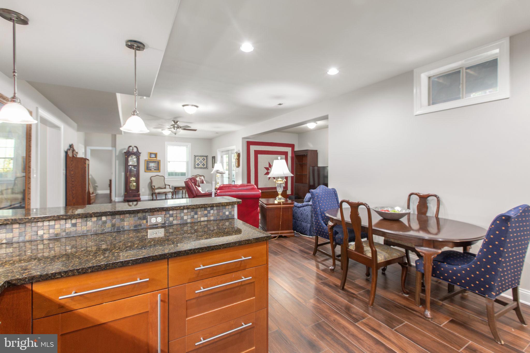
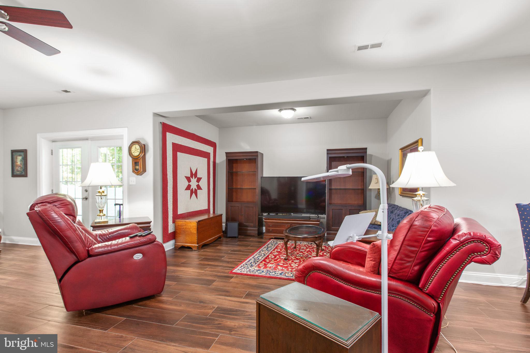
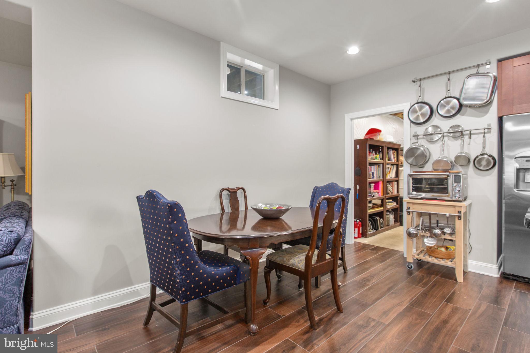
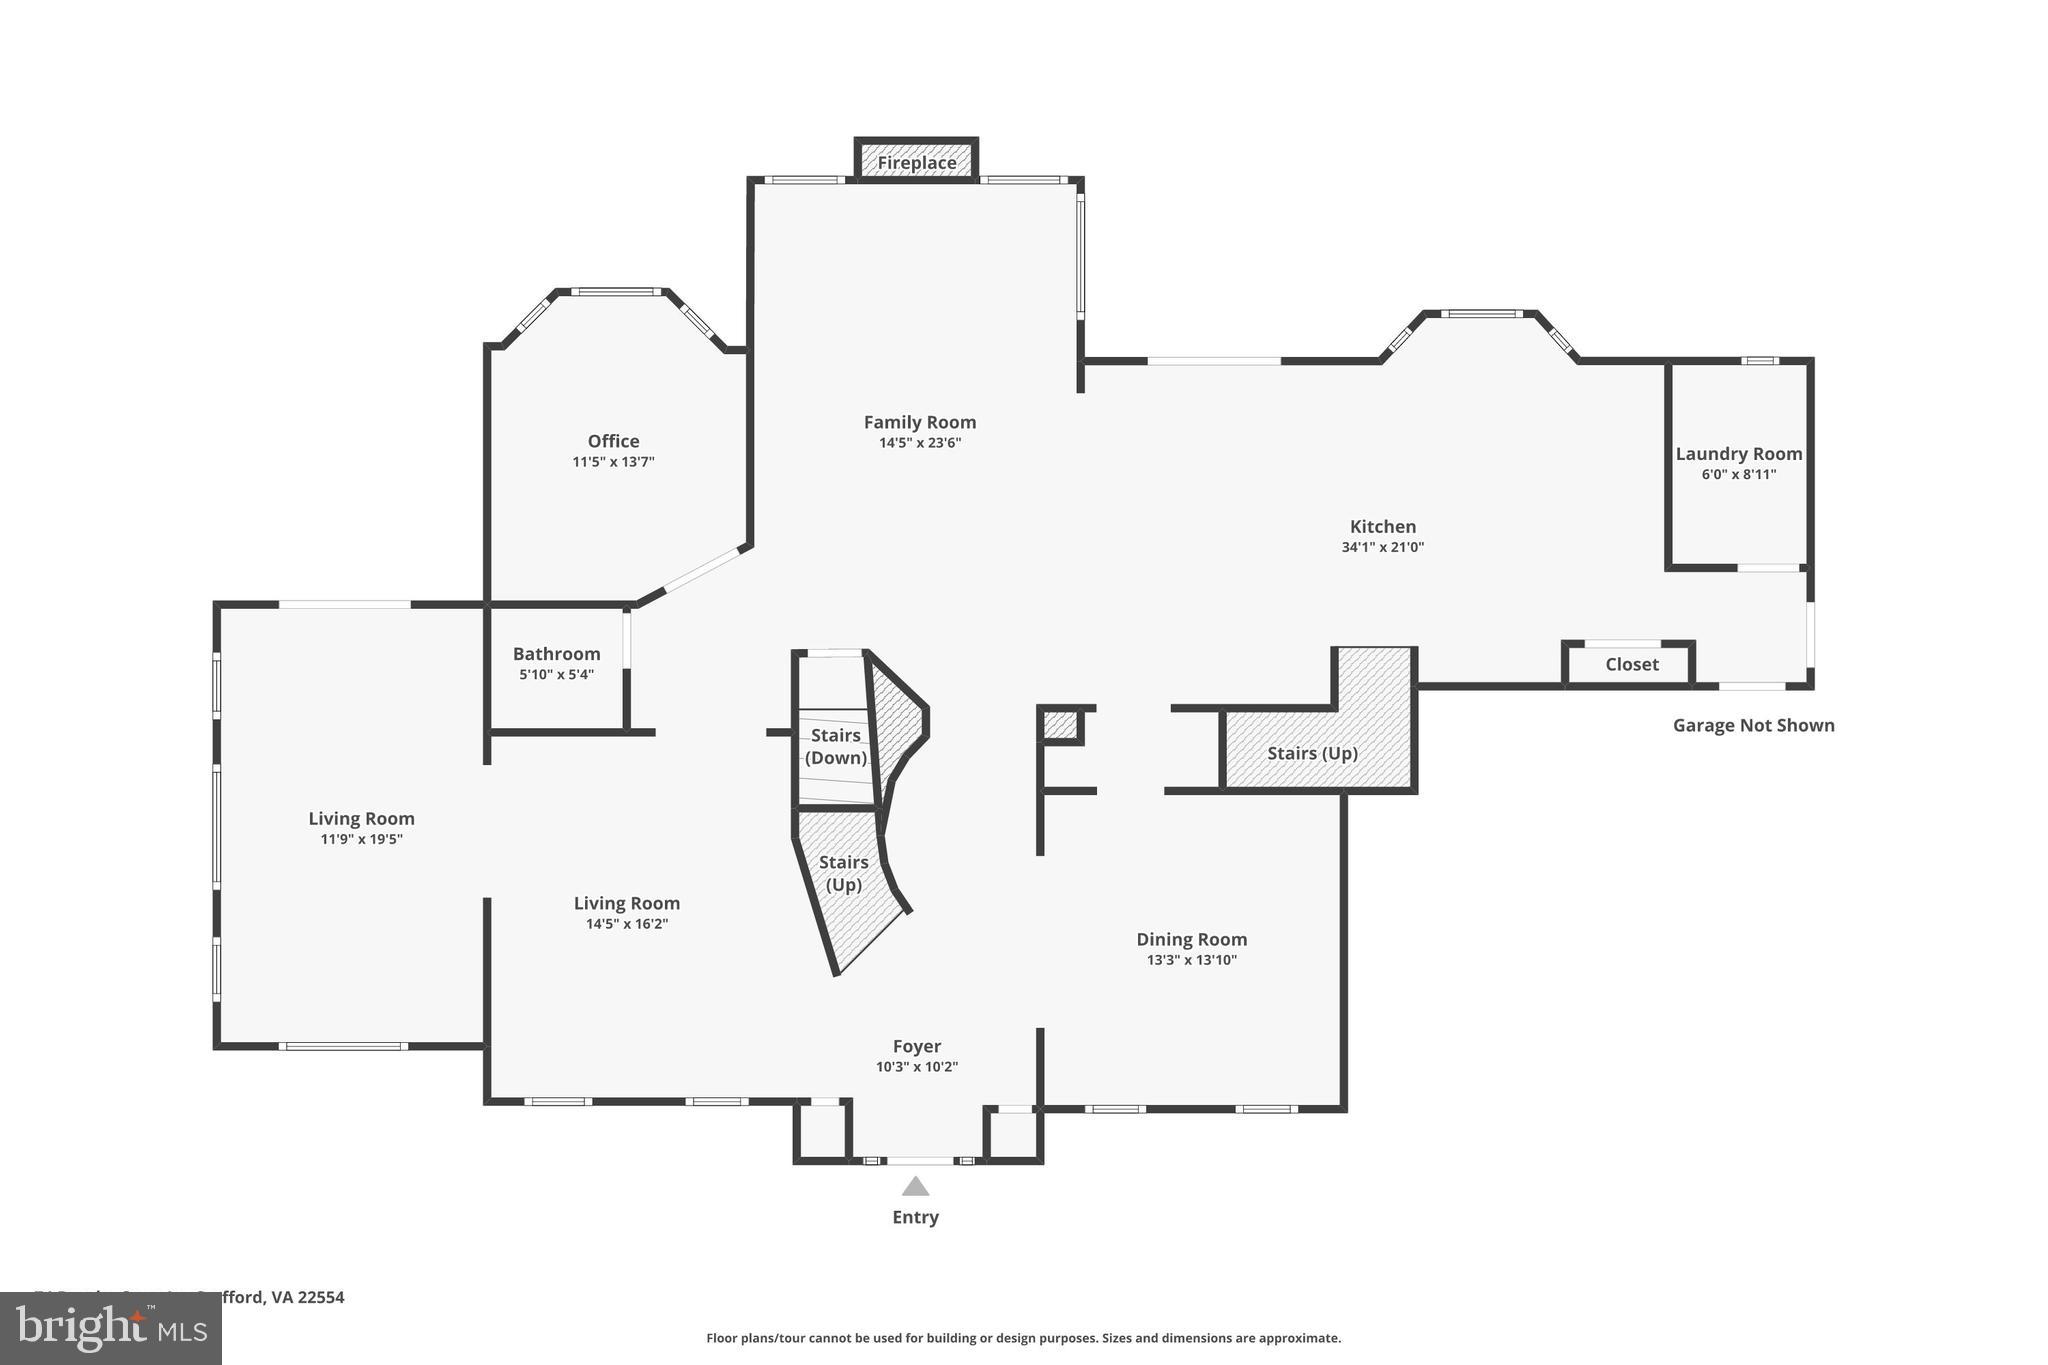
Inside, expansive living areas are filled with natural light, soaring ceilings, elegant finishes, and carefully designed spaces that effortlessly balance everyday living with upscale entertaining. The heart of the home is the beautifully appointed gourmet kitchen, offering abundant cabinetry, generous prep space, oversized gathering areas, and seamless flow into the main living spaces — creating the perfect environment for hosting family and friends.

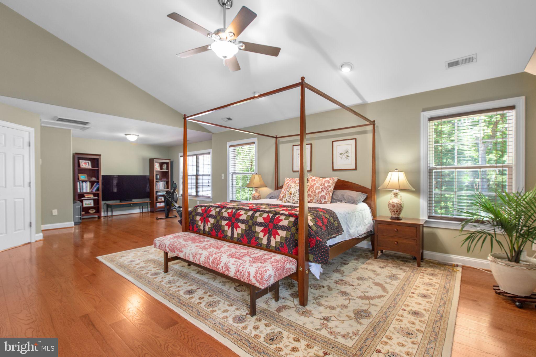
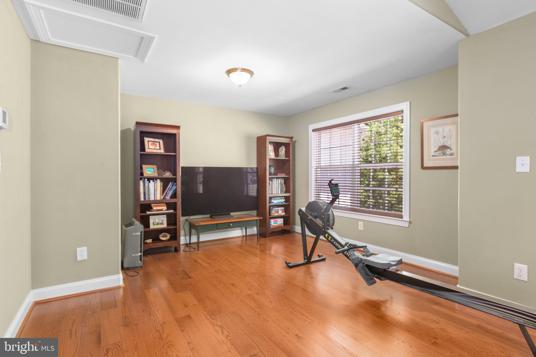
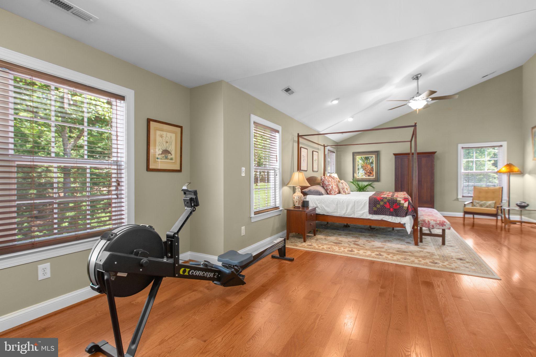
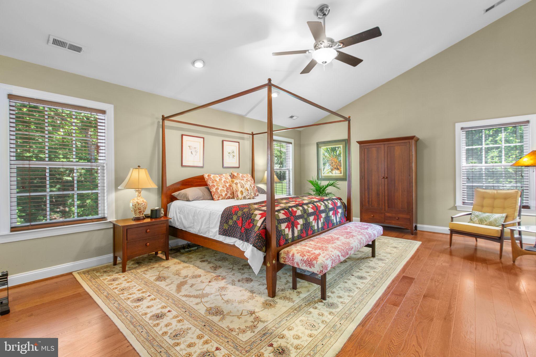
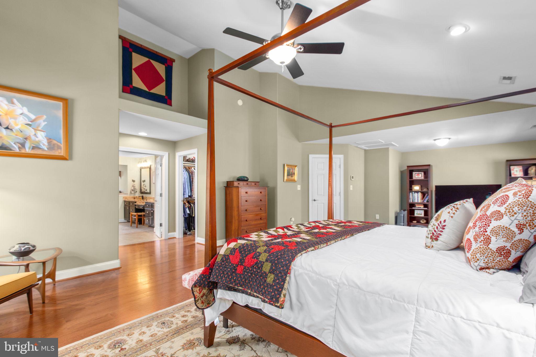
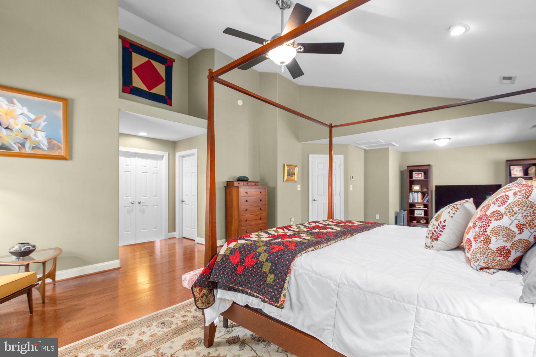
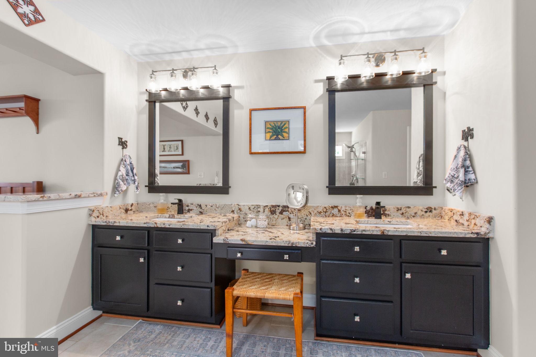
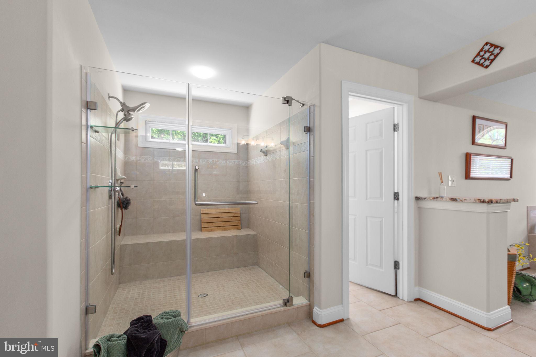
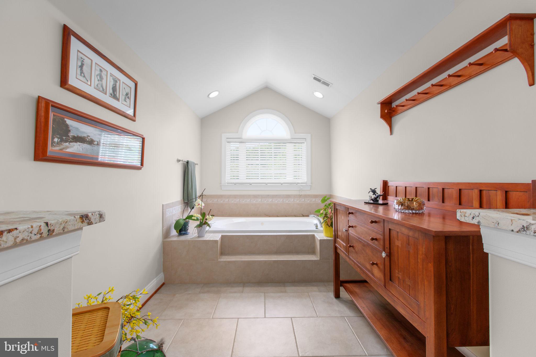
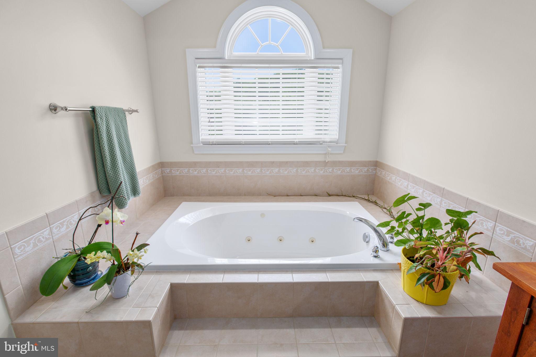
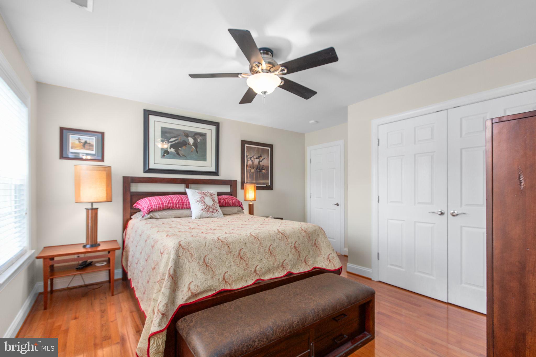
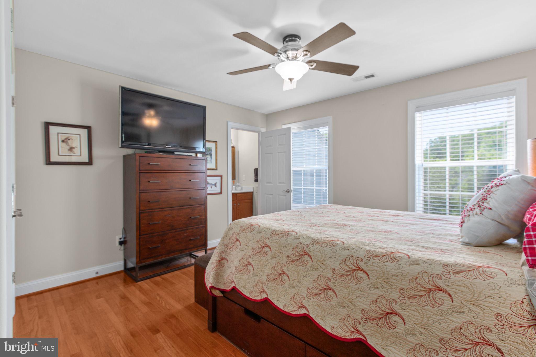
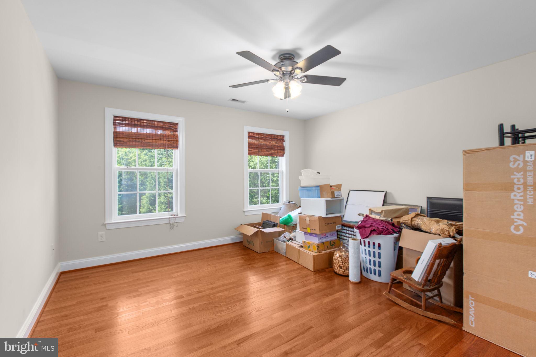
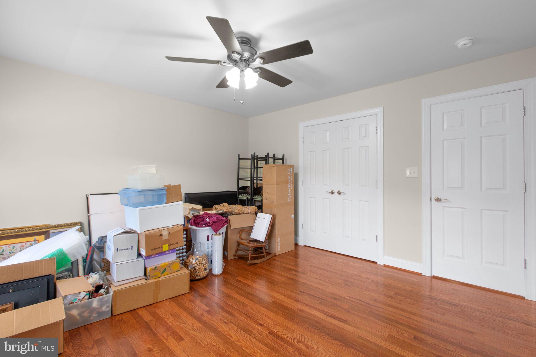
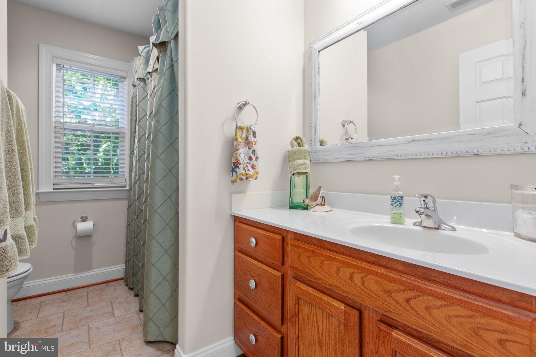
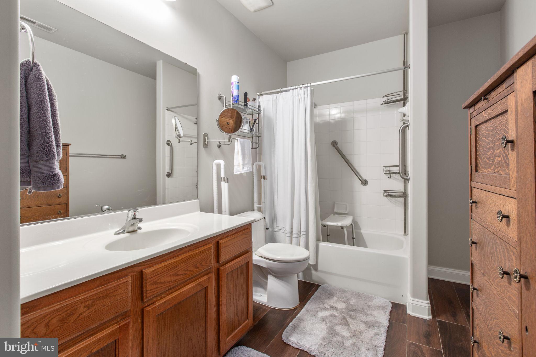
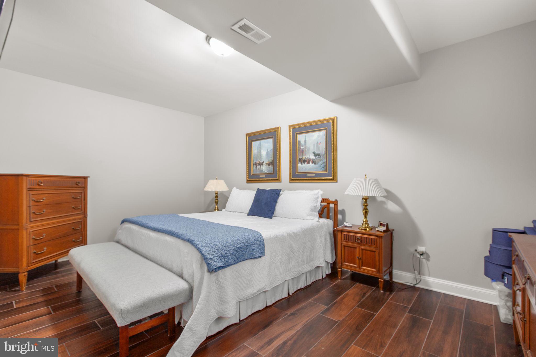
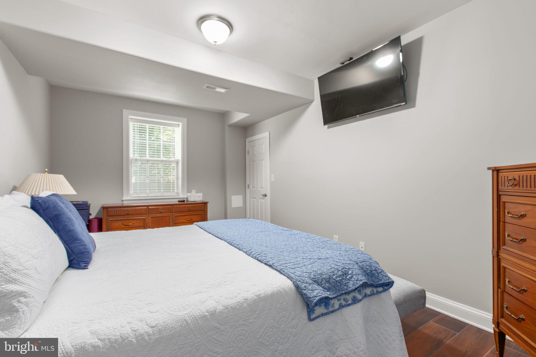
The spacious primary suite offers a true private retreat with spa-inspired comfort and room to unwind at the end of the day, while the additional bedrooms and living spaces provide flexibility for guests, home offices, recreation, fitness, or multi-generational living.

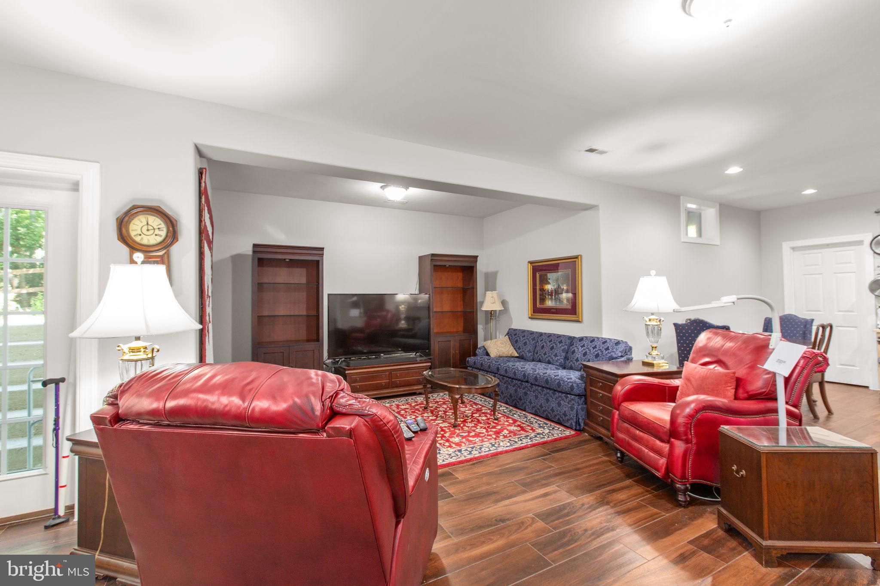
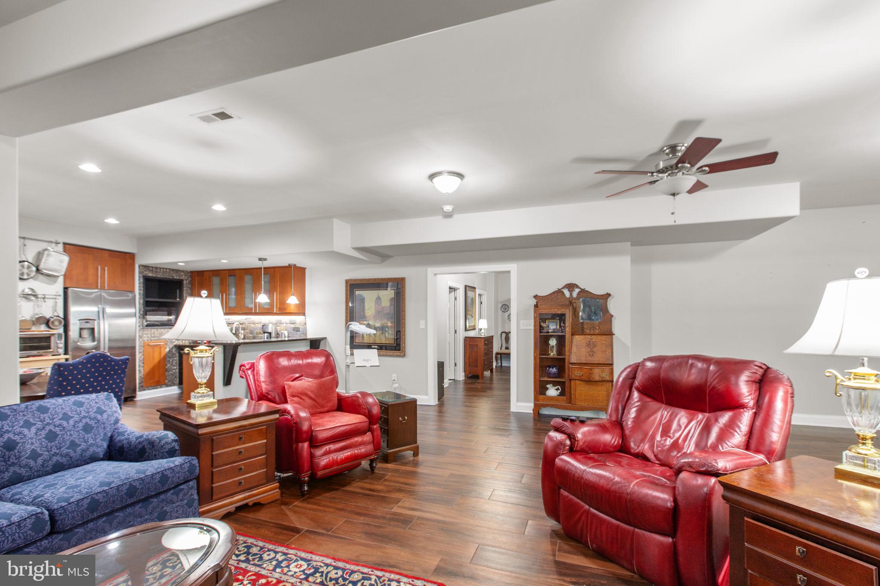
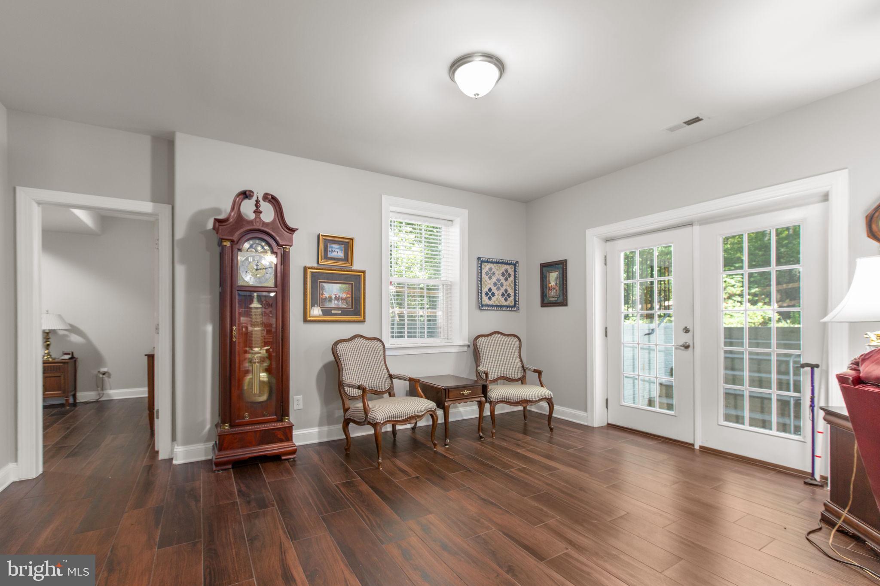
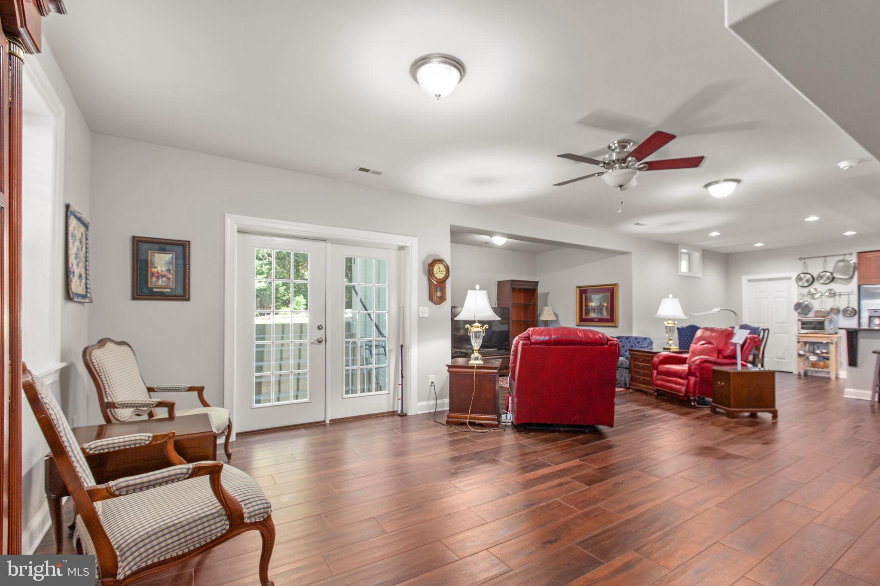
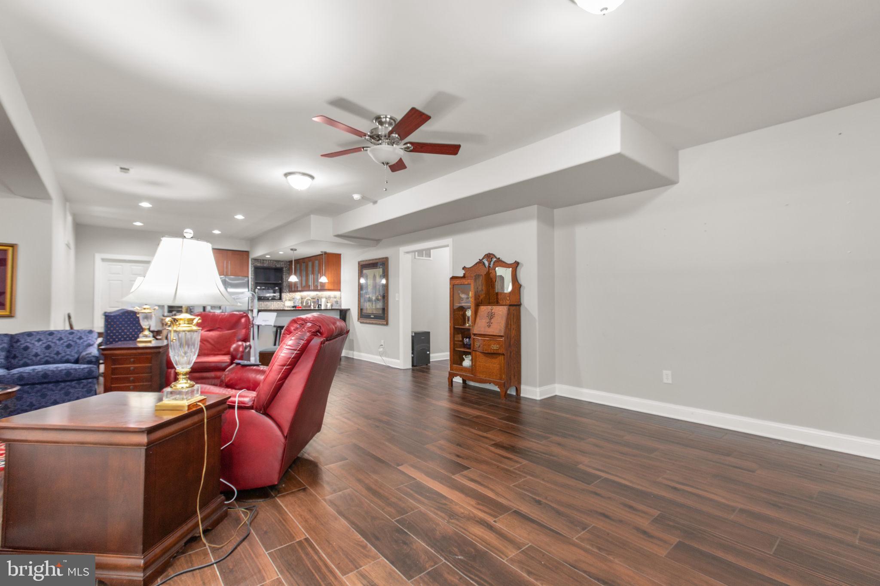
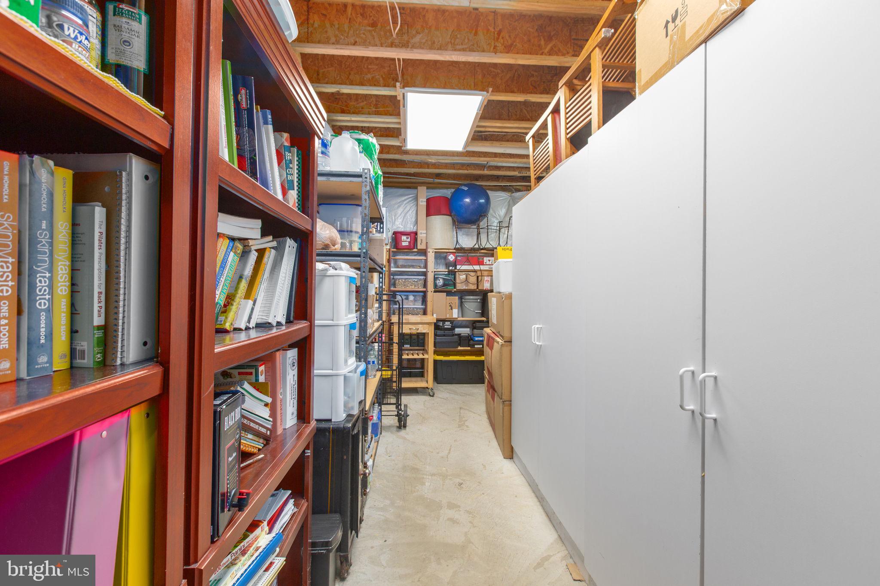
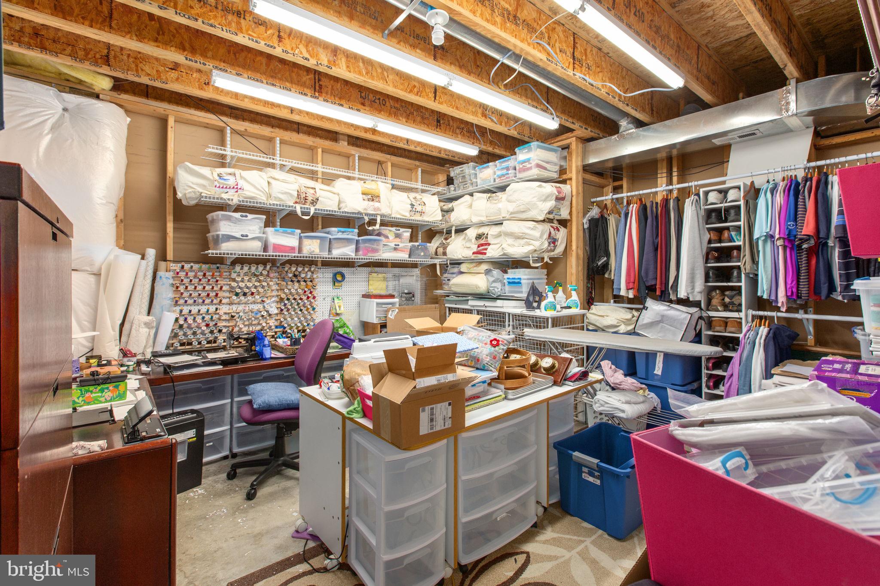
The fully finished lower level expands the home’s versatility even further, offering exceptional space for entertaining, movie nights, game areas, hobbies, or creating the ultimate private guest retreat or in-law suite.

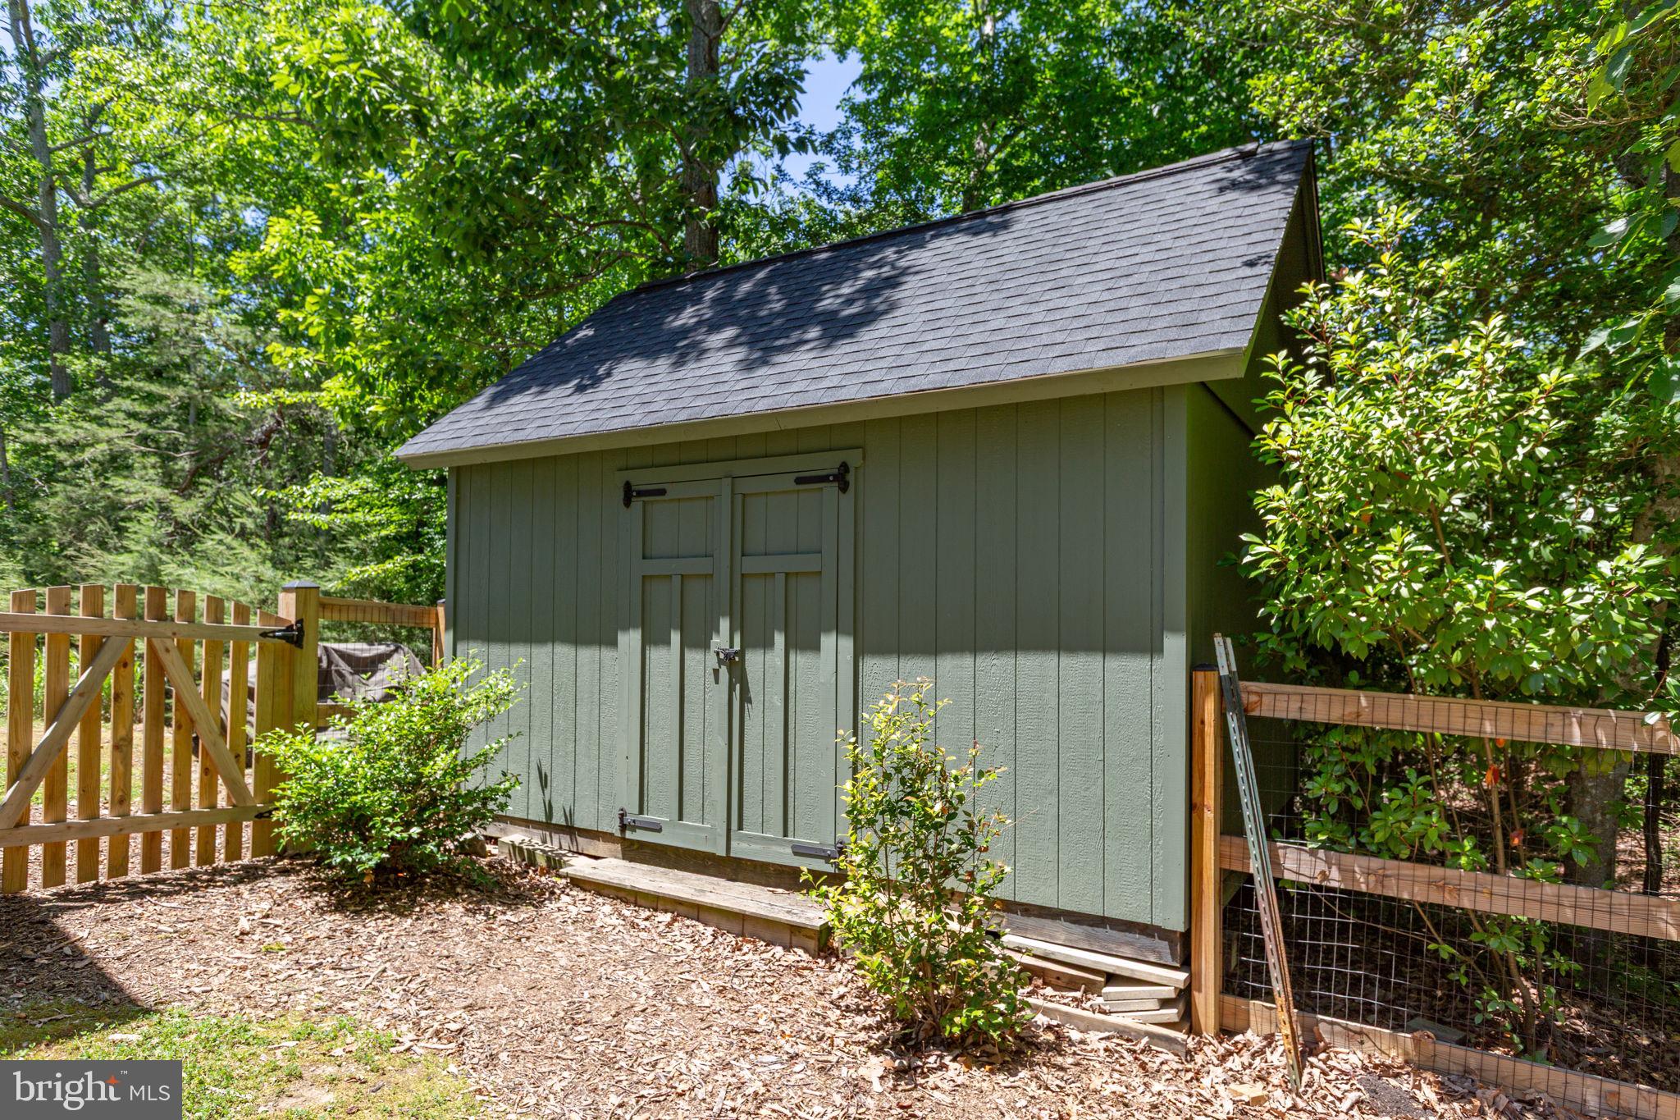
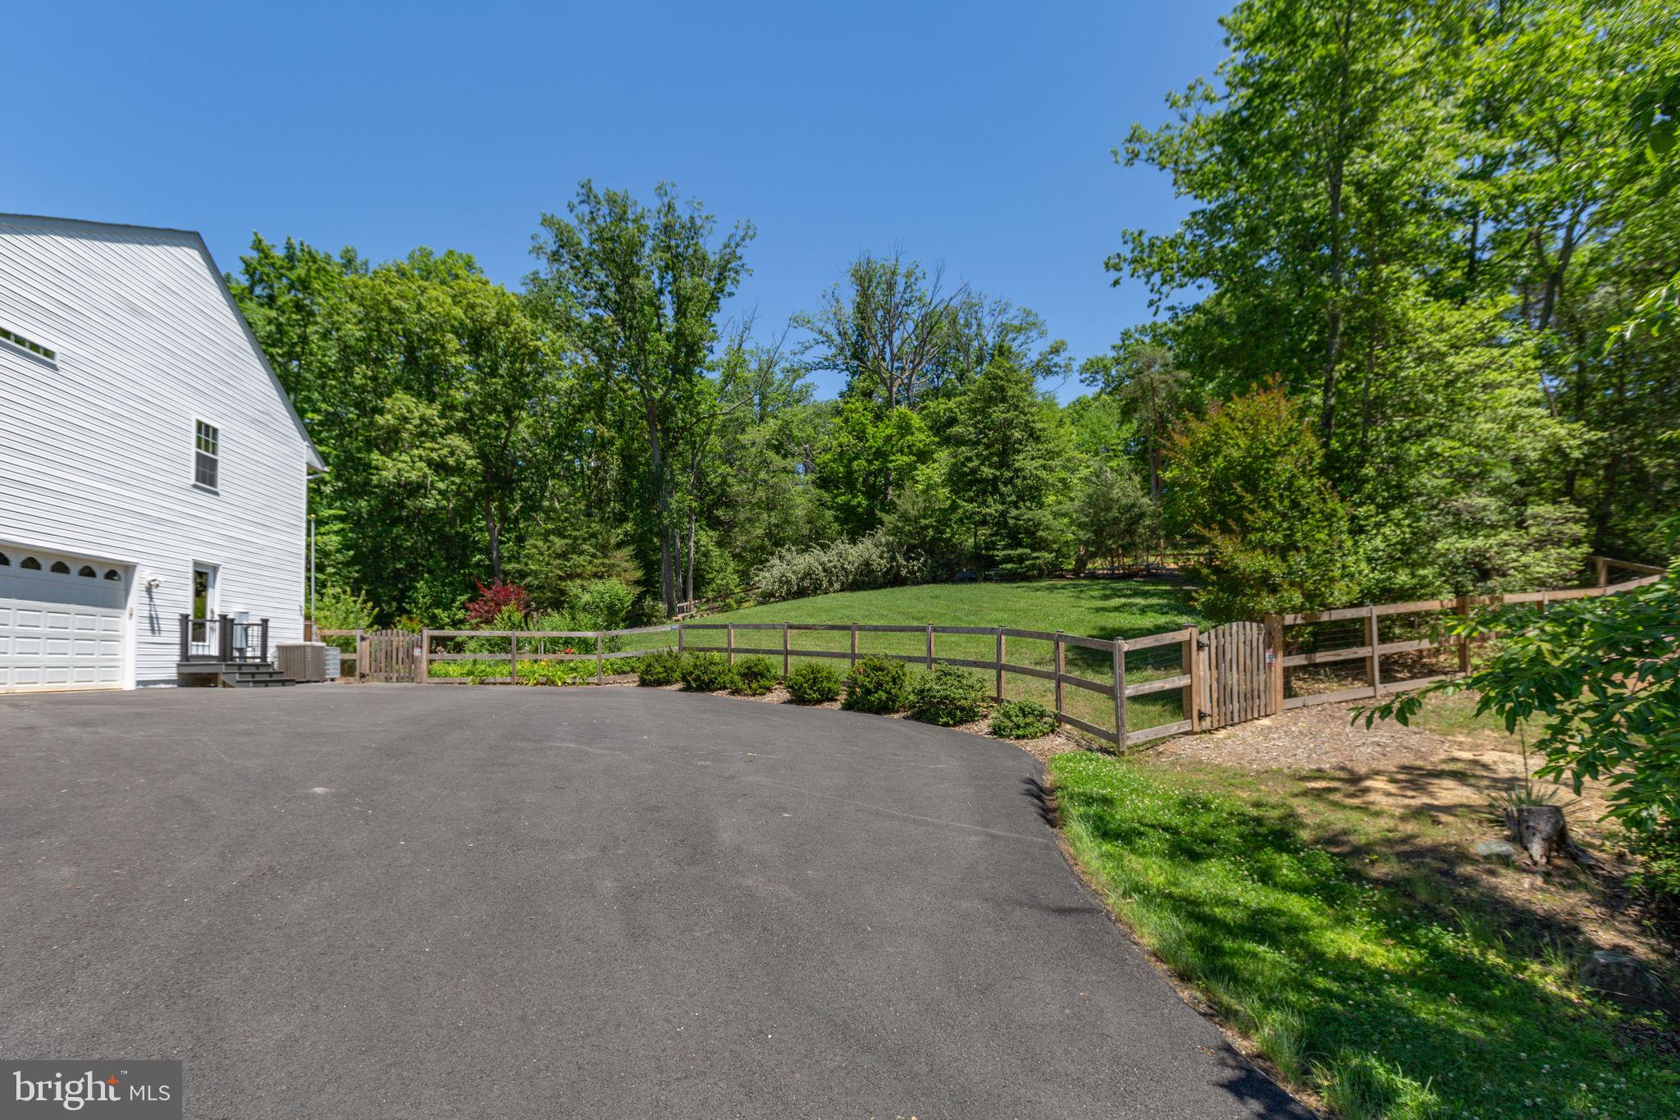
Step outside and experience what truly makes this property extraordinary. Surrounded by mature trees and peaceful natural beauty, the expansive acreage creates a rare sense of privacy and tranquility that is increasingly difficult to find in today’s market. Whether enjoying quiet mornings with coffee, evenings under the stars, or entertaining on a grand scale, this property offers the perfect blend of luxury and escape.

This is more than just a beautiful home — it’s a lifestyle defined by space, privacy, comfort, and timeless elegance.

Rarely does a property combine luxury, acreage, location, and everyday livability so effortlessly. Welcome home to 74 Brooke Crest.

74 BROOKE CREST LANE

Message successfully sent.

What would you like to know?

What is 3 + 4 ?

I agree to receive email communication and understand I can unsubscribe at any time.

I agree to be contacted by Charis Realty Group via call, email, and text for real estate services. To opt out, you can reply 'stop' at any time or reply 'help' for assistance. You can also click the unsubscribe link in the emails. Message and data rates may apply. Message frequency may vary. Privacy Policy

Related Properties

This is what dreams are made of! Spacious, like new, beautifully remodeled, stunning home that is an entertainer's delight! Bright open water views throughout this amazing home!
Great for multi-generational living or a corporate retreat! This home has new finishes throughout - inside and out! A new dock for fishing, swimming, boating or just relaxing and taking in the breathtaking natural, peaceful views. A new deck is 55 feet across the back to enjoy the magnificent views! A stamped concrete patio below for covered relaxing and entertaining! Enjoy the garden area around the private dock. The upper level has 4 bedrooms with an amazing primary suite!
The lower level has 2 separate bedrooms and a beautiful bathroom - great for guests or a private apartment with aa walk out level to the back yard and waterfront!
With all the amenities Aquia Harbour has to offer, this gem is a lifestyle worth investing in.
Enjoy boating, swimming, private dining and more!
#VAST2049994

STAFFORD

1002 POTOMAC DRIVE

5 Beds

3 Baths

5,110 Sq.Ft.

$859,000

MLS#: VAST2049994

2.5% VA ASSUMABLE MORTGAGE - Premier elevated location in Embrey Mill!  Don't miss out on this beautifully appointed residence nestled within the highly-sought after community of Embrey Mill in Stafford.  This modern single-family home was built in 2018 and offers approximately 3,500 + sq ft of living space, with 5 bedrooms and 3.5 baths for comfortable and elegant living. 

A welcoming foyer opens into a bright and open main level, showcasing gleaming hardwood floors and crisp designer finishes.

Passing through the entry you will notice the formal dining room and the formal living room or flex space as you enter the gourmet kitchen which features premium stainless steel appliances, a large island with breakfast bar, generous cabinetry and abundant natural light — ideal for both casual family meals and entertaining guests.

The adjoining family room living space flows seamlessly from the kitchen, creating an ideal open-concept layout.

Meander upstairs and retreat into the luxurious owner’s suite, with a spa-like en-suite bathroom, expansive walk-in closet.  The additional upper-level bedrooms are generously sized, each with its own character and ample closet space.

The finished lower level basement which includes a bedroom and bathroom, creates even more versatile living space — perfect for a media room, home gym, guest space, or recreation area.  Walk up from the basement into the back yard and enjoy the large stamped concrete patio.

Outside, the professionally landscaped lot (≈0.31 acres) sits on a premium location in the neighborhood with easy access to the community’s walking trails, parks and amenities.   Includes a wireless sprinkler system to help you keep your manicured lawn perfect!

 Embrey Mill is a master-planned community in North Stafford, this home offers a lifestyle of convenience and recreation. The neighborhood features more than 285 acres of open space, 10 miles of trails, community gardens, dog parks, multiple swimming pools and resident gathering spaces such as the “Embrey House” clubhouse with gym. 

You will appreciate that the community is close to acclaimed local amenities, including:  Embrey Mill Park with turf and grass fields, playgrounds and the nearby Jeff Rouse Swim & Sport Center. 

Convenient commuting: just minutes from I-95 with access to the D.C./Northern VA corridor and nearby commuter hubs. 

Local shopping, dining and services within and just outside the community, making errands and lifestyle outings effortless. 

Living at 220 Almond Drive places you in the heart of Stafford County’s dynamic region. Whether your day includes a commute, activities, or weekend recreation, you’re well positioned.

For commuters and professionals, the proximity to major employment centers, defense and government contractors, and the vibrant Northern Virginia/DMV area makes this location highly desirable.

On weekends, enjoy outdoor escapes nearby — from trail walks in Embrey Mill to scenic days along the Potomac River, or perhaps exploring historic Fredericksburg just a short drive away.

This property blends newer-construction ease with thoughtful design and lifestyle amenities. Few homes allow you to simply move in and begin enjoying — from the stylish finishes inside to the resort-style setting outside. The combination of space, quality and location create a rare opportunity.

If you’re looking for a home where you’ll feel immediately at ease, yet one that offers the room to grow, entertain and thrive — 220 Almond Drive in Embrey Mill is a front-runner. This is your chance to live in one of Stafford’s most vibrant, amenity-rich communities in a residence that truly feels like home.
#VAST2047526

STAFFORD

220 ALMOND DRIVE

5 Beds

3 Baths

4,016 Sq.Ft.

$762,000

MLS#: VAST2047526

Welcome to 90 Maplewood Drive, where modern comfort meets peaceful country living on 2.22 private wooded acres. This beautifully maintained home offers three finished levels designed for everyday living and entertaining. The heart of the home features a spacious kitchen with granite countertops, stainless steel appliances, and ceramic tile flooring, opening to inviting living spaces highlighted by a cozy gas fireplace and custom built-in cabinetry.
Step outside and discover the true showpiece of this property. A stunning stamped concrete patio with a built-in outdoor fireplace creates the perfect setting for relaxing evenings and entertaining guests. Venture farther into the wooded backyard to find a custom family gathering area complete with a fire pit and multiple swings, creating a one-of-a-kind outdoor retreat where memories are made.

Surrounded by nature and abundant wildlife, this property offers the tranquility of country living while remaining conveniently located just minutes from the VRE, Stafford Hospital, shopping, dining, and commuter routes. A rare opportunity to enjoy privacy, recreation, and convenience all in one exceptional home.
#VAST2050896

STAFFORD

90 MAPLEWOOD DRIVE

5 Beds

3 Baths

4,920 Sq.Ft.

$799,999

MLS#: VAST2050896

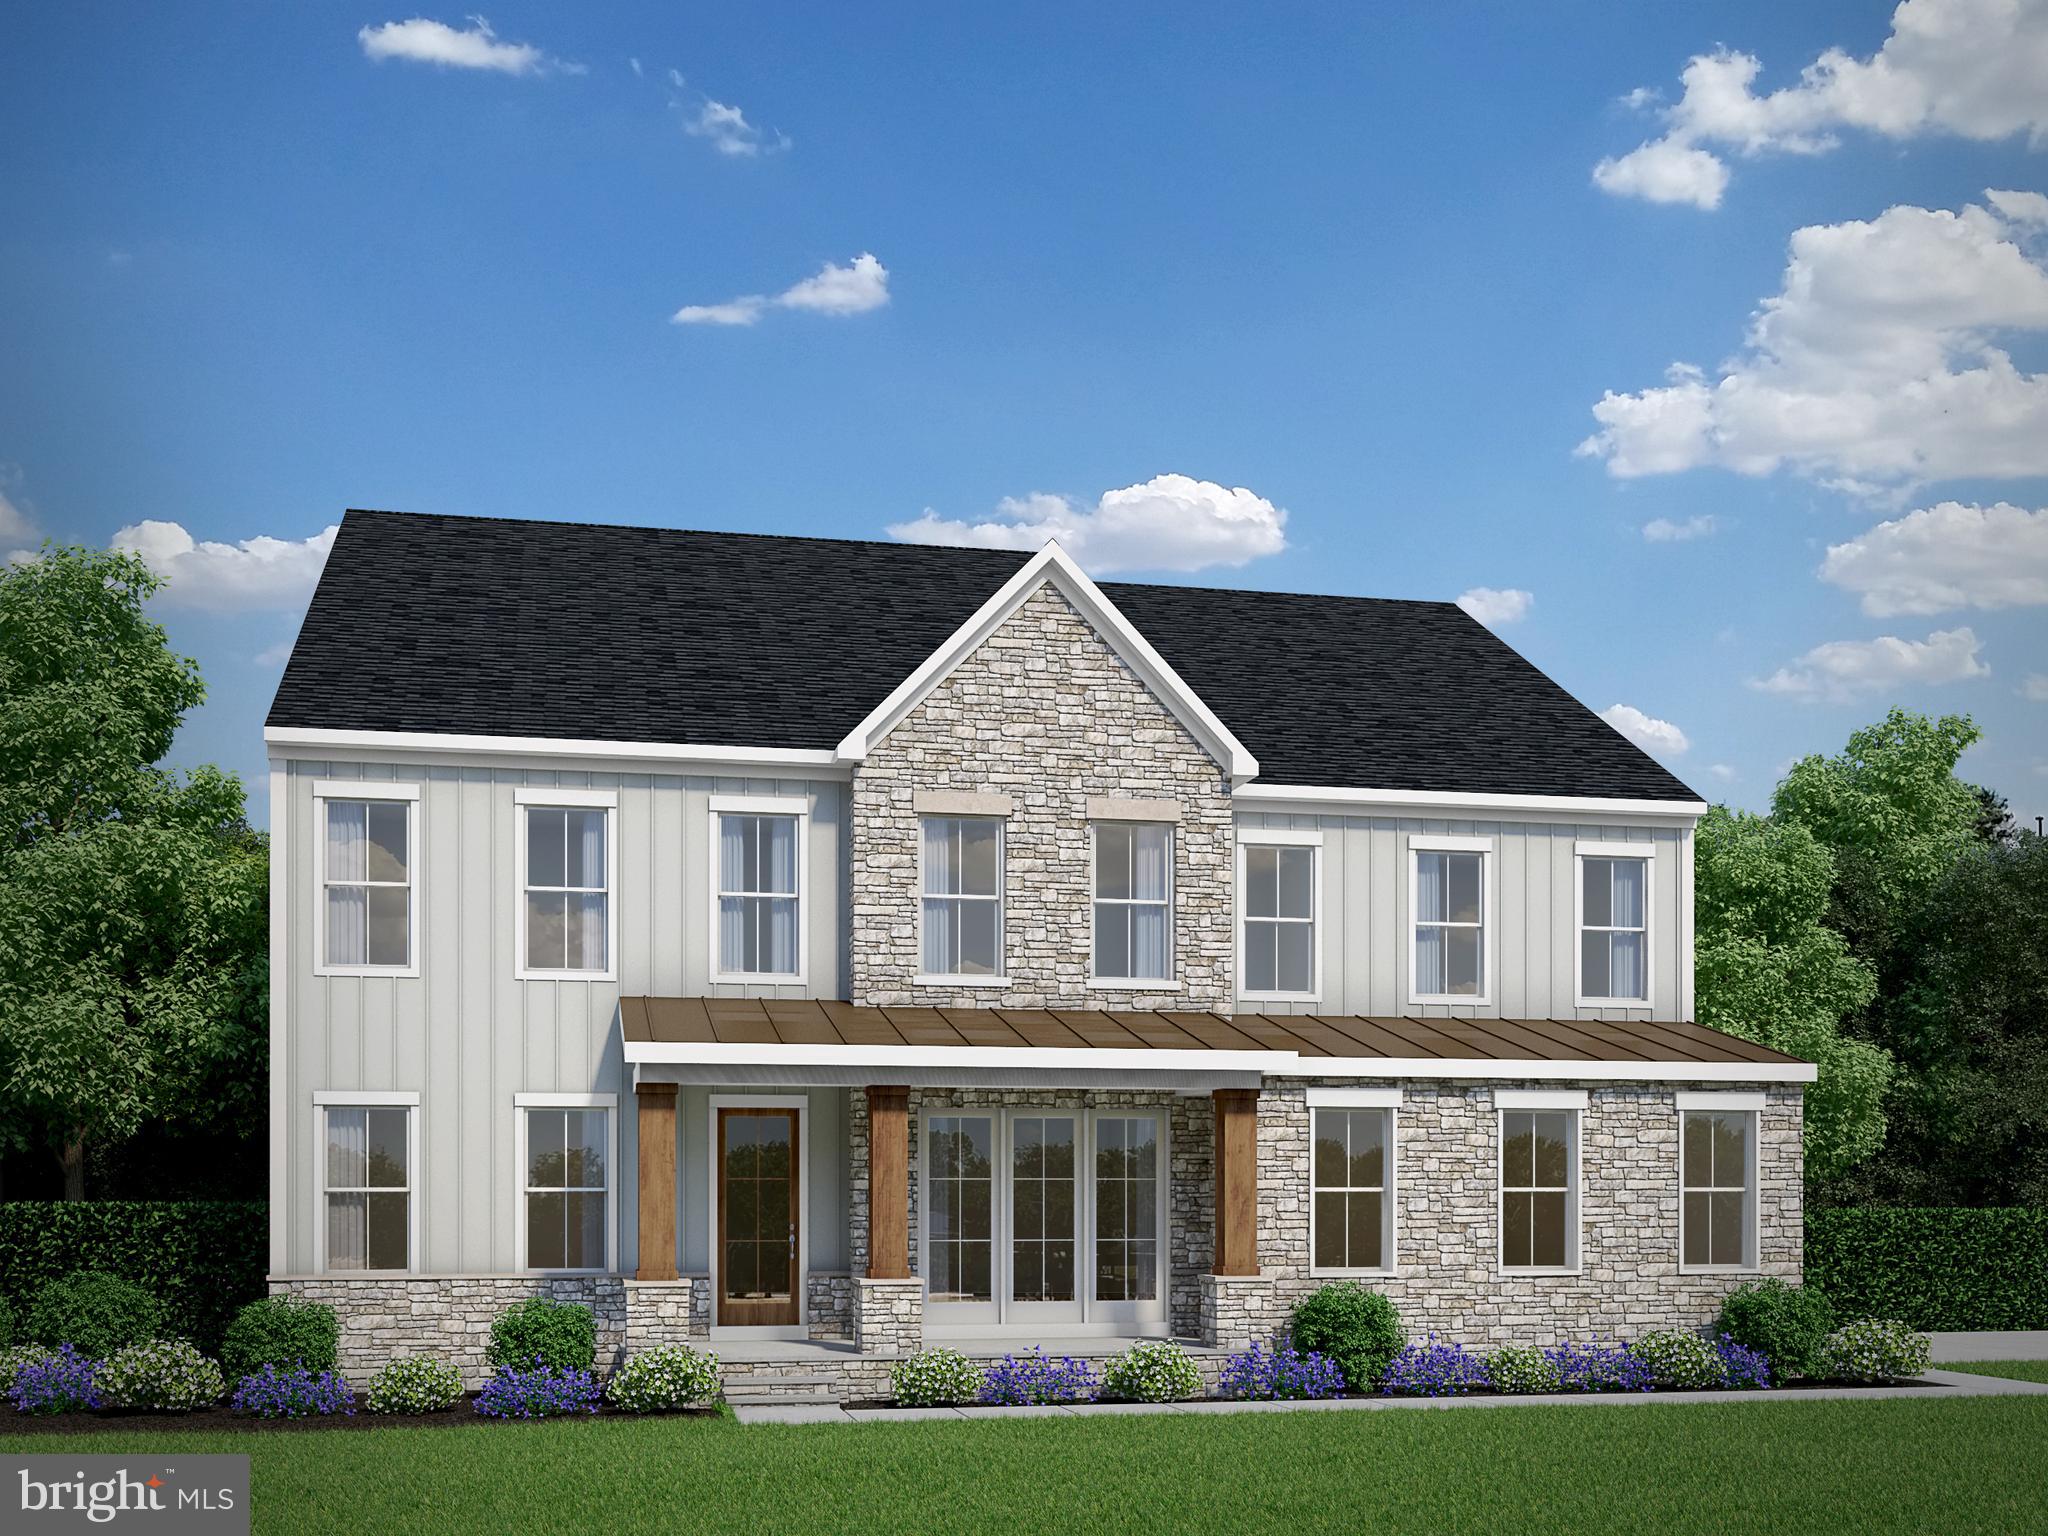
Hampstead is an absolutely gorgeous property located just off of Poplar Road between Stony Hill Rd and Cedar Hill Lane which will offer ninety, 3+ acre homesites in the desirable Mountain View High School District. While it's a peaceful, quiet and wooded neighborhood, Hampstead is located in close proximity to I-95 commuting corridor for easy access to Quantico and the Pentagon. There's plenty of shopping, restaurants and recreation nearby as well.

This exquisite design boasts over 4,800 square feet of elegant living space across the upper two levels, with gracious and innovative exteriors available in various architectural styles that include modern farmhouse, transitional and modern craftsman designs. The Amberly redefines spacious, flexible living, featuring a breathtaking main level that includes an expansive rear family room, a gourmet kitchen with an adjacent breakfast area, and a separate morning room. 

You'll also find a grand private dining room and a versatile flex space perfect for a home office, reading room, or formal living area. The Amberly’s behind-the-scenes features are equally impressive, offering a massive pantry, a walk-in "Costco" closet, and an oversized owner's entry, ensuring every detail of luxury living is met. There's also an included covered porch off the rear of the home that is the perfect outdoor retreat.
#VAST2043816

STAFFORD

LOT 49 HAMPSTEAD FARM LANE

4 Beds

4 Baths

4,845 Sq.Ft.

$1,014,900

MLS#: VAST2043816

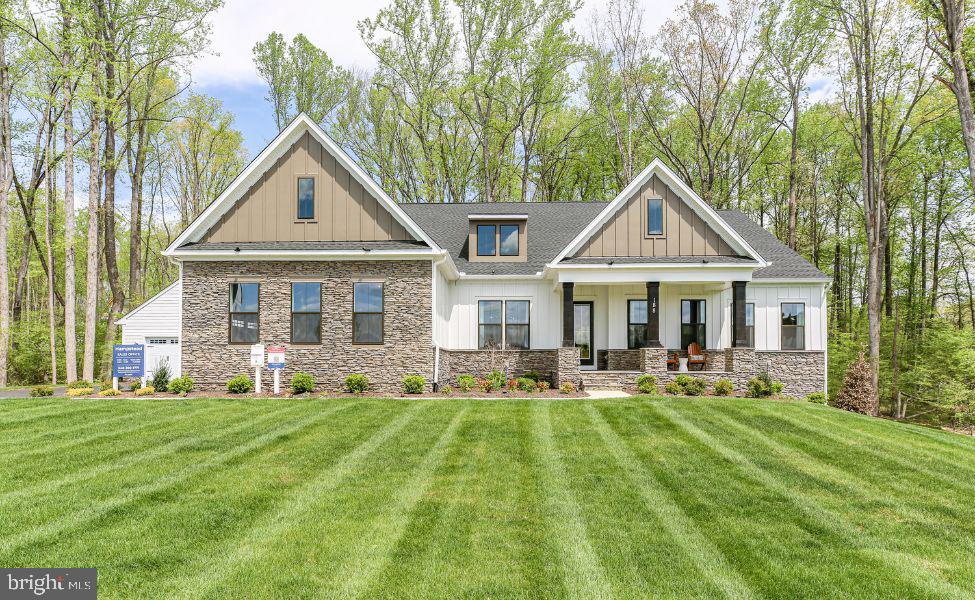
PHASE II HOMESITES JUST RELEASED! Model/Sales office is located at 188 Hampstead Farm Lane Stafford, VA 22556.  Sales Office/Model Closed on Mondays & Tuesdays. ALL HOMES ARE TO BE BUILT!

Hampstead is an absolutely gorgeous property located just off of Poplar Road between Stony Hill Rd and Cedar Hill Lane which will offer ninety, 3+ acre homesites in the desirable Mountain View High School District.

Atlantic Builders' newest Main Level Living home, the Torrey offers 4 bedrooms, 3.5 baths in 3,420 square feet. This exciting new home is a one-of-a-kind in this market and features the choice of 3 gorgeous exterior elevations including Craftsman, Modern Farmhouse and Transitional architectural styles. With a ton of living space on one level, the Torrey has an amazing open layout that encompasses a spacious great room, expansive gourmet kitchen with oversized island and a separate breakfast area that adjoins the included covered rear porch. AND there's a large study and formal dining room that provide more separate/private spaces in this home.

The best feature of the Torrey is that all 4 bedrooms are on the main level. A luxurious and private owner's suite includes a deluxe bathroom with plenty of room for both a large shower as well as the opportunity to add a free-standing tub. And a stunning walk-in closet completes this peaceful retreat. The opposite side of the home is dedicated to 3 additional, generous sized bedrooms with a jack n' jill bath between bedrooms 2 and 3 and an ensuite bath for bedroom 4.  

The lower level offers an opportunity to add even more space to this already very large home. Optional rec room, exercise room, den/bedroom, full bath and media room can increase the size of the Torrey another 2,200+ square feet. 

Please note that renderings and photos shown may feature optional features that are not included in the base house.
#VAST2043814

STAFFORD

LOT 40 HAMPSTEAD FARM LN

4 Beds

3 Baths

3,420 Sq.Ft.

$980,900

MLS#: VAST2043814

SELLER CONCESSIONS or BUYDOWN. 
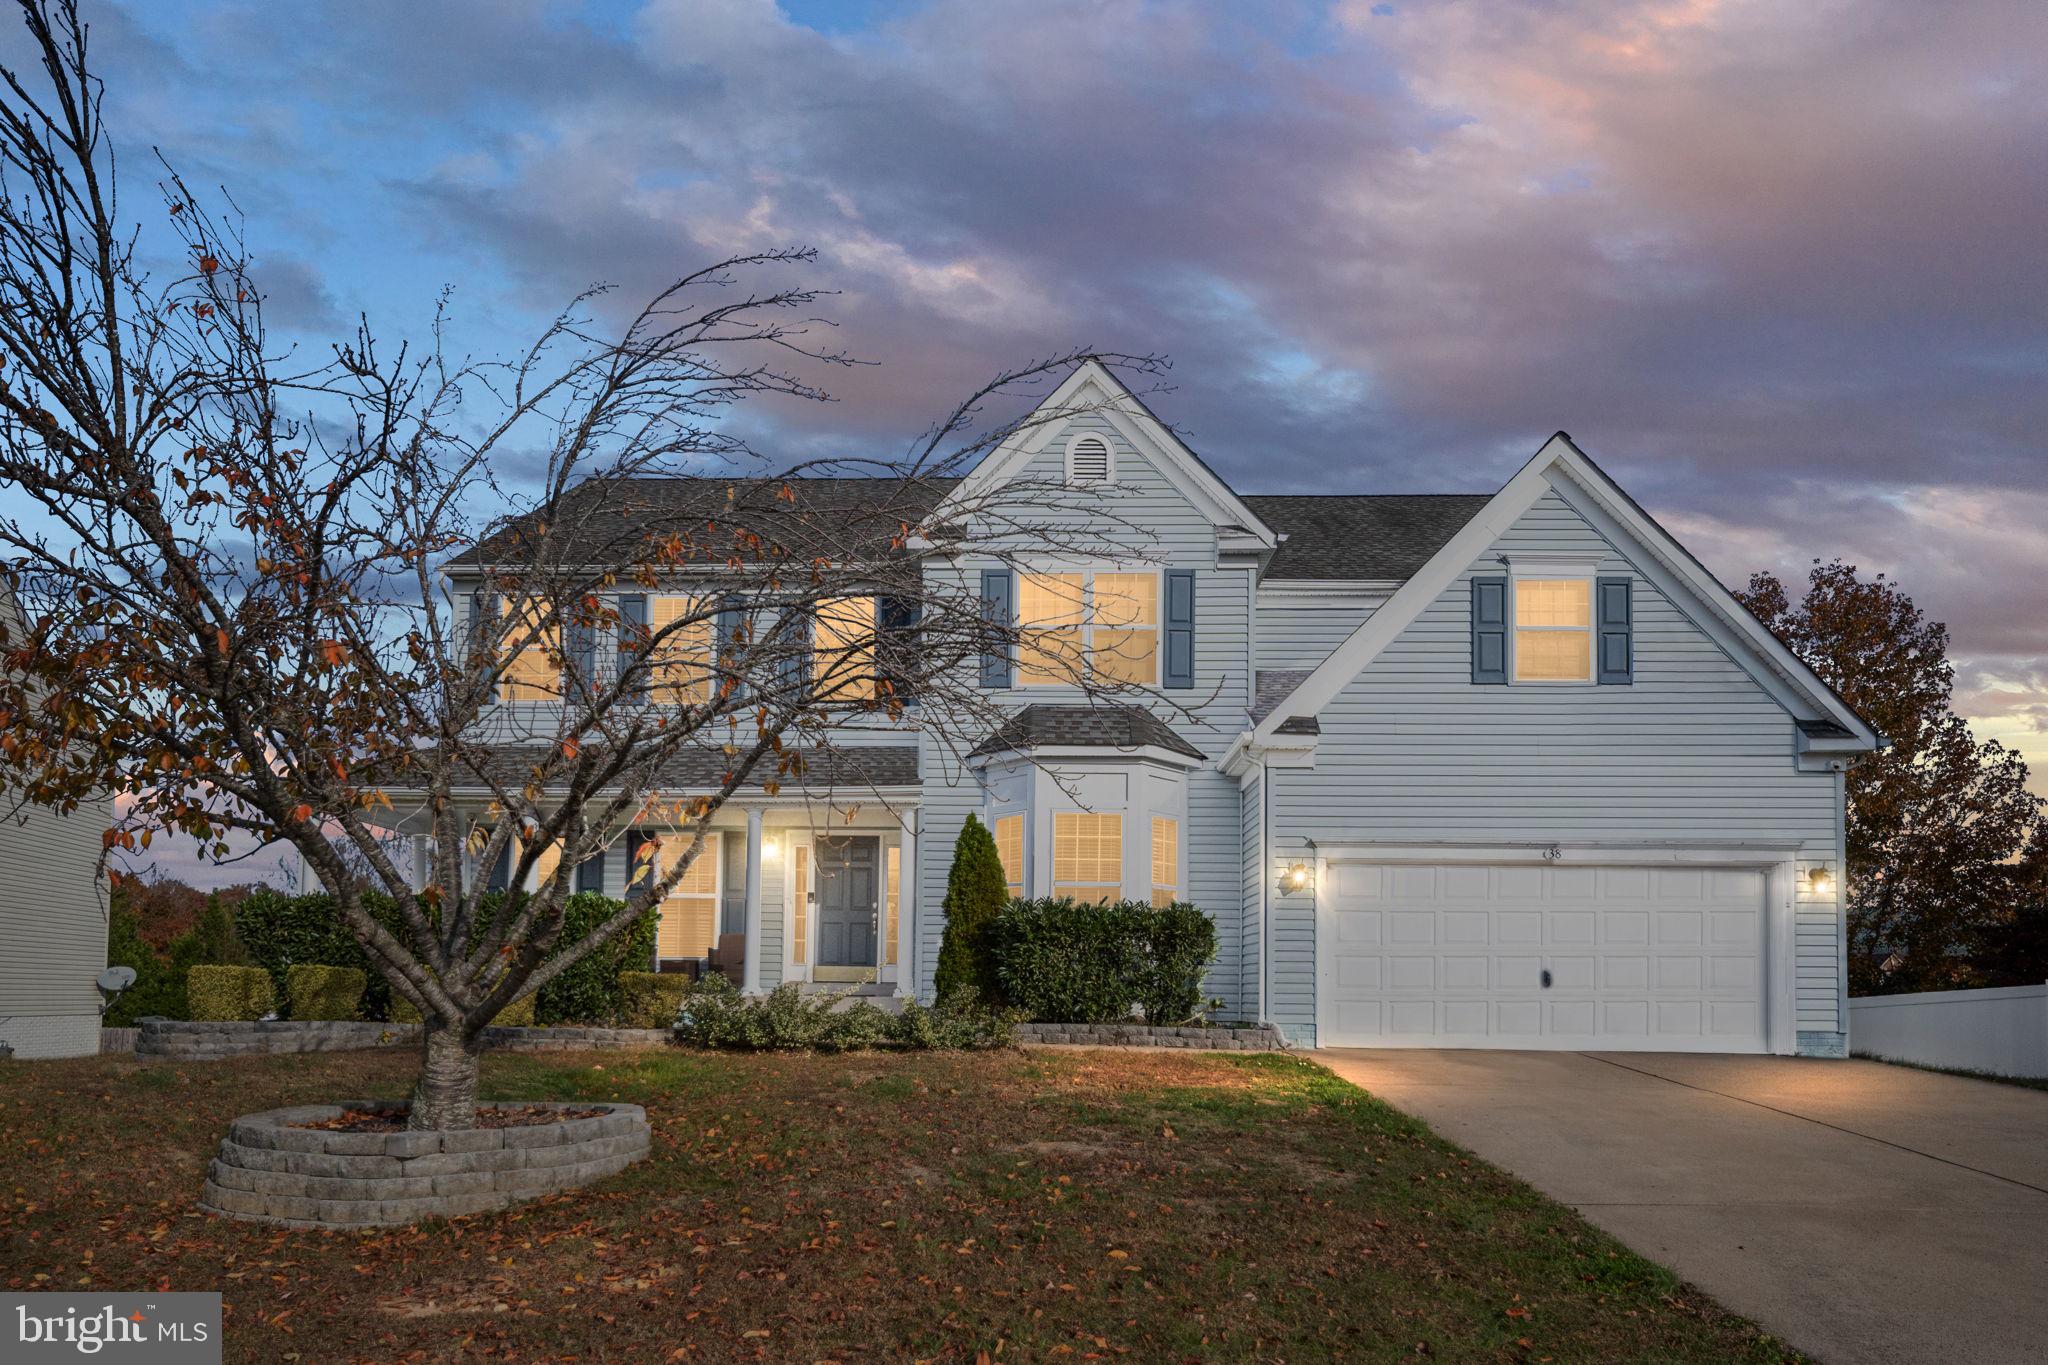
Beautiful model home appeal located in highly desirable Embrey Mill.  Home features gorgeous hardwood floors in entry main level and beautiful staircase leading to upper level with three large sized bedrooms and a luxurious "Primary Suite" with walk in - "His and Her closets", sitting area for relaxation.  Upper-level living also includes a full bath and Laundry Room.

The main level is bright and open floorplan that features a gourmet kitchen with granite countertops and large kitchen island, stainless steel appliances, gas cooktop stove, double wall ovens, dishwasher. In addition, main level includes a large family room with a walk out covered vinyl deck with a beautiful view of nature, a glass covered office/study and a large formal dining area, perfect for entertaining.  Stroll down the stairs to lower-level living that features a fully finished walkout basement with a large Pool/Rec area, an open bar and large sitting area to enjoy the games on any day.  A full-size bathroom and plenty of storage areas, to include a mancave idea.  Step outside onto the stunning concrete stamped patio that is almost full length of the house with a fire pit and retaining walls for those summer cookouts, cool spring and fall nights. Patio is also accessible from the front of home with full stained concrete staircase that is illuminated by night.   Large end unit backyard is fully fenced with a white vinyl fence. Lots of parking available for this end unit with street parking on both sides of street.  Step around to the front porch and have a seat and enjoy the view.  Home warranty offered with sale. Beautifully kept curb-appeal with lawn irrigation system. Embrey Mill is a well-planned community offering over 10 parks and playgrounds, dog parks, community gardens, fitness centers, pools and 285 acres of open space with trails. Amazing Sports Complex. This community combines convenience with amenities and vibrant lifestyle for all ages.  It's also only blocks away from dining, shopping and easy access to I-95.
#VAST2047456

STAFFORD

457 GLADIOLA WAY

4 Beds

3 Baths

3,488 Sq.Ft.

$768,990

MLS#: VAST2047456

***Improved price!****A Waterfront Estate of Distinction. Gracefully sited on three pristine acres at the end of a quiet cul-de-sac, this extraordinary custom waterfront residence offers a rare blend of privacy, scale, and sweeping views of Smith Lake. Encompassing over 5,600 square feet across three impeccably finished levels, this five-bedroom, four-and-a-half-bath estate is designed to impress at every turn.  From the moment you arrive, the home’s stately presence and three-car garage set the tone for what lies within. Inside, rich hardwood flooring flows throughout the main level, staircase, and upper hall, complemented by soaring 10-foot ceilings and exquisite custom millwork that elevate each space with timeless elegance.  Designed for both grand entertaining and intimate living, the main level showcases expansive gathering spaces, including formal living and dining rooms, and a private study adorned with French doors. At the heart of the home, a gourmet kitchen features a generous center island, gleaming granite countertops, custom cherry cabinetry, and stainless steel appliances—all seamlessly opening to a warm and inviting family room anchored by a striking stone fireplace. A vaulted sunroom bathed in natural light offers the perfect setting to relax and take in tranquil lake views.  Upstairs, a luxurious owner’s retreat serves as a true sanctuary, complete with a tray ceiling, private covered porch overlooking the water, multiple walk-in closets, and a spa-inspired bath with a soaking tub and dual vanities. Three additional bedrooms and well-appointed baths provide comfort and flexibility for family and guests alike.  The fully finished walk out terrace level is an entertainer’s dream, boasting a granite wet bar and expansive recreation spaces ideal for movie nights, gaming, or hosting gatherings. A substantial storage area ensures effortless organization.  Outdoor living is equally captivating, with a large Trex deck, screened porch, and panoramic views to enjoy the serene beauty of Smith Lake year-round.  Recent updates include HVAC systems (2025/2022), water heater (2020), and roof (2017), offering peace of mind for years to come.  Ideally located just minutes from Route 95, Quantico, and the vibrant shopping and dining along Garrisonville Road, this exceptional estate presents a rare opportunity to experience refined waterfront living at its finest.  NO HOA!
#VAST2048820

STAFFORD

254 KIMBERWICK LANE

5 Beds

4 Baths

5,623 Sq.Ft.

$1,039,900

MLS#: VAST2048820

Nestled on a spacious corner lot in the highly sought-after Embrey Mill community, this beautifully maintained home offers the perfect combination of space, style, and everyday functionality. Located on one of the larger lots in the community, offering charming curb appeal with landscaped grounds , a larger fenced in yard, and a welcoming front porch perfect for relaxing outdoors. Inside, beautiful flooring creates a clean and cohesive feel throughout the main level. Just off the entryway is a private office with double doors, ideal for working from home or creating a dedicated homework space. The spacious living room is centered around a stylish electric fireplace that adds warmth and character. The kitchen is designed for everyday living and entertaining with a large island with seating space, quartz countertops, stainless steel appliances, double ovens, recessed lighting, and plenty of cabinet storage. The extended dining area offers abundant natural light, added room for comfortable gatherings, and sliding glass doors leading to the Trex deck overlooking the backyard. The walk-in pantry features custom wooden shelving for added style and organization. Upstairs features a versatile loft space perfect for a second living area, playroom, or media room. The oversized primary suite features tray ceilings, a private bathroom with double sinks, a large walk-in closet, and a glass-enclosed shower. All secondary bedrooms are generously sized with ample closet space. The upstairs laundry room adds everyday convenience. The fully finished lower level includes a spacious rec room, full bathroom, bedroom, flex space, cozy carpeting, and additional storage. With access from both the basement and kitchen, the large backyard is enclosed by a 6-foot privacy fence and features a benched paver patio beneath the Trex deck, offering plenty of room to relax and enjoy the outdoors. Schedule your showing today! Experience the vibrant 800-acre master-planned Embrey Mill community, offering a clubhouse, two resort-style pools, more than 10 miles of walking trails, playgrounds, dog parks, a community garden, and a neighborhood bistro. The community is also home to Embrey Mill Park, featuring 11 multi-use turf and grass fields and located adjacent to the Jeff Rouse Swim and Sport Center. Ideally situated for commuters with easy access to I-95, Route 1, Quantico, and the Virginia Railway Express. Welcome home to Embrey Mill.
#VAST2049116

STAFFORD

502 PEPPERIDGE DRIVE

5 Beds

3 Baths

3,784 Sq.Ft.

$784,000

MLS#: VAST2049116

Experience refined living at Courthouse Woods, an exclusive enclave of just 41 luxury single family to-be-built homes, set among the picturesque rolling hills of Stafford County. Each residence sits on a sprawling 1.5-acre homesite, offering exceptional privacy, serenity, and scenic beauty rarely found in new construction communities. The community’s natural topography creates soft elevations and sweeping vistas, providing a tranquil, upscale setting that feels both private and expansive. Ideally located off Courthouse Road near Hamn Lane, with easy access to I-95 and Route 1, residents enjoy seamless commuting to Quantico, the Pentagon, Washington, D.C., and Fredericksburg, along with close proximity to shopping, dining, and everyday conveniences. Located within the highly regarded Stafford County Public School system, Courthouse Woods blends luxury, natural beauty, and convenience. - The Chesapeake is one of many thoughtfully designed floorplans available in this community. Enjoy effortless main-level living in this beautifully designed 3-bedroom, 2-bath home, offering both comfort and versatility for today’s lifestyle. The open-concept kitchen and family room create a bright, inviting space perfect for entertaining or everyday living. The spacious owner’s suite is a true retreat, featuring two walk-in closets, dual vanities, and an oversized walk-in shower. Secondary bedrooms are well-proportioned and share a full bath, ideal for family or guests. Designed with flexibility in mind, this home offers a variety of personalization options, including a family room extension, morning room, private sitting area, or a finished basement—allowing you to tailor the space to fit your needs. An optional second level adds even more versatility with a loft/studio space, additional bedroom, and full bath. Starting at 1,912 square feet, this home blends thoughtful design, comfort, and the ability to grow with you. **PLEASE NOTE: The list price reflects the base price only. Final pricing will be determined by the buyer’s personalized interior selections and upgrades chosen at the design studio. Home designs, features, and prices are subject to change without notice. Renderings and photos shown may feature optional features that are not included in the base house. One of several thoughtfully designed floorplans available within this community. Photos shown represent sample floor plan options that can be built. For details on available floor plans, lot compatibility, and community features and upgrades, please schedule an appointment with our Community Sales Manager. Please call the showing contact listed below to schedule an appointment!
#VAST2046190

STAFFORD

LOT 3 FOREST FLOWER

3 Beds

2 Baths

1,912 Sq.Ft.

$729,900

MLS#: VAST2046190

 - property

Send a message

Message successfully sent.

Your message

What is 3 + 4 ?

Reason for contacting?

I agree to receive email communication and understand I can unsubscribe at any time.

I agree to be contacted by Charis Realty Group via call, email, and text for real estate services. To opt out, you can reply 'stop' at any time or reply 'help' for assistance. You can also click the unsubscribe link in the emails. Message and data rates may apply. Message frequency may vary. Privacy Policy

Sign Out

Virtual Assistant

Would you like to take the next step with this property? We can help you schedule a showing or virtual tour, or send you more details.

Yes, I would like more information.

Thank You for Your Reply, One of Our Agents will contact you as soon as possible

No, maybe later.

Thank you, you can always contact me via email, phone number or through the contact form.

Realhub AI

Lucy - Your AI-Powered Realtor

Update Your Temporary Password

Personalize your search

Enter your email and we'll notify you immediately when new listings match what you're looking for.

or enter email address

Already have an account ? Login here

Continue your home search

I agree to receive communications and understand I can unsubscribe at any time.

I agree to be contacted by Charis Realty Group via call, email, and text for real estate services. To opt out, you can reply 'stop' at any time or reply 'help' for assistance. You can also click the unsubscribe link in the emails. Message and data rates may apply. Message frequency may vary. Privacy Policy

Already have an account ? Login here

We use cookies

We use cookies primarily for analytics to enhance your experience. By accepting, you agree to our use of these cookies. You can manage your preferences or learn more about our cookies policy.