Features & Amenities

Interior

  • Total Bedrooms

    3

  • Bathrooms

    2

  • 1/2 Bathrooms

    1

  • Above Grade Finished Area

    2500.0

  • Basement YN

    NO

  • Cooling YN

    YES

  • Cooling

    Central Air, Electric

  • Fireplace YN

    NO

  • Heating YN

    YES

  • Heating

    Electric, Forced Air, Heat Pump

  • Main Level Bedrooms

    3

  • Pet friendly

    N/A

Exterior

  • Garage

    Yes

  • Garage spaces

    2

  • Construction Materials

    Vinyl Siding, Aluminum Siding

  • Parking

    Garage, Driveway, Detached

  • Pool

    No

  • Waterfront YN

    NO

Area & Lot

  • Lot Size(acres)

    2.02

  • Lot Size(square feet)

    87,991

  • Property Type

    Residential

  • Property Sub Type

    Single Family Residence

  • Architectural Style

    Ranch/Rambler

Price

  • Sales Price

    $674,900

  • Tax Amount

    $5,510

  • Sq. Footage

    2,500

  • Price/SqFt

    $269

HOA

  • Association

    No

School District

  • Elementary School

    N/A

  • Middle School

    N/A

  • High School

    N/A

Property Features

  • New Construction

    NO

  • Senior Community YN

    NO

  • Sewer

    Septic Tank

  • Tax Lot

    020

  • Water Source

    Private

Schedule a Showing

Showing scheduled successfully.

<
>
IN PERSON
VIA CHAT

What is 3 + 4 ?


Change time

Mortgage calculator

Estimate your monthly mortgage payment, including the principal and interest, property taxes, and HOA. Adjust the values to generate a more accurate rate.

Your payment

Principal and Interest:

$

Property taxes:

$

HOA fees:

$

Total loan payment:

$

Total interest amount:

$

Location

County

NEW CASTLE

Elementary School

Middle School

High School

Listing Courtesy of Diane Scuderi , EXP Realty, LLC

RealHub Information is provided exclusively for consumers' personal, non-commercial use, and it may not be used for any purpose other than to identify prospective properties consumers may be interested in purchasing. All information deemed reliable but not guaranteed and should be independently verified. All properties are subject to prior sale, change or withdrawal. RealHub website owner shall not be responsible for any typographical errors, misinformation, misprints and shall be held totally harmless.

Agent Rosie Dove

AGENT

Rosie Dove

Call Rosie today to schedule a private showing.


* Listings on this website come from the FMLS IDX Compilation and may be held by brokerage firms other than the owner of this website. The listing brokerage is identified in any listing details. Information is deemed reliable but is not guaranteed. If you believe any FMLS listing contains material that infringes your copyrighted work please click here to review our DMCA policy and learn how to submit a takedown request.© 2024 FMLS.
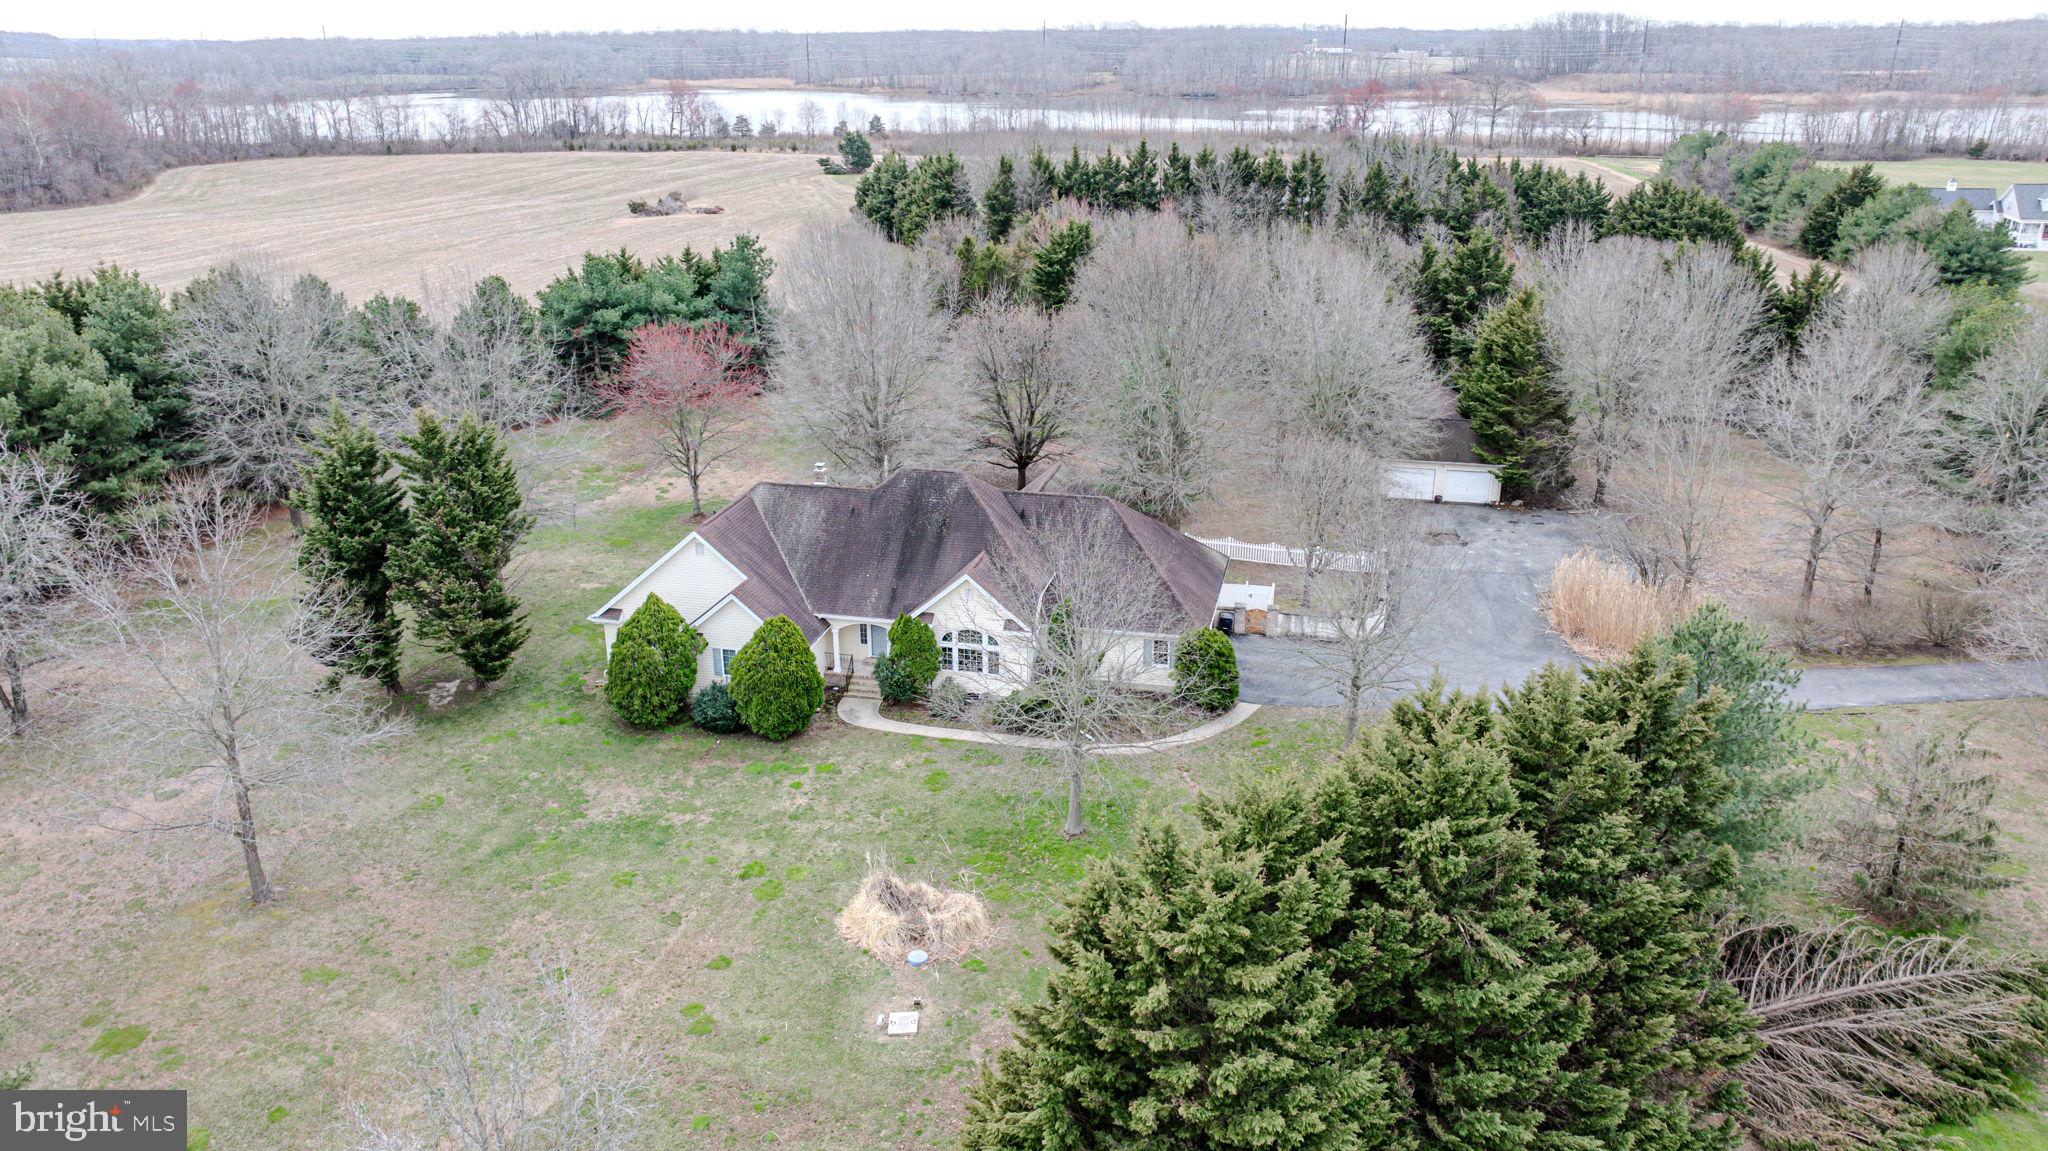
Welcome to this pristine, move-in-ready rancher situated on a private 2-acre lot, offering the perfect blend of comfort, functionality, and exceptional indoor and outdoor living. This spacious 3-bedroom, 3.5-bath home is thoughtfully designed for one-level living and features quality finishes throughout, including beautiful tile and slate flooring.
The heart of the home is the impressive chef's kitchen, highlighted by a massive 16' x 13' island with two sinks, 19 cabinets providing abundant storage, a large walk-in pantry, and brand-new stainless steel appliances, including a refrigerator, microwave, and oven. The open layout flows seamlessly into the living and family areas, where a cozy pellet stove creates the perfect gathering space.
The home features two primary suites, each with private decks for enjoying peaceful morning coffee or evening relaxation. The main primary suite offers a spacious 14' x 13' bedroom, a walk-in closet with a newly installed organization system, and a private bath. Ceiling fans in every room, an extra-large laundry room conveniently located near the bedrooms, and a RainSoft whole-house water filtration system add to the home's comfort and convenience.
Step outside to your own private retreat featuring over 3,000 square feet of patio space, enhanced by a beautiful stone wall and pergola, creating an incredible setting for entertaining family and friends. Unwind in the six-person hot tub complete with a lounge chair and massage features while taking in the peaceful surroundings.
Additional highlights include a new driveway, all new vinyl replacement windows, a 30' x 40' pole barn offering endless possibilities for storage, hobbies, or a workshop, and all smart TVs conveying with the property.
This exceptional property offers privacy, space, and an impressive list of upgrades,making it a rare opportunity for buyers seeking country living without sacrificing modern amenities.

710 UNION CHURCH ROAD

Message successfully sent.

What would you like to know?

What is 3 + 4 ?

I agree to receive email communication and understand I can unsubscribe at any time.

I agree to be contacted by Charis Realty Group via call, email, and text for real estate services. To opt out, you can reply 'stop' at any time or reply 'help' for assistance. You can also click the unsubscribe link in the emails. Message and data rates may apply. Message frequency may vary. Privacy Policy

Related Properties

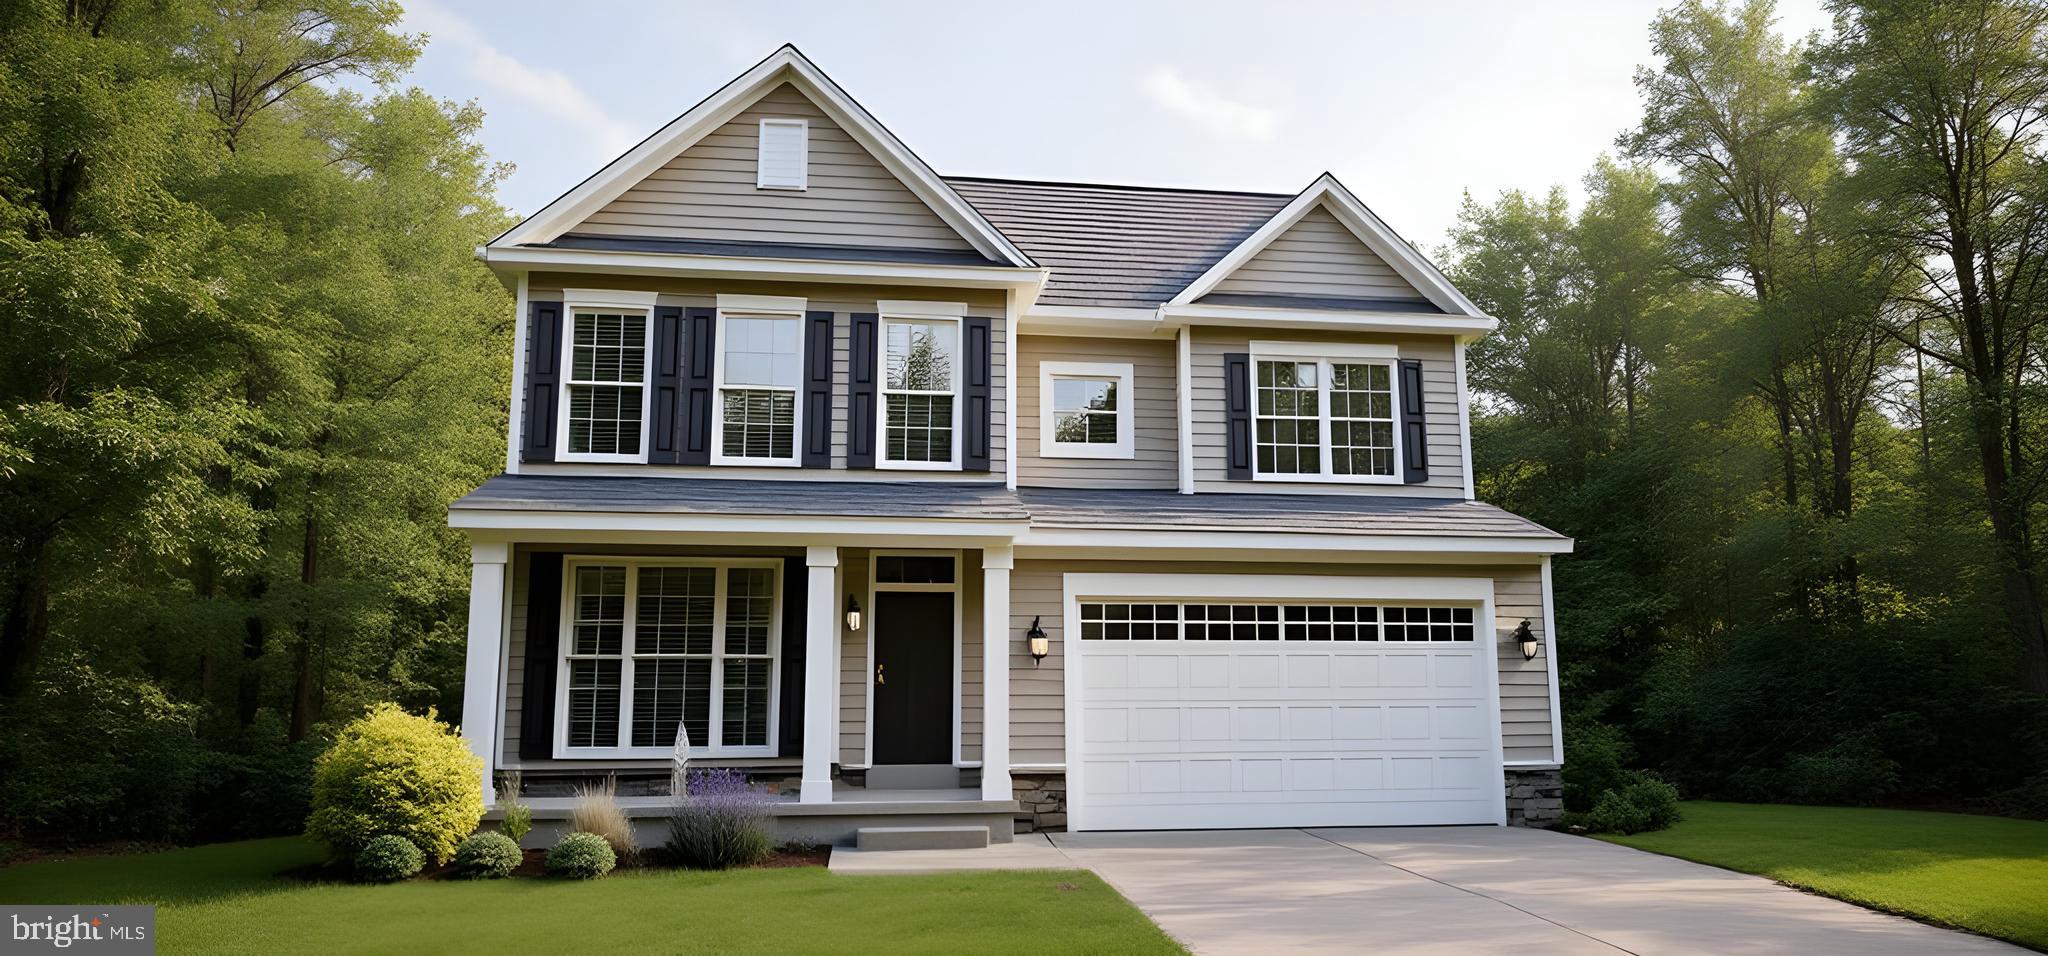
A brand new home in this brand new community.  The Merion offers flexibility in your living spaces.  Enter into the foyer of the home with a view to the family room beyond. The family room can be customized with  a cozy fireplace, extended with a sunroom or perhaps with a deck added beyond.  A warm cheery kitchen with casual dining adjoins the family room for endless entertaining options.  This home even offers the opportunity to include a first floor bedroom with full bath!  The conveniently located 2nd floor laundry makes doing the laundry an enjoyable chore! Upstairs you will discover the large luxurious owner's suite with 3 closets (1 large walk-in) and an en-suite bath. Additionally you will find three amply sized bedrooms.  Full basement  and 2 car garage.  Enjoy acres of beautiful open space located throughout the community. This home is TO BE BUILT. *Lot premium may apply.  Photos are of a similar or decorated model.
#DENC2082782

TOWNSEND

420 BELLFLOWER WAY MERION PLAN

4 Beds

2 Baths

2,730 Sq.Ft.

$554,400

MLS#: DENC2082782
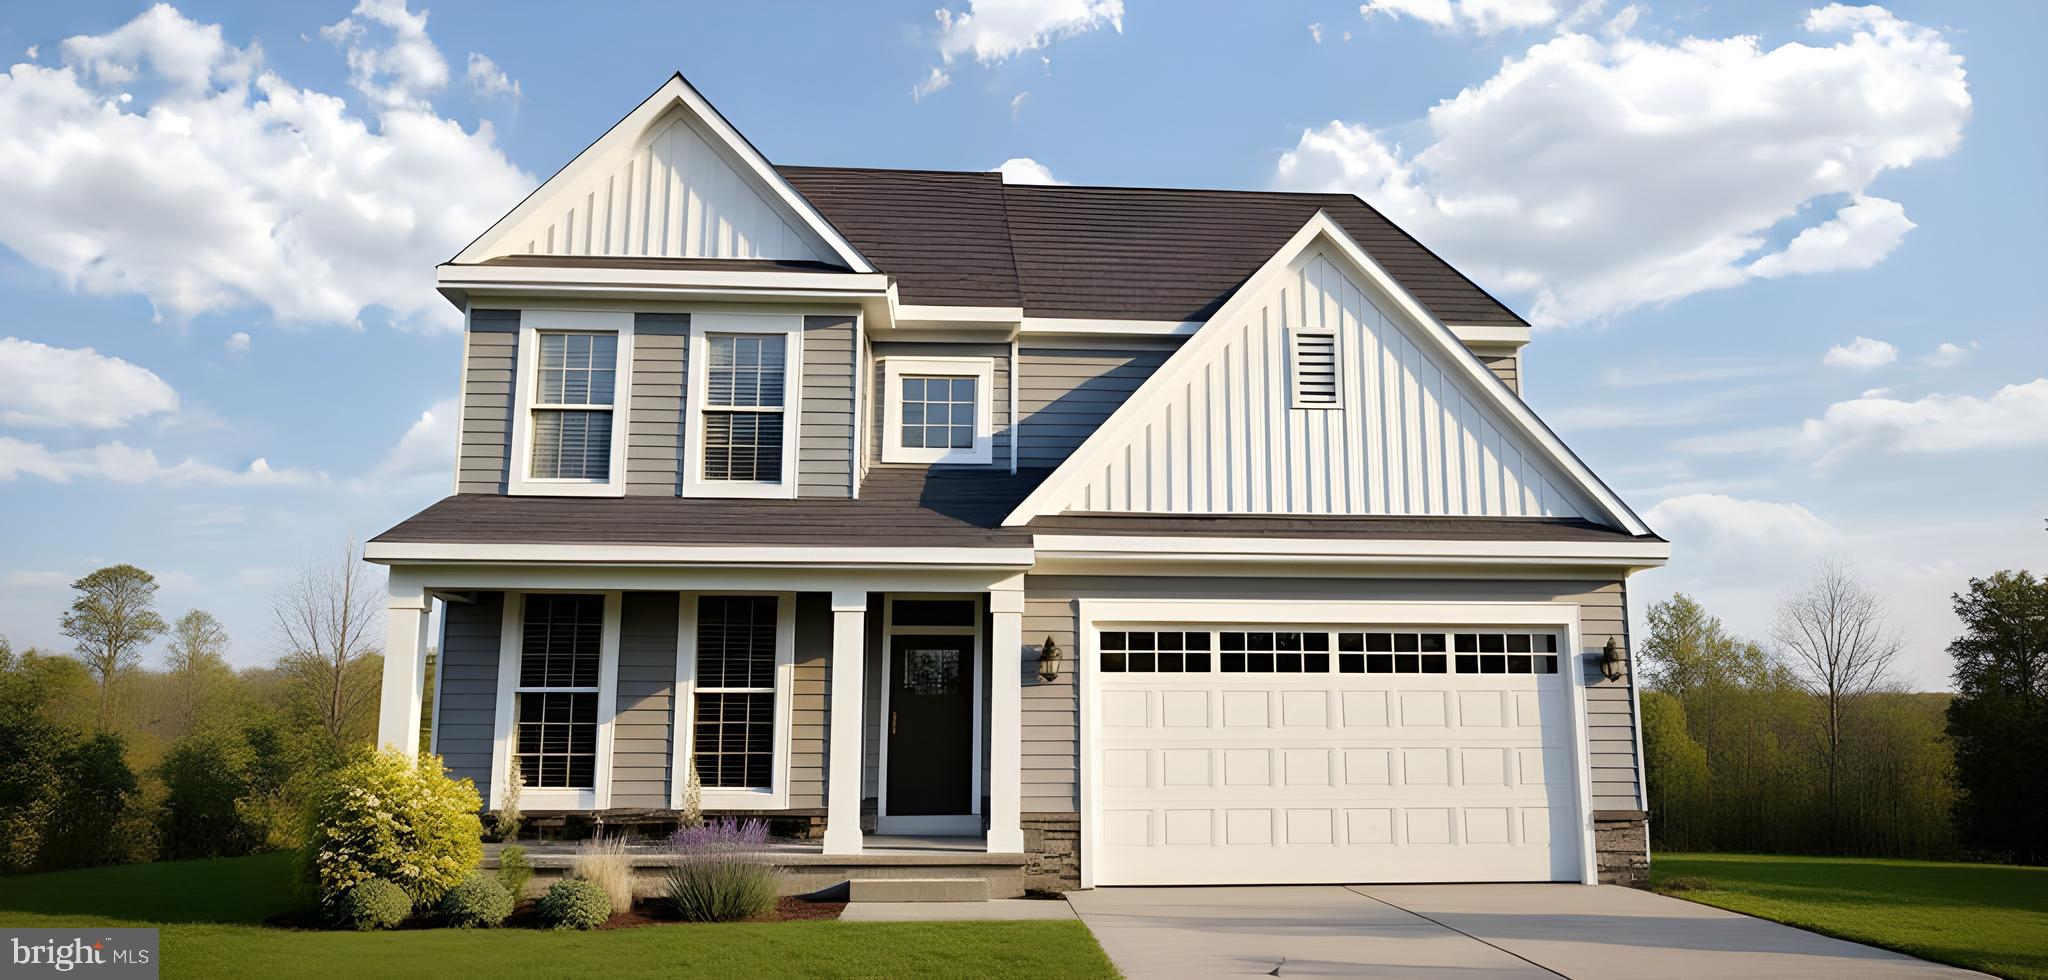
This brand new Chalfont model offers flexibility in your living spaces.  Enter into the foyer of the home with a view to the family room beyond. The family room can be customized with  a cozy fireplace, extended with a sunroom or perhaps with a deck added beyond.  A warm cheery kitchen with casual dining adjoins the family room for endless entertaining options.  Not only does this home feature a formal dining room, but also a flex room AND a study on the first floor.  If  you wish, instead of the study, you could add a first floor bedroom with full bath.  Upstairs you will discover the large luxurious owner's suite with 2 walk-in closets and an en-suite bath. Additionally you will find three amply sized bedrooms. and a loft!  (There is even an option to convert this 2nd floor loft into yet another bedroom with a full bath.) Full basement and 2 car garage complete this home. Enjoy acres of beautiful open space located throughout the community.  This home is TO BE BUILT.  Photos may be of a similar or decorated model. *Lot premiums may apply.
#DENC2082818

TOWNSEND

422 BELLFLOWER WAY CHALFONT PLAN

4 Beds

2 Baths

3,052 Sq.Ft.

$569,400

MLS#: DENC2082818

PRICE DROPPED on this Stunning New Construction Home with Modern Finishes!
Welcome to this beautifully crafted new construction home, designed with today’s lifestyle in mind. Featuring a front porch as you enter the home, this residence offers bright, airy living spaces, and thoughtful details throughout.
The heart of the home is the modern kitchen, complete with sleek cabinetry, premium quartz countertops, and stainless-steel appliances—perfect for everyday living and entertaining. Spacious living and dining areas flow seamlessly, creating a warm and inviting atmosphere.
The primary suite provides a private retreat with two generous walk-in closets and a owners bathroom with a soaking tub.
 Additional bedrooms are well-sized and versatile, ideal for family and guests,
Enjoy energy-efficient construction, contemporary design elements, and quality craftsmanship throughout. Outside, the property offers a  yard that will back up to open space with room to relax, entertain, or customize to your needs.
Conveniently located near  Middletown for shopping, dining, schools, and major routes, this move-in-ready home combines comfort, style, and modern living.
Don’t miss the opportunity to make this brand-new home yours—schedule a showing today!
Photos may include virtual staging, renderings, or images of a similar model. Features, finishes, colors, and options may vary. See Sales Representative for details.
#DENC2095054

TOWNSEND

342 CORALROOT DRIVE

4 Beds

2 Baths

2,760 Sq.Ft.

$609,868

MLS#: DENC2095054

New on site 4 days ago
Build your dream home with Schaeffer Homes! This home is to be built through their Build On Your Lot Program. This home is to be built through their Build On Your Lot Program. Starting at 2,223 square feet, the Ellis is a sizable home, with 2 modern elevations options. This model includes 4 bedrooms, 2 1⁄2 baths, and a 2-car garage, providing ample space for families of all sizes. The home starts at 2-stories, with the option to add to a 3rd floor if you are in need of an extra bedroom and bath! The great room is adequate enough to fit a large dining table, while still allowing extra space to spread out between the kitchen and family room. With its sleek design and thoughtful layout, the Ellis is the perfect blend of style and functionality. The homesite is listed for $145,000; the home is $273,900, and the estimate for land development cost is $140,000. Land development costs can be more or less than $140,000. Seller and Builder make no representation of the feasibility and cost for site development and will provide a due diligence period to the Buyer. Schaeffer Homes will assist the Buyer through the due diligence process. It is unknown if a basement foundation is available until soil testing is completed, which will be the responsibility of the Buyer. Seller and Builder make no representation of the feasibility and cost for site development and will provide a due diligence period to the Buyer. Schaeffer Homes will assist the Buyer through the due diligence process. NOTE: Home is to be built. Pictures and virtual tour are of the same base model with upgraded options shown. Other Schaeffer Floorplans are available to be built on this homesite.
#DENC2109324

TOWNSEND

1303 CALDWELL CORNER #ELLIS MODEL ROAD

4 Beds

2 Baths

2,223 Sq.Ft.

$558,900

MLS#: DENC2109324

New on site 4 days ago
Large 0.51 Lot - 3 Car Garage - Nestled in the prestigious Odessa National community and surrounded by a stunning 18-hole golf course, this exceptional home offers the perfect blend of elegance, comfort, and modern convenience. From the moment you step through the front door, beautiful hardwood floors and Ceramic Tile Floors with Tuscan Feel, sophisticated finishes create a warm and inviting atmosphere. The dramatic two-story foyer with soaring ceiling fills the home with natural light and an open, airy ambiance.  The main level features a Chef’s Dream Kitchen complete with Quartz Countertops, a wall oven, oversized center island, and abundant space for entertaining. The formal dining room is ideal for hosting memorable gatherings with family and friends. A versatile first-floor office can easily be converted into a fifth bedroom to accommodate your lifestyle needs.  Upstairs, retreat to the luxurious Primary Suite - with enough space for a private sitting area.  Also, there is a Balcony Off the Primary Bedroom and elegant Tray Ceiling and Separate His-and-Her Walk-in Closets. A charming Walk-Through Loft overlooks the Foyer below and leads to two additional Spacious Bedrooms.  A Second-Floor Laundry Room is always Convenient.  The Full Unfinished Egress Basement offers endless possibilities and includes Rough-In Plumbing, making it perfect for a future In-Law Suite, Recreation Area, or Entertainment Space. Also, there is a Finished Room Size Closet in the Basement.   Recent updates include a New Roof, New Hot Water Heater, and a New Furnace Motor, providing added peace of mind.  Schedule your private tour today and experience everything this remarkable home has to offer!
#DENC2100176

TOWNSEND

609 RAVENGLASS DRIVE

4 Beds

3 Baths

3,925 Sq.Ft.

$679,000

MLS#: DENC2100176
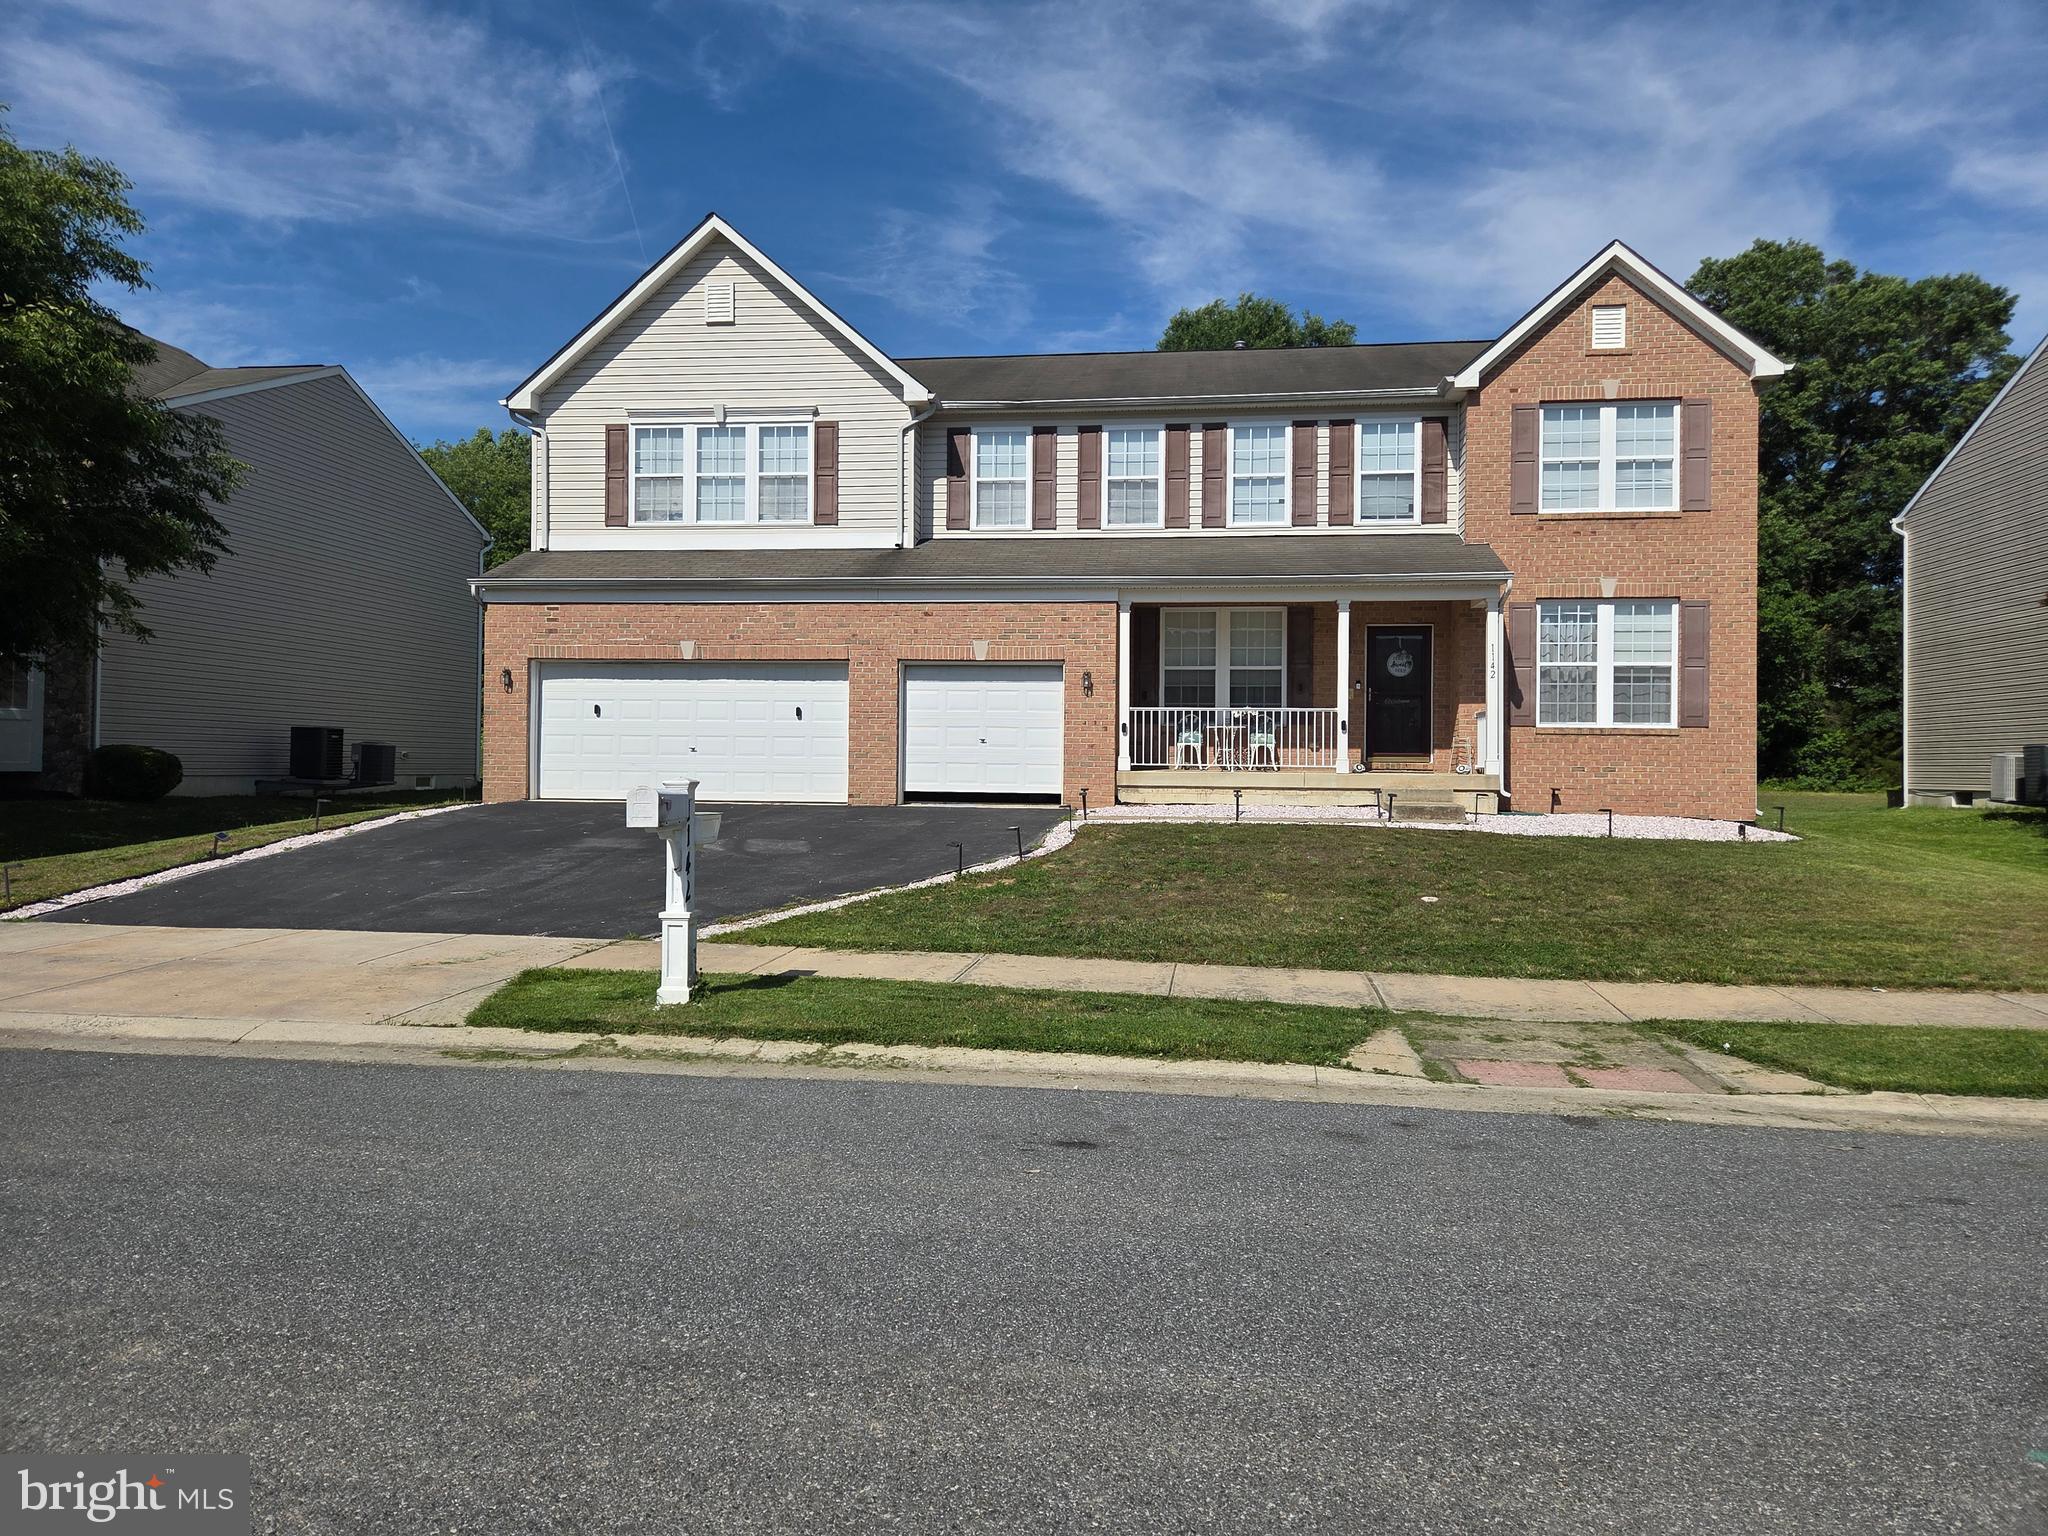
Visit this home, an absolutely stunning 5-bedroom (possibly 8), 5 1/2-bathroom home with a 3-car garage, 3-car driveway, and a fully finished basement in Townsend Village II! Located in the Appoquinimink School District, this home has been meticulously updated from top to bottom. The seller spared no expense in modernizing this home with valuable improvements, including the kitchen, bathrooms, flooring, and basement! The main floor offers a spacious family room with a gas fireplace, formal living room and dining room, gorgeous kitchen offering shaker cabinets with crown and brushed nickel hardware, huge center island with microwave, stainless steel appliances, 5-burner range with pot filler and hood, stainless steel farmhouse sink, granite counter tops with beveled edge, subway tile backsplash, and huge walk-in pantry. There is also a main floor bedroom with a private full bathroom. The 2nd floor offers an additional family room, 4 bedrooms, including 2 with a Jack & Jill bathroom, and the owners' suite with two large walk-in closets and a private luxury owners' bathroom featuring a tile surround, soaking tub, stall shower, and double-bowl vanity. The 2nd floor also includes a spacious laundry room and an additional hallway with a full bathroom. The 1st and 2nd floors feature wide-plank, hand-scrapped hardwood, and the basement offers luxury waterproof vinyl flooring.  The basement offers the equivalent of a 3-bedroom, 1-house, and features a family room and kitchen combination, including a gas range, a separate room with a sink and dishwasher, 3 possible bedrooms, a gorgeous full bathroom with a tile shower, and a full 6-foot English walkout from the basement.  This house is sweet and spacious. Come and see!!
#DENC2103830

TOWNSEND

1142 E FOUNDS STREET E

5 Beds

5 Baths

5,575 Sq.Ft.

$799,900

MLS#: DENC2103830
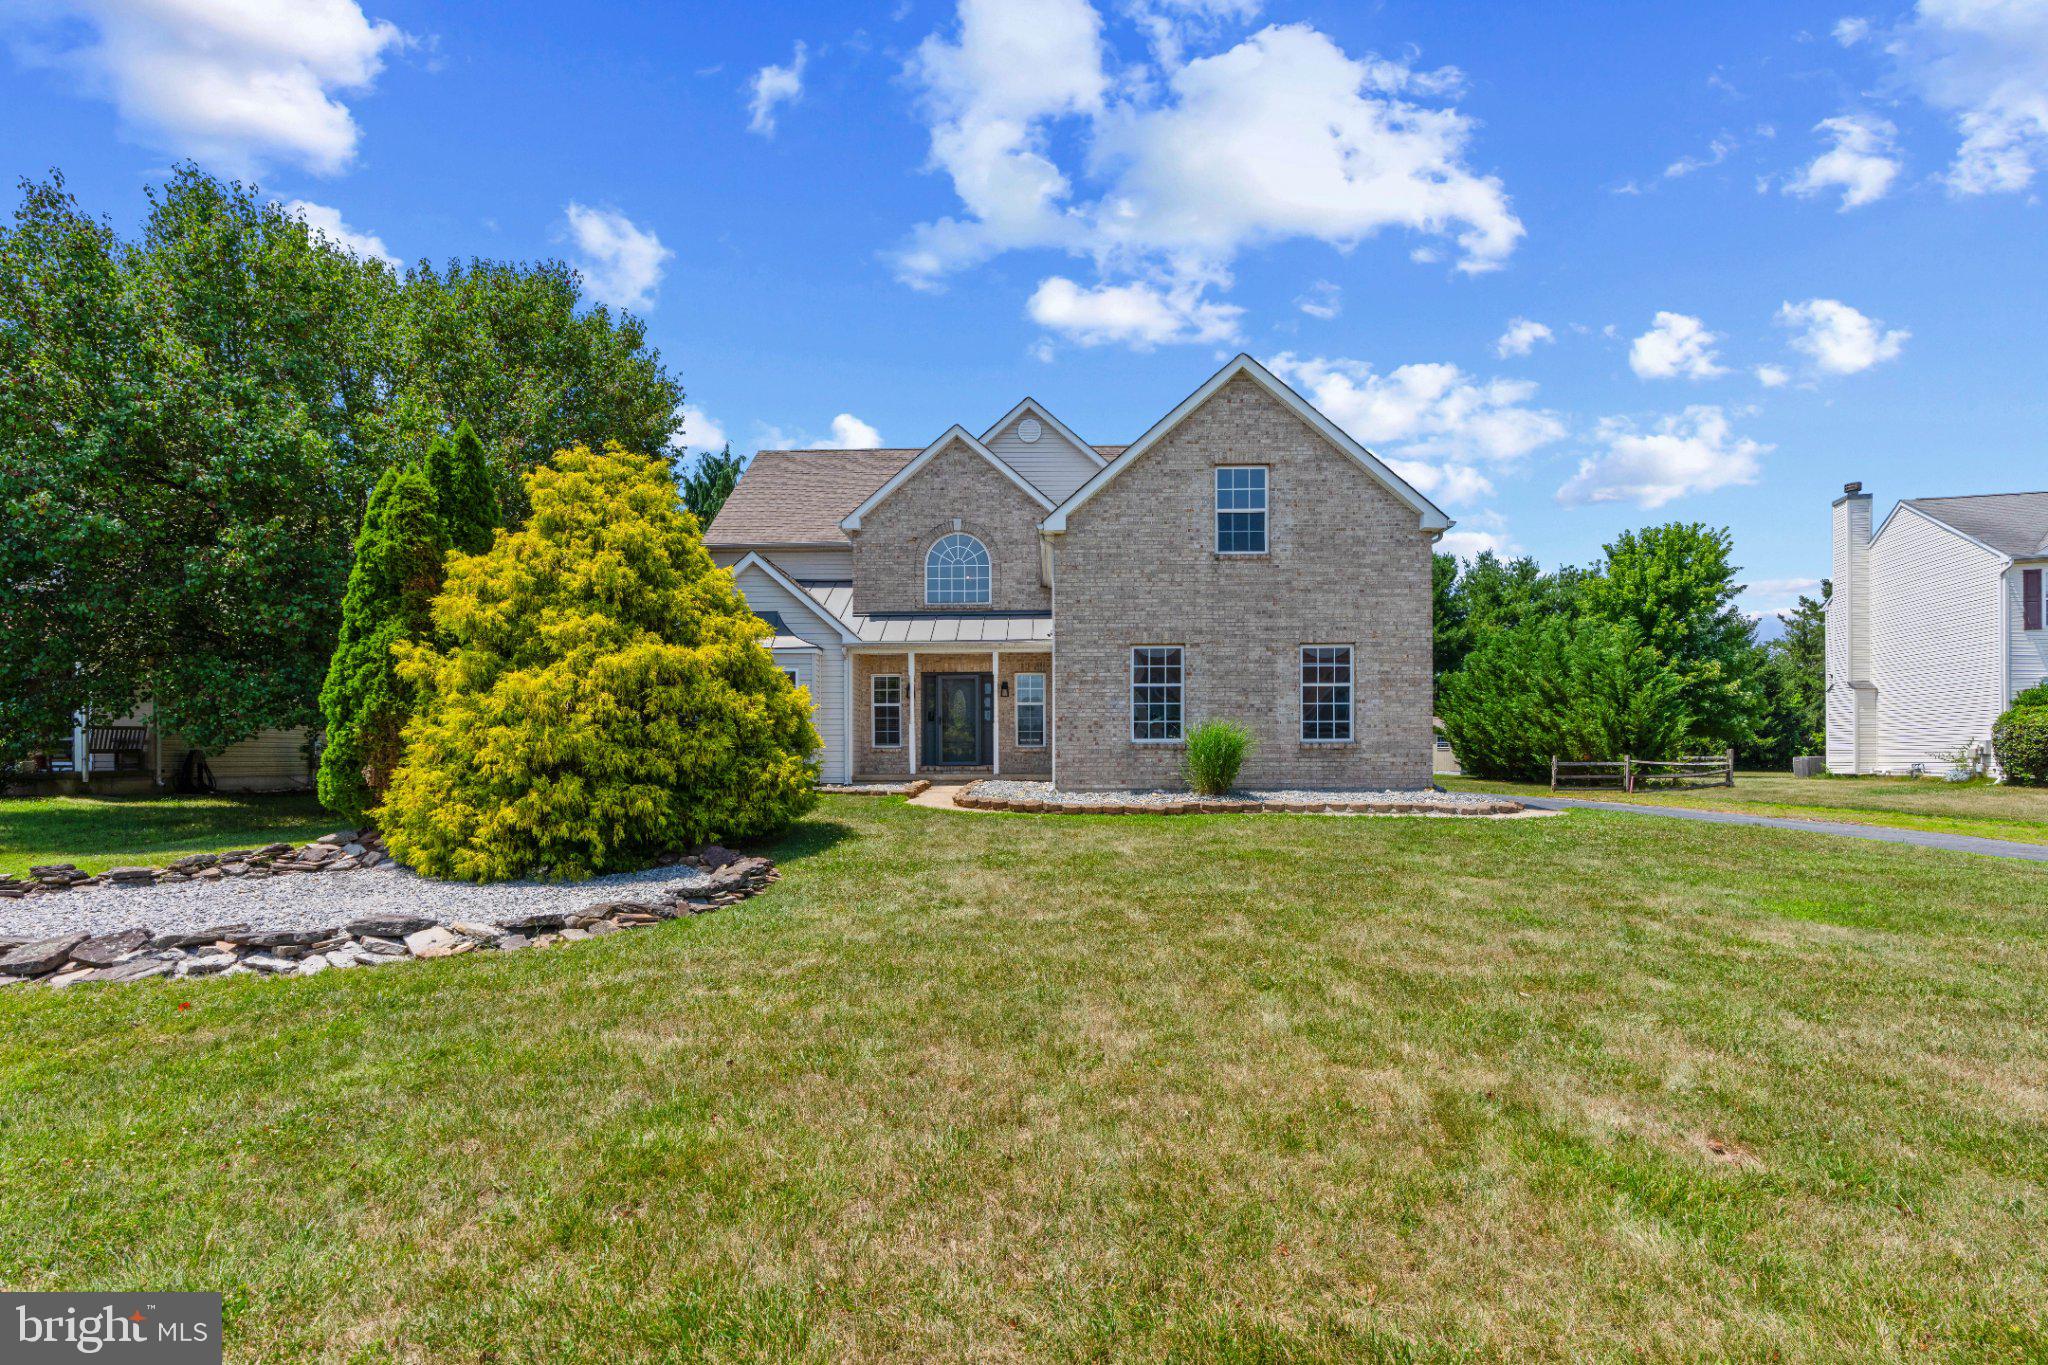
Nestled in the highly desirable Spring Creek community, this home offers the perfect blend of comfort and convenience. Enjoy tree-lined streets, sidewalks, open green spaces, a neighborhood park, and the charm of an established community with mature landscaping. Ideally located with easy access to Routes 1 and 13, commuting is a breeze. Plus, you'll appreciate the rare convenience of being within walking distance to the Old State Appoquinimink school campus.
#DENC2106344

TOWNSEND

4 TRAVERTINE COURT

5 Beds

3 Baths

2,950 Sq.Ft.

$679,999

MLS#: DENC2106344
Are you looking for a home that has privacy and not on top of your neighbors?  This ranch style home is just outside of Odessa, Delaware and sits on 16 acres.  The home itself is a 3 bedroom ranch and has 3 and a half bedrooms.  It has a primary suite with his and her bathrooms. The house sits back off the road out of site and quiet. You Enter the home through a beautiful doorway with both sidelight and transom windows onto a ceramic tile floor. Straight ahead is the living room with raised ceiling, gas fireplace and double glass sliding doors that brings in the natural light. To the right is the dining room with hardwood floors, chandelier and lunette style window. This leads to the eat in kitchen with gas cooktop, wall oven, plenty of cabinets and counter space including a large pantry. The eat in area has hardwood floors, a Tiffany overhead light and French doors that open to the living room. Through the living room is a hallway that leads to the three large bedrooms with new carpet, 3 full bathrooms and plenty of closet space. Off the kitchen is an exterior exit to a screened porch that overlooks the rear yard with plenty of shade providing peace and quiet. There is also a laundry room with a half bath and the access to the two car garage.  An additional two/three car detached garage provides plenty of room for a workshop or additional vehicles/toys.  There is a full basement that has bilco doors and is ready to finish into additional space. The home is equipped with a generator for backup power.  A large portion ( 9 acres) is currently farmed by a neighboring farm through an annual agreement. Home is close enough to town to get to essentials and far enough away to allow you peace and tranquility.
#DENC2098918

TOWNSEND

812 TAYLORS BRIDGE ROAD

3 Beds

3 Baths

2,124 Sq.Ft.

$795,000

MLS#: DENC2098918

⛳ A HOLE-IN-ONE HOME IN ODESSA NATIONAL! ✨

Welcome to 412 Prestwick Place — where luxury, comfort, and resort-style living come together in one exceptional home!
Nestled in the highly sought-after Odessa National community and located within the award-winning Appoquinimink School District, this beautifully maintained 6-bedroom, 3.5-bath home offers an impressive combination of space, style, and functionality. From the moment you arrive, you'll discover a home thoughtfully designed for both everyday living and unforgettable entertaining.

Step inside and immediately feel the warmth and welcoming atmosphere created by the spacious floor plan, abundant natural light, and generously sized living areas. At the heart of the home is a beautifully appointed gourmet-style kitchen, featuring granite countertops, gorgeous backsplash, abundant wood cabinetry, stainless-steel appliances, and an oversized island that provides the perfect gathering spot for family and friends.

Just beyond the kitchen, the sun-filled rear sunroom is sure to become one of your favorite spaces. With its impressive vaulted ceiling and walls of windows, this inviting retreat offers the perfect setting for morning coffee, quiet reading, family gatherings, or simply relaxing while enjoying views of the backyard.

When it's time to take the party outside, step onto the brand-new deck spanning the entire rear of the home. Overlooking the spacious backyard, it's the perfect setting for summer barbecues, entertaining friends, morning coffee, or peaceful evenings under the stars.

The adjoining living room provides an equally inviting space and features a cozy gas fireplace, creating the perfect focal point for relaxing evenings and memorable gatherings.
Upstairs, you'll find five spacious bedrooms, providing plenty of room for family, guests, hobbies, or a home office. The luxurious primary suite offers a peaceful private retreat complete with generous walk-in closets and a beautifully appointed en-suite bath. Unwind in the jetted soaking tub, refresh in the walk-in shower, and enjoy the convenience of a double-sink vanity.

And then there's the finished basement — an entertainer's dream! This incredible lower level expands the home's living space with a spacious recreation room, dedicated theater/media room, and an additional guest bedroom. A stunning full luxury bathroom adds another level of convenience and feels more like a five-star resort ensuite than a basement bath.

And the lifestyle doesn't stop at your front door! Odessa National offers an impressive collection of community amenities designed to make everyday life feel like a getaway. Enjoy access to the clubhouse, swimming pool, fitness center, golf, and nearby dining opportunities, all within a desirable community setting.

With six bedrooms, three-and-a-half baths, a gourmet-style kitchen, vaulted sunroom, gas fireplace, luxurious primary suite, finished basement, theater room, full luxury basement bath, and brand-new rear deck, 412 Prestwick Place truly checks all the boxes.
#DENC2109024

TOWNSEND

412 PRESTWICK PLACE

6 Beds

3 Baths

4,392 Sq.Ft.

$619,999

MLS#: DENC2109024
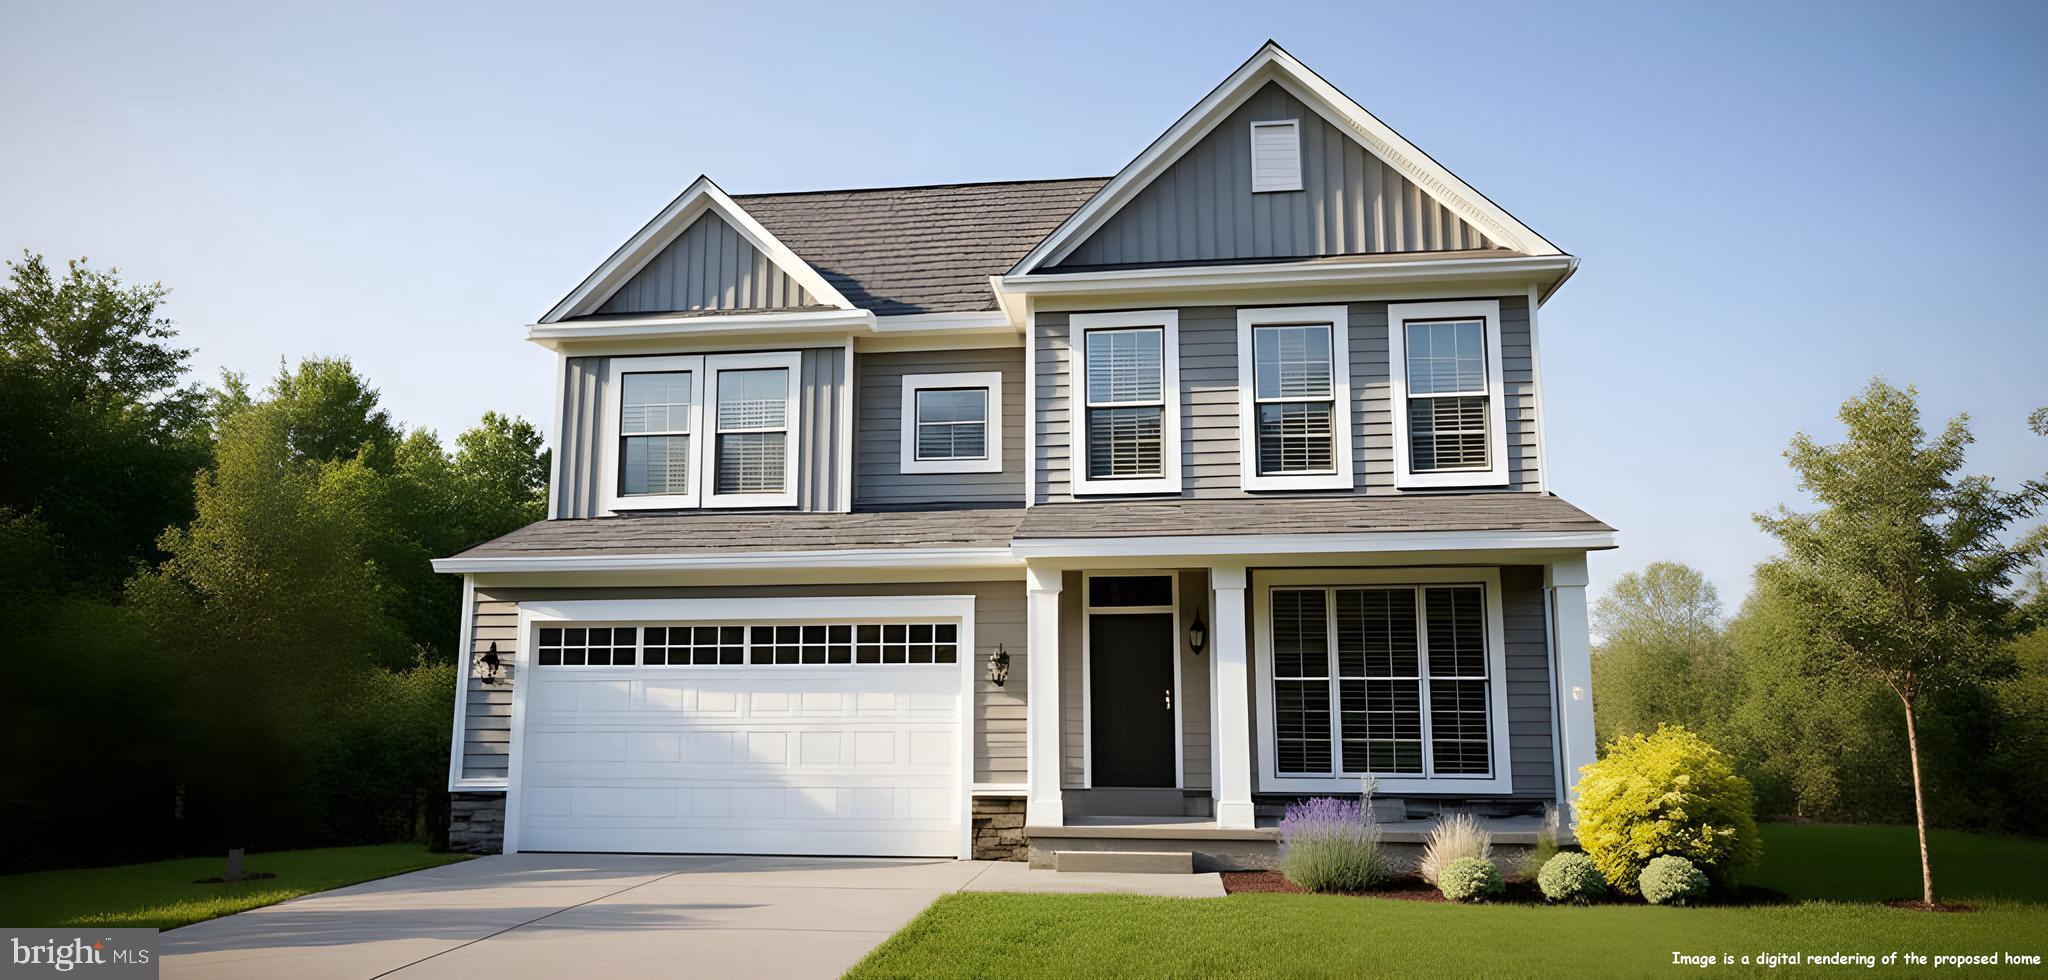
**Your Dream Awaits In this Stunning Home in Charming Townsend, DE!**
Welcome to your oasis of tranquility in picturesque Townsend, Delaware! This exceptional home offers the perfect blend of comfort and luxury, with features designed to enhance your lifestyle. 
This stunning residence perfectly combines modern elegance and cozy charm, offering a lifestyle that is as inviting as it is luxurious.
As you approach this magnificent home adorned with striking exterior vertical siding, you'll immediately be drawn in by its contemporary facade. Step inside to discover an abundance of natural light flooding through the sunroom — the perfect spot for morning coffee or evening relaxation while soaking up the serene views of your lush backyard which backs to wooded open space.
The spacious first-floor study/office provides the ideal setting for remote work or creative pursuits. The upgraded kitchen is a chef’s delight, boasting sleek cabinetry, premium appliances—including gas cooking—and an expansive island that serves as both a culinary hub and a gathering point for family and friends.
Retreat upstairs where serenity awaits. The owner’s bath features a luxurious soaking tub perfect for unwinding after a long day, paired with an elegant tile shower that offers both style and function.

Don’t miss out on this exceptional opportunity to own a slice of paradise! Schedule your private tour today. 
For more details, please see the sales representative.  Note home is currently under construction,  any photos or renderings are representations of the final product, not the actual home.
#DENC2105996

TOWNSEND

905 FORSYTHIA COURT

4 Beds

3 Baths

2,910 Sq.Ft.

$649,883

MLS#: DENC2105996

 - property

Send a message

Message successfully sent.

Your message

What is 3 + 4 ?

Reason for contacting?

I agree to receive email communication and understand I can unsubscribe at any time.

I agree to be contacted by Charis Realty Group via call, email, and text for real estate services. To opt out, you can reply 'stop' at any time or reply 'help' for assistance. You can also click the unsubscribe link in the emails. Message and data rates may apply. Message frequency may vary. Privacy Policy

Sign Out

Virtual Assistant

Would you like to take the next step with this property? We can help you schedule a showing or virtual tour, or send you more details.

Yes, I would like more information.

Thank You for Your Reply, One of Our Agents will contact you as soon as possible

No, maybe later.

Thank you, you can always contact me via email, phone number or through the contact form.

Realhub AI

Lucy - Your AI-Powered Realtor

Update Your Temporary Password

Personalize your search

Enter your email and we'll notify you immediately when new listings match what you're looking for.

or enter email address

Already have an account ? Login here

Continue your home search

I agree to receive communications and understand I can unsubscribe at any time.

I agree to be contacted by Charis Realty Group via call, email, and text for real estate services. To opt out, you can reply 'stop' at any time or reply 'help' for assistance. You can also click the unsubscribe link in the emails. Message and data rates may apply. Message frequency may vary. Privacy Policy

Already have an account ? Login here

We use cookies

We use cookies primarily for analytics to enhance your experience. By accepting, you agree to our use of these cookies. You can manage your preferences or learn more about our cookies policy.