
Property
Beds
5
Full Baths
3
1/2 Baths
1
Year Built
2000
Sq.Footage
3,634
6507 Liptak Drive is what happens when “updated” truly means updated. This exceptional Autumn Ridge home has been extensively reimagined with more than $140,000 in thoughtfully planned improvements, creating a move-in-ready home where every major renovation has already been completed for you. At the heart of the home is a stunning kitchen rebuilt from the studs with custom cabinetry, quartz countertops, premium stainless steel appliances, designer lighting, a dramatic serving island, upgraded pantry shelving, and a unique pass-through serving window that makes entertaining effortless when the patio, grill, smoker, pool, and outdoor dining areas are all in use. Throughout the home, you’ll find luxury vinyl plank flooring over existing hardwood, fresh paint, updated lighting, custom trim details, recessed lighting, new window treatments, and carefully selected finishes that create a cohesive, high-end feel. The thoughtfully designed floor plan offers an ideal balance of everyday comfort and entertaining space, anchored by a beautifully remodeled living room featuring a striking modern fireplace and feature wall. Upstairs, the primary suite has been transformed into a true private retreat with a spa-inspired bath featuring custom tile, a freestanding soaking tub, an expansive walk-in shower, lighted mirrors, and elegant designer finishes. The hall bath and powder room have also been completely renovated with premium materials, modern fixtures, and timeless style. The finished lower level offers exceptional flexibility with a full wet bar, theater area, recreation space, full bath, abundant storage, and a large flex room ideal as a billiards room, gym, home office, or future bedroom. Behind the scenes, numerous practical improvements add comfort and efficiency, including two-zone heating and cooling for the main and lower levels, enhanced attic insulation, updated landscaping, and a new pool liner installed in April 2025. All kitchen appliances, along with the washer and dryer, are included. Outside, the fenced backyard delivers the lifestyle buyers dream about: an inviting in-ground pool and spa, spacious patio and deck, covered seating area, and direct access to approximately one acre of community green space. Whether hosting summer gatherings, enjoying evenings by the pool, or taking advantage of the neighborhood’s welcoming atmosphere and seasonal traditions, this home was designed to be enjoyed both inside and out. The sellers completed these renovations intending to make this their forever home before an unexpected career opportunity required a move. Their loss is your opportunity to own one of Autumn Ridge’s most extensively renovated and thoughtfully updated homes—without the cost, disruption, or uncertainty of taking on a major renovation yourself.
Features & Amenities
Interior
-
Other Interior Features
Eat-in Kitchen, Ceiling Fan(s), Kitchen Island, Pantry, Recessed Lighting, Walk-In Closet(s), Bar, Crown Molding, Open Floorplan, Soaking Tub
-
Total Bedrooms
5
-
Bathrooms
3
-
1/2 Bathrooms
1
-
Above Grade Finished Area
2576.0
-
Basement YN
YES
-
Cooling YN
YES
-
Cooling
Central Air, Ceiling Fan(s), Electric
-
Fireplace YN
YES
-
Heating YN
YES
-
Heating
Electric, Natural Gas, Baseboard, Heat Pump
-
Pet friendly
N/A
Exterior
-
Garage
Yes
-
Garage spaces
2
-
Construction Materials
Frame
-
Other Exterior Features
Lighting
-
Parking
Garage Door Opener, Private, Lighted, Paved, Secured, Garage, Driveway, Covered, Inside Entrance, Attached
-
Patio and Porch Features
Porch, Patio
-
Pool
Yes
-
Pool Features
Heated, Filtered, In Ground, Fenced, Private
-
Waterfront YN
NO
-
View
Street, Garden, Scenic
Area & Lot
-
Lot Features
Front Yard, Private
-
Lot Size(acres)
0.27
-
Lot Size(square feet)
11761.0
-
Property Type
Residential
-
Property Sub Type
Single Family Residence
-
Architectural Style
Traditional
Price
-
Sales Price
$650,000
-
Tax Amount
$7,437
-
Sq. Footage
3, 634
-
Price/SqFt
$178
HOA
-
Association
YES
-
Association Fee
$325
-
Association Fee Frequency
Annually
-
Association Fee Includes
N/A
School District
-
Elementary School
PAXTONIA
-
Middle School
CENTRAL DAUPHIN
-
High School
CENTRAL DAUPHIN
Property Features
-
New Construction
NO
-
Accessibility Features
Therapeutic Whirlpool
-
Foundation Details
Block
-
Senior Community YN
NO
-
Sewer
Public Sewer
-
Water Source
Public
Schedule a Showing
Showing scheduled successfully.
Mortgage calculator
Estimate your monthly mortgage payment, including the principal and interest, property taxes, and HOA. Adjust the values to generate a more accurate rate.
Your payment
Principal and Interest:
$
Property taxes:
$
HOA fees:
$
Total loan payment:
$
Total interest amount:
$
Location
County
DAUPHIN
Elementary School
PAXTONIA
Middle School
CENTRAL DAUPHIN
High School
CENTRAL DAUPHIN
Listing Courtesy of Kara Ioli Pierce , EXP Realty, LLC
RealHub Information is provided exclusively for consumers' personal, non-commercial use, and it may not be used for any purpose other than to identify prospective properties consumers may be interested in purchasing. All information deemed reliable but not guaranteed and should be independently verified. All properties are subject to prior sale, change or withdrawal. RealHub website owner shall not be responsible for any typographical errors, misinformation, misprints and shall be held totally harmless.

AGENT
Rosie Dove
Call Rosie today to schedule a private showing.

* Listings on this website come from the FMLS IDX Compilation and may be held by brokerage firms other than the owner of this website. The listing brokerage is identified in any listing details. Information is deemed reliable but is not guaranteed. If you believe any FMLS listing contains material that infringes your copyrighted work please click here to review our DMCA policy and learn how to submit a takedown request.© 2024 FMLS.
Related Properties
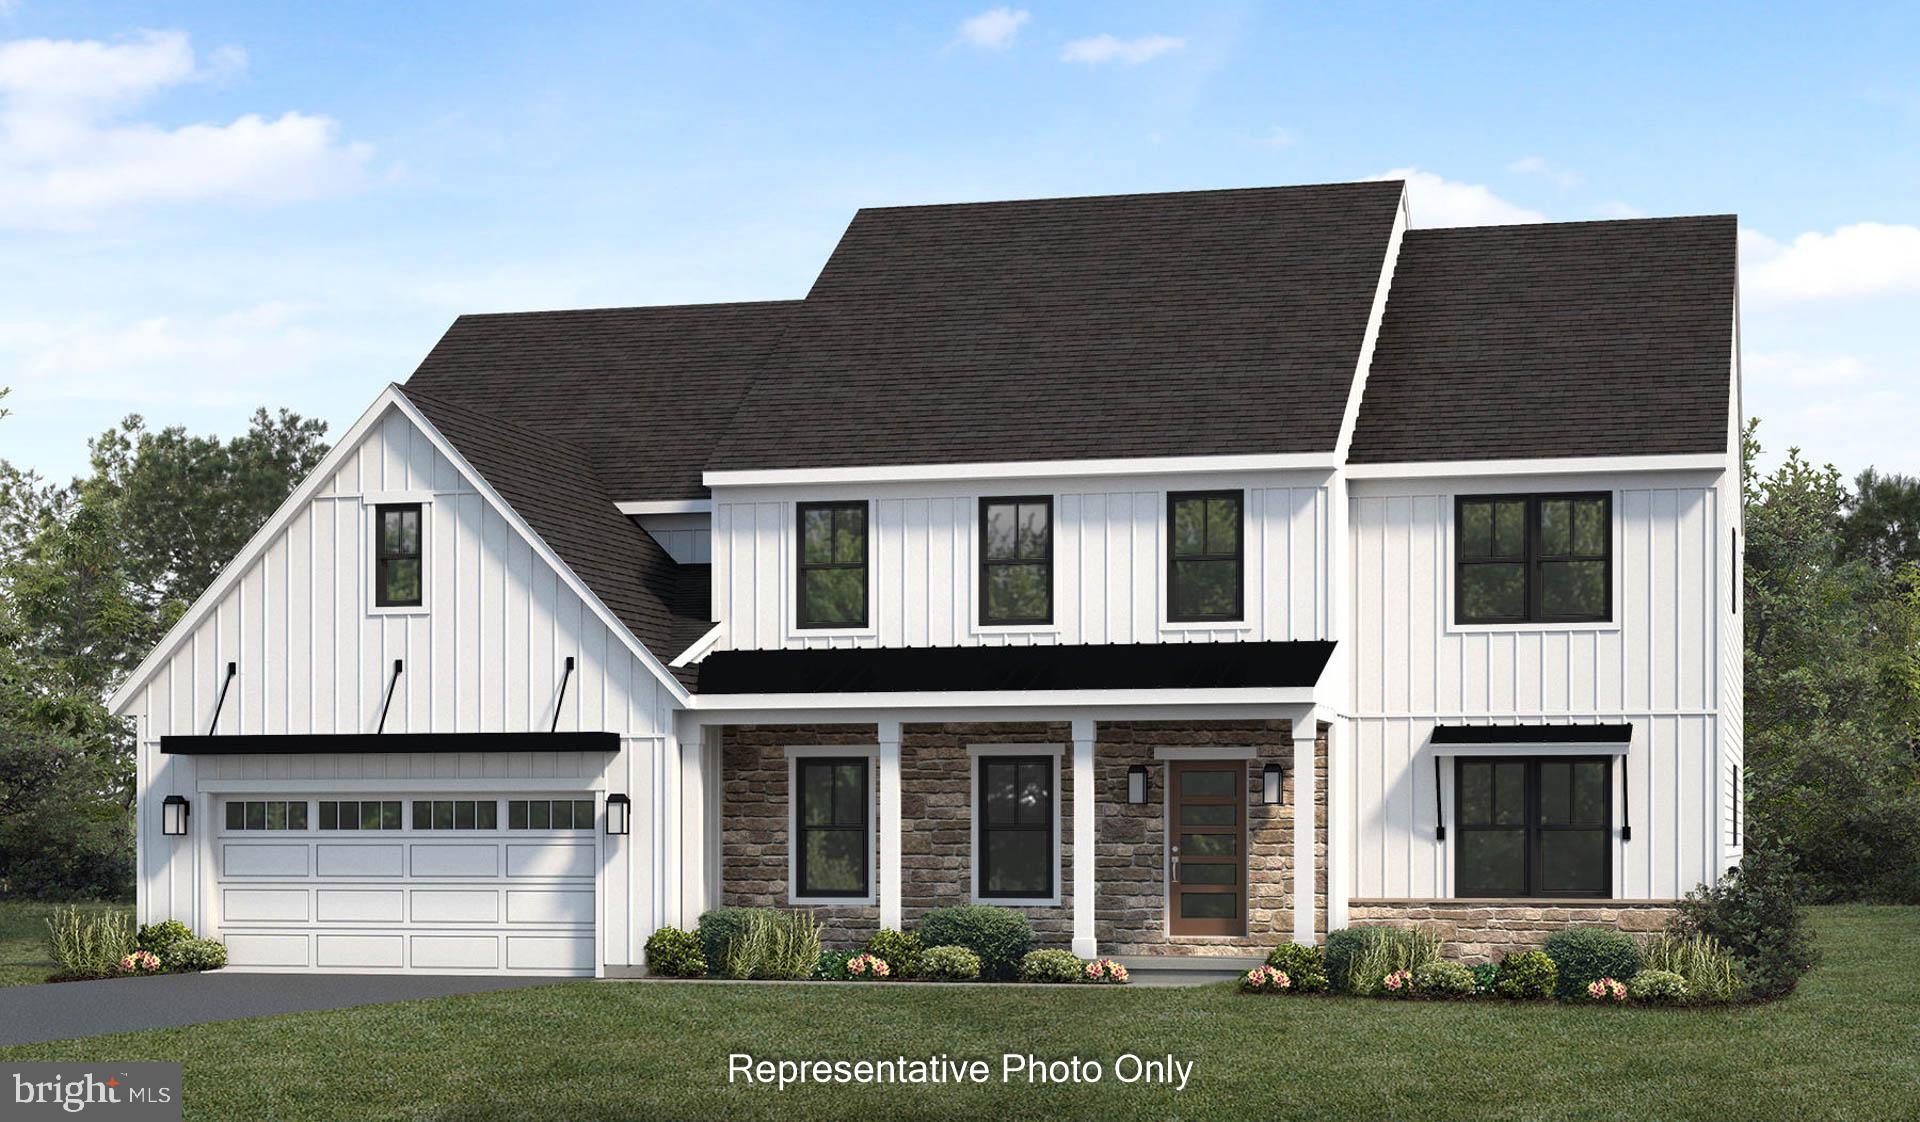
HARRISBURG
01 EDORMA COURT
4 Beds
3 Baths
3,824 Sq.Ft.
$705,000
MLS#: PADA2031128
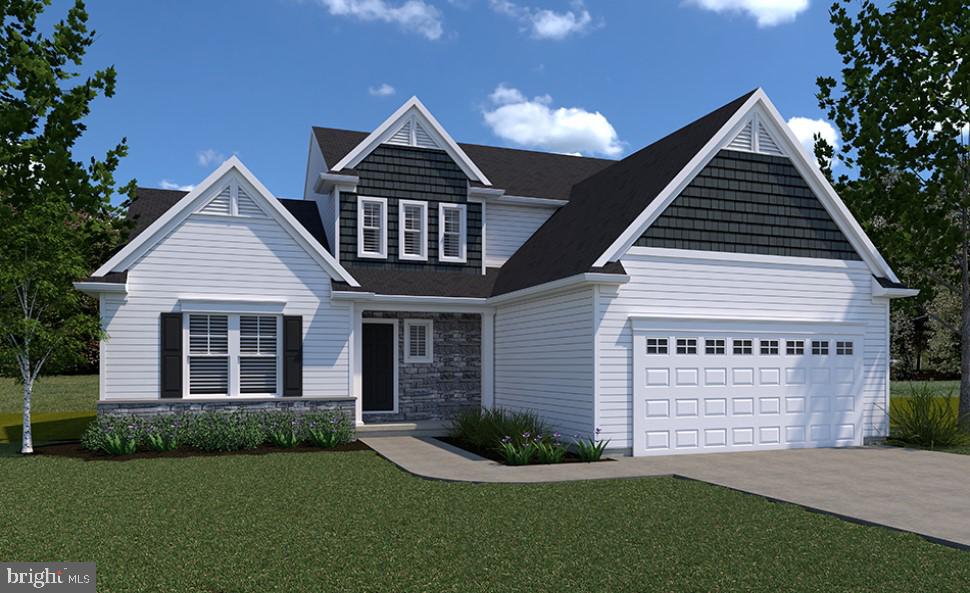
HARRISBURG
0 MARY'S WAY ARDMORE
4 Beds
2 Baths
2,328 Sq.Ft.
$555,900
MLS#: PADA2045760
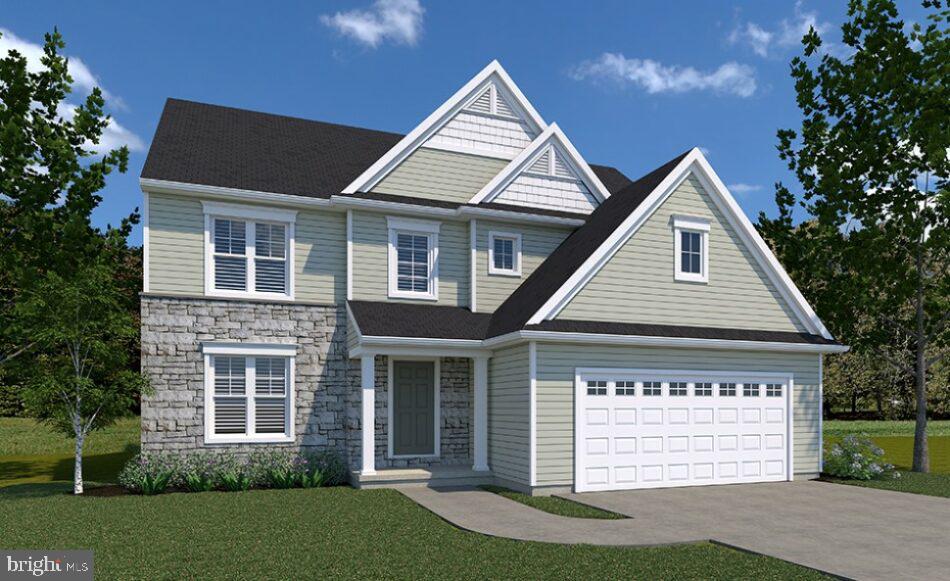
HARRISBURG
0 MARY'S WAY DANBURY
4 Beds
2 Baths
2,383 Sq.Ft.
$540,900
MLS#: PADA2045774
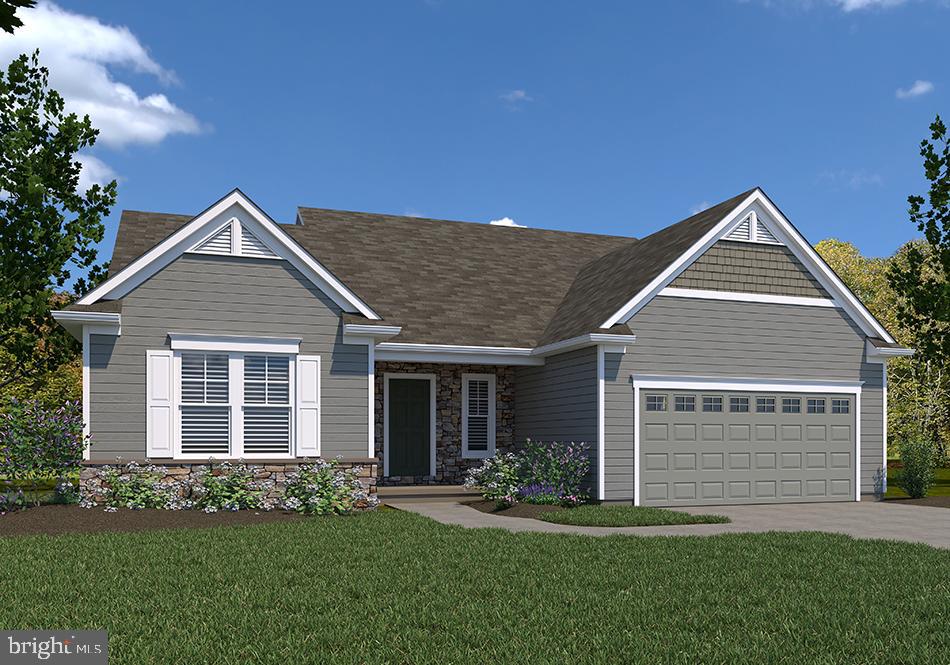
HARRISBURG
0 MARY'S WAY SUMMERGROVE
3 Beds
2 Baths
2,022 Sq.Ft.
$542,900
MLS#: PADA2045726
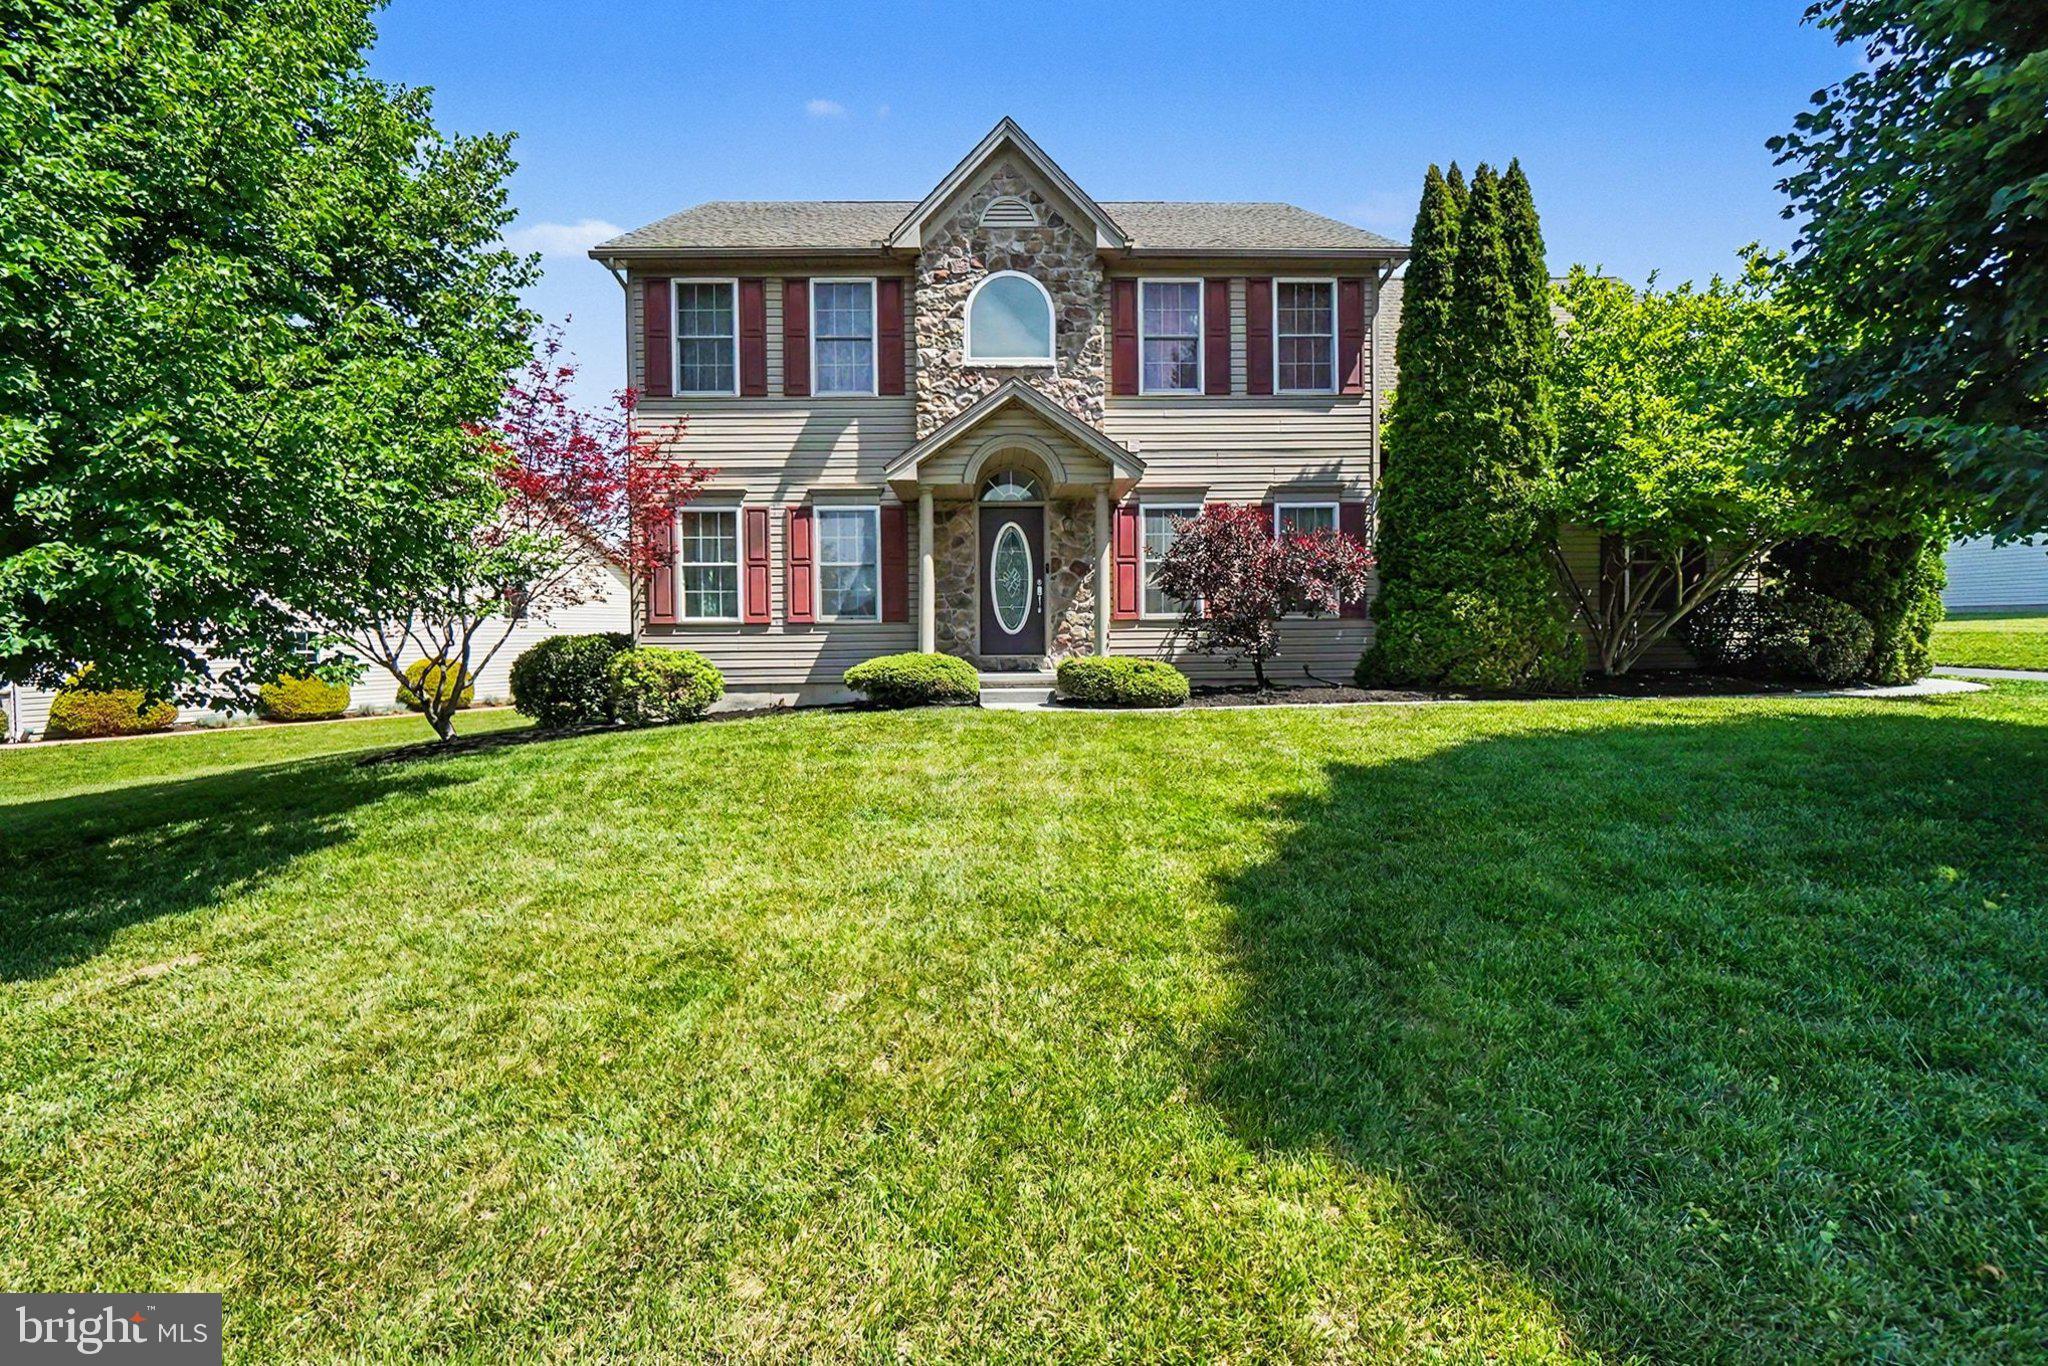
HARRISBURG
7322 COBBLE STONE DRIVE
5 Beds
3 Baths
3,556 Sq.Ft.
$550,000
MLS#: PADA2060754
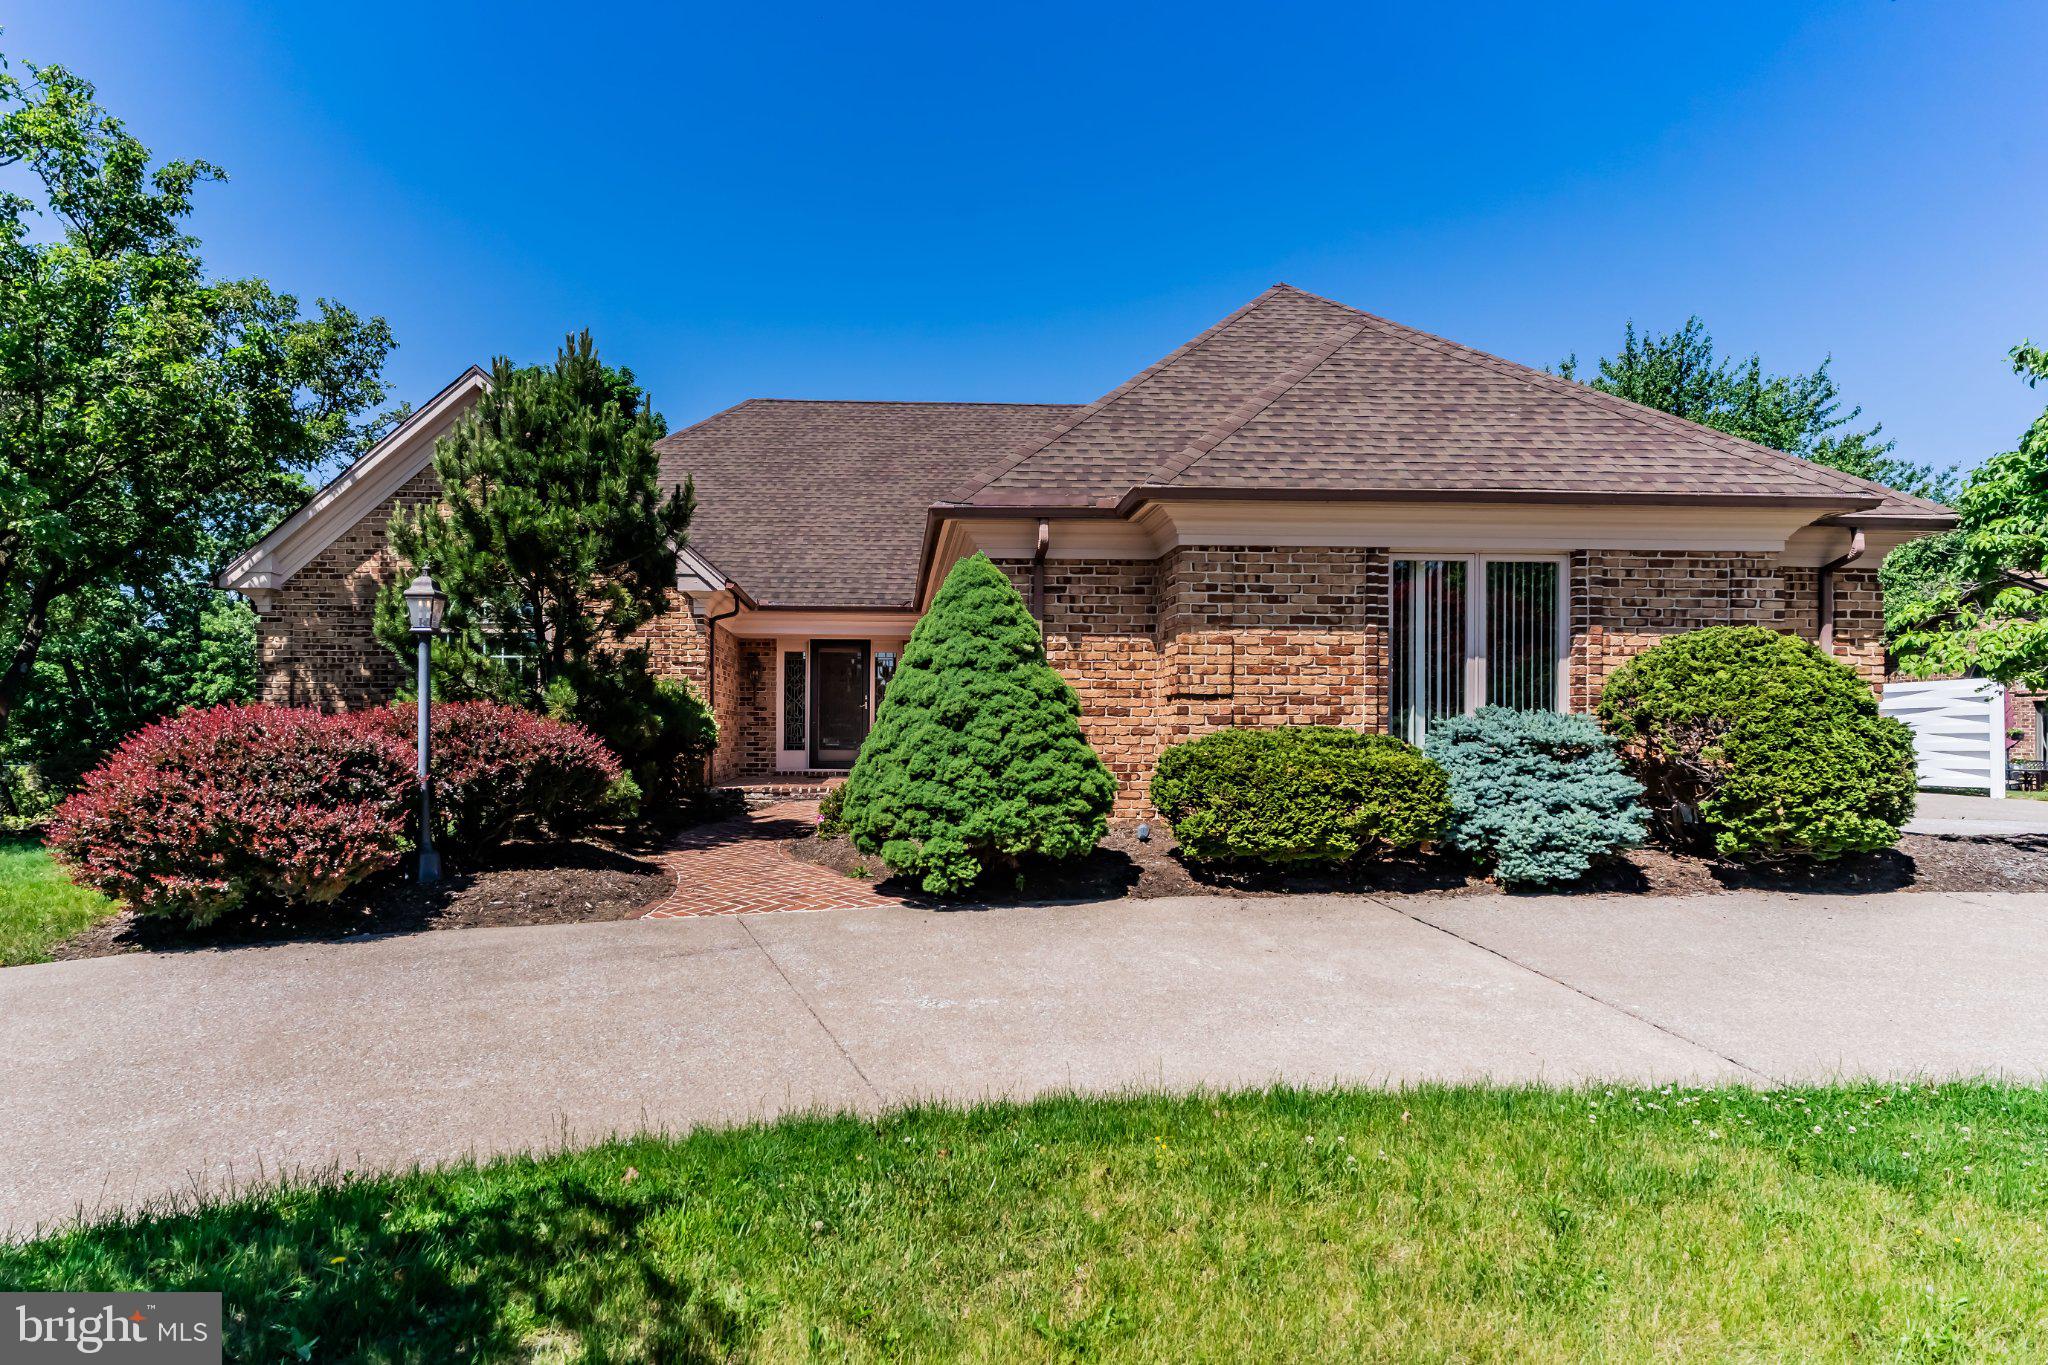
HARRISBURG
4069 W TILDEN ROAD
4 Beds
2 Baths
4,863 Sq.Ft.
$649,900
MLS#: PADA2052128
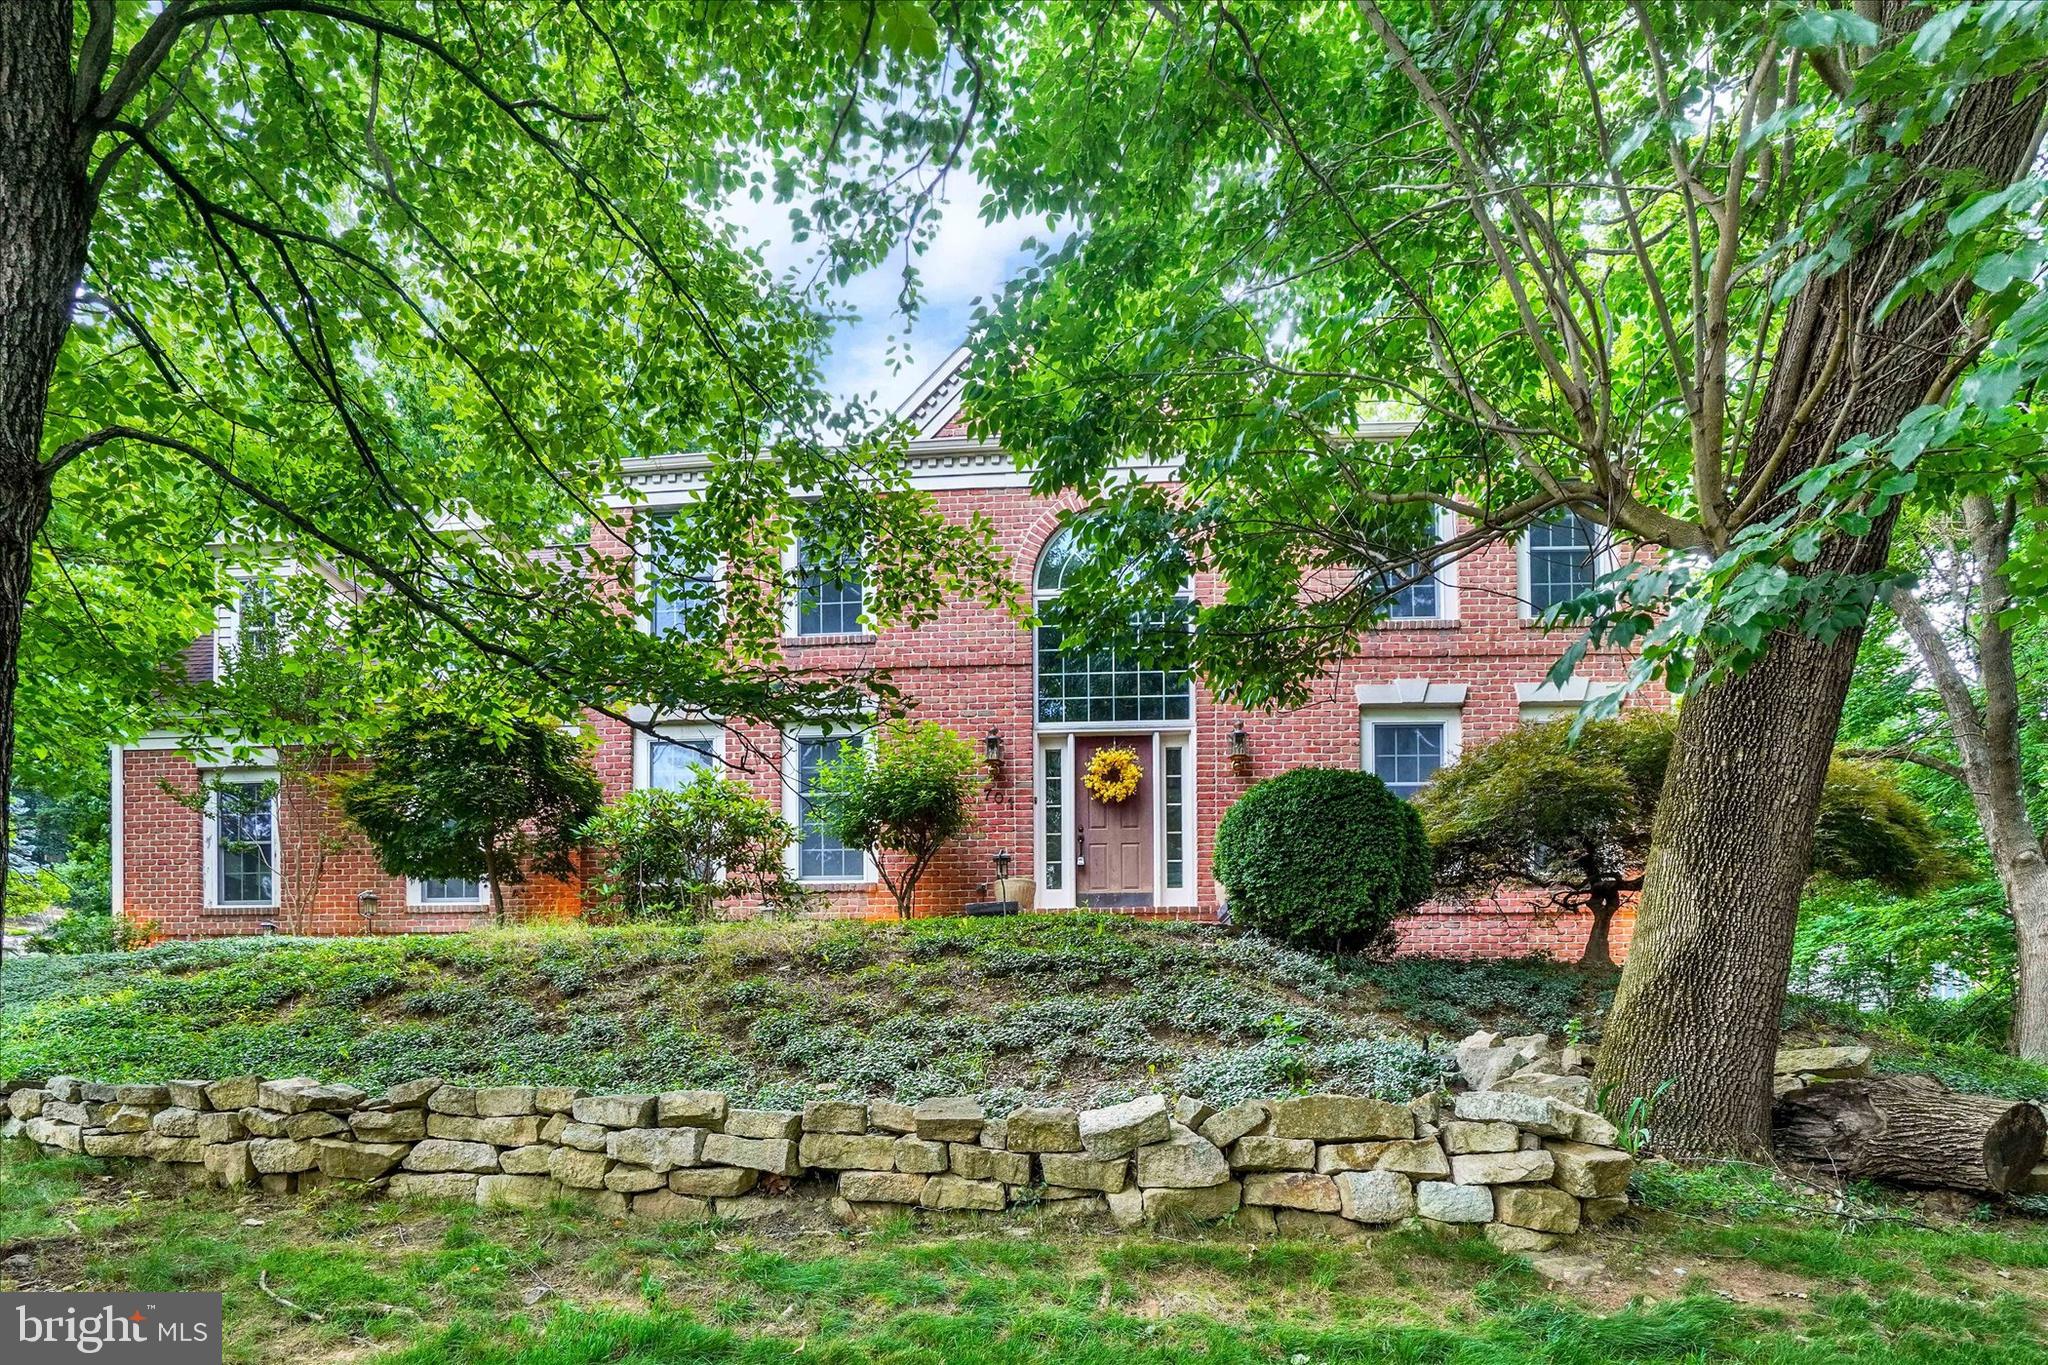
HARRISBURG
4701 ROCK LEDGE DRIVE
3 Beds
2 Baths
4,000 Sq.Ft.
$525,000
MLS#: PADA2061100
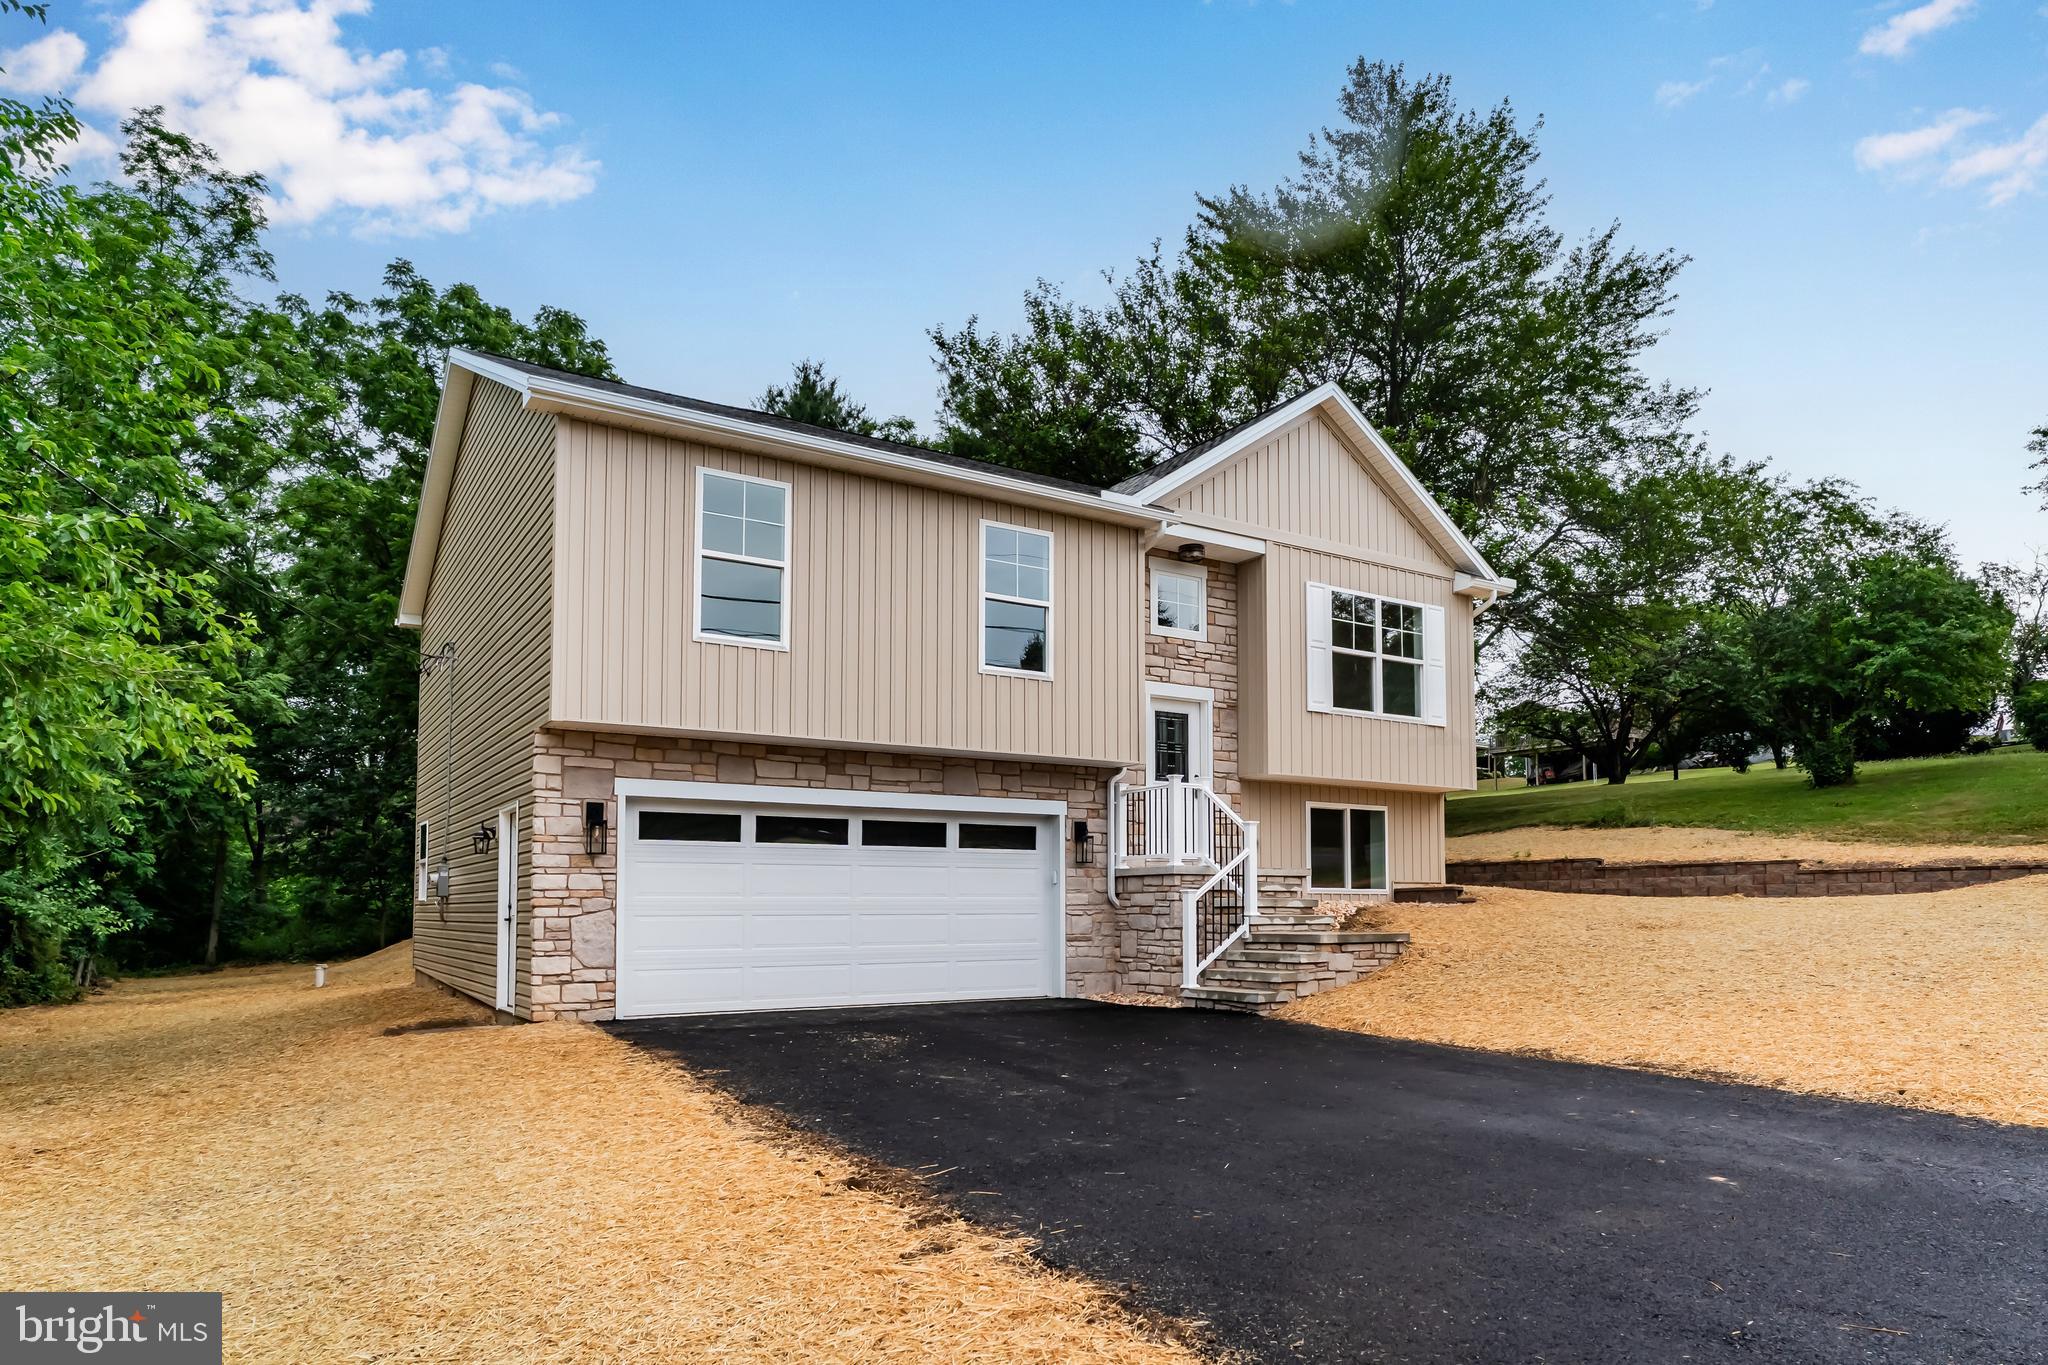
HARRISBURG
607 WALNUT AVENUE
4 Beds
2 Baths
1,985 Sq.Ft.
$525,000
MLS#: PADA2061508
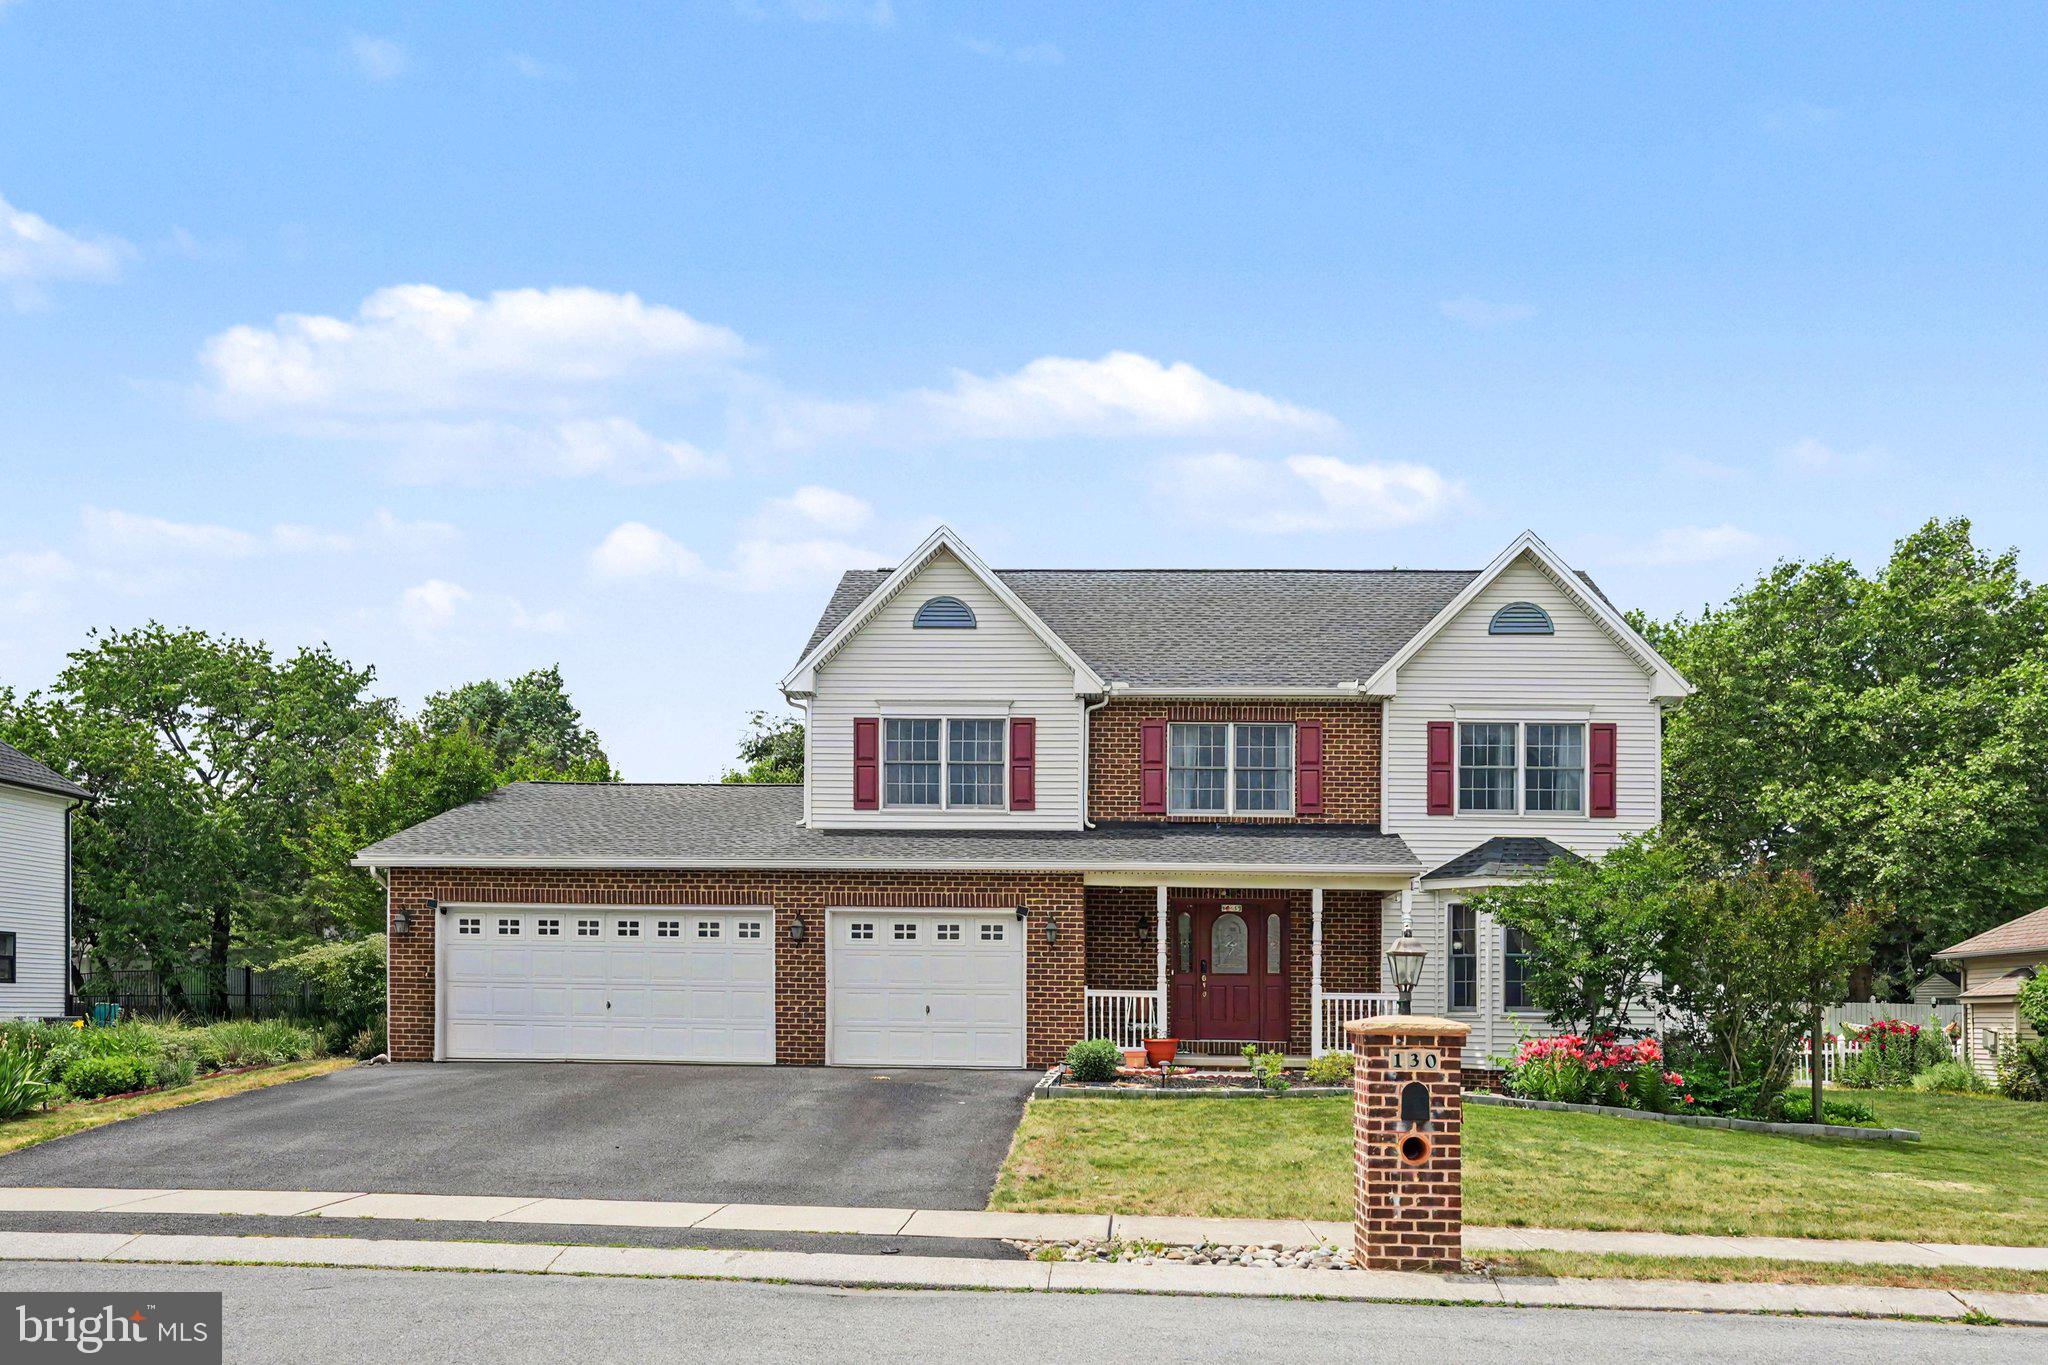
HARRISBURG
130 KOCH LANE
4 Beds
2 Baths
2,428 Sq.Ft.
$560,000
MLS#: PADA2060976
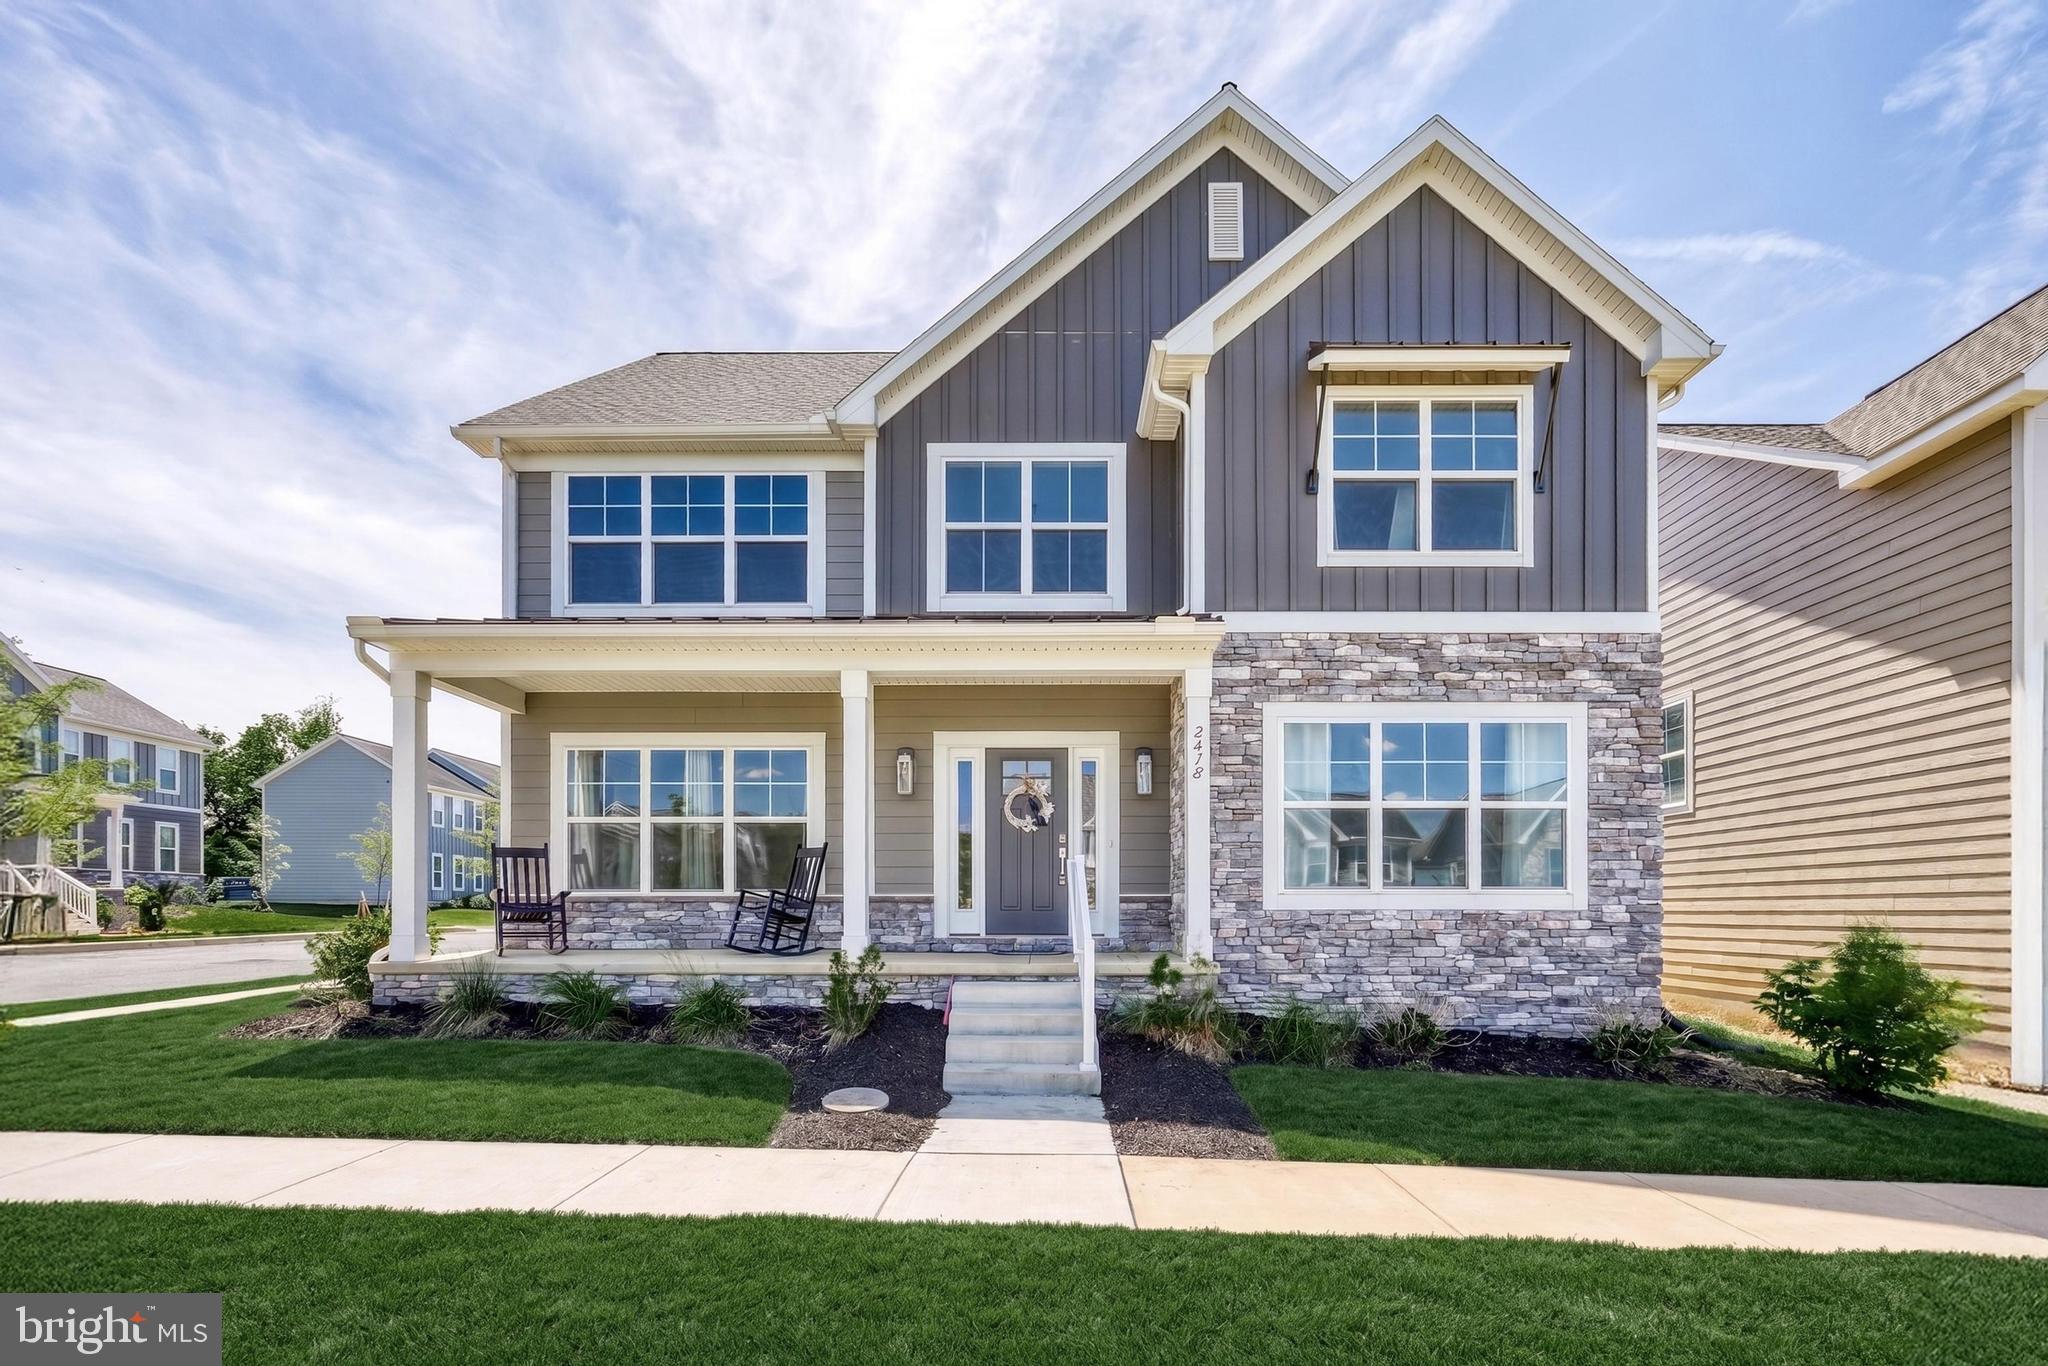
HARRISBURG
2418 HAWTHORNE DRIVE
4 Beds
2 Baths
3,219 Sq.Ft.
$594,900
MLS#: PADA2060652
.png)