Features & Amenities

Interior

  • Other Interior Features

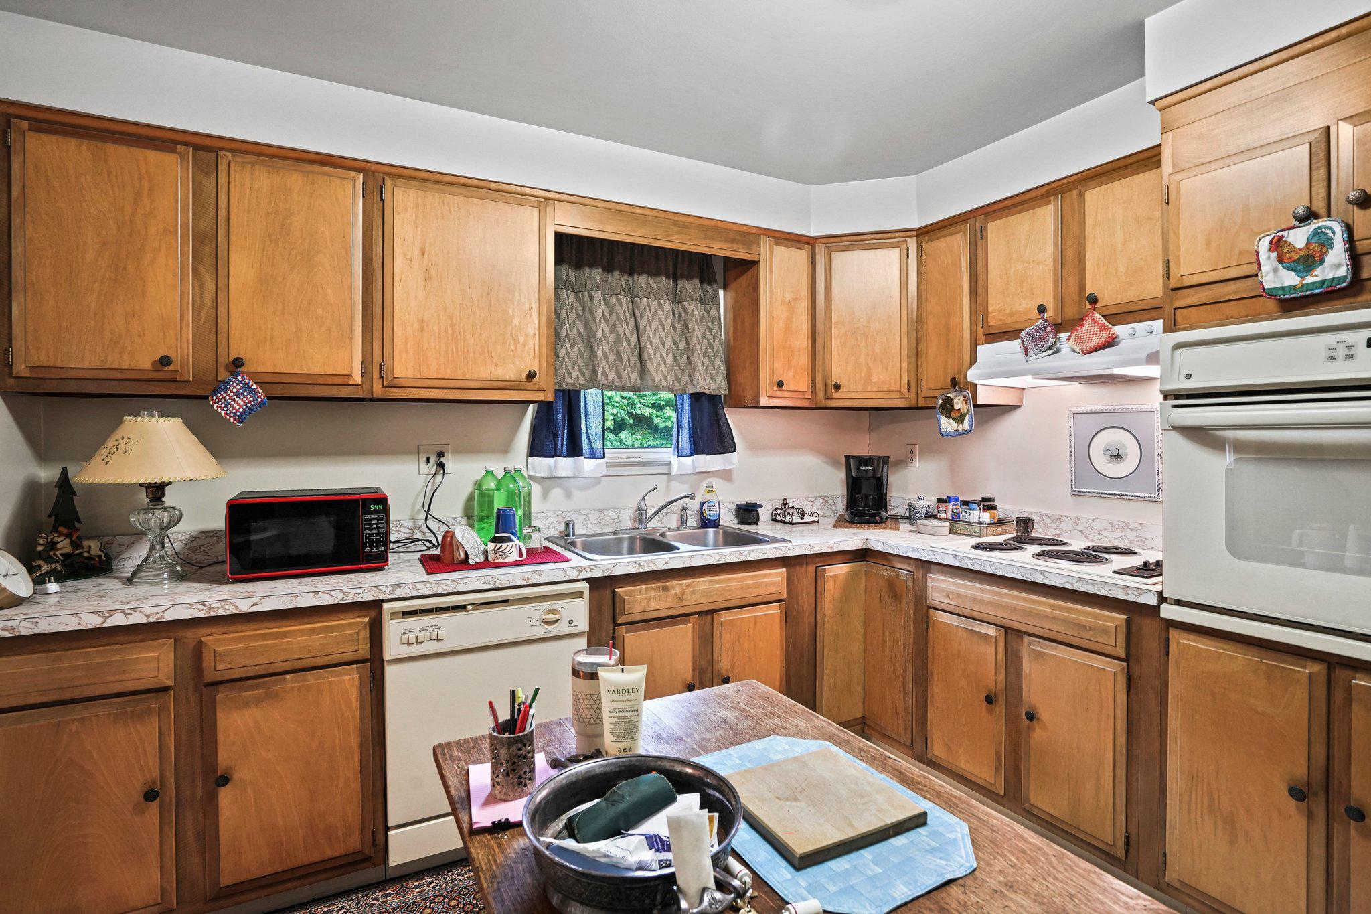
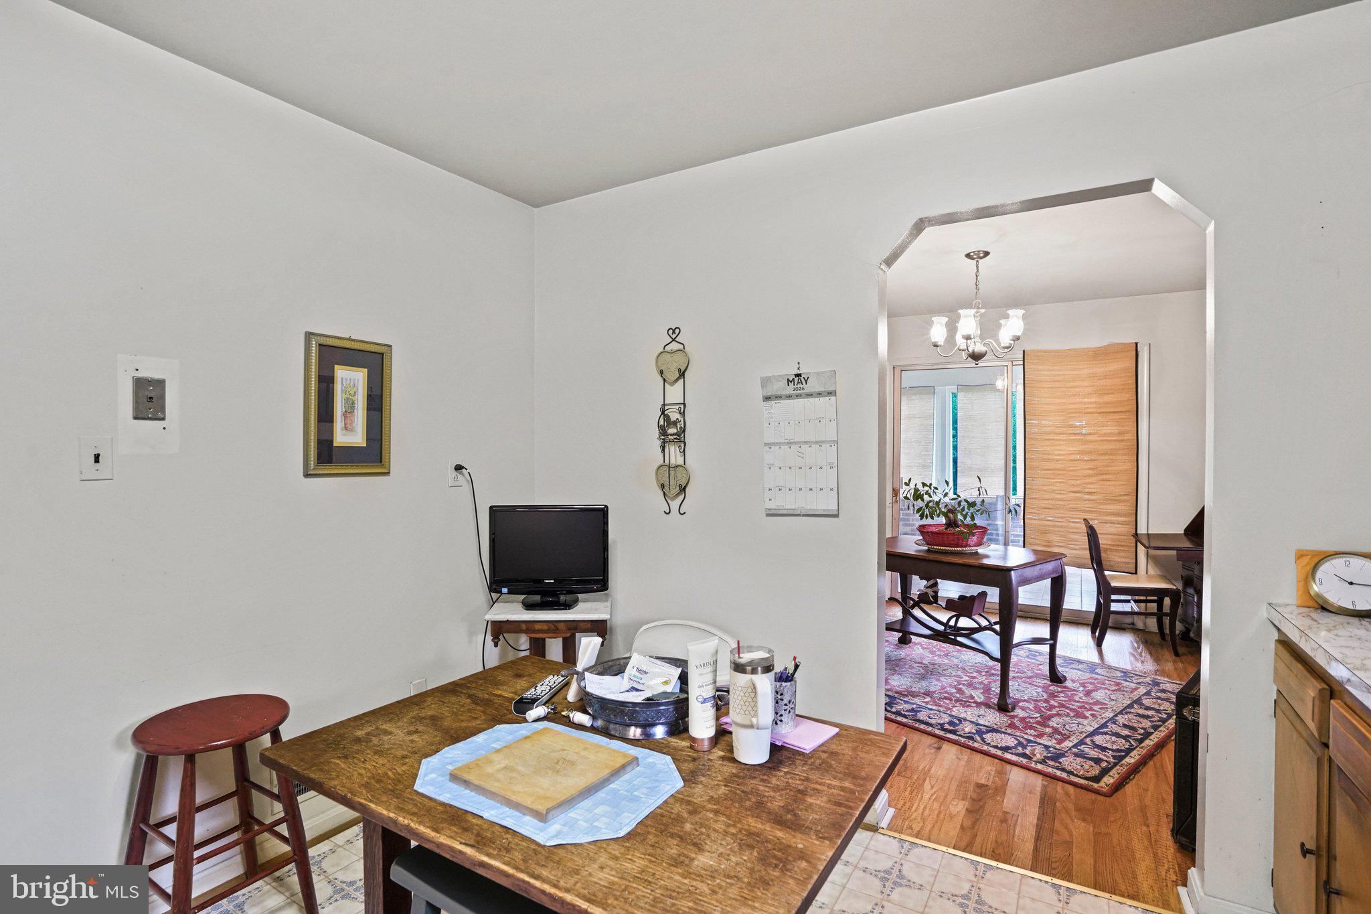
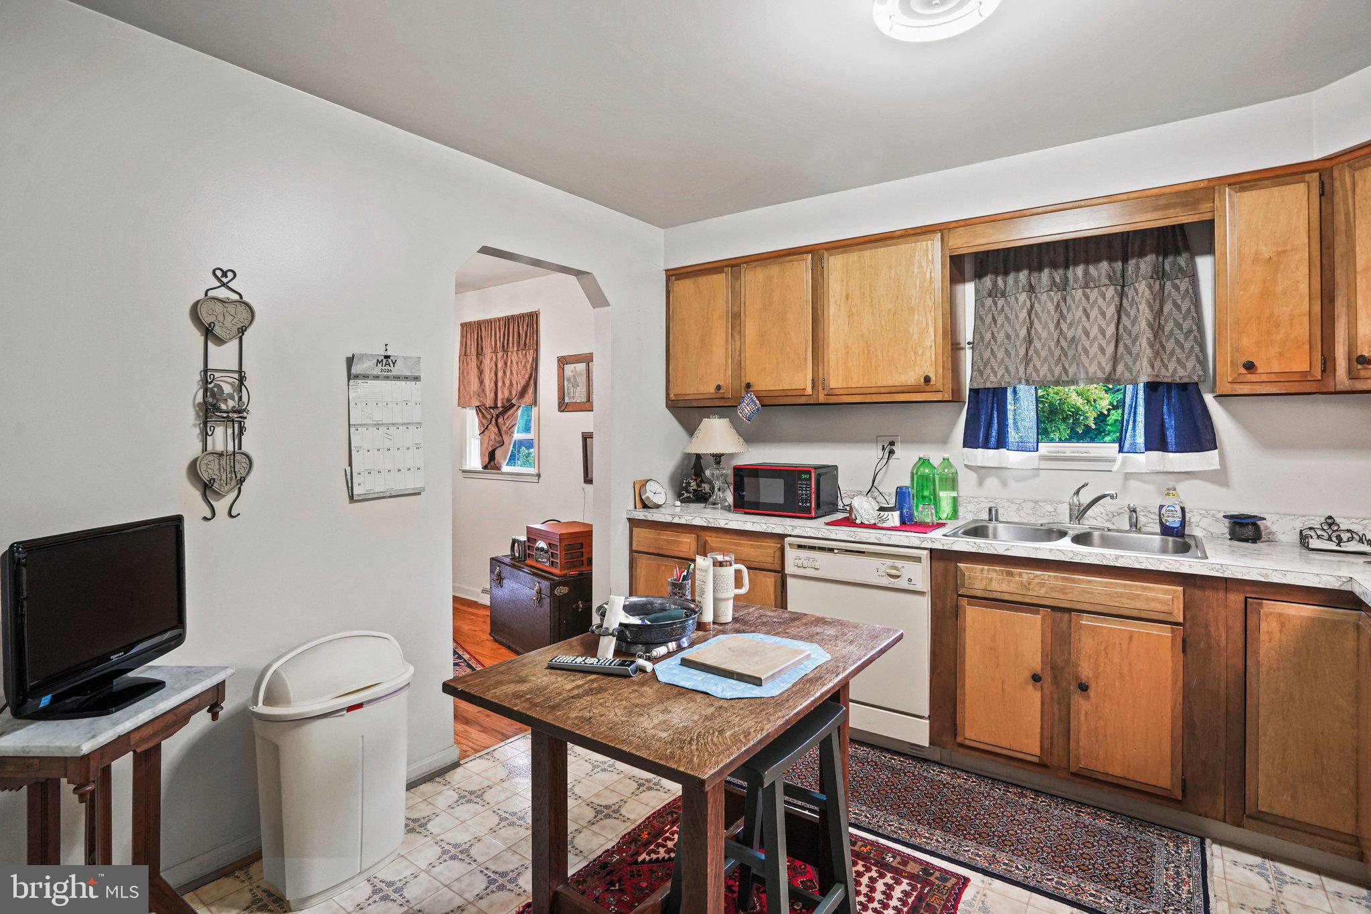
    Eat-in Kitchen

  • Total Bedrooms

    3

  • Bathrooms

    2

  • Above Grade Finished Area

    1269.0

  • Basement YN

    YES

  • Cooling YN

    YES

  • Cooling

    Central Air, Electric

  • Fireplace YN

    NO

  • Heating YN

    YES

  • Heating

    Exhaust Fan, Oil, Forced Air, Heat Pump

  • Main Level Bedrooms

    3

  • Pet friendly

    N/A

Exterior

  • Garage

    No

  • Construction Materials

    Brick

  • Other Exterior Features

    Lighting

  • Parking

    Driveway

  • Patio and Porch Features

    Porch

  • Pool

    No

  • Waterfront YN

    NO

  • View

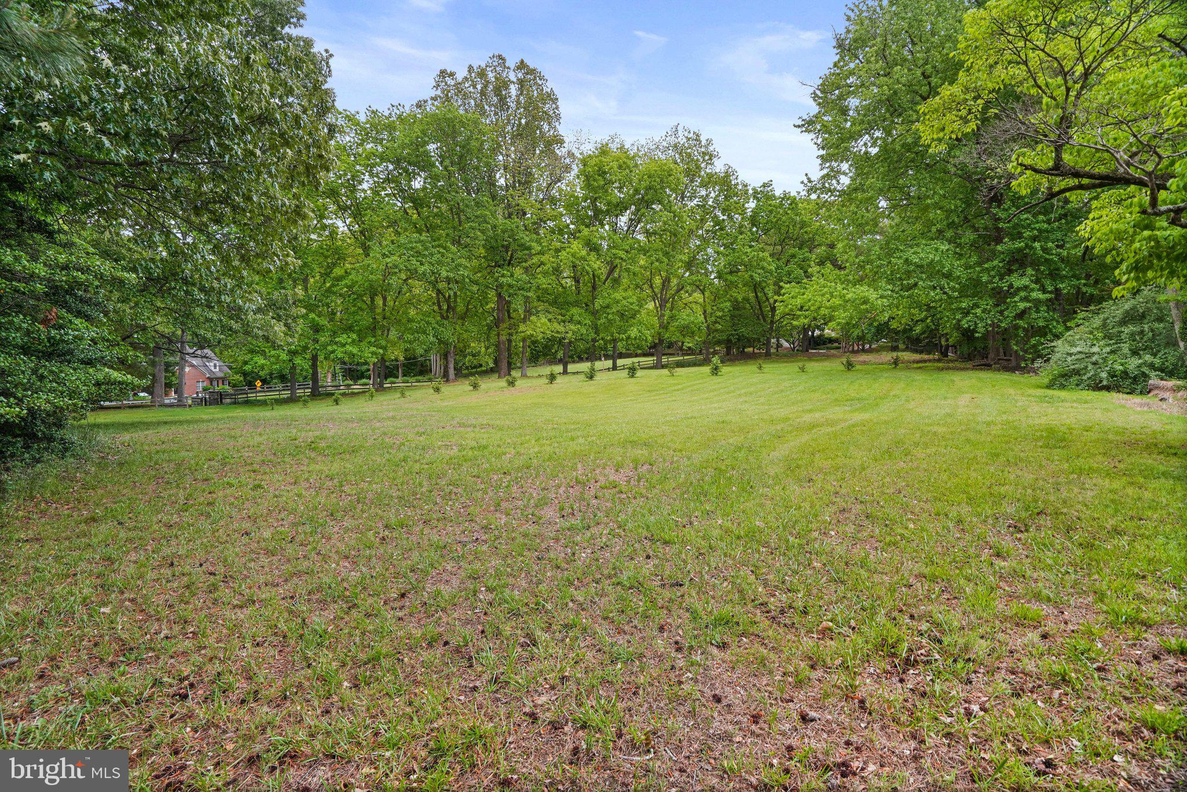
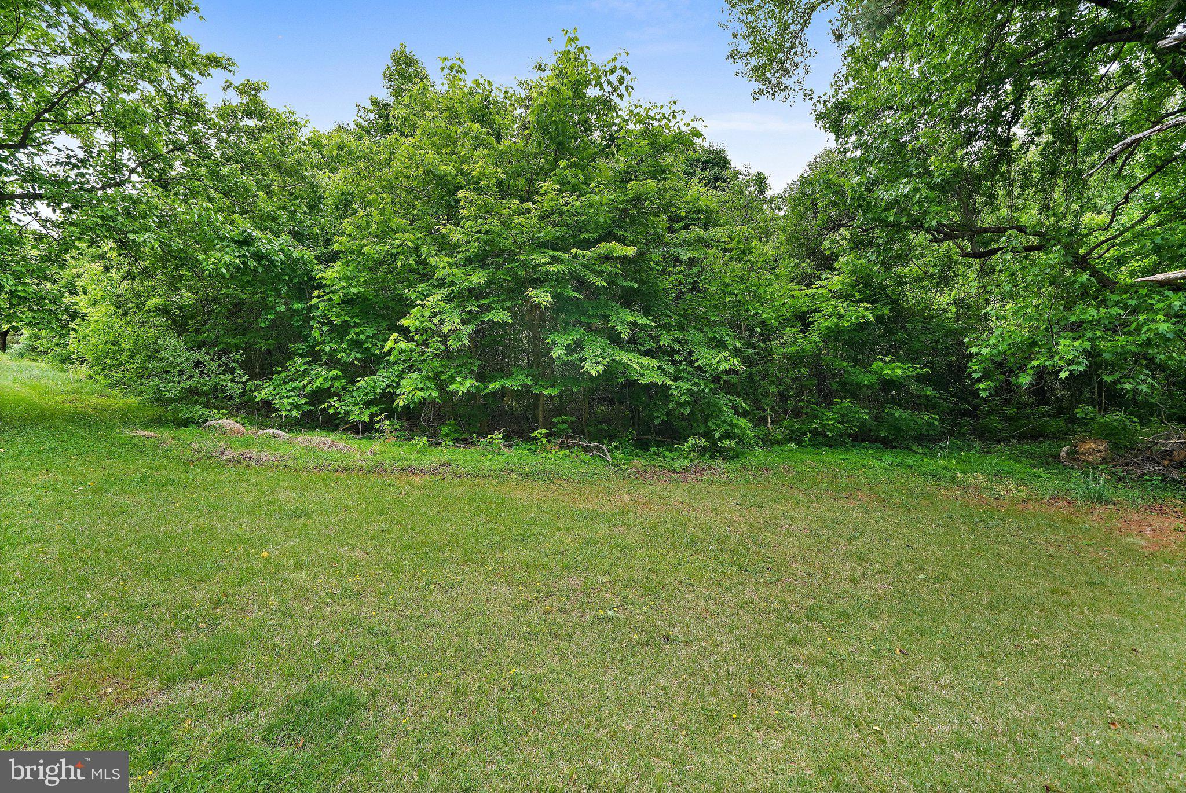
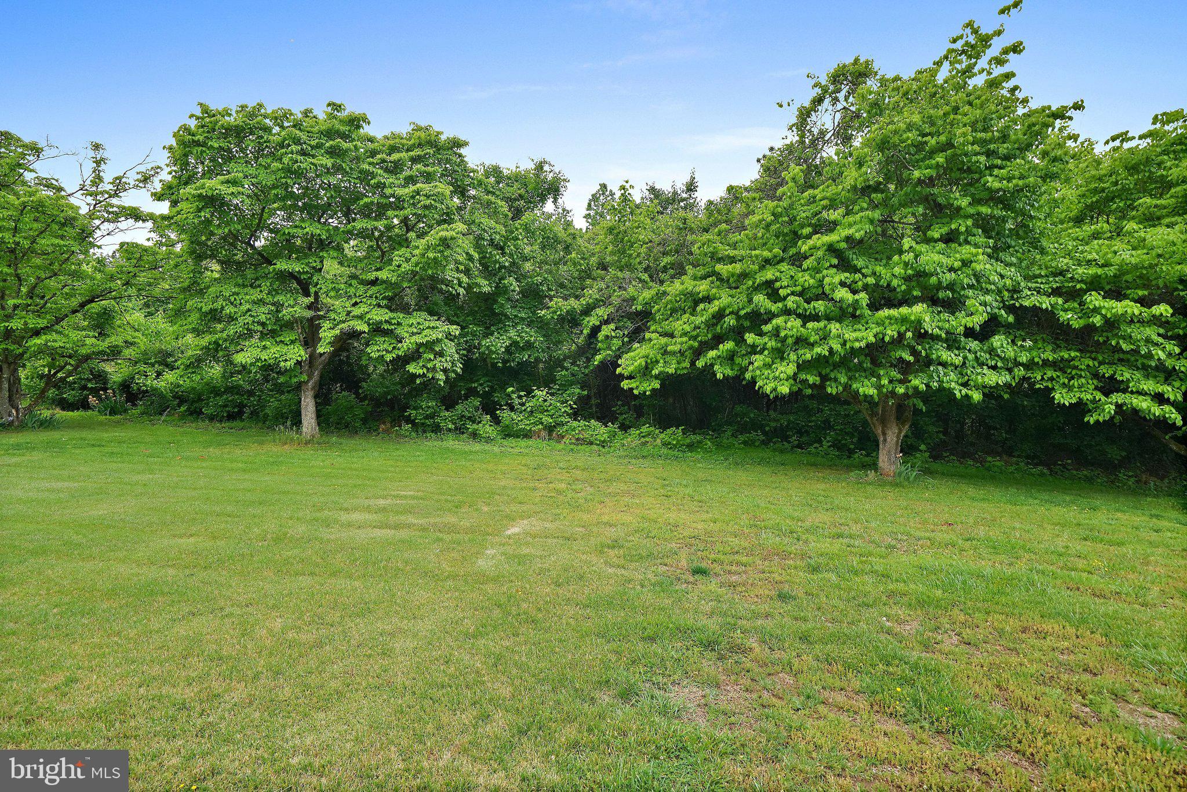
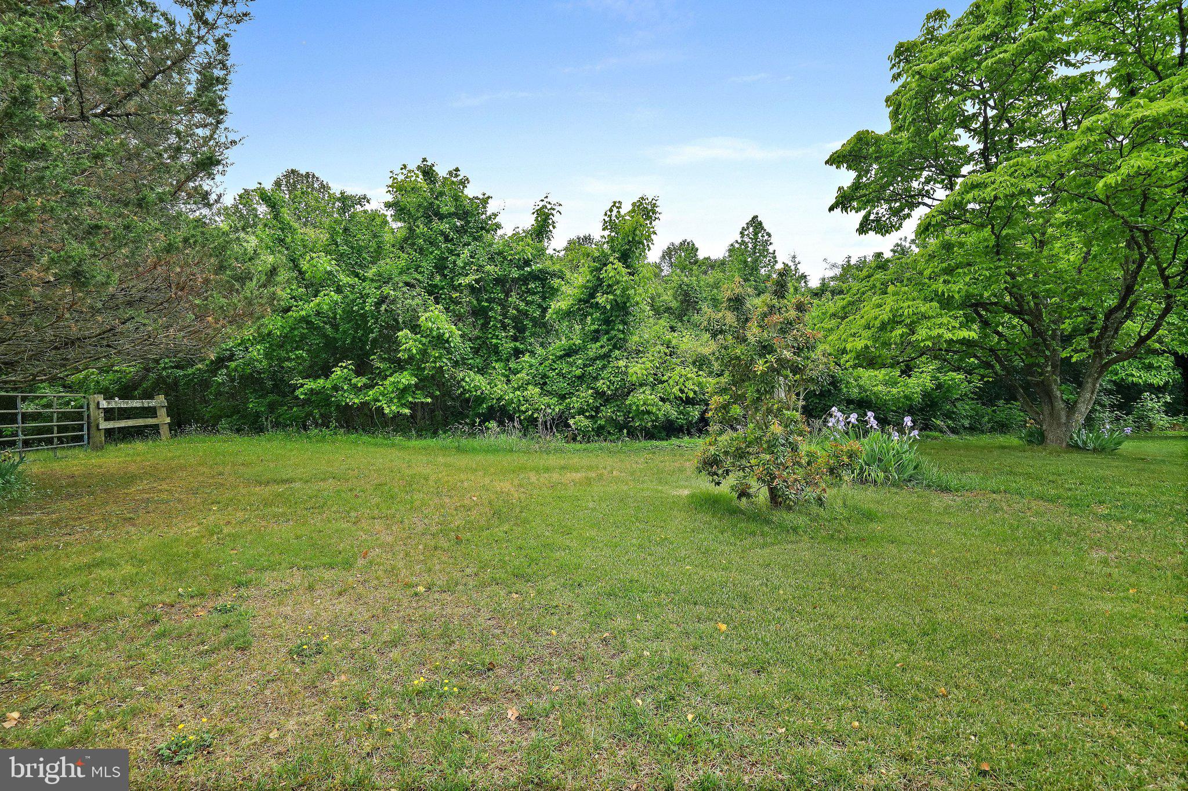
    Trees/Woods, Garden, Scenic

Area & Lot

  • Lot Features

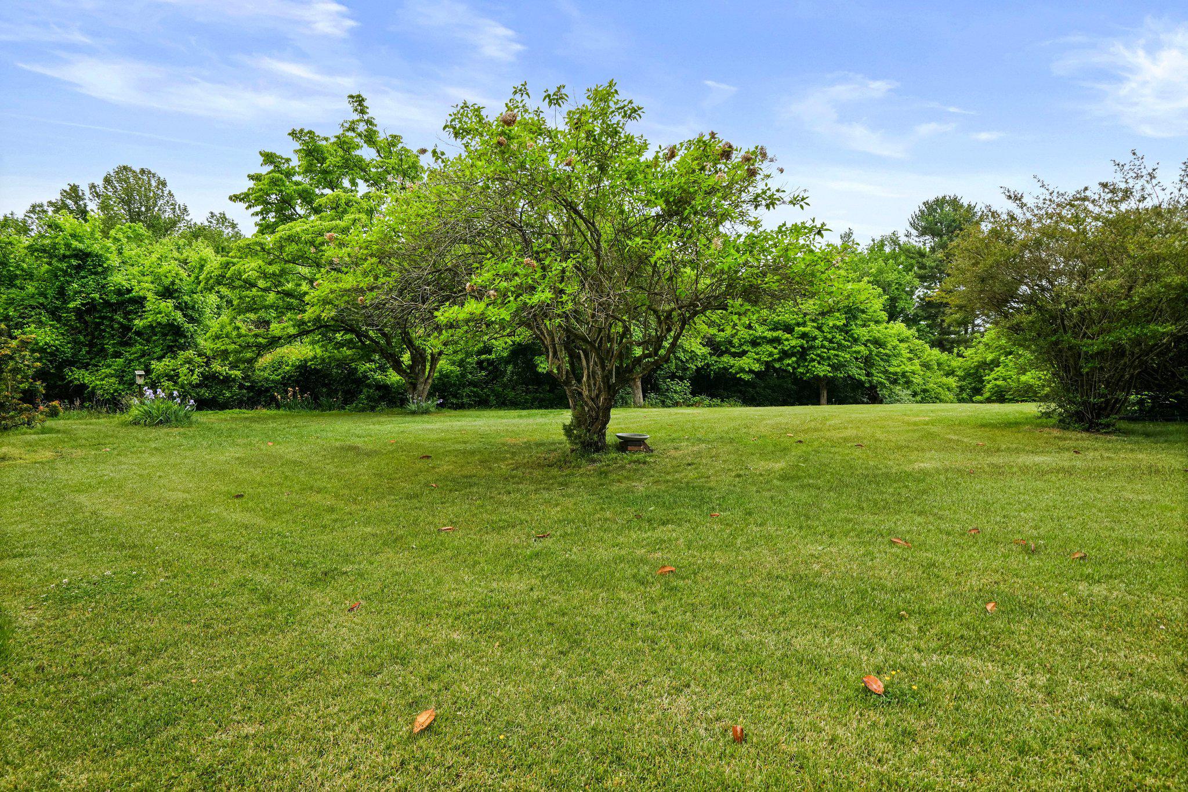
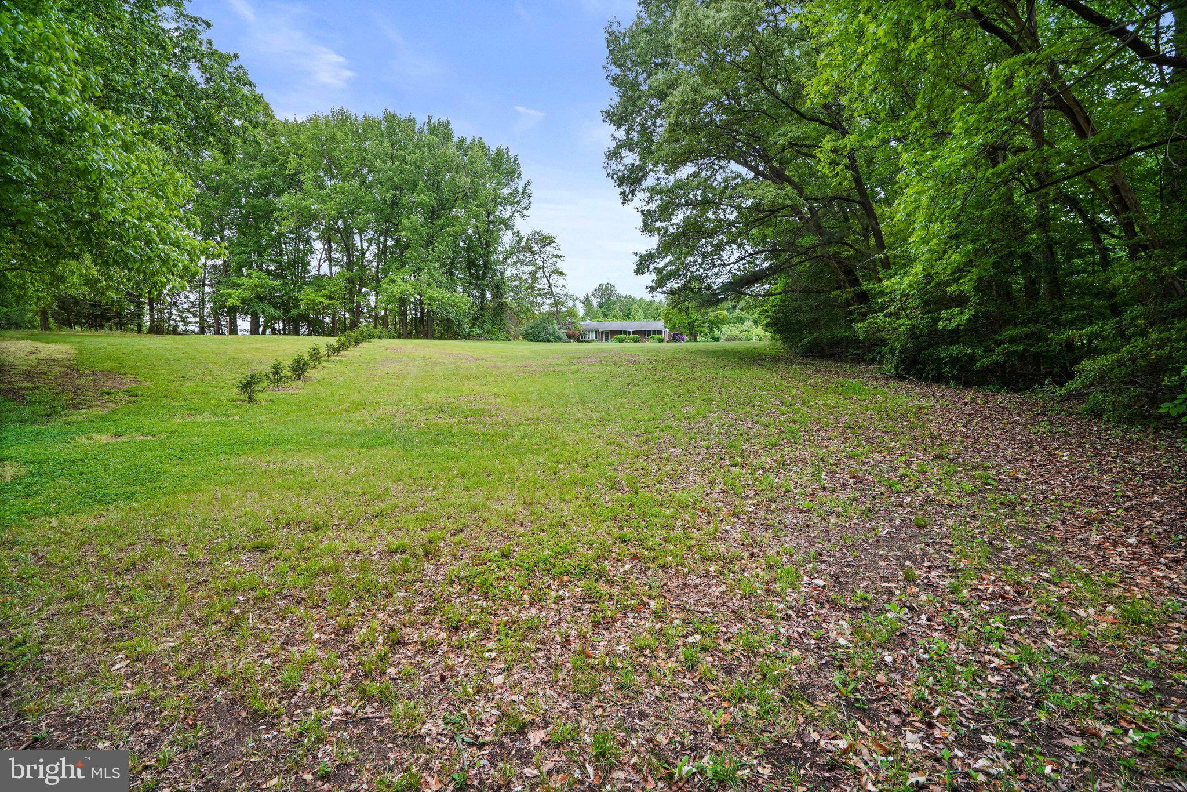
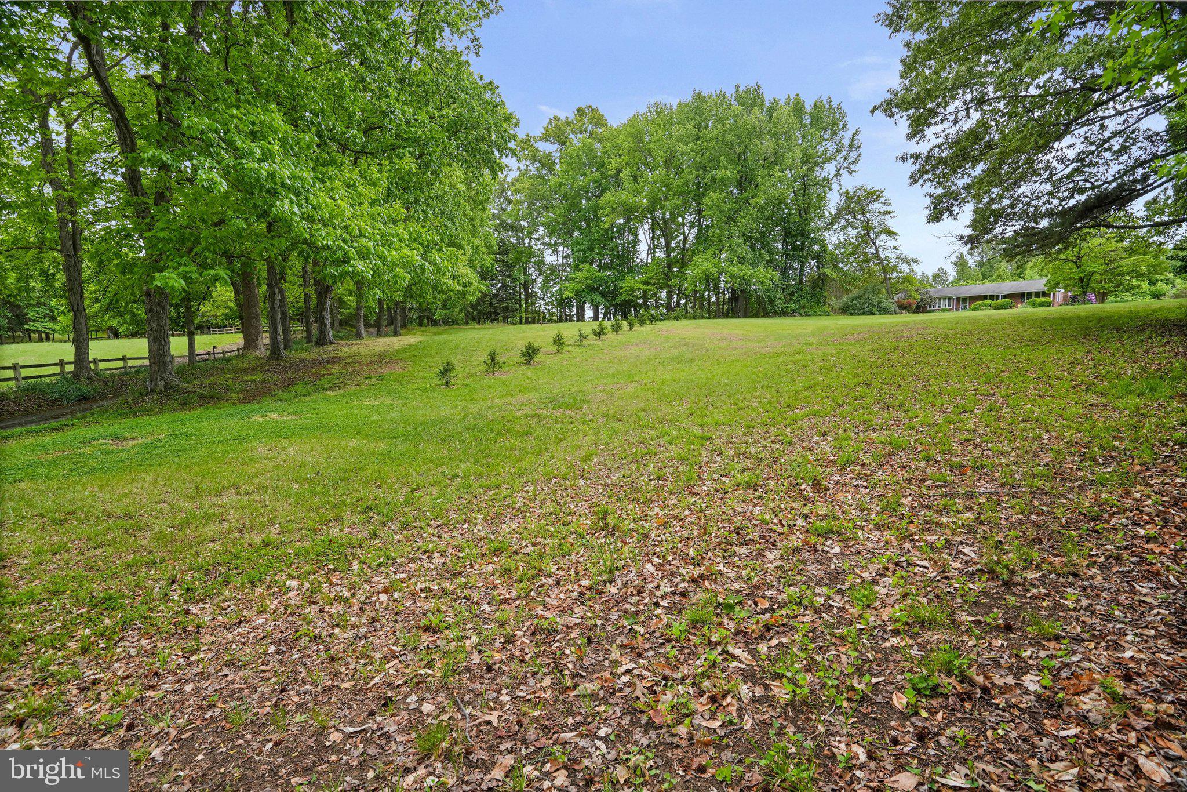
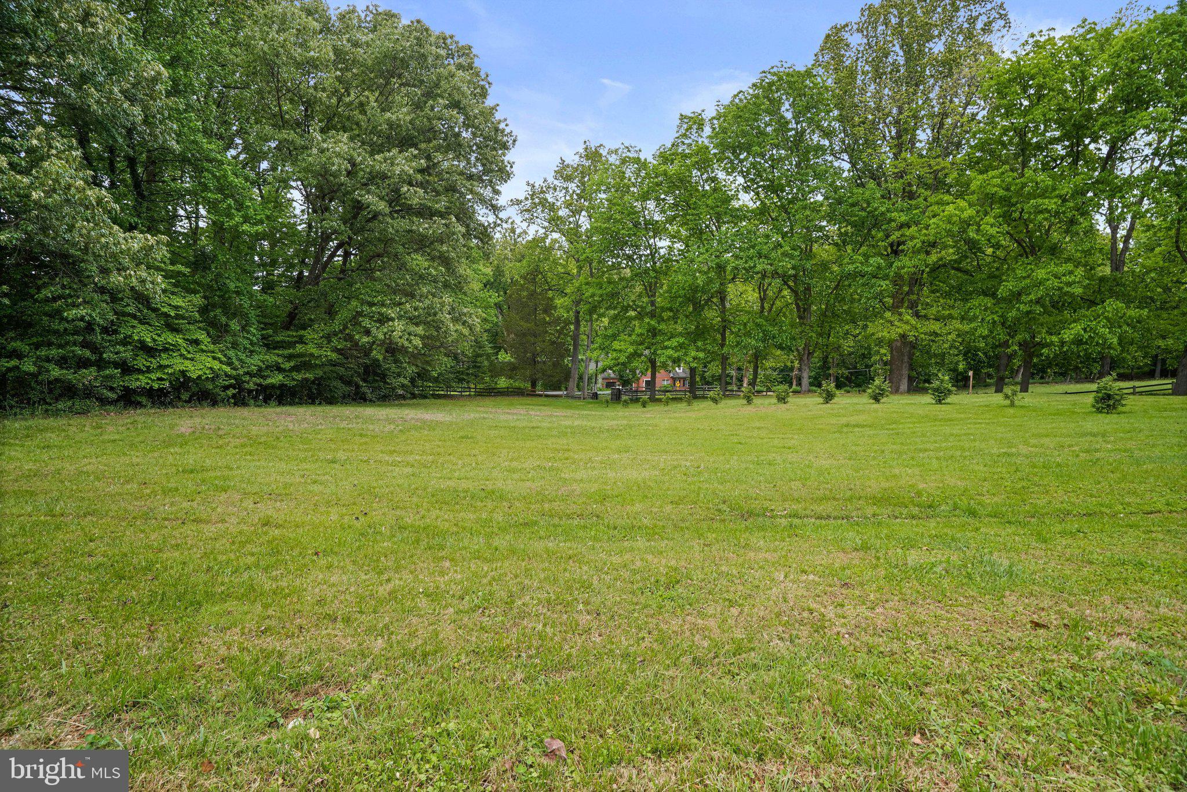
    Front Yard, Private, Secluded, Few Trees, Back Yard

  • Lot Size(acres)

    4.54

  • Lot Size(square feet)

    197,762

  • Property Type

    Residential

  • Property Sub Type

    Single Family Residence

  • Architectural Style

    Raised Ranch/Rambler

Price

  • Sales Price

    $500,000
  • Tax Amount

    $4,637

  • Sq. Footage

    1,269

  • Price/SqFt

    $394

HOA

  • Association

    No

School District

  • Elementary School

    MARLTON

  • Middle School

    GWYNN PARK

  • High School

    DR. HENRY A. WISE, JR. HIGH

Property Features

  • New Construction

    NO

  • Foundation Details

    Permanent

  • Senior Community YN

    NO

  • Sewer

    Septic Tank

  • Water Source

    Well

Schedule a Showing

Showing scheduled successfully.

<
>
IN PERSON
VIA CHAT

What is 3 + 4 ?


Change time

Mortgage calculator

Estimate your monthly mortgage payment, including the principal and interest, property taxes, and HOA. Adjust the values to generate a more accurate rate.

Your payment

Principal and Interest:

$

Property taxes:

$

HOA fees:

$

Total loan payment:

$

Total interest amount:

$

Location

County

PRINCE GEORGES

Elementary School

MARLTON

Middle School

GWYNN PARK

High School

DR. HENRY A. WISE, JR. HIGH

Listing Courtesy of Jennifer D Young, Keller Williams Realty

RealHub Information is provided exclusively for consumers' personal, non-commercial use, and it may not be used for any purpose other than to identify prospective properties consumers may be interested in purchasing. All information deemed reliable but not guaranteed and should be independently verified. All properties are subject to prior sale, change or withdrawal. RealHub website owner shall not be responsible for any typographical errors, misinformation, misprints and shall be held totally harmless.

Agent Rosie Dove

AGENT

Rosie Dove

Call Rosie today to schedule a private showing.


* Listings on this website come from the FMLS IDX Compilation and may be held by brokerage firms other than the owner of this website. The listing brokerage is identified in any listing details. Information is deemed reliable but is not guaranteed. If you believe any FMLS listing contains material that infringes your copyrighted work please click here to review our DMCA policy and learn how to submit a takedown request.© 2024 FMLS.
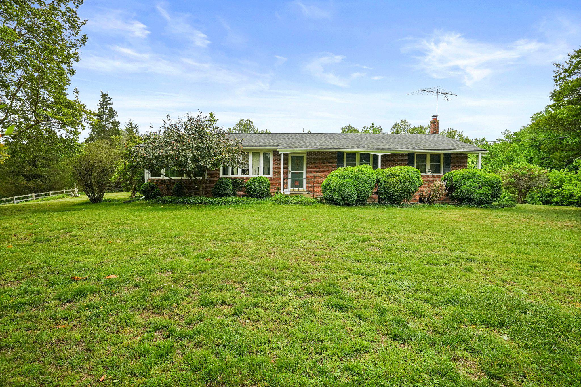
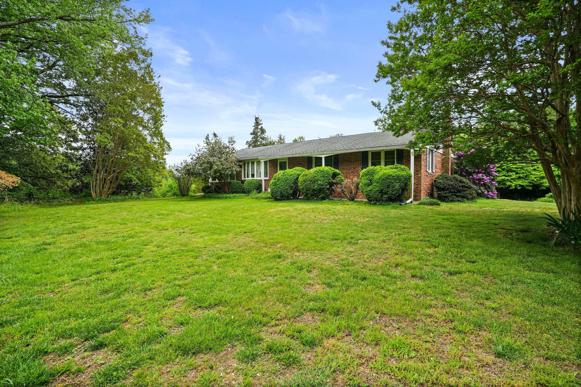
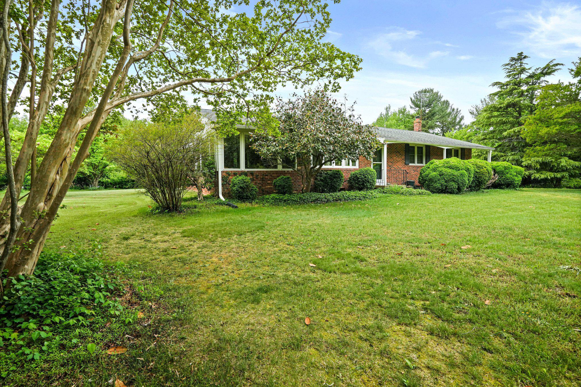
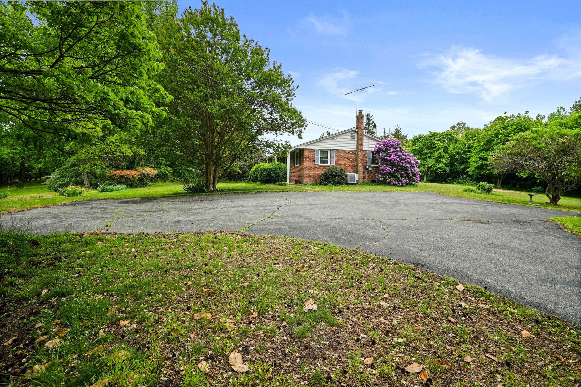
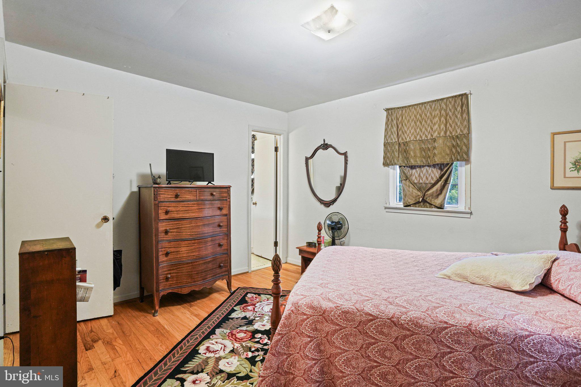
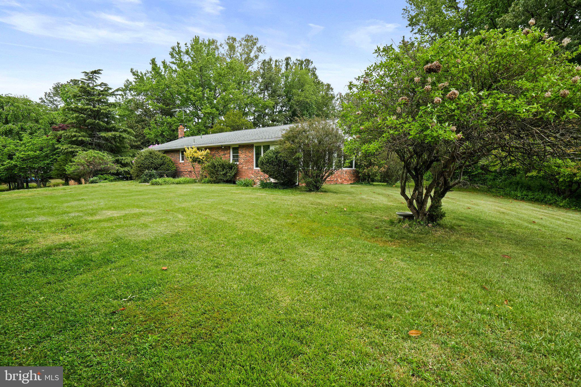
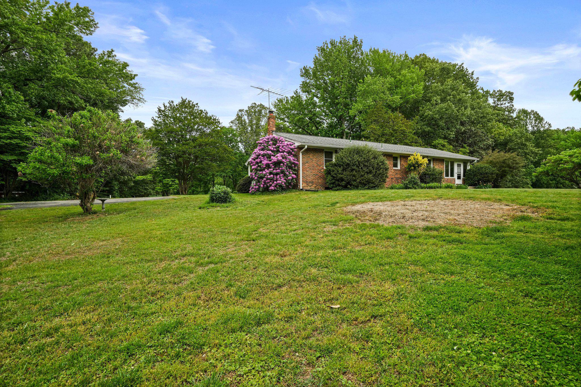
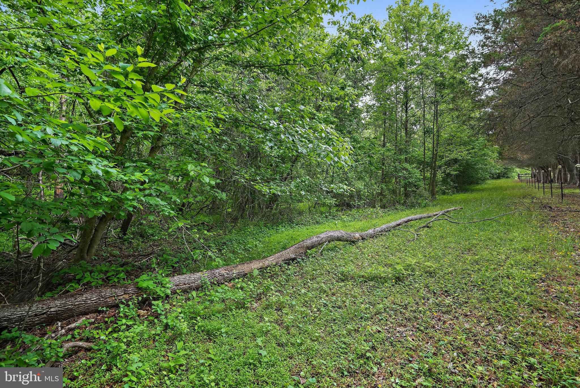
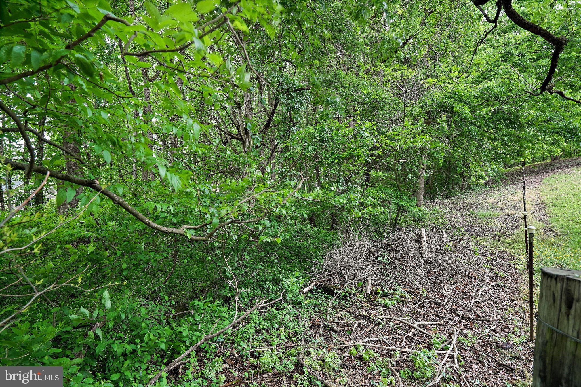
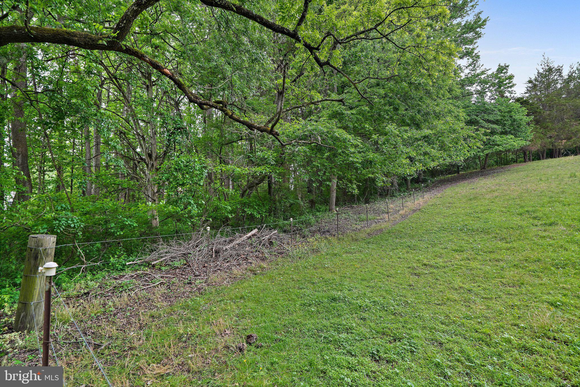
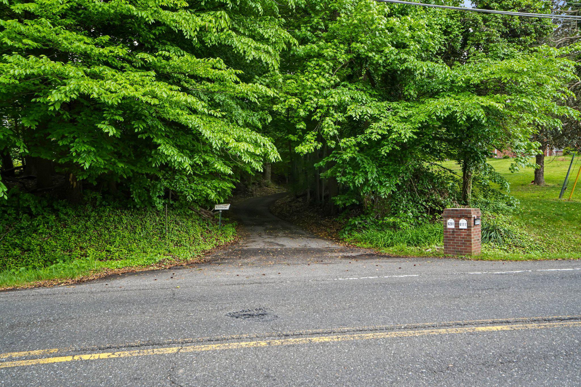
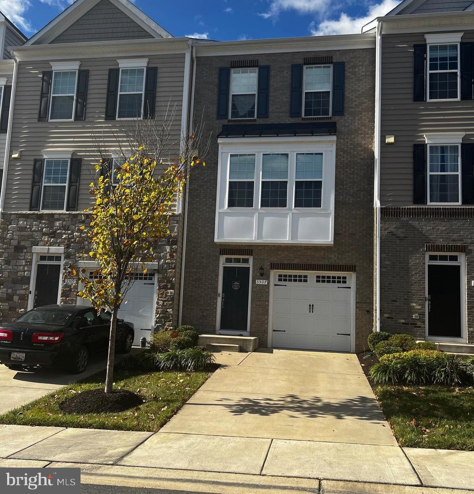
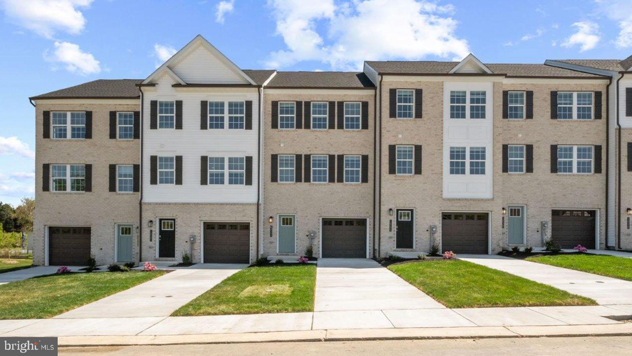
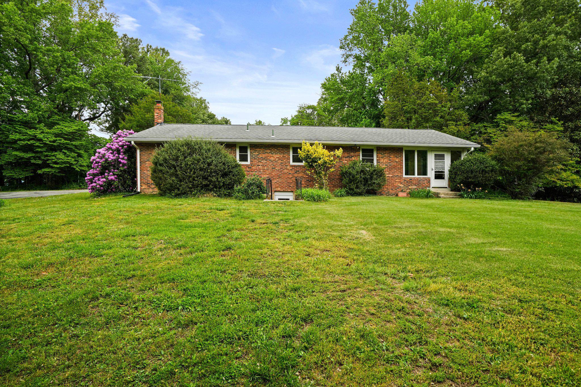
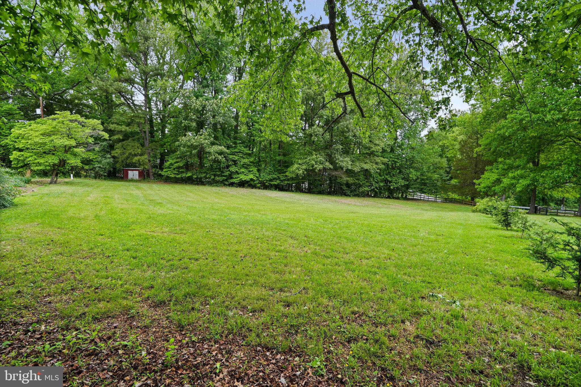
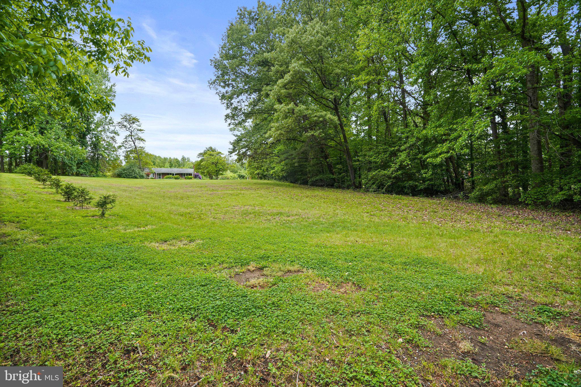
Private and secluded rancher situated on a beautiful 4.54 total acres, which includes two adjacent lots: Tax ID 17151780089 and Tax ID 17151780105. This well-maintained all brick 3 bedroom, 2 full bath home offers a great opportunity for a buyer to add their own updates and personal touch. 

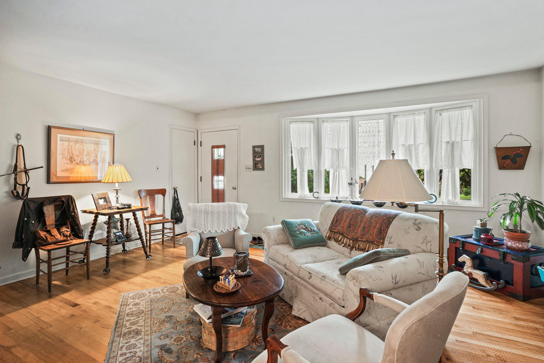
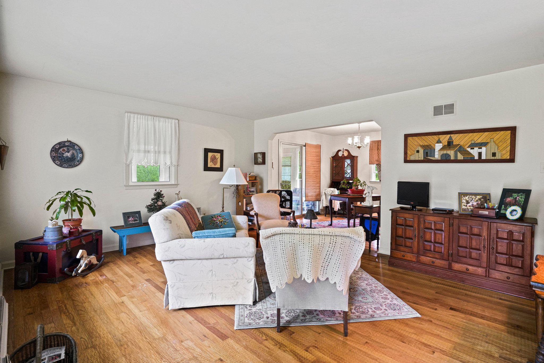
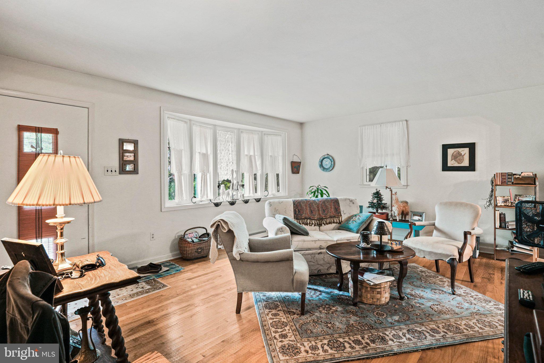
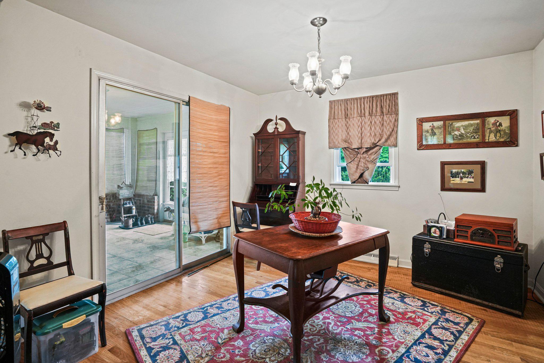
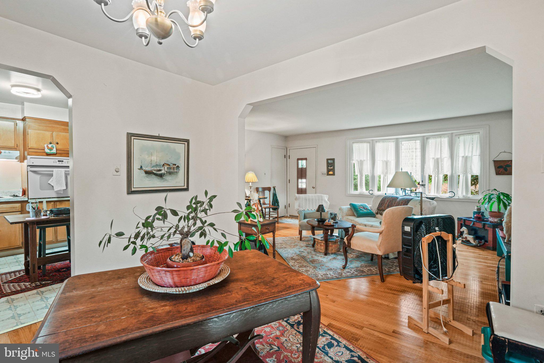
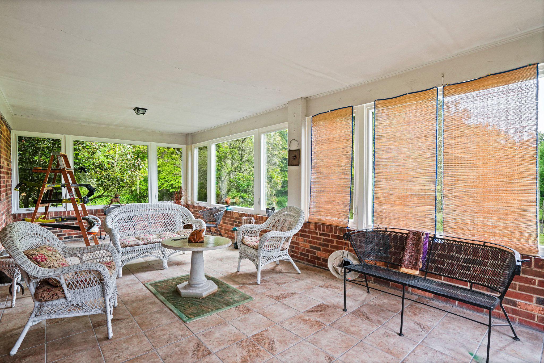
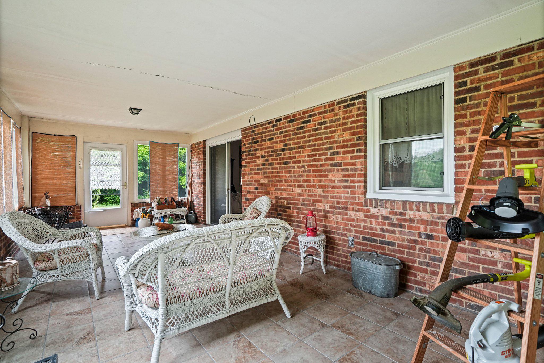
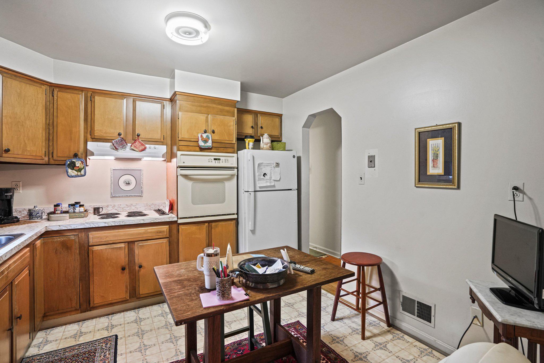
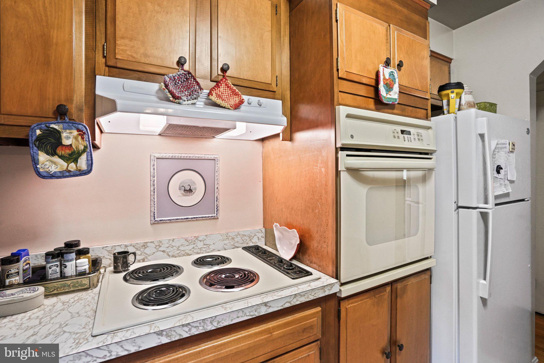
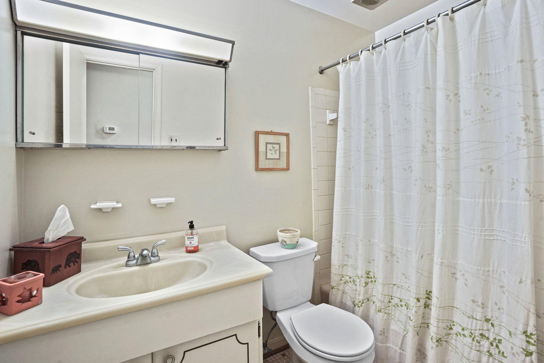
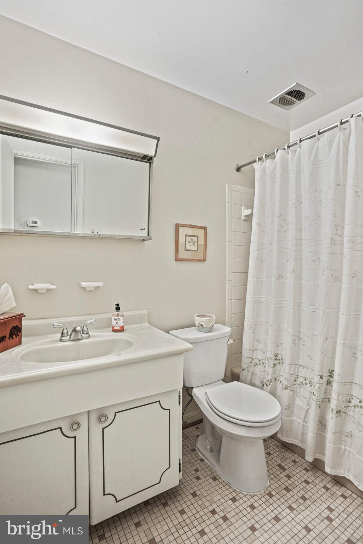
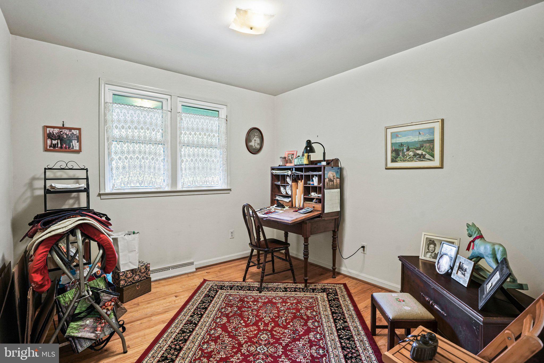
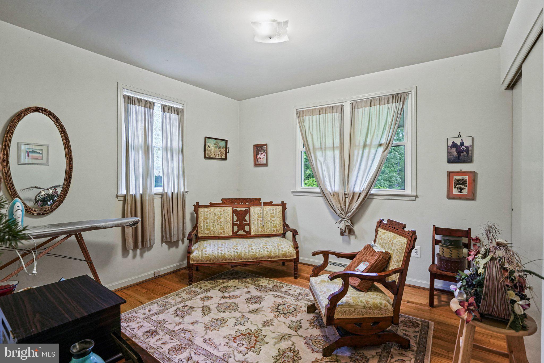
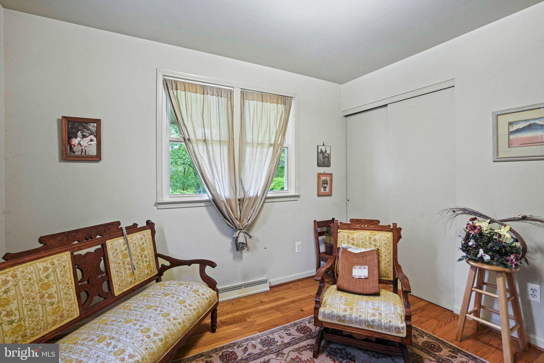
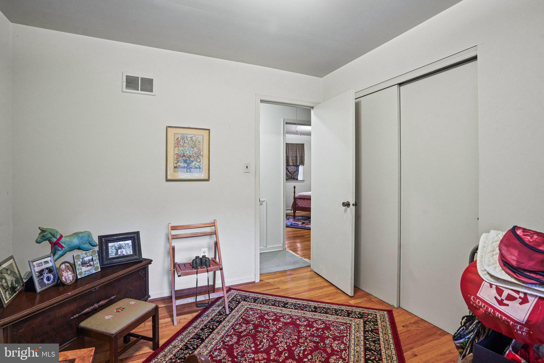
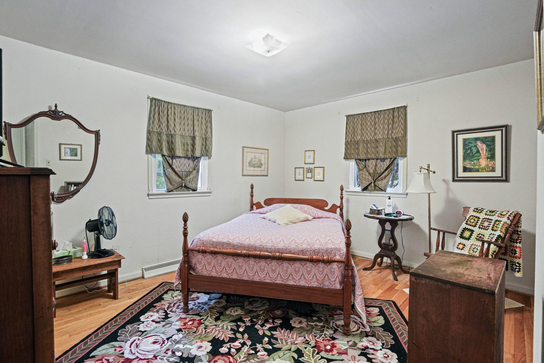
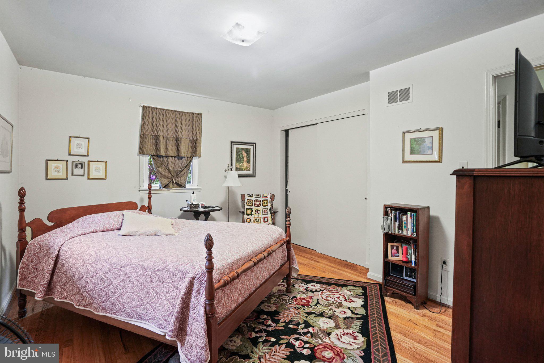
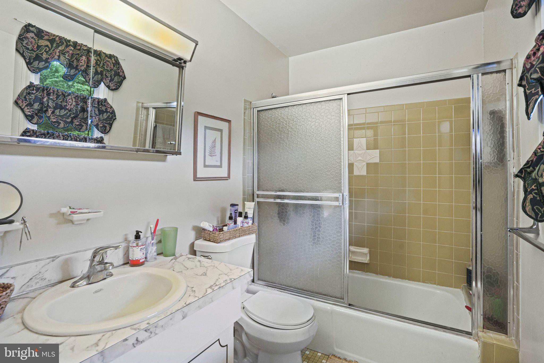
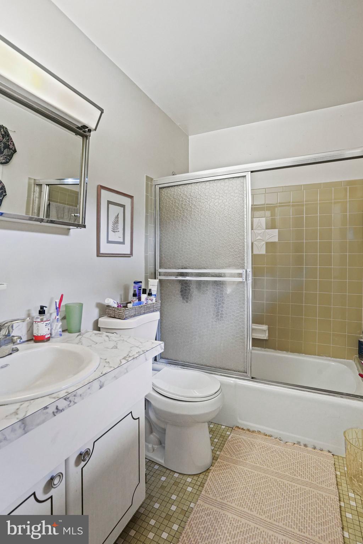
The main level features an open living with large bay window and dining room with hardwood flooring throughout, a spacious sunroom off the side of the home, and a kitchen with plenty of room for cooking and an eat-in table. The home also includes three generously sized bedrooms, a hall bath, and a primary bedroom with ensuite bath. The sunroom opens to the lush backyard and is the ideal spot for relaxing, nature watching and gathering with family and friends. 

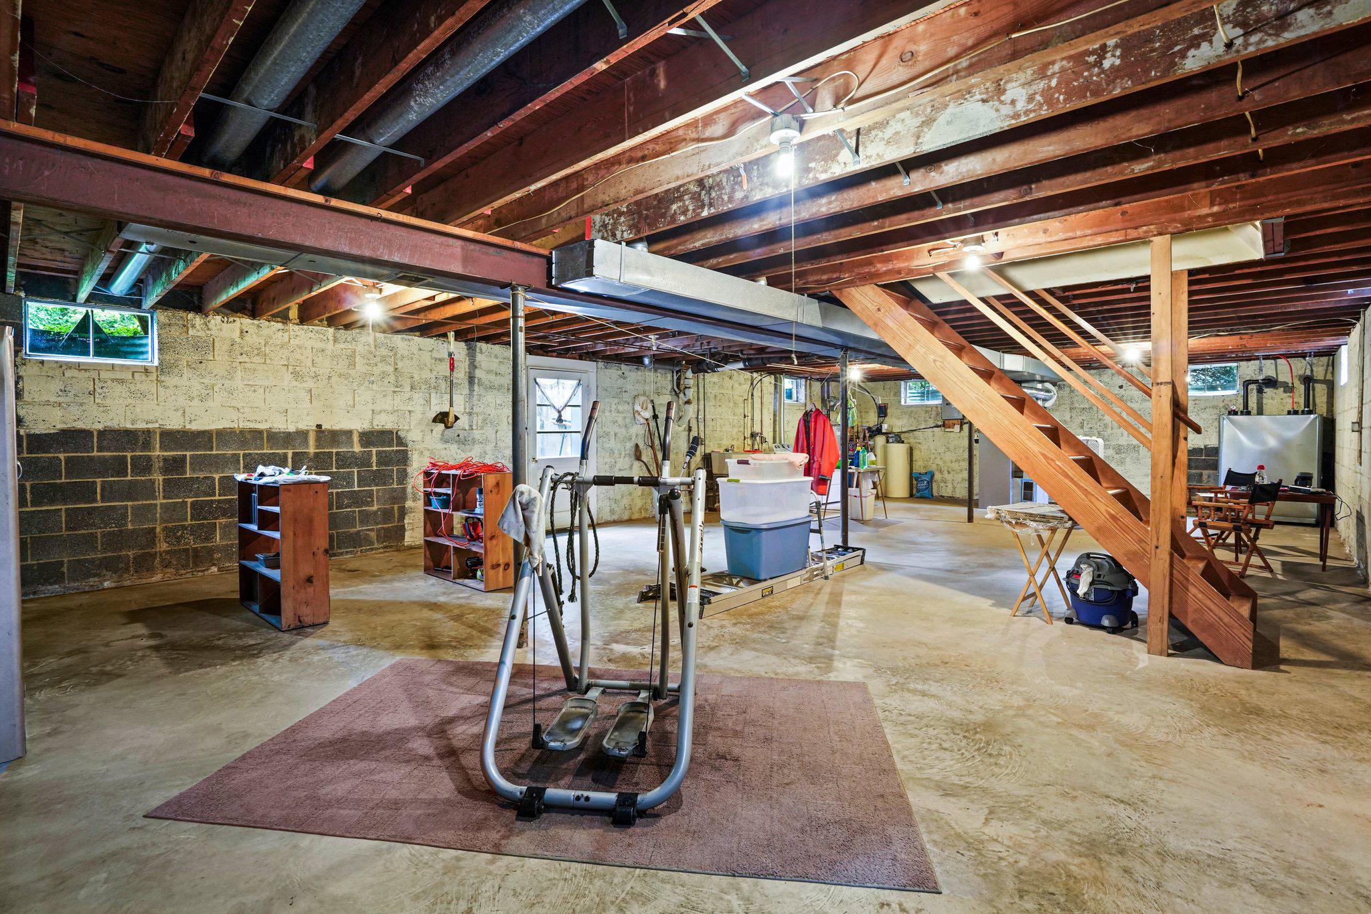
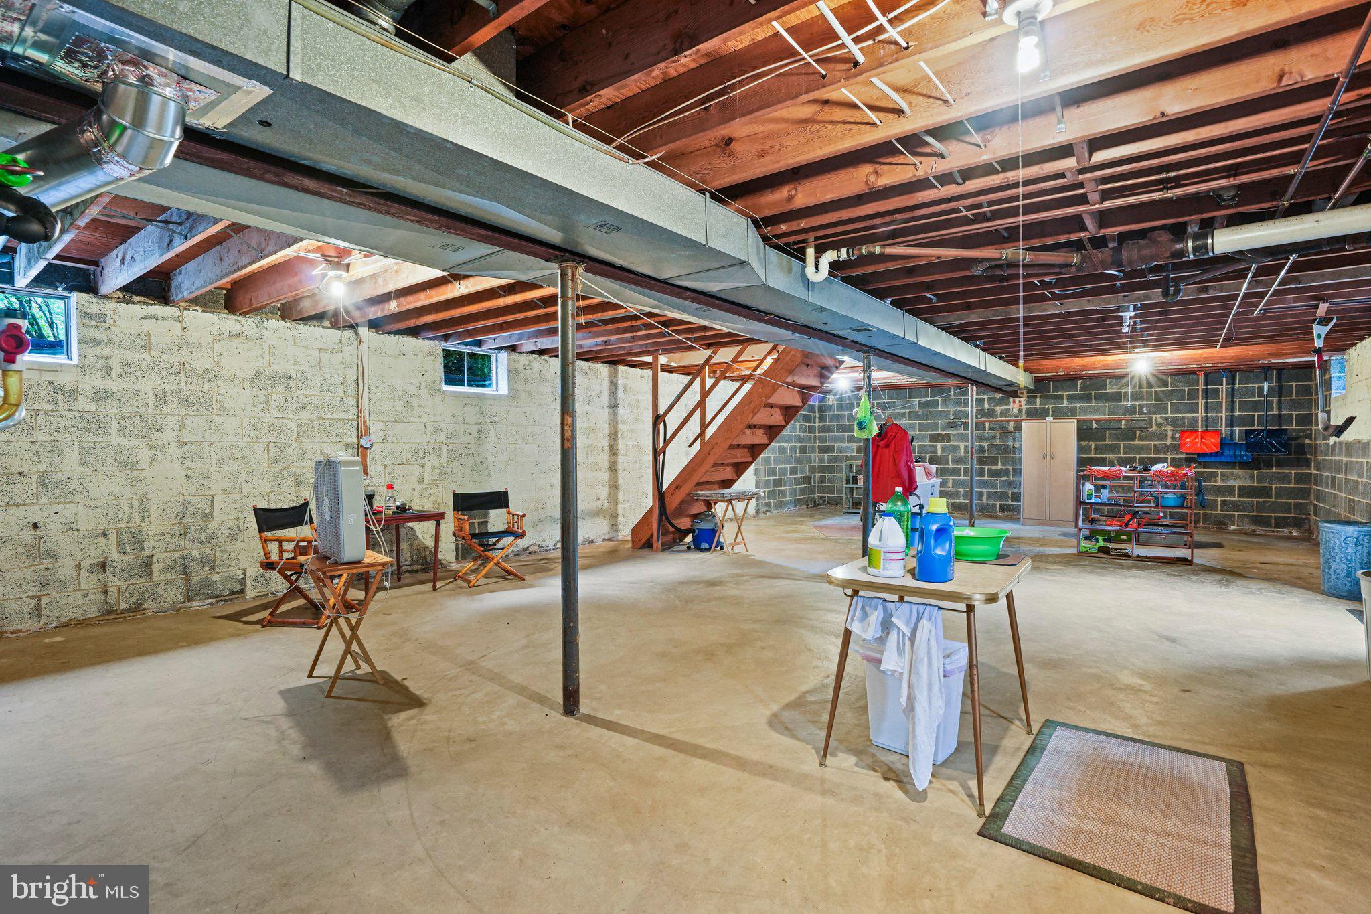
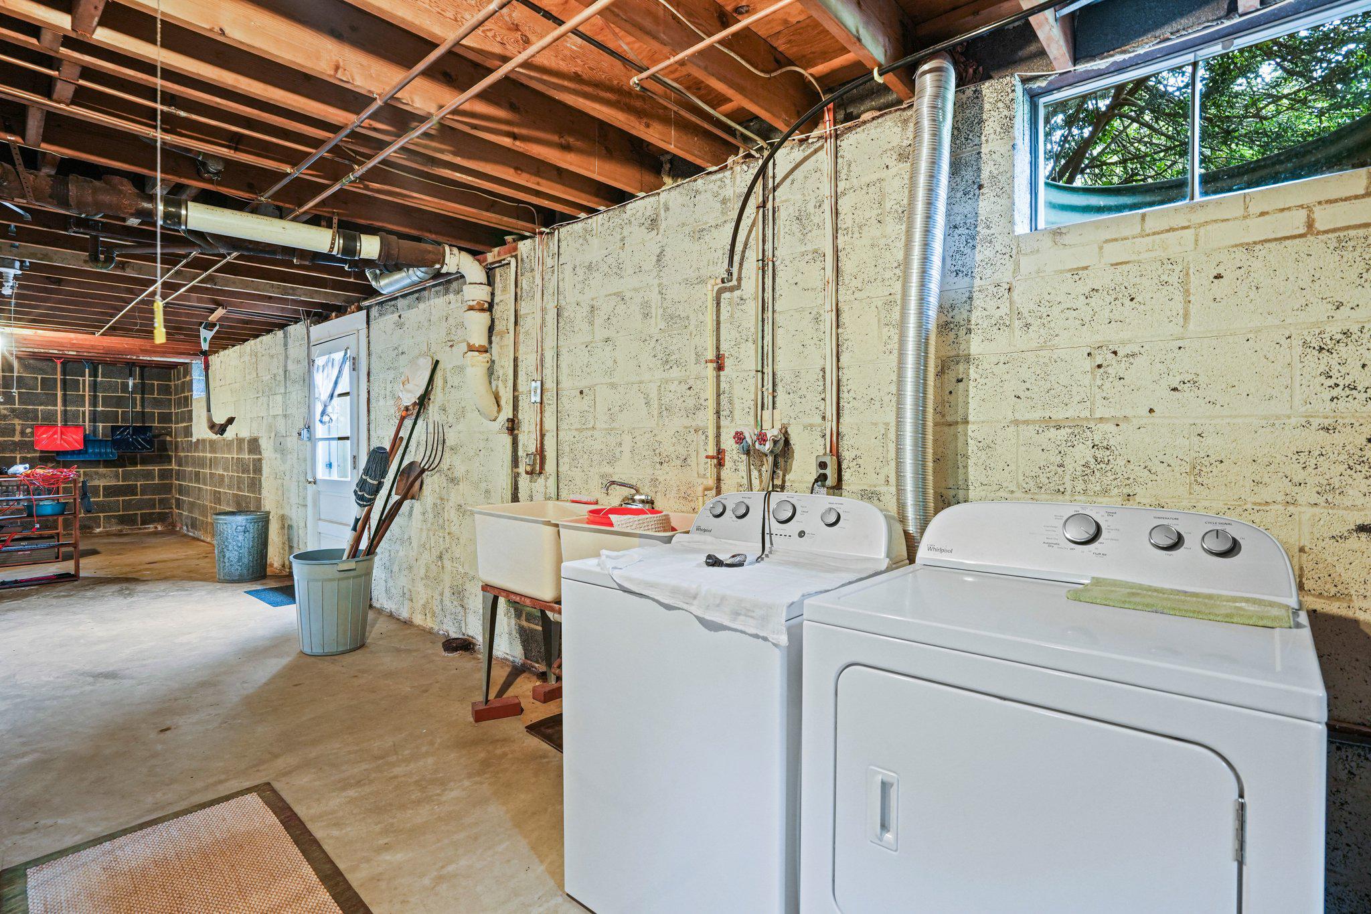
The  expansive unfinished walk-up basement offers excellent potential for additional living space and includes the laundry area and with stairs leading to the backyard. Major updates include furnace replaced in 2016, heat pump in 2015, and roof in 2009. Home also includes a water softener. Property is being sold as-is. All this located in a tranquil setting that makes you feel miles away from the hustle and bustle yet is so close to major routes, shopping, dining and entertainment options. Special financing incentives available! Qualified buyers may receive no lender closing costs. Call for more details.

6201 CROOM STATION ROAD

Message successfully sent.

What would you like to know?

What is 3 + 4 ?

I agree to receive email communication and understand I can unsubscribe at any time.

I agree to be contacted by Charis Realty Group - Christine Issler, Broker via call, email, and text for real estate services. To opt out, you can reply 'stop' at any time or reply 'help' for assistance. You can also click the unsubscribe link in the emails. Message and data rates may apply. Message frequency may vary. Privacy Policy

Related Properties

*SHORT SALE** SUBJECT TO THIRD PARTY APPROVAL.* THIS ONE HAS BUILT IN EQUITY AND THE APPRAISAL IS COMPLETE!  ALL REASONABLE OFFERS WILL BE CONSIDERED.  LOAN PRE-APPROVAL AND PROOF OF FUNDS MUST ACCOMPANY THE OFFERS OR THE OFFERS WILL NOT BE REVIEWED BY LENDER. MANY ITEMS IN PROPERTY MAY CONVEY WITH SALE.  *** AGENTS PLEASE ADVISE YOUR CLIENTS THAT THIS IS A SHORT SALE. STRICTLY SOLD AS IS! NO REPAIRS ARE NEEDED. DON’T LET THIS OFFER GET BY YOU.
**DONT NOT OPEN ENTRY LEVEL SLIDING DOORS.**
  Parkside at Westphalia features a community club house, outdoor swimming pool, tot lots and walking trails. The community is located just outside of DC off Pennsylvania Ave with Easy access to AAFB, Suitland parkway,  downtown DC, 495, 295, metro stops and many shopping centers and restaurants are close by.  BEAUTIFUL HOME BUILT IN 2020. A barely lived in 3 BR and  4 BA, freshly painted and newer carpet home and it backs to trees;  The unit has panoramic windows that boost the sunlight.  The home is expertly wired for media use. The entry foyer welcomes you to the lower-level  for a friends and family gathering area  or you can easily use this as a 4TH bedroom complete with full bath and closet ;  entry to the one car garage, the utility room, sliding glass doors to a BACK patio.  Up to second  level, to another convenient entertainment level that is an open concept design of kitchen with spacious island , upgraded cabinetry, living room, and dining room and a powder room convenient for your guest and yourself. Up to third level is the primary bedroom with two walk in closets, the master bathroom has a separate shower and large soaking tub, double sink vanity, large windows for light. There are two additional bedrooms and a full bathroom, linen closet and side by side laundry.  everything else is AS IS.
#MDPG2125134

UPPER MARLBORO

3507 GENTLE BREEZE DRIVE

3 Beds

3 Baths

2,684 Sq.Ft.

$485,000

MLS#: MDPG2125134

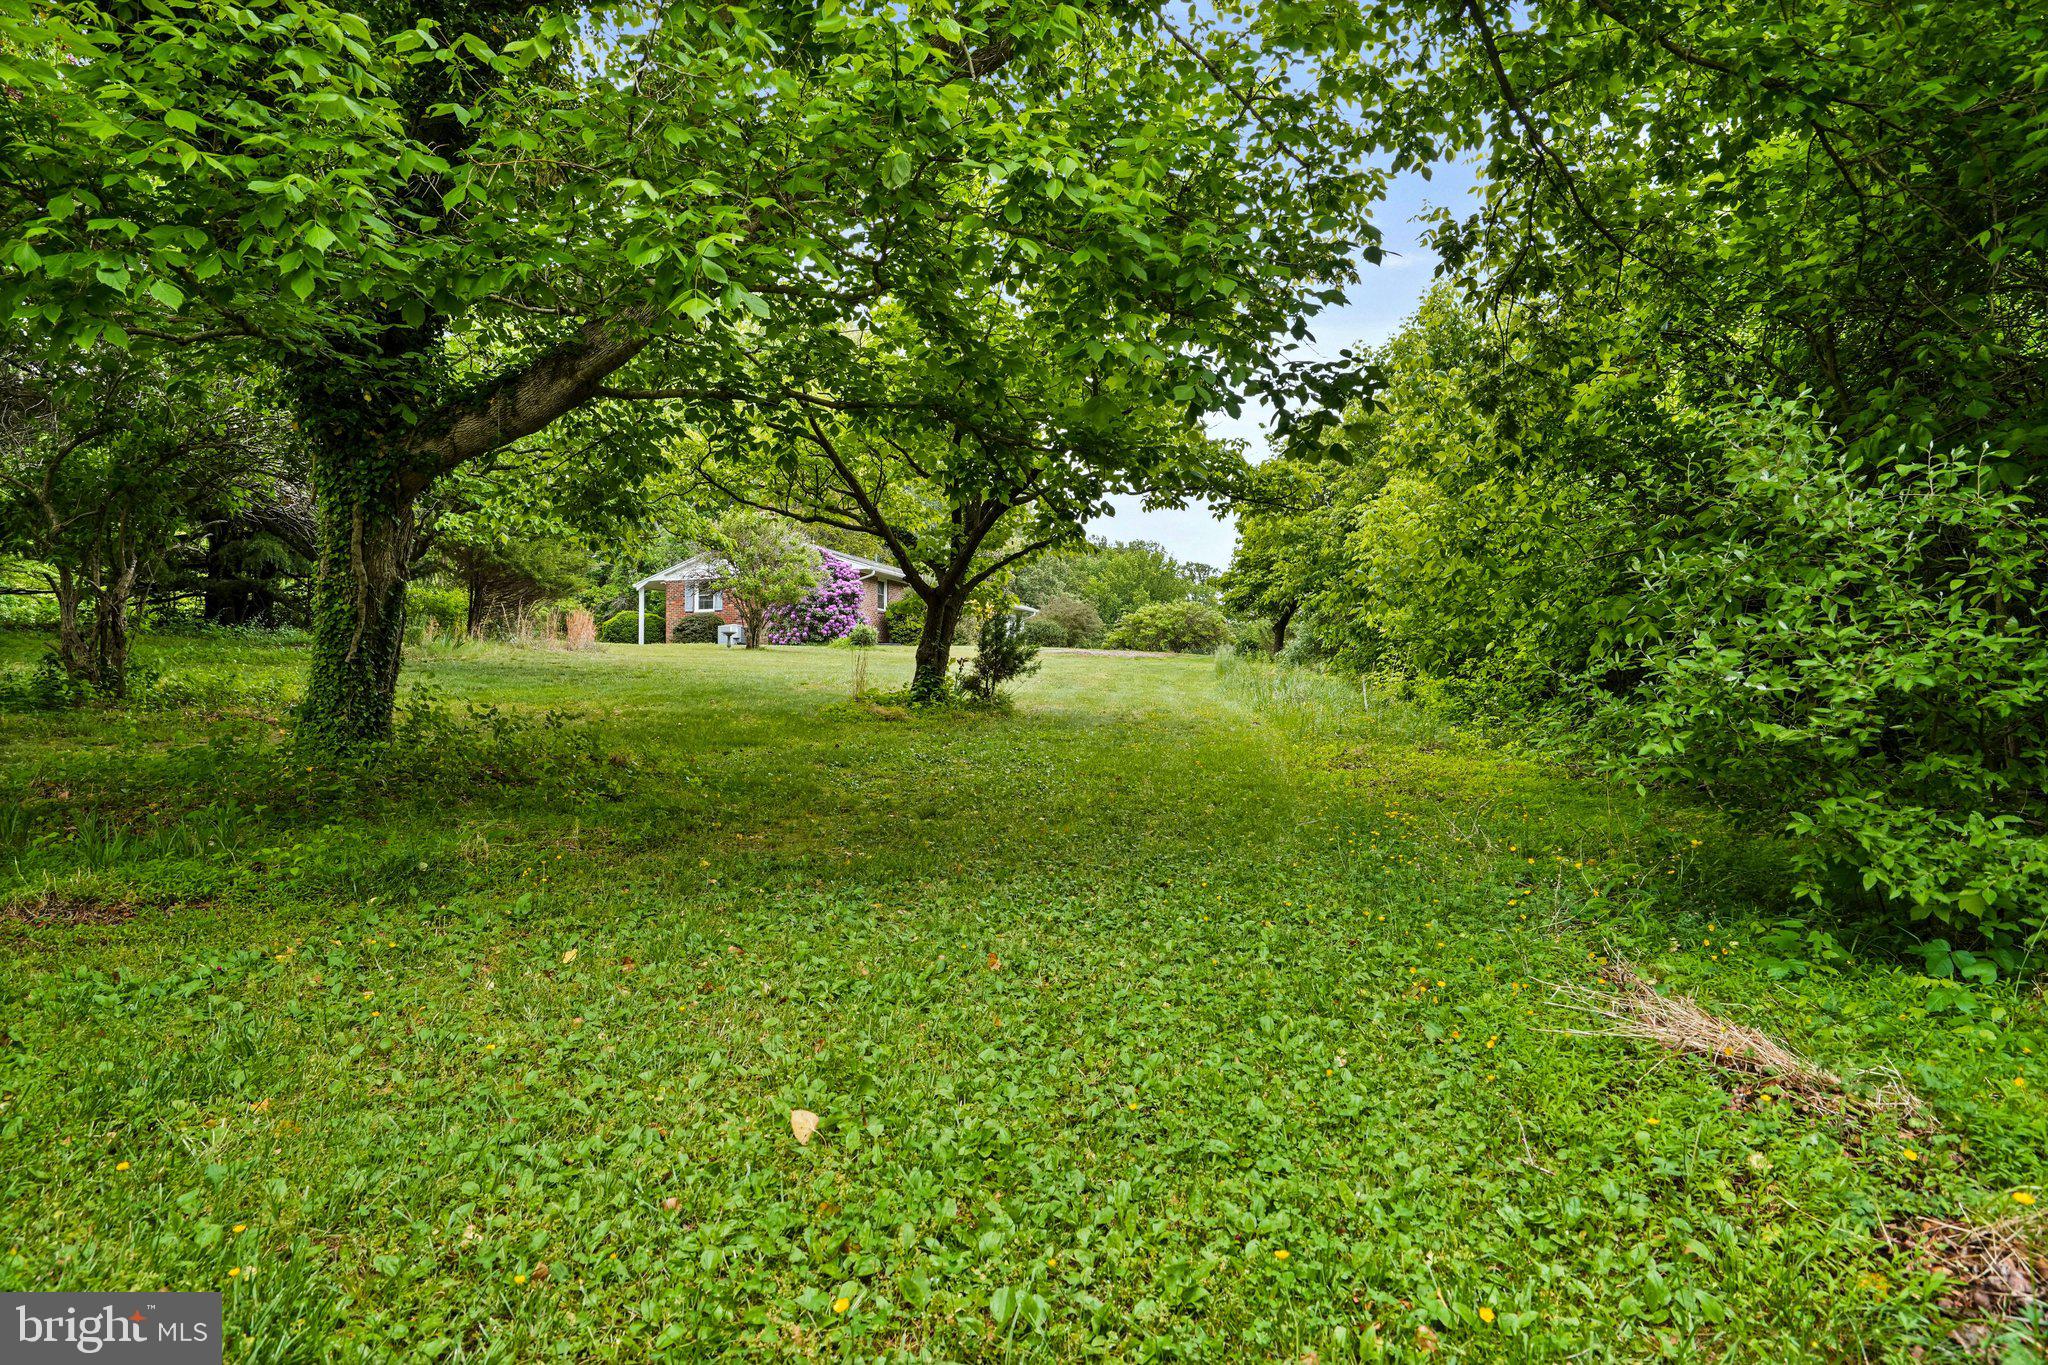
QUICK MOVE IN HOME. This townhome is located conveniently off I-495. This Lafayette townhome offers 1,969 square-foot, with 3 bedrooms, optional den,  3.5 bathrooms, a 12X10 DECK INCLUDED, and 1 car front load garage. There is plenty of space for entertaining family and friends in your finished lower level den w/ full bath on the lower level and den leading you to backyard green space. 
 The main level offers an open concept living area, features a rear island kitchen with Stainless Steel Whirlpool kitchen appliances with 5-burner gas range, upgraded PANEL Cabinets and Quartz Counter tops. Hard surface flooring in the lower level den and main level. The third level has a gorgeous owners suite with a large walk-in closet and features a luxury owners shower with Quartz counter tops. Two secondary bedrooms, upper level laundry hook up, and hall bathroom with White Quartz counter tops.  This home is also equipped with smart home technology. The package includes a keyless entry, Skybell (video doorbell), programmable thermostat to adjust your temperature from your smartphone and much more. Commuting and shopping is made easy with quick access to 1-495 and to the Washington DC area.
#MDPG2202954

UPPER MARLBORO

3408 LANDON WALKER LANE

4 Beds

3 Baths

1,969 Sq.Ft.

$467,990

MLS#: MDPG2202954

This gorgeous three-level end-unit brick front townhouse offers 3 bedrooms, 3.5 bathrooms, and a thoughtfully designed open floor plan that's perfect for both everyday living and entertaining. The sun-filled main living level features hardwood floors, a gourmet kitchen with granite countertops, a large center island, gas fireplace and an open-concept living and dining area that seamlessly extends to the spacious deck—ideal for relaxing or hosting family and friends.
The entry level includes a one-car garage and a versatile recreation room with a full bathroom and direct access to the fully fenced backyard, providing the perfect space for a home office, gym, or guest suite. Upstairs, the spacious primary suite offers a private en suite bath, while two generously sized secondary bedrooms, an additional full bathroom, and a conveniently located laundry area complete the upper level.
Ideally situated with easy access to public transportation, major commuter routes, shopping, dining, and just minutes from Joint Base Andrews, this exceptional home combines comfort, style, and convenience in one outstanding package.
#MDPG2210194

UPPER MARLBORO

4815 FOREST PINES DRIVE

3 Beds

3 Baths

1,780 Sq.Ft.

$485,000

MLS#: MDPG2210194

Discover an exquisite urban retreat in this stunning 2023 townhouse, where luxury meets modern living. This exceptional property boasts 2,716 square feet of meticulously designed space, featuring three spacious bedrooms and two and a half elegantly appointed bathrooms. The heart of the home is a sophisticated living area, complete with an electric fireplace that sets the perfect ambiance for cozy evenings. Step outside to your private balcony, ideal for morning coffee or sunset views, while the community pool offers a refreshing escape just steps away. The attached garage and asphalt driveway provide convenience and ease, ensuring your lifestyle remains uninterrupted. Every detail of this home reflects excellence, from its contemporary design to its high-end finishes. Embrace a lifestyle of comfort and sophistication in this remarkable residence, where every moment is an opportunity to indulge in the finer things in life. Experience the perfect blend of luxury and community living-your dream home awaits!
#MDPG2212302

UPPER MARLBORO

10844 PRESIDENTIAL PARKWAY

3 Beds

2 Baths

2,716 Sq.Ft.

$479,000

MLS#: MDPG2212302

The Kettering home with the backyard everyone wants. Dive into your own private 20 x 13 In ground pool, the perfect backyard retreat for relaxing, entertaining, and making lasting memories.
Situated on a beautifully manicured corner lot near Watkins Regional Park, this spacious four (4) level home offers three bedrooms, three bathrooms, an open main level, two family rooms, and abundant storage throughout. The lowest level is built perfect for entertaining with a full bar, built in keg dispenser, and plenty of room for guests . This home also offers a natural gas generator for protection against power outages.
The large, fully fenced backyard, single car garage, and private driveway complete the package. The three bathrooms offer a fantastic opportunity to add your own personal style while building equity in this exceptional Upper Marlboro home.
    Sold as-is; property is in working order and reflects mostly cosmetic updates.
#MDPG2209820

UPPER MARLBORO

320 PEMBERTON STREET

3 Beds

2 Baths

2,225 Sq.Ft.

$530,000
MLS#: MDPG2209820

October 2026 DELIVERY! Welcome to a new home in D.R. Horton’s newest PG County community! Our popular END UNIT Columbus floorplan is a 1,962 square foot townhome which features 4 bedrooms (including one on lower level), 3.5 baths, and a 2-car rear load garage.  The center gourmet kitchen provides separate living and dining spaces, and has all stainless-steel Whirlpool appliances, along with white cabinets and white quartz countertops. An 18x6 deck, recessed lighting and blinds are already included throughout in this stunning new home.  Hard service flooring on the lower and main levels of this home provides a level of luxury necessary for today’s modern homeowner.  The upper level features 2 secondary bedrooms and a large master bedroom made for relaxation; walk-in closet and ensuite with ample natural light. The black windows, trim and garage boasts a curb appeal that will definitely POP and turn heads from the street view.  Simplify your life with D.R. Horton's smart home technology which includes a keyless entry, Skybell (video doorbell), programmable thermostat to adjust your temperature from your smartphone and much more!  Lastly, the amenities in this community are OUTSTANDING! It will feature multiple pools, dog parks, playgrounds, parks, an outdoor amphitheater AND a future town center.  Quick access to 1-495, Suitland Parkway, and Pennsylvania Ave for makes getting around the Washington DC Area a breeze.
#MDPG2213640

UPPER MARLBORO

5240 WOODYARD ROAD

4 Beds

3 Baths

1,962 Sq.Ft.

$489,990

MLS#: MDPG2213640

*November 2026 AVAILABILITY! Welcome to a new home in D.R. Horton’s newest PG County community! Our popular Columbus floorplan is a 1,962 square foot townhome which features 4 bedrooms (including one on lower level), 3.5 baths, and a 2-car rear load garage.  The center gourmet kitchen provides separate living and dining spaces, and has all stainless-steel Whirlpool appliances, along with white cabinets and white quartz countertops. An 18x6 deck, recessed lighting and blinds are already included throughout in this stunning new home.  Hard service flooring on the lower and main levels of this home provides a level of luxury necessary for today’s modern homeowner.  The upper level features 2 secondary bedrooms and a large master bedroom made for relaxation; walk-in closet and ensuite with ample natural light. The black windows, trim and garage boasts a curb appeal that will definitely POP and turn heads from the street view.  Simplify your life with D.R. Horton's smart home technology which includes a keyless entry, Skybell (video doorbell), programmable thermostat to adjust your temperature from your smartphone and much more!  Lastly, the amenities in this community are OUTSTANDING! It will feature multiple pools, dog parks, playgrounds, parks, an outdoor amphitheater AND a future town center.  Quick access to 1-495, Suitland Parkway, and Pennsylvania Ave for makes getting around the Washington DC Area a breeze.
#MDPG2213642

UPPER MARLBORO

5230 WOODYARD ROAD

4 Beds

3 Baths

1,962 Sq.Ft.

$470,690

MLS#: MDPG2213642

108 Dauntly Street – New Price!
 a stunning detached residence offering four levels of beautifully updated living space. Thoughtfully reimagined with modern finishes and exceptional attention to detail, this move-in-ready home is sure to impress.

The heart of the home is the show-stopping gourmet kitchen, featuring custom white cabinetry with stylish black hardware, sleek quartz countertops, and GE stainless steel appliances—perfect for everyday living and effortless entertaining.

Enjoy the warmth and elegance of hardwood flooring, fresh paint, modern fixtures, and abundant natural light throughout. The spacious living room provides an inviting setting for relaxing or gathering with family and friends.

This home offers four generously sized bedrooms, including a luxurious primary suite with a beautifully designed ensuite bath featuring exquisite tilework, a large walk-in shower with built-in seating, and contemporary finishes.

The fully finished lower level adds incredible flexibility with a bonus room and powder room, making it ideal for a home office, guest space, recreation area, or extended living quarters.

Step outside to a large patio and private backyard complete with a storage shed—perfect for outdoor entertaining, recreation, or simply enjoying a peaceful retreat.

Recent updates provide added peace of mind, including a new energy-efficient heat pump, new roof, and new gutters, ensuring comfort, efficiency, and low-maintenance living for years to come.

Conveniently located with easy access to the Beltway, Bowie, and Washington, D.C., this home offers the perfect combination of tranquility and commuter convenience.

A rare opportunity at a new price—schedule your private showing today before it's gone!
#MDPG2203388

UPPER MARLBORO

108 DAUNTLY STREET

4 Beds

2 Baths

2,225 Sq.Ft.

$519,900

MLS#: MDPG2203388

MAJOR PRICE REDUCTION! Incredible opportunity to own a beautifully upgraded former model townhouse in the highly sought after Beechtree community. With its NEW PRICE, this spacious home offers exceptional value and is ready for its next owner. Don't wait to schedule your showing!
Featuring 3 bedrooms, 2 full baths, and 2 half baths, this home offers hardwood flooring throughout the main and lower levels, elegant lighting, and stylish model home finishes. The spacious owner’s suite features a tray ceiling, while the built in speaker system adds the perfect touch for entertaining and everyday enjoyment.
The fully finished recreation room with walkout access provides flexible additional living space, perfect for a home office, movie room, gym, or gathering area. Step outside to the private fenced backyard featuring a custom tiered patio, ideal for summer cookouts, entertaining friends, or simply relaxing at the end of the day.
Located in the desirable Beechtree community, this home delivers the space, upgrades, and lifestyle buyers are looking for at an even more attractive price. MAJOR PRICE IMPROVEMENT means a MAJOR OPPORTUNITY for the next buyer. Schedule your private showing today and come see everything this home has to offer!
#MDPG2210424

UPPER MARLBORO

15711 TIBBERTON TERRACE

3 Beds

2 Baths

2,186 Sq.Ft.

$539,900

MLS#: MDPG2210424

$10,000 CLOSING ASSISTANCE NOW AVAILABLE! This beautiful split level on one of the largest lots in Kings Creek Estates is functional for multi-generational living, if desired! Well maintained by original Owner with many major upgrades; Roof, HVAC, Kitchen, Bathrooms, Windows, Deck, etc. Spend a "day at the park" in your own massive, flat, manicured, fenced backyard consisting of various varieties of beautiful, exquisite, plant life. Light and bright updated kitchen features granite countertops, backsplash, stainless steel double oven, built-in microwave and access to large rear deck; convenient for entertainment/gathering space overlooking "park-like backyard". Basement features great room, kitchenette, bedroom, full bath, laundry closet, storage room and rear walkout - great for a separate living space! Long, extended, concrete driveway can accommodate approximately four (4) vehicles!
#MDPG2211492

UPPER MARLBORO

510 HALIFAX PLACE

3 Beds

2 Baths

1,028 Sq.Ft.

$475,000
MLS#: MDPG2211492

 - property

Send a message

Message successfully sent.

Your message

What is 3 + 4 ?

Reason for contacting?

I agree to receive email communication and understand I can unsubscribe at any time.

I agree to be contacted by Charis Realty Group - Christine Issler, Broker via call, email, and text for real estate services. To opt out, you can reply 'stop' at any time or reply 'help' for assistance. You can also click the unsubscribe link in the emails. Message and data rates may apply. Message frequency may vary. Privacy Policy

Sign Out

Virtual Assistant

Would you like to take the next step with this property? We can help you schedule a showing or virtual tour, or send you more details.

Yes, I would like more information.

Thank You for Your Reply, One of Our Agents will contact you as soon as possible

No, maybe later.

Thank you, you can always contact me via email, phone number or through the contact form.

Realhub AI

Lucy - Your AI-Powered Realtor

Update Your Temporary Password

Personalize your search

Enter your email and we'll notify you immediately when new listings match what you're looking for.

or enter email address

Already have an account ? Login here

Continue your home search

I agree to receive communications and understand I can unsubscribe at any time.

I agree to be contacted by Charis Realty Group - Christine Issler, Broker via call, email, and text for real estate services. To opt out, you can reply 'stop' at any time or reply 'help' for assistance. You can also click the unsubscribe link in the emails. Message and data rates may apply. Message frequency may vary. Privacy Policy

Already have an account ? Login here

We use cookies

We use cookies primarily for analytics to enhance your experience. By accepting, you agree to our use of these cookies. You can manage your preferences or learn more about our cookies policy.