


Property
Beds
3
Full Baths
2
1/2 Baths
None
Year Built
2026
Sq.Footage
1,600
Welcome to Your NEW HOME in Luray! Step into this beautiful, new-construction house that perfectly balances a warm & open floor plan with inviting charm! Nestled in the heart of Luray, close by to downtown and the local park. This home features a open layout with 3 bedrooms and 2 baths. Key Features of Your New Home: ✨ Spacious Open Floor Plan: As you enter through the front door, you'll be welcomed by a generous living room featuring stunning tray ceilings that elevate the space. The seamless flow from the living room to the dining area and kitchen creates an ideal environment for entertaining family and friends. 🍽️ Culinary Delight: The kitchen features custom cabinets with quartz countertops and a sprawling kitchen island that doubles as a breakfast bar. Custom cabinets provide ample storage, while a roomy pantry ensures that everything is organized and easily accessible. Whether you’re whipping up a weeknight dinner or hosting a lively barbecue on the back deck, this kitchen is designed for functionality and style! 🛌 Elegant Primary Suite: Retreat to your spacious primary suite, a true haven of relaxation. Enjoy the luxury of a walk-in closet (PLUS AN ADDITIONAL CLOSET SPACE!) paired with a beautifully designed bathroom featuring a walk-in shower and generous storage options. It’s the perfect escape after a long day! 🌟 Guest-Friendly Layout: Two additional bedrooms offer comfort and privacy, with a shared hallway bath featuring dual vanities - perfect for busy mornings! Guests will feel right at home in these thoughtfully designed spaces. 🏡 Timeless Design: Luxury laminate flooring flows effortlessly throughout the entire house, bringing warmth and a timeless aesthetic that will complement any décor. 🌳 Outdoor Oasis: Imagine hosting summer get-togethers or enjoying tranquil evenings on your back deck, easily accessible from the kitchen. This outdoor space is perfect for barbecues, gatherings, or simply enjoying the outdoors. 🌄 Ideal Location: Embrace the small-town charm of Luray, where you’ll find delightful restaurants, unique shops, scenic parks, and the local library. Your new home is conveniently close to the Shenandoah National Park, offering endless outdoor adventures like hiking, wildlife watching, and breathtaking views. As well as close proximity to walking trails, pickleball courts, the Shenandoah River (with kayaking and tubing just minutes away), the Luray Caverns, and so much more! Don’t miss this exceptional opportunity to own a piece of paradise - a beautiful new home in a vibrant community! Schedule your private tour today and get ready to fall in love with your next chapter in Luray.
Features & Amenities
Interior
-
Other Interior Features
Ceiling Fan(s), Kitchen Island, Recessed Lighting, Open Floorplan
-
Total Bedrooms
3
-
Bathrooms
2
-
Above Grade Finished Area
1600.0
-
Basement YN
NO
-
Cooling YN
YES
-
Cooling
Central Air, Ceiling Fan(s), Electric
-
Fireplace YN
NO
-
Heating YN
YES
-
Heating
Electric, Heat Pump
-
Main Level Bedrooms
3
-
Pet friendly
N/A
Exterior
-
Garage
No
-
Construction Materials
Vinyl Siding
-
Parking
Gravel, Driveway
-
Patio and Porch Features
Deck, Porch
-
Pool
No
-
Waterfront YN
NO
-
View
Mountain(s)
Area & Lot
-
Lot Size(acres)
0.16
-
Lot Size(square feet)
6,969
-
Property Type
Residential
-
Property Sub Type
Single Family Residence
-
Architectural Style
Ranch/Rambler
Price
-
Sales Price
$329,000
-
Tax Amount
$3,739
-
Financing Options
Cash, Conventional, FHA, USDA, VA
-
Sq. Footage
1,600
-
Price/SqFt
$205
HOA
-
Association
No
School District
-
Elementary School
N/A
-
Middle School
N/A
-
High School
N/A
Property Features
-
New Construction
YES
-
Foundation Details
Block
-
Senior Community YN
NO
-
Sewer
Public Sewer
-
Tax Lot
13
-
Water Source
Public
Schedule a Showing
Showing scheduled successfully.
Mortgage calculator
Estimate your monthly mortgage payment, including the principal and interest, property taxes, and HOA. Adjust the values to generate a more accurate rate.
Your payment
Principal and Interest:
$
Property taxes:
$
HOA fees:
$
Total loan payment:
$
Total interest amount:
$
Location
County
PAGE
Elementary School
Middle School
High School
Listing Courtesy of April Marie Judd , Skyline Team Real Estate
RealHub Information is provided exclusively for consumers' personal, non-commercial use, and it may not be used for any purpose other than to identify prospective properties consumers may be interested in purchasing. All information deemed reliable but not guaranteed and should be independently verified. All properties are subject to prior sale, change or withdrawal. RealHub website owner shall not be responsible for any typographical errors, misinformation, misprints and shall be held totally harmless.

AGENT
Rosie Dove
Call Rosie today to schedule a private showing.

* Listings on this website come from the FMLS IDX Compilation and may be held by brokerage firms other than the owner of this website. The listing brokerage is identified in any listing details. Information is deemed reliable but is not guaranteed. If you believe any FMLS listing contains material that infringes your copyrighted work please click here to review our DMCA policy and learn how to submit a takedown request.© 2024 FMLS.
Related Properties
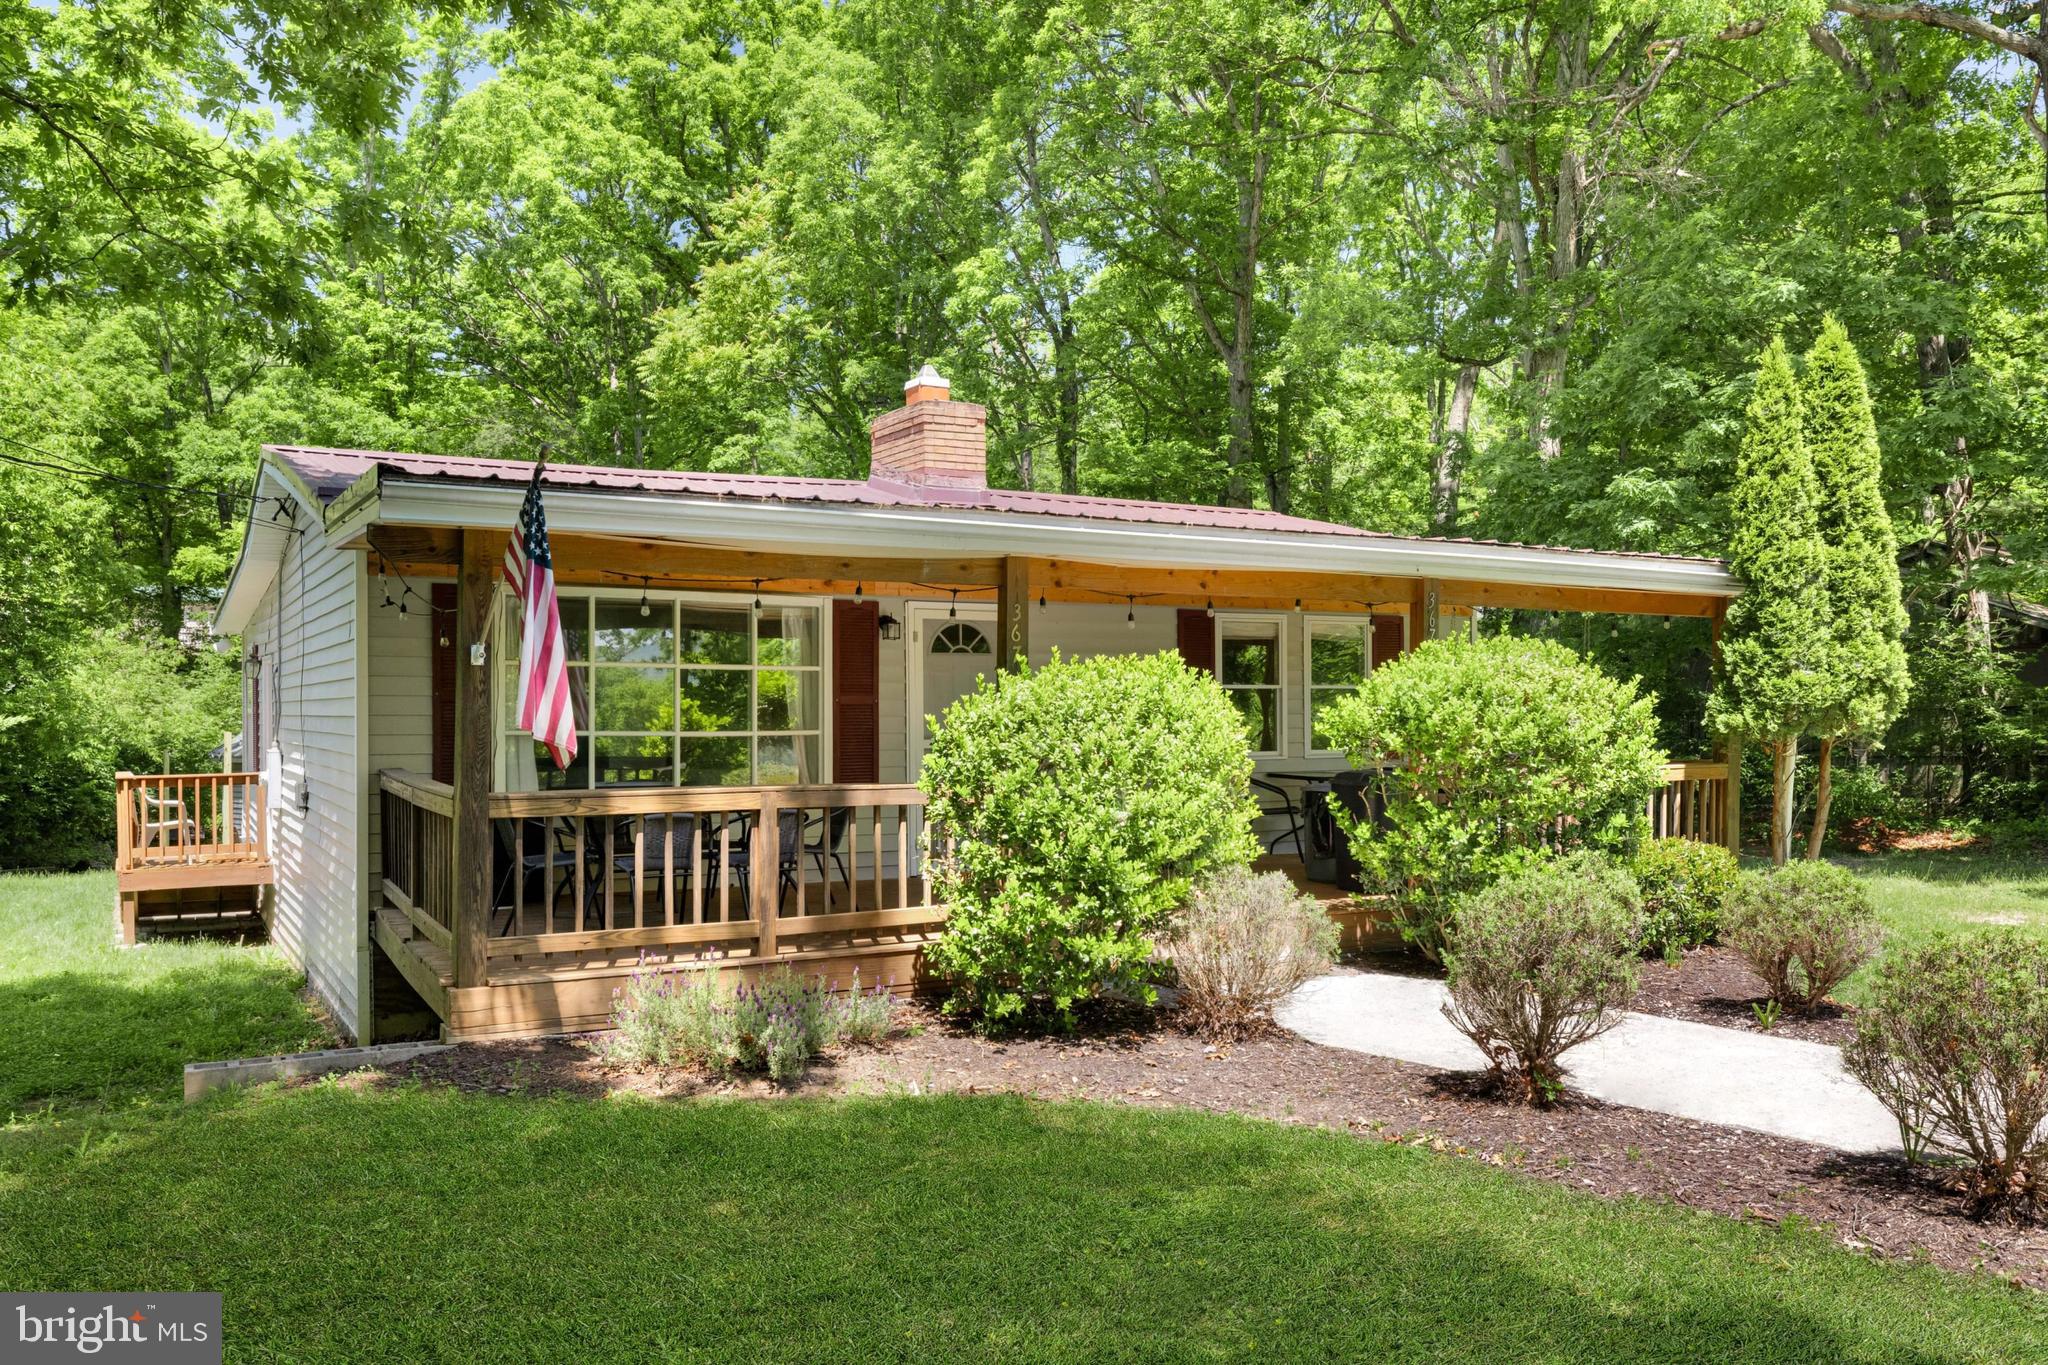
LURAY
367 RIVERVIEW DRIVE
2 Beds
2 Baths
1,216 Sq.Ft.
$369,000
MLS#: VAPA2006120
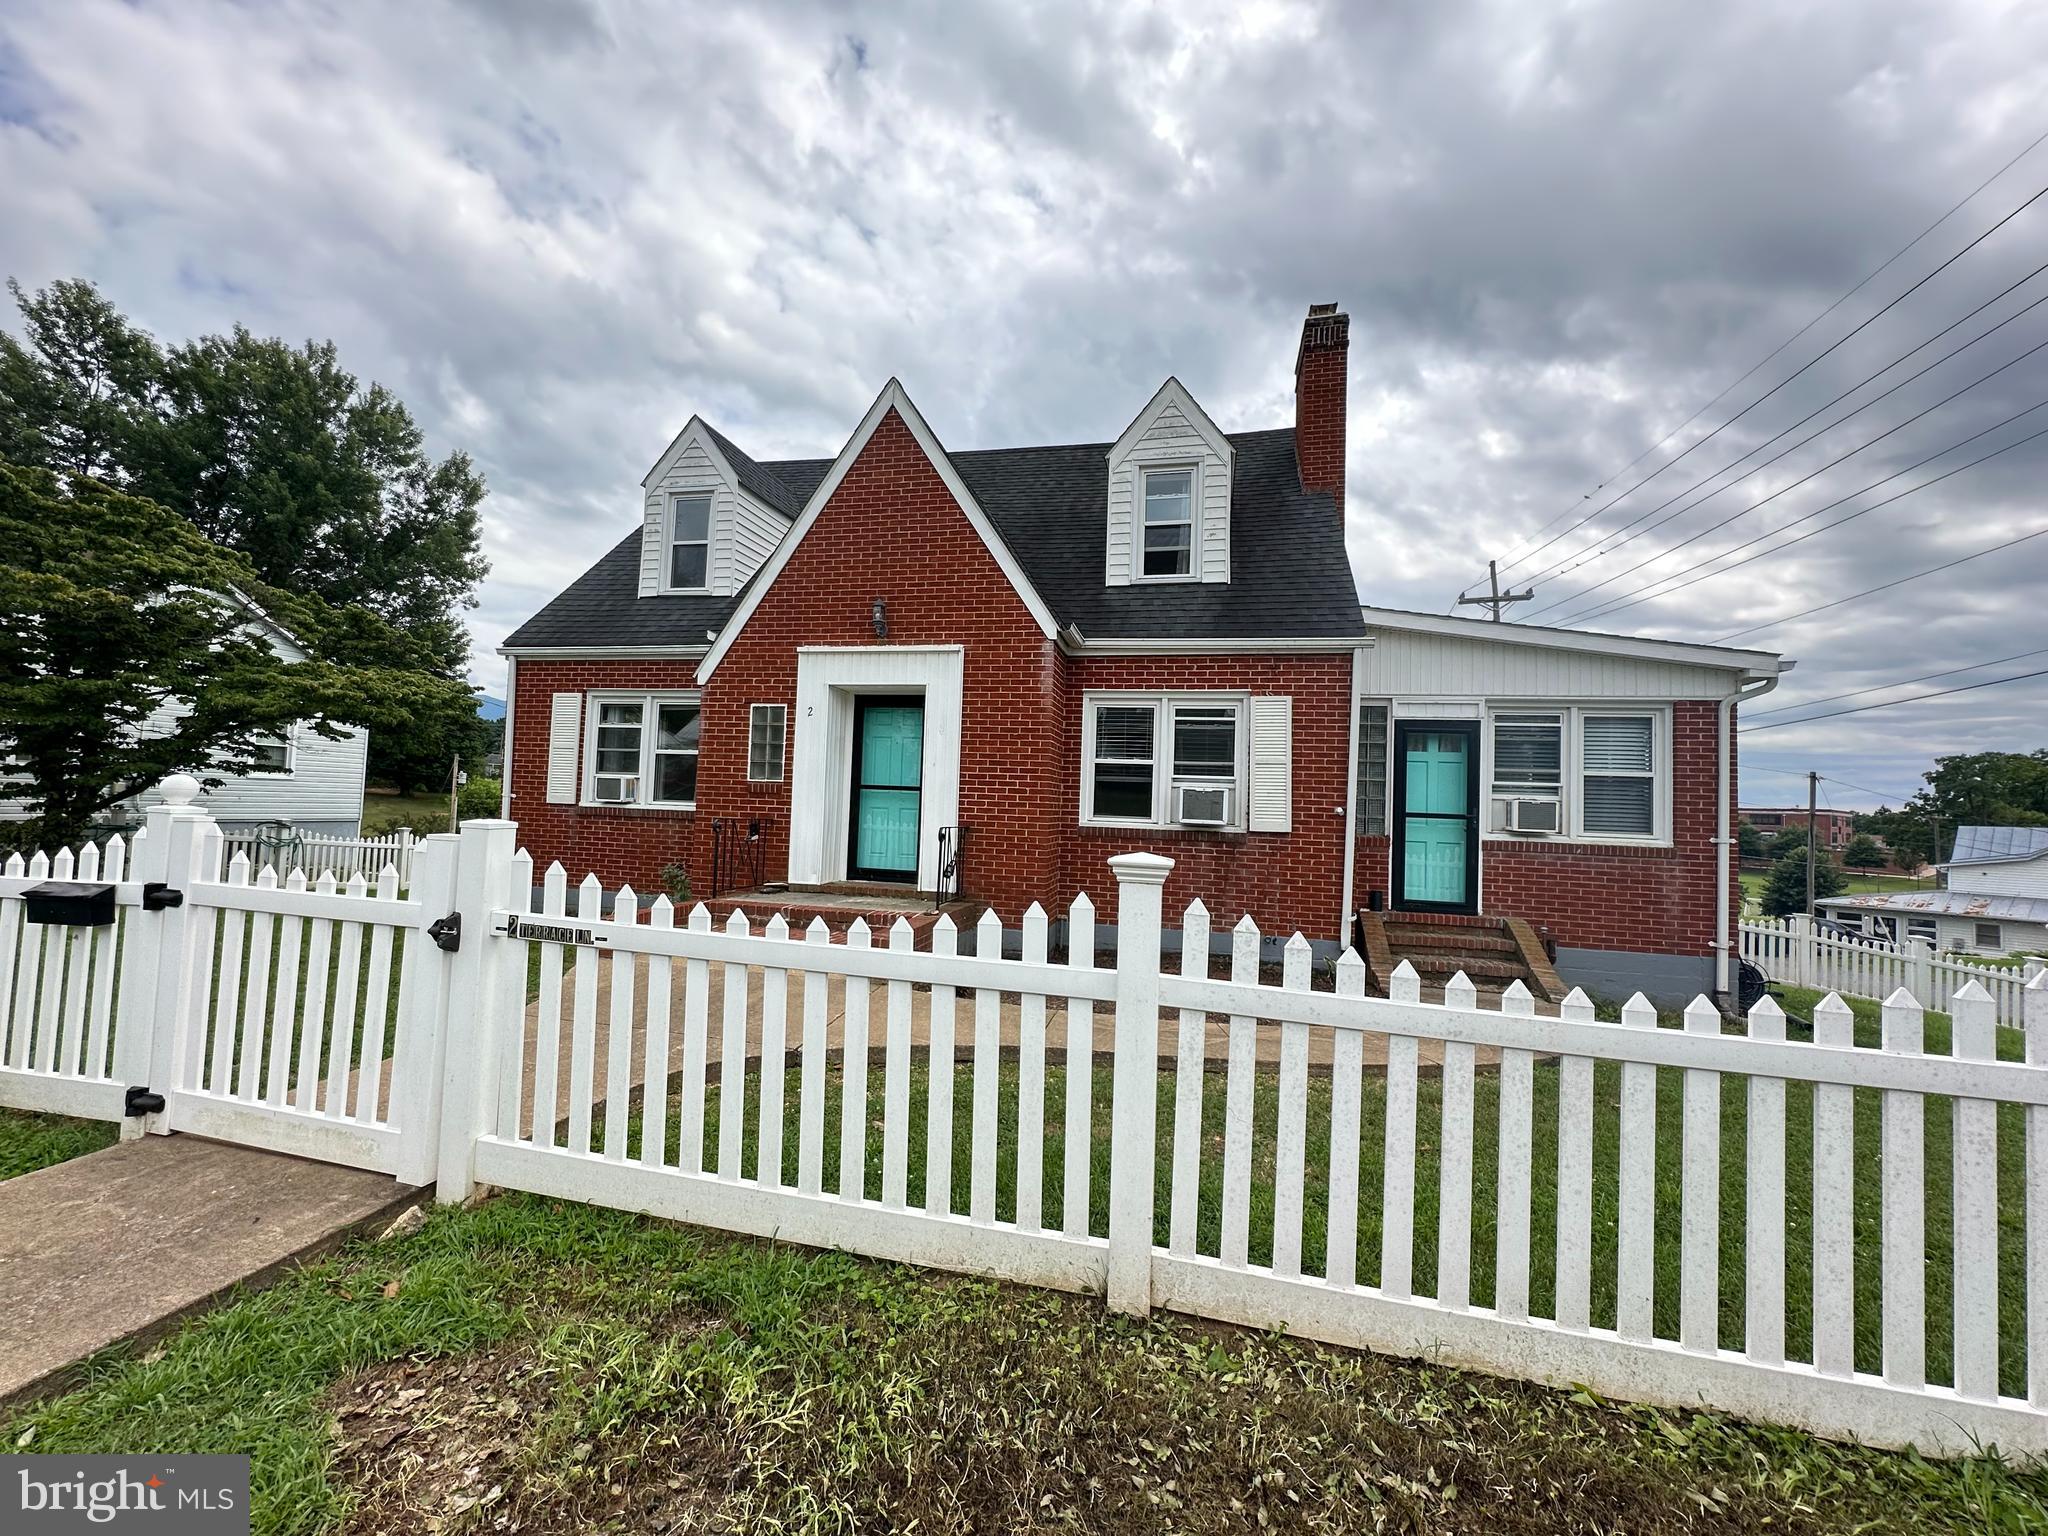
LURAY
2 TERRACE LANE
3 Beds
1 Baths
2,079 Sq.Ft.
$320,000
MLS#: VAPA2005030
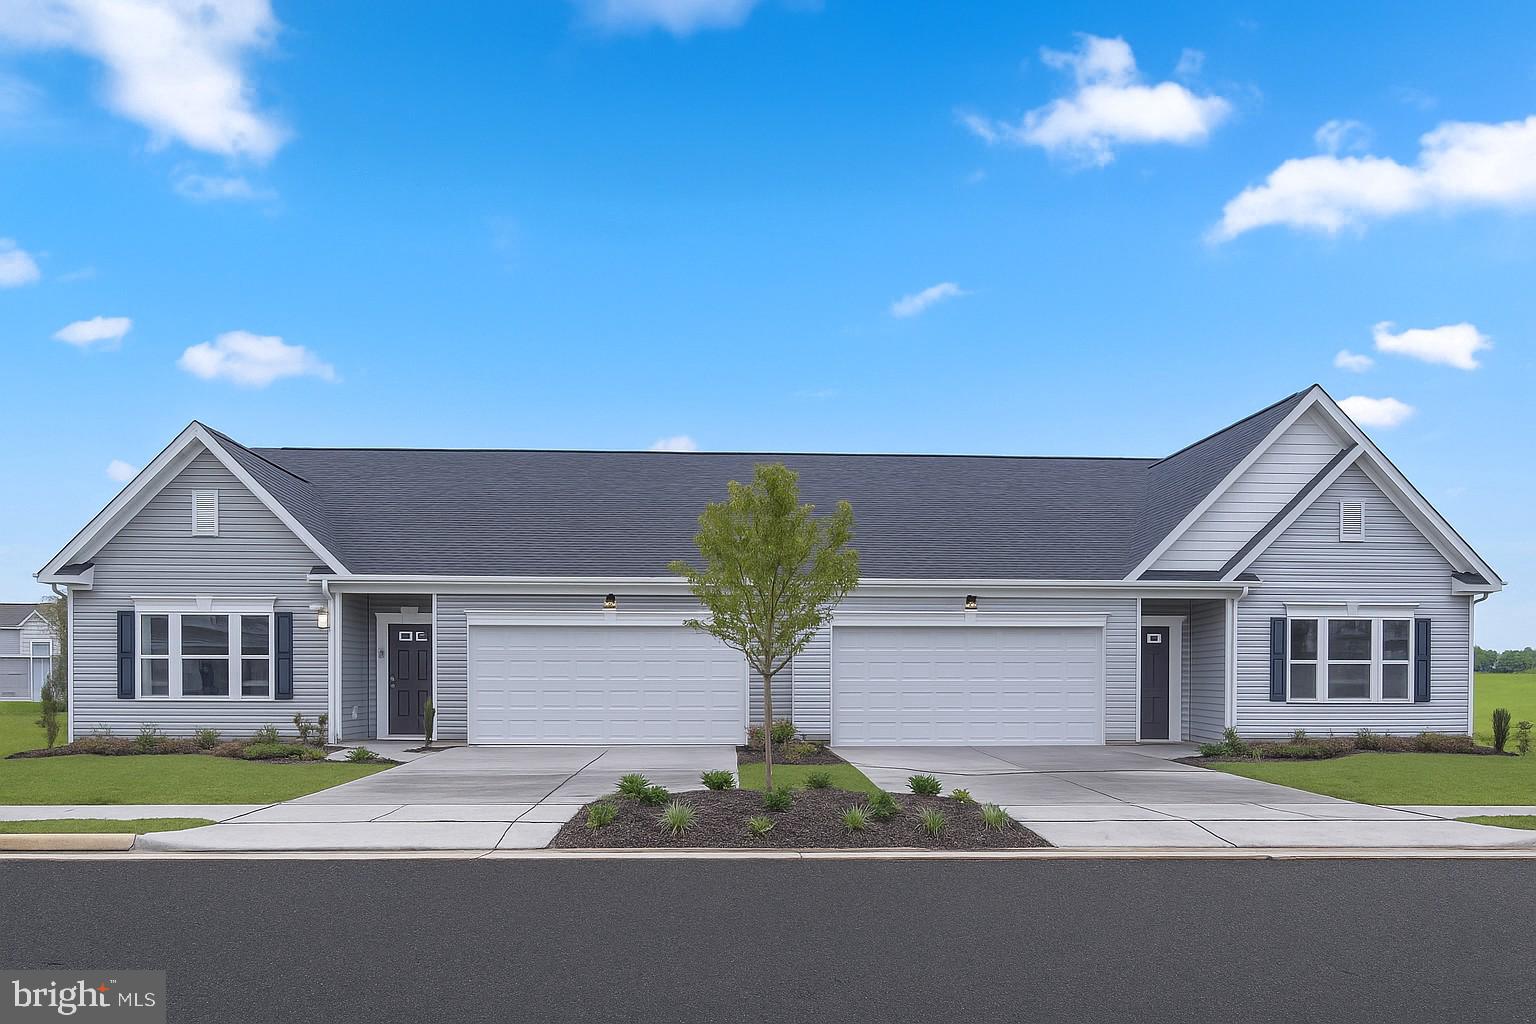
LURAY
245 BAKER DRIVE
3 Beds
2 Baths
1,510 Sq.Ft.
$289,990
MLS#: VAPA2004734
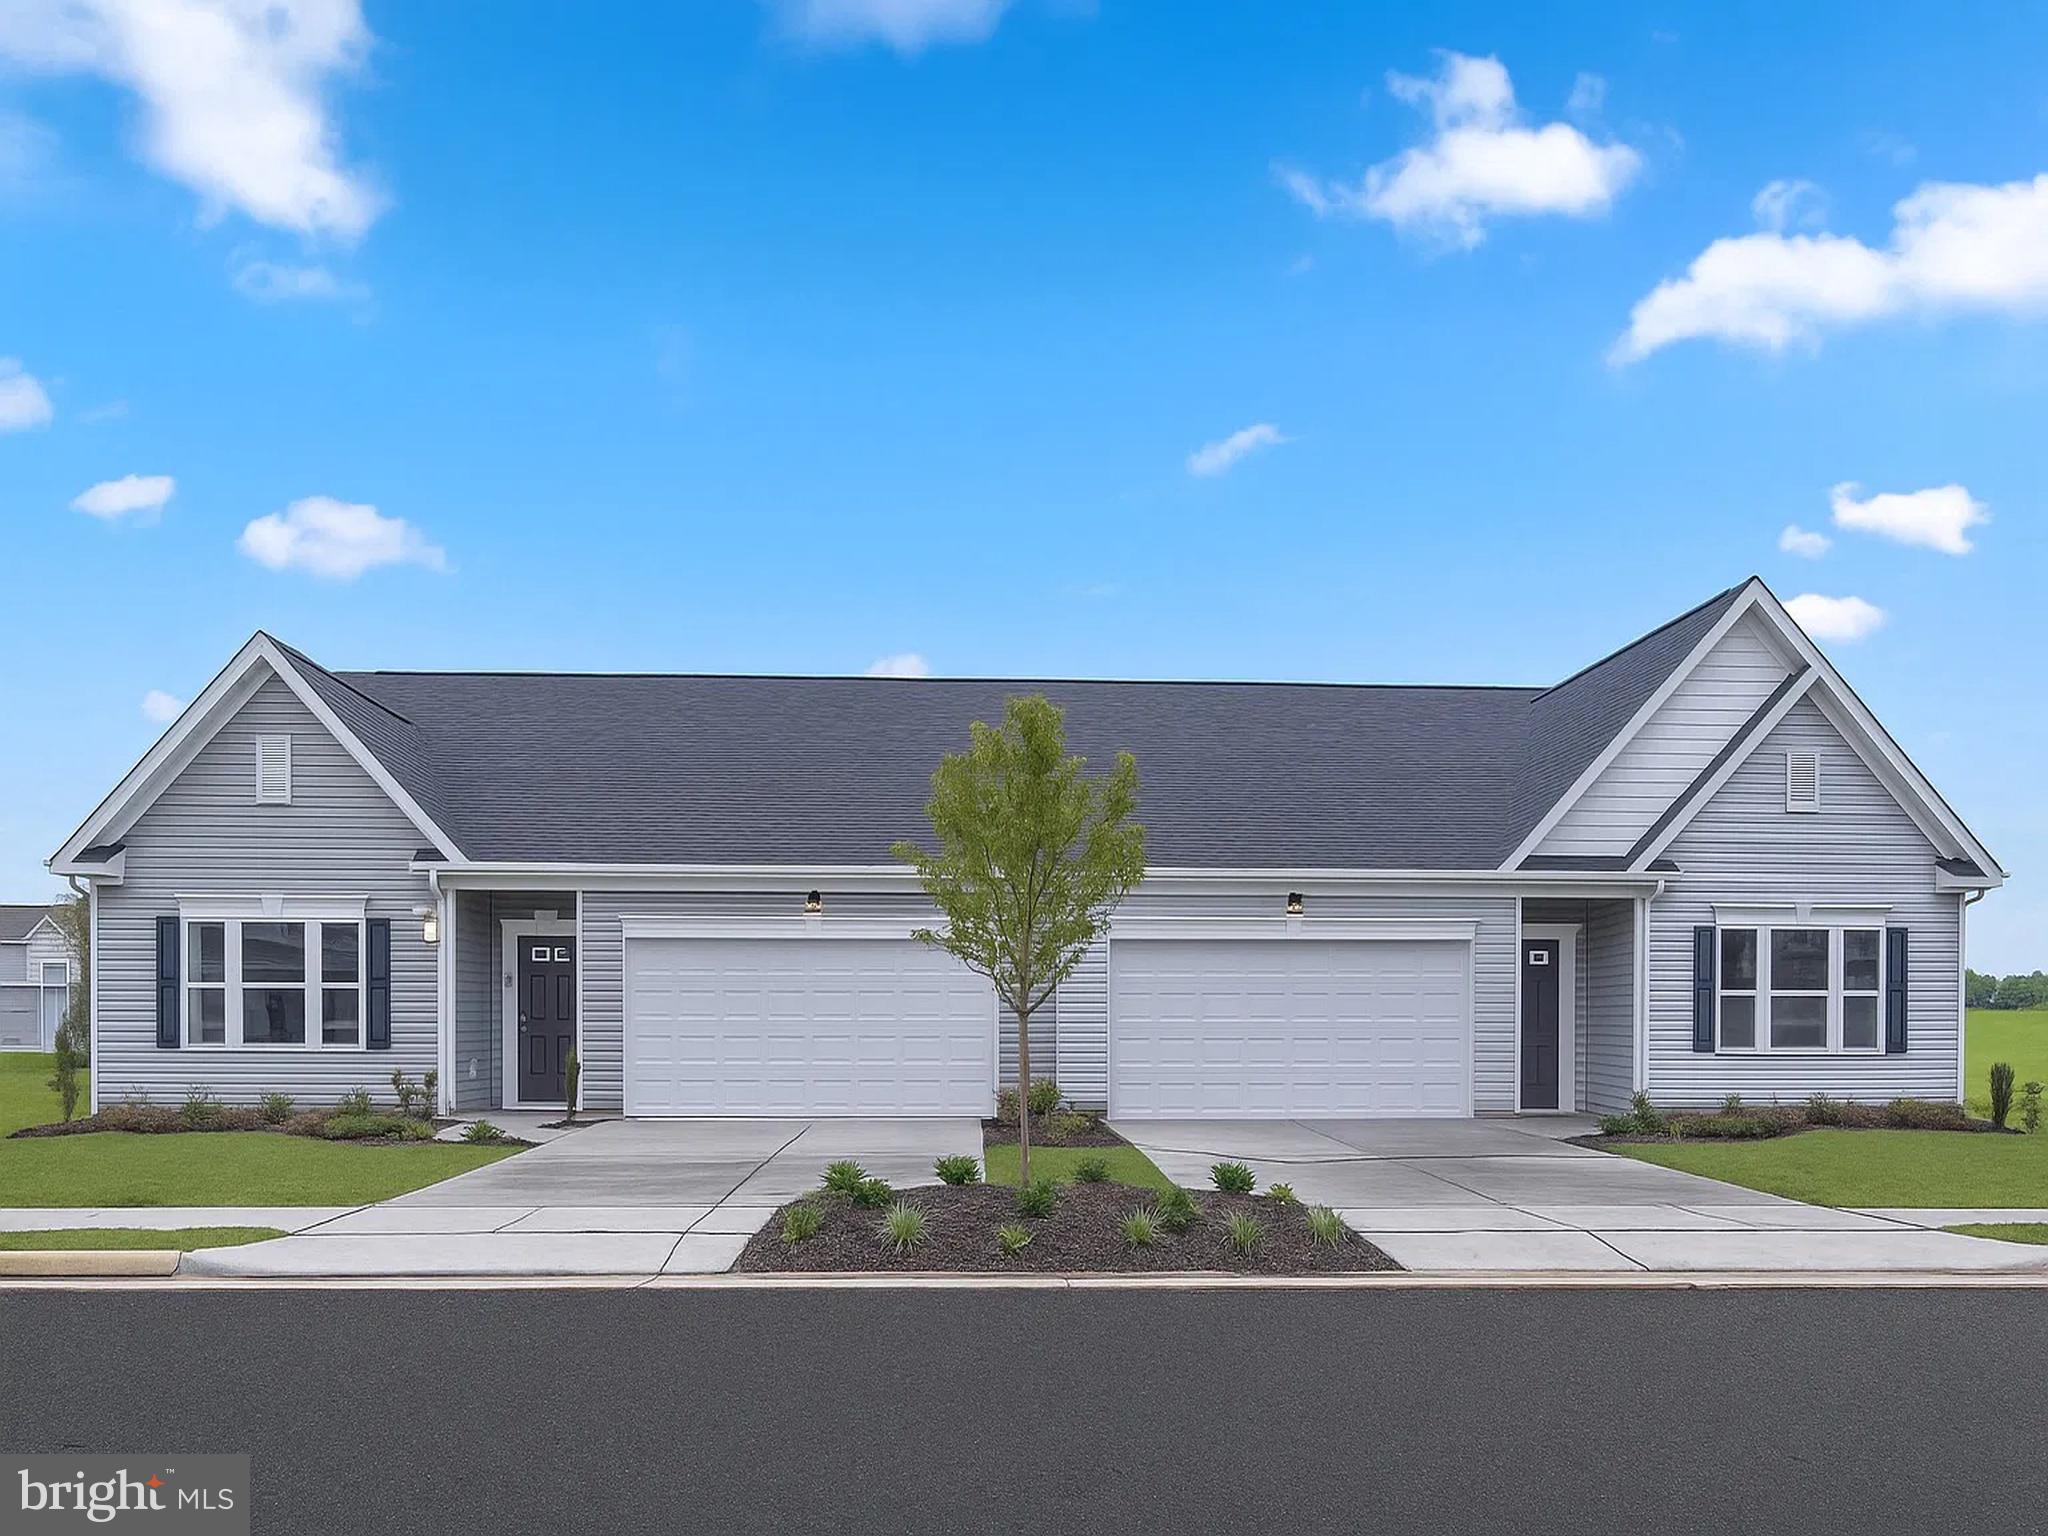
LURAY
Homesite 140 CATERPILLAR DRIVE
3 Beds
2 Baths
1,510 Sq.Ft.
$310,860
MLS#: VAPA2006620
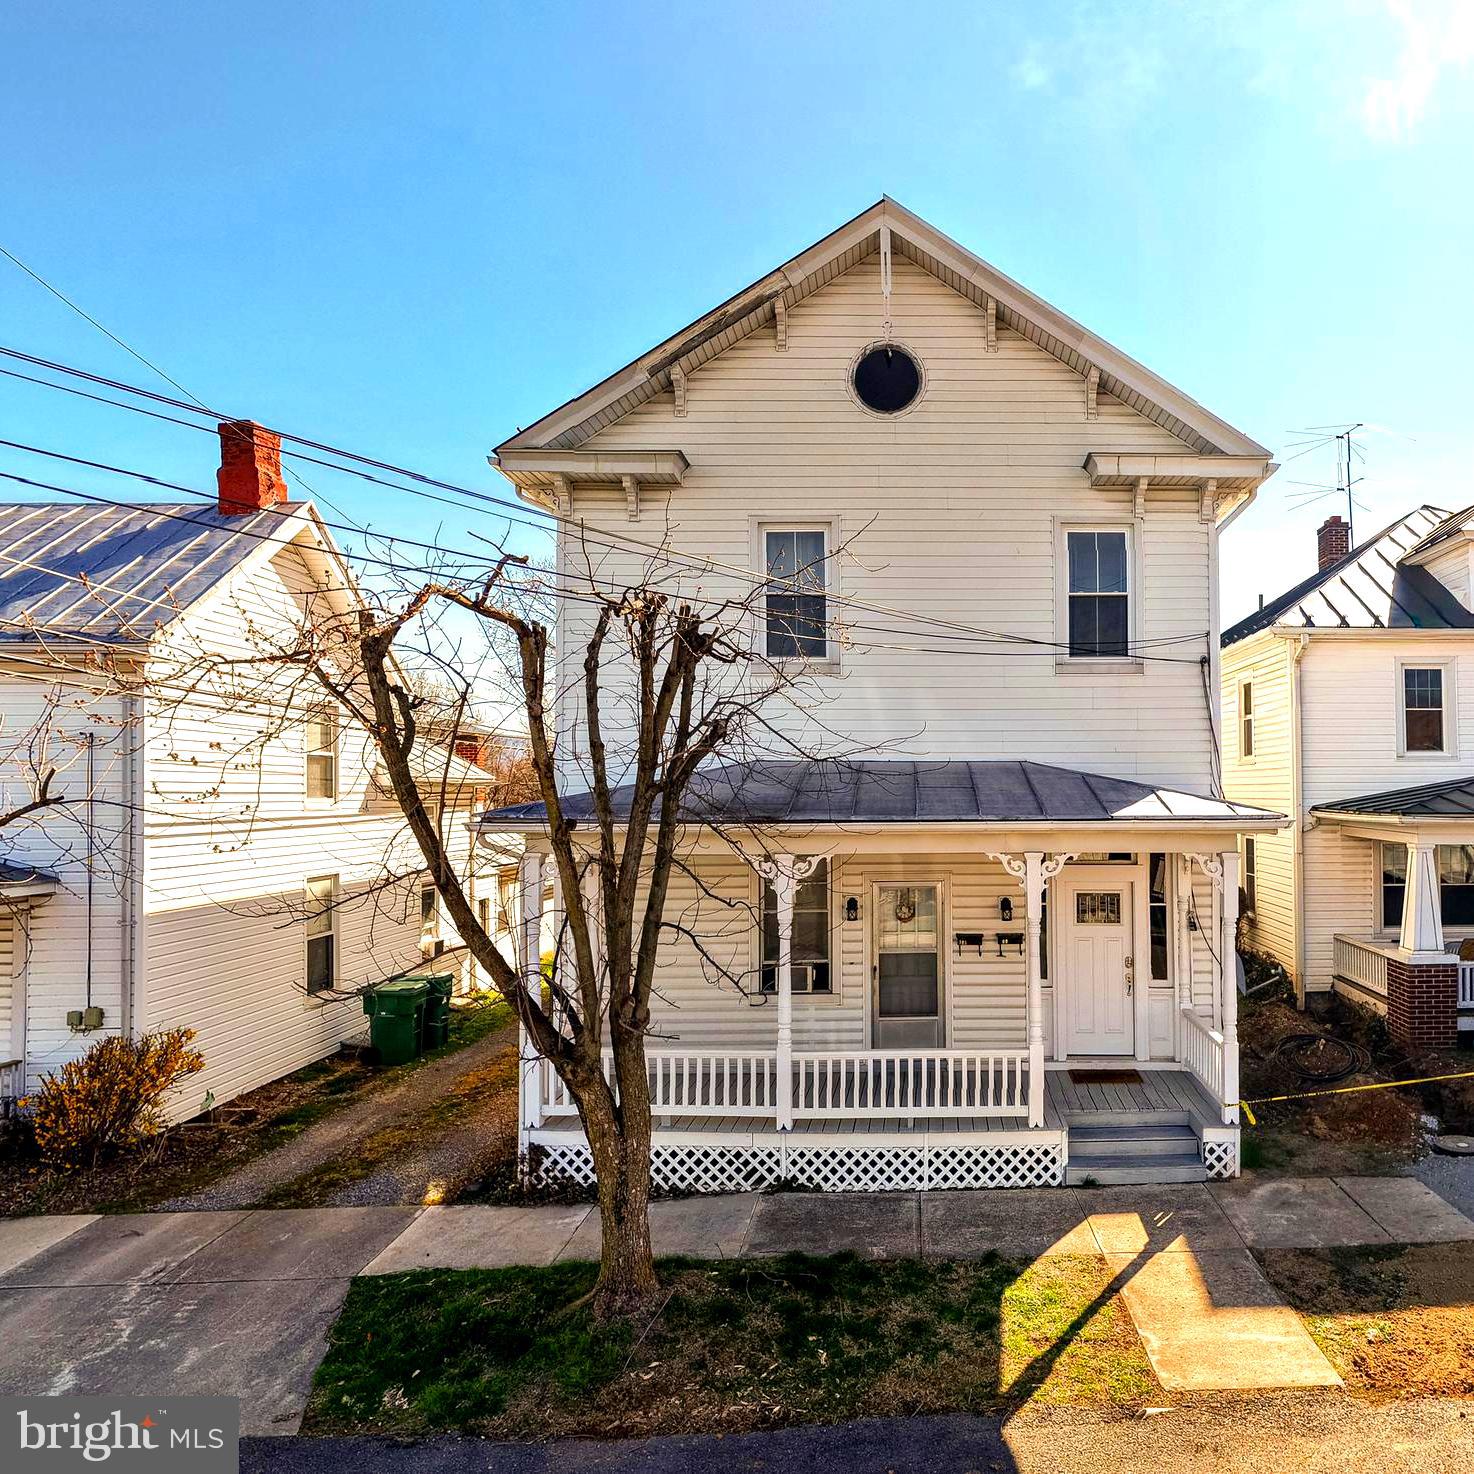
LURAY
10 N DEFORD AVENUE
4 Beds
2 Baths
2,100 Sq.Ft.
$340,000
MLS#: VAPA2006166
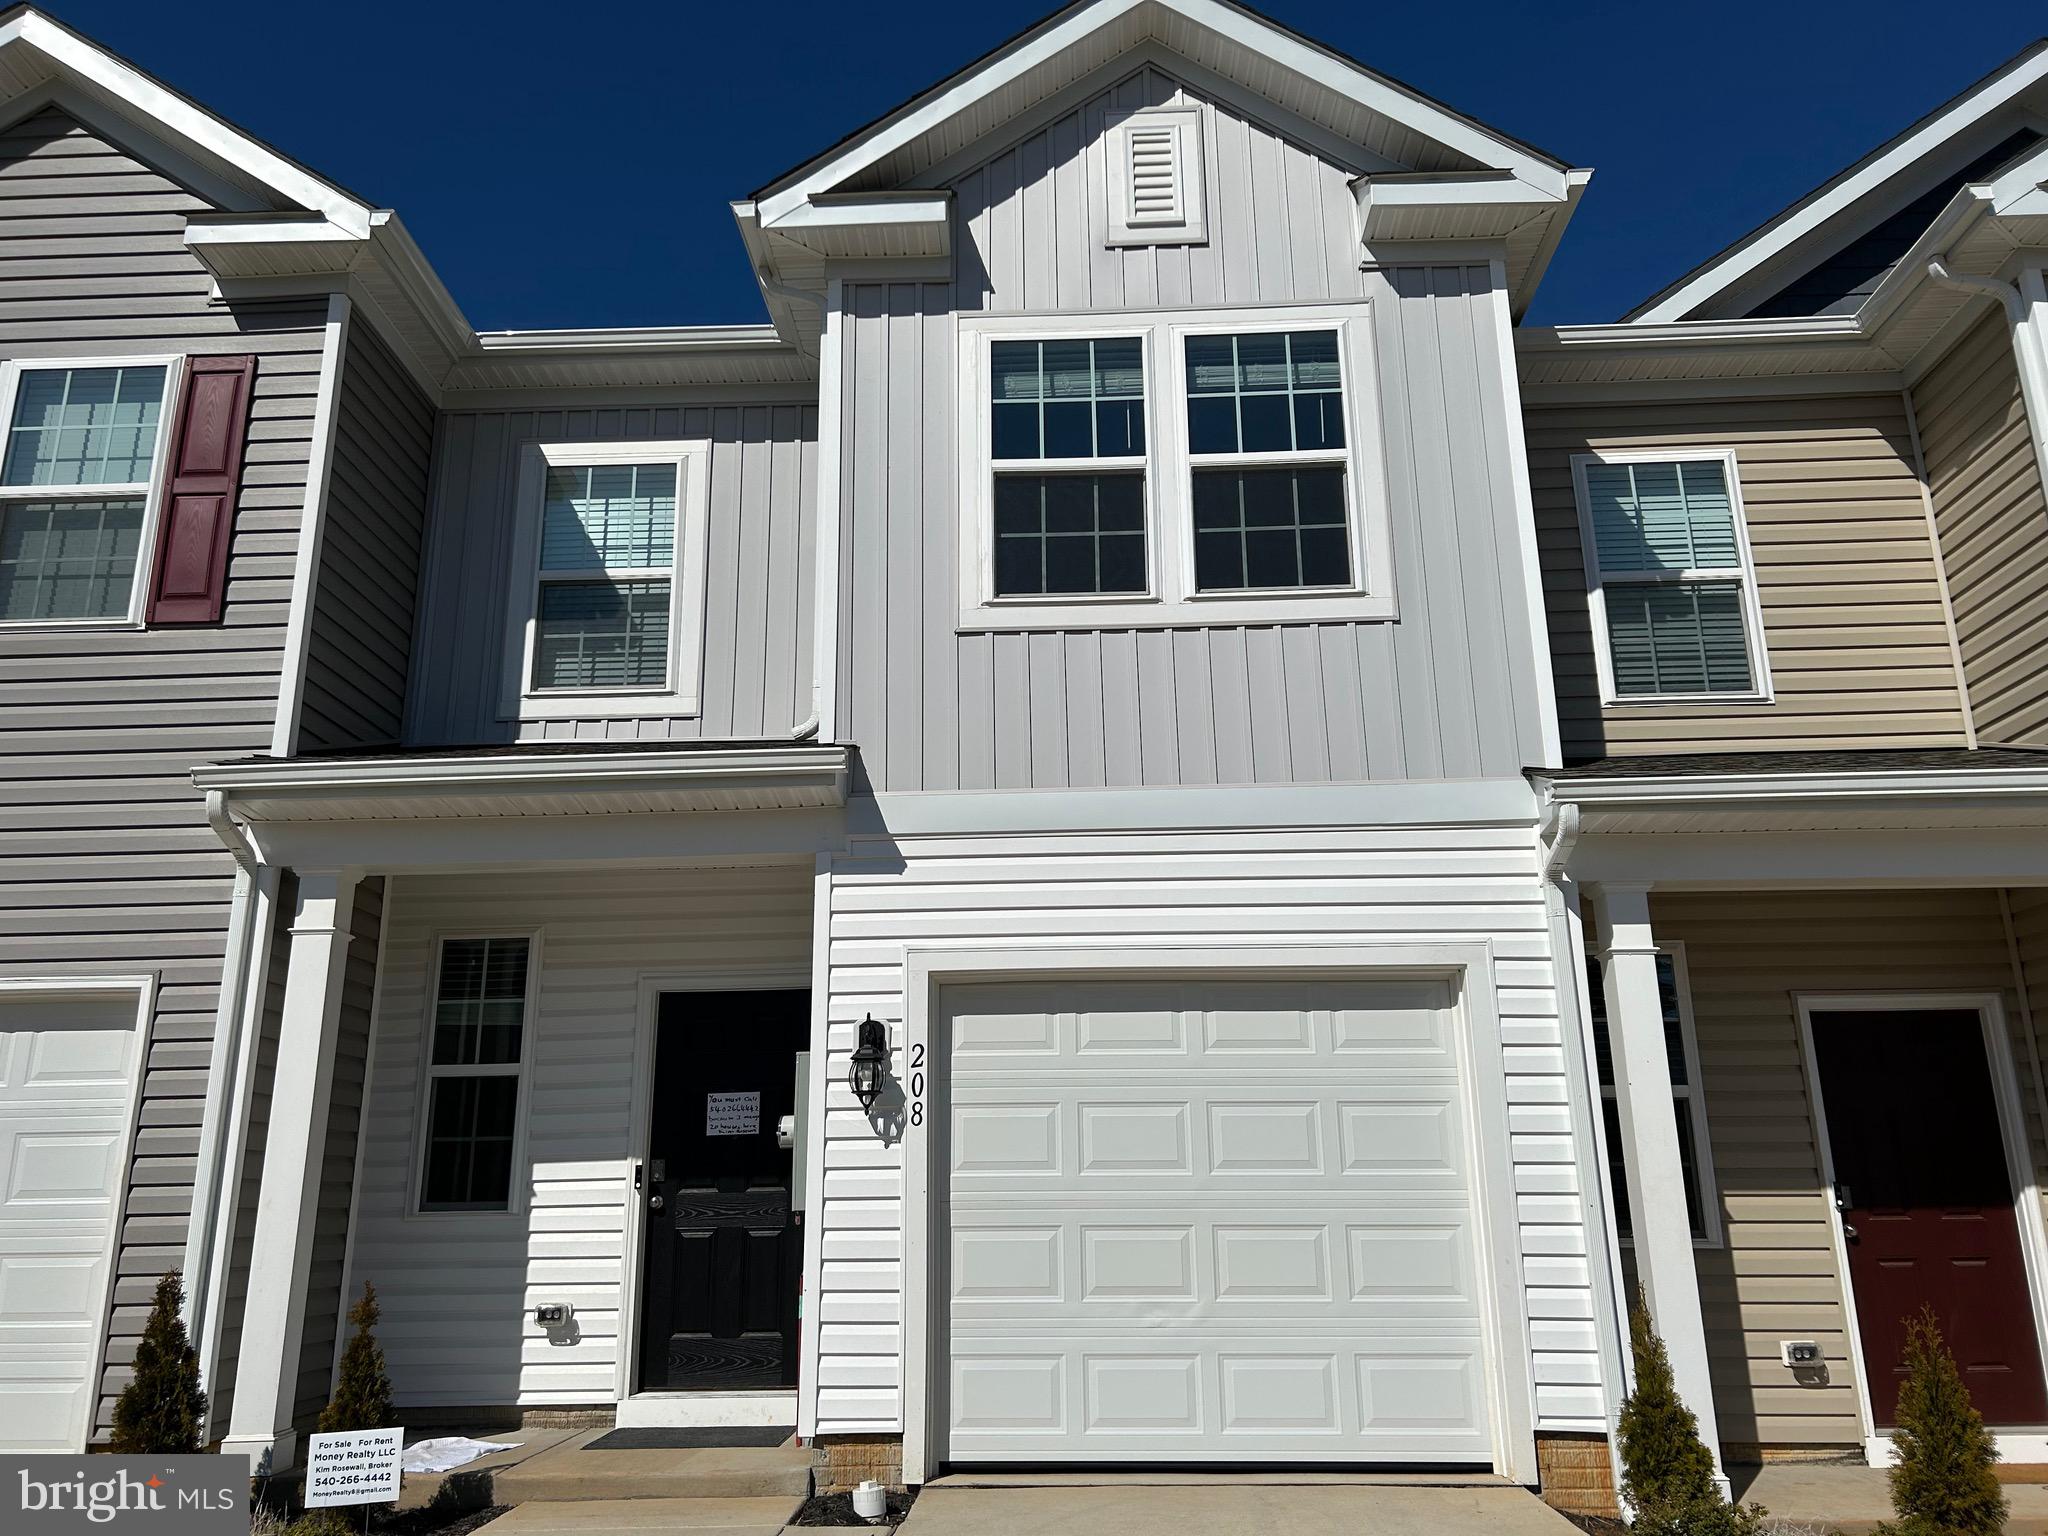
LURAY
224 CATERPILLAR DRIVE
3 Beds
2 Baths
1,500 Sq.Ft.
$295,000
MLS#: VAPA2006648
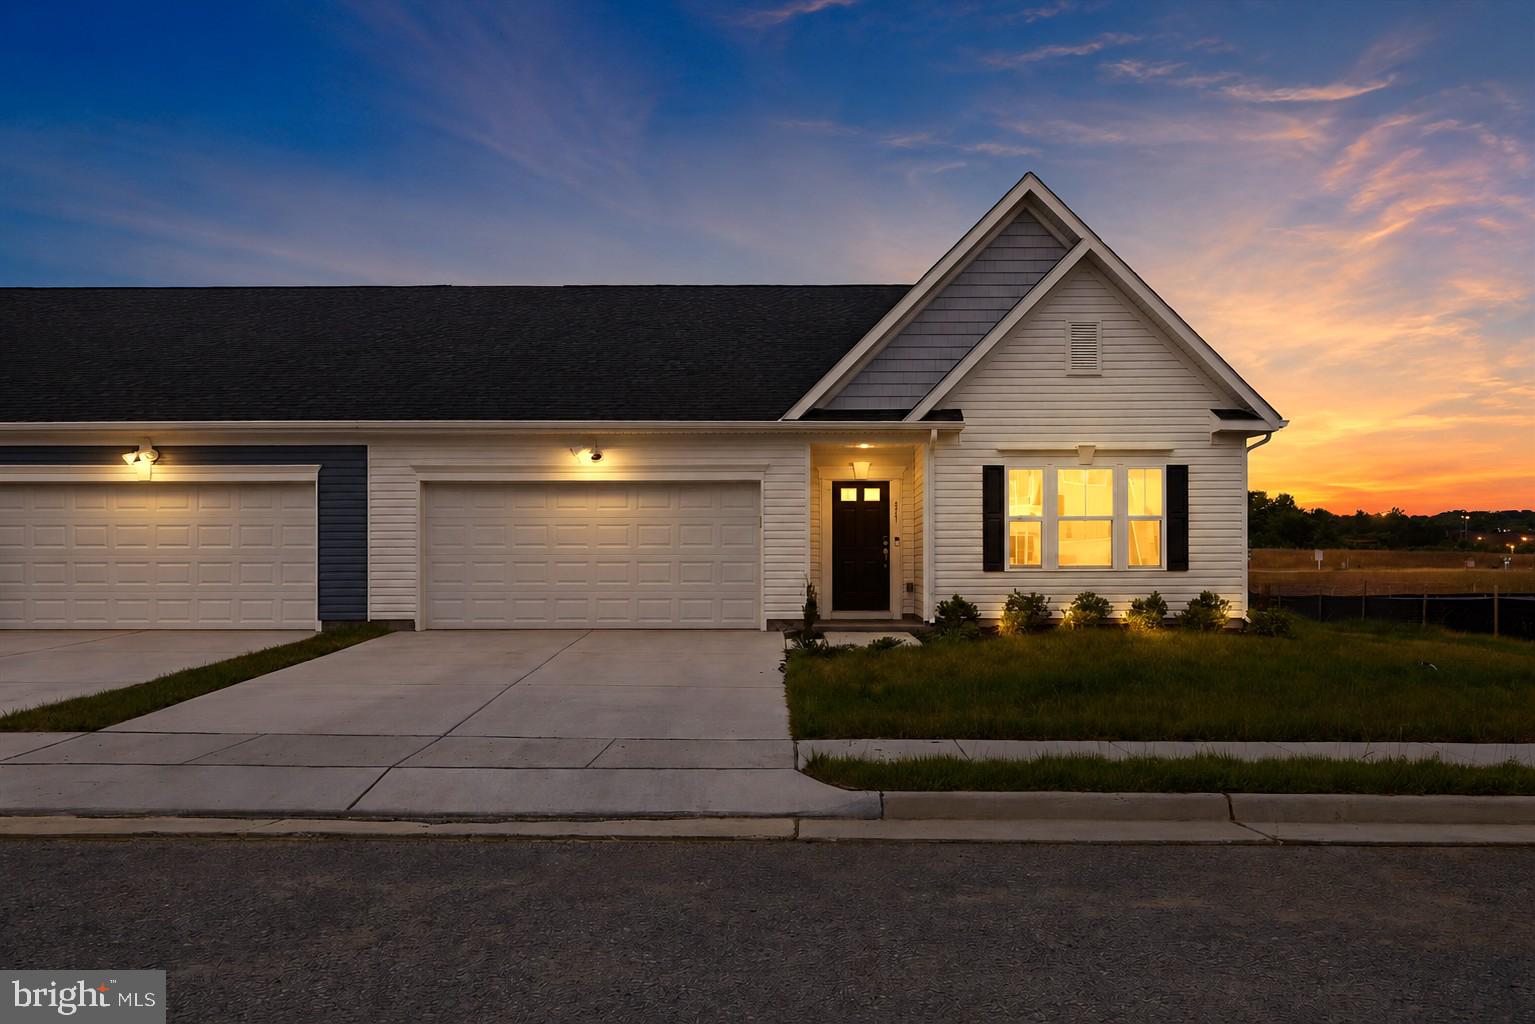
LURAY
267 BAKER DRIVE
3 Beds
2 Baths
1,510 Sq.Ft.
$308,000
MLS#: VAPA2006532
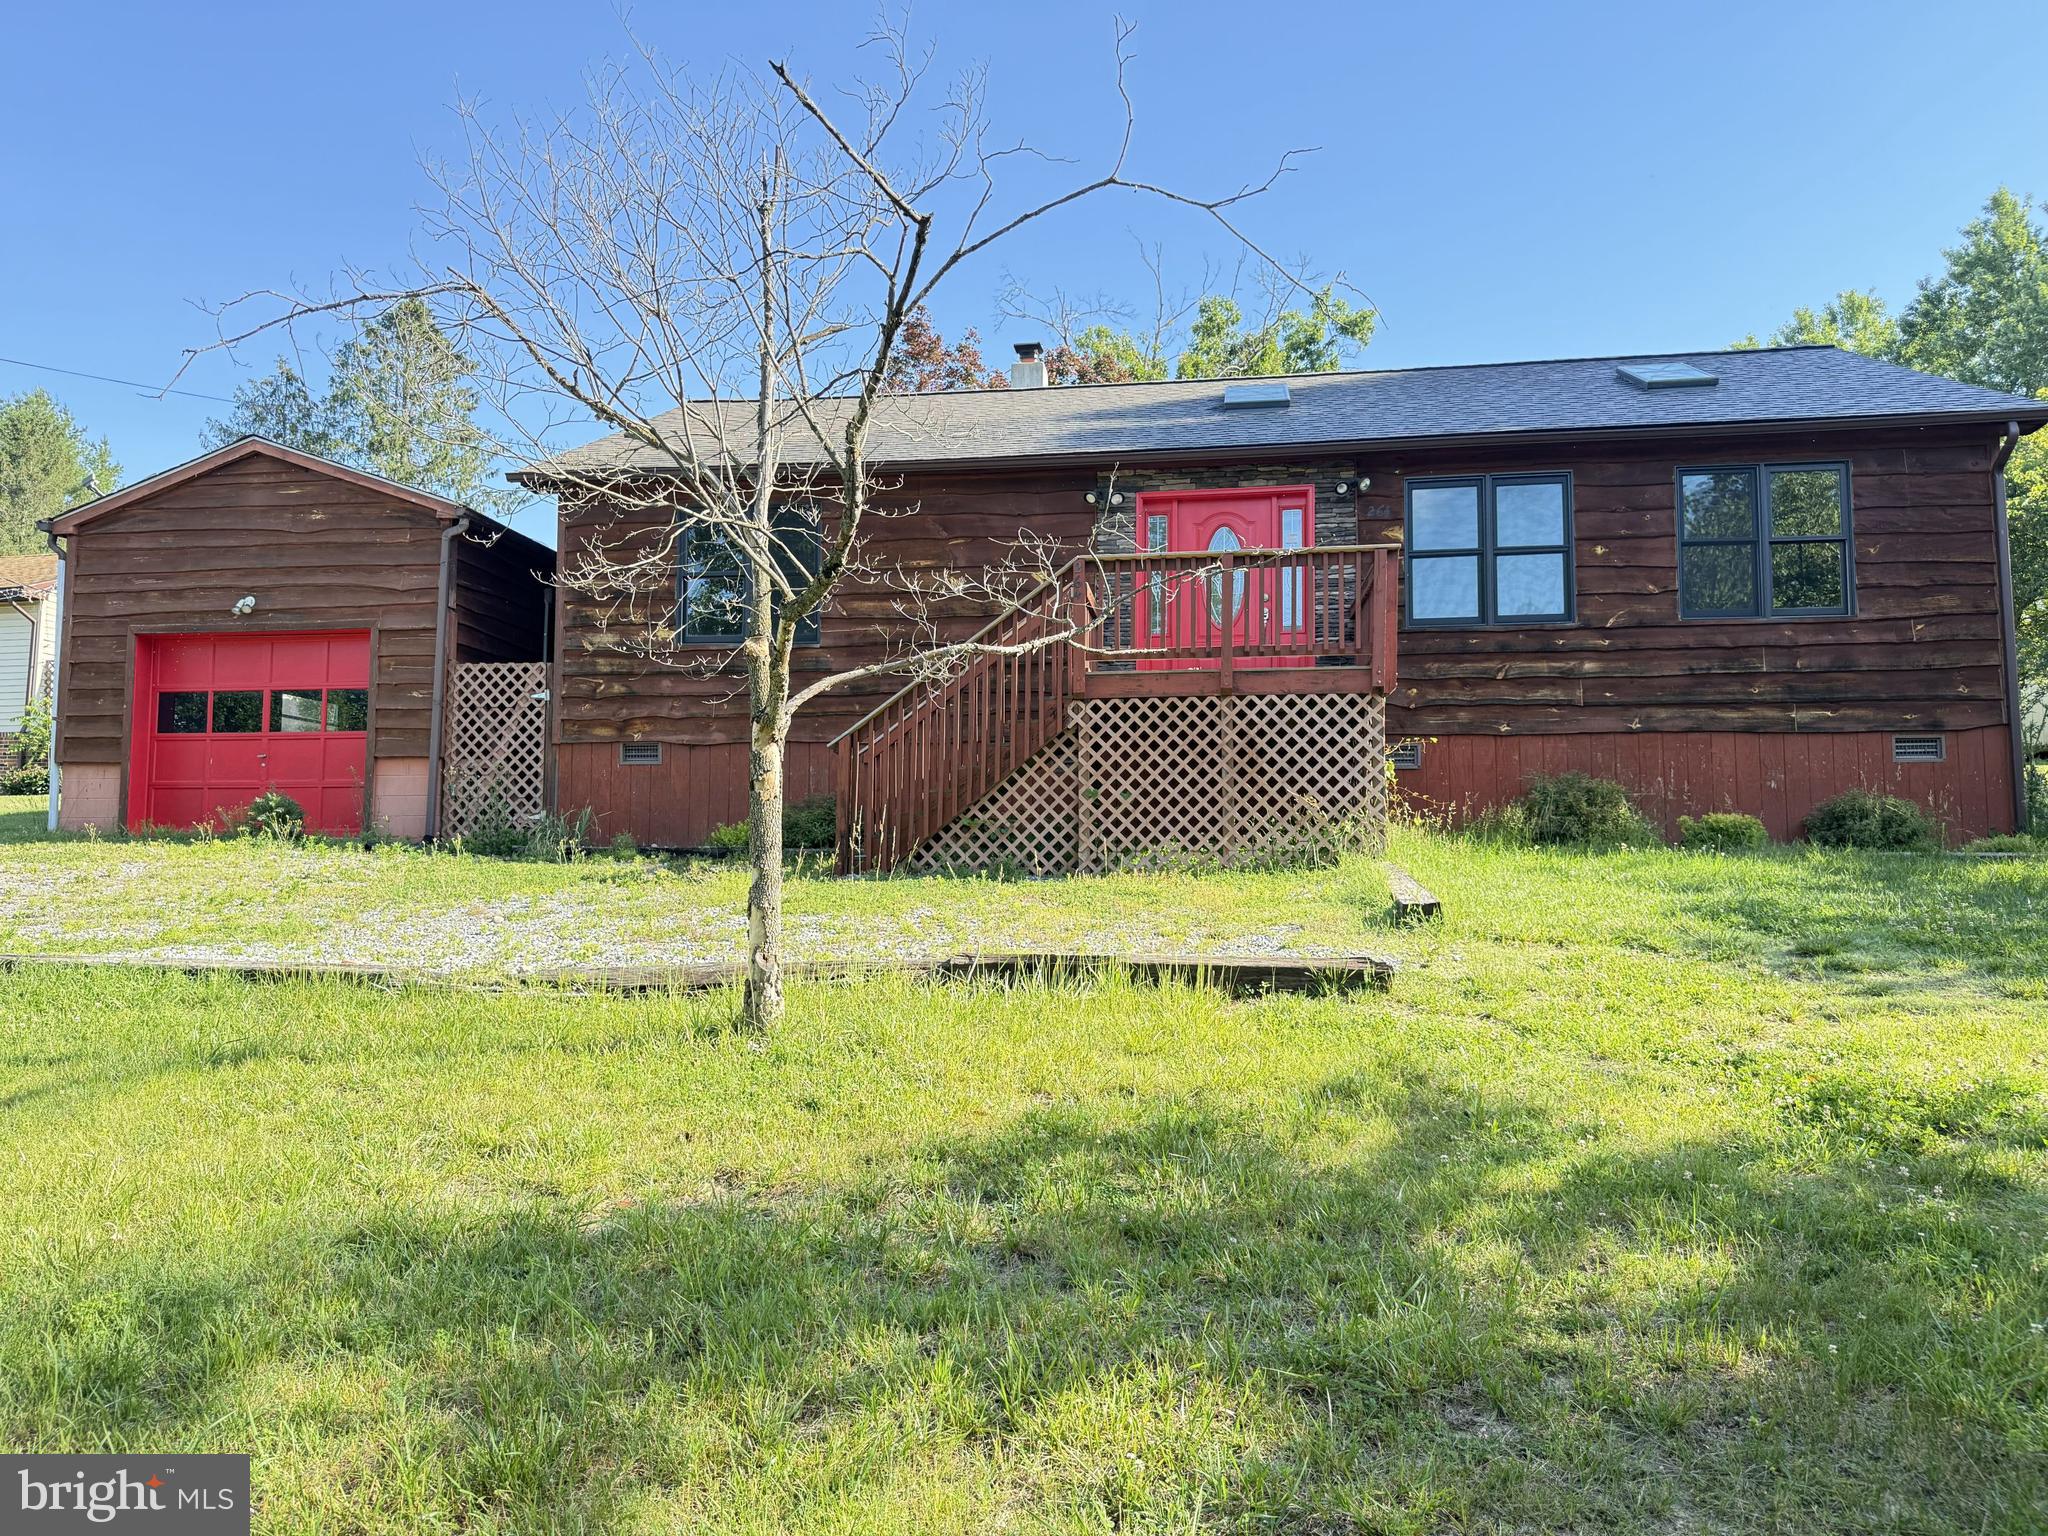
LURAY
264 CEDAR LANE
2 Beds
1 Baths
1,232 Sq.Ft.
$285,000
MLS#: VAPA2006578

LURAY
213 FOREST HILLS DRIVE
3 Beds
2 Baths
3,390 Sq.Ft.
$325,000
MLS#: VAPA2006424
.png)