
Traditional
6 WELLINGTON PLACE
REHOBOTH BEACH, DE 19971
MLS#: DESU2116084
$1,197,000


Property
Beds
4
Full Baths
3
1/2 Baths
None
Year Built
2003
Sq.Footage
3,500
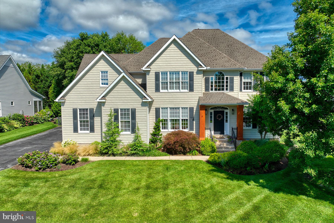
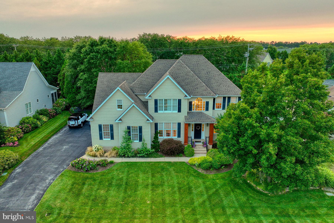
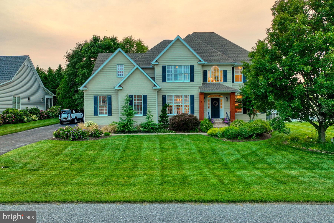
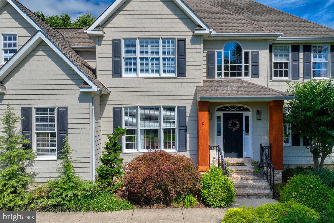
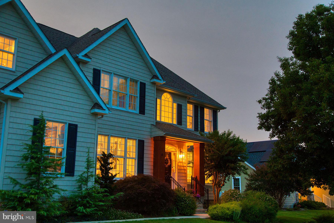
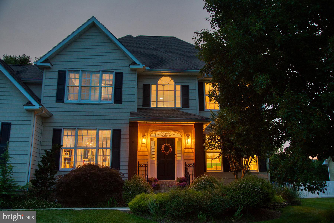
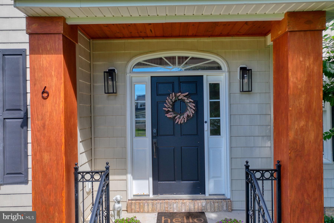
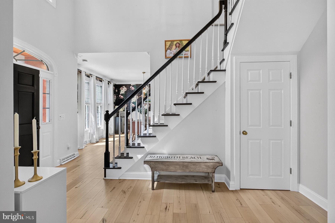
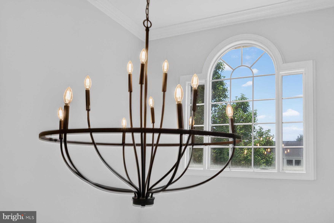
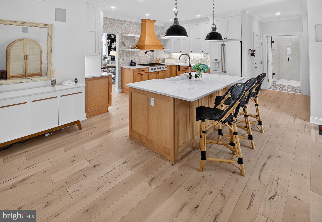
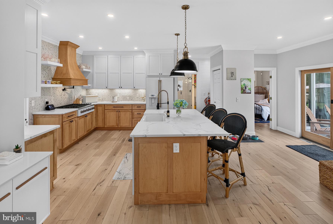
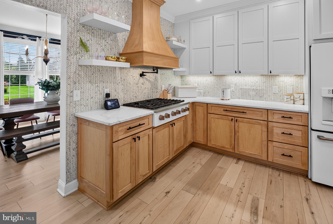
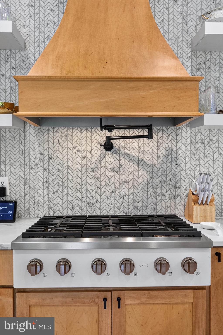
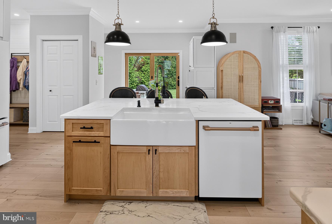
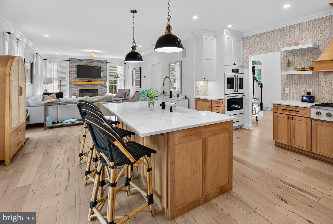
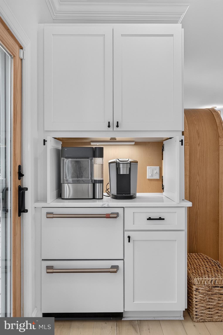
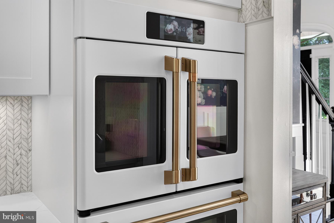
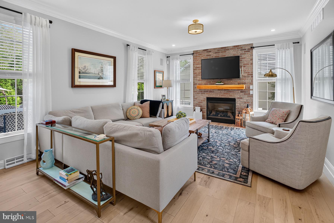
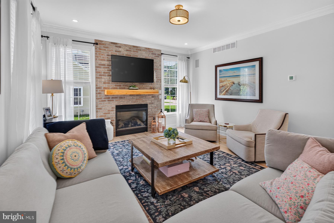
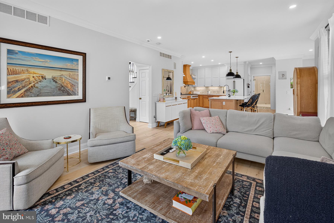
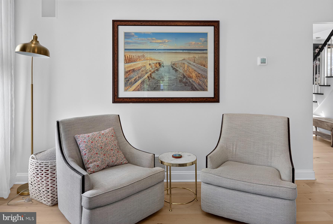
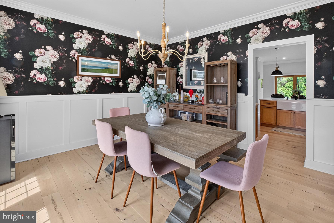
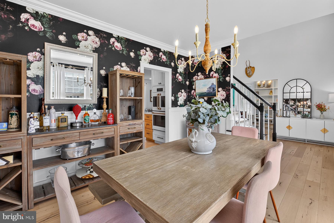
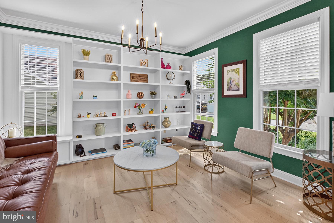
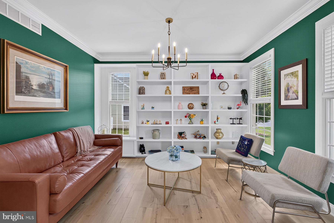
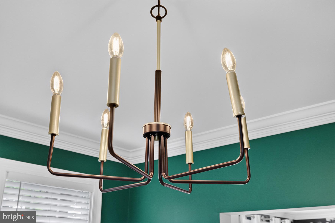
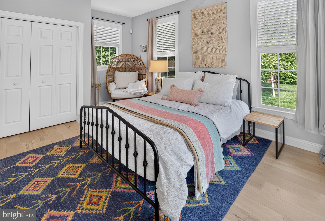
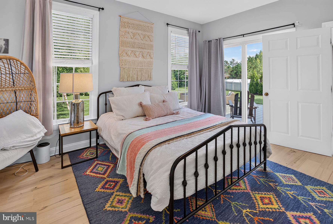
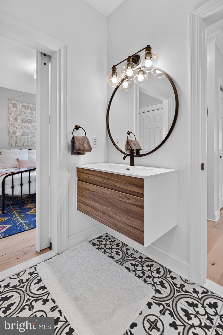
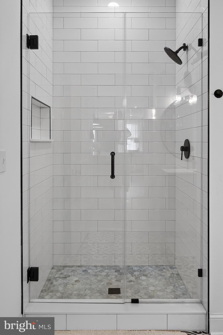
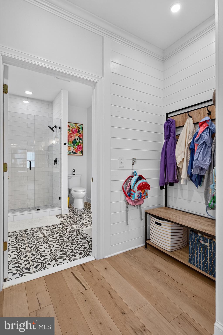
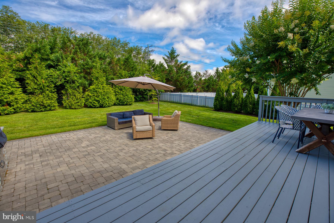
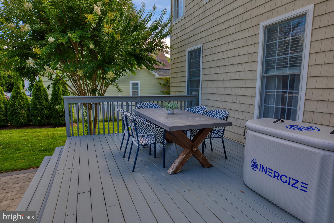
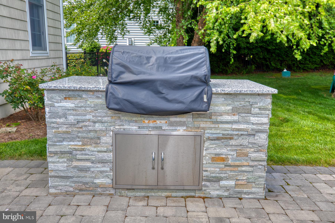
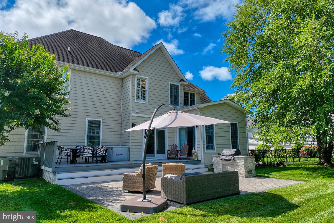
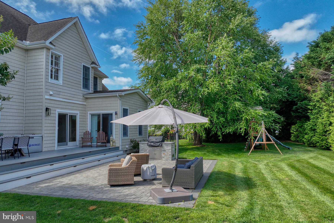
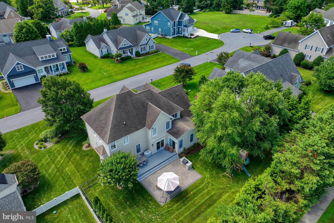
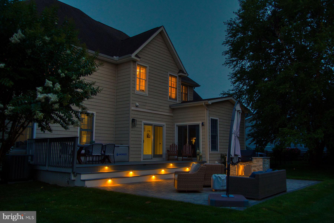
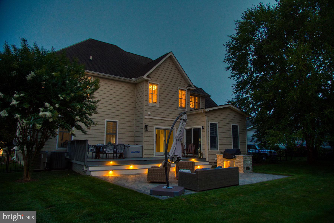
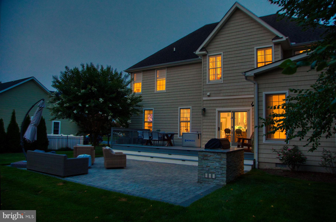
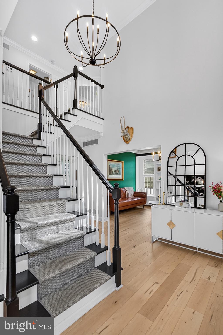
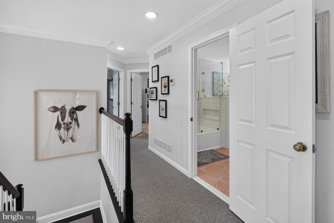
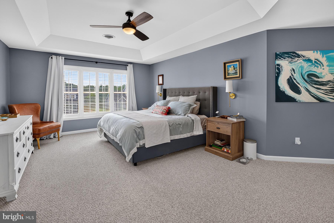
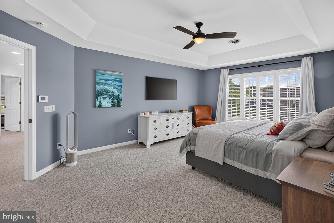
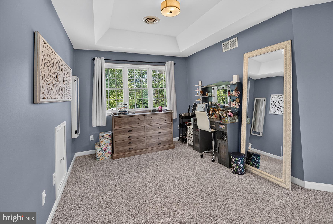
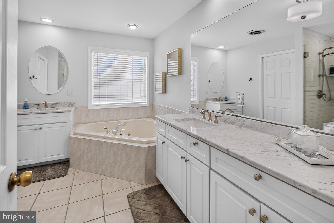
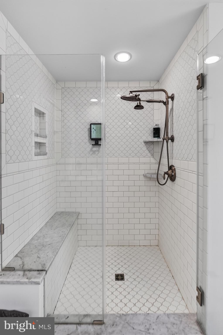
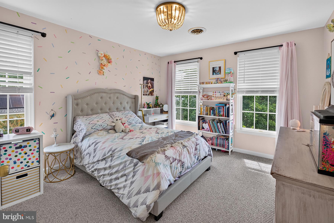
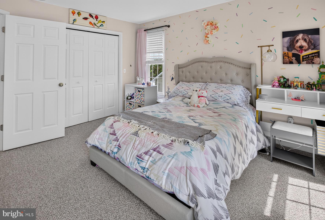
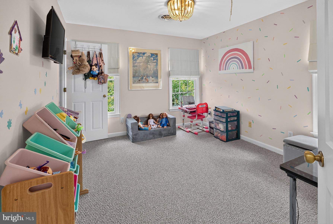
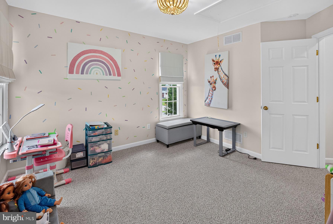
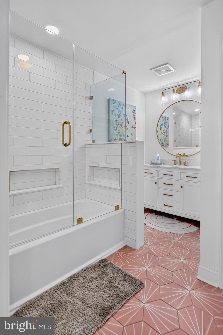
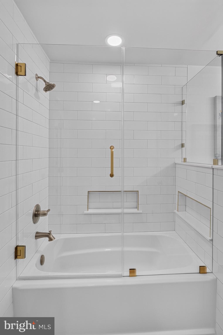
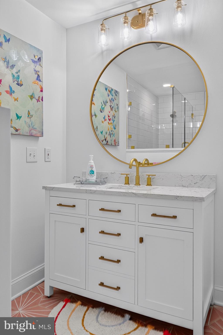
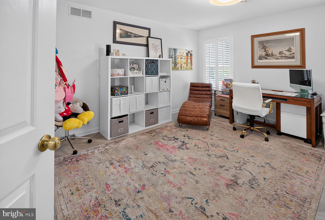
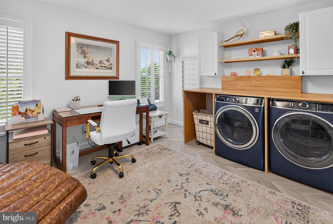
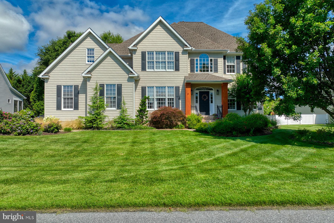
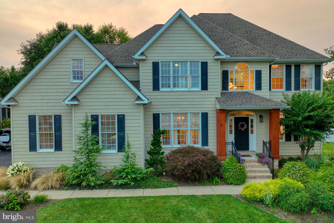
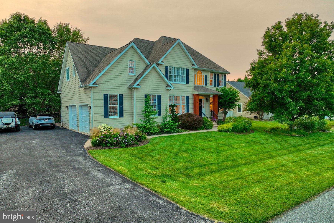
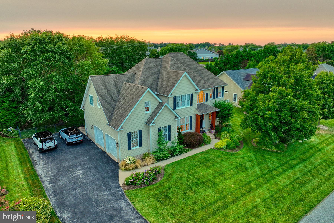
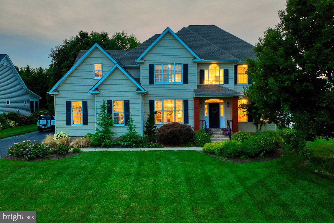
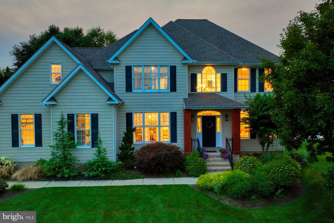
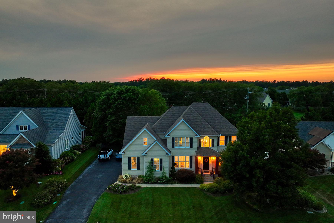
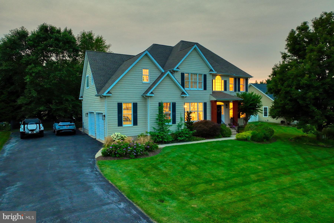
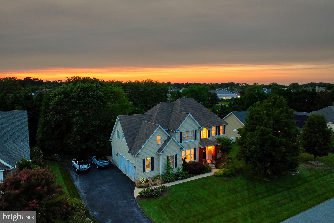
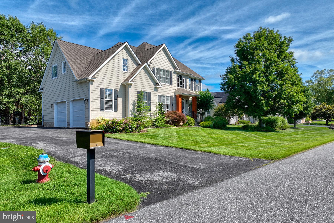
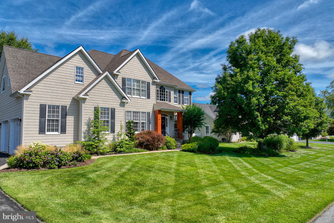
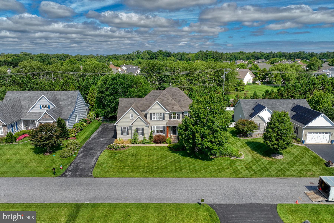
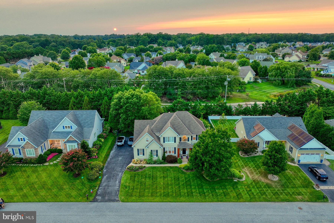
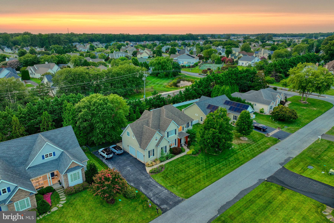
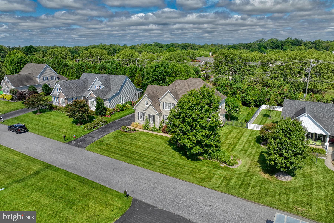
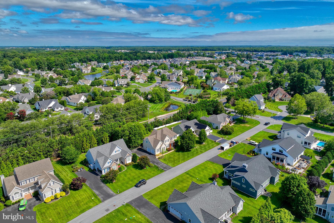
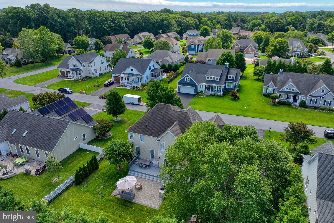
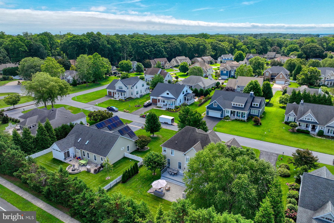
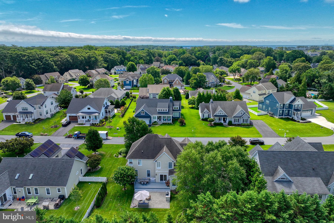
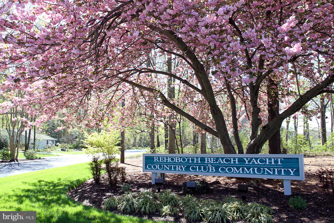
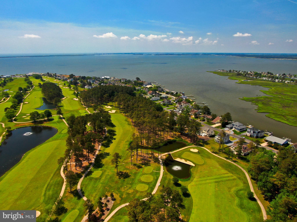
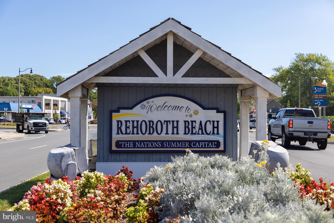
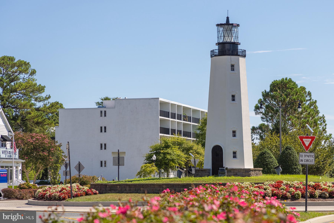
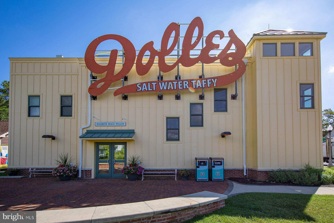
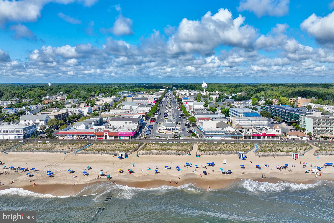
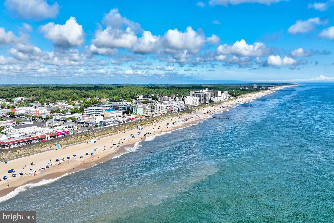
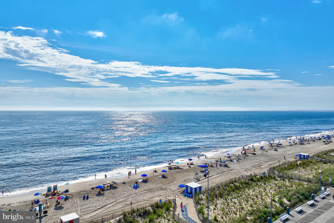
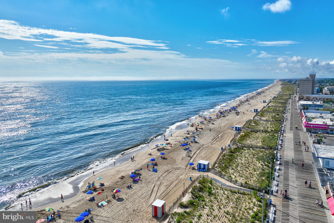
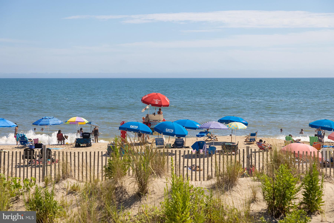
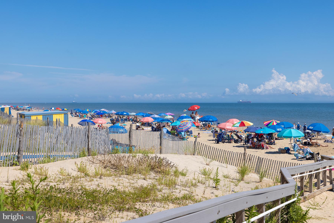
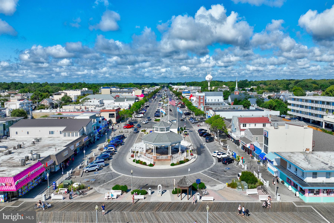
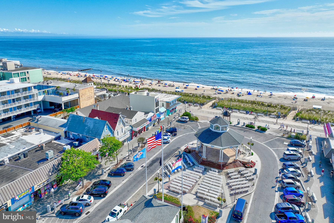
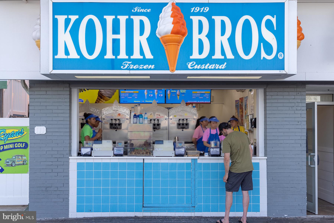
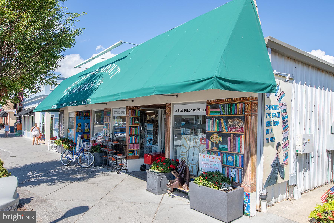
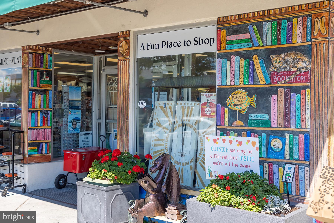
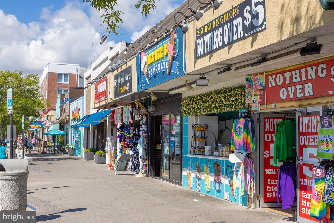
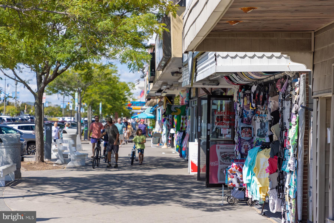
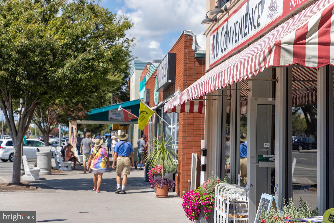
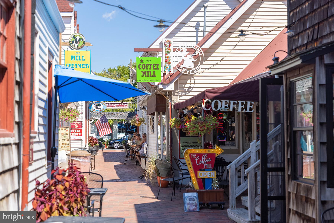
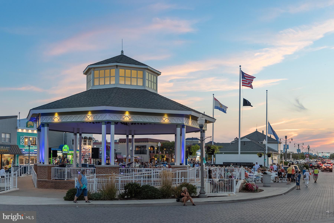
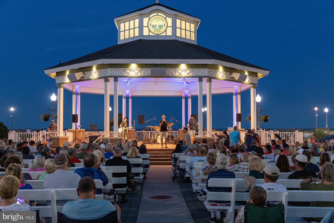
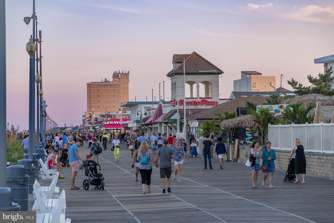
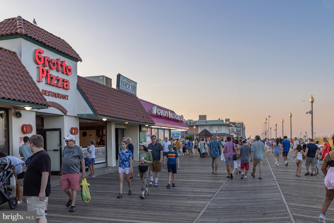
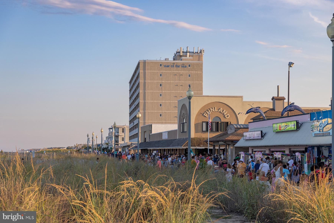
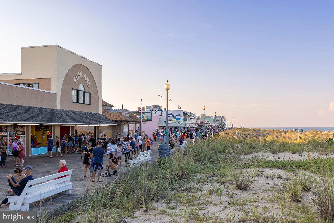
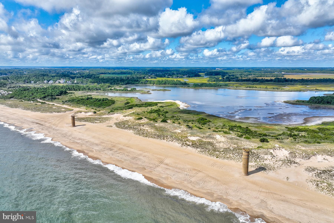
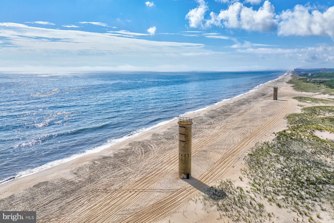
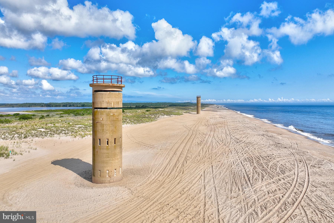
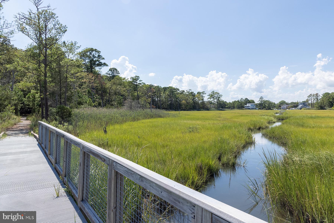
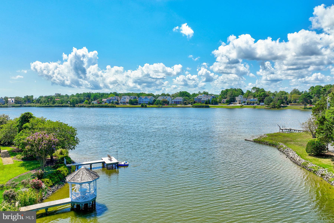
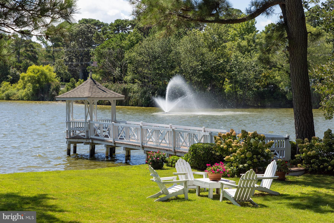
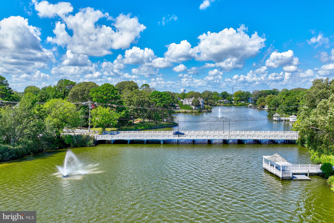
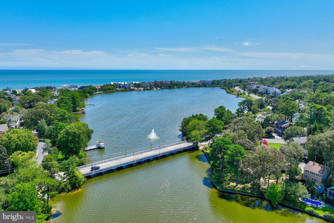
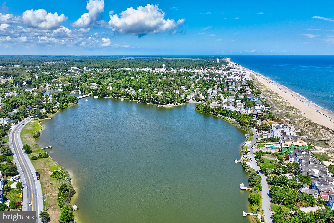
Welcome to 6 Wellington Place in the prestigious Rehoboth Beach Yacht & Country Club, where timeless design, exceptional craftsmanship, and a complete 2022 interior renovation come together just 2.5 miles from downtown Rehoboth Beach and the Atlantic Ocean. Offering approximately 3,500 square feet, this beautifully updated 4-bedroom, 3-bath home blends elegant finishes with comfortable everyday living. Every room reflects thoughtful attention to detail, creating a home that feels both sophisticated and effortlessly welcoming. From the moment you arrive, you'll appreciate the oversized side-entry garage, beautifully landscaped yard, irrigation system, and inviting curb appeal. Inside, engineered hardwood flooring flows throughout most of the first floor, complemented by fresh paint, designer lighting, custom millwork, and carefully selected finishes throughout. The first floor offers a welcoming study with custom built-ins, an elegant dining room highlighted by beautiful millwork and designer wallpaper, and a fully renovated guest bath featuring striking designer tile. The spacious great room is anchored by a dramatic brick fireplace wall with a gas fireplace, creating the perfect gathering space for family and friends. The stunning French country-inspired kitchen is truly the heart of the home. Designed for both entertaining and everyday living, it features GE Café Series appliances, a gas cooktop with pot filler, statement vent hood, farmhouse sink, quartz countertops, an exquisite marble backsplash, double refrigerator drawers, abundant cabinetry, and a charming coffee station with retractable doors. The open floor plan allows the kitchen to flow seamlessly into the great room and outdoor living spaces. A first-floor guest bedroom and full bath provide excellent flexibility for visitors or multigenerational living, while the mudroom/drop zone just inside the garage keeps everyday life organized. Step outside to your own private backyard retreat. Situated on approximately one-third of an acre, the fully fenced yard is surrounded by mature trees and features an expansive deck with extended stairs, a large stone patio, and a built-in gas grilling station—ideal for outdoor entertaining. The spacious backyard also offers plenty of room to add the pool you've always envisioned. Upstairs, the oversized primary suite serves as a peaceful retreat with space for a private sitting area, two oversized custom walk-in closets, and a beautifully updated spa-inspired bath featuring marble countertops, dual vanities, a soaking tub, and a spacious tiled shower. Two additional generously sized bedrooms share the beautifully renovated hall bath. The original fifth bedroom has been transformed into an impressive laundry room and home office complete with a closet, allowing it to be easily converted back into a fifth bedroom should your needs change. Additional improvements include new carpeting throughout the second floor and staircase, a new washer and dryer with custom surround cabinetry, custom closet systems, updated bathrooms, fresh interior paint, new lighting throughout, irrigation, sod, and numerous thoughtful upgrades completed during the comprehensive renovation. Homes offering this level of renovation, design, and location rarely become available in Rehoboth Beach Yacht & Country Club. Enjoy easy access to golf, boating, marinas, downtown Rehoboth Beach, outstanding restaurants, shopping, and Delaware's award-winning beaches from one of the area's most desirable communities.
Features & Amenities
Interior
-
Other Interior Features
Kitchen Island, Walk-In Closet(s), Built-in Features, Open Floorplan
-
Total Bedrooms
4
-
Bathrooms
3
-
Above Grade Finished Area
3500.0
-
Basement YN
NO
-
Cooling YN
YES
-
Cooling
Central Air, Electric
-
Fireplace YN
YES
-
Heating YN
YES
-
Heating
Electric, Propane, Heat Pump
-
Main Level Bedrooms
1
-
Pet friendly
Dogs OK, Cats OK, Yes
Exterior
-
Garage
Yes
-
Garage spaces
2
-
Parking
Garage Door Opener, Garage, Driveway, Attached
-
Patio and Porch Features
Deck, Porch, Patio
-
Pool
No
-
Waterfront YN
NO
-
View
Trees/Woods
Area & Lot
-
Lot Size(acres)
0.3
-
Lot Size(square feet)
13,068
-
Property Type
Residential
-
Property Sub Type
Single Family Residence
-
Architectural Style
Traditional
Price
-
Sales Price
$1,197,000
-
Financing Options
Cash, Conventional
-
Sq. Footage
3,500
-
Price/SqFt
$342
HOA
-
Association
YES
-
Association Fee
$350
-
Association Fee Frequency
Annually
-
Association Fee Includes
N/A
Property Resources
-
Horse Property
NO
School District
-
Elementary School
REHOBOTH
-
Middle School
BEACON
-
High School
CAPE HENLOPEN
Property Features
-
New Construction
NO
-
Senior Community YN
NO
-
Sewer
Public Sewer
-
Tax Lot
3
-
Water Source
Private
Schedule a Showing
Showing scheduled successfully.
Mortgage calculator
Estimate your monthly mortgage payment, including the principal and interest, property taxes, and HOA. Adjust the values to generate a more accurate rate.
Your payment
Principal and Interest:
$
Property taxes:
$
HOA fees:
$
Total loan payment:
$
Total interest amount:
$
Location
County
SUSSEX
Elementary School
REHOBOTH
Middle School
BEACON
High School
CAPE HENLOPEN
Listing Courtesy of Brian K Barrows , Monument Sotheby's International Realty
RealHub Information is provided exclusively for consumers' personal, non-commercial use, and it may not be used for any purpose other than to identify prospective properties consumers may be interested in purchasing. All information deemed reliable but not guaranteed and should be independently verified. All properties are subject to prior sale, change or withdrawal. RealHub website owner shall not be responsible for any typographical errors, misinformation, misprints and shall be held totally harmless.

AGENT
Rosie Dove
Call Rosie today to schedule a private showing.

* Listings on this website come from the FMLS IDX Compilation and may be held by brokerage firms other than the owner of this website. The listing brokerage is identified in any listing details. Information is deemed reliable but is not guaranteed. If you believe any FMLS listing contains material that infringes your copyrighted work please click here to review our DMCA policy and learn how to submit a takedown request.© 2024 FMLS.
Related Properties
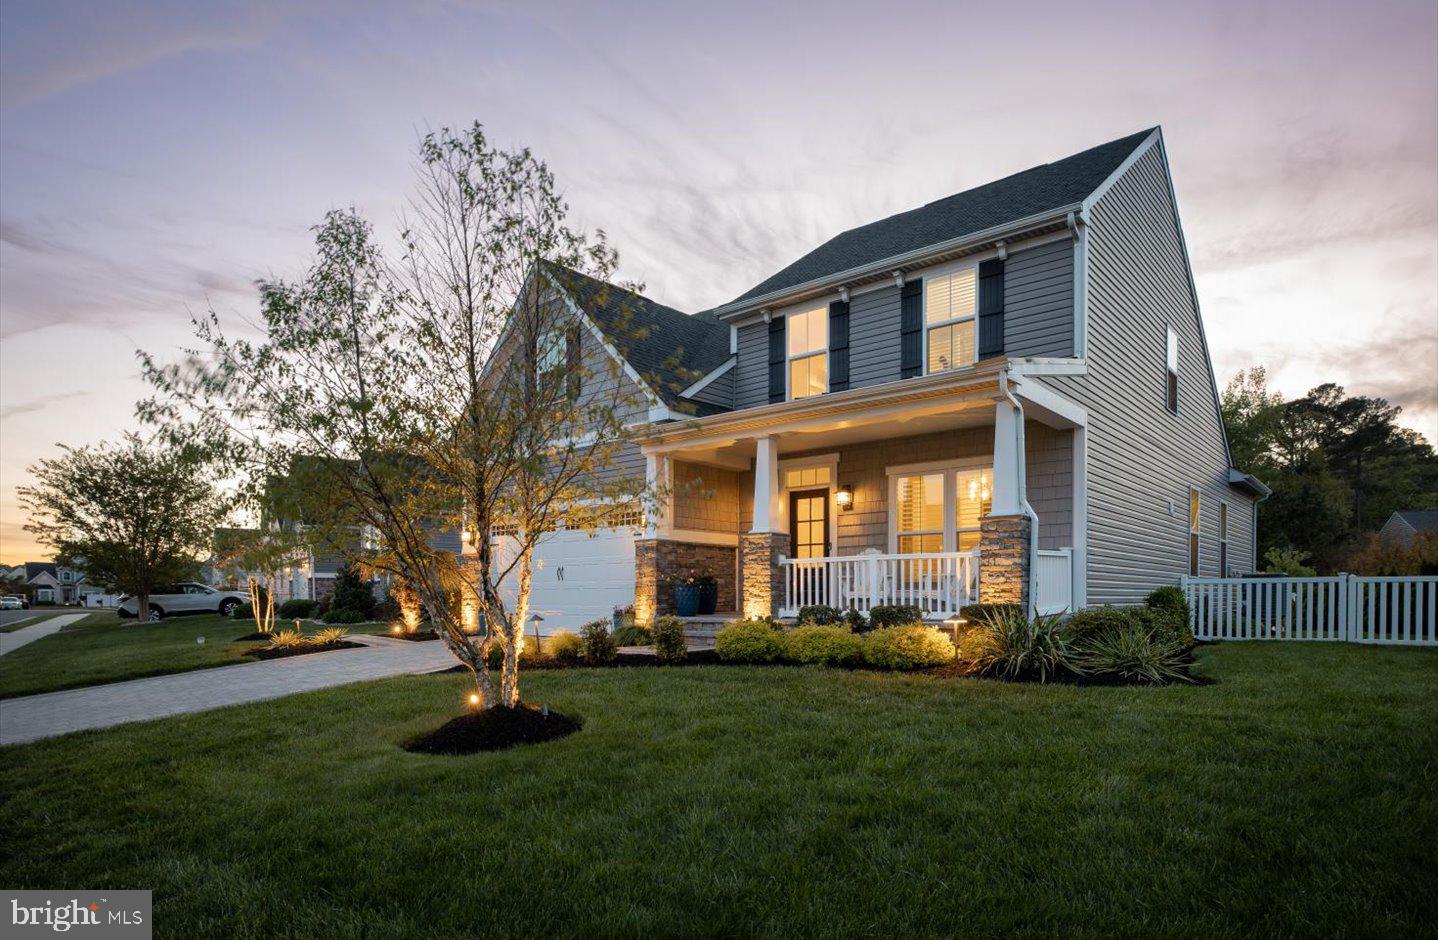
REHOBOTH BEACH
19485 MANCHESTER DRIVE
4 Beds
3 Baths
2,873 Sq.Ft.
$1,145,000
MLS#: DESU2110502
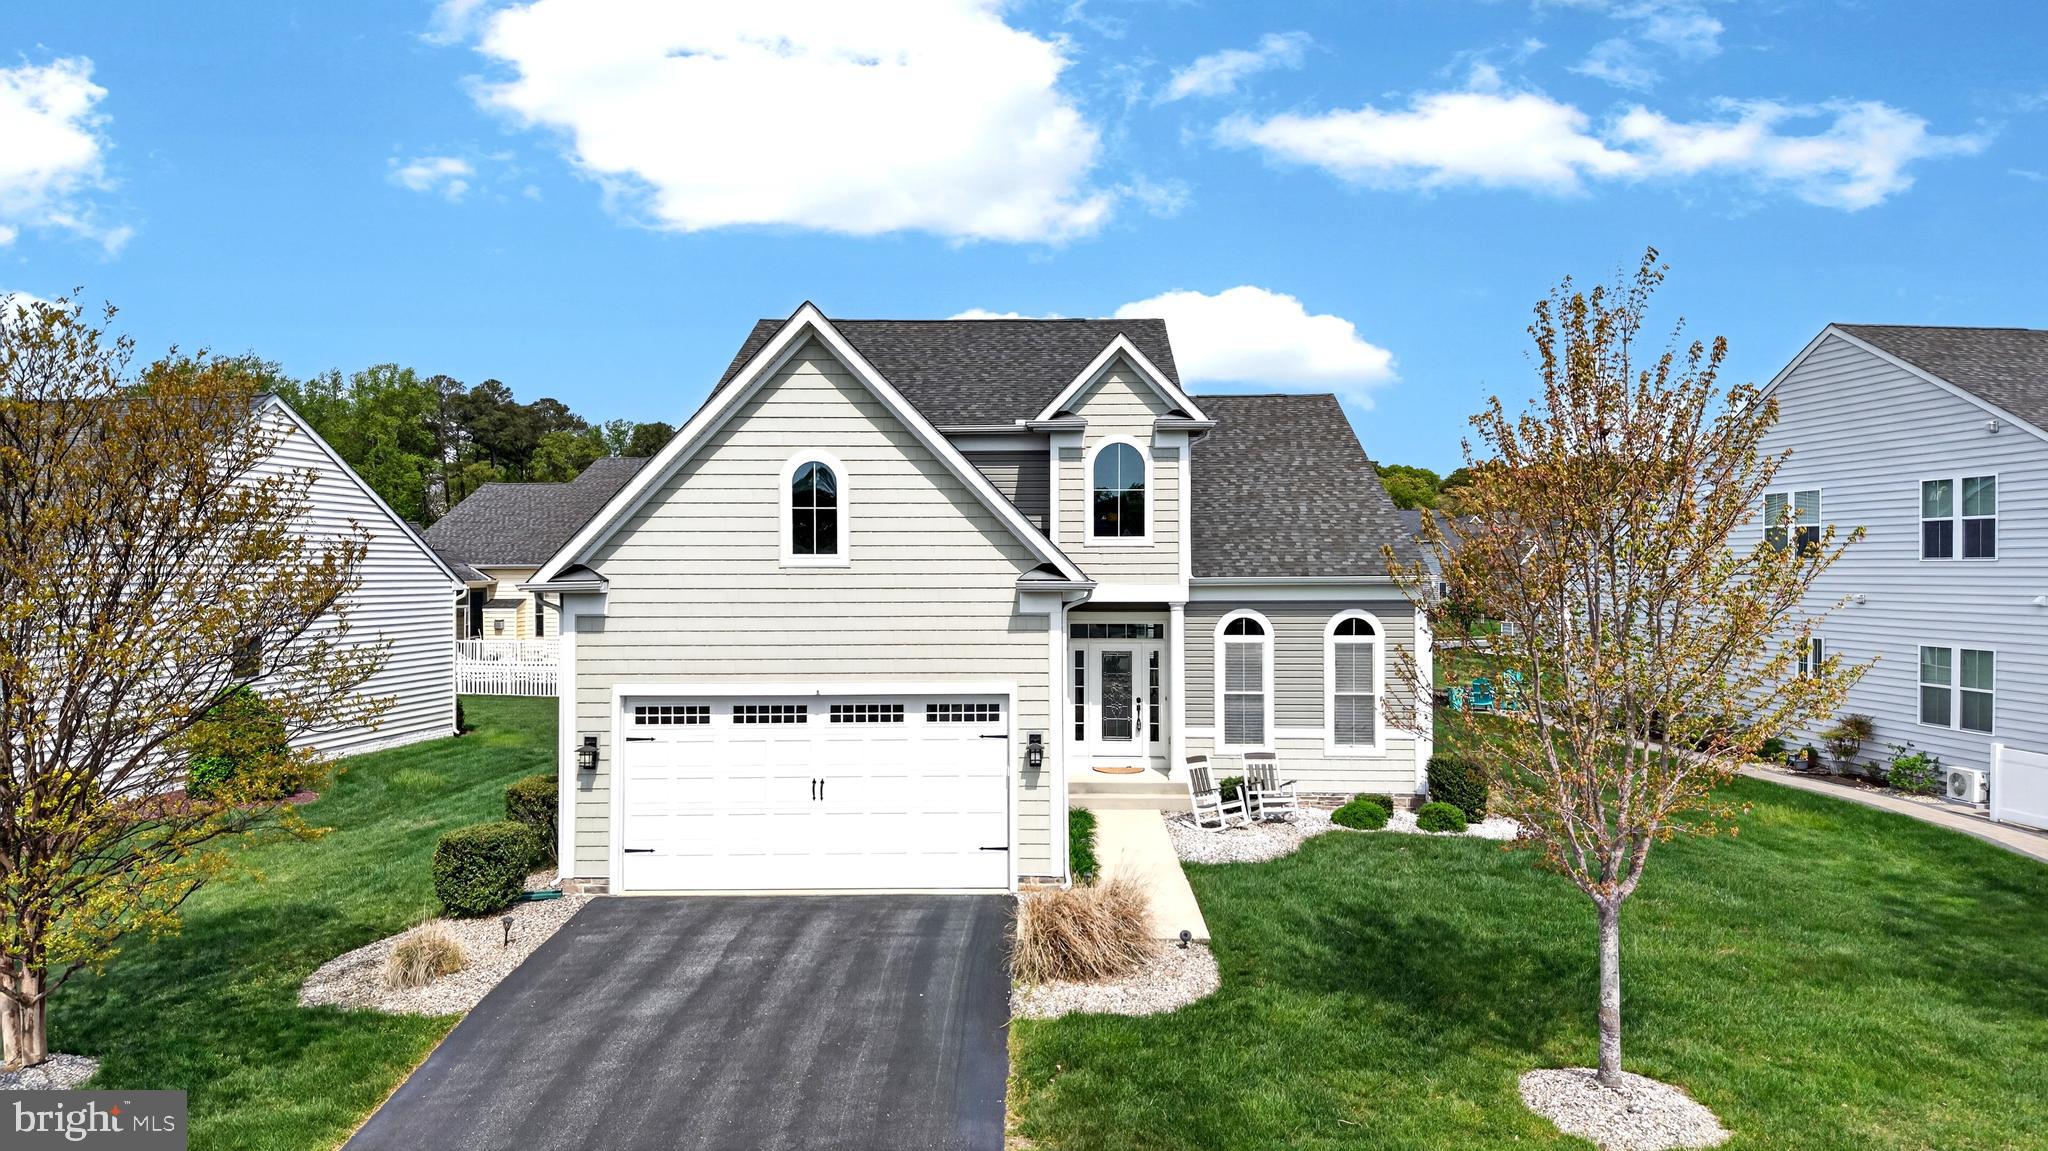
REHOBOTH BEACH
37419 LIVERPOOL LANE
5 Beds
4 Baths
4,333 Sq.Ft.
$1,025,000
MLS#: DESU2110332
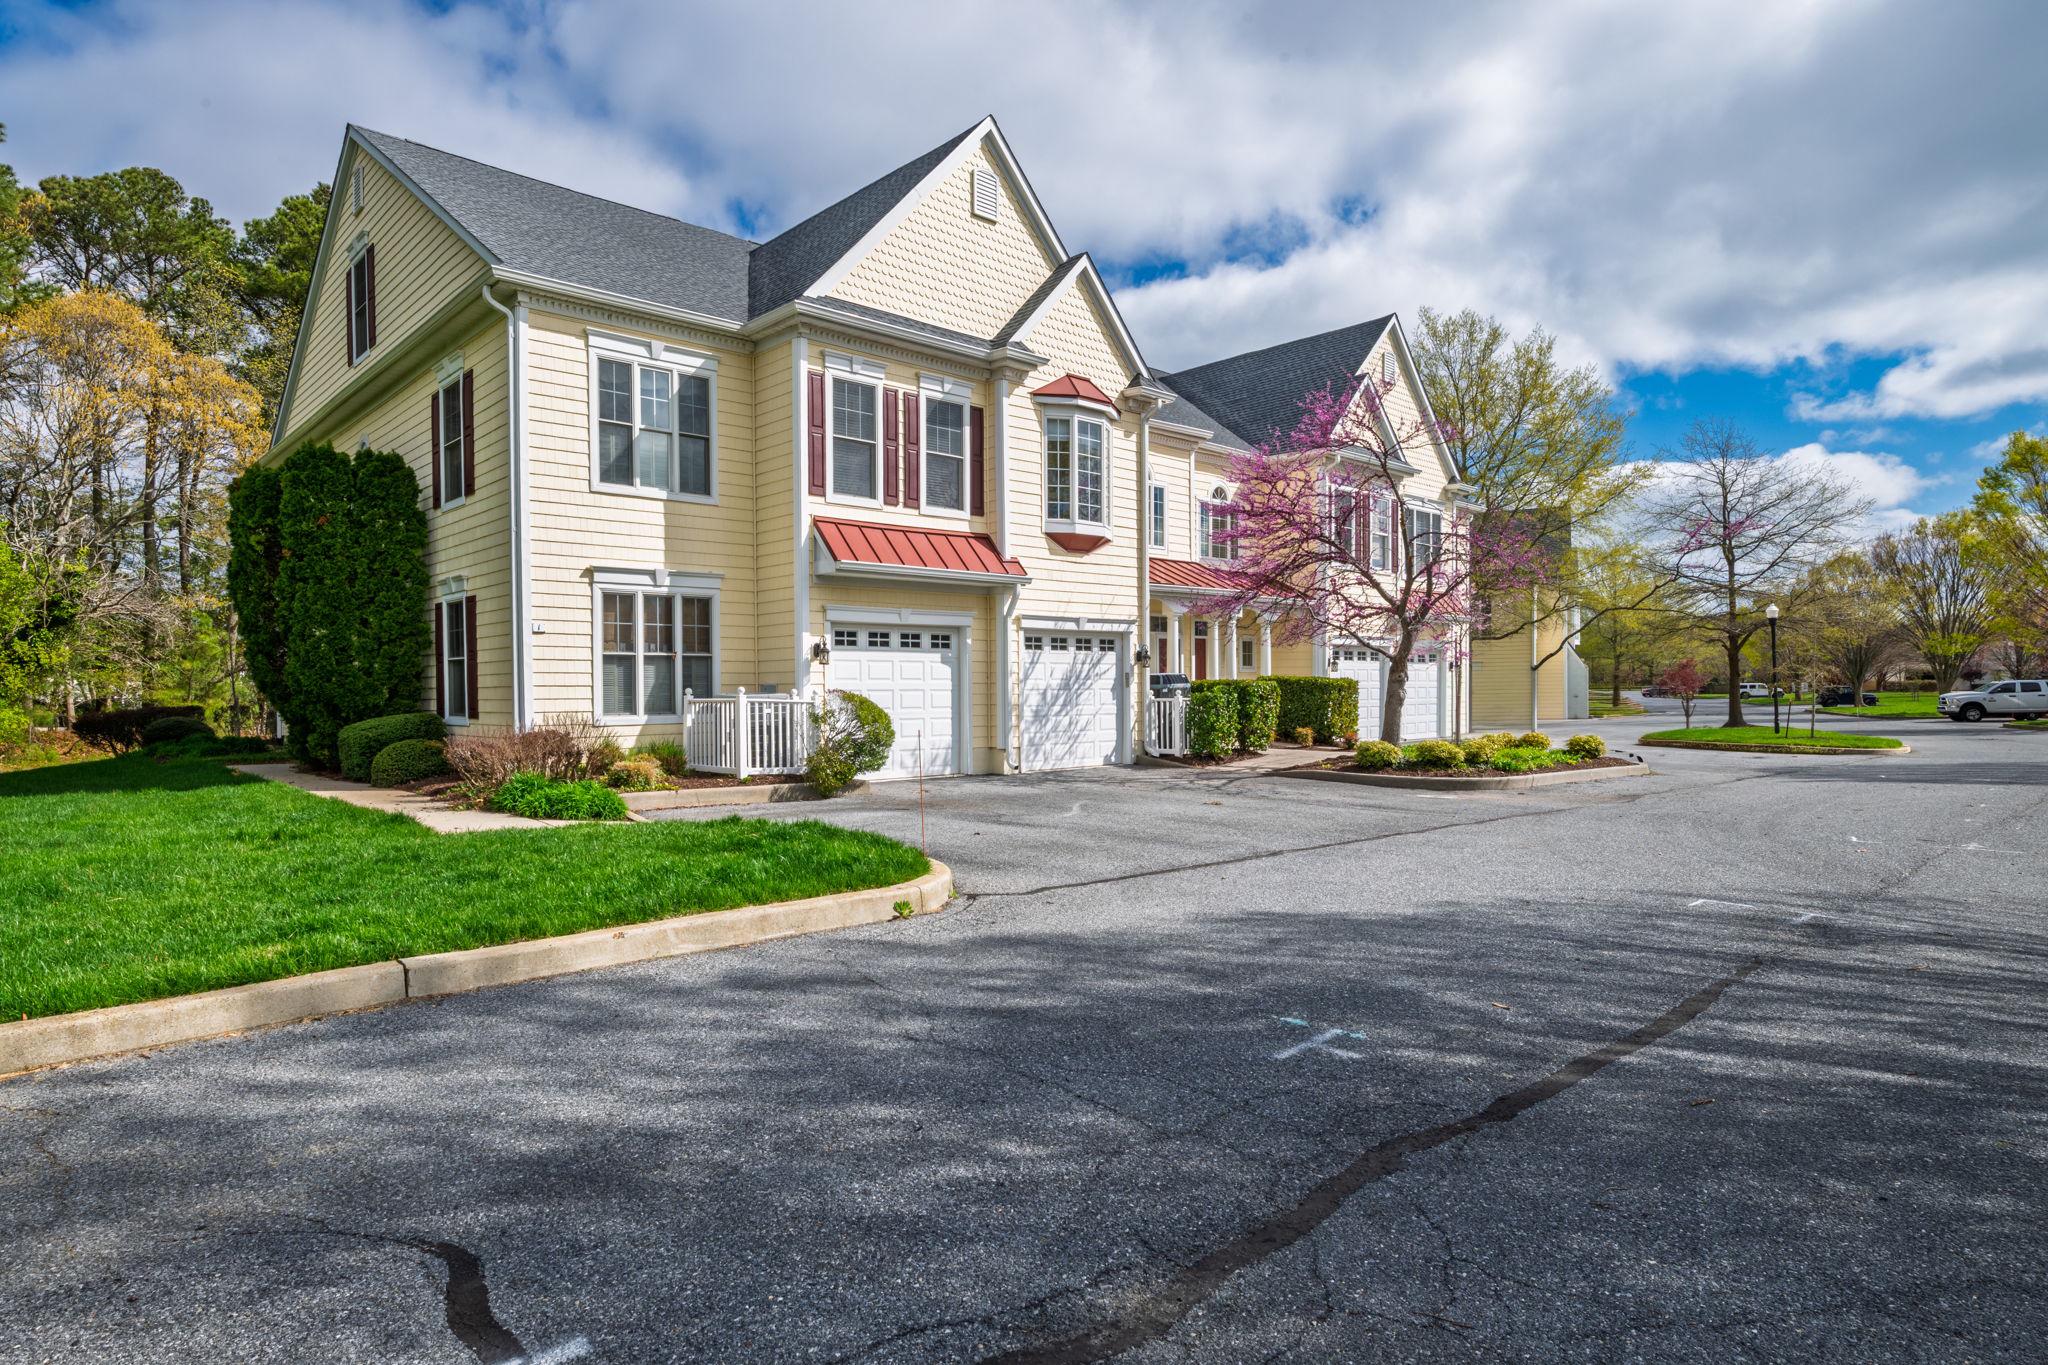
REHOBOTH BEACH
3 RICHARDSON WAY
4 Beds
3 Baths
3,000 Sq.Ft.
$999,000
MLS#: DESU2107846
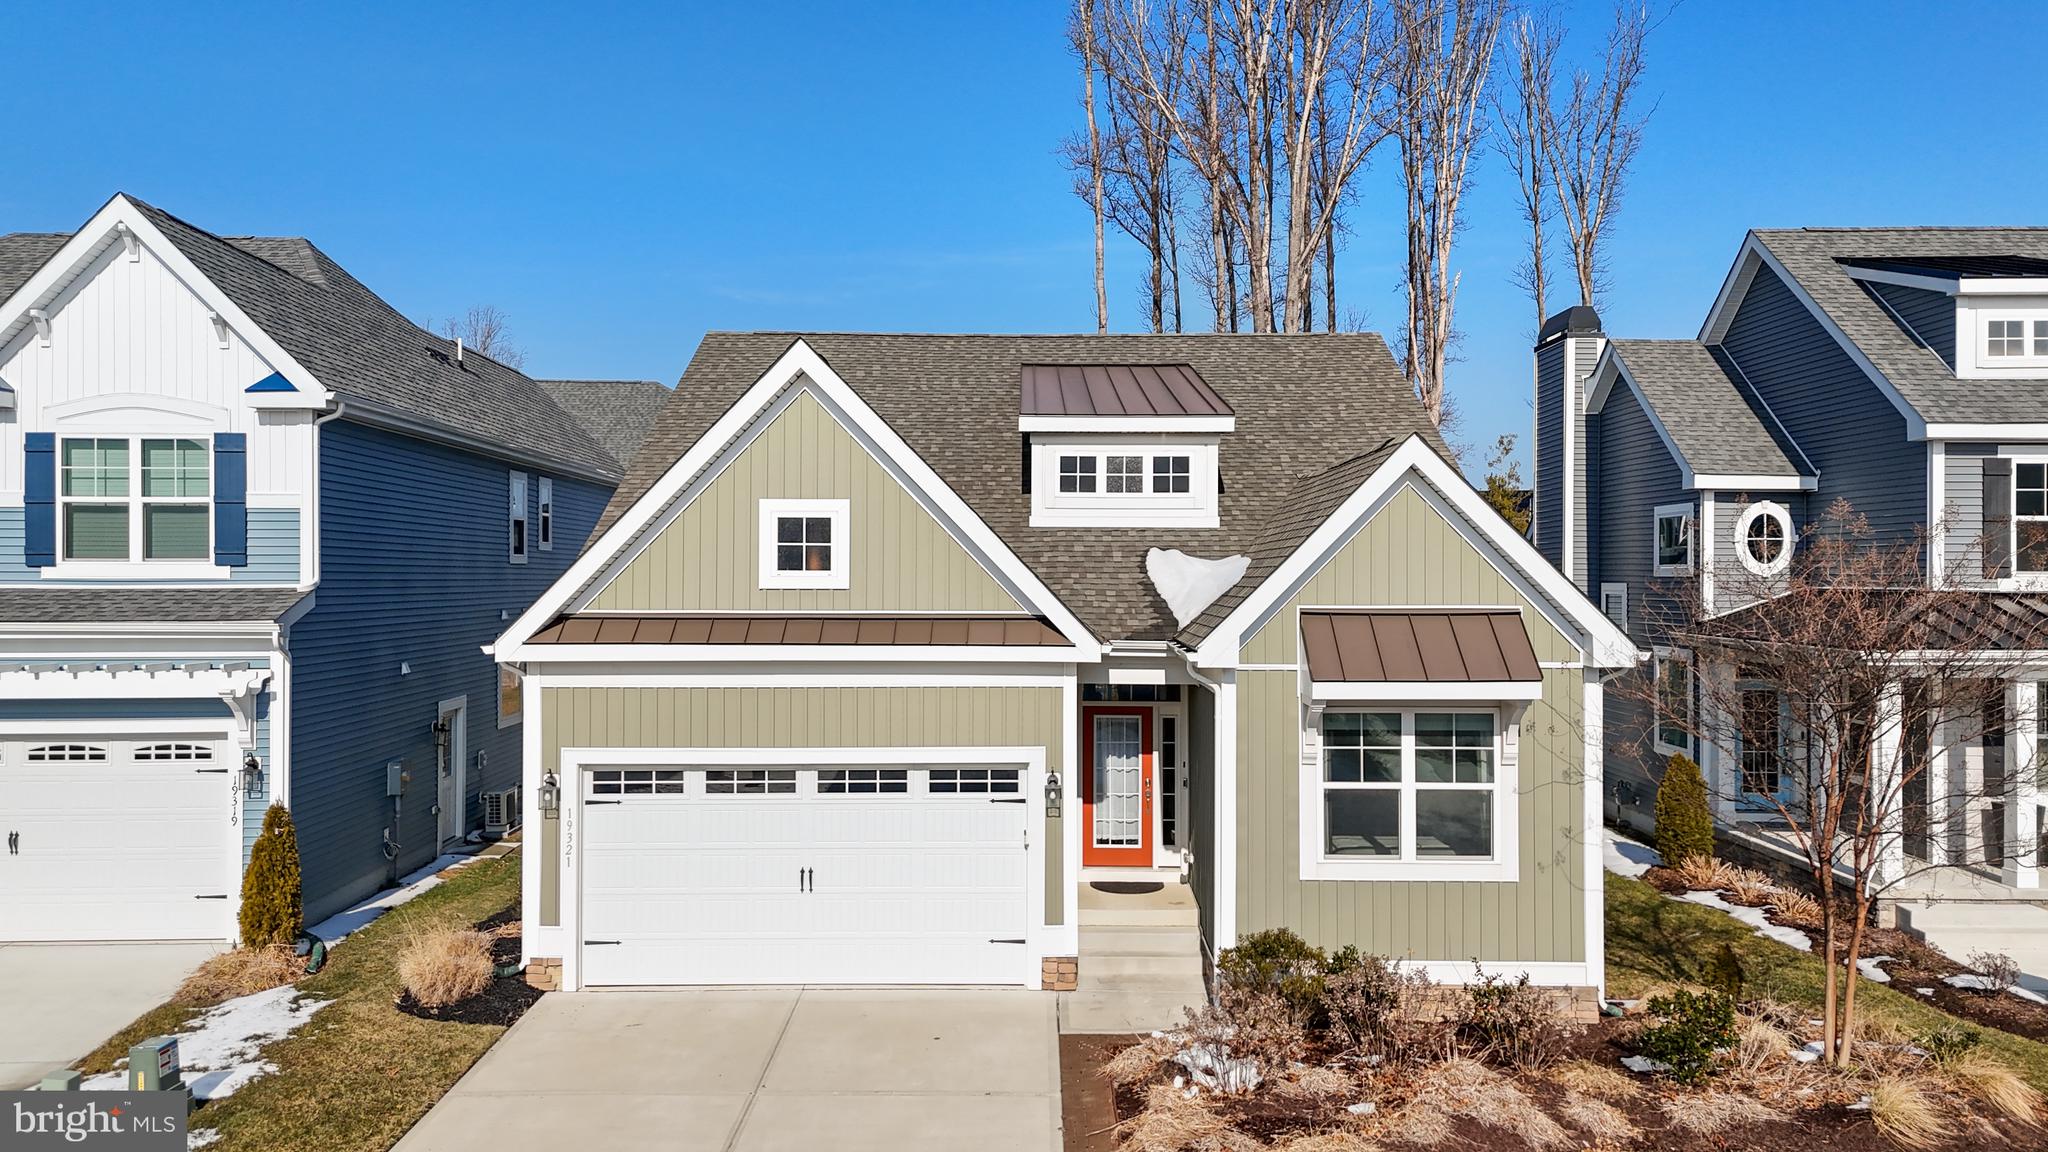
REHOBOTH BEACH
19321 LOBLOLLY CIRCLE
4 Beds
3 Baths
4,248 Sq.Ft.
$1,050,000
MLS#: DESU2104726
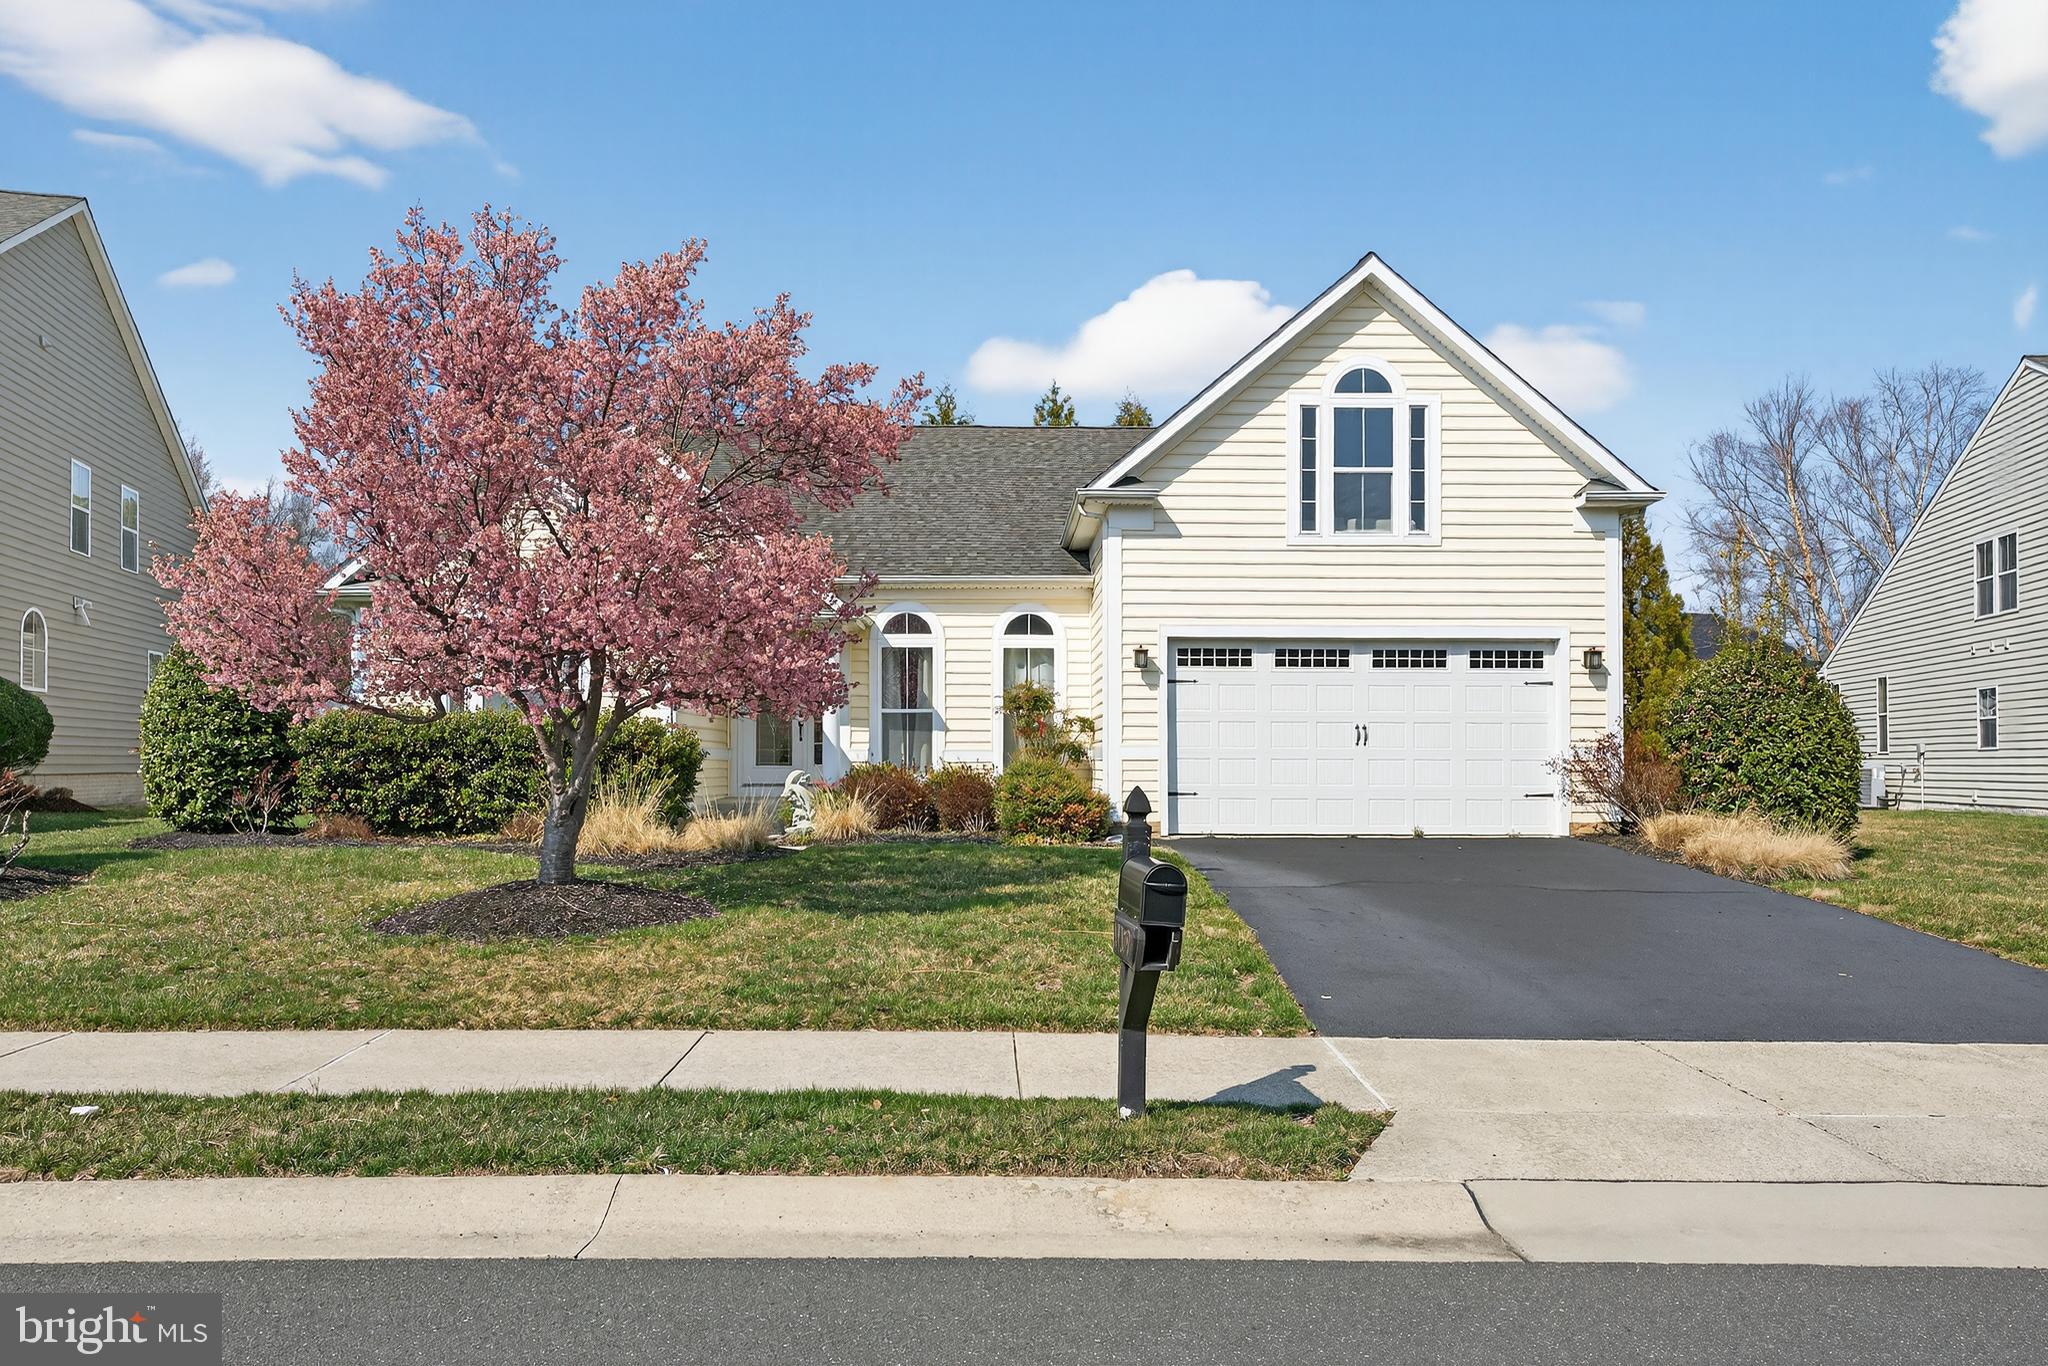
REHOBOTH BEACH
19379 MERSEY DRIVE
4 Beds
3 Baths
2,650 Sq.Ft.
$995,000
MLS#: DESU2107378
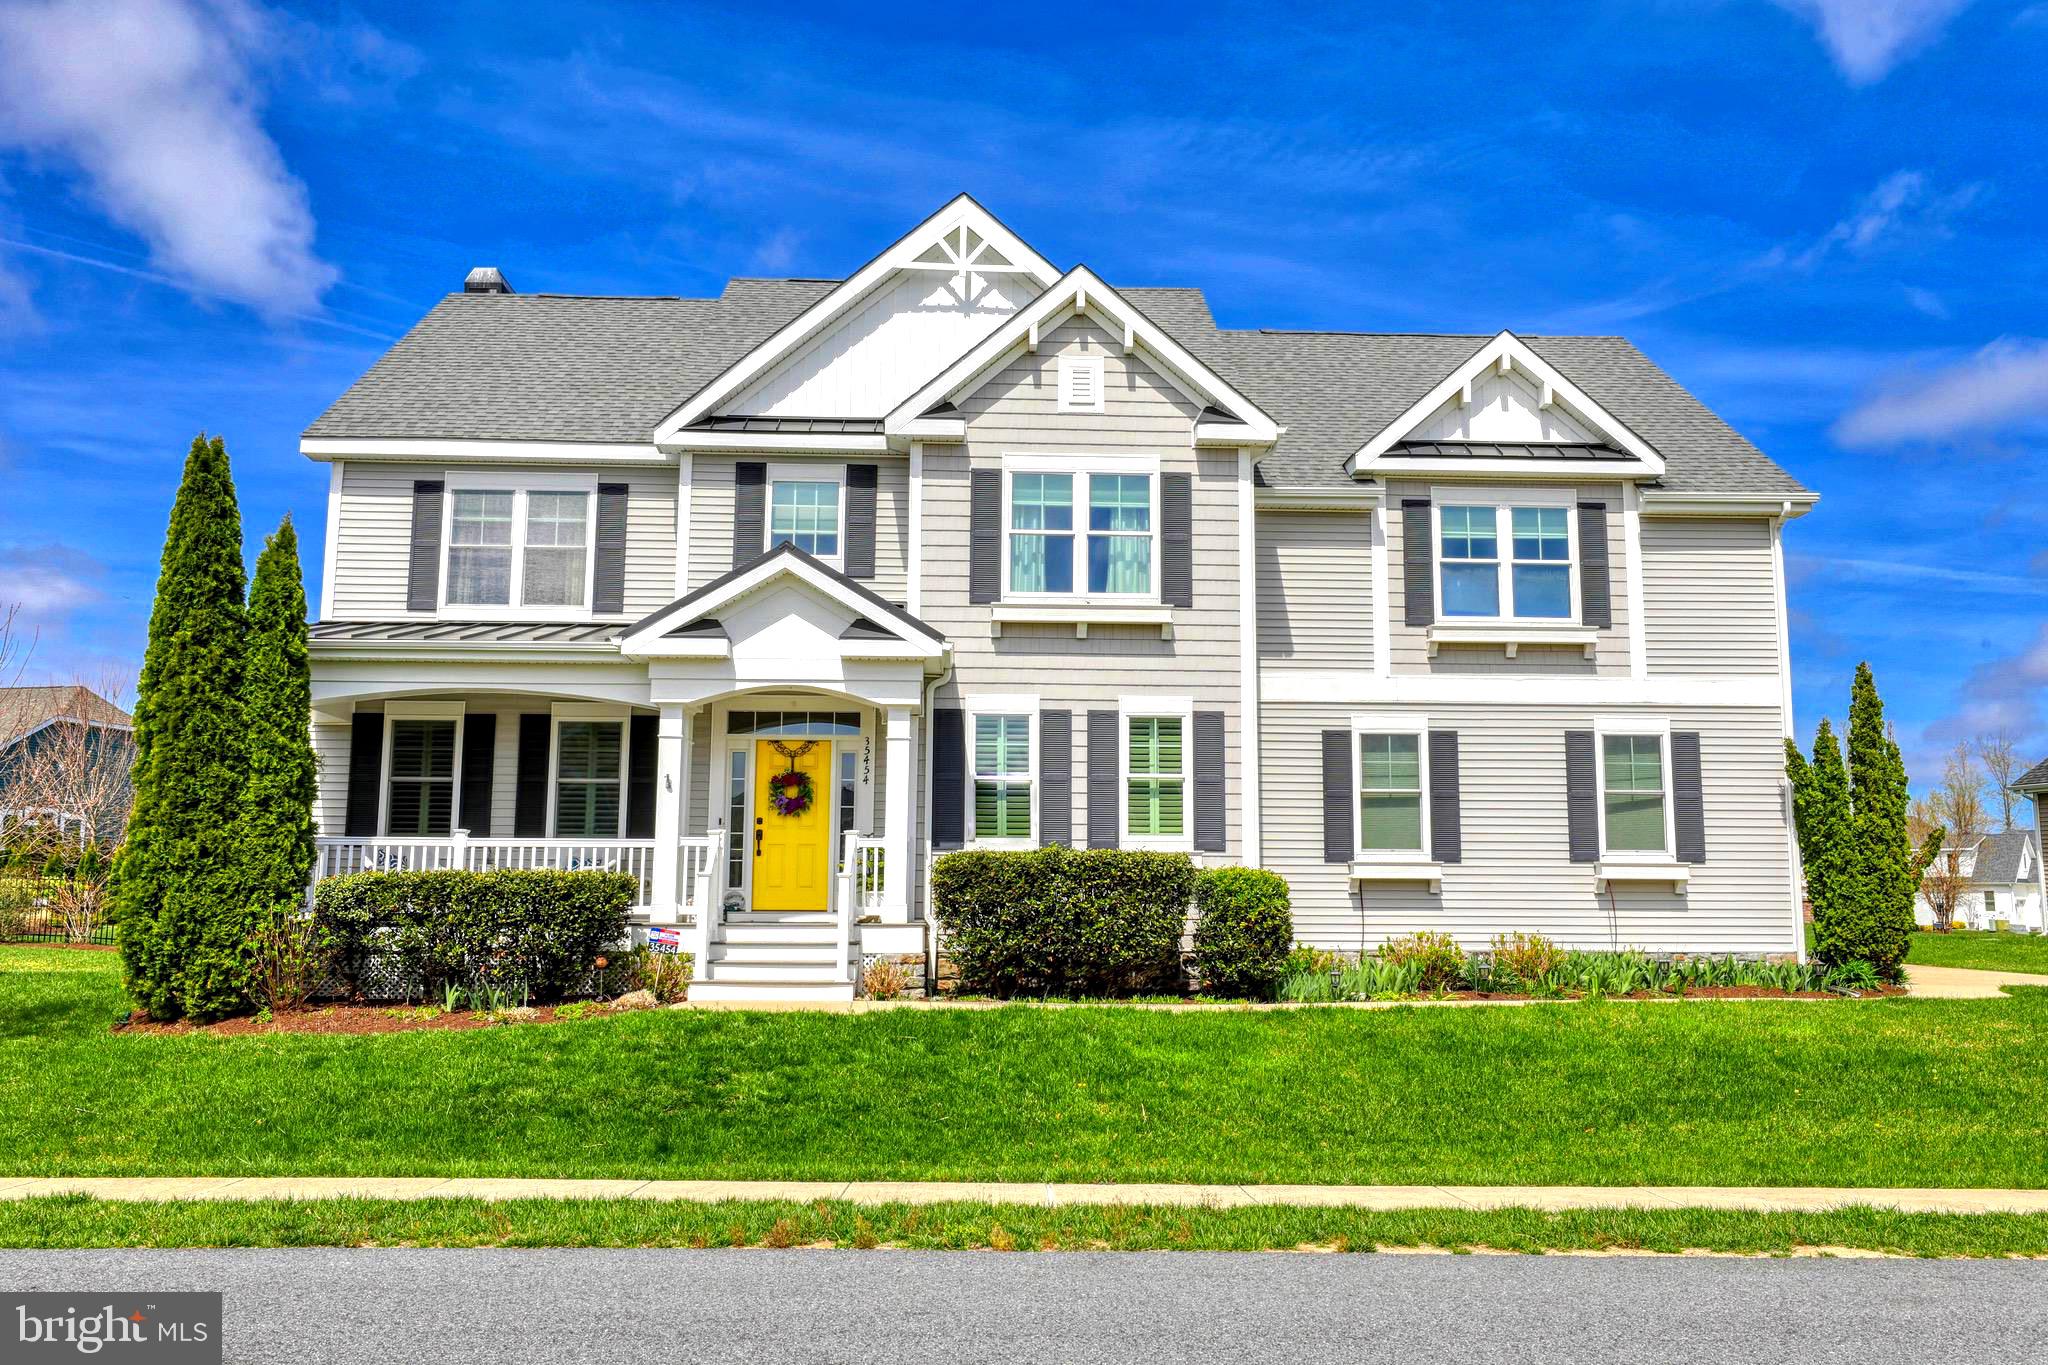
REHOBOTH BEACH
35454 CONWELL DRIVE
5 Beds
4 Baths
4,800 Sq.Ft.
$999,999
MLS#: DESU2106530
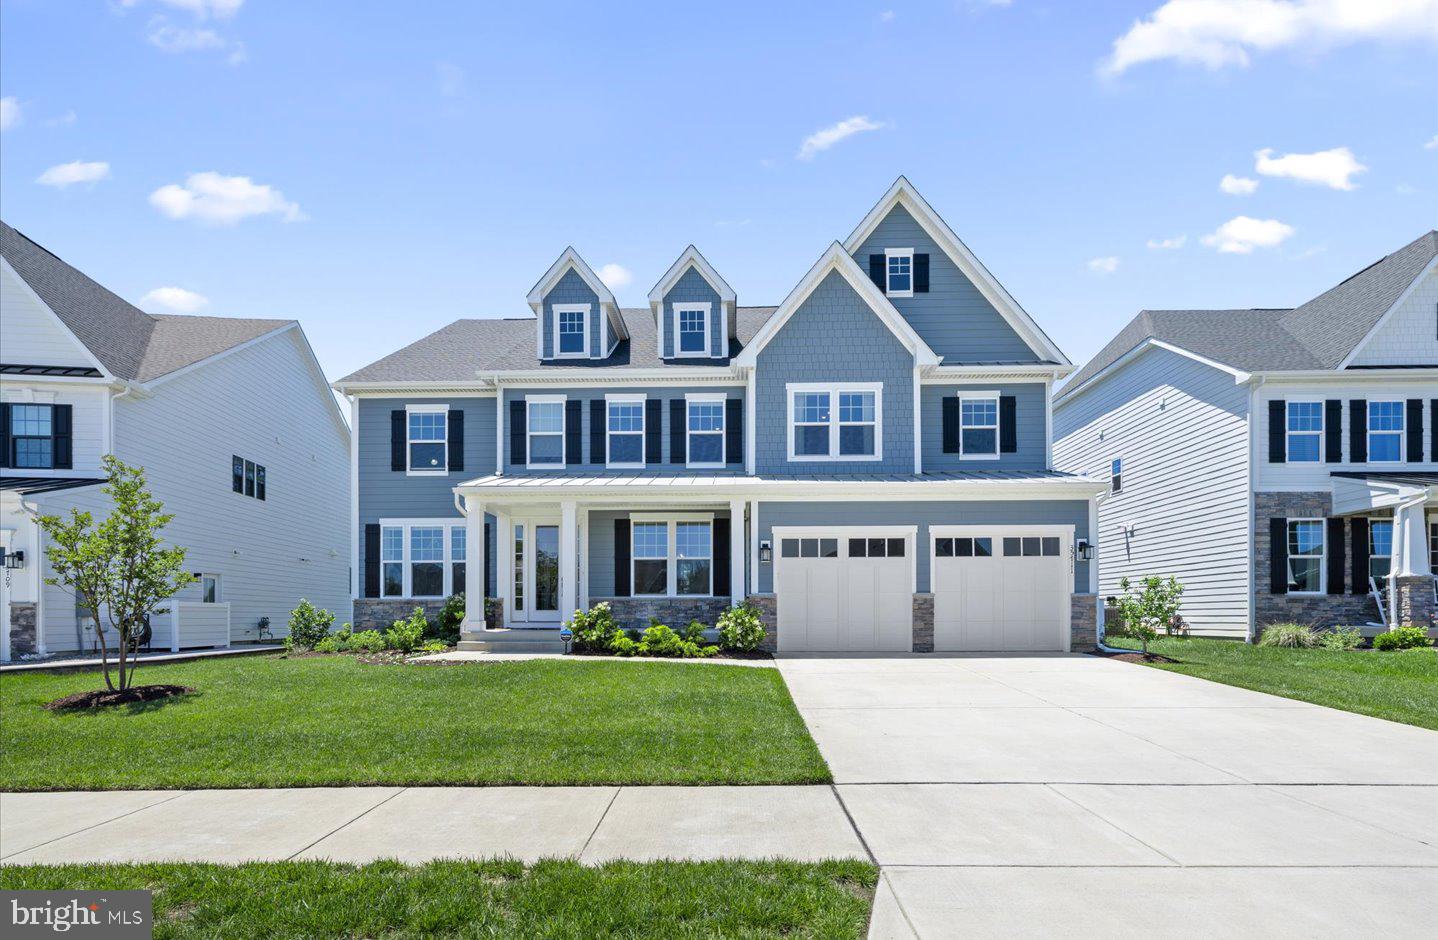
REHOBOTH BEACH
35711 BENJAMIN RUSH DRIVE
5 Beds
5 Baths
4,392 Sq.Ft.
$1,395,000
MLS#: DESU2112740
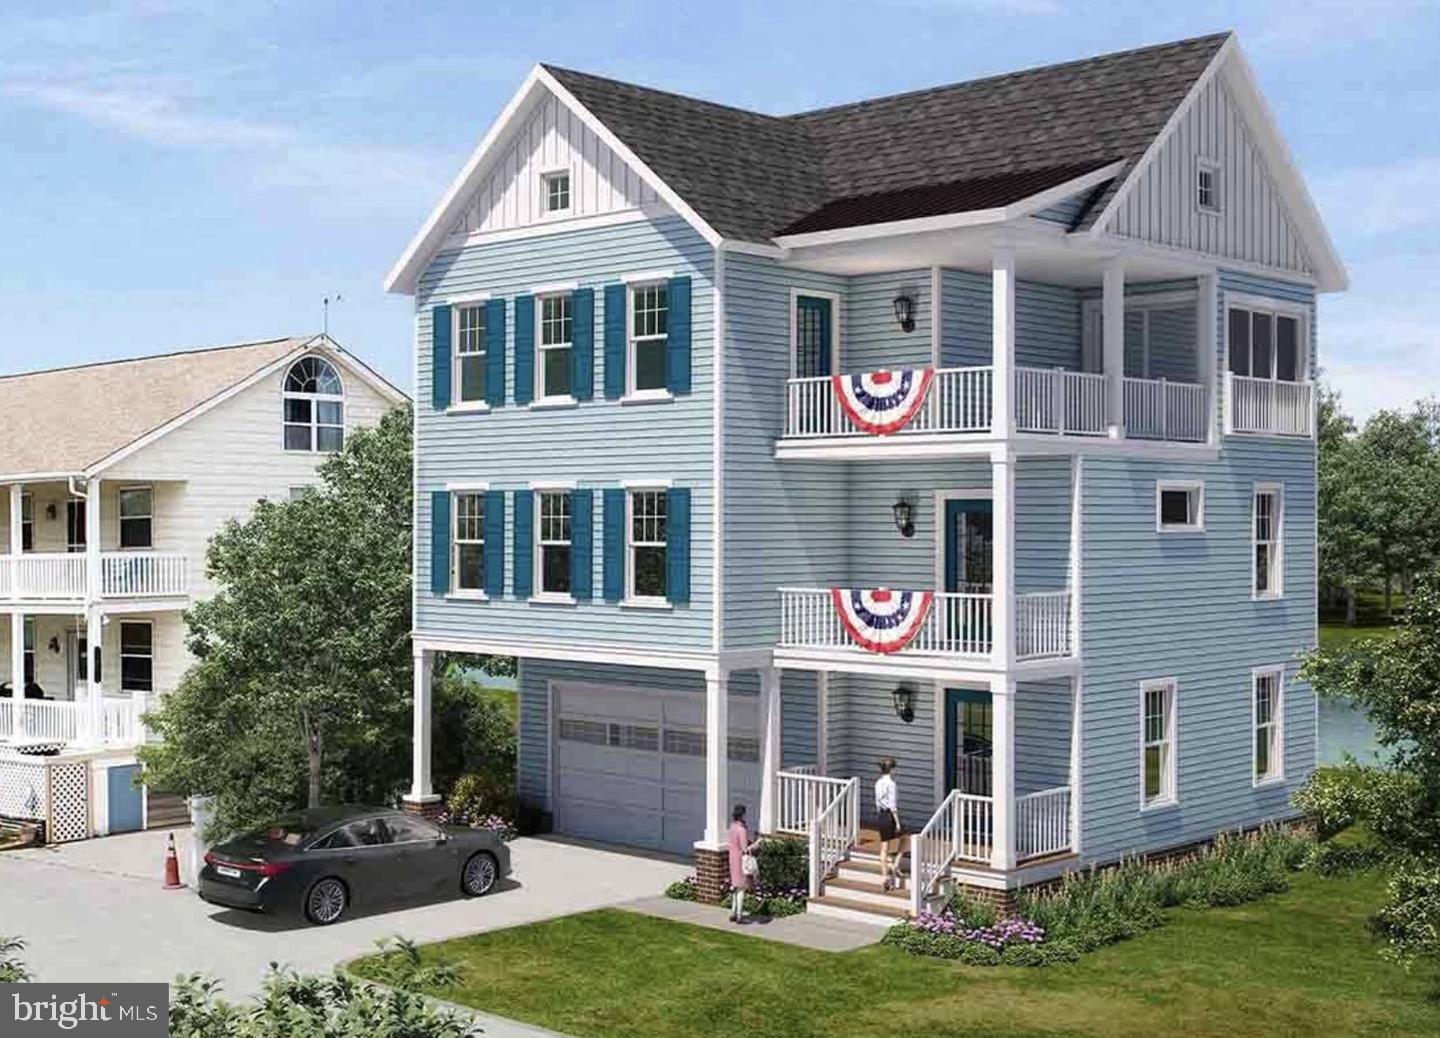
REHOBOTH BEACH
37519 OYSTER HOUSE ROAD 1
3 Beds
2 Baths
576 Sq.Ft.
$1,148,000
MLS#: DESU2115604
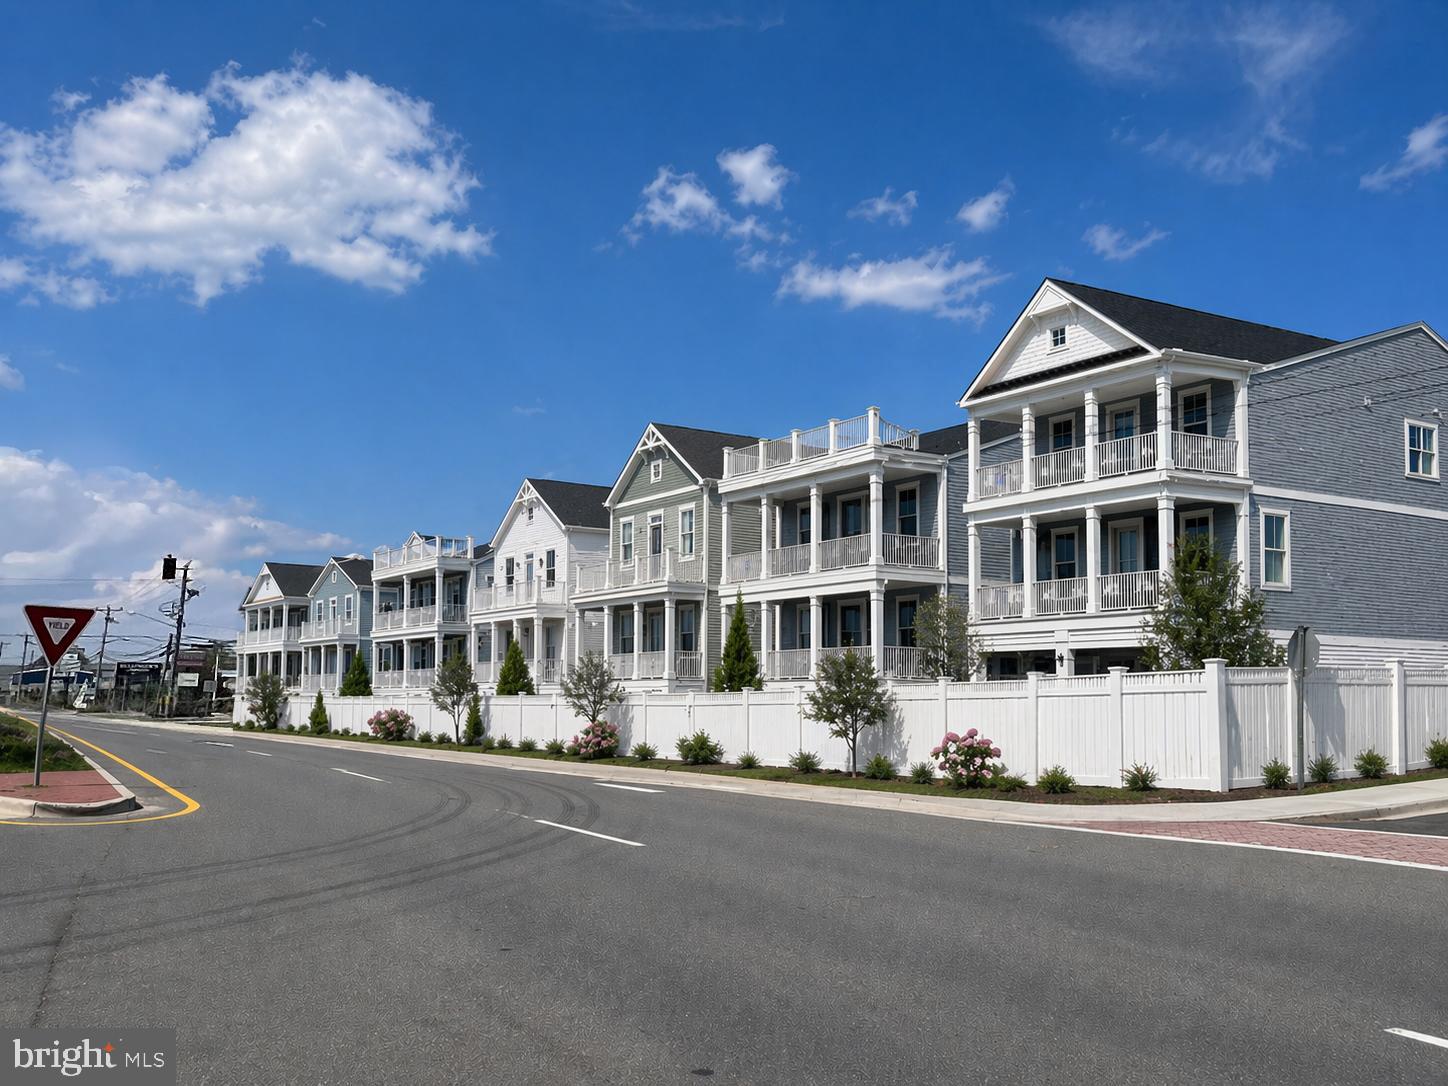
REHOBOTH BEACH
37920 EVEN TIDE LANE
4 Beds
3 Baths
3,074 Sq.Ft.
$1,300,000
MLS#: DESU2115052
.png)