Features & Amenities

Interior

  • Other Interior Features

    Ceiling Fan(s), Pantry, Walk-In Closet(s)

  • Total Bedrooms

    3

  • Bathrooms

    2

  • Above Grade Finished Area

    1388.0

  • Basement YN

    NO

  • Cooling YN

    YES

  • Cooling

    Central Air, Ceiling Fan(s), Electric

  • Fireplace YN

    NO

  • Heating YN

    YES

  • Heating

    Natural Gas, Central

  • Main Level Bedrooms

    3

  • Pet friendly

    Number Limit, Breed Restrictions, Yes

Exterior

  • Garage

    No

  • Construction Materials

    Brick

  • Parking

    Assigned, Parking Lot

  • Patio and Porch Features

    Patio, Terrace

  • Pool

    Yes

  • Pool Features

    Community

  • Waterfront YN

    NO

  • View

    Trees/Woods

Area & Lot

  • Property Type

    Residential

  • Property Sub Type

    Condominium

  • Architectural Style

    Transitional

Price

  • Sales Price

    $423,000

  • Tax Amount

    $4,843

  • Sq. Footage

    1,388

  • Price/SqFt

    $304

HOA

  • Association

    YES

  • Association Fee 2

    $451

  • Association Fee

    $180

  • Association Fee Frequency

    Quarterly

  • Association Fee 2 Frequency

    Monthly

  • Association Fee Includes

    N/A

School District

  • Elementary School

    N/A

  • Middle School

    N/A

  • High School

    N/A

Property Features

  • New Construction

    NO

  • Association Amenities

    Meeting Room, Picnic Area, Tennis Court(s), Jogging Path, Playground

  • Senior Community YN

    NO

  • Sewer

    Public Sewer

  • Water Source

    Public

Schedule a Showing

Showing scheduled successfully.

<
>
IN PERSON
VIA CHAT

What is 3 + 4 ?


Change time

Mortgage calculator

Estimate your monthly mortgage payment, including the principal and interest, property taxes, and HOA. Adjust the values to generate a more accurate rate.

Your payment

Principal and Interest:

$

Property taxes:

$

HOA fees:

$

Total loan payment:

$

Total interest amount:

$

Location

County

FAIRFAX

Elementary School

Middle School

High School

Listing Courtesy of Kristina Inglis, EXP Realty, LLC

RealHub Information is provided exclusively for consumers' personal, non-commercial use, and it may not be used for any purpose other than to identify prospective properties consumers may be interested in purchasing. All information deemed reliable but not guaranteed and should be independently verified. All properties are subject to prior sale, change or withdrawal. RealHub website owner shall not be responsible for any typographical errors, misinformation, misprints and shall be held totally harmless.

Agent Rosie Dove

Salesperson, Realtor

Rosie Dove

Call Rosie today to schedule a private showing.


* Listings on this website come from the FMLS IDX Compilation and may be held by brokerage firms other than the owner of this website. The listing brokerage is identified in any listing details. Information is deemed reliable but is not guaranteed. If you believe any FMLS listing contains material that infringes your copyrighted work please click here to review our DMCA policy and learn how to submit a takedown request.Ā© 2024 FMLS.
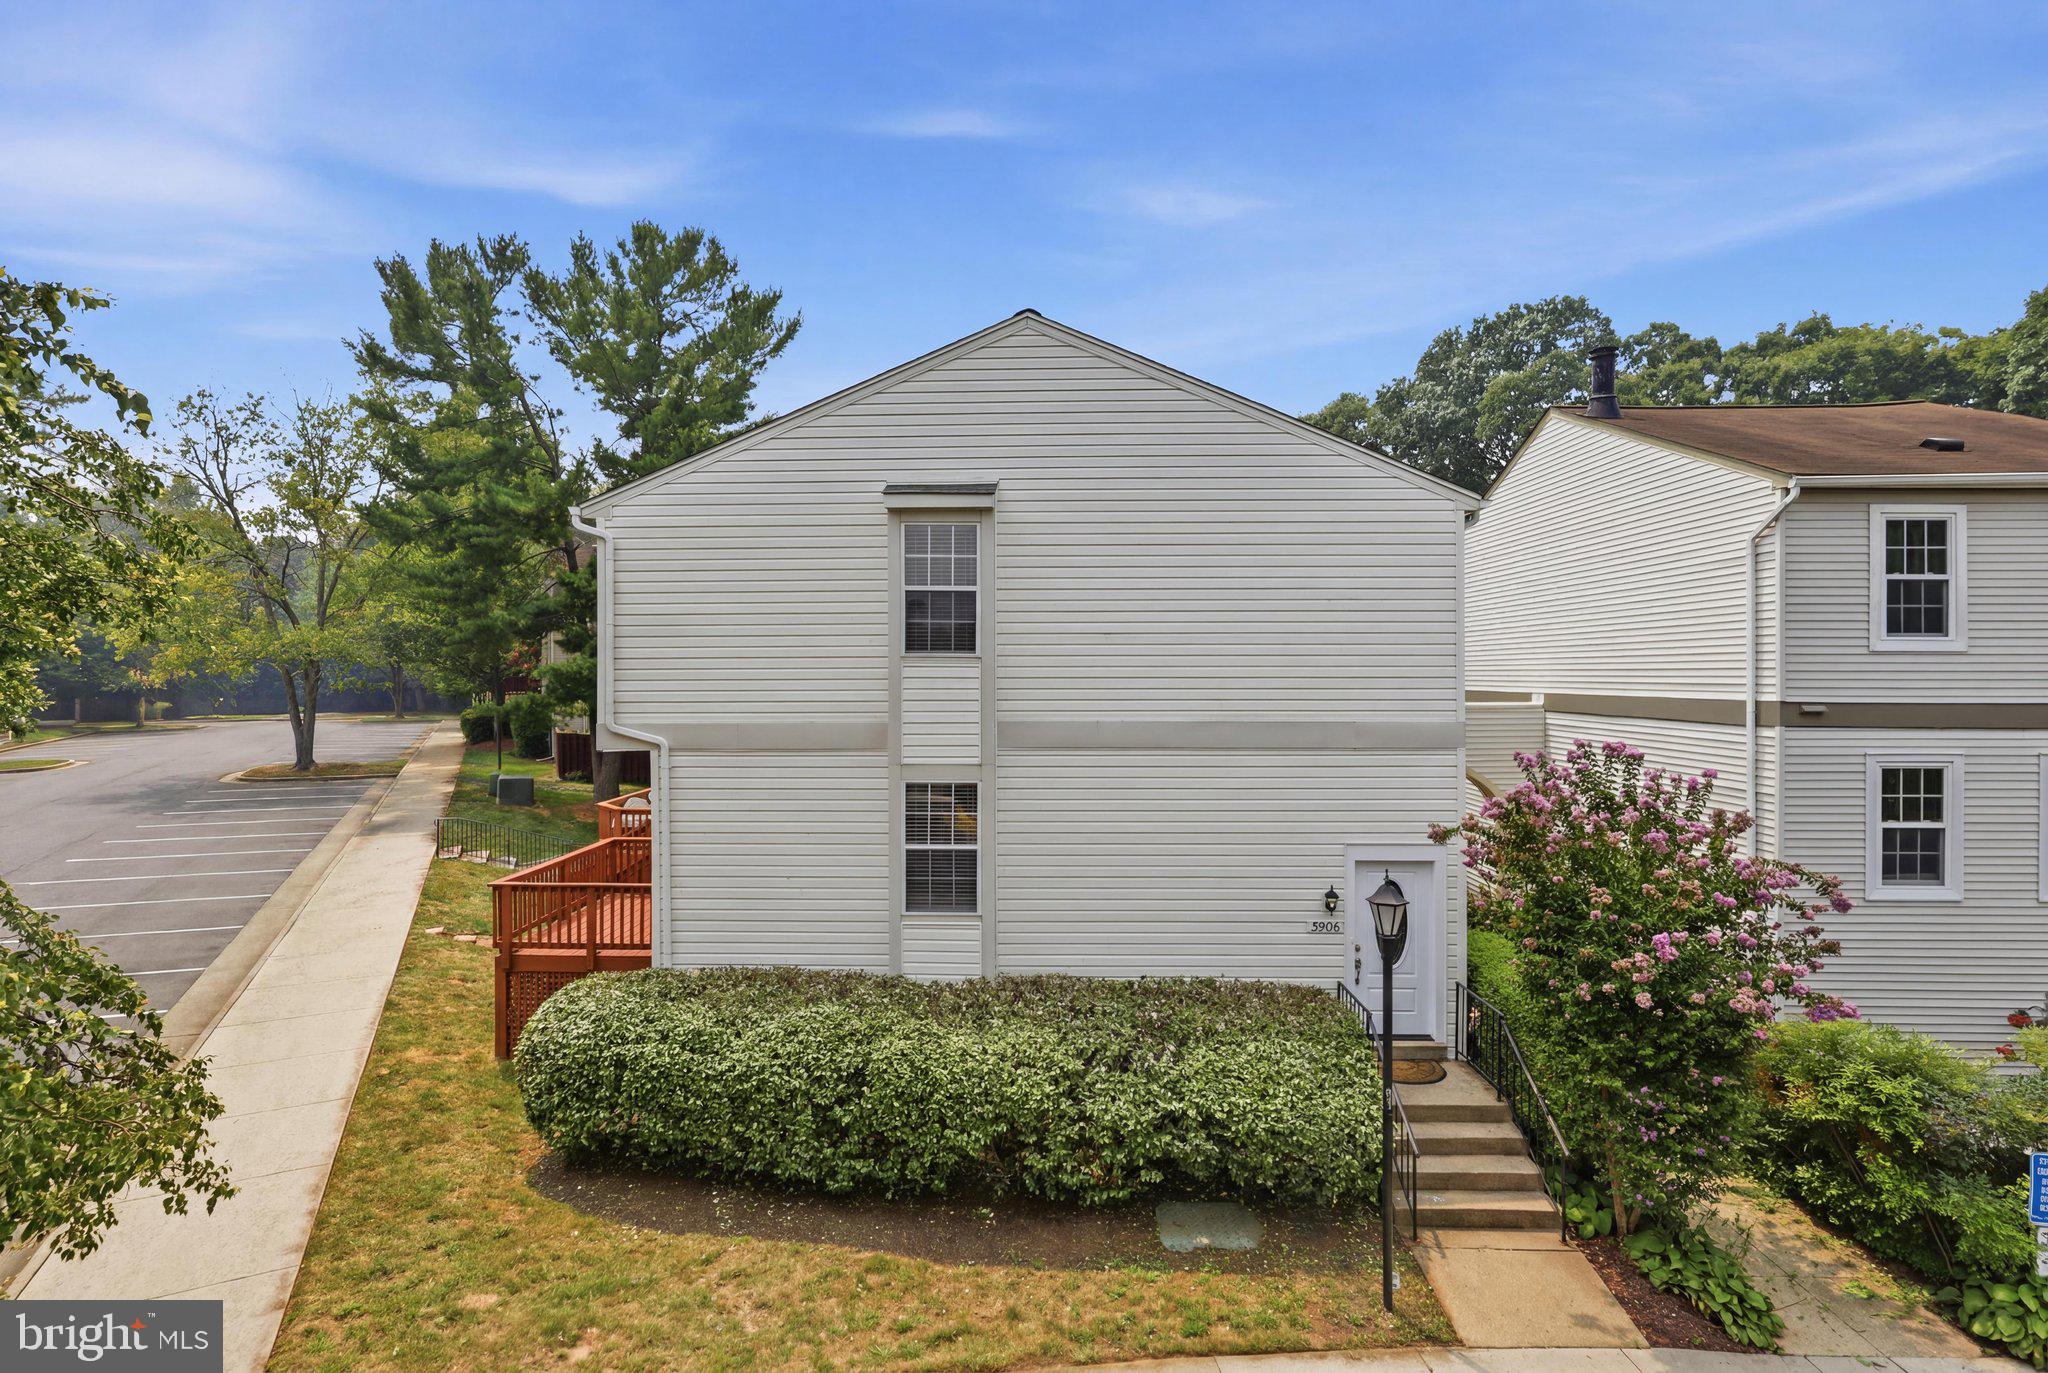
Welcome to Burke Cove, a hidden gem nestled among 41 acres of mature, tree-lined woodlands. This beautifully updated corner-unit condominium offers 3 bedrooms, 2 full baths, and nearly 1,514 square feet of thoughtfully designed living space—all in one of Burke's most peaceful and picturesque communities.

The spacious kitchen is a standout feature, boasting custom cabinetry spanning the full length of the room to maximize storage and workspace, complemented by elegant white quartz countertops. The sink, faucet, and hardware were all updated in 2022, creating a fresh, timeless aesthetic.

The primary suite was beautifully renovated in 2022 and features a spa-inspired bath with oversized ceramic tile flooring, a new soaking tub, updated mirrors, lighting, and fixtures. A separate vanity area with a second sink offers additional counter space and storage, while two closets—including an oversized walk-in—provide exceptional storage.

The second full bathroom was also refreshed in 2022 with updated flooring, mirror, lighting, and faucet.

Designed with everyday living in mind, the unit includes an oversized storage room that could double as a  pantry with space for a craft area, second refrigerator or freezer, bikes, strollers, or additional household storage. A full-size washer and dryer are conveniently tucked away in a hallway closet between the bedrooms. Sliding glass doors lead to a private ground-level patio overlooking peaceful wooded views—the perfect place to enjoy your morning coffee or unwind at the end of the day.

Additional highlights include one assigned parking space conveniently located near the building entrance, abundant guest parking, no shared side walls with neighboring units, and impressive sound insulation thanks to the concrete construction. The ground-level location, partially built into the hillside, provides excellent year-round energy efficiency, helping keep the home comfortable in every season.

Burke Cove offers an exceptional lifestyle with an abundance of community amenities, including swimming pools, tennis and pickleball courts, playgrounds, scenic lakes, picnic areas, and more than 50 miles of walking and biking trails. Lake Barton is just steps away, while Burke Lake Park is only minutes from your doorstep.

Convenience is unmatched, with two major grocery stores, Target, Walmart, fitness centers, and everyday shopping just minutes away. Enjoy Saturday mornings at the popular Burke Farmers Market, located at the nearby Burke Centre VRE station, which is just a 7-minute drive or 20-minute walk and offers free commuter parking. A Metrobus stop (Route F81) is located immediately outside the community entrance, providing direct service to the Pentagon. Downtown Clifton and Fairfax are both approximately 12 minutes away, while two large dog parks, George Mason University, the Center for the Arts, Burke Centre, Fairfax County Parkway, and other major commuter routes are all within easy reach.

Surrounded by winding sidewalks, wooded trails, fountains, playgrounds, and beautifully preserved green space, Burke Cove offers the perfect blend of natural beauty, convenience, and community—making it an exceptional place to call home.

5928 COVE LANDING ROAD 101 A

Message successfully sent.

What would you like to know?

What is 3 + 4 ?

I agree to receive email communication and understand I can unsubscribe at any time.

I agree to be contacted by Charis Realty Group - Christine Issler, Broker via call, email, and text for real estate services. To opt out, you can reply 'stop' at any time or reply 'help' for assistance. You can also click the unsubscribe link in the emails. Message and data rates may apply. Message frequency may vary. Privacy Policy

Related Properties

Nestled in the charming Lake Braddock community, this delightful townhouse offers a serene lifestyle with the beauty of Lake Braddock just moments away. Enjoy leisurely strolls along the lake, perfect for unwinding after a long day. The neighborhood boasts well-maintained parks, providing ample space for outdoor activities and gatherings. With two cozy bedrooms and a fully finished basement, this home is designed for comfort and versatility. The inviting living spaces feature a blend of carpet and luxury vinyl plank flooring, creating a warm atmosphere. With assigned parking and easy access to local amenities, convenience is at your doorstep. Embrace the tranquility of lakeside living while being part of a vibrant community that values connection and comfort. This is more than just a home; it's a place to create lasting memories.
#VAFX2343916

BURKE

5459 LIGHTHOUSE LANE

2 Beds

1 Baths

1,144 Sq.Ft.

$494,900

MLS#: VAFX2343916

Welcome to 5106 Arrit Court, a freshly updated two-bedroom, one-and-a-half-bath townhome offering a comfortable floor plan, flexible living space, and a private setting backing to trees.
Step inside to a bright main level that has been freshly painted from top to bottom, with walls, trim details, and handrails refreshed to give the home a clean, move-in-ready feel. The kitchen opens naturally to the dining and living spaces and features granite countertops, updated hardware, and a newly replaced stove, creating a functional space for both everyday living and entertaining.
From the main level, step outside to the rear deck and fully fenced backyard. The deck has been pressure washed and freshly stained, while recent fence and gate improvements help make the outdoor space feel ready to enjoy. With trees behind the property, the backyard offers a welcome sense of privacy and plenty of room for grilling, gardening, relaxing, or entertaining.
Upstairs, you will find two generously sized bedrooms with ample storage along with a full bathroom. Updated lighting adds a fresh touch to the upper level.
The finished lower level provides valuable additional living space that can easily serve as a recreation room, home office, gym, media room, or play area. 
Additional improvements include a newer HVAC system replaced approximately one year ago, a new storm door, and a freshly painted front door.  The home also includes one assigned parking space.
Conveniently located near restaurants, coffee shops, shopping, parks, everyday essentials, and VRE access, 5106 Arrit Court offers a great combination of recent updates, flexible space, outdoor privacy, and commuter convenience.
#VAFX2335700

BURKE

5106 ARRIT COURT

2 Beds

1 Baths

1,865 Sq.Ft.

$460,000

MLS#: VAFX2335700

NEW ROOF: a new roof will be installed within the next 10 days. Bring your vision to sought-after Burke Centre! This end-unit townhome needs TLC and is ideal for an FHA 203(k) or conventional renovation loan, a first-time buyer building equity, or an investor. Offering 3 bedrooms and 2.5 baths across two finished levels, with a fireplace in the living area, a dining area that walks out to a private deck, and three bedrooms upstairs including the primary suite. End-unit privacy, two assigned parking spaces, and a solid Fairfax County location with strong resale demand. Residents enjoy all Burke Centre amenities, including outdoor pools, tennis and basketball courts, miles of walking trails, lakes and tot lots, with easy access to Burke Centre Pkwy, the VRE, shopping and dining. Cash, conventional, and FHA 203(k) financing welcome. Property is being sold strictly AS-IS. Showings by appointment.
#VAFX2344094

BURKE

5614 SUMMER OAK WAY

3 Beds

2 Baths

1,320 Sq.Ft.

$449,950

MLS#: VAFX2344094

Ready to make homeownership a reality? This move-in-ready home combines thoughtful updates with a location that makes everyday life easy. The updated kitchen and bathrooms, along with fresh flooring, give the home a stylish, refreshed feel—so you can settle in and enjoy rather than take on a long list of projects. Conveniently located near the VRE, commuter routes, shopping, parks, dining, and more, this is an ideal opportunity for first-time buyers looking for comfort, convenience, and value. Come see why this one stands apart!Ā  Seeing is believing!
#VAFX2342902

BURKE

10310 BRIDGETOWN PLACE 56

2 Beds

2 Baths

1,482 Sq.Ft.

$459,990

MLS#: VAFX2342902
Move-in ready and backed by years of meaningful capital improvements, this 2-bedroom, 3-bath Burke Centre townhome pairs an open floor plan with an easy commute, just 1.5 miles from the Burke Centre VRE Station with direct service to Alexandria, Crystal City, and Washington, D.C.

The home was just refreshed in 2026 with a fully remodeled upstairs primary bath, fresh interior paint throughout, a professionally waterproofed lower level with a new sump pit and dual sump pumps, new drywall and insulation in the lower level, and electrical updates. Major improvements over the years include a remodeled kitchen (2015), a complete HVAC system (2015), new siding (2023), a front-loading washer and dryer (2023), an upgraded front entry door (2024), and a premium water heater (2025). The kitchen opens to the combined dining and living areas. Hardwood floors run through both rooms, and a wood-burning fireplace anchors the living space. Upstairs, two primary suites each have a private full bath, giving you flexibility for guests, roommates, or a home office. The lower level adds a third full bath and versatile space for a rec room, gym, or guest area.

Burke Centre offers miles of walking and biking trails, multiple pools, tennis courts, and playgrounds, with quick access to the Fairfax County Parkway and major commuter routes. Target, Walmart, grocery stores, and dining are minutes away. The HOA fee includes water and sewer, and two unassigned parking spaces come with the home.
#VAFX2317864

BURKE

5906 BRIDGETOWN COURT 37

2 Beds

3 Baths

1,140 Sq.Ft.

$469,000

MLS#: VAFX2317864

New on site 2 days ago
Bring your vision and contractor to this incredible opportunity located in the desirable Keene Mill Woods neighborhood. This property offers solid bones and a fantastic layout, ready for a complete makeover. Featuring 2 bedrooms and 2 bathrooms, this home provides an ideal canvas to build equity or add to your investment portfolio. **Property is being sold strictly AS-IS, the seller will make no repairs or provide repair credits. Buyers are welcome to perform inspections for their own informational purposes only.**
#VAFX2345002

BURKE

6354 FENESTRA COURT

2 Beds

2 Baths

1,107 Sq.Ft.

$349,900

MLS#: VAFX2345002

Opportunity awaits in this 3-bedroom, 3.5-bathroom townhome in desirable Burke! Located in a highly sought-after school district and conveniently close to two shopping centers, this home offers easy access to everyday essentials, dining, and local favorites including Glory Days and Lil Cow Cafe Bistro. Being sold **AS-IS** and in need of updating, this property presents a fantastic opportunity for buyers looking to renovate and make it their own. With a functional layout, three bedrooms, and three-and-a-half baths, bring your vision and unlock the potential of this well-located Burke townhome!
#VAFX2343872

BURKE

9438 CLOVERDALE COURT

3 Beds

3 Baths

1,771 Sq.Ft.

$500,000

MLS#: VAFX2343872

New on site 2 days ago
Welcome home to Burke Centre! Tucked away in a private, peaceful setting surrounded by mature trees, this beautifully updated top floor condo pairs a quiet retreat with an unbeatable commuter-friendly location. Step inside to discover an open floor plan with gleaming hardwood flooring throughout the main living areas. Anchored by a cozy corner fireplace, the light-filled living room offers plenty of space for relaxing or entertaining. Flowing seamlessly from the living room, the open dining area creates the perfect setting for everyday meals or hosting gatherings with family and friends. Just off the dining area, the beautifully renovated kitchen showcases fresh shaker-style cabinetry (2025), newer stainless steel appliances, sleek quartz countertops, and a classic tile backsplash. Retreat to the peaceful primary bedroom suite, complete with ample closet space and an updated private en suite bathroom (2025) featuring a wide vanity, step-in shower, and modern fixtures. Generously sized and versatile, the second bedroom makes the perfect home office, guest room, or whatever suits your needs, while a second full bathroom in the hallway rounds out the home. In-unit laundry, conveniently located in the hallway with a brand-new washer and dryer (2026), adds everyday ease. From the living room, head out onto your private covered balcony with new railings (2025), overlooking a serene canopy of trees - the perfect spot to enjoy your morning coffee or unwind at the end of the day. One assigned parking space close to the building, ample guest parking, and extra storage add convenience, while the Burke Centre community offers lush, landscaped common grounds, walking and jogging trails, lakes with pier access, tot lots, tennis and pickleball courts, and community pools. Just minutes to Giant, Safeway, Burke Centre Shopping Center, Burke Lake Park, Fair Oaks Mall, Springfield Town Center, and George Mason University. Commuting is a breeze with a bus stop at the top of the street and the Burke Centre VRE Station less than a mile away. Quick access to Fairfax County Parkway, Braddock Road, Route 123, I-66, and I-495 makes traveling around Northern Virginia easy. Schedule a private tour of your beautiful new home today!
#VAFX2344552

BURKE

5809 COVE LANDING ROAD 303

2 Beds

2 Baths

945 Sq.Ft.

$389,900

MLS#: VAFX2344552

New on site 1 day ago
***OPEN HOUSE SUNDAY 1 to 3PM***. Welcome to 5691 Summer Oak Way, an end-unit townhome in Burke Centre offering 3 bedrooms, 2.5 baths, and approximately 1,300 square feet of living space. The home features a functional layout filled with natural light and an expansive enclosed deck with multiple storage sheds, creating versatile space for storage, hobbies, and year-round enjoyment.

Set on a corner lot with front yard space, the home has been well maintained and is move-in ready, with finishes that offer the opportunity to personalize over time.

Residents of Burke Centre enjoy extensive amenities including pools, tennis and basketball courts, walking trails, and playgrounds, with the Burke Centre VRE Station nearby providing convenient commuter access into Washington, DC and surrounding areas.

Competitively priced within Burke Centre, this end-unit townhome offers a rare combination of space, setting, and location in one of Fairfax County’s most established planned communities.
#VAFX2344682

BURKE

5691 SUMMER OAK WAY

3 Beds

2 Baths

1,300 Sq.Ft.

$474,900

MLS#: VAFX2344682

Send a message

Message successfully sent.

Your message

What is 3 + 4 ?

Reason for contacting?

I agree to receive email communication and understand I can unsubscribe at any time.

I agree to be contacted by Charis Realty Group - Christine Issler, Broker via call, email, and text for real estate services. To opt out, you can reply 'stop' at any time or reply 'help' for assistance. You can also click the unsubscribe link in the emails. Message and data rates may apply. Message frequency may vary. Privacy Policy

Sign Out

Virtual Assistant

Would you like to take the next step with this property? We can help you schedule a showing or virtual tour, or send you more details.

Yes, I would like more information.

Thank You for Your Reply, One of Our Agents will contact you as soon as possible

No, maybe later.

Thank you, you can always contact me via email, phone number or through the contact form.

Realhub AI

Lucy - Your AI-Powered Realtor

Update Your Temporary Password

Personalize your search

Enter your email and we'll notify you immediately when new listings match what you're looking for.

or enter email address

Already have an account ? Login here

Continue your home search

I agree to receive communications and understand I can unsubscribe at any time.

I agree to be contacted by Charis Realty Group - Christine Issler, Broker via call, email, and text for real estate services. To opt out, you can reply 'stop' at any time or reply 'help' for assistance. You can also click the unsubscribe link in the emails. Message and data rates may apply. Message frequency may vary. Privacy Policy

Already have an account ? Login here

We use cookies

We use cookies primarily for analytics to enhance your experience. By accepting, you agree to our use of these cookies. You can manage your preferences or learn more about our cookies policy.