Features & Amenities

Interior

  • Other Interior Features

    Recessed Lighting, Built-in Features

  • Total Bedrooms

    3

  • Bathrooms

    2

  • Above Grade Finished Area

    1050.0

  • Basement YN

    YES

  • Cooling YN

    YES

  • Cooling

    Central Air, Ceiling Fan(s), Electric

  • Fireplace YN

    YES

  • Heating YN

    YES

  • Heating

    Natural Gas, Forced Air

  • Pet friendly

    N/A

Exterior

  • Garage

    No

  • Construction Materials

    Brick

  • Parking

    Gravel, Driveway

  • Patio and Porch Features

    Patio, Screened, Porch

  • Pool

    No

  • Waterfront YN

    NO

Area & Lot

  • Lot Size(acres)

    0.13

  • Lot Size(square feet)

    5,490

  • Property Type

    Residential

  • Property Sub Type

    Single Family Residence

  • Architectural Style

    Traditional

Price

  • Sales Price

    $1,049,900

  • Tax Amount

    $9,511

  • Financing Options

    Cash, Contract, Conventional, FHA, VA, USDA

  • Sq. Footage

    1,654

  • Price/SqFt

    $634

HOA

  • Association

    No

School District

  • Elementary School

    ASHLAWN

  • Middle School

    SWANSON

  • High School

    WASHINGTON-LIBERTY

Property Features

  • New Construction

    NO

  • Foundation Details

    Slab

  • Senior Community YN

    NO

  • Sewer

    Public Sewer

  • Tax Lot

    167

  • Water Source

    Public

Schedule a Showing

Showing scheduled successfully.

<
>
IN PERSON
VIA CHAT

What is 3 + 4 ?


Change time

Mortgage calculator

Estimate your monthly mortgage payment, including the principal and interest, property taxes, and HOA. Adjust the values to generate a more accurate rate.

Your payment

Principal and Interest:

$

Property taxes:

$

HOA fees:

$

Total loan payment:

$

Total interest amount:

$

Location

County

ARLINGTON

Elementary School

ASHLAWN

Middle School

SWANSON

High School

WASHINGTON-LIBERTY

Listing Courtesy of Laura M Sacher , Compass

RealHub Information is provided exclusively for consumers' personal, non-commercial use, and it may not be used for any purpose other than to identify prospective properties consumers may be interested in purchasing. All information deemed reliable but not guaranteed and should be independently verified. All properties are subject to prior sale, change or withdrawal. RealHub website owner shall not be responsible for any typographical errors, misinformation, misprints and shall be held totally harmless.

Agent Rosie Dove

AGENT

Rosie Dove

Call Rosie today to schedule a private showing.


* Listings on this website come from the FMLS IDX Compilation and may be held by brokerage firms other than the owner of this website. The listing brokerage is identified in any listing details. Information is deemed reliable but is not guaranteed. If you believe any FMLS listing contains material that infringes your copyrighted work please click here to review our DMCA policy and learn how to submit a takedown request.© 2024 FMLS.
JOIN US FOR A SPECIAL WINE & CHEESE OPEN HOUSE FRIDAY 4-6PM, OR COME BY SAT 1-3PM OR SUN 2-4PM!! Set on a quiet, tree lined street in Arlington's sought after Bluemont neighborhood, 5706 9th Rd N feels welcoming from the moment you arrive. With its timeless cottage architecture, mature trees, screened porch, private patio, and carefully maintained interior, this home offer the perfect blend of historic character, updates, and location.

Inside, you'll find details that give it so much personality - arched openings, beautiful hardwood floors, charming nooks and built-ins, and a wood-burning fireplace anchoring the living room. The separate dining room is ideal for everyday meals and gathering with friends, while the bright kitchen features white cabinetry, porcelain plank tile flooring, and stainless steel appliances including a Bosch dishwasher, five-burner gas range with double oven, and built-in microwave, all updated in 2022.

One of the home's most inviting spaces is the screened side porch, where you can enjoy morning coffee, evening dinners, or simply relax while overlooking the trees. Just outside, the 2024 paver patio creates another wonderful outdoor living area, surrounded by thoughtfully landscaped gardens that offer something beautiful to enjoy throughout the seasons. In spring, the Eastern Redbuds transform the backyard with vibrant purple blooms, making the property feel like a cozy treehouse perched among the canopy.

The upper level offers two comfortable bedrooms and a full bath, while the bright walk-out lower level provides exceptional flexibility with a spacious family room featuring custom built-in shelving and recessed lighting, a third bedroom with an adjacent renovated full bath, and access to the backyard. Whether used for guests, a home office, or additional living space, the lower level feels connected to the outdoors thanks to its full size windows and natural light.

The home has been exceptionally well cared for with numerous improvements, including: HVAC and whole-house humidifier (2023), renovated lower-level bath (2024), living room chimney insert (2011), chimney pointing, crown, and furnace flue liner (2023), new fencing and extensive landscaping (2023-2024), gutter guards (2024), porcelain tile flooring in the kitchen and lower level (2022), recessed lighting and built-in bookcase (2022), electrical improvements including exterior outlets (2023), radon mitigation system (2022), 30-year shingle roof (2010), Marvin Thermal Windows, and more. A gravel driveway accommodates two vehicles.

Living in Bluemont means having some of Arlington's favorite outdoor spaces just around the corner. Bon Air Park and its renowned Rose Garden are only a short stroll away, while direct access to the Custis Trail makes miles of walking, running, and biking easily accessible. Westover's beloved restaurants, coffee shops, Sunday Farmers Market, and The Italian Store are nearby, with Ballston, East Falls Church Metro, and downtown Washington all within easy reach by bike, Metro, or car. Commuting to Washington, the Pentagon, National Landing, Tysons, and beyond is remarkably convenient, making this location every bit as appealing as the home itself.

Full of warmth and character, this is a home that has been truly loved, and it shows.

5706 9TH ROAD N

Message successfully sent.

What would you like to know?

What is 3 + 4 ?

I agree to receive email communication and understand I can unsubscribe at any time.

I agree to be contacted by Charis Realty Group via call, email, and text for real estate services. To opt out, you can reply 'stop' at any time or reply 'help' for assistance. You can also click the unsubscribe link in the emails. Message and data rates may apply. Message frequency may vary. Privacy Policy

Related Properties

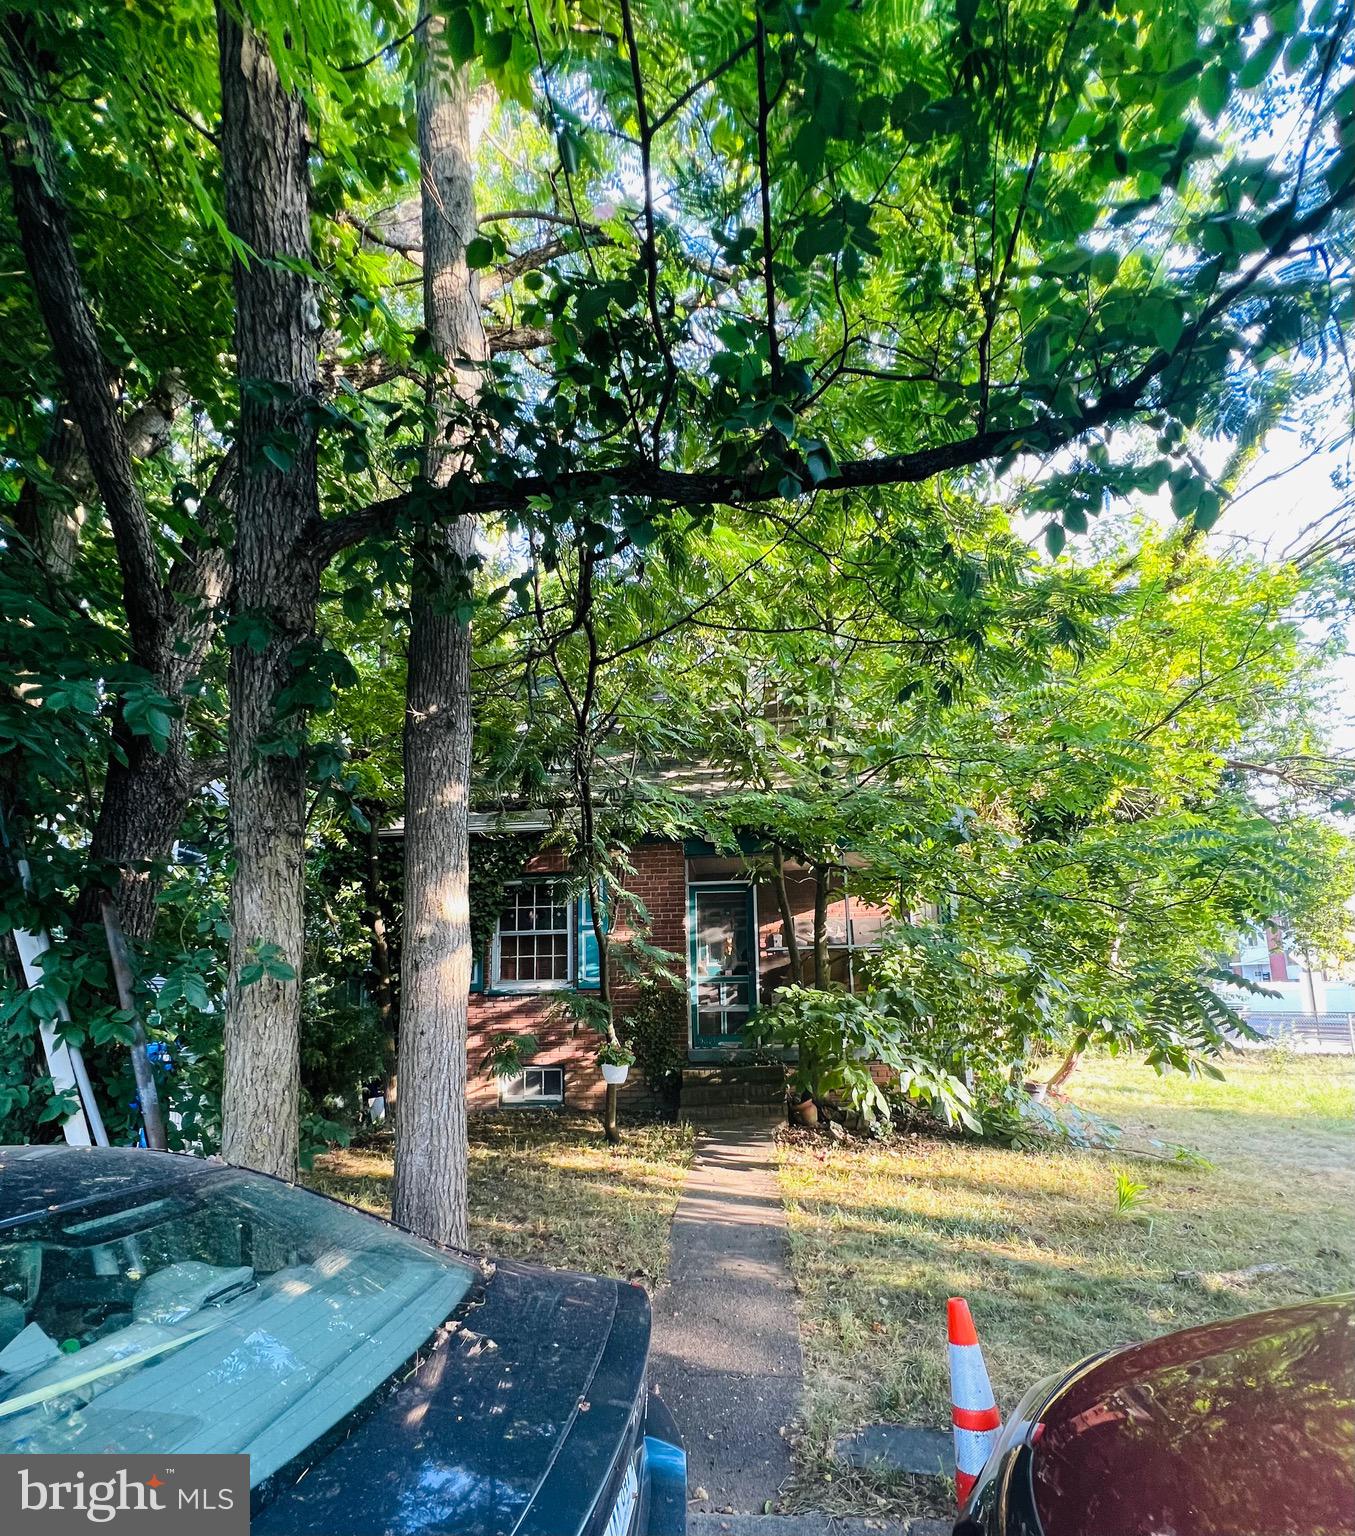
DIAMOND in the rough! Great LOCATION!!! Highly sought-after PENROSE neighborhood! Walking distance to 5 playgrounds; elementary, middle and Montessori schools; Public library and community centers with lots of FREE services! Public tennis, basketball, baseball courts and soccer field are within a few blocks too! ***Multiple bus lines within 2-10 minutes walk. ***Awesome shops and restaurants and a farmers market a few blocks away at Columbia Pike corridor. Minutes driving from Pentagon, DC and major highways.

Tear down or fully gut the existing home to build your dream home. TWO LOTS IN THIS PARCEL! Lot 83-84

HUGE CORNER lot (9,200 sqft) to build your dream home or go through zoning determination to find out if you could build TWO single family homes !
#VAAR2057022

ARLINGTON

2810 5TH STREET S

2 Beds

1 Baths

729 Sq.Ft.

$975,000

MLS#: VAAR2057022
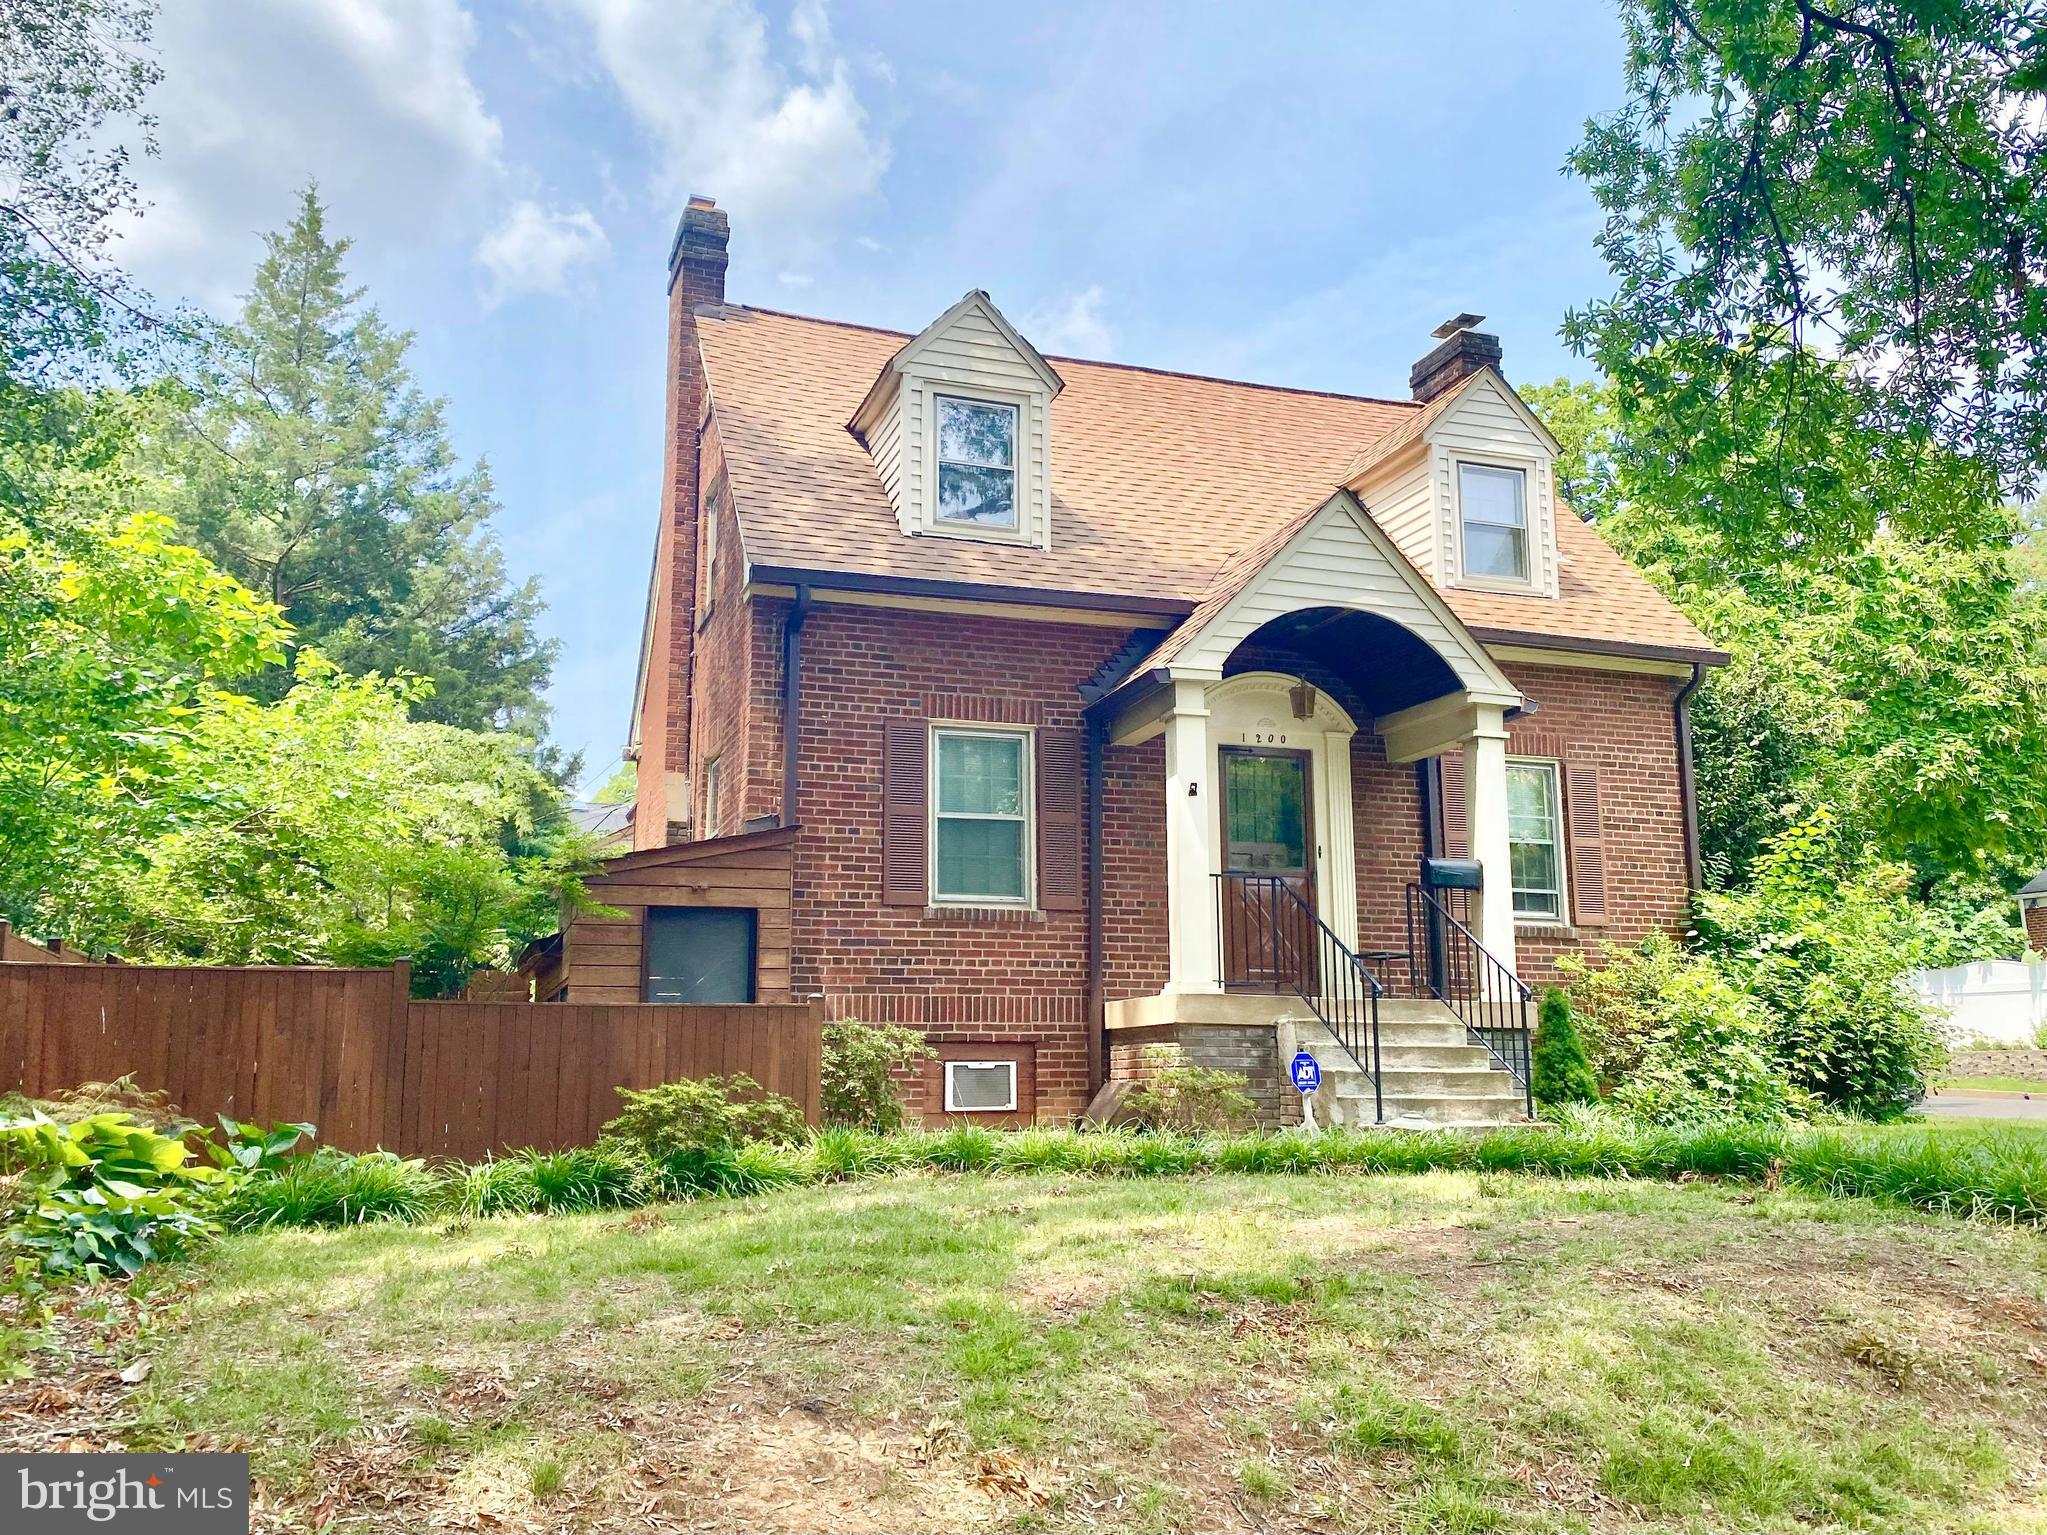
People love this house for its space, flexibility, and location. This well-preserved 3-level brick home features three spacious bedrooms upstairs with a laundry area and tree-lined views. The main level offers oak and pine floors, a bedroom and full bath, a gas fireplace, and a walk-out kitchen leading to a large updated deck.

The full English basement includes a bedroom, bathroom, living room, laundry area, and full kitchen with two separate entrances, making it ideal for house hackers or generating rental income of approximately $1,900 per month.

Situated on a corner lot, the property also features a fenced backyard for pets, children, and gardening, a detached one-car garage, and a roof less than five years old. Just a short walk to Columbia Pike, Penrose Plaza, Giant, Starbucks, PNC, and more than two dozen restaurants and cafes, with the Pentagon only 1.6 miles away. The adjacent vacant lot may also be purchased for a future custom home opportunity. Ideal for investors and families alike.
#VAAR2075964

ARLINGTON

1200 S CLEVELAND STREET

5 Beds

2 Baths

2,603 Sq.Ft.

$1,040,000

MLS#: VAAR2075964
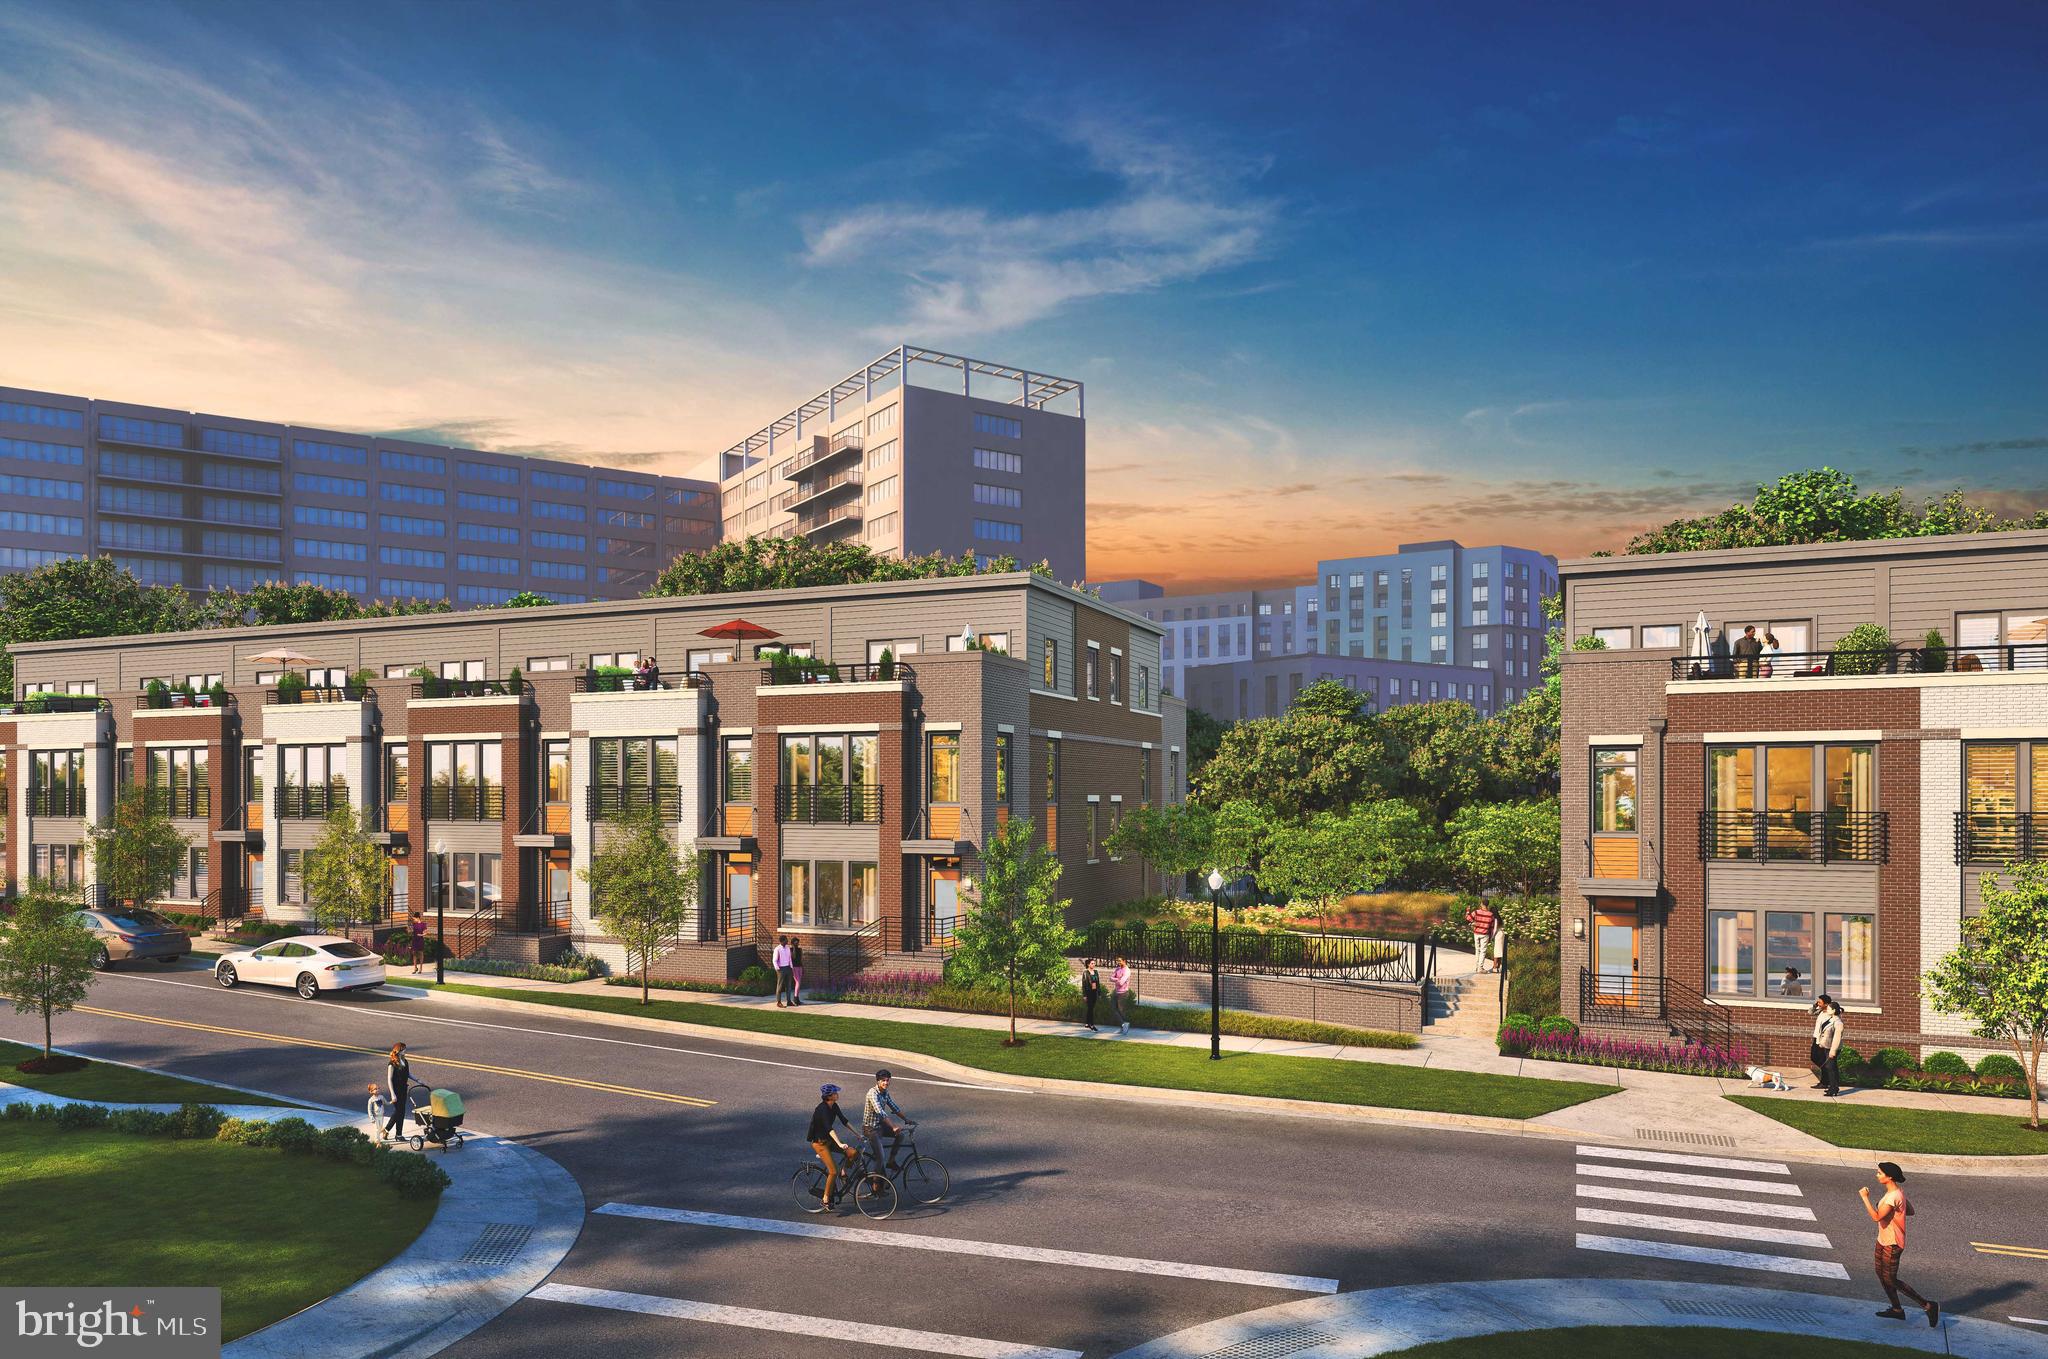
Welcome to Highlands Row - brand new community of 42 townhomes located in the heart of National Landing walking distance to restaurants, Metro, and retail.  The Potomac is a 3 BR / 2.5 BA townhome with 2 car parking and rooftop terrace.  Construction starting summer 2026 with  early to  mid 2027 move-ins.   Community over 45% sold out now - limited opportunities remain to take advantage of pre-construction pricing!
#VAAR2076462

ARLINGTON

1805 S FERN STREET LOT 17

3 Beds

2 Baths

2,000 Sq.Ft.

$1,194,900

MLS#: VAAR2076462
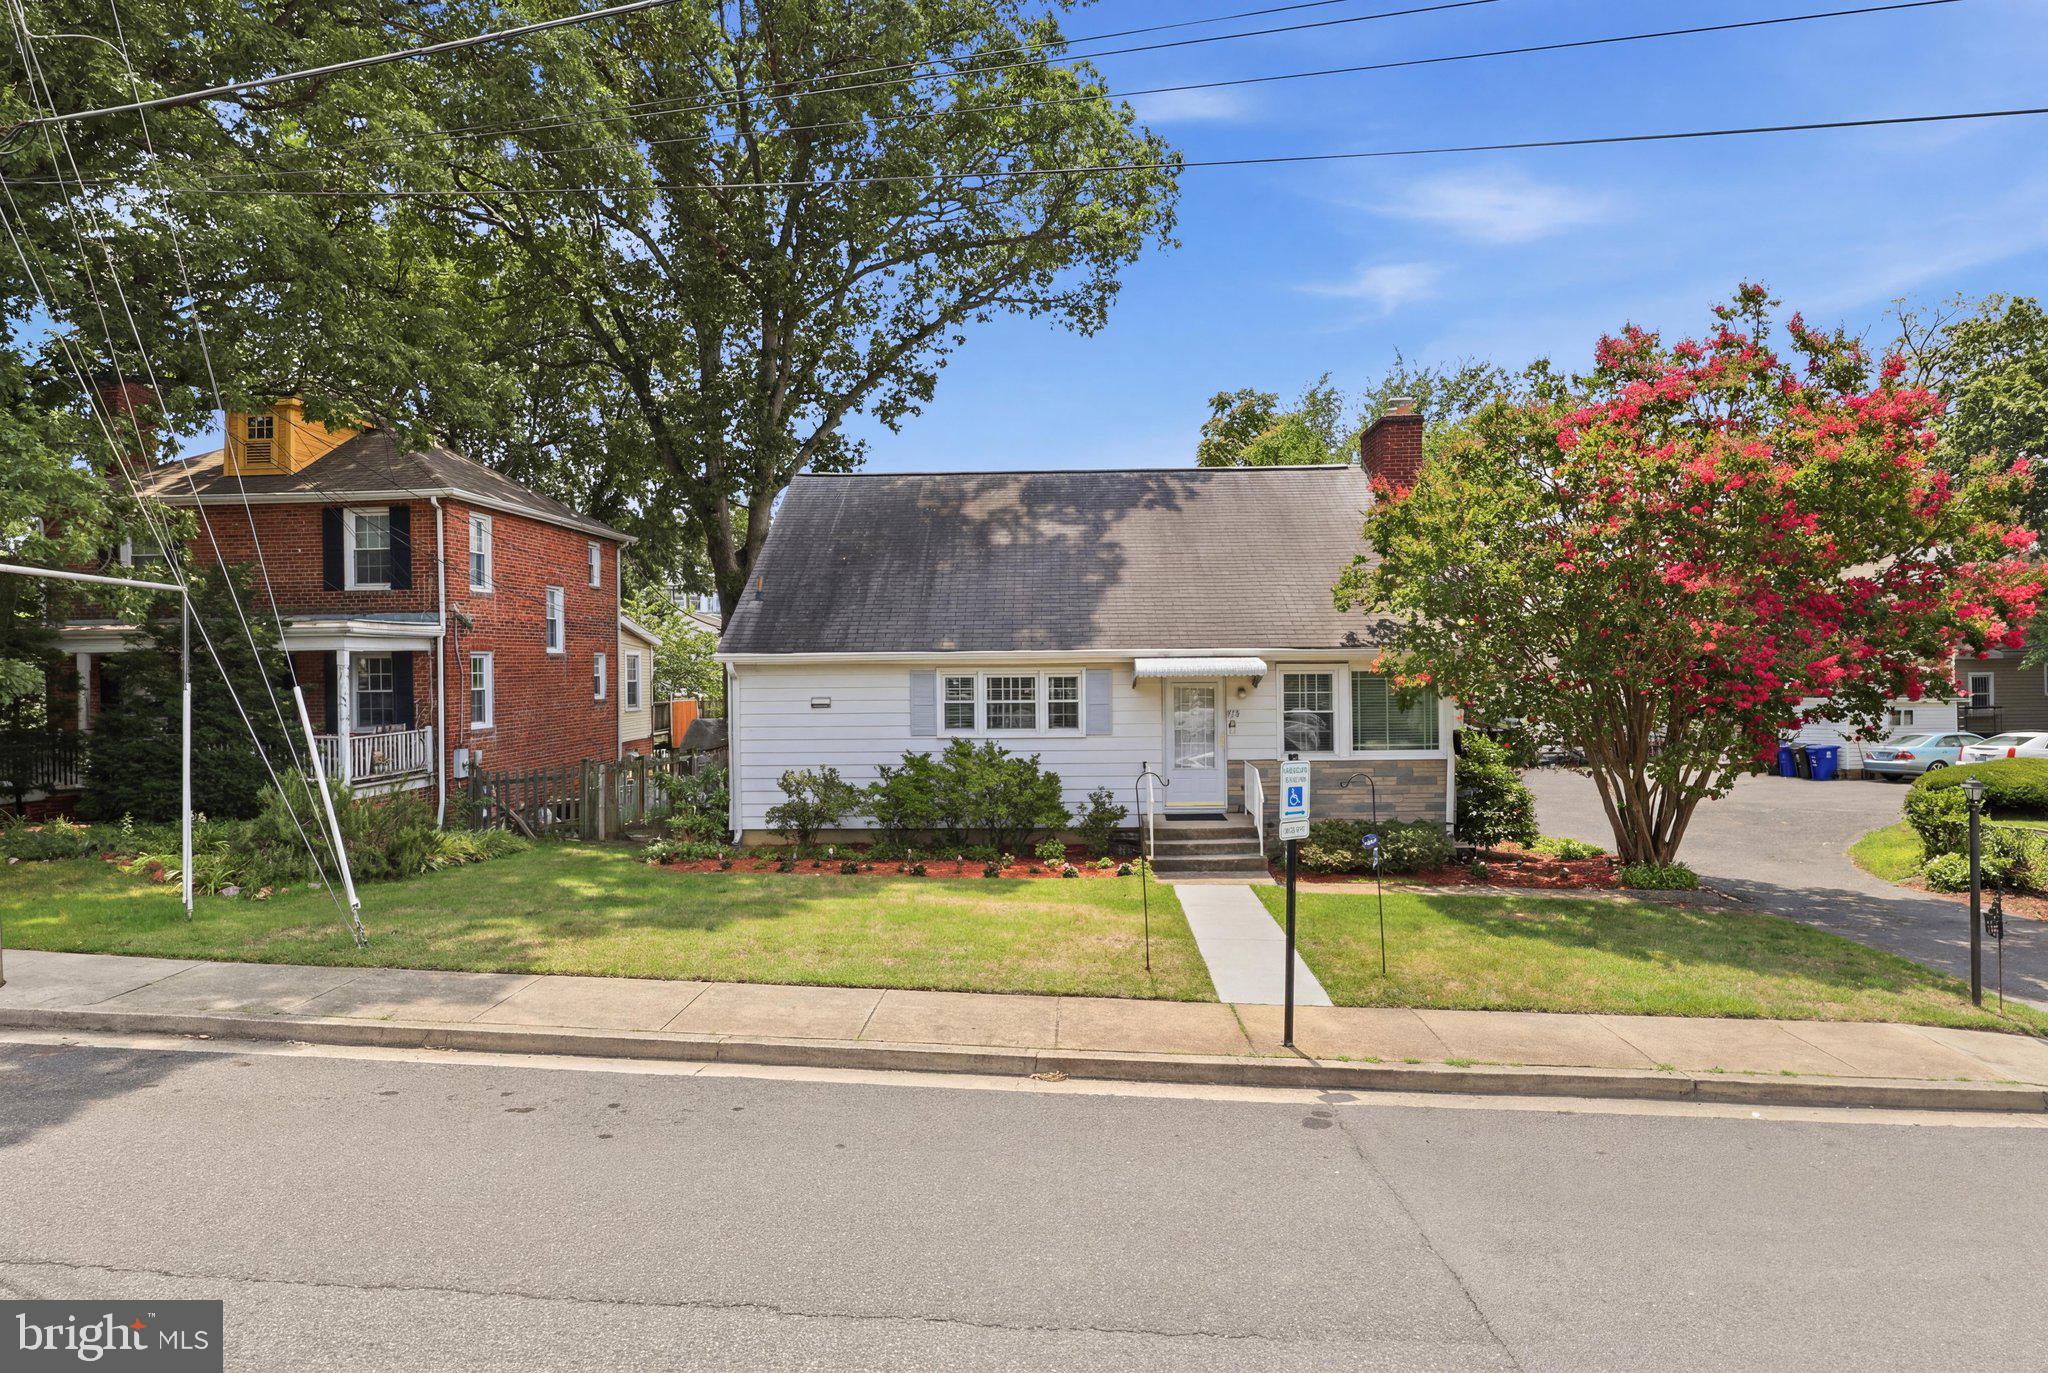
Price Correction.  Motivated seller.  Prepare to be impressed with this amazing home and opportunity to live in this coveted Arlington neighborhood. The home is much larger than it appears with almost 2800 sq ft of finished space on a premium 10,000 sq foot lot.  Multi-million dollar homes are being added frequently to this neighborhood because of the incredible location.  You are within walking distance of the Army Navy Country Club, a short drive to the Pentagon, Washington DC, Shirlington, DCA and all commuter routes.
The lot lends itself to an incredible expansion or a new custom build.  
The home offers a beautiful sun drenched living room with hardwood floors and a wood burning fireplace. The main level includes two massive bedrooms, an updated hall bathroom, a nicely proportioned dining room and an oversized galley kitchen.  Upstairs you will  find a large bedroom with a sitting area and the option to add another bathroom.  Downstairs you will discover a magnificent mid century modern full second kitchen with period correct fixtures and cabinetry.  It is like walking onto a movie set.  You have a massive custom walk-in closet, a cozy sun drenched living room, and a large fully legal bedroom with normal windows that allow ample natural light.  You have no steps to exit the rear of the home onto the patio (recently refreshed with new epoxy) and a large rear garden.  The home offers a detached garage with a "shared" driveway with the neighbor.  The driveway provides an easement for both properties to have access to their respective homes.  The beauty of this home is that it is very liveable and could easily offer a rental income/adu in the basement.   It is perfect for a mother-in-law suite, or an au pair setup.
The options for enlargement or a new luxury home are endless.  Please come join us this Saturday or Sunday for an open house!
#VAAR2076644

ARLINGTON

3024 18TH STREET S

4 Beds

2 Baths

1,526 Sq.Ft.

$875,000

MLS#: VAAR2076644
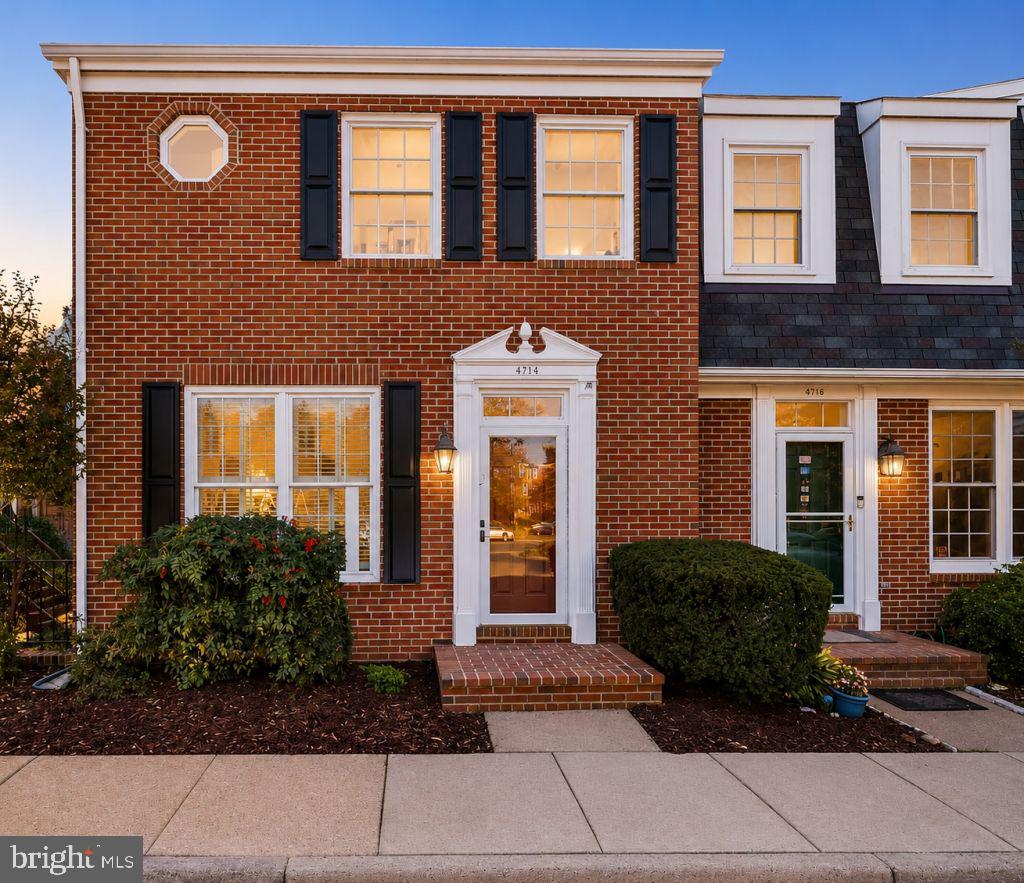
Rare true 4 bedroom, 3.5 bath end unit townhome with fee simple ownership in the heart of Fairlington, part of an enclave of just 10 homes built in 1992. Approximately 2,000 finished square feet across three levels, including a walkout lower level. Comprehensively renovated in 2022 with a brand new kitchen featuring quartz countertops, custom cabinetry, center island, and a full suite of Samsung stainless steel appliances. The main level offers 9 foot ceilings, refinished hardwood floors, two fireplaces including a stone fireplace with electric insert framed by custom built-in bookcases in the living room and a wood burning fireplace in the sitting area off the kitchen, a side bay window, updated lighting, a renovated half bath, and an opened flow between kitchen and living room leading to the rear deck. Upstairs, all three bedrooms feature vaulted ceilings, including a primary suite with walk-in closet and fully renovated ensuite bath, plus a renovated hall bath, new carpet, and upper level laundry with new washer and dryer in 2023. The walkout lower level includes a spacious recreation room, a fourth bedroom currently used as a gym, a full bath, and a private covered brick patio. All brick construction with new roof in 2016. Low HOA fee of 475 dollars per quarter, one third the cost of neighboring condo units, includes Fairlington pool and tennis privileges plus pickleball courts, clubhouse, and playgrounds. Convenient parking directly in front of your home. Minutes to 395, the Pentagon, and Shirlington shops and dining, with a bus stop at the neighborhood entrance, and close to STEM preschool and Abingdon Elementary.
#VAAR2076856

ARLINGTON

4714 31ST STREET S

4 Beds

3 Baths

2,040 Sq.Ft.

$925,000

MLS#: VAAR2076856
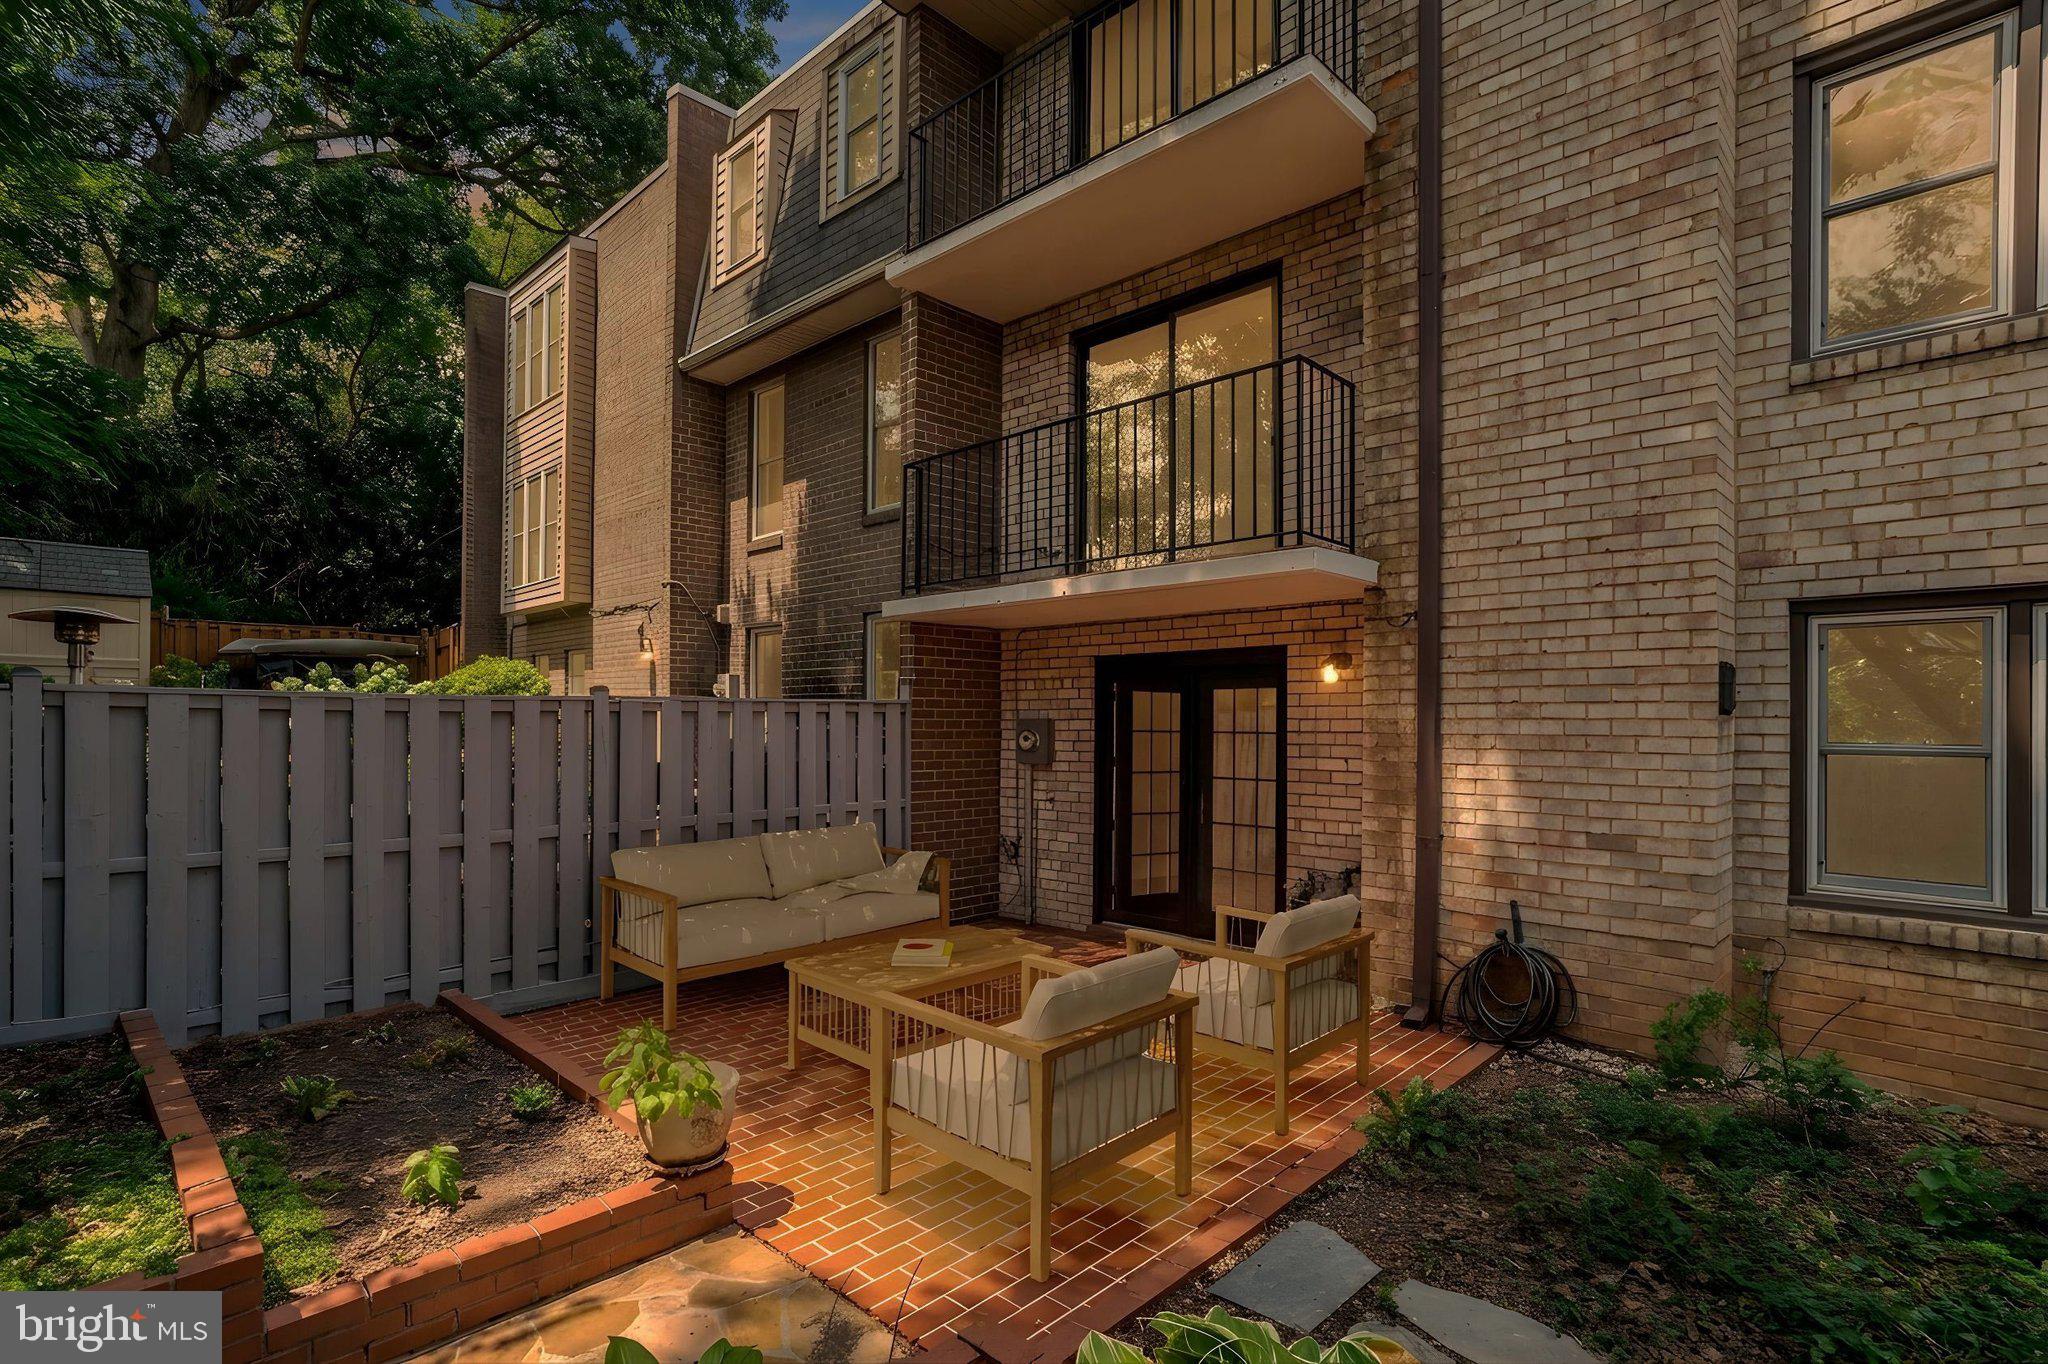
OPPORTUNITY FOR THE SAVVY BUYER WANTING MORE SPACE.  THE WORK AND UPDATES ARE COMPLETE. JUST UNPACK AND ENJOY THE BONUS SPACE.

Welcome to this beautifully updated North Arlington home where major capital improvements, spaciousness, flexible living spaces and an unbeatable location come together to create opportunity.

No deferred maintenance here.  Unlike many homes,  this gem offers peace of mind.  It comes with a history of conscientious care and an impressive list of  improvements.  Two renovated full baths + 2 useful half baths, roof (2020), HVAC (2017), replacement windows (2014), updated electrical panel, added attic insulation and quality floors.  Approximately 2,700 square feet + Attic  of living space in a solid block/all-brick townhome with an exceptionally wide floor plan that truly lives like a single-family home. Rarely available in sought-after Cherrydale, this distinctive residence has a top-quality remodeled open kitchen (2020), spacious rooms, two fireplaces, four balconies and a private fenced patio with just the right amount of easy gardening space adjacent to the Family Room.  Exceptional indoor/outdoor living.

Built at a time known for superior craftsmanship and generous room sizes, this impeccably maintained home has three spacious bedrooms on the upper bedroom level (primary suite is quite generous) plus a flexible Bedroom#4/office/guest space/craft room  on the entry level.  The  built-in Murphy bed and storage in B.R. #4 adds to the versatility. 

Convenient parking for two vehicles directly in front of the home.  Taylor Elementary and walk-to Dorothy Hamm Middle and Washington-Liberty High School.  Handy  to Cherrydale Library, Farmers Market, neighborhood restaurants/shopping, Metro bus service and easy access to Metro, I-66 and bridges to D.C. and Maryland.   What you want and need at your fingertips.  

A rare opportunity to own a solid, spacious, well-built home.  Timeless quality, thoughtful updates and one of North Arlington’s most desirable prime locations.
#VAAR2076388

ARLINGTON

2130 MILITARY ROAD

4 Beds

2 Baths

2,676 Sq.Ft.

$1,075,000

MLS#: VAAR2076388
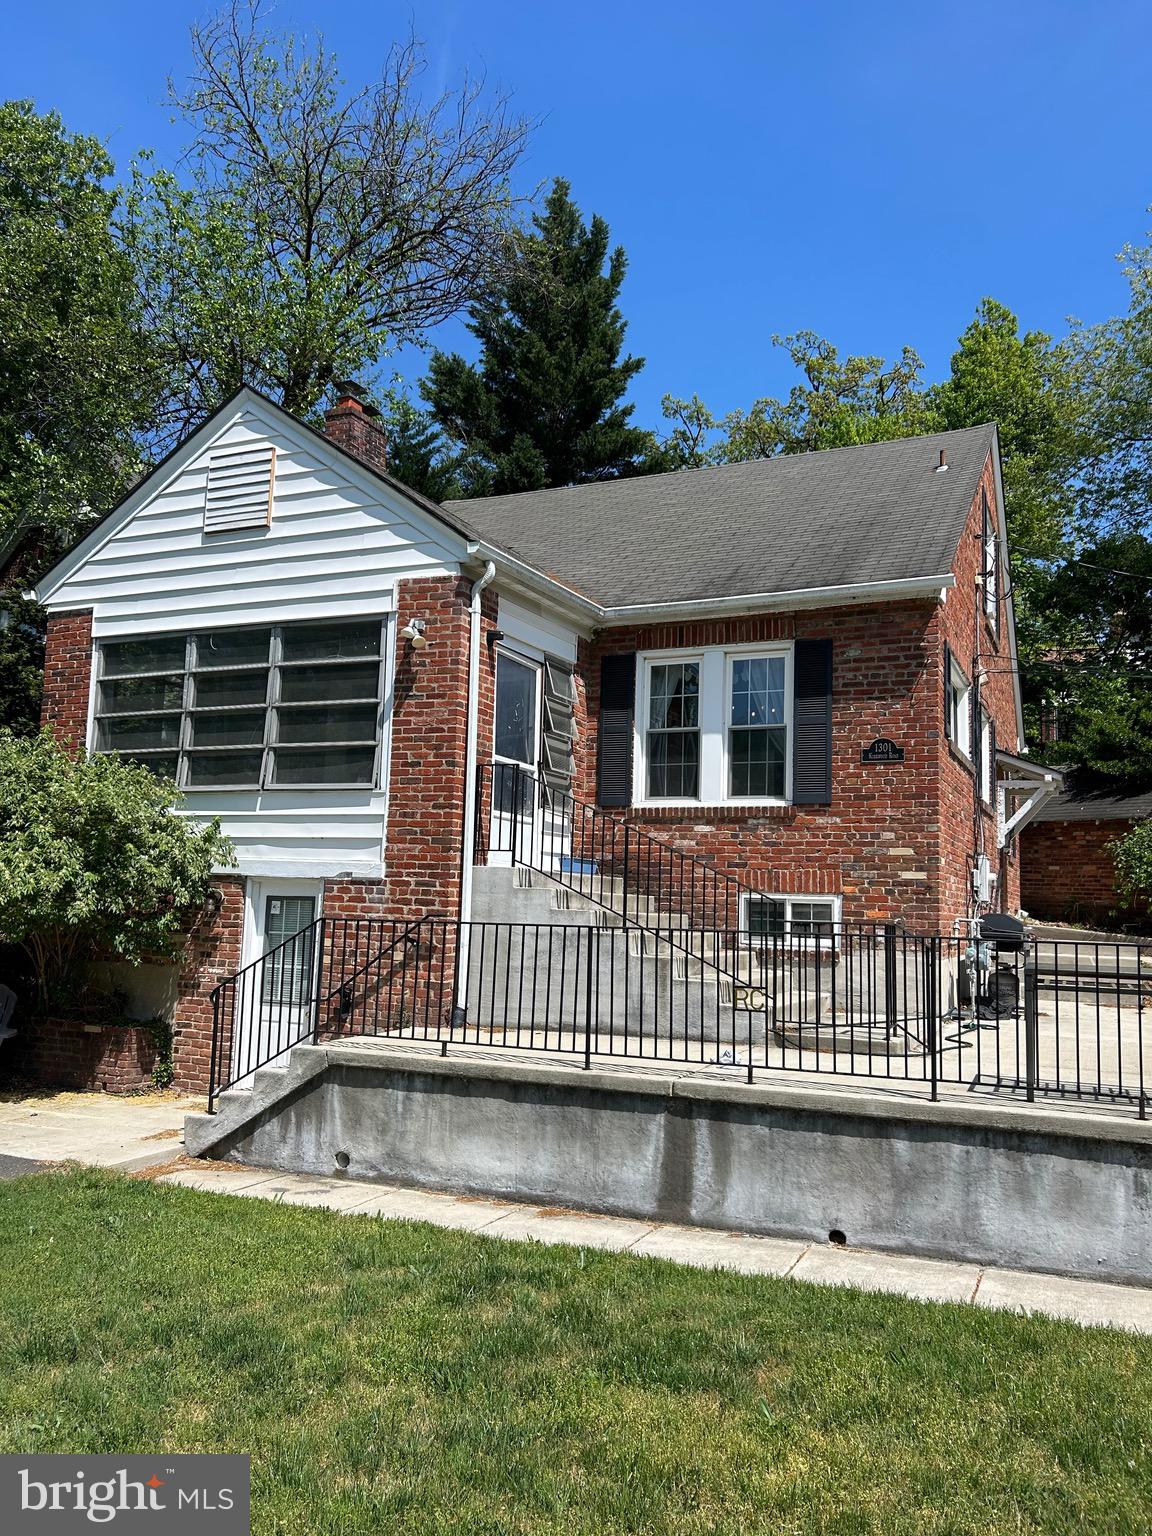
Welcome to Lyon Village, one of Arlington's most beloved and sought-after neighborhoods. Set on a prime corner lot with two private driveway spaces -one in front, one on the side- this classic 5 bedroom, 3 full bath home offers the kind of charm, space, and location that rarely comes available. Inside, the main level features a full kitchen and generous living spaces filled with warmth and traditional character. The fully equipped basement suite is complete with its own full kitchen and bath adding exceptional flexibility, whether for extended family, guests, or multi-generational living. Just minutes from the Clarendon Metro, Reagan National Airport, and Washington, D.C., the location speaks for itself. Lyon Village delivers tree-lined streets, a tight-knit community feel, and immediate access to everything the DMV has to offer. Whether you're a growing family looking to put down roots in one of Arlington's finest neighborhoods, an investor with a vision, or a builder ready to capitalize on a prime corner lot, the opportunity here is real and rare!
#VAAR2072100

ARLINGTON

1301 N KIRKWOOD

5 Beds

3 Baths

1,268 Sq.Ft.

$999,000

MLS#: VAAR2072100

New on site 2 days ago
Discover an exceptional opportunity to own one of the largest duplexes in the neighborhood. Beautifully appointed with timeless crown molding and classic architectural details, this spacious home offers the perfect blend of character, comfort, and value.

Designed for everyday living and effortless entertaining, the generous floor plan features oversized living spaces filled with natural light and a seamless flow from room to room. Whether you're gathering with friends or enjoying a quiet evening at home, the layout lives far larger than most duplexes in the area.

Ideally located with convenient access to shopping, dining, parks, commuter routes, and everything the surrounding community has to offer, this home delivers an outstanding lifestyle at an exceptional price point. At this price, opportunities to own a home without condo or HOA fees of this size and quality are increasingly rare. Don't miss your chance to make it yours.
#VAAR2076198

ARLINGTON

2747 S UHLE STREET S

3 Beds

2 Baths

2,110 Sq.Ft.

$865,000

MLS#: VAAR2076198

New on site 2 days ago
Welcome to 3626 6th Street S, a classic white brick Cape Cod in Arlington's Alcova Heights neighborhood, offering over 2,000 square feet across three levels. A stone walkway leads past mature hedges and a gabled dormer roofline to the front porch, setting the tone for the character throughout.

Inside, the main level opens with a living room centered on a wood-burning fireplace, flowing into a completely renovated kitchen (2024): custom KraftMaid cabinetry, quartz countertops, new tile flooring and backsplash, a farmhouse sink with a professional-grade faucet, and a full GE Café appliance suite, including a French-door refrigerator, slide-in gas double-oven range, smart dishwasher, and built-in microwave drawer, all anchored by a custom breakfast nook. Two bedrooms and an updated full bath complete the main level. Just off the living room, a screened-in porch offers a shaded spot to unwind, framed by the home's mature landscaping.

Upstairs,  the largest bedroom features an abundance of natural light from a skylight and offers a private escape from the main living area.

The finished lower level features a family room, a bonus room, a full bath, and custom-built dog kennels.
Outside, the backyard delivers generous space for the area: a paver patio for entertaining, a flat lawn framed by mature trees and flowering crepe myrtles enclosed by a fenced yard with room to garden, play, or simply spread out. A detached garage adds additional storage and utility, and the size of the lot may also offer potential for an ADU.

Recent system updates include a 200-amp electrical service upgrade, a new Daikin AC condenser (2025), new Provia windows on the main level (2024), and a new sliding patio door and steel entry door (2024).
Columbia Pike's shops and restaurants, including Harris Teeter, Pho Saigon, L.A. Bar & Grill, Pupuseria Sofia, and Orangetheory Fitness, are all within walking distance, while Arlington Boulevard, I-395, and Columbia Pike keep the commute into Washington, D.C. effortless. This Cape Cod stands as a rare, move-in-ready find in one of Arlington's most convenient neighborhoods.
#VAAR2076506

ARLINGTON

3626 6TH STREET S

3 Beds

2 Baths

2,195 Sq.Ft.

$1,049,900

MLS#: VAAR2076506

 - property

Send a message

Message successfully sent.

Your message

What is 3 + 4 ?

Reason for contacting?

I agree to receive email communication and understand I can unsubscribe at any time.

I agree to be contacted by Charis Realty Group via call, email, and text for real estate services. To opt out, you can reply 'stop' at any time or reply 'help' for assistance. You can also click the unsubscribe link in the emails. Message and data rates may apply. Message frequency may vary. Privacy Policy

Sign Out

Virtual Assistant

Would you like to take the next step with this property? We can help you schedule a showing or virtual tour, or send you more details.

Yes, I would like more information.

Thank You for Your Reply, One of Our Agents will contact you as soon as possible

No, maybe later.

Thank you, you can always contact me via email, phone number or through the contact form.

Realhub AI

Lucy - Your AI-Powered Realtor

Update Your Temporary Password

Personalize your search

Enter your email and we'll notify you immediately when new listings match what you're looking for.

or enter email address

Already have an account ? Login here

Continue your home search

I agree to receive communications and understand I can unsubscribe at any time.

I agree to be contacted by Charis Realty Group via call, email, and text for real estate services. To opt out, you can reply 'stop' at any time or reply 'help' for assistance. You can also click the unsubscribe link in the emails. Message and data rates may apply. Message frequency may vary. Privacy Policy

Already have an account ? Login here

We use cookies

We use cookies primarily for analytics to enhance your experience. By accepting, you agree to our use of these cookies. You can manage your preferences or learn more about our cookies policy.