


Property
Beds
3
Full Baths
3
1/2 Baths
1
Year Built
1912
Sq.Footage
2,304
Step into a space where modern design meets effortless urban living. This stunning contemporary renovation offers a fresh, sophisticated aesthetic tucked away on a wide, tree-lined street. From the moment you arrive, the curb appeal sets the tone for the high-end finishes and thoughtful layout found within. The interior is a showcase of clean lines and premium materials, flooded with natural light that highlights the open-concept flow. Whether you’re hosting a dinner party or enjoying a quiet evening in, the seamless transition between the living and dining areas creates an atmosphere that is both airy and intimate. The kitchen serves as a true centerpiece, boasting sleek cabinetry and top-tier appliances that make every meal feel like an event. Dining area features built-in seating and serving console, wet bar +BONUS MUD ROOM WITH PET SPA! The upper level features a primary suite designed as a private sanctuary for relaxation, along with two additional bedrooms offering ample closet space and a stylish full hall bath. The living space extends to the finished lower level, which is equally well-appointed with a recreation room, a full bath, and a wet bar—perfect for entertaining or versatile use. A dedicated utility room provides extra storage to keep the home feeling organized and clutter-free. Outside, the rear balcony overlooks a deep backyard, offering a peaceful spot to enjoy the surrounding greenery. The property also includes a convenient parking pad, where an electronic garage door will be installed. This home offers the perfect balance of a residential feel while being incredibly connected—located just three blocks from the Metro, your commute and access to the city’s dining and retail are just moments away. It’s rare to find a renovation of this caliber that captures such a perfect blend of style and convenience.
Features & Amenities
Interior
-
Total Bedrooms
3
-
Bathrooms
3
-
1/2 Bathrooms
1
-
Above Grade Finished Area
1692.0
-
Basement YN
YES
-
Cooling YN
YES
-
Cooling
Central Air, Electric
-
Fireplace YN
YES
-
Heating YN
YES
-
Heating
Natural Gas, Forced Air
-
Pet friendly
N/A
Exterior
-
Garage
No
-
Construction Materials
Brick
-
Parking
Off Street, Driveway
-
Pool
No
-
Waterfront YN
NO
Area & Lot
-
Lot Size(acres)
0.06
-
Lot Size(square feet)
2,509
-
Property Type
Residential
-
Property Sub Type
Townhouse
-
Architectural Style
Traditional
Price
-
Sales Price
$1,275,000
-
Tax Amount
$39,532
-
Sq. Footage
2,304
-
Price/SqFt
$553
HOA
-
Association
No
School District
-
Elementary School
N/A
-
Middle School
N/A
-
High School
N/A
Property Features
-
New Construction
NO
-
Foundation Details
Permanent
-
Senior Community YN
NO
-
Sewer
Public Sewer
-
Tax Lot
64
-
Water Source
Public
Schedule a Showing
Showing scheduled successfully.
Mortgage calculator
Estimate your monthly mortgage payment, including the principal and interest, property taxes, and HOA. Adjust the values to generate a more accurate rate.
Your payment
Principal and Interest:
$
Property taxes:
$
HOA fees:
$
Total loan payment:
$
Total interest amount:
$
Location
County
WASHINGTON
Elementary School
Middle School
High School
Listing Courtesy of Ethan N Carson, Compass
RealHub Information is provided exclusively for consumers' personal, non-commercial use, and it may not be used for any purpose other than to identify prospective properties consumers may be interested in purchasing. All information deemed reliable but not guaranteed and should be independently verified. All properties are subject to prior sale, change or withdrawal. RealHub website owner shall not be responsible for any typographical errors, misinformation, misprints and shall be held totally harmless.

Salesperson, Realtor
Rosie Dove
Call Rosie today to schedule a private showing.

* Listings on this website come from the FMLS IDX Compilation and may be held by brokerage firms other than the owner of this website. The listing brokerage is identified in any listing details. Information is deemed reliable but is not guaranteed. If you believe any FMLS listing contains material that infringes your copyrighted work please review our DMCA policy and learn how to submit a takedown request.© 2024 FMLS.
Related Properties
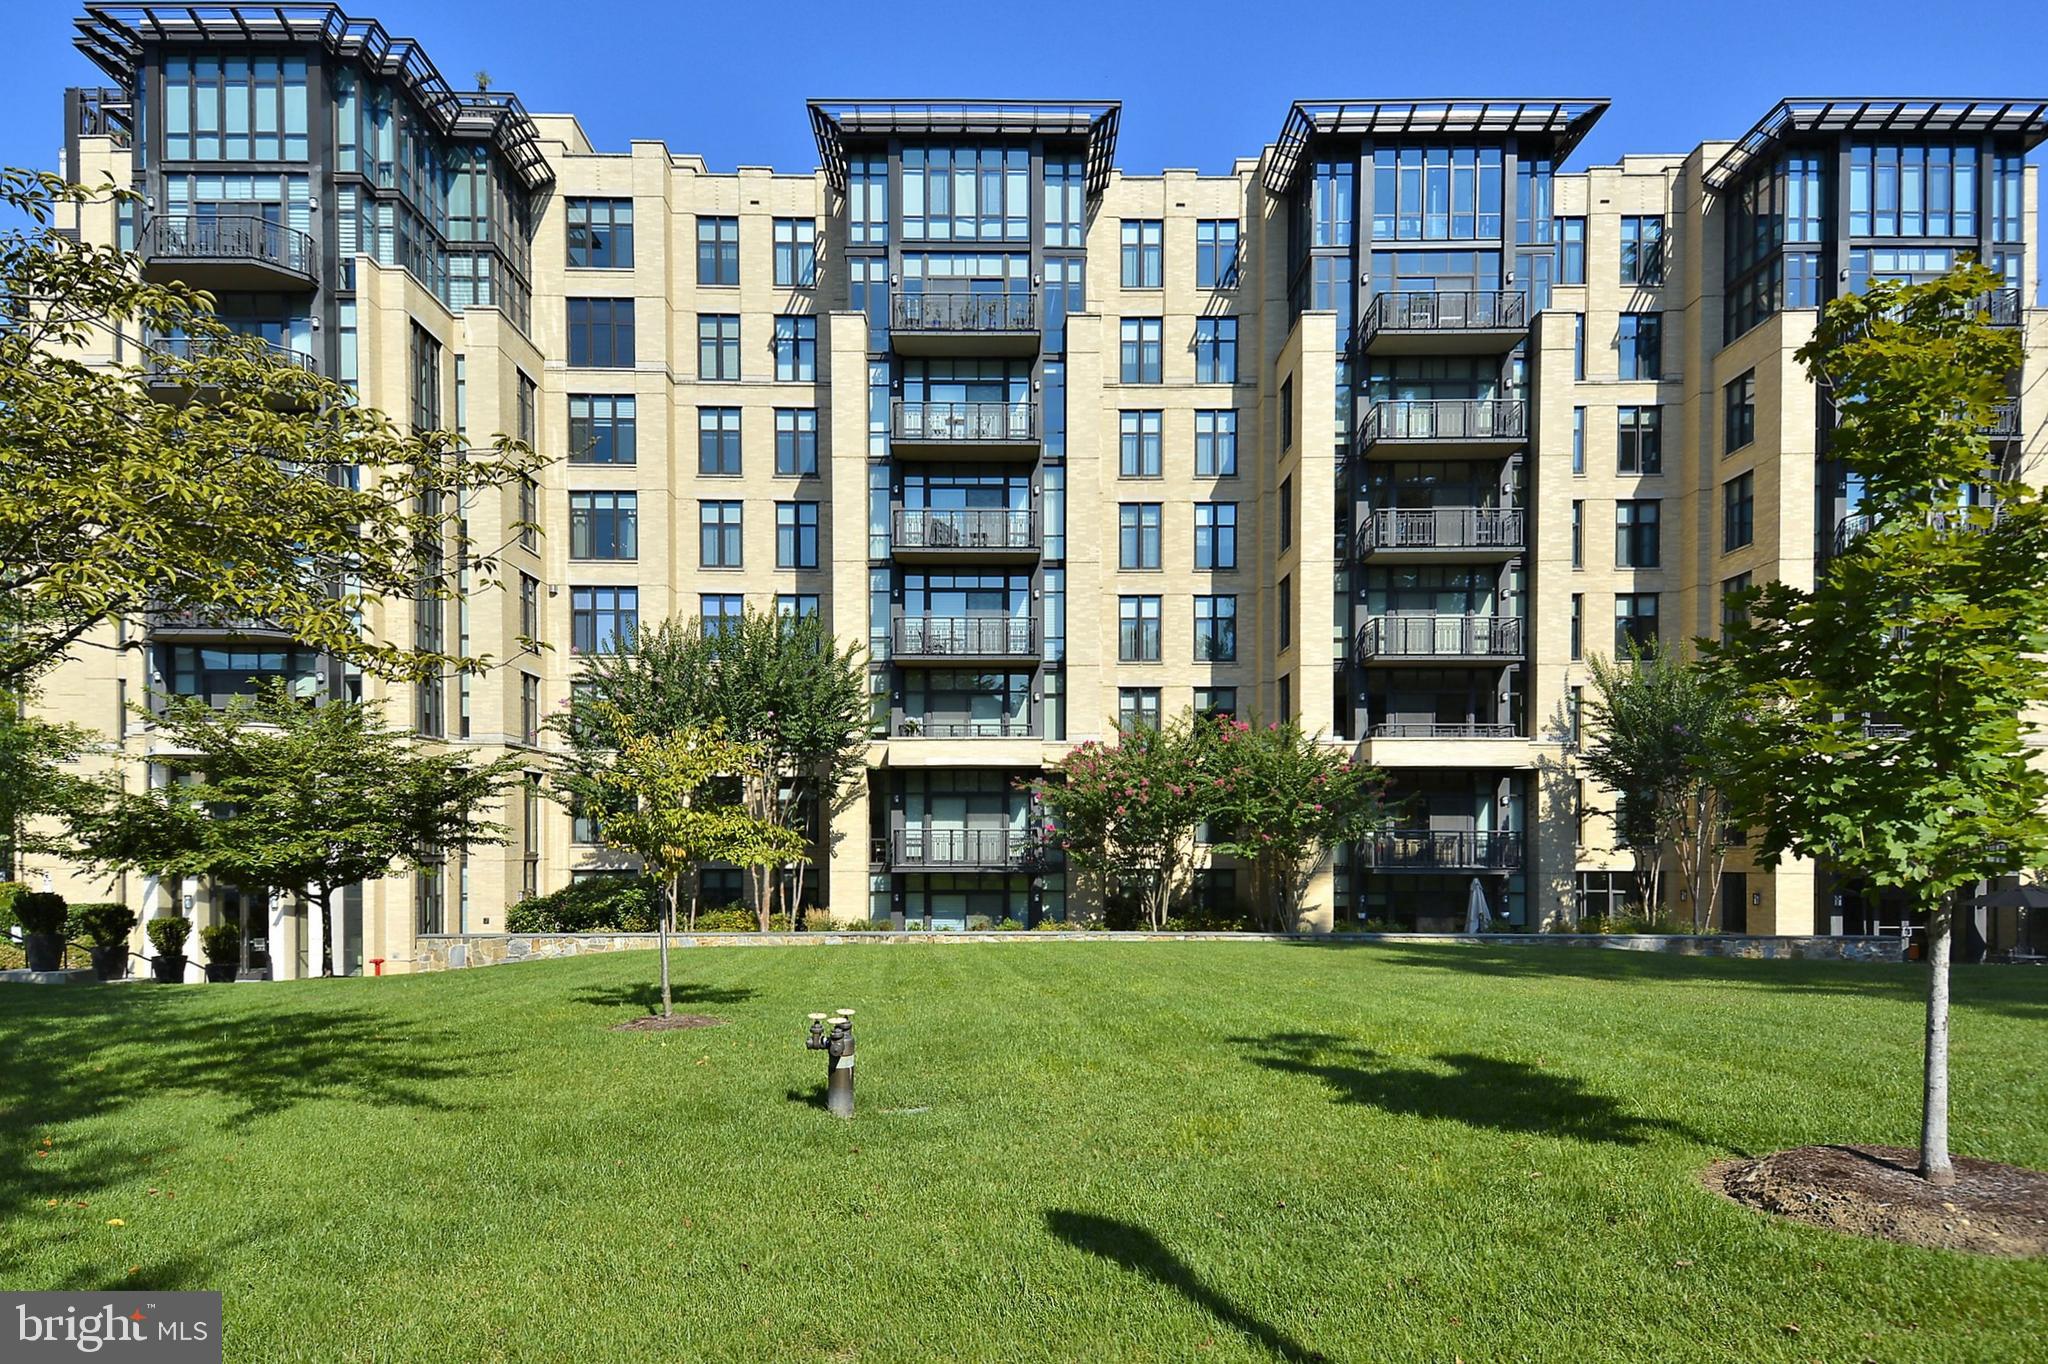
WASHINGTON
4301 MILITARY ROAD NW PH5
2 Beds
2 Baths
1,880 Sq.Ft.
$1,295,000
MLS#: DCDC2256722
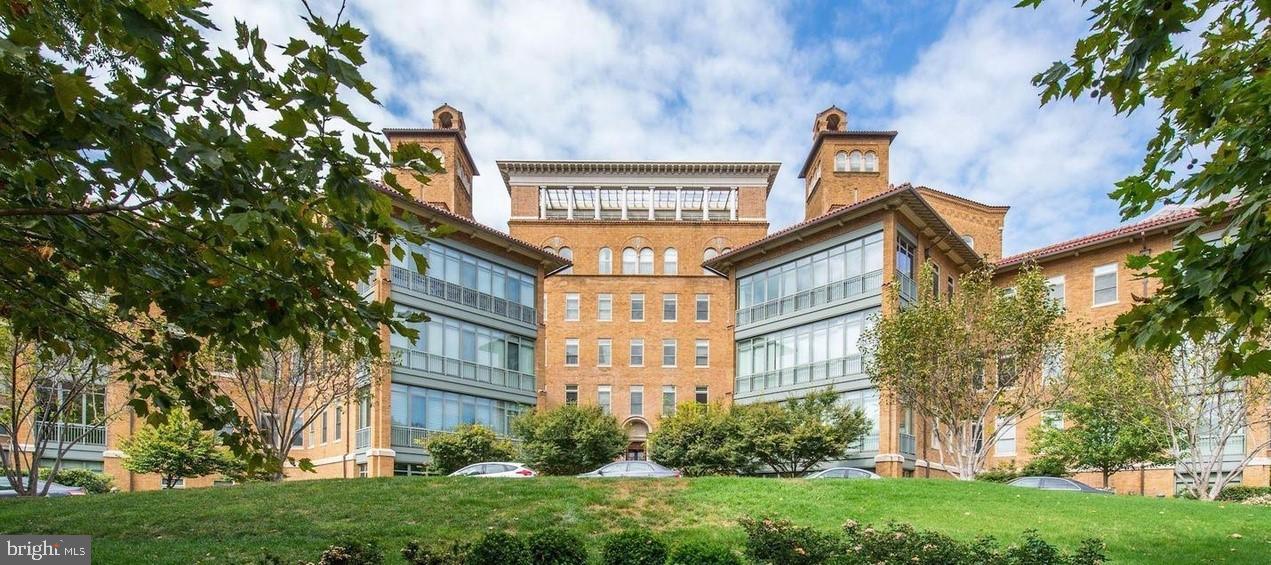
WASHINGTON
2425 L STREET NW 730
2 Beds
2 Baths
1,405 Sq.Ft.
$1,290,000
MLS#: DCDC2251018

WASHINGTON
1909 9TH STREET NW
None Beds
None Baths
N/A
$1,150,000
MLS#: DCDC2273428

WASHINGTON
1254 COLUMBIA ROAD NW
5 Beds
4 Baths
3,408 Sq.Ft.
$1,100,000
MLS#: DCDC2287274

WASHINGTON
2017 FULTON PLACE NE
6 Beds
5 Baths
3,841 Sq.Ft.
$1,395,000
MLS#: DCDC2288120

WASHINGTON
600 CEDAR STREET NW
7 Beds
3 Baths
3,478 Sq.Ft.
$1,295,000
MLS#: DCDC2287334

WASHINGTON
2007 KLINGLE ROAD NW
4 Beds
3 Baths
2,576 Sq.Ft.
$1,399,500
MLS#: DCDC2280960

WASHINGTON
1808 T STREET NW
4 Beds
1 Baths
1,440 Sq.Ft.
$1,350,000
MLS#: DCDC2287516

WASHINGTON
6608 2ND STREET NW
3 Beds
1 Baths
1,032 Sq.Ft.
$1,100,000
MLS#: DCDC2287066

WASHINGTON
127 U STREET NW
3 Beds
3 Baths
2,509 Sq.Ft.
$1,089,000
MLS#: DCDC2281778
