


Property
Beds
3
Full Baths
2
1/2 Baths
1
Year Built
2017
Sq.Footage
1,617
This bright, updated end-unit townhome offers an open layout, plenty of natural light, and a convenient Annapolis location. Fresh paint, natural wood-tone luxury vinyl plank flooring, and coastal-inspired details give the home a clean and welcoming feel. The living room features a floor-to-ceiling sliding glass door that brings in lots of sunlight and opens to the front patio. The kitchen includes white 42-inch cabinets, granite countertops, stainless steel appliances, a subway tile backsplash, a large island with seating, and a pantry. A powder room and access to the garage are also located on the main level. Upstairs, the primary bedroom includes large windows, a board-and-batten accent wall, a walk-in closet, and a private bathroom with a double vanity, soaking tub, and tiled shower. Two additional bedrooms each have balcony access and share a full hall bathroom. The laundry room is also conveniently located upstairs. As an end unit, the home receives natural light throughout all three levels. A rear-loading one-car garage provides secure parking and additional storage. Admirals Square offers landscaped common areas, a central green space, a fountain, and a fire pit gathering area. The community is located minutes from Historic Downtown Annapolis, the U.S. Naval Academy, Annapolis Town Center, Westfield Annapolis Mall, parks, marinas, restaurants, shopping, and waterfront attractions. Easy access to Route 50 and Route 2 makes commuting to Baltimore, Washington, D.C., and surrounding areas convenient.
Features & Amenities
Interior
-
Other Interior Features
Eat-in Kitchen, Ceiling Fan(s), Kitchen Island, Recessed Lighting, Walk-In Closet(s), Pantry, Open Floorplan, Soaking Tub
-
Total Bedrooms
3
-
Bathrooms
2
-
1/2 Bathrooms
1
-
Above Grade Finished Area
1617.0
-
Basement YN
NO
-
Cooling YN
YES
-
Cooling
Central Air, Ceiling Fan(s), Electric
-
Fireplace YN
NO
-
Heating YN
YES
-
Heating
Exhaust Fan, Natural Gas, Forced Air, Central
-
Pet friendly
Yes
Exterior
-
Garage
Yes
-
Garage spaces
1
-
Construction Materials
Vinyl Siding
-
Other Exterior Features
Balcony, Lighting
-
Parking
On Street, Garage, Driveway, Attached
-
Patio and Porch Features
Porch
-
Pool
No
-
Waterfront YN
NO
-
View
Trees/Woods, Street
Area & Lot
-
Property Type
Residential
-
Property Sub Type
Condominium
-
Architectural Style
Traditional
Price
-
Sales Price
$475,000
-
Tax Amount
$4,355
-
Sq. Footage
1,617
-
Price/SqFt
$293
HOA
-
Association
YES
-
Association Fee 2
$420
-
Association Fee
$91
-
Association Fee Frequency
Monthly
-
Association Fee 2 Frequency
Monthly
-
Association Fee Includes
N/A
School District
-
Elementary School
ROLLING KNOLLS
-
Middle School
WILEY H. BATES
-
High School
ANNAPOLIS
Property Features
-
New Construction
NO
-
Association Amenities
Jogging Path
-
Foundation Details
Other
-
Senior Community YN
NO
-
Sewer
Public Sewer
-
Water Source
Public
Schedule a Showing
Showing scheduled successfully.
Mortgage calculator
Estimate your monthly mortgage payment, including the principal and interest, property taxes, and HOA. Adjust the values to generate a more accurate rate.
Your payment
Principal and Interest:
$
Property taxes:
$
HOA fees:
$
Total loan payment:
$
Total interest amount:
$
Location
County
ANNE ARUNDEL
Elementary School
ROLLING KNOLLS
Middle School
WILEY H. BATES
High School
ANNAPOLIS
Listing Courtesy of Missy A Aldave , Northrop Realty
RealHub Information is provided exclusively for consumers' personal, non-commercial use, and it may not be used for any purpose other than to identify prospective properties consumers may be interested in purchasing. All information deemed reliable but not guaranteed and should be independently verified. All properties are subject to prior sale, change or withdrawal. RealHub website owner shall not be responsible for any typographical errors, misinformation, misprints and shall be held totally harmless.

AGENT
Rosie Dove
Call Rosie today to schedule a private showing.

* Listings on this website come from the FMLS IDX Compilation and may be held by brokerage firms other than the owner of this website. The listing brokerage is identified in any listing details. Information is deemed reliable but is not guaranteed. If you believe any FMLS listing contains material that infringes your copyrighted work please click here to review our DMCA policy and learn how to submit a takedown request.© 2024 FMLS.
Related Properties

ANNAPOLIS
5 PARK PLACE 425
1 Beds
1 Baths
838 Sq.Ft.
$477,900
MLS#: MDAA2140556

ANNAPOLIS
1002 TYLER AVENUE
5 Beds
2 Baths
1,920 Sq.Ft.
$540,000
MLS#: MDAA2130284

ANNAPOLIS
5 PARK PLACE 725
1 Beds
1 Baths
792 Sq.Ft.
$499,000
MLS#: MDAA2140048
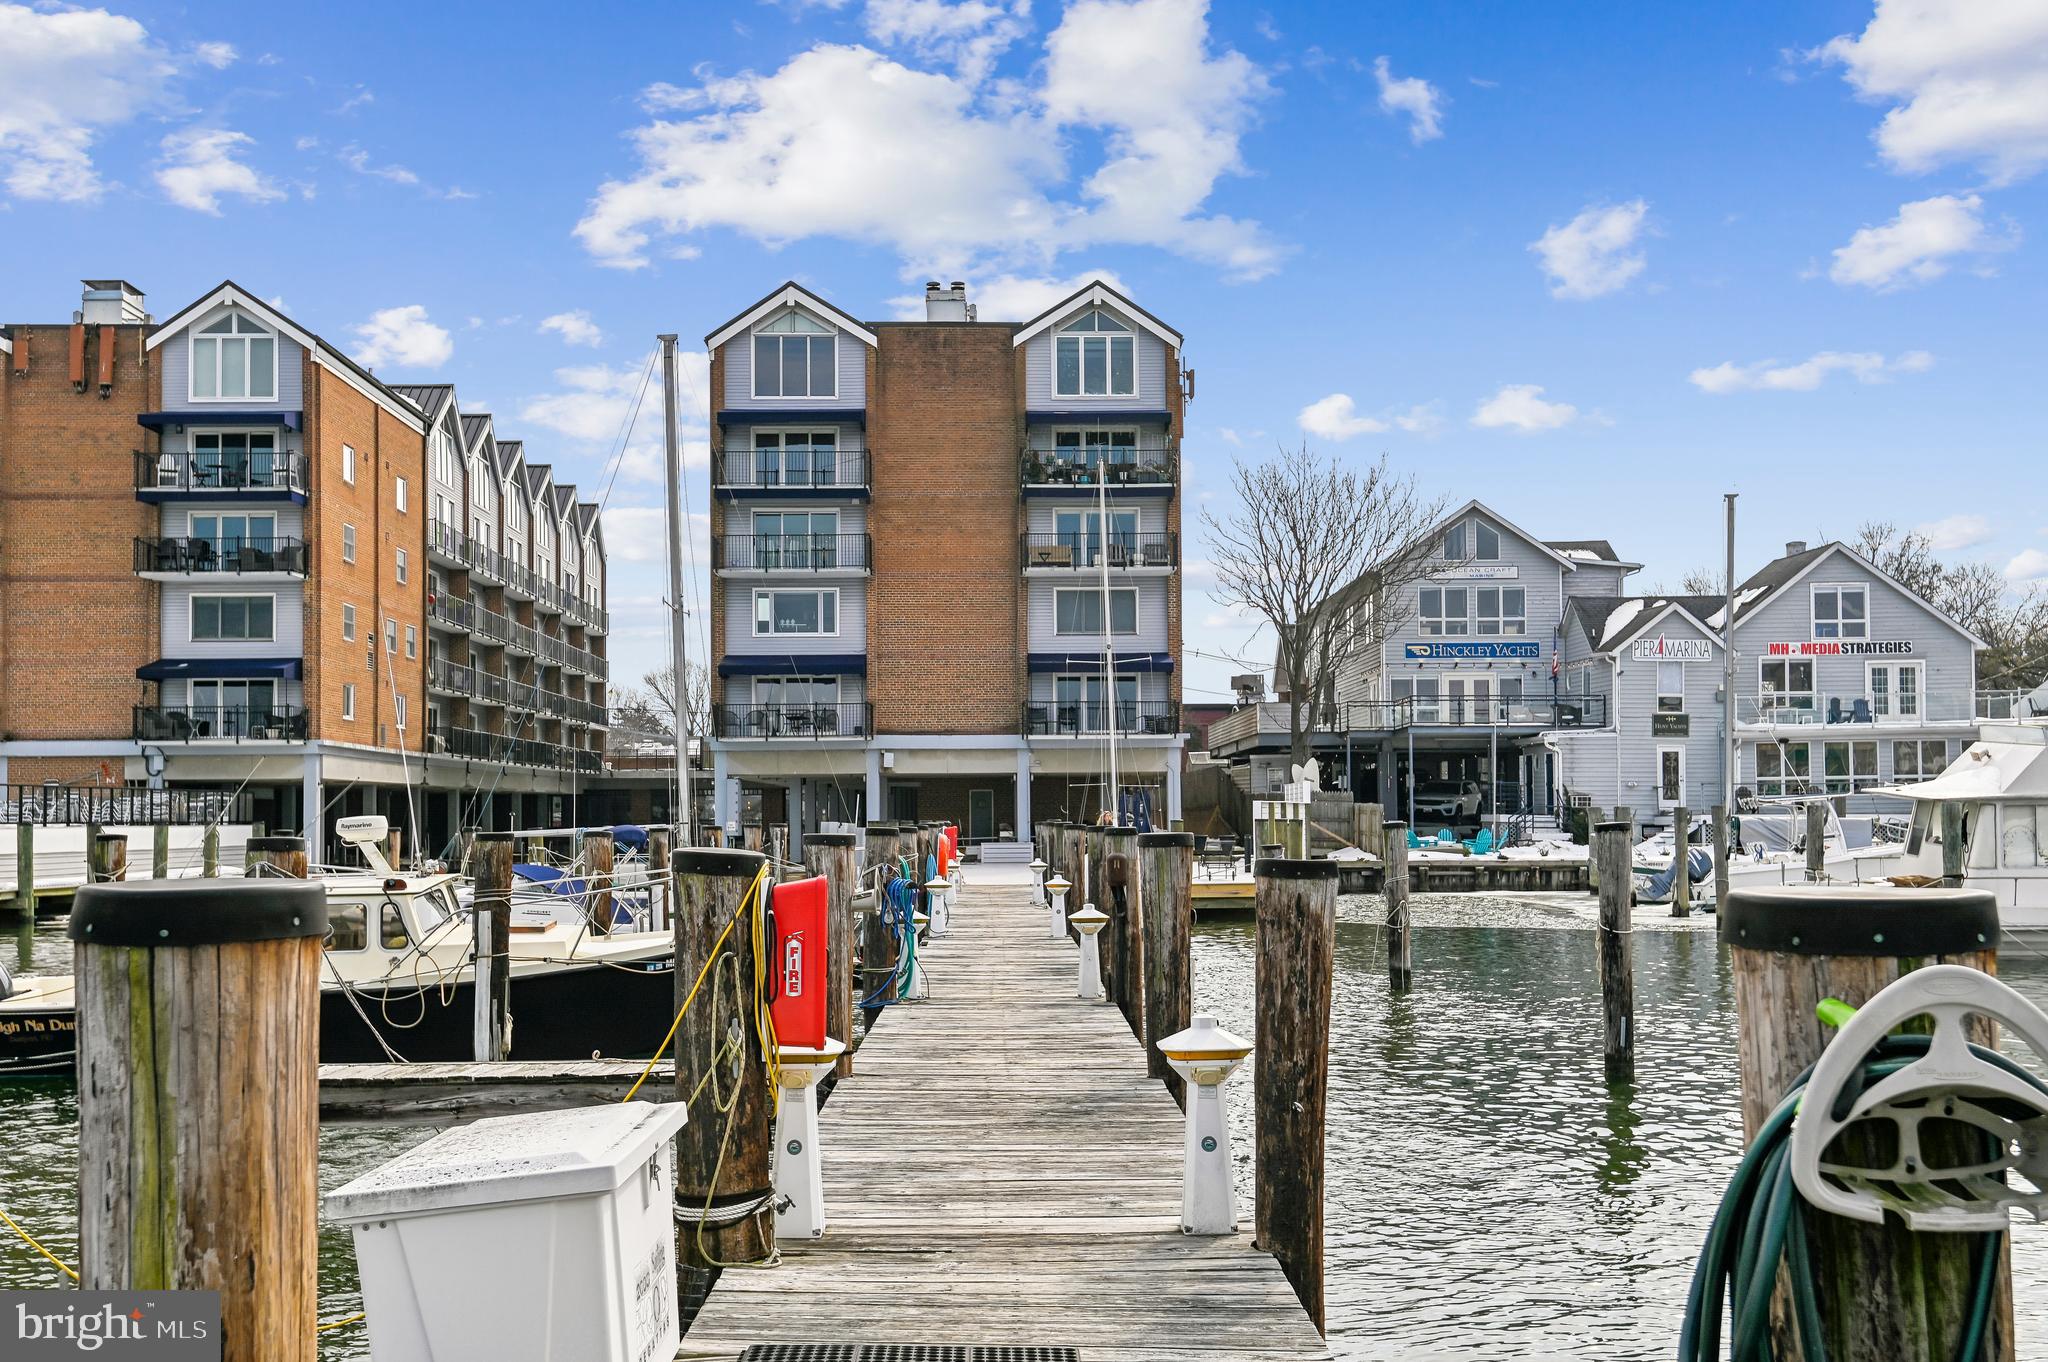
ANNAPOLIS
312 SEVERN AVENUE W405
1 Beds
1 Baths
660 Sq.Ft.
$515,000
MLS#: MDAA2135972
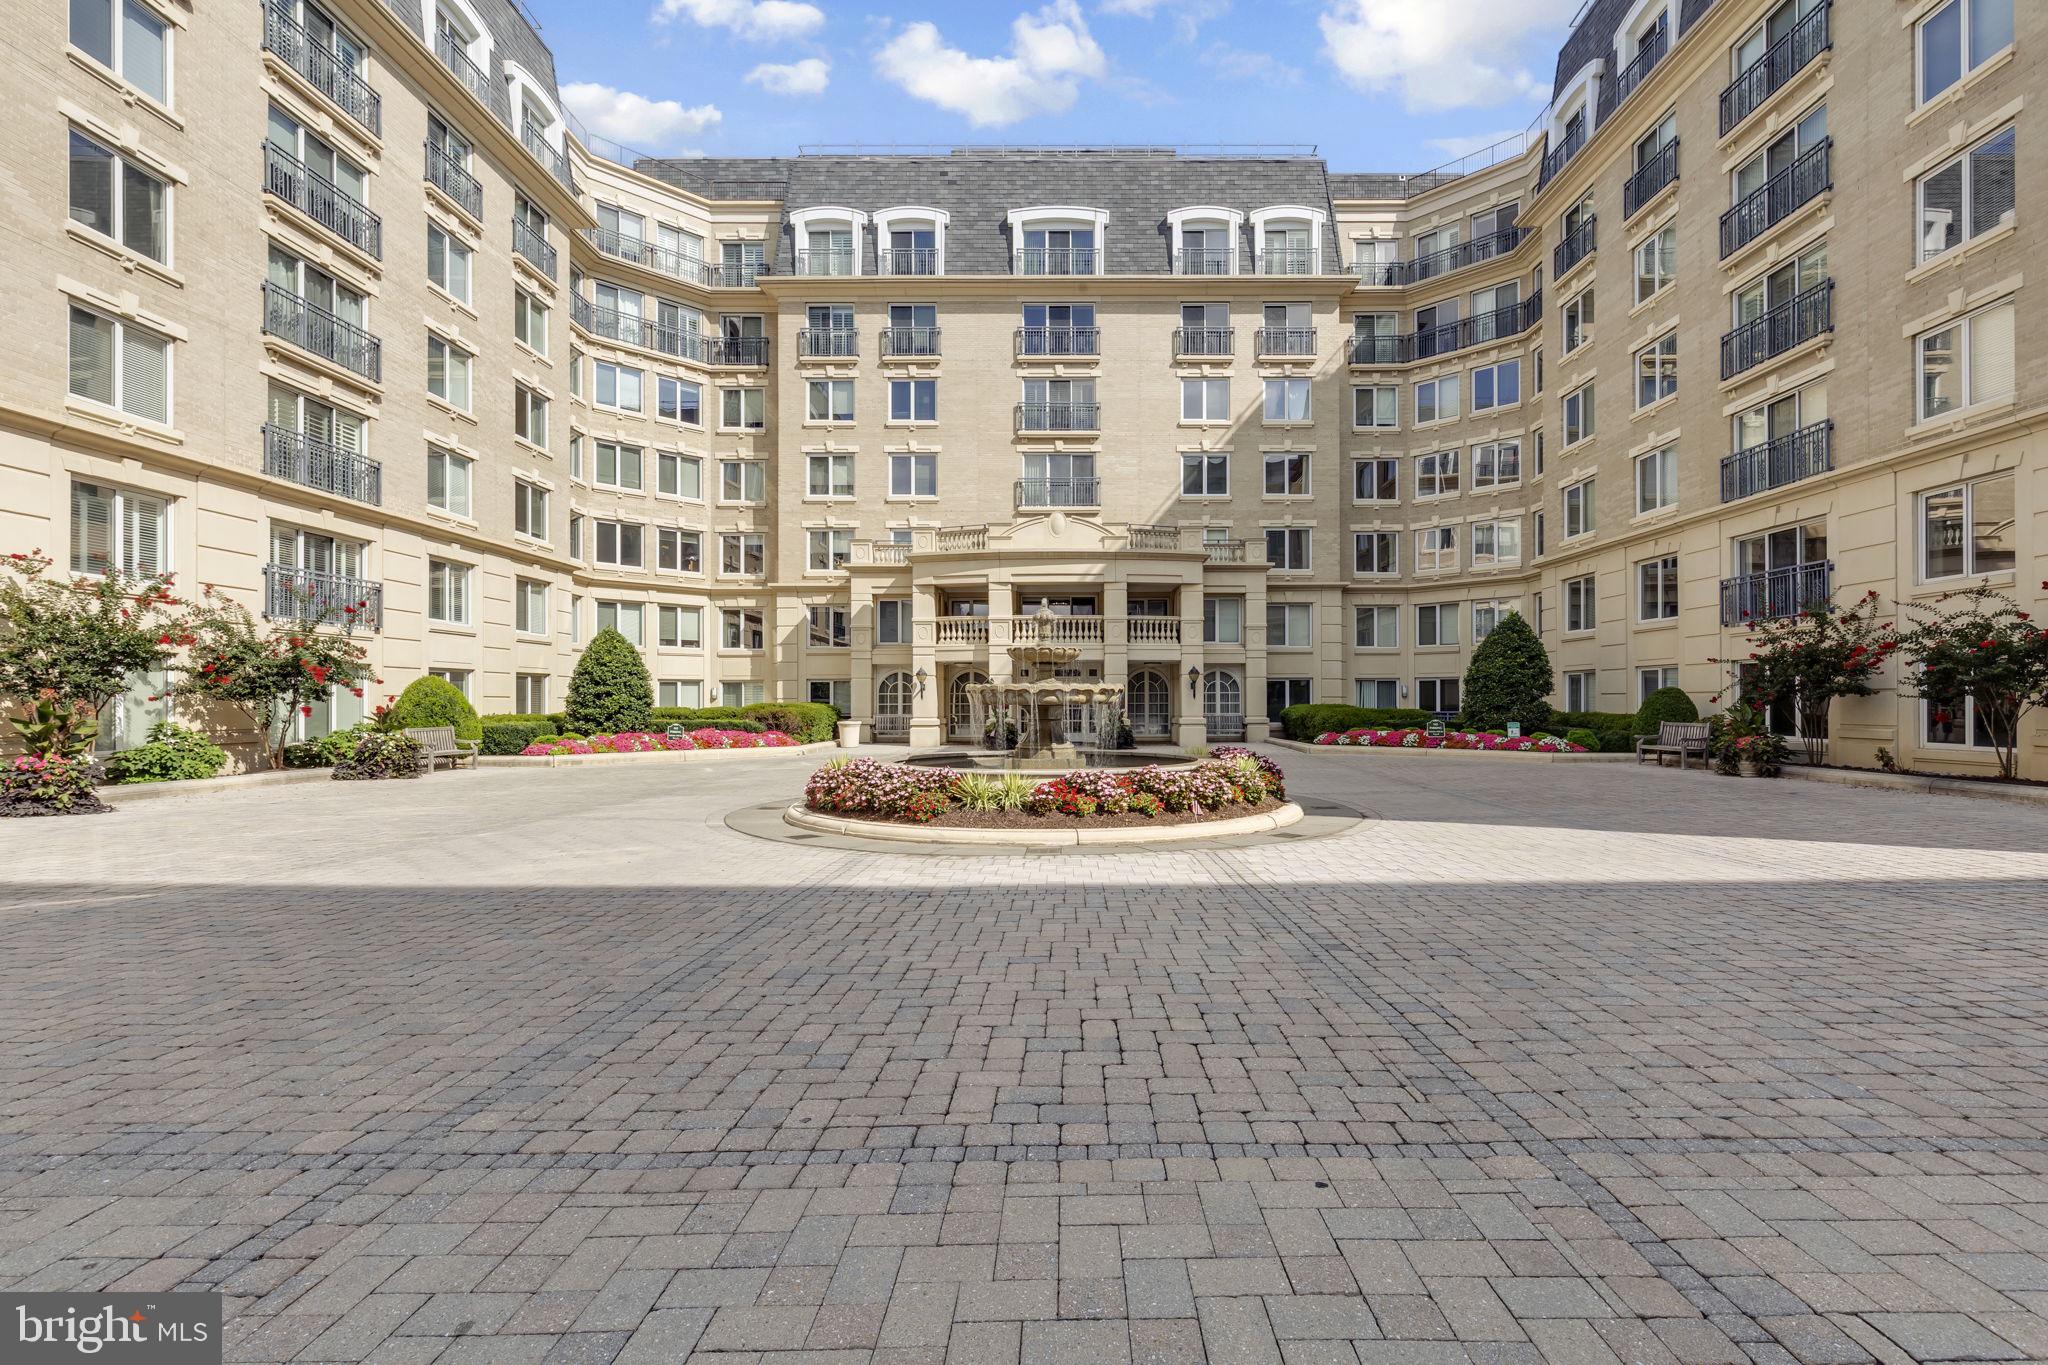
ANNAPOLIS
5 PARK PLACE 107
2 Beds
2 Baths
1,272 Sq.Ft.
$565,000
MLS#: MDAA2151676
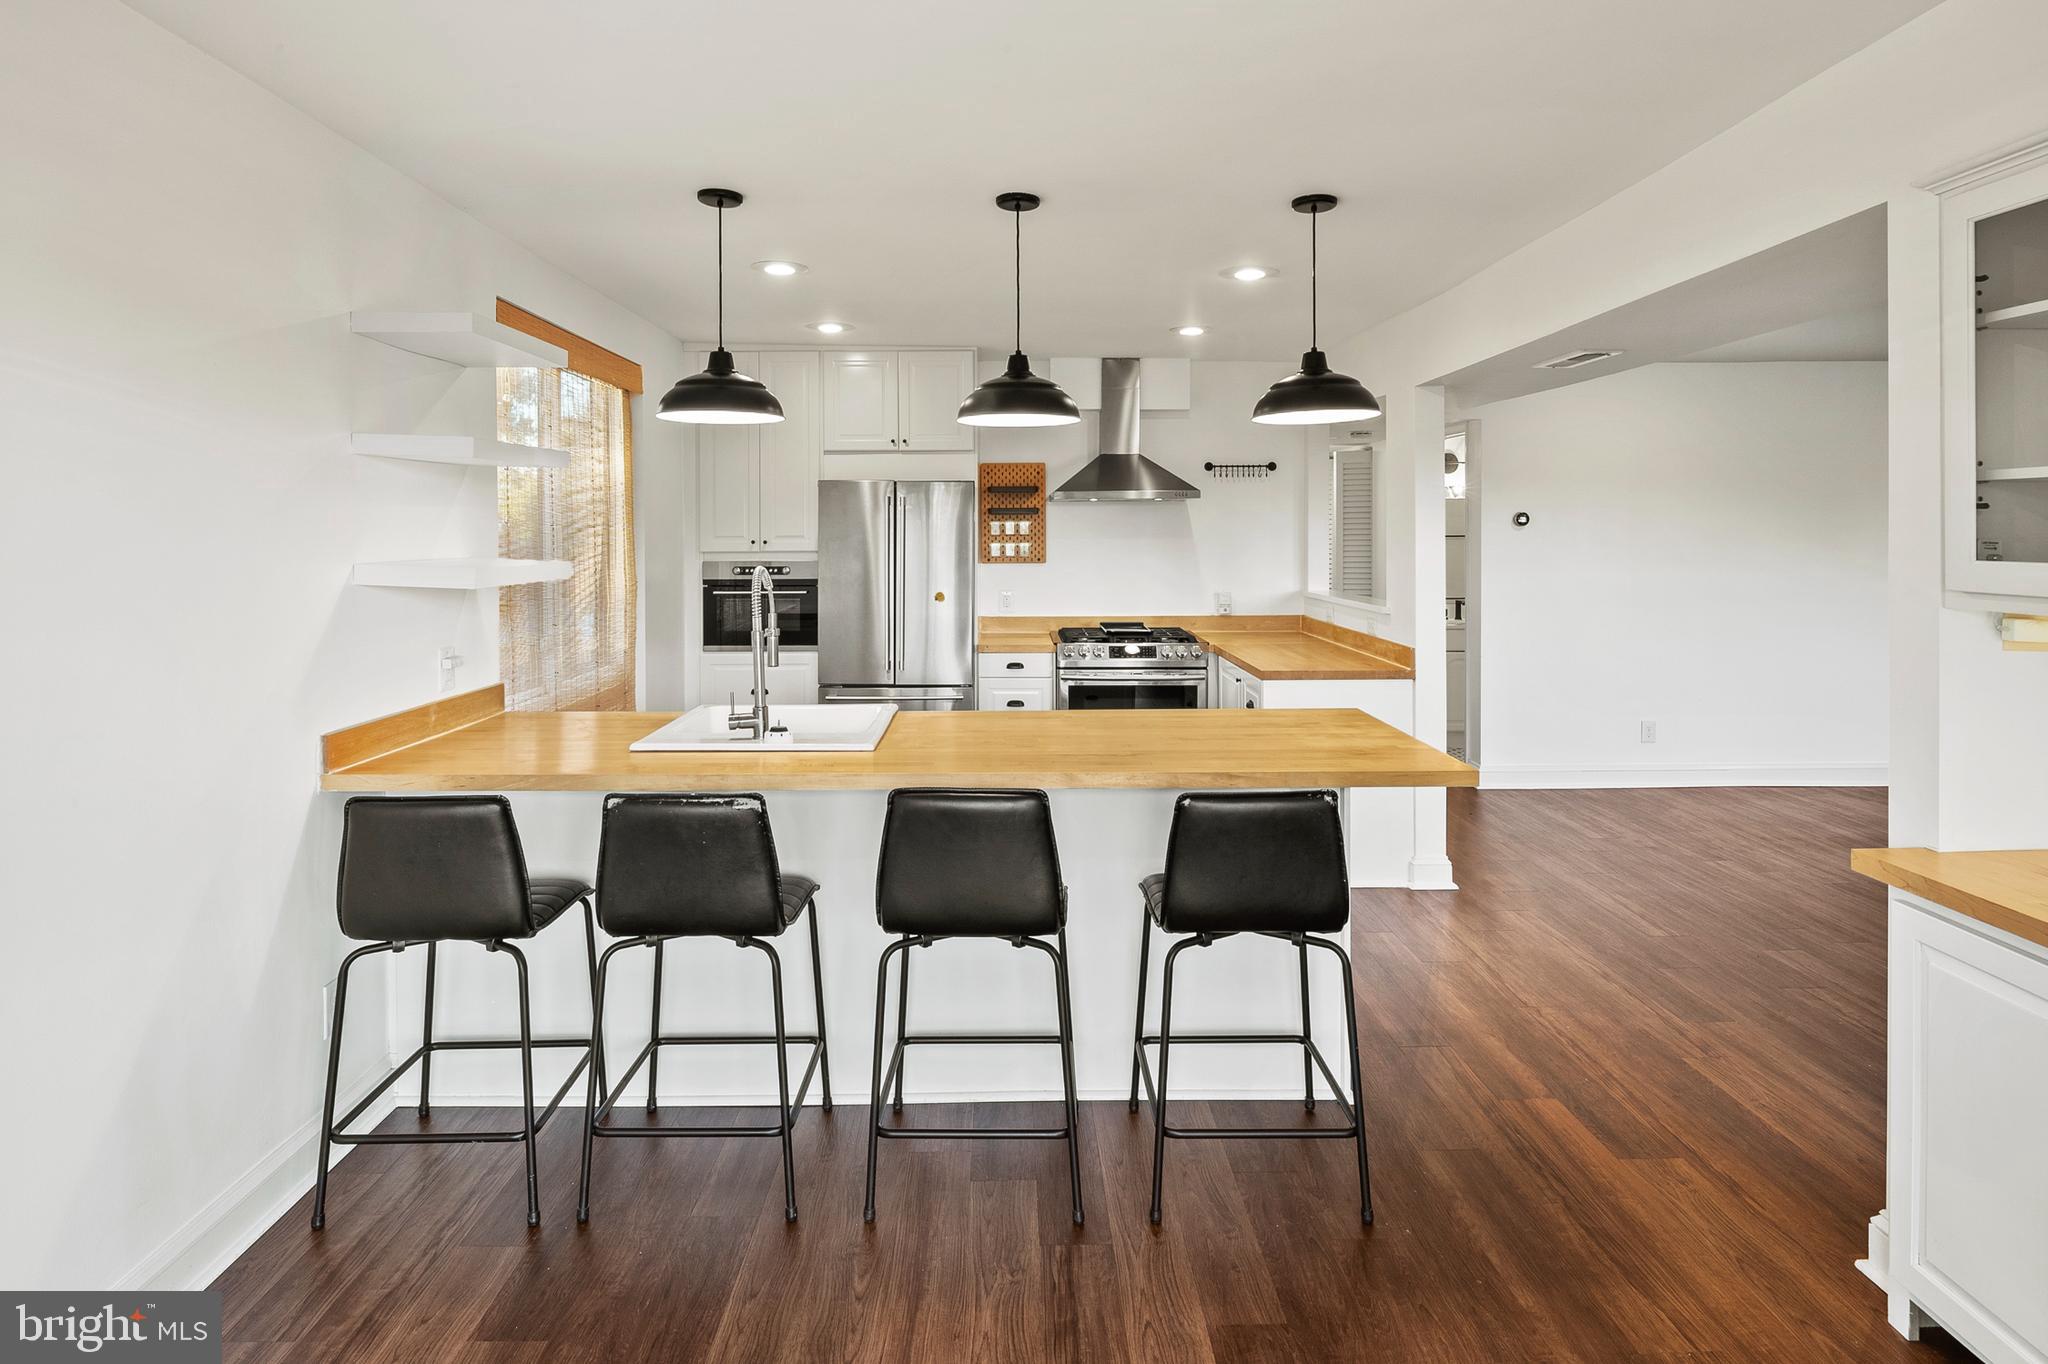
ANNAPOLIS
755 FAIRVIEW AVENUE 755 D
3 Beds
2 Baths
1,295 Sq.Ft.
$549,995
MLS#: MDAA2152424

ANNAPOLIS
2010 QUAY VILLAGE COURT 101
2 Beds
2 Baths
1,280 Sq.Ft.
$500,000
MLS#: MDAA2127108
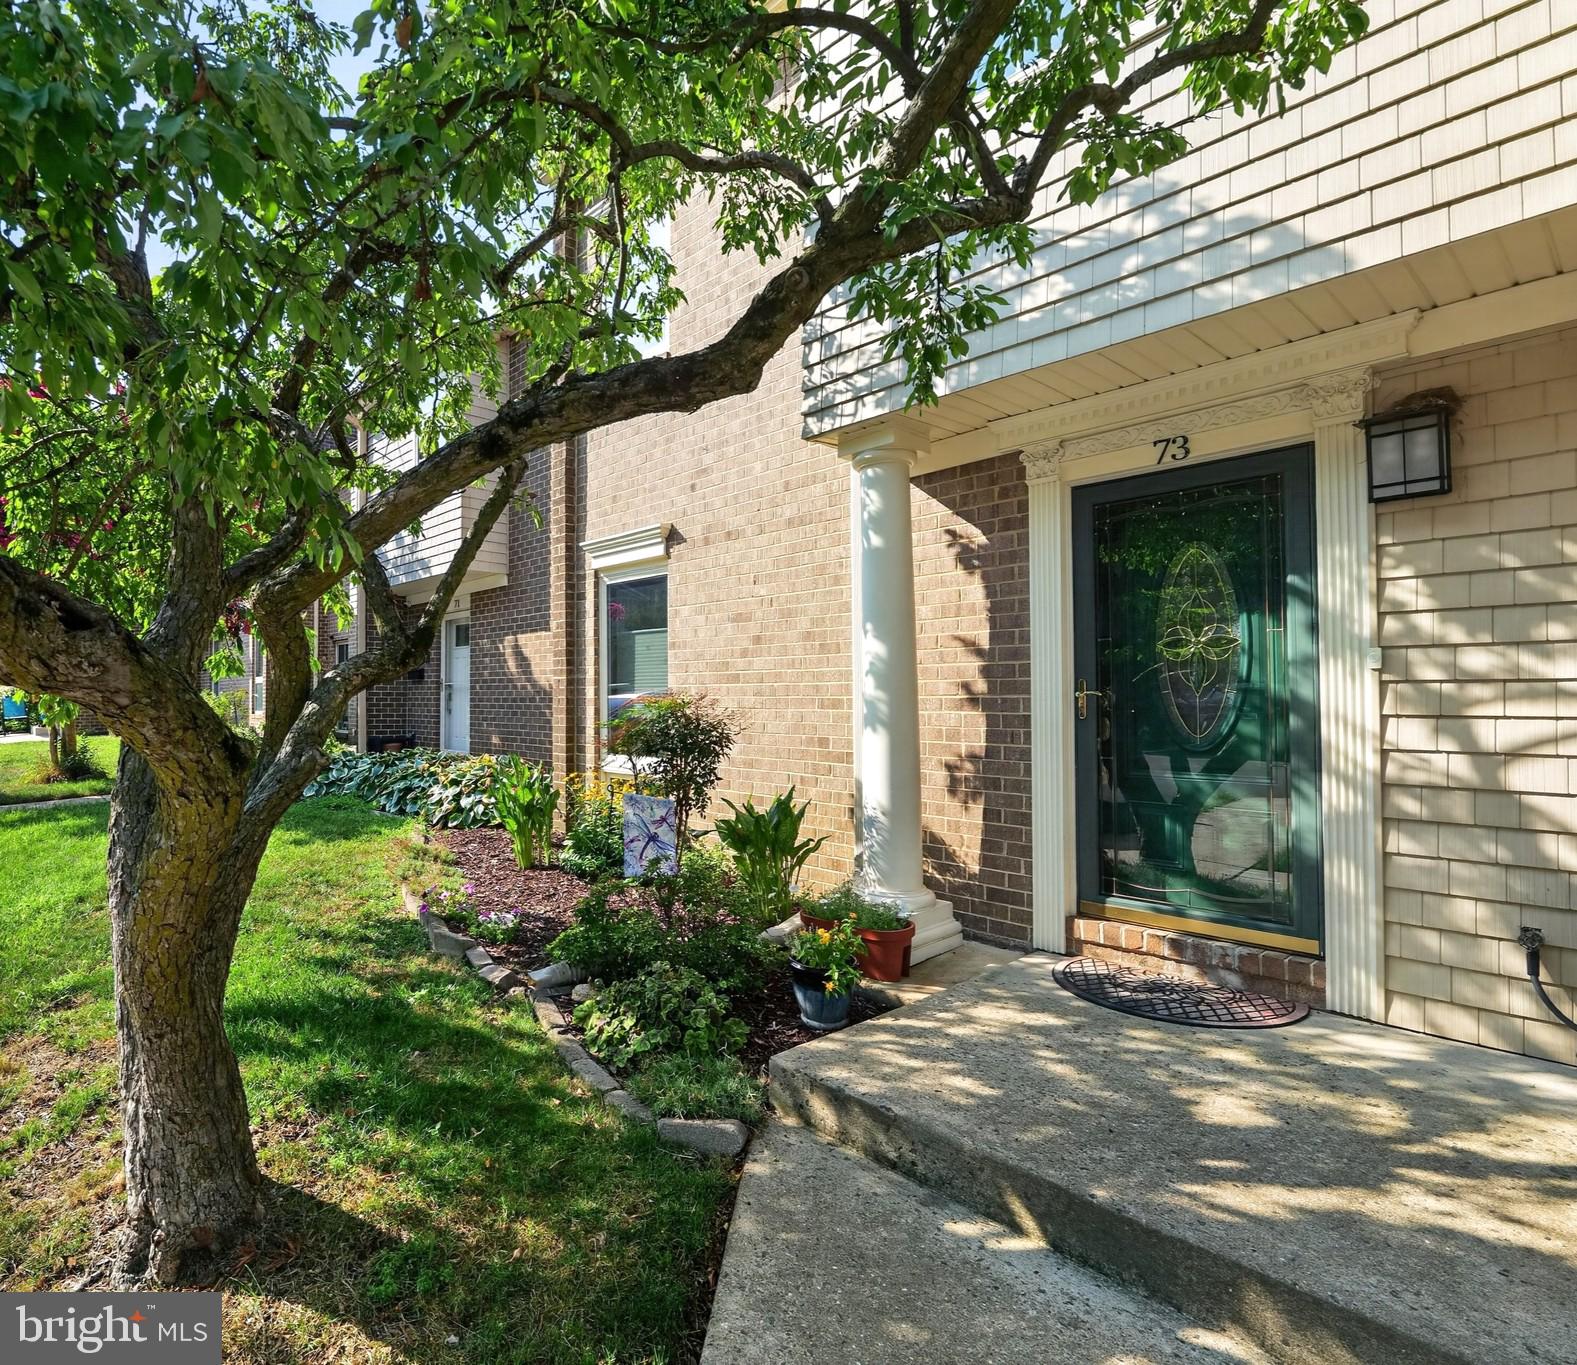
ANNAPOLIS
73 GENTRY COURT
3 Beds
2 Baths
1,810 Sq.Ft.
$435,000
MLS#: MDAA2151912
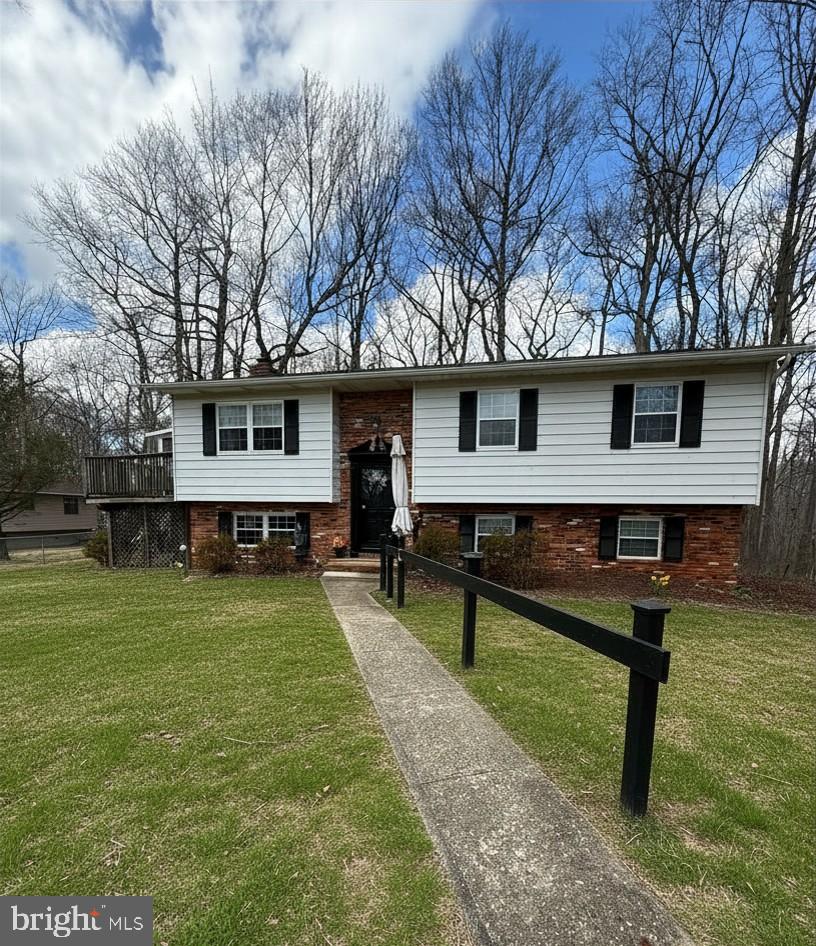
ANNAPOLIS
1354 MOYER ROAD
4 Beds
2 Baths
1,668 Sq.Ft.
$470,000
MLS#: MDAA2147320
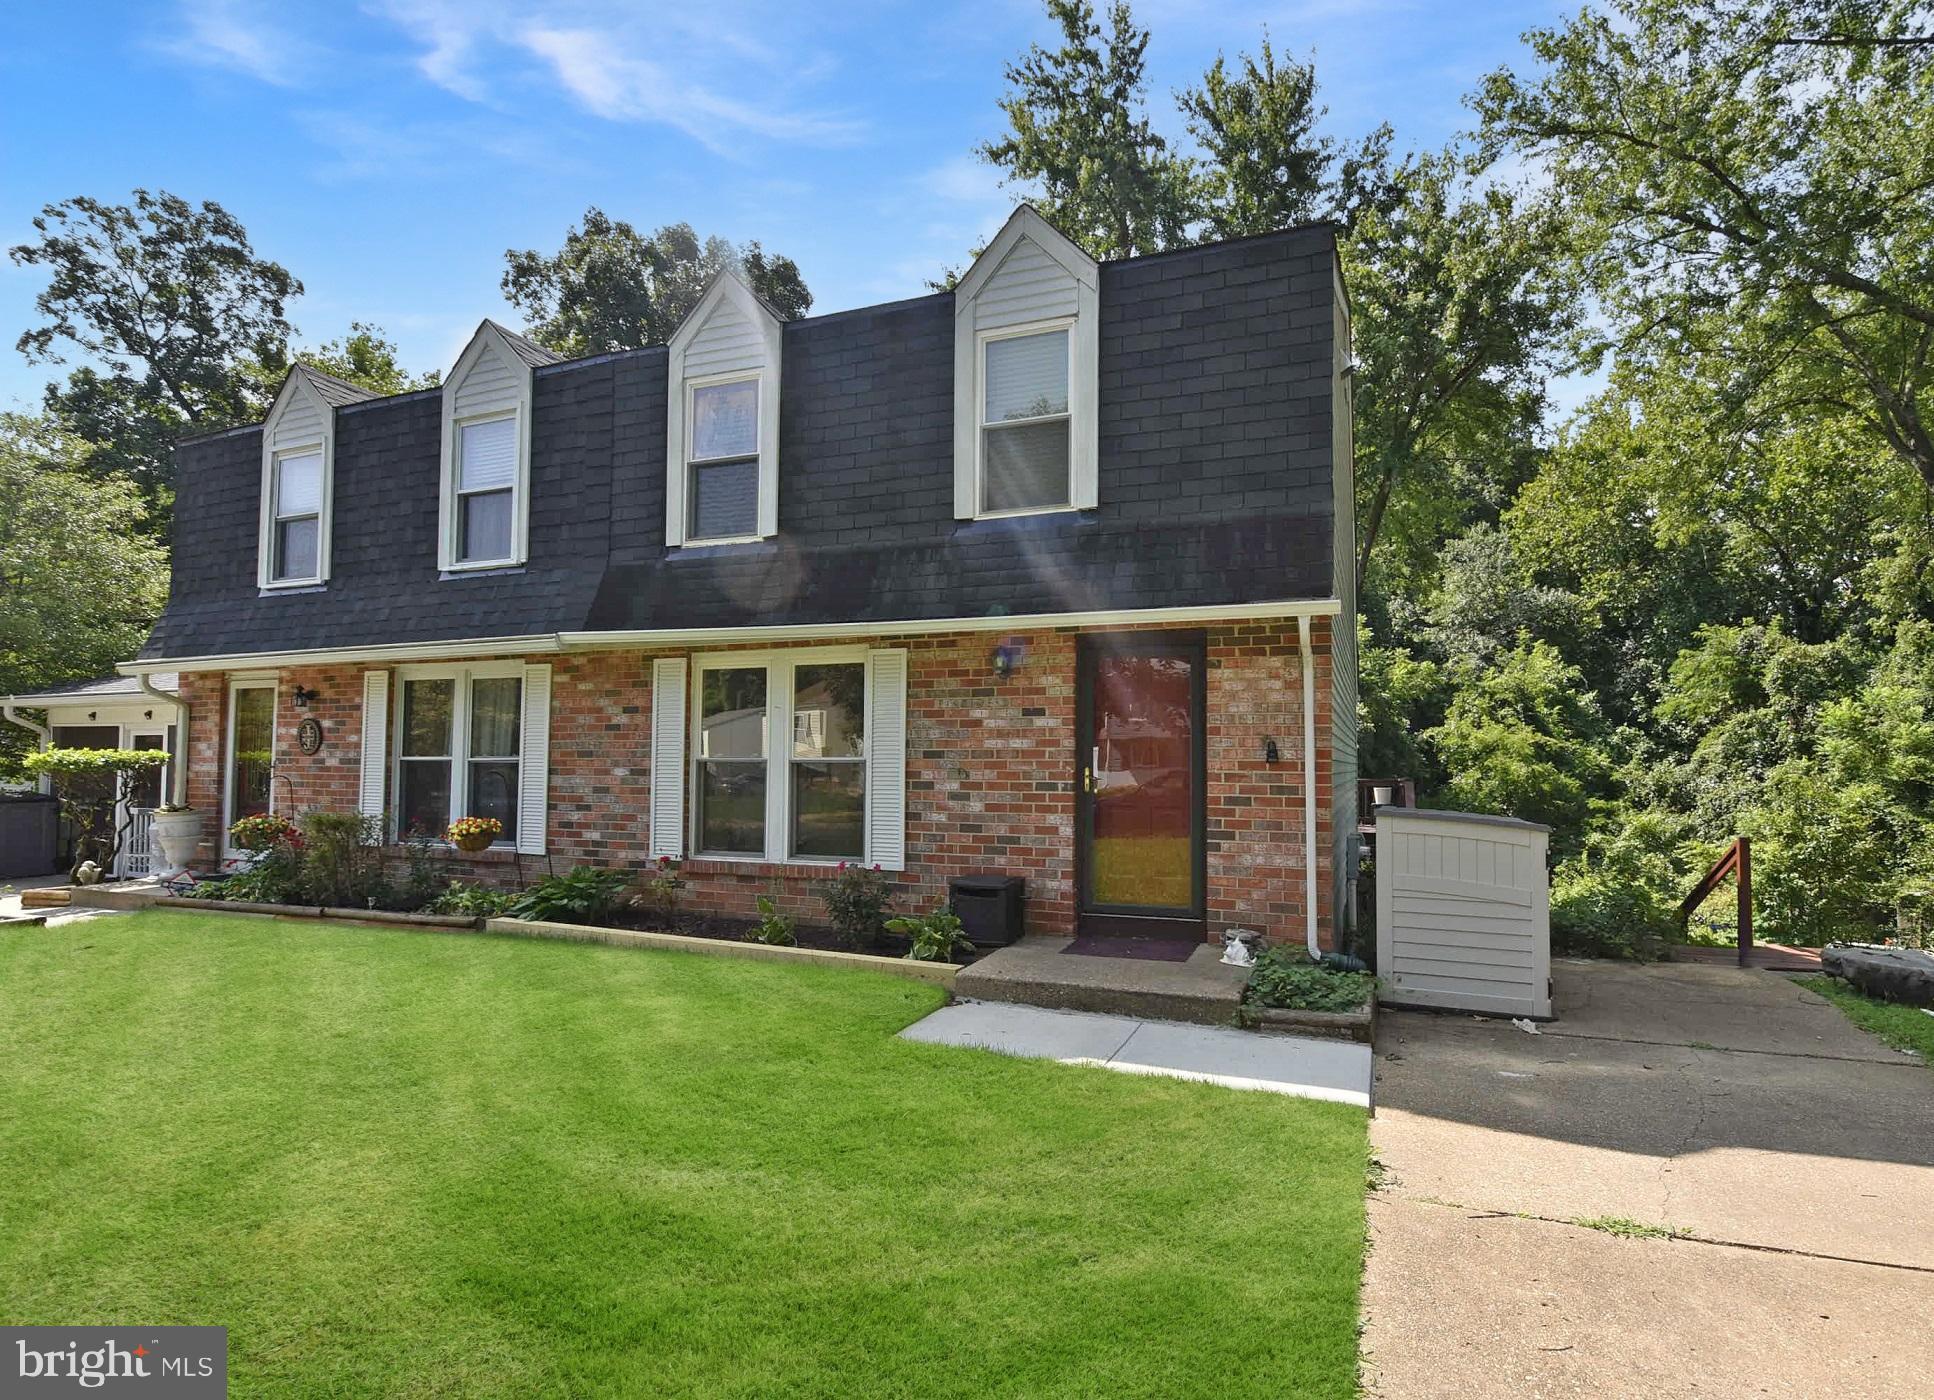
ANNAPOLIS
413 BLOSSOM TREE COURT
3 Beds
2 Baths
1,494 Sq.Ft.
$404,000
MLS#: MDAA2152046
.png)