
Property
Beds
3
Full Baths
2
1/2 Baths
1
Year Built
1890
Sq.Footage
1,775
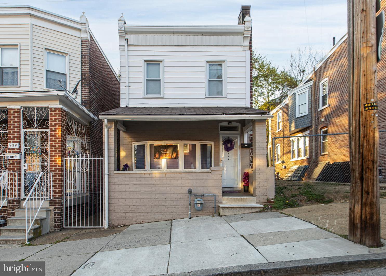
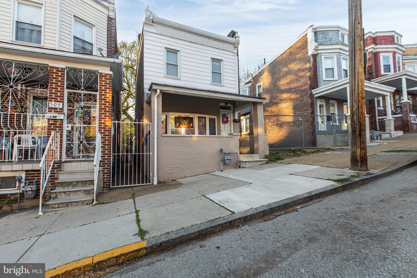
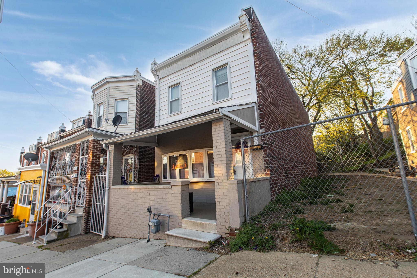
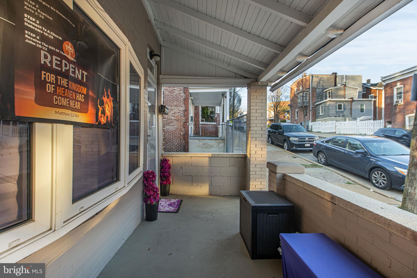
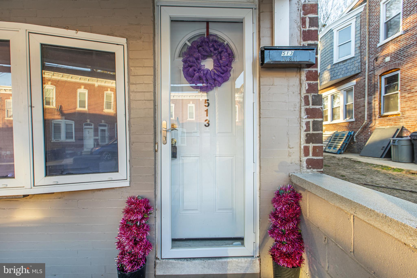
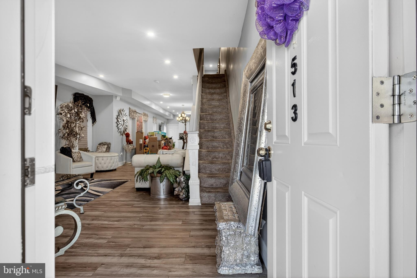
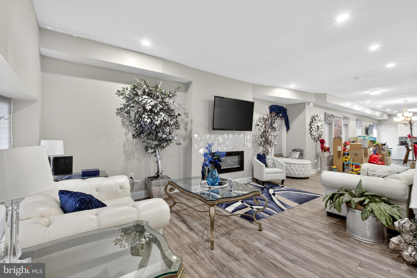
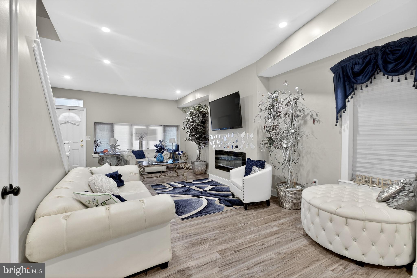
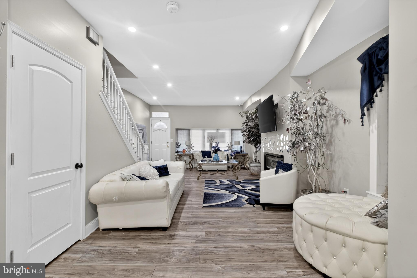
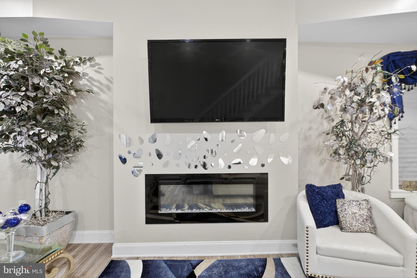
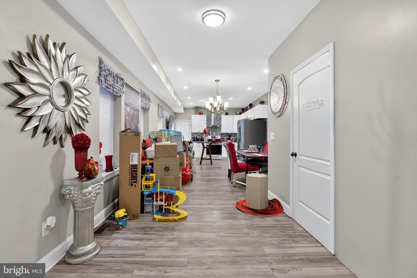
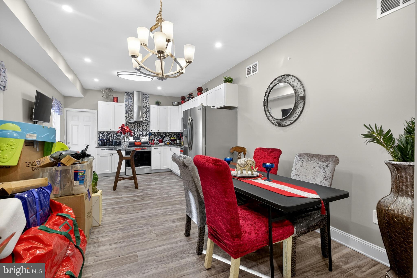
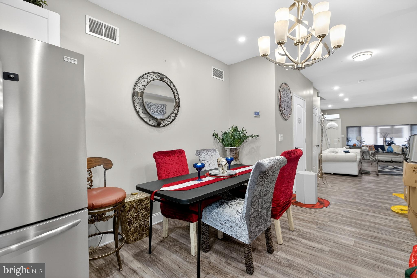
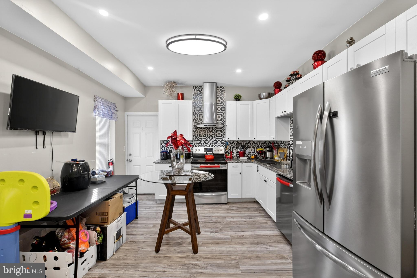
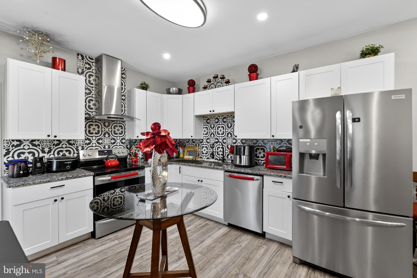
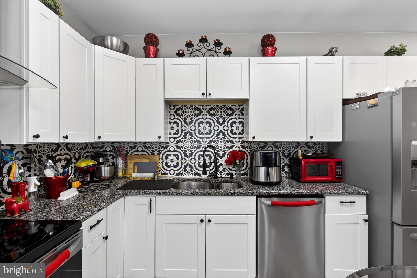
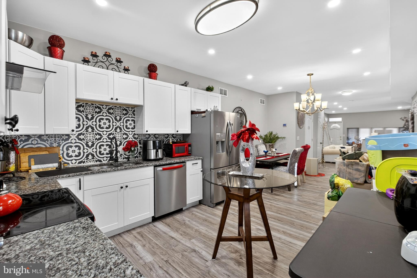
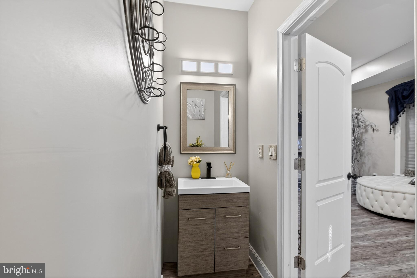
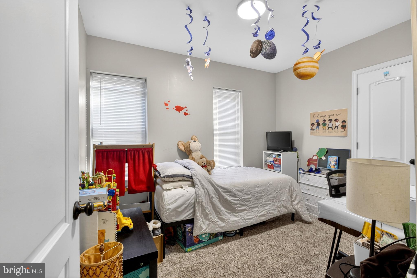
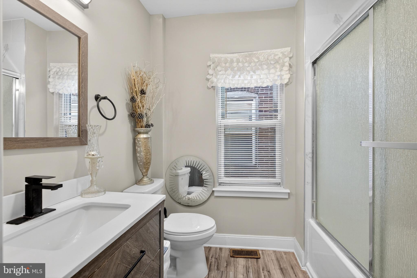
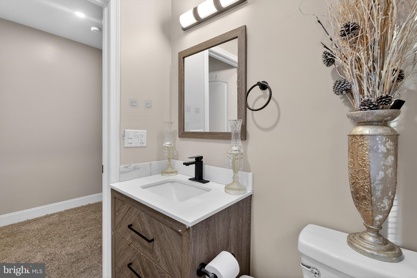
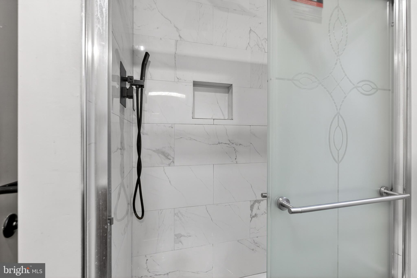
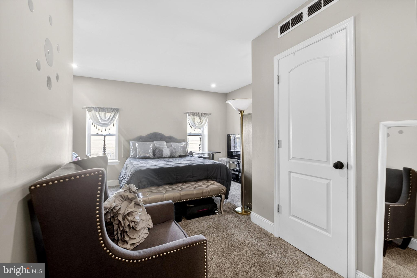
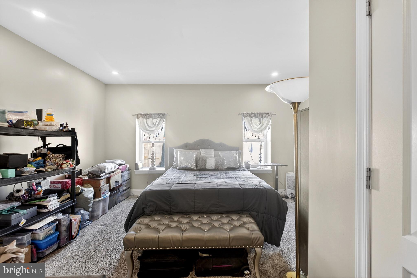
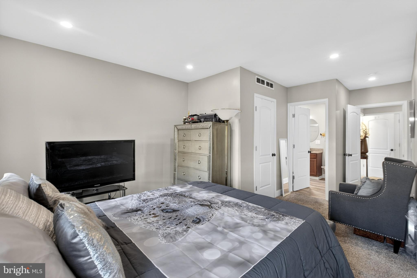
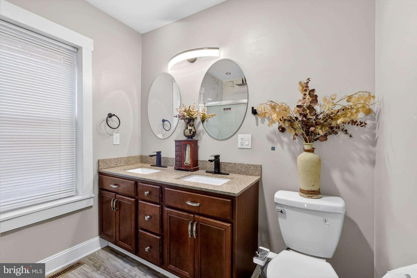
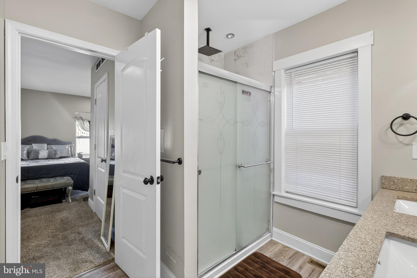
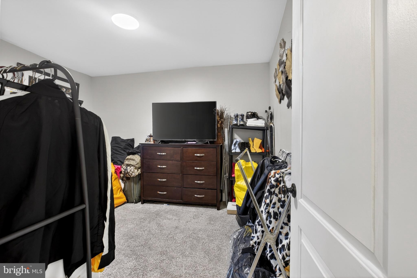
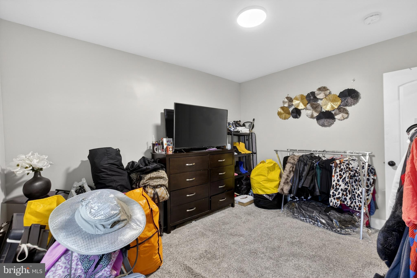
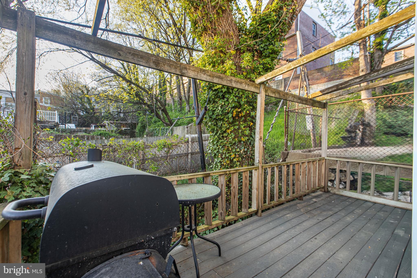
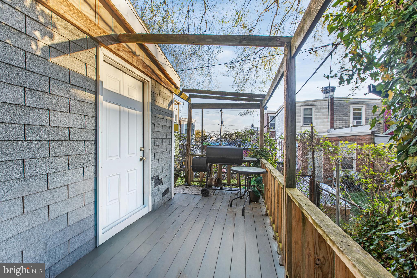
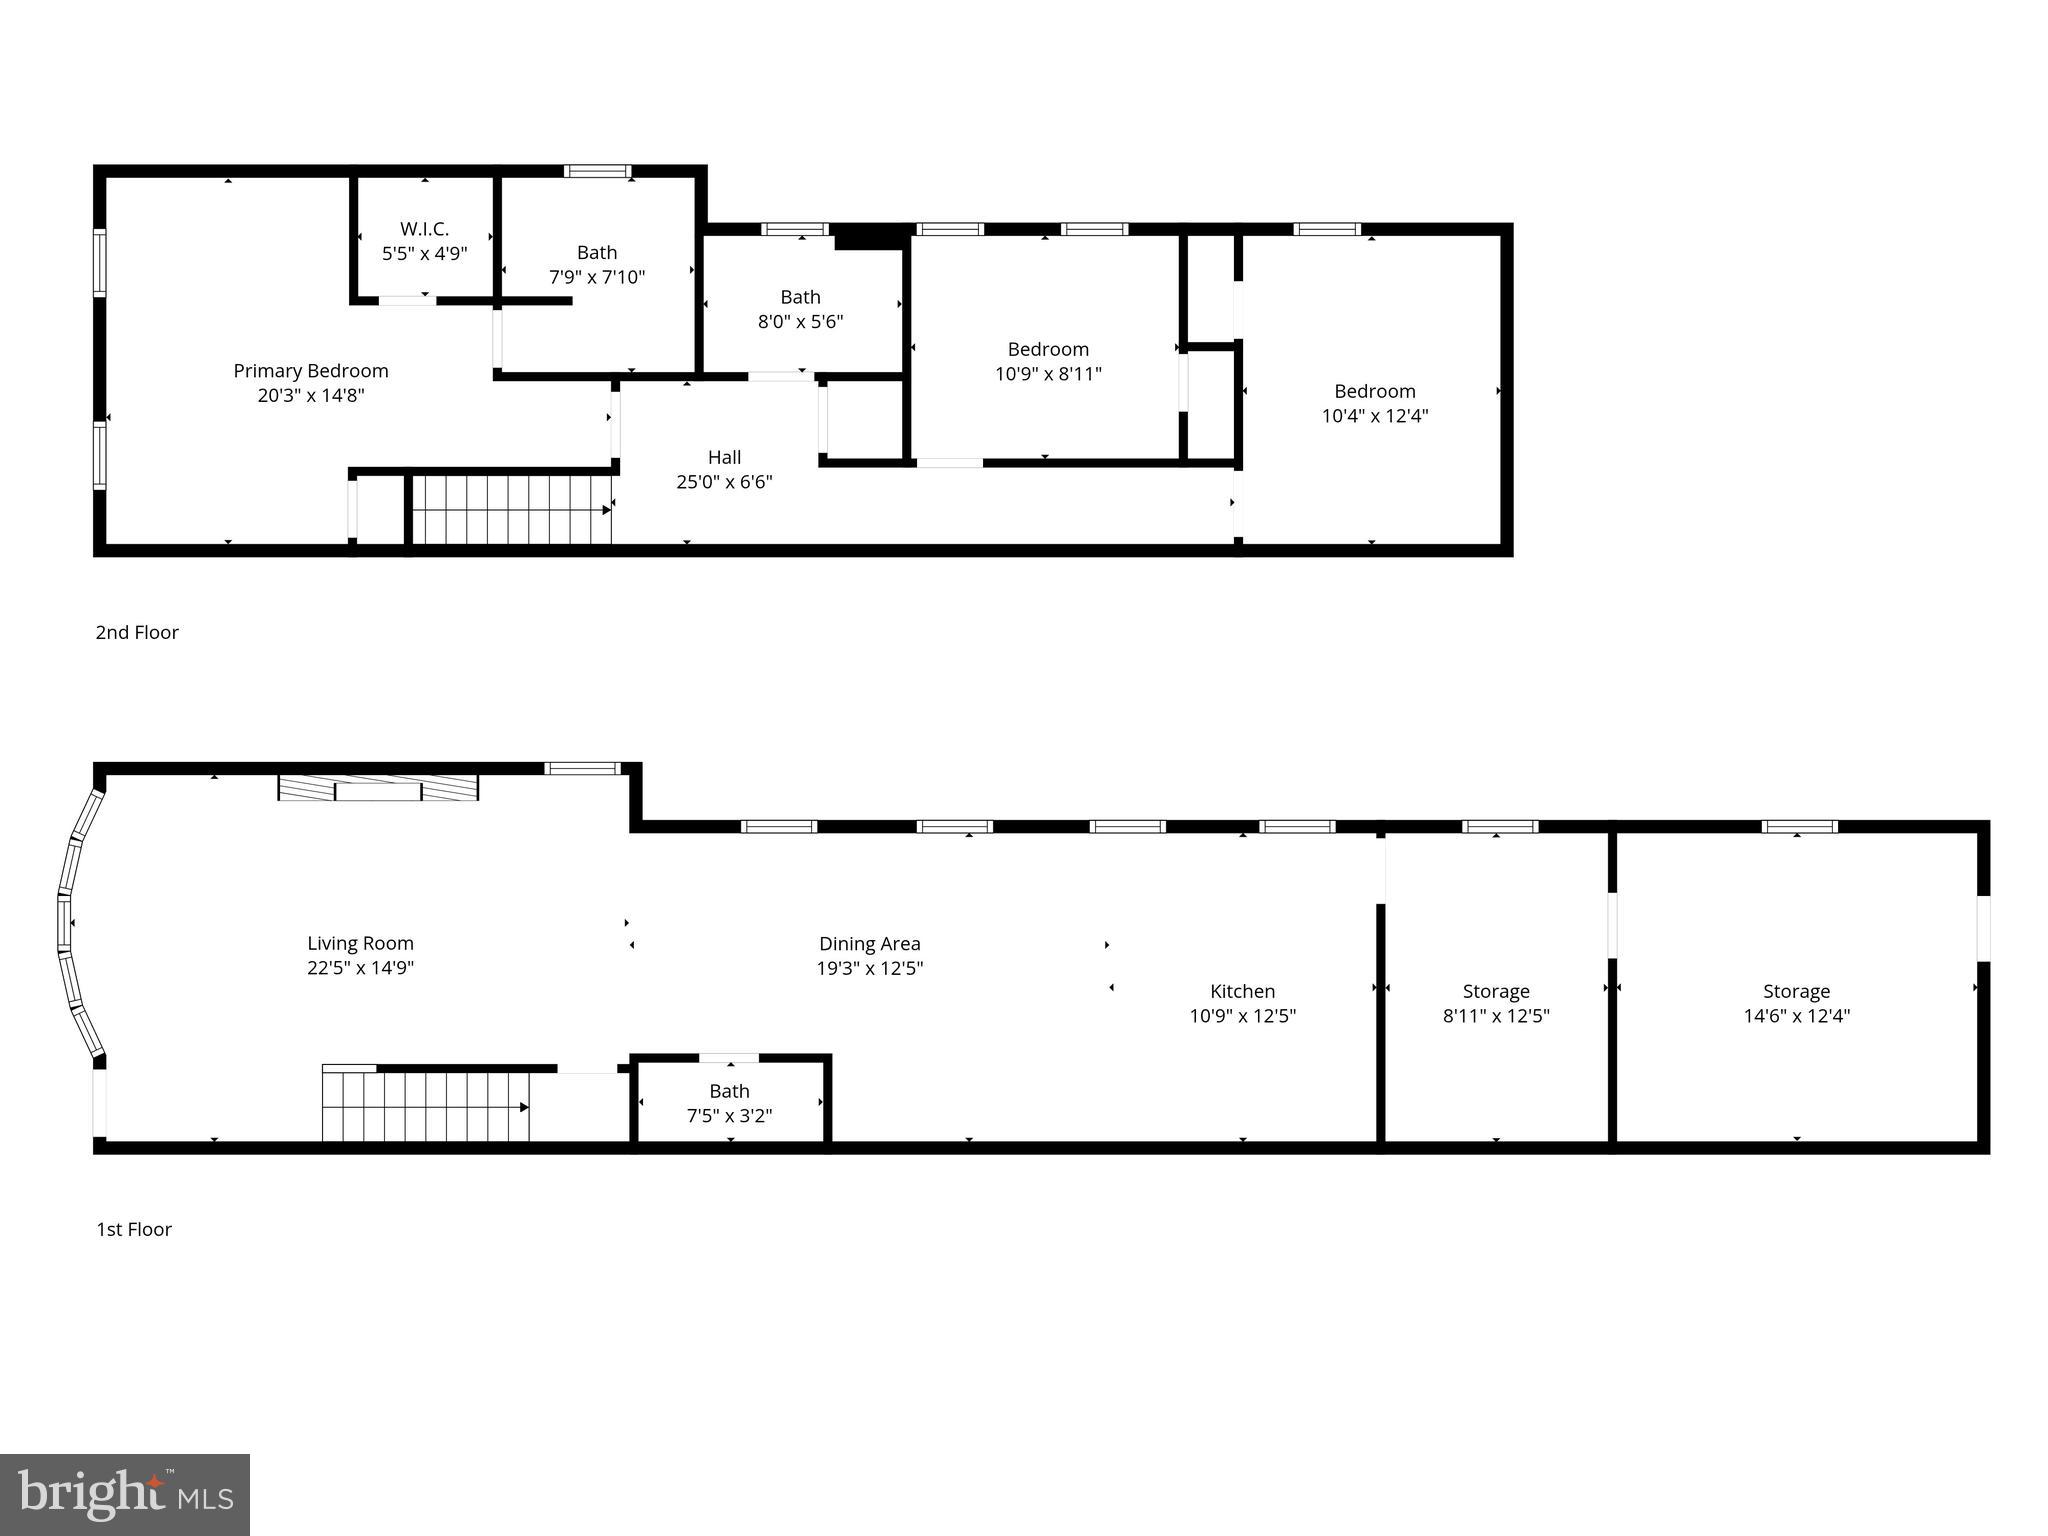
**SELLER OFFERING $5,000 IN SELLER'S ASSISTANCE.** City living with space, style, and room to grow, this updated 3-bedroom, 2.5-bath detached home in Wilmington offers more than you’d expect. Located just off I-95 and a few blocks from St. Francis Hospital, Little Italy, and the scenic Cool Spring Park, the location makes everyday living easy while keeping you close to some of the city’s most loved spots. From the front porch, step inside to an open-concept main level that feels bright, modern, and connected. LVP flooring runs throughout, paired with neutral gray paint, tall ceilings, and recessed lighting that keeps the space feeling light and airy. The living room features a gas fireplace with a mantle, flowing seamlessly into a flexible dining area and an updated kitchen with white cabinetry, granite countertops, stainless steel appliances, a range hood, and a detailed backsplash that adds just the right amount of character. A convenient first-floor powder room completes the space. Upstairs, you’ll find three bedrooms, including a spacious primary suite with recessed lighting, a walk-in closet (a rare find in the city), and a private ensuite bath with double vanities and a sleek, marble-look stall shower. The additional full bath in the hallway features a tub-shower combination with matching modern finishes, and the remaining bedrooms offer flexibility for guests, work-from-home, or everyday living. Out back, there’s a second porch area perfect for grilling or relaxing, but the real opportunity is the large unfinished addition connected to the home. Already framed and insulated, this space is ready to be finished and could easily become a first-floor bedroom, second living area, office suite, or even multiple rooms, adding significant square footage and value. Being sold as-is, this home blends modern updates with future potential in a location that continues to grow in popularity.
Features & Amenities
Interior
-
Other Interior Features
Recessed Lighting, Walk-In Closet(s), Open Floorplan
-
Total Bedrooms
3
-
Bathrooms
2
-
1/2 Bathrooms
1
-
Above Grade Finished Area
1775.0
-
Basement YN
NO
-
Cooling YN
YES
-
Cooling
Central Air, Electric
-
Fireplace YN
YES
-
Heating YN
YES
-
Heating
Fireplace Insert, Natural Gas, Forced Air
-
Pet friendly
N/A
Exterior
-
Garage
No
-
Construction Materials
Frame, Brick
-
Parking
On Street
-
Patio and Porch Features
Porch
-
Pool
No
-
Waterfront YN
NO
Area & Lot
-
Lot Size(acres)
0.04
-
Lot Size(square feet)
1,742
-
Property Type
Residential
-
Property Sub Type
Single Family Residence
-
Architectural Style
Contemporary
Price
-
Sales Price
$220,000
-
Tax Amount
$1,530.81
-
Sq. Footage
1,775
-
Price/SqFt
$123
HOA
-
Association
No
School District
-
Elementary School
N/A
-
Middle School
N/A
-
High School
N/A
Property Features
-
New Construction
NO
-
Foundation Details
Stone
-
Senior Community YN
NO
-
Sewer
Public Sewer
-
Tax Lot
095
-
Water Source
Public
Schedule a Showing
Showing scheduled successfully.
Mortgage calculator
Estimate your monthly mortgage payment, including the principal and interest, property taxes, and HOA. Adjust the values to generate a more accurate rate.
Your payment
Principal and Interest:
$
Property taxes:
$
HOA fees:
$
Total loan payment:
$
Total interest amount:
$
Location
County
NEW CASTLE
Elementary School
Middle School
High School
Listing Courtesy of Amanda Bradford, Crown Homes Real Estate
RealHub Information is provided exclusively for consumers' personal, non-commercial use, and it may not be used for any purpose other than to identify prospective properties consumers may be interested in purchasing. All information deemed reliable but not guaranteed and should be independently verified. All properties are subject to prior sale, change or withdrawal. RealHub website owner shall not be responsible for any typographical errors, misinformation, misprints and shall be held totally harmless.

Salesperson, Realtor
Rosie Dove
Call Rosie today to schedule a private showing.

* Listings on this website come from the FMLS IDX Compilation and may be held by brokerage firms other than the owner of this website. The listing brokerage is identified in any listing details. Information is deemed reliable but is not guaranteed. If you believe any FMLS listing contains material that infringes your copyrighted work please click here to review our DMCA policy and learn how to submit a takedown request.© 2024 FMLS.
Related Properties

WILMINGTON
3021 W 2ND STREET
3 Beds
1 Baths
1,150 Sq.Ft.
$240,000
MLS#: DENC2107800
WILMINGTON
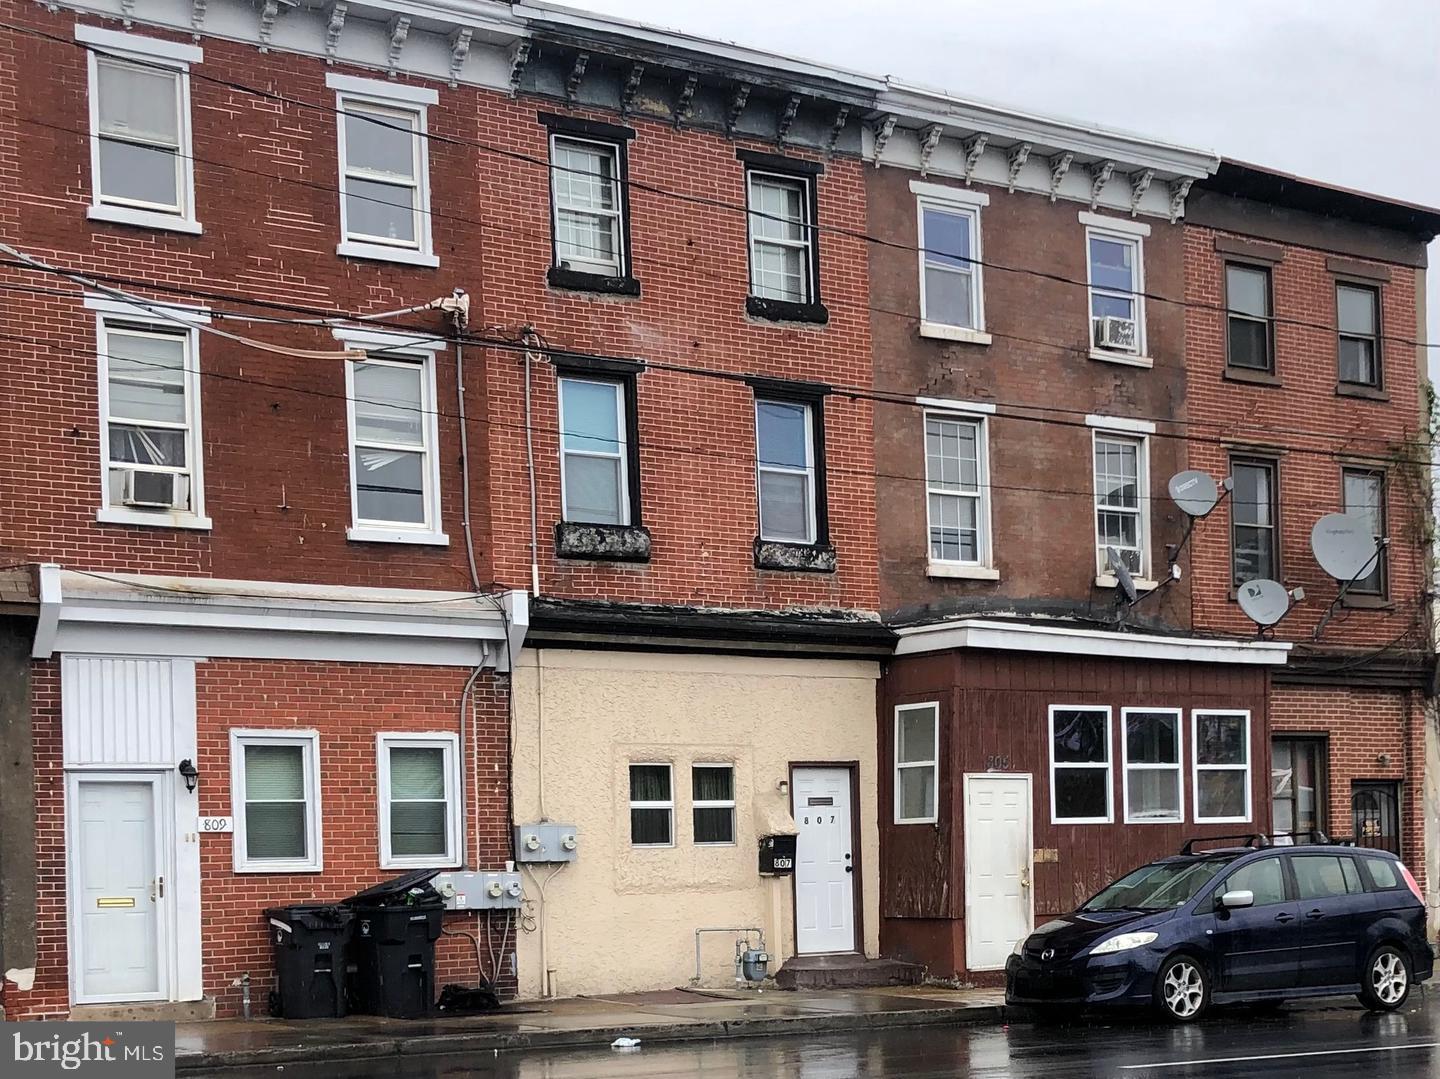
807 W 4TH STREET
3 Beds
3 Baths
1,624 Sq.Ft.
$179,000
MLS#: DENC2106416
WILMINGTON
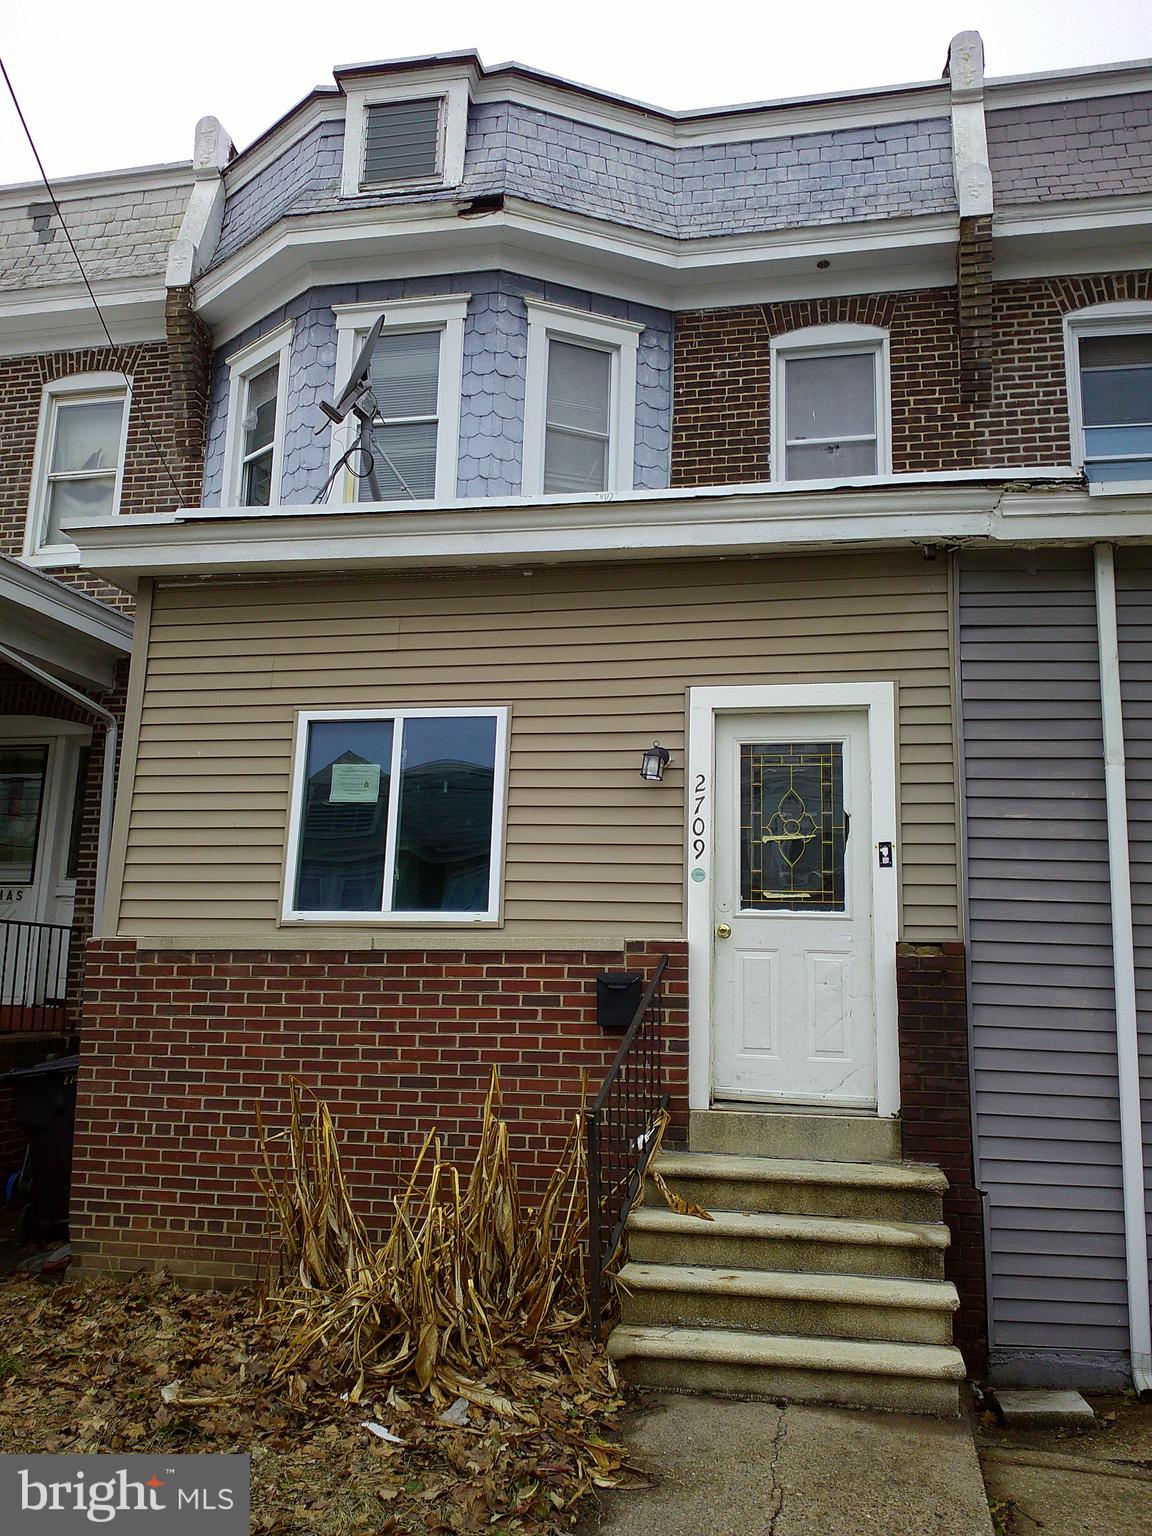
2709 N MADISON STREET
3 Beds
1 Baths
1,359 Sq.Ft.
$180,000
MLS#: DENC2098330

WILMINGTON
116 N CLAYTON STREET
3 Beds
2 Baths
1,250 Sq.Ft.
$179,900
MLS#: DENC2108294

WILMINGTON
1401 PENNSYLVANIA AVENUE UNIT 1011
1 Beds
1 Baths
883 Sq.Ft.
$179,000
MLS#: DENC2107406
WILMINGTON
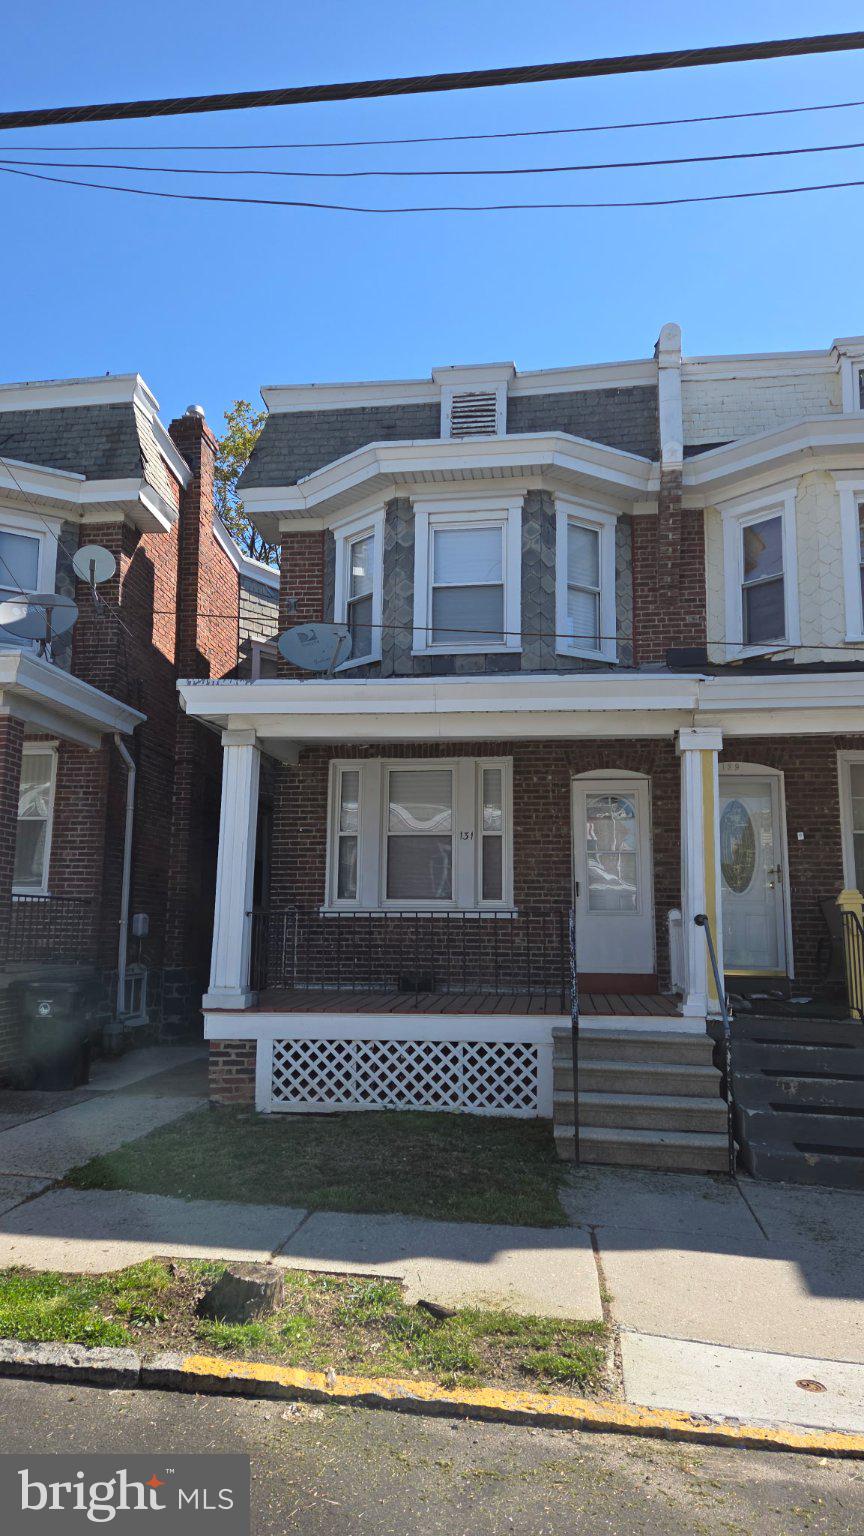
131 W 29TH STREET
3 Beds
2 Baths
1,250 Sq.Ft.
$189,900
MLS#: DENC2103524
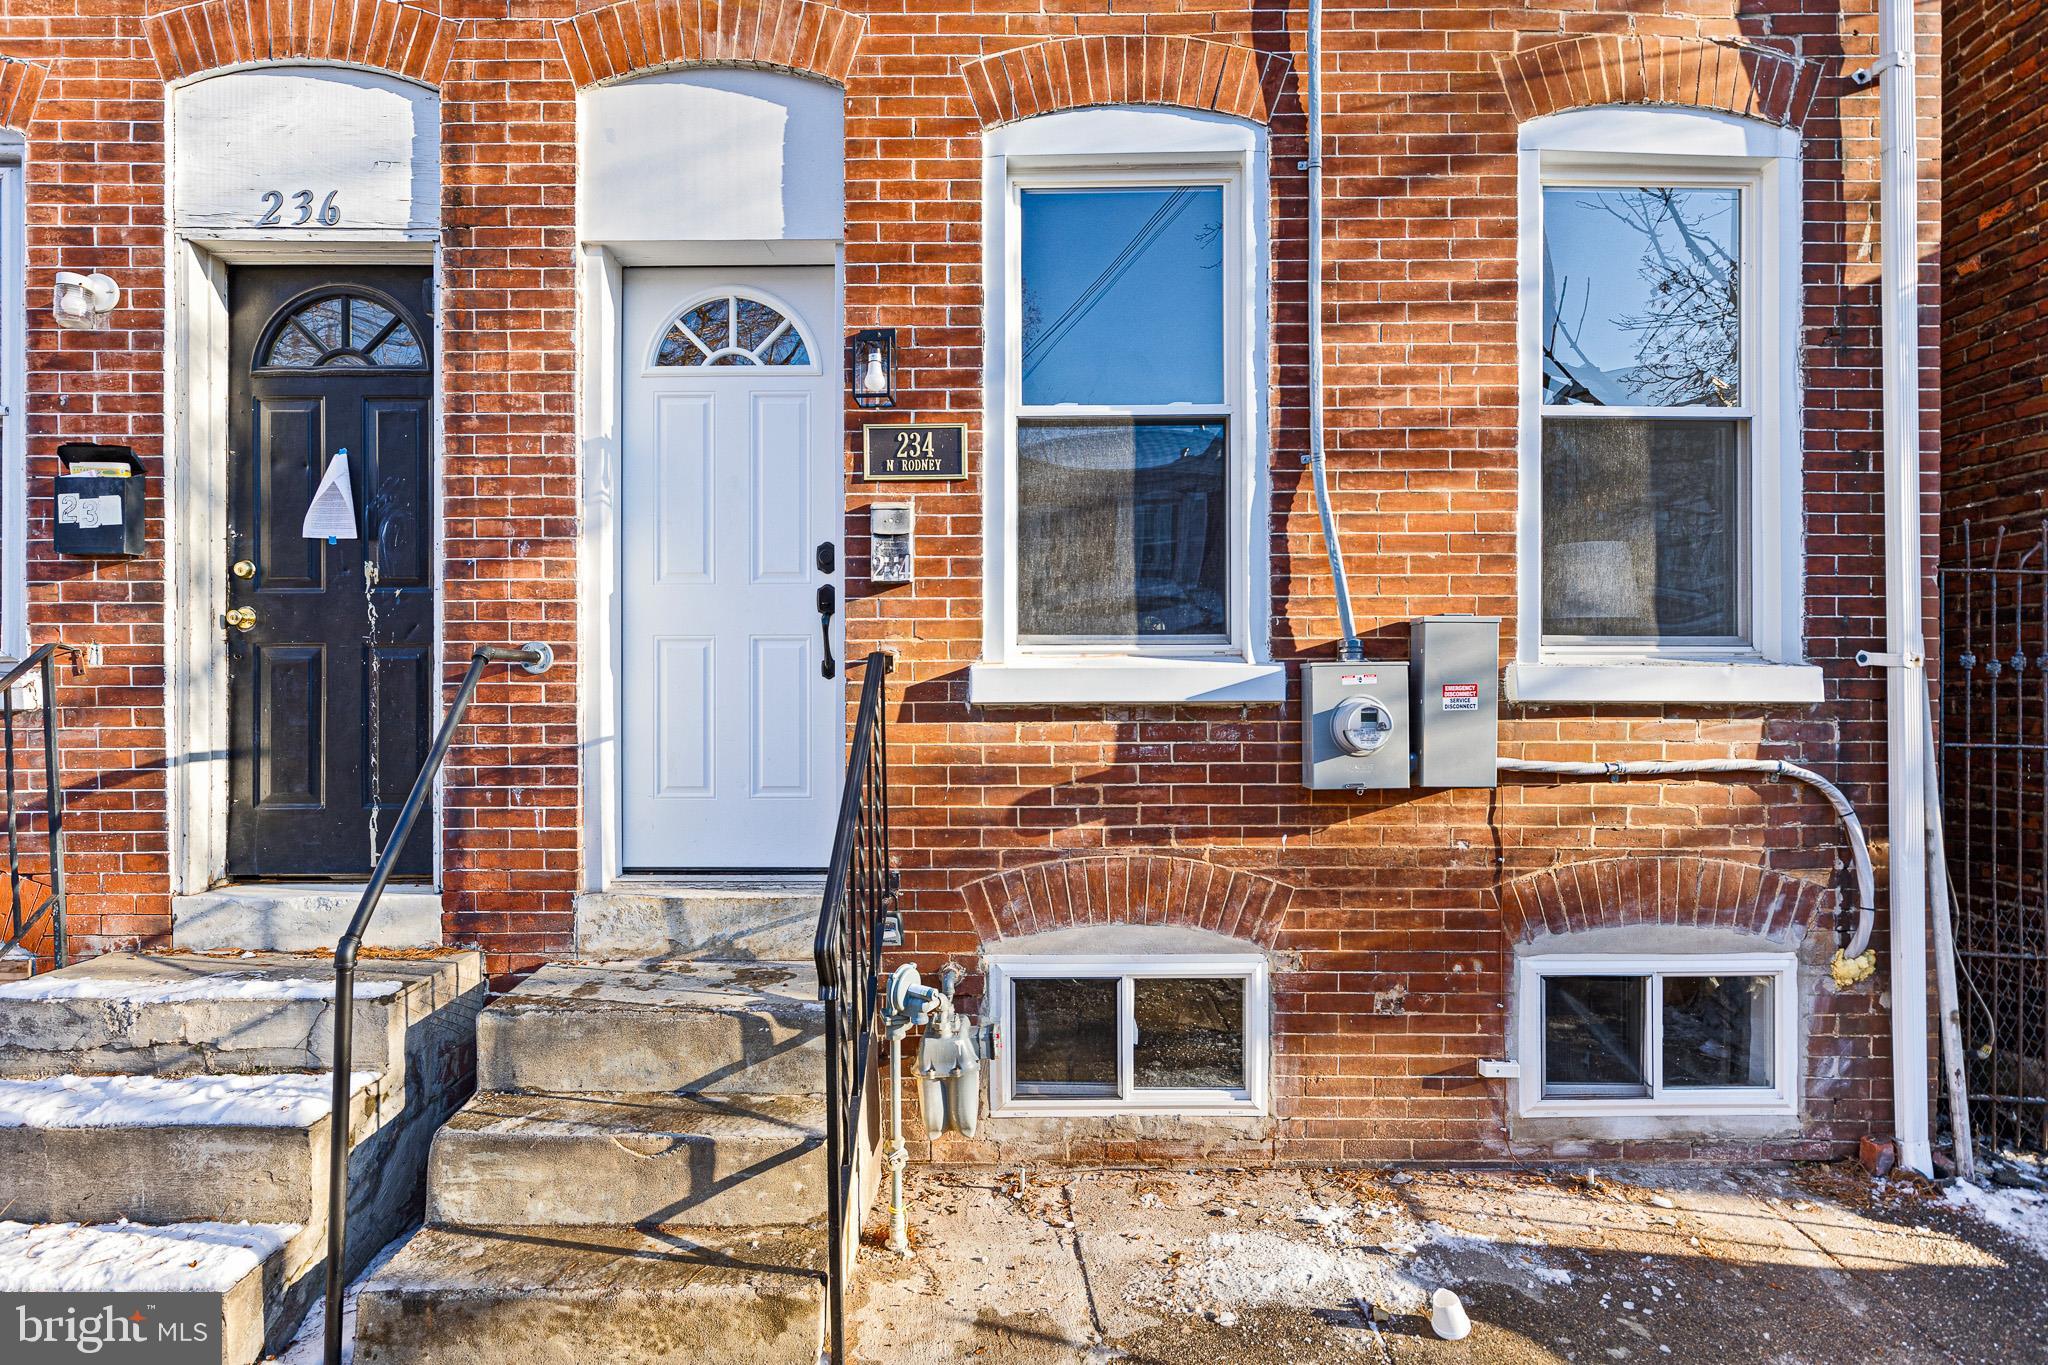
WILMINGTON
234 N RODNEY STREET
3 Beds
1 Baths
1,375 Sq.Ft.
$180,000
MLS#: DENC2103372

WILMINGTON
1322 MARYLAND AVENUE
4 Beds
1 Baths
1,325 Sq.Ft.
$195,000
MLS#: DENC2109580

WILMINGTON
812 GOVERNOR CIRCLE 812
2 Beds
2 Baths
825 Sq.Ft.
$179,900
MLS#: DENC2108934

WILMINGTON
3107 N MONROE STREET
3 Beds
1 Baths
1,250 Sq.Ft.
$250,000
MLS#: DENC2110488
.png)