
Property
Beds
2
Full Baths
1
1/2 Baths
None
Year Built
1964
Sq.Footage
1,344
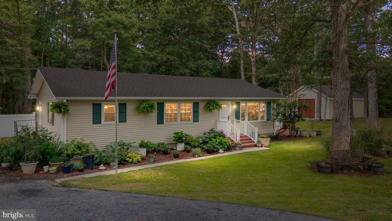
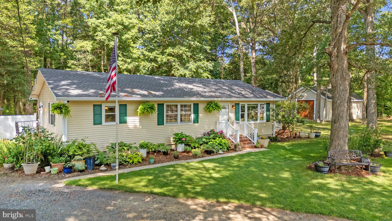
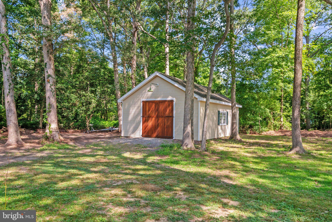
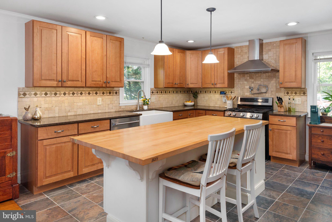
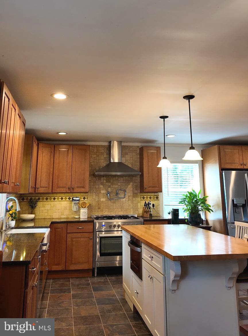
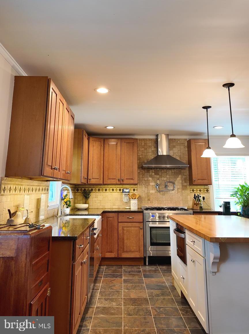
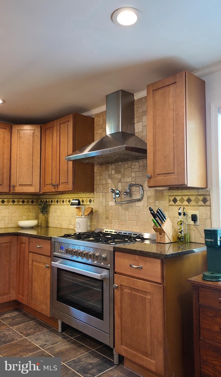
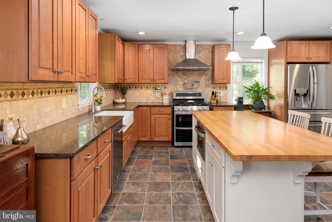
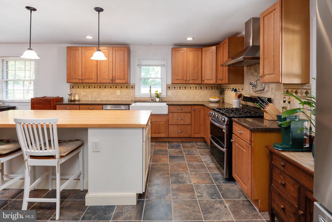
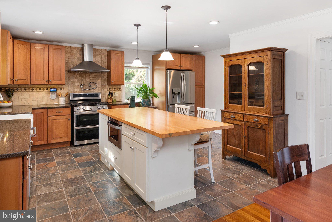
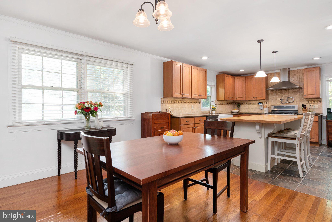
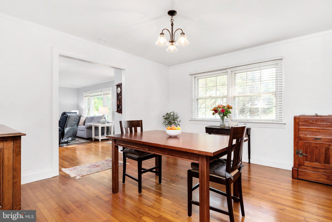
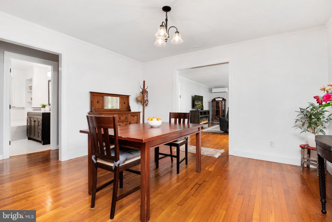
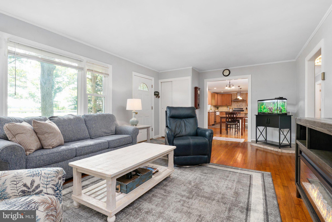
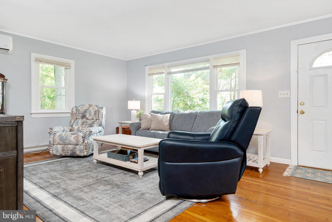
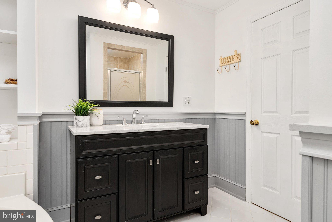
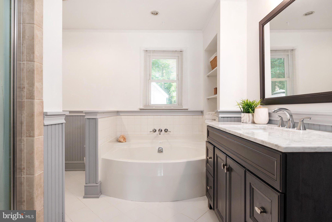
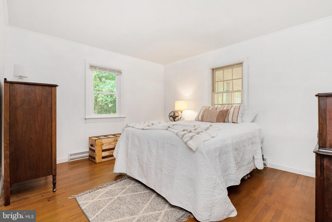
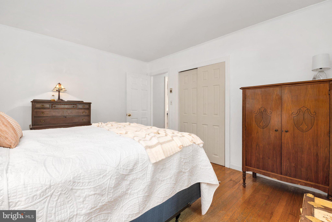
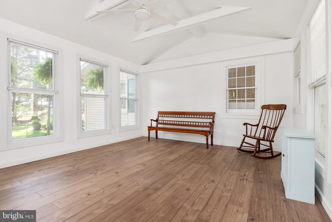
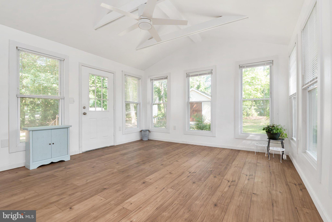
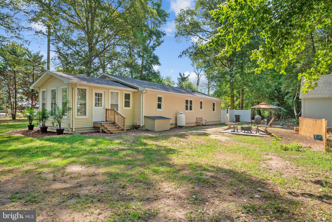
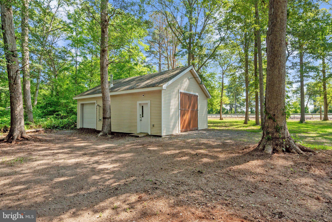
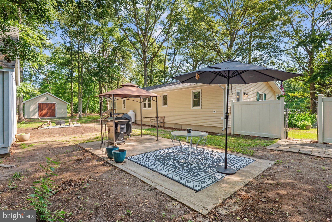
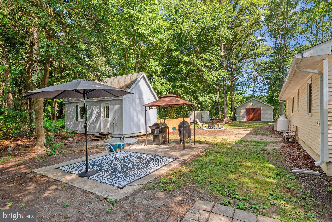
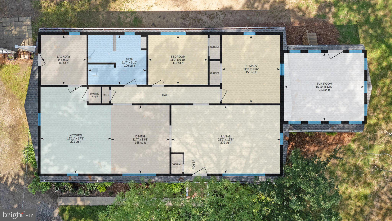
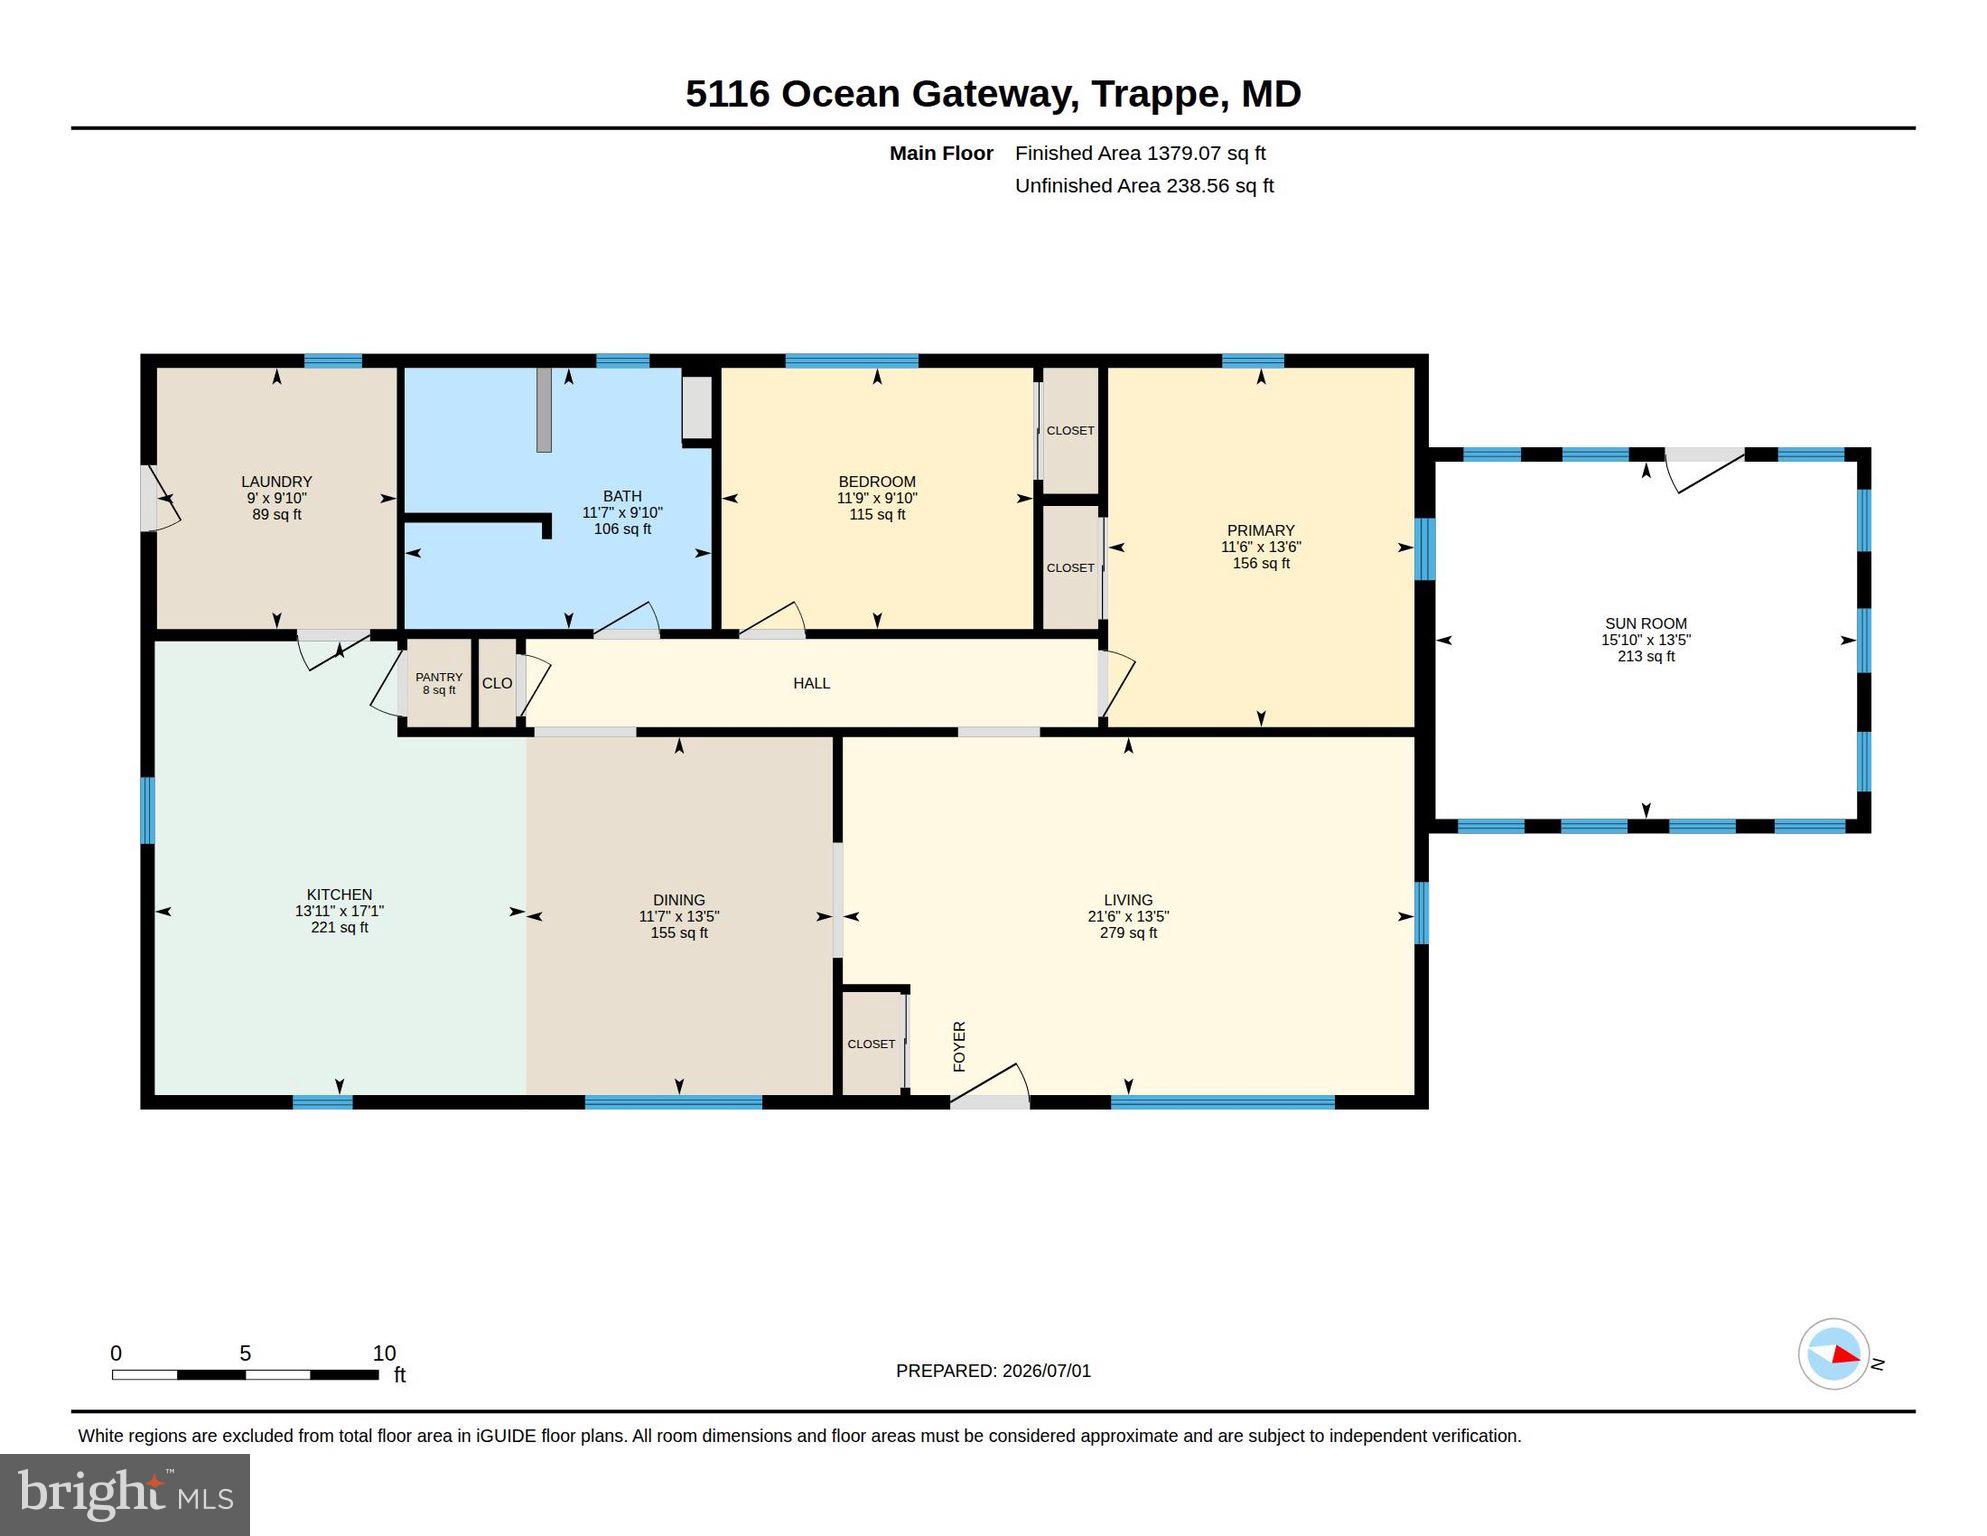
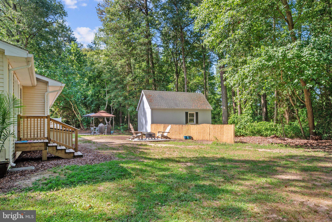
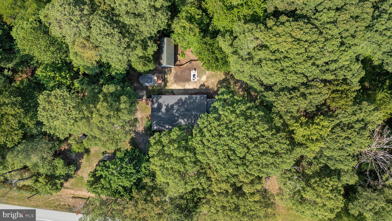
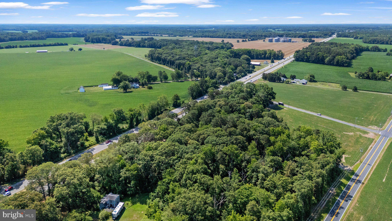
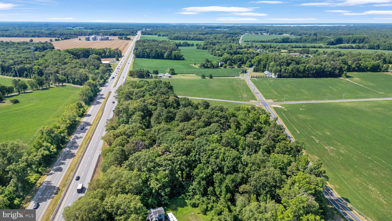
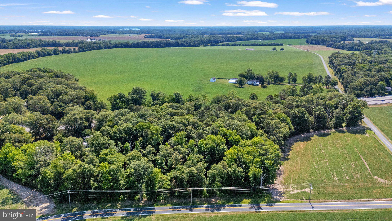
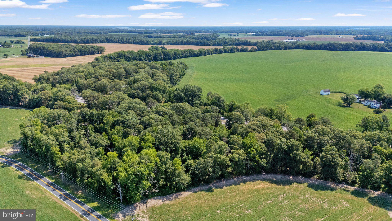
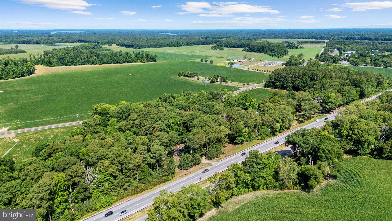
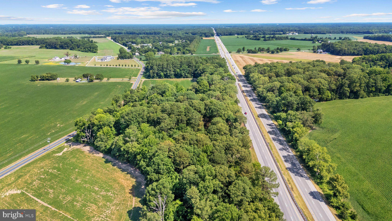
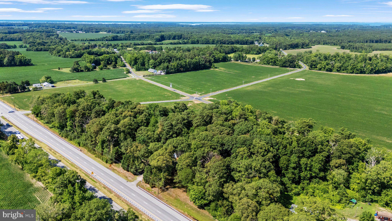
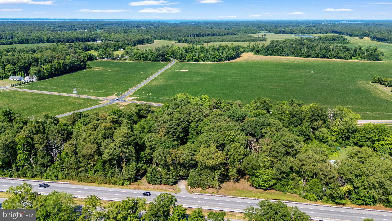
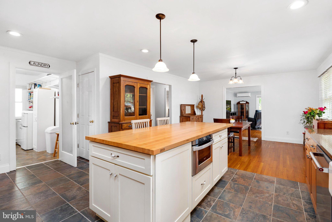
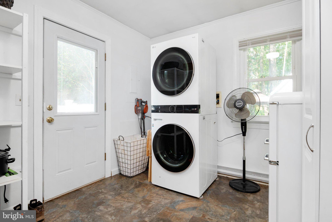
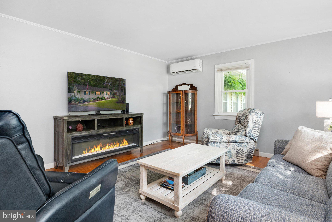
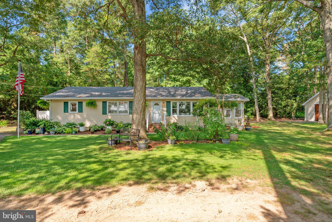
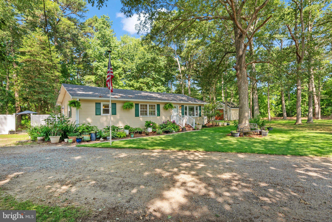
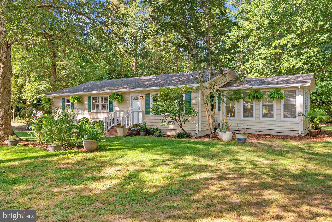
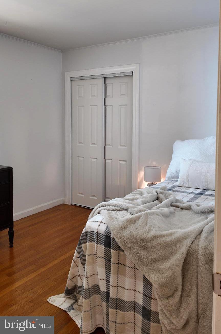
Welcome to 5116 Ocean Gateway, a thoughtfully updated rancher in Trappe offering Eastern Shore charm, comfortable one-level living, 1.5 acres, and an exceptional detached workshop and four-car garage. Conveniently located along Route 50, the property provides easy access to Easton, Cambridge, Oxford, St. Michaels, shopping, dining, waterfront destinations, and everyday conveniences, with Ocean City approximately one hour away. From the moment you arrive, the property makes a memorable impression with its established perennial gardens, expansive landscape, flagpole, security doors, new windows installed in 2022, and a brand-new roof completed in 2026. A 12-by-24 hobby shed with an upper storage level provides even more room for lawn equipment, seasonal items, projects, or recreational gear. Inside, a brand-new, fully insulated 225-square-foot sunroom completed in 2026 expands the home’s living space and creates a bright, inviting place to relax, entertain, or enjoy views of the surrounding property throughout the year. A new whole-house split system installed in 2026 provides energy-efficient heating and air conditioning in addition to the home’s existing baseboard heat. The renovated kitchen combines style, character, and everyday functionality with new cabinetry, granite countertops, a farmhouse sink, recessed lighting, a large island with a Boos Block butcher-block countertop, built-in pot filler, range hood, and a brand-new 36-inch Cosmo gas range. A mudroom, pantry, and butler’s pantry add valuable storage and help keep the home organized. The updated bathroom offers a spa-inspired retreat with a soaking tub, dual-sink vanity, built-in shelving, and a spacious walk-in shower with a built-in bench. The standout feature of this property is the hand-built 24-by-36 heated workshop, barn, and four-car garage. Designed for vehicle access, equipment, hobbies, and serious project space, the building features handcrafted 10-by-10 Ipe wood carriage doors, a rear 8-by-7 roll-up garage door, concrete flooring, a water hookup, high-intensity lighting, 120- and 230-volt receptacles, and 120/230-volt electrical service supported by a 60-amp subpanel. The generous layout provides space for multiple vehicles, boat or RV storage, woodworking equipment, tools, recreational gear, or a dedicated creative workspace. With major improvements, flexible storage, an updated one-level home, a beautiful new sunroom, and a substantial four-car garage and workshop, this unique Trappe property offers a rare combination of comfort, land, character, and utility. Schedule your private tour and experience everything 5116 Ocean Gateway has to offer.
Features & Amenities
Interior
-
Other Interior Features
Kitchen Island, Pantry, Recessed Lighting, Open Floorplan, Soaking Tub
-
Total Bedrooms
2
-
Bathrooms
1
-
Above Grade Finished Area
1344.0
-
Basement YN
NO
-
Cooling YN
YES
-
Cooling
Ductless, Electric
-
Fireplace YN
NO
-
Heating YN
YES
-
Heating
Electric, Other, Baseboard
-
Main Level Bedrooms
2
-
Pet friendly
N/A
Exterior
-
Garage
Yes
-
Garage spaces
4
-
Construction Materials
Vinyl Siding
-
Parking
Oversized, Circular Driveway, Garage, Driveway, Other, Covered, Detached
-
Pool
No
-
Waterfront YN
NO
-
View
Trees/Woods
Area & Lot
-
Lot Features
Wooded, Cleared, Front Yard, Level, Private, Secluded, Back Yard
-
Lot Size(acres)
1.5
-
Lot Size(square feet)
65,340
-
Property Type
Residential
-
Property Sub Type
Single Family Residence
-
Architectural Style
Ranch/Rambler
Price
-
Sales Price
$390,000
-
Tax Amount
$664.93
-
Sq. Footage
1,344
-
Price/SqFt
$290
HOA
-
Association
No
School District
-
Elementary School
N/A
-
Middle School
N/A
-
High School
N/A
Property Features
-
New Construction
NO
-
Senior Community YN
NO
-
Sewer
Septic Tank
-
Tax Lot
1.50
-
Water Source
Well
Schedule a Showing
Showing scheduled successfully.
Mortgage calculator
Estimate your monthly mortgage payment, including the principal and interest, property taxes, and HOA. Adjust the values to generate a more accurate rate.
Your payment
Principal and Interest:
$
Property taxes:
$
HOA fees:
$
Total loan payment:
$
Total interest amount:
$
Location
County
TALBOT
Elementary School
Middle School
High School
Listing Courtesy of Samantha Boone , Keller Williams Flagship
RealHub Information is provided exclusively for consumers' personal, non-commercial use, and it may not be used for any purpose other than to identify prospective properties consumers may be interested in purchasing. All information deemed reliable but not guaranteed and should be independently verified. All properties are subject to prior sale, change or withdrawal. RealHub website owner shall not be responsible for any typographical errors, misinformation, misprints and shall be held totally harmless.

AGENT
Rosie Dove
Call Rosie today to schedule a private showing.

* Listings on this website come from the FMLS IDX Compilation and may be held by brokerage firms other than the owner of this website. The listing brokerage is identified in any listing details. Information is deemed reliable but is not guaranteed. If you believe any FMLS listing contains material that infringes your copyrighted work please click here to review our DMCA policy and learn how to submit a takedown request.© 2024 FMLS.
Related Properties
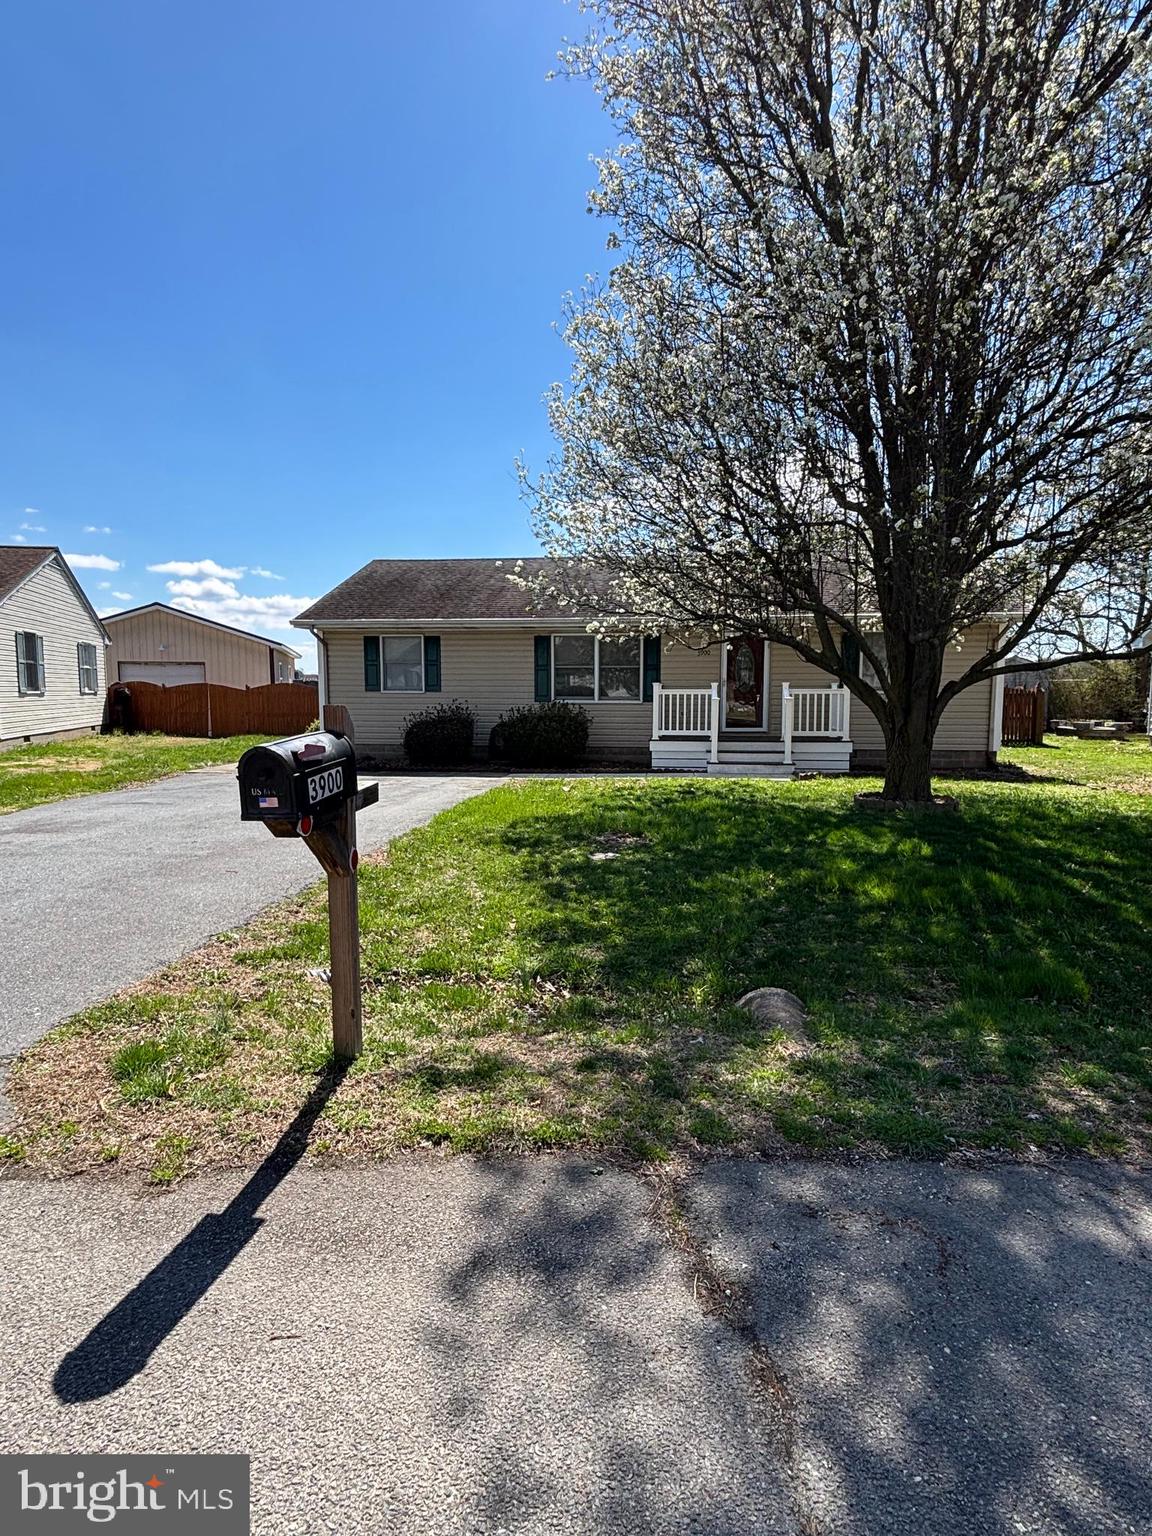
TRAPPE
3900 HARRISON CIRCLE
3 Beds
1 Baths
1,196 Sq.Ft.
$329,000
MLS#: MDTA2013370
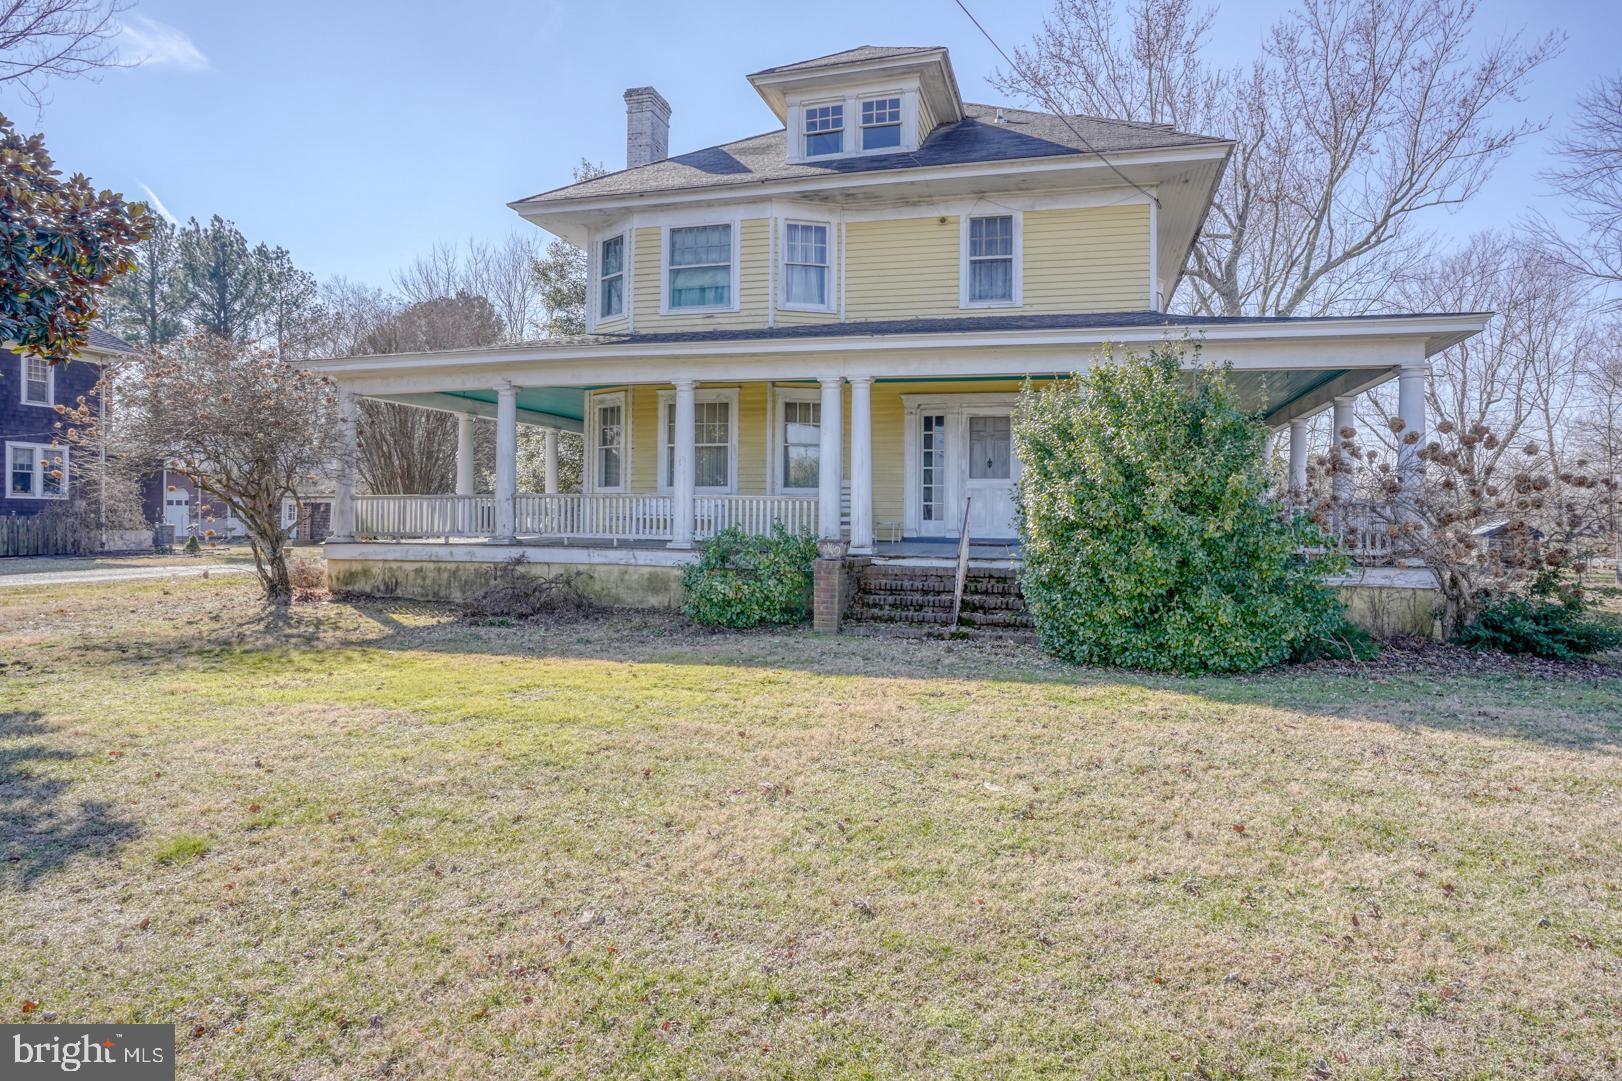
TRAPPE
4096 MAIN STREET
6 Beds
2 Baths
3,446 Sq.Ft.
$335,000
MLS#: MDTA2012678
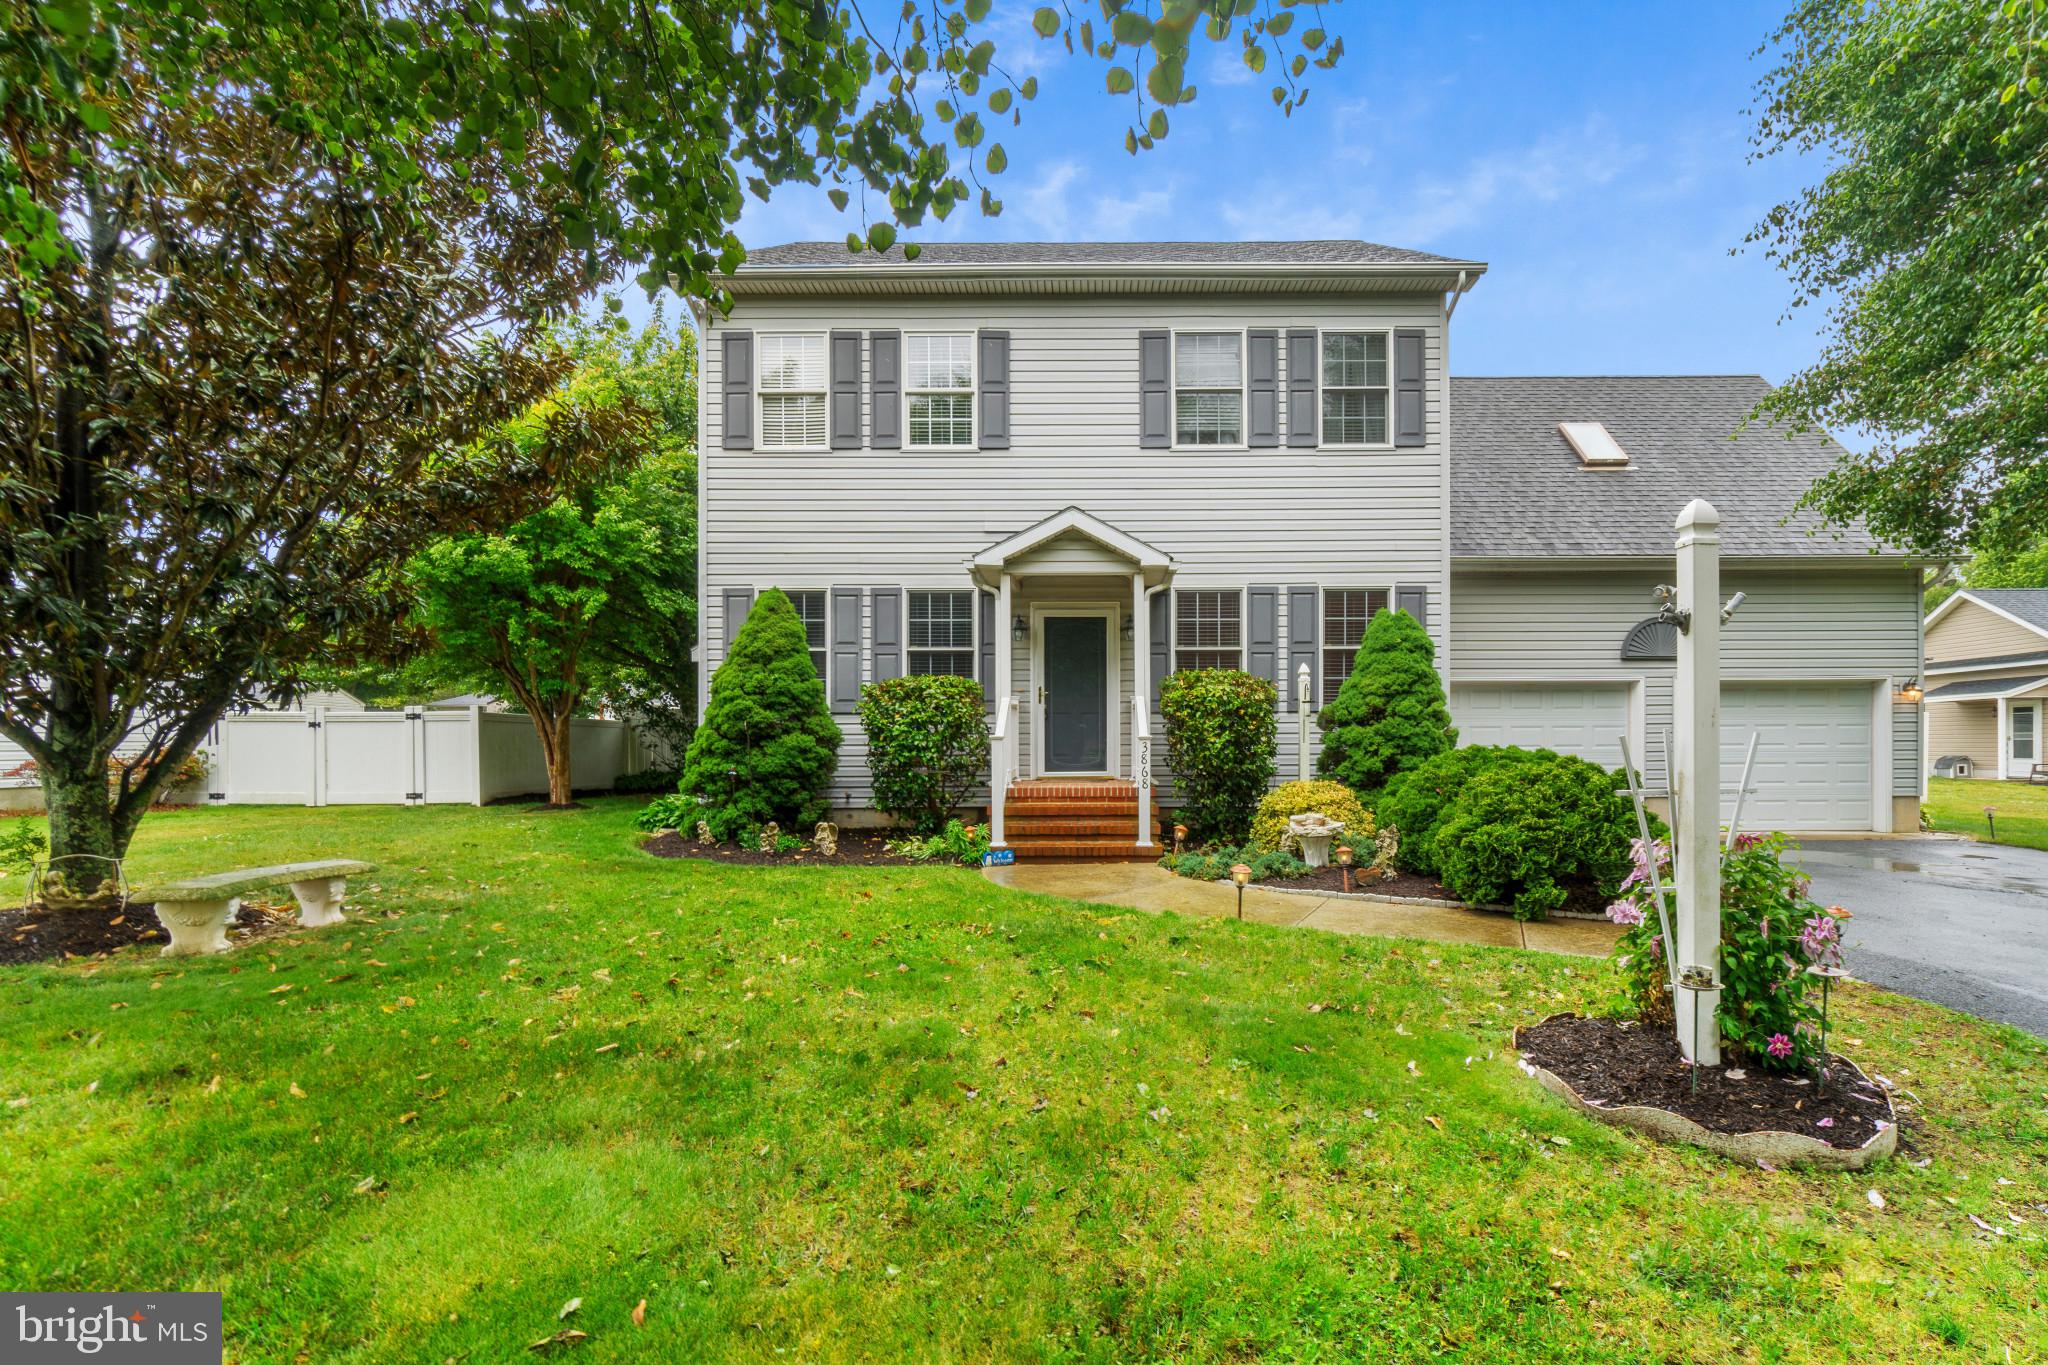
TRAPPE
3868 MARVEL DRIVE
4 Beds
3 Baths
2,028 Sq.Ft.
$415,000
MLS#: MDTA2013742
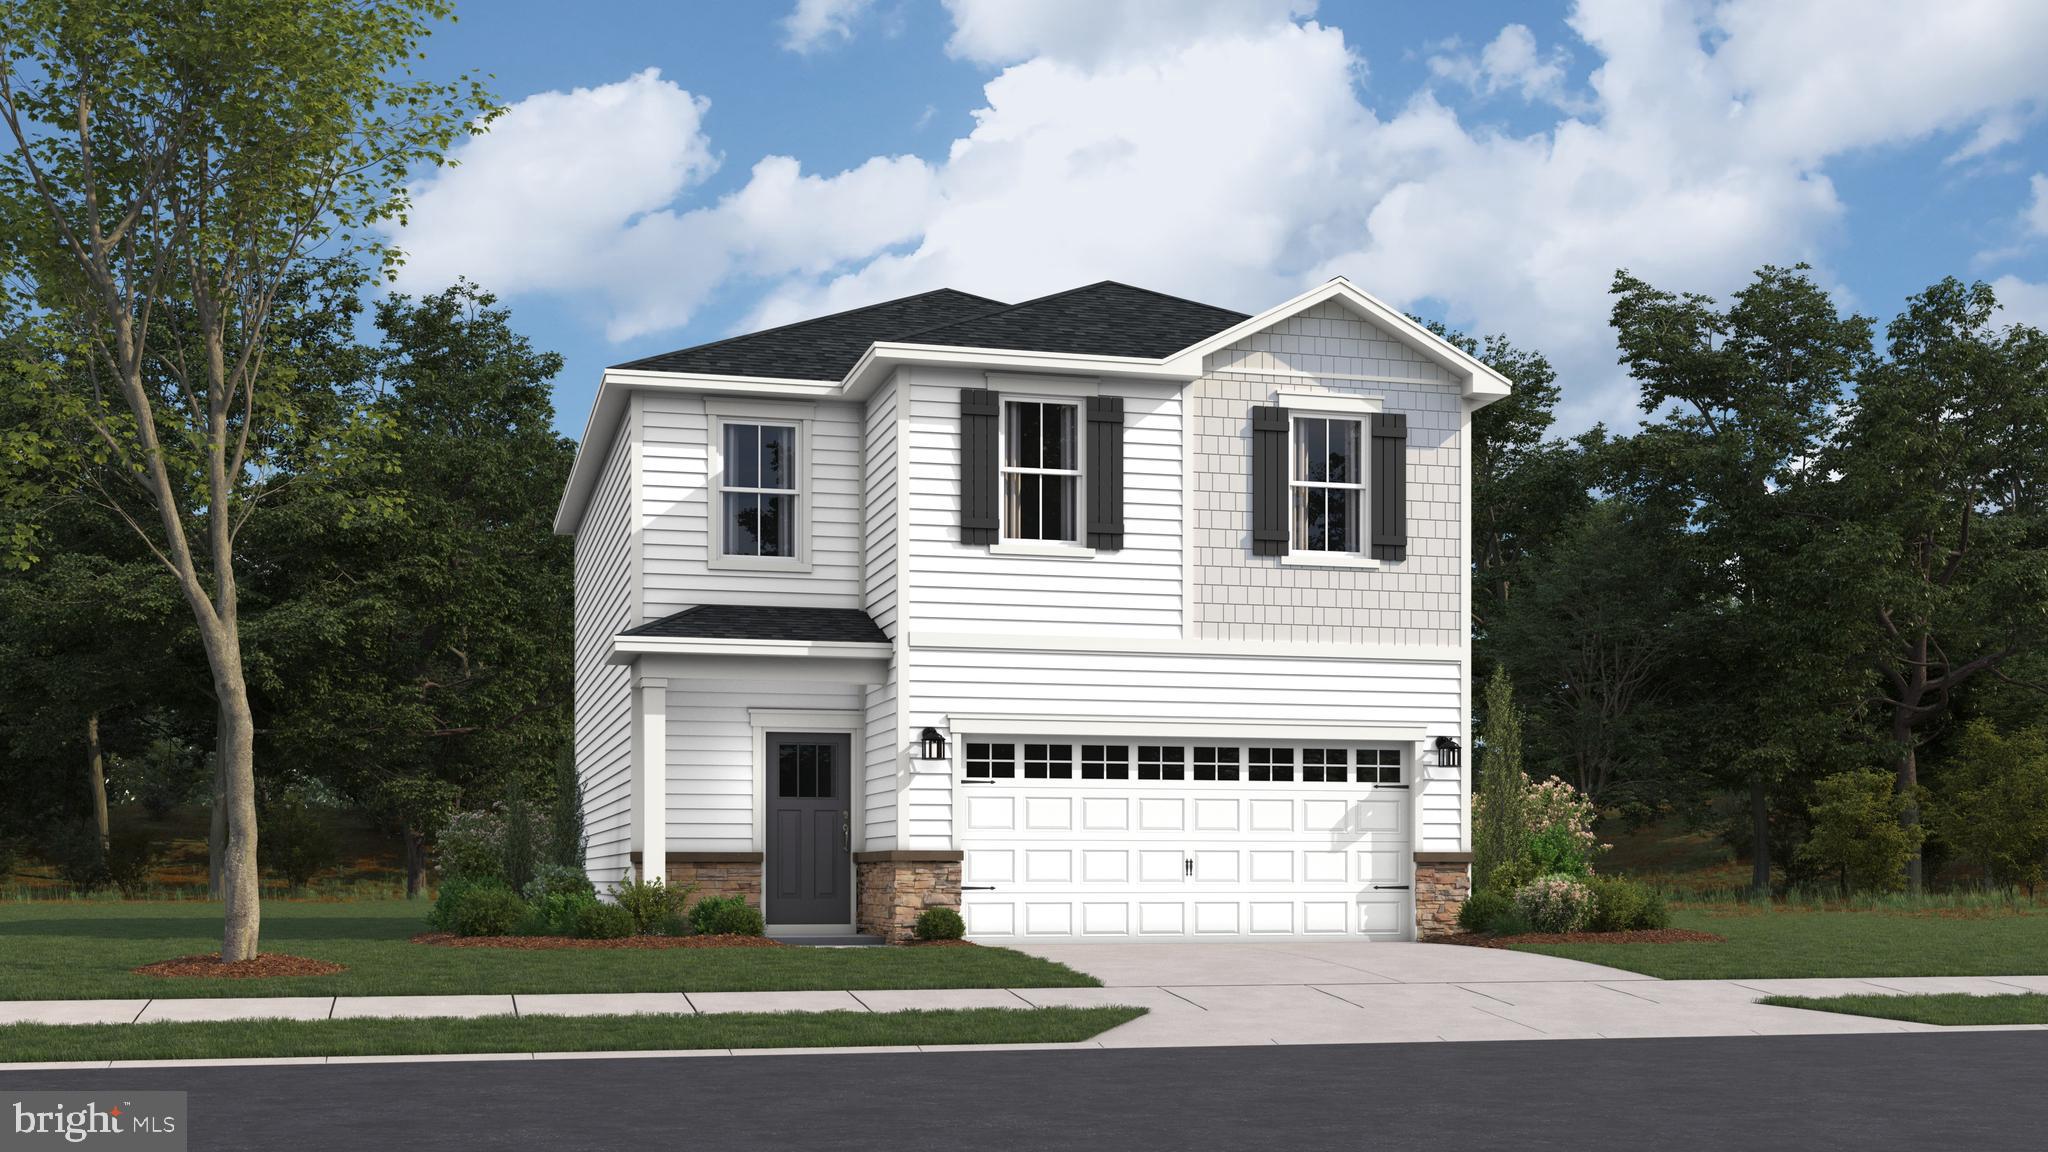
TRAPPE
1680 LAKE PLACID DRIVE
3 Beds
2 Baths
1,600 Sq.Ft.
$359,990
MLS#: MDTA2013672
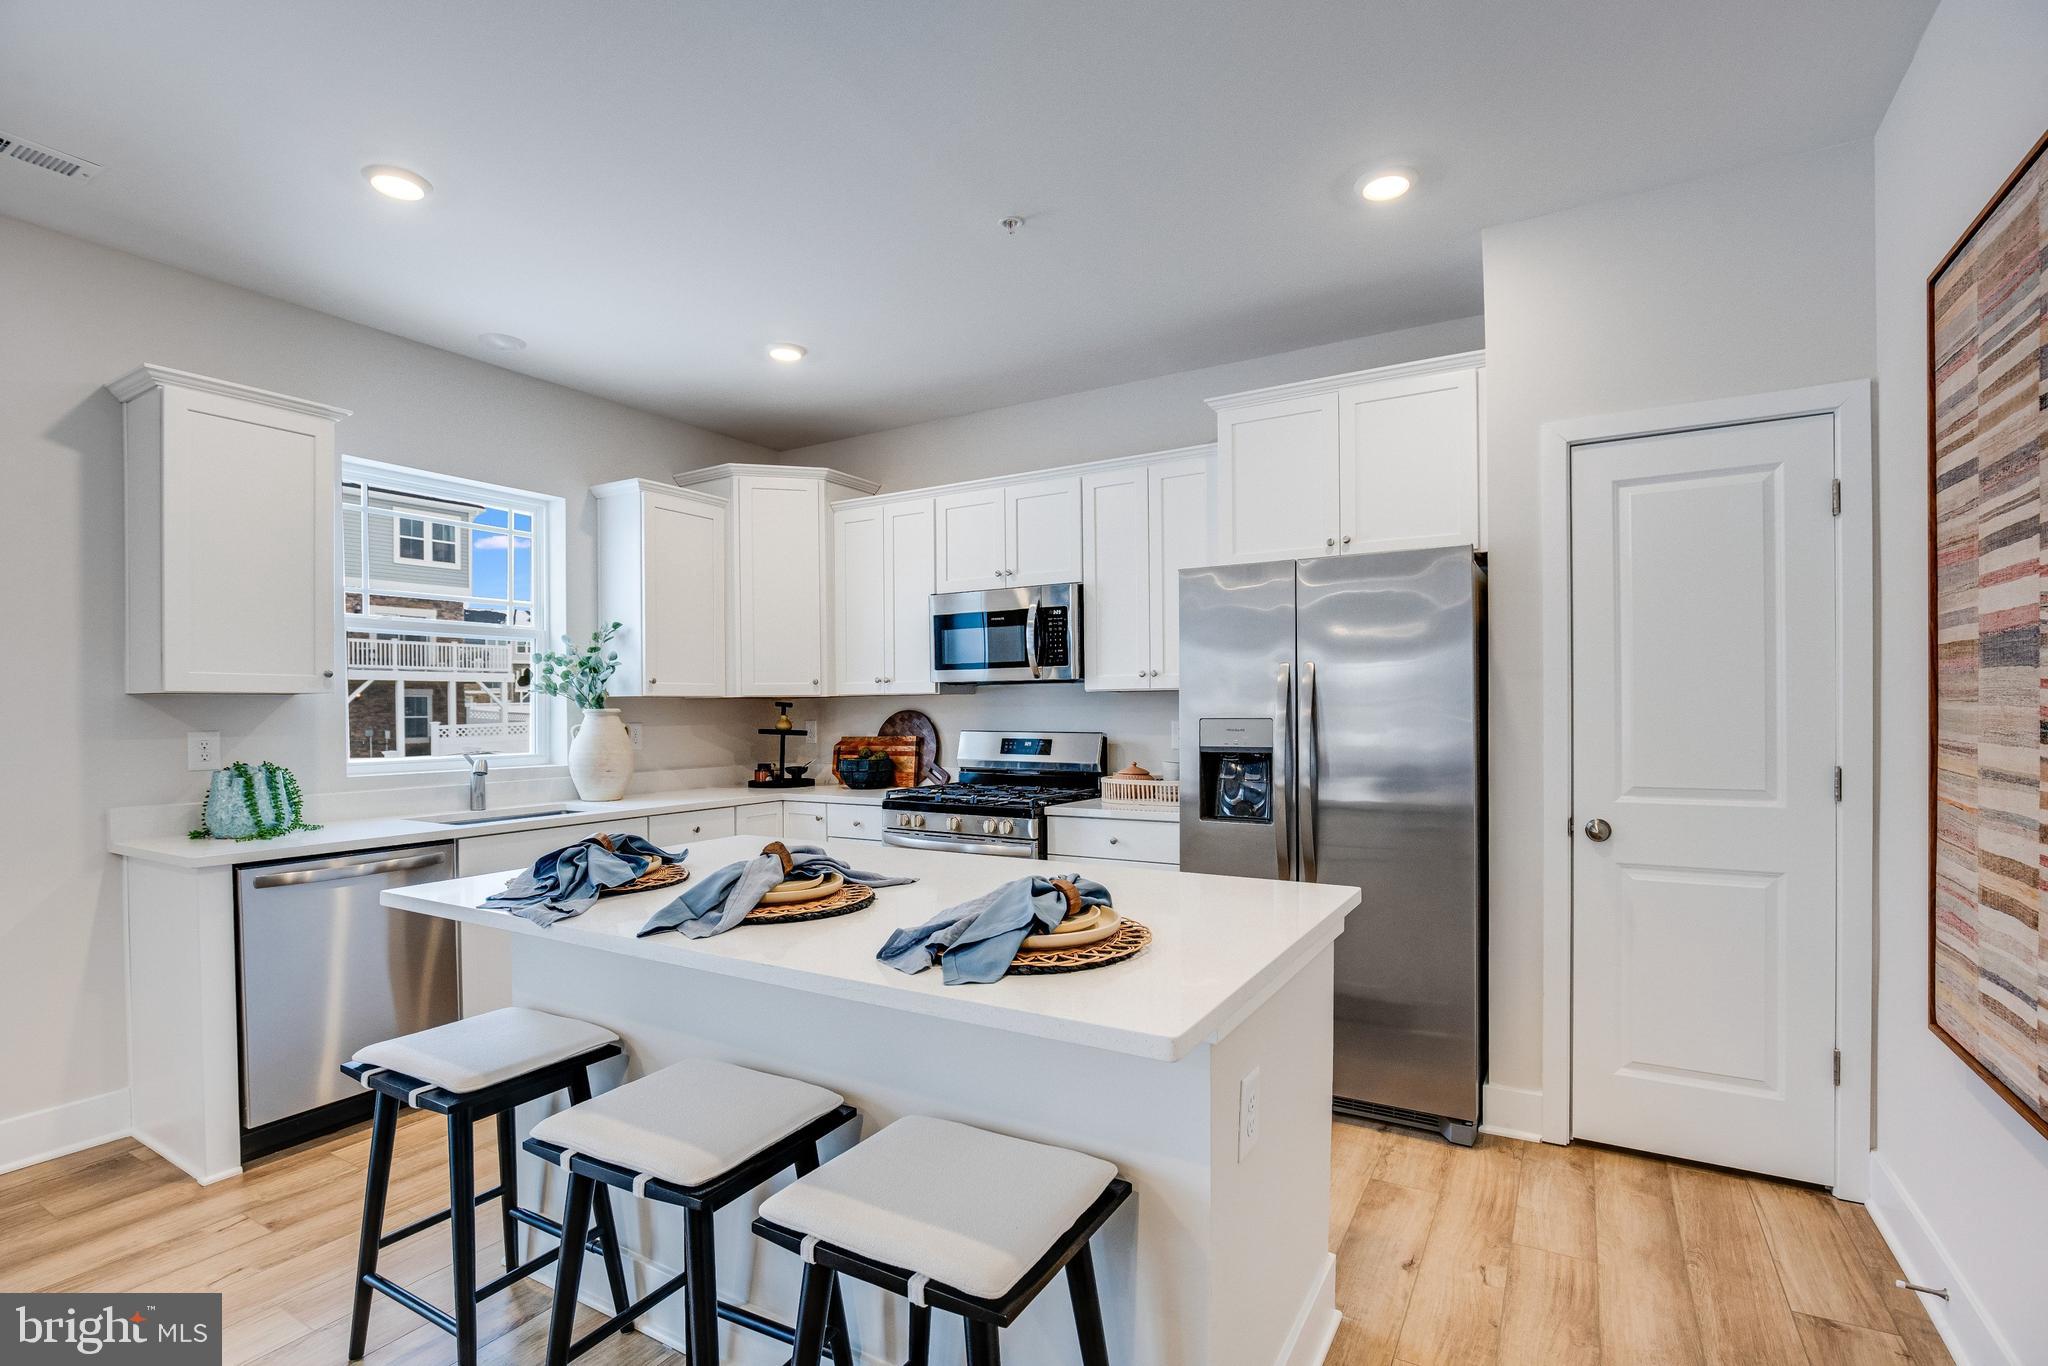
TRAPPE
1467 LAKE GEORGE LANE
5 Beds
2 Baths
2,238 Sq.Ft.
$403,540
MLS#: MDTA2014102
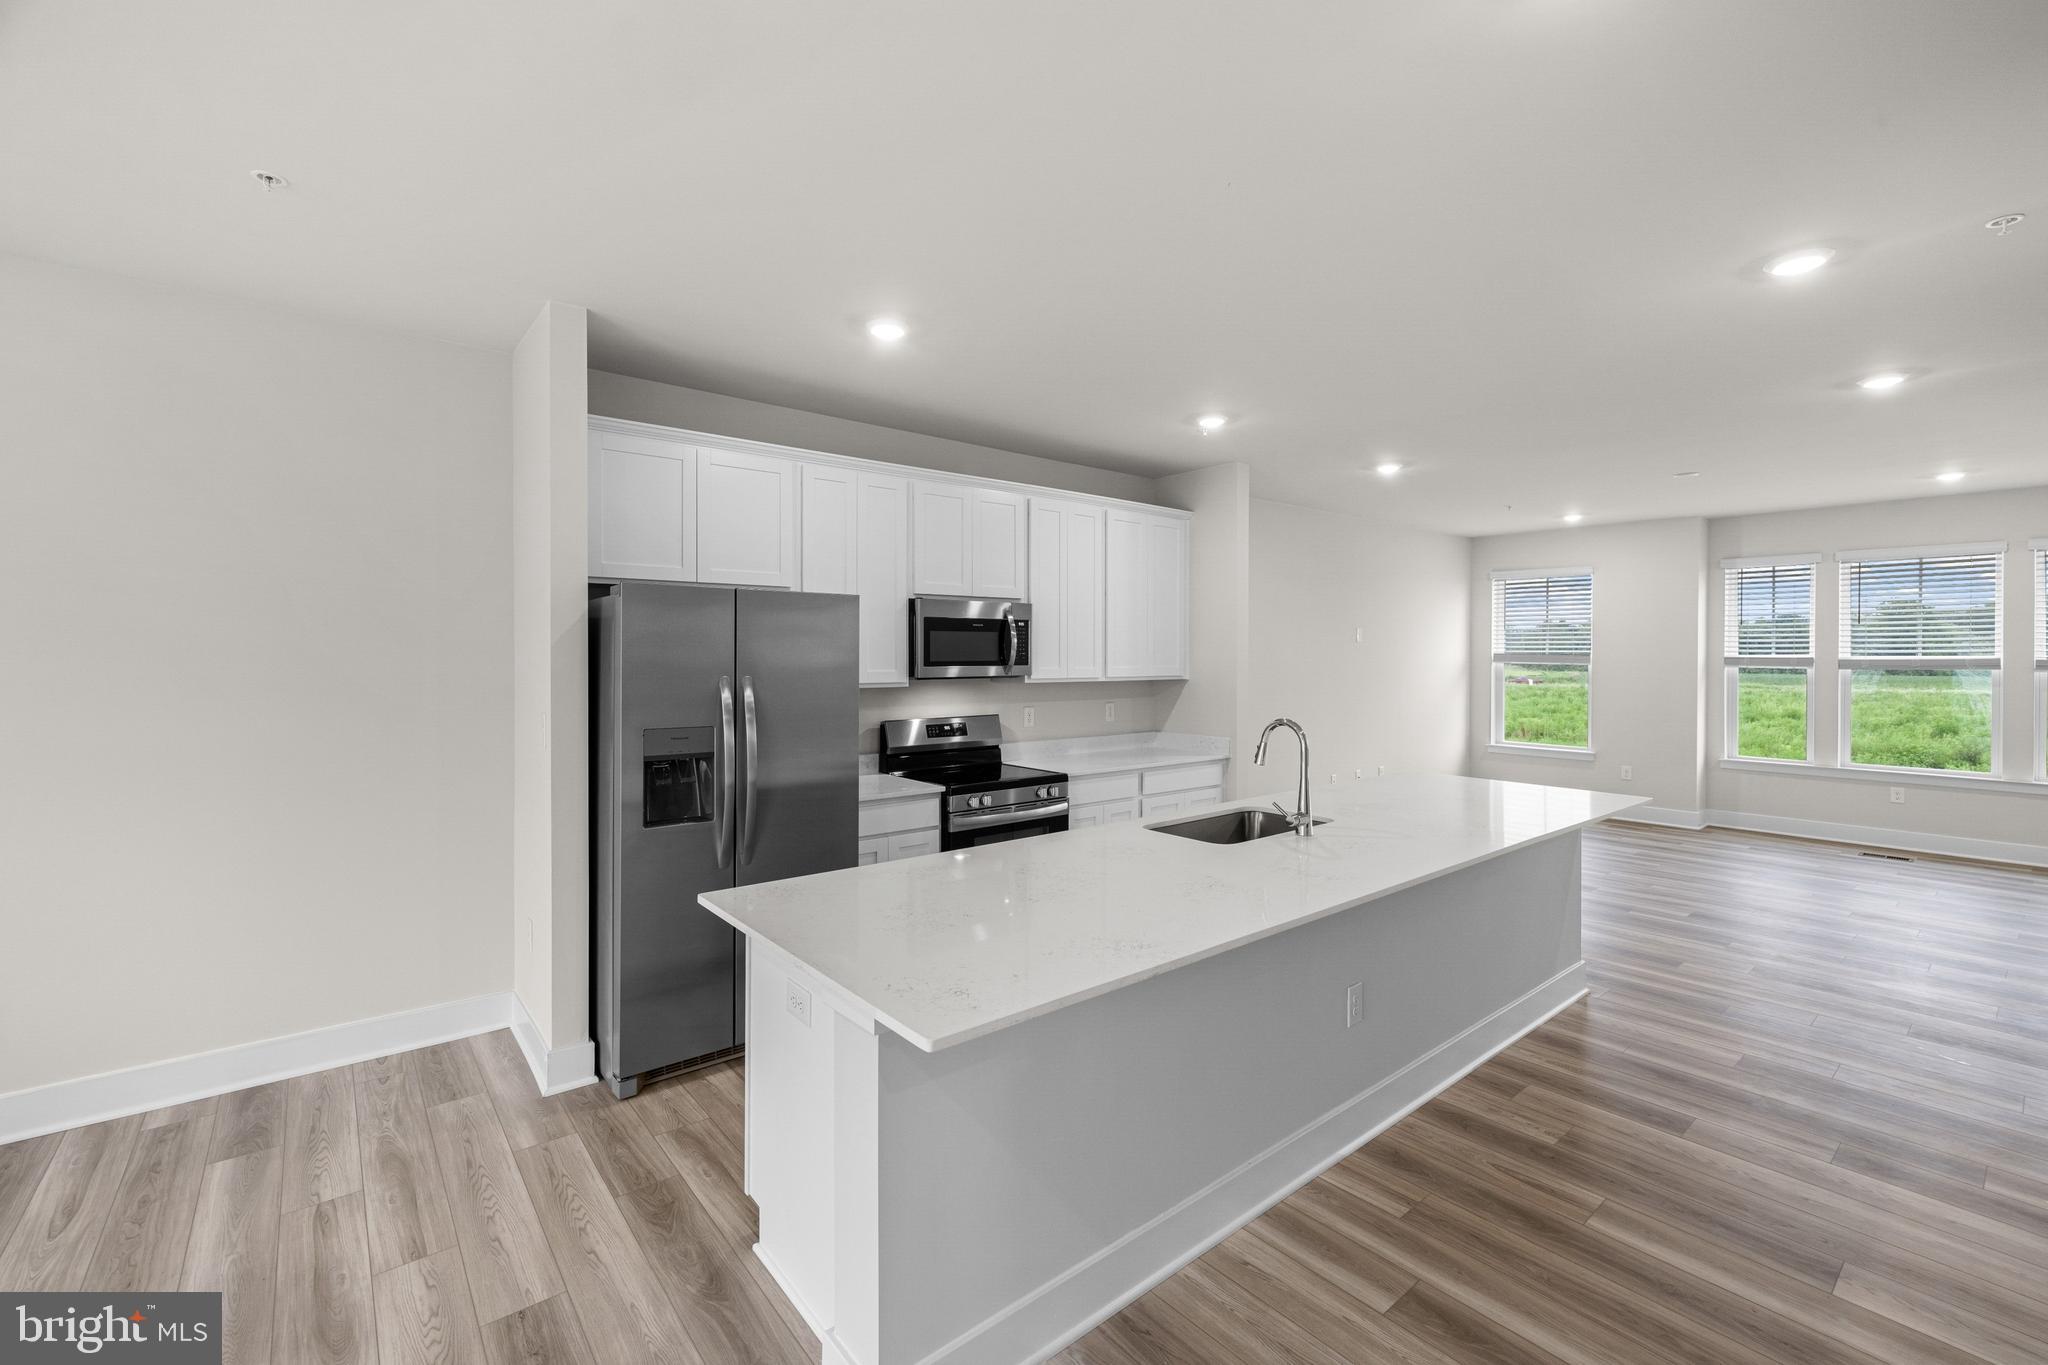
TRAPPE
1410 LAKE GENEVA DRIVE
3 Beds
2 Baths
2,254 Sq.Ft.
$324,990
MLS#: MDTA2014284
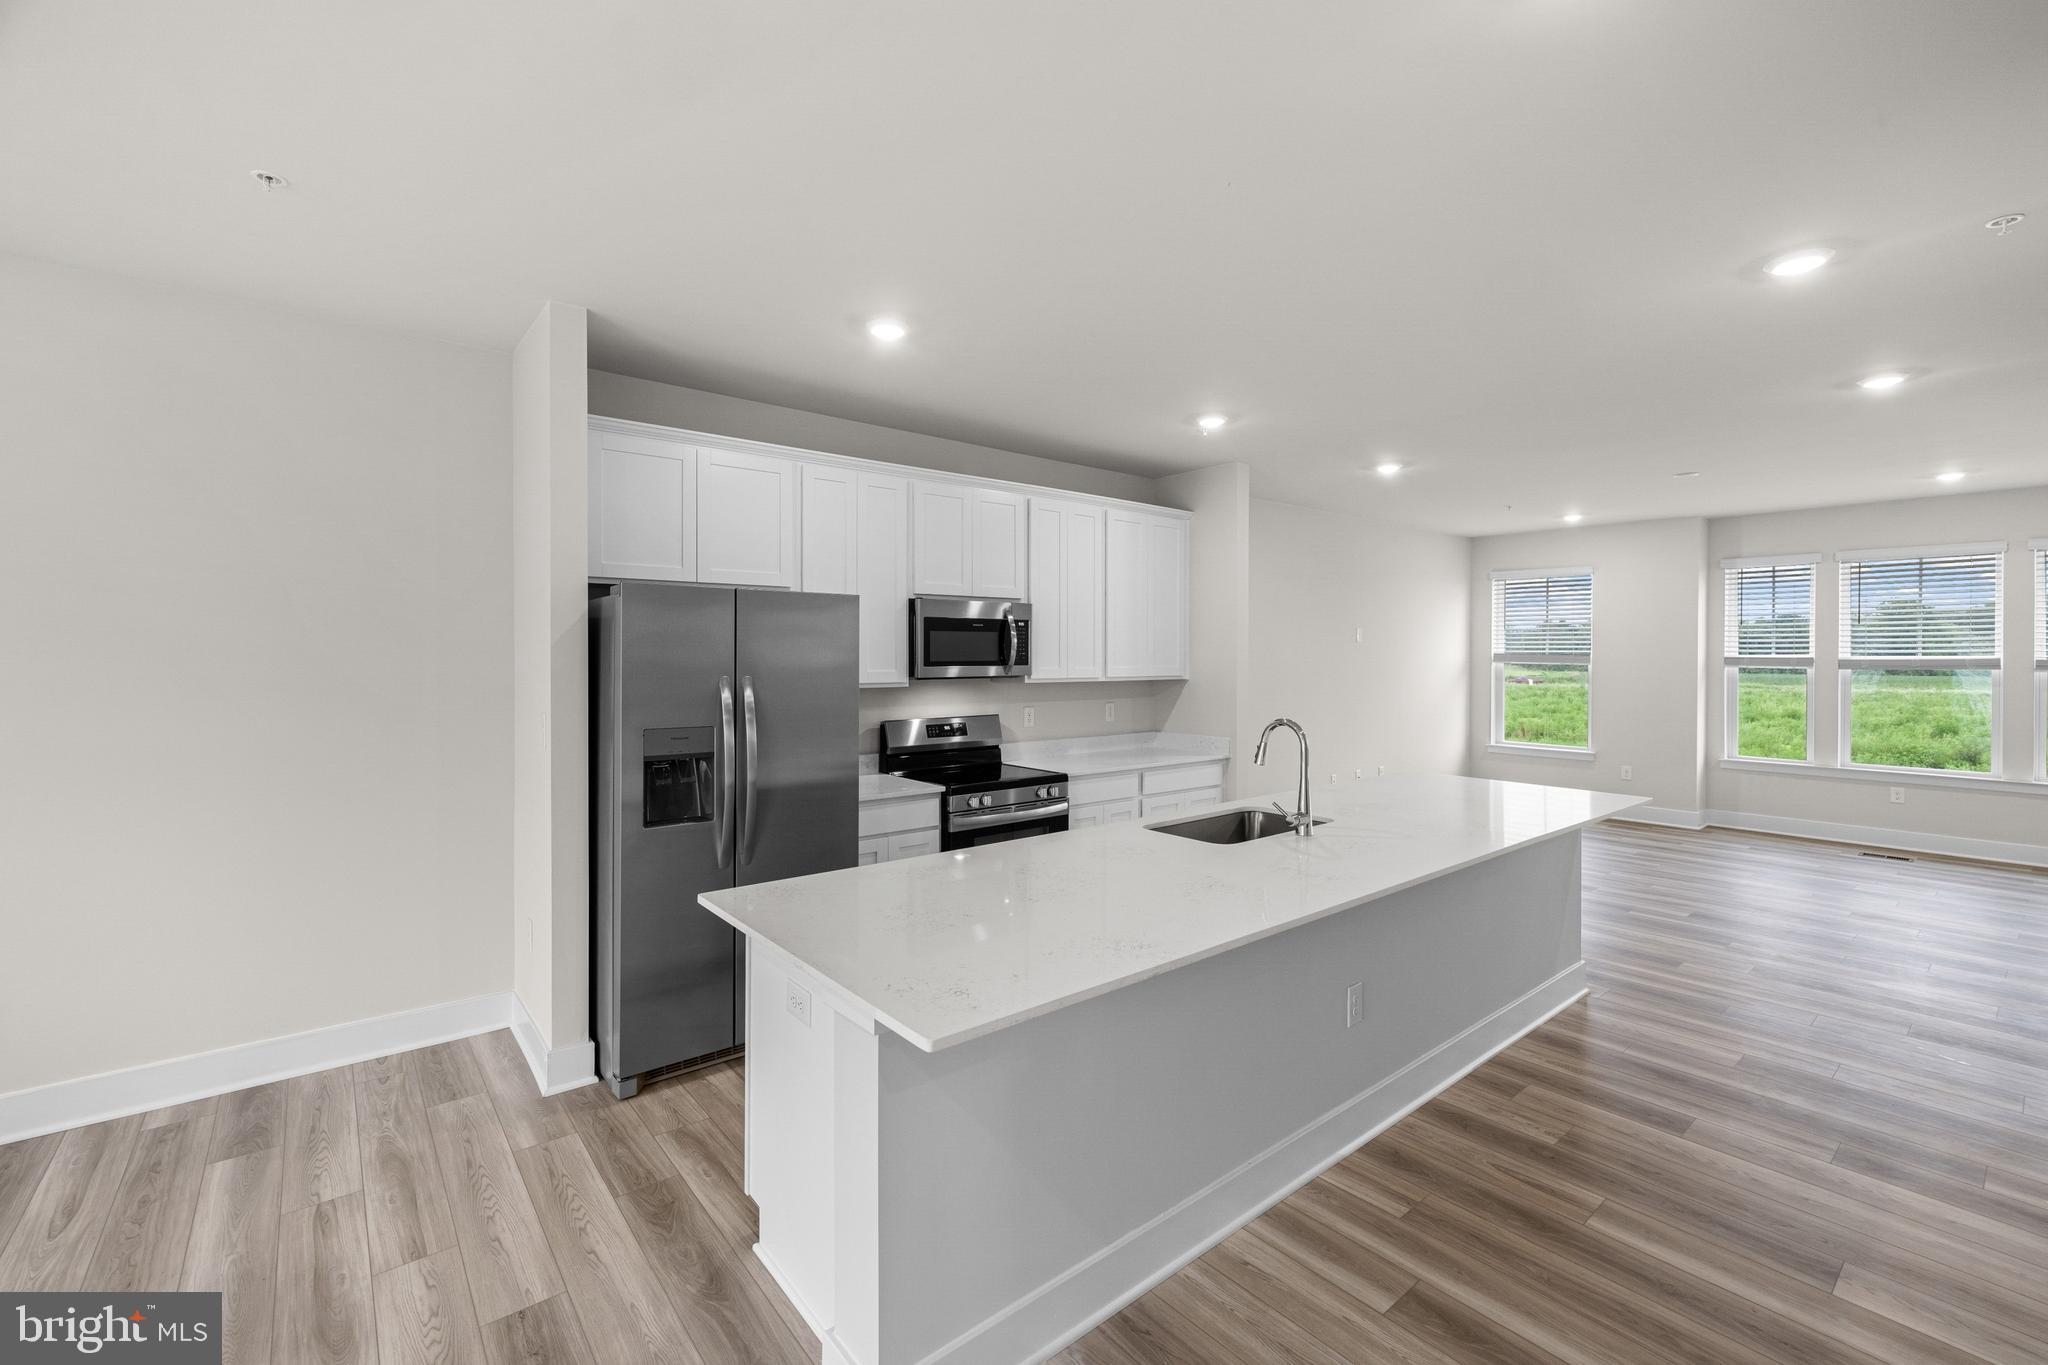
TRAPPE
1416 LAKE GENEVA DRIVE
3 Beds
2 Baths
2,254 Sq.Ft.
$328,940
MLS#: MDTA2014084
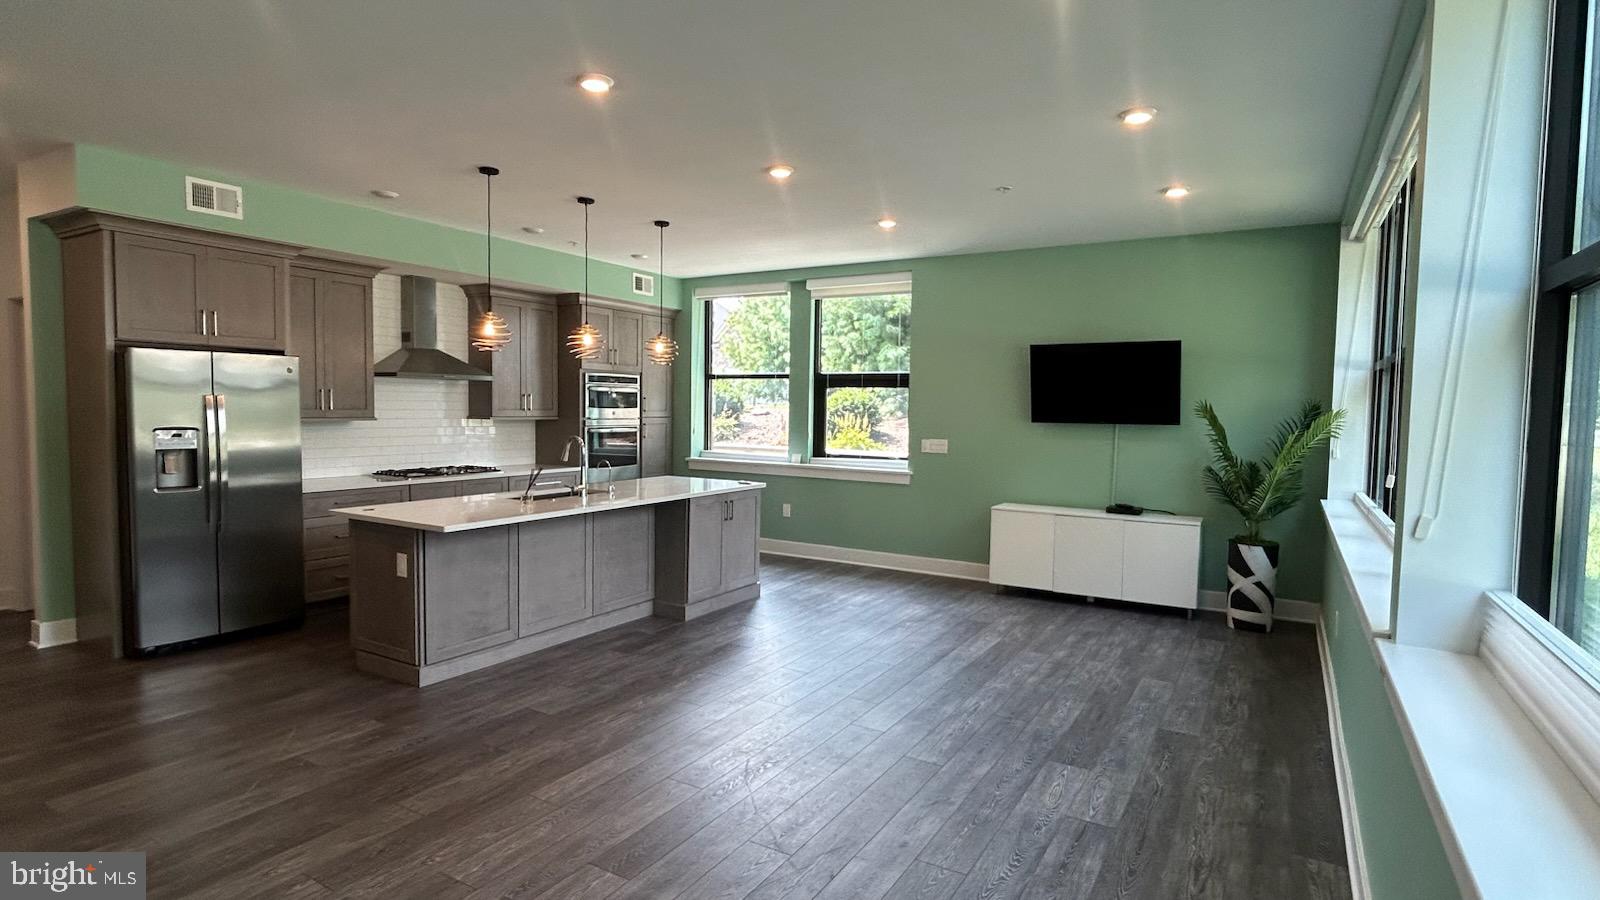
TRAPPE
29 E 1ST AVENUE A103
2 Beds
2 Baths
1,607 Sq.Ft.
$435,000
MLS#: PAMC2144448
TRAPPE
1217 LOCH NESS LANE
3 Beds
2 Baths
2,254 Sq.Ft.
$334,290
MLS#: MDTA2010494
.png)