


Property
Beds
3
Full Baths
2
1/2 Baths
1
Year Built
1988
Sq.Footage
1,750
Discover the comfort and convenience of this inviting Pike Creek townhome in The Ridge, located within the Red Clay Consolidated School District. With 3 bedrooms, 2.5 bathrooms, and thoughtfully designed living spaces, this home offers an appealing blend of everyday functionality and low-maintenance living. The main level welcomes you with beautiful hardwood floors in the living and dining rooms. Cathedral ceilings add an airy sense of space, while the fireplace creates a warm focal point for relaxing evenings and casual gatherings. Daily routines are made easier with second-floor laundry, and the finished basement offers flexible space for a family room, home office, fitness area, hobby space, or recreation room. Recent improvements include a newer roof, newer driveway, newer front door, and fresh interior paint, garage door, all new pvc piping, deck boards, dishwasher and HVAC providing a well-maintained foundation for the next owner to make the home their own. Life at The Ridge includes access to a range of community amenities designed for recreation and convenience. The approximately $190 monthly association fee includes use of the health club, swimming pool, tennis courts, and lawn service, allowing residents to enjoy a more relaxed, resort-style setting without the upkeep of a traditional single-family property. Enjoy comfortable, convenient living with community amenities at your doorstep in The Ridge, one of Pike Creek’s established townhome communities.
Features & Amenities
Interior
-
Other Interior Features
Walk-In Closet(s), Ceiling Fan(s), High Ceilings, Built-in Features
-
Total Bedrooms
3
-
Bathrooms
2
-
1/2 Bathrooms
1
-
Above Grade Finished Area
1350.0
-
Basement YN
YES
-
Cooling YN
YES
-
Cooling
Central Air, Ceiling Fan(s), Electric, Attic Fan
-
Fireplace YN
YES
-
Heating YN
YES
-
Heating
Exhaust Fan, Natural Gas, Forced Air
-
Pet friendly
N/A
Exterior
-
Garage
Yes
-
Garage spaces
1
-
Construction Materials
Wood Siding
-
Parking
Garage Door Opener, Garage, Driveway, Attached
-
Patio and Porch Features
Patio, Deck
-
Pool
Yes
-
Pool Features
Community
-
Waterfront YN
NO
Area & Lot
-
Lot Features
Back Yard
-
Lot Size(acres)
0.06
-
Lot Size(square feet)
2,614
-
Property Type
Residential
-
Property Sub Type
Townhouse
-
Architectural Style
Colonial
Price
-
Sales Price
$385,000
-
Tax Amount
$2,205.38
-
Financing Options
Cash, Conventional, FHA, VA
-
Sq. Footage
1,750
-
Price/SqFt
$220
HOA
-
Association
YES
-
Association Fee
$190
-
Association Fee Frequency
Monthly
-
Association Fee Includes
N/A
School District
-
Elementary School
N/A
-
Middle School
N/A
-
High School
DICKINSON
Property Features
-
New Construction
NO
-
Association Amenities
Fitness Center, Tennis Court(s)
-
Foundation Details
Concrete Perimeter
-
Senior Community YN
NO
-
Sewer
Public Sewer
-
Tax Lot
192
-
Water Source
Public
Schedule a Showing
Showing scheduled successfully.
Mortgage calculator
Estimate your monthly mortgage payment, including the principal and interest, property taxes, and HOA. Adjust the values to generate a more accurate rate.
Your payment
Principal and Interest:
$
Property taxes:
$
HOA fees:
$
Total loan payment:
$
Total interest amount:
$
Location
County
NEW CASTLE
Elementary School
Middle School
High School
DICKINSON
Listing Courtesy of Jay G Shinn, RE/MAX Point Realty
RealHub Information is provided exclusively for consumers' personal, non-commercial use, and it may not be used for any purpose other than to identify prospective properties consumers may be interested in purchasing. All information deemed reliable but not guaranteed and should be independently verified. All properties are subject to prior sale, change or withdrawal. RealHub website owner shall not be responsible for any typographical errors, misinformation, misprints and shall be held totally harmless.

AGENT
Rosie Dove
Call Rosie today to schedule a private showing.

* Listings on this website come from the FMLS IDX Compilation and may be held by brokerage firms other than the owner of this website. The listing brokerage is identified in any listing details. Information is deemed reliable but is not guaranteed. If you believe any FMLS listing contains material that infringes your copyrighted work please click here to review our DMCA policy and learn how to submit a takedown request.© 2024 FMLS.
Related Properties

NEWARK
4 FESTIVAL COURT
4 Beds
2 Baths
1,938 Sq.Ft.
$459,900
MLS#: DENC2091028

NEWARK
113 E MAIN STREET 207
2 Beds
2 Baths
1,424 Sq.Ft.
$459,900
MLS#: DENC2108522
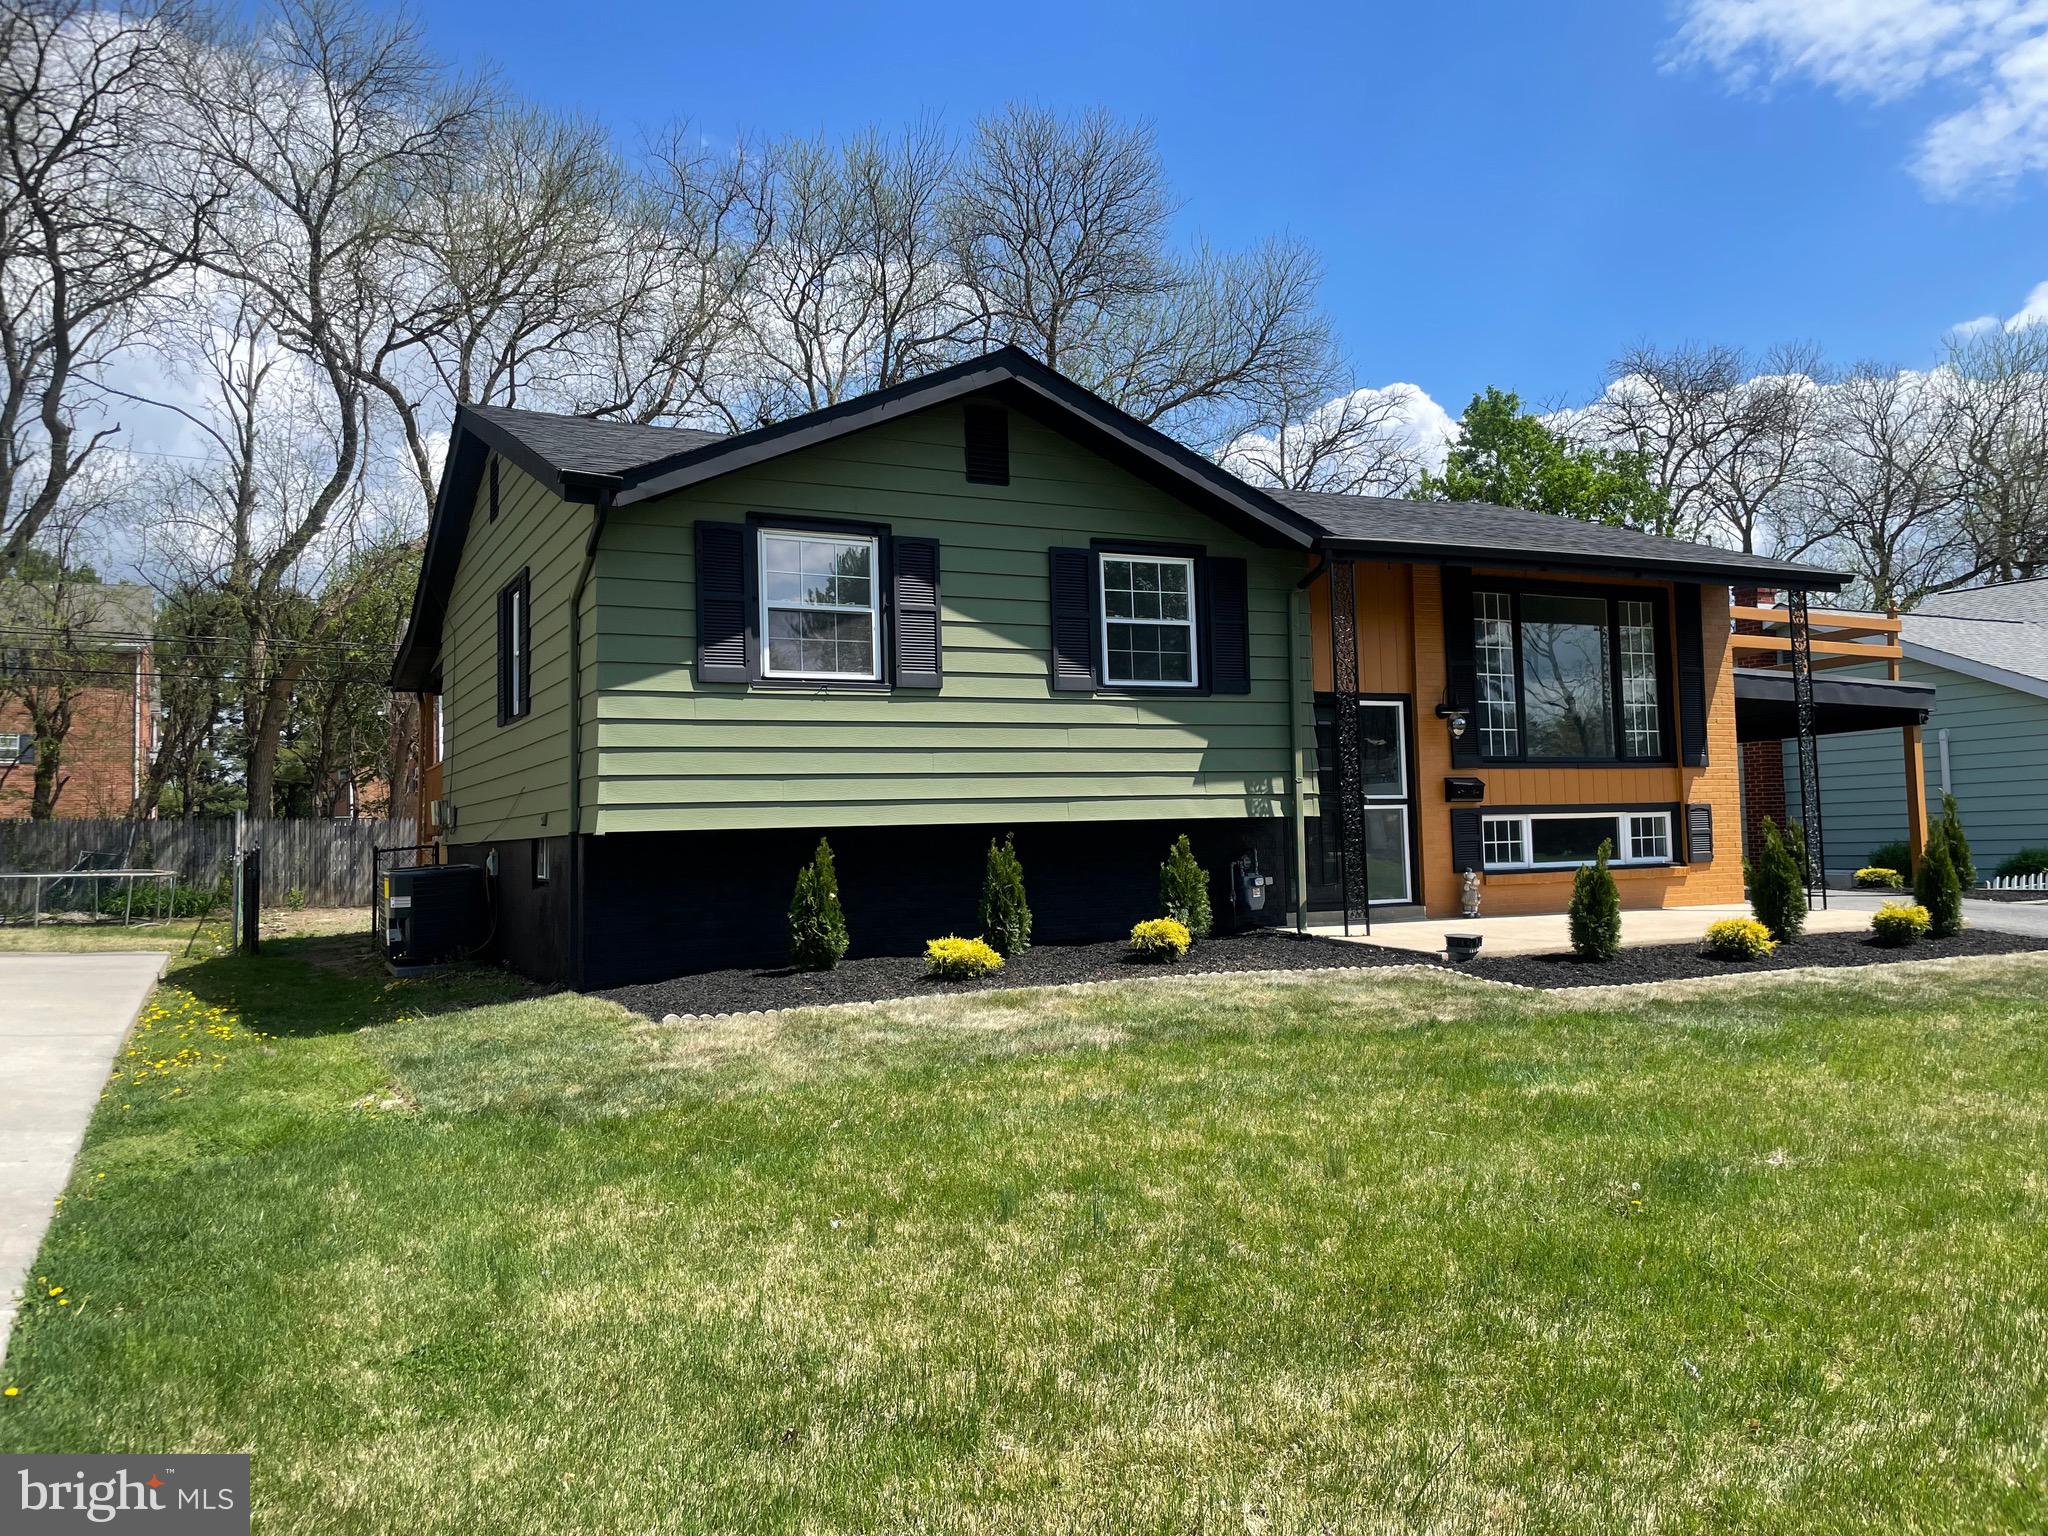
NEWARK
104 LARKSPUR ROAD
4 Beds
2 Baths
1,850 Sq.Ft.
$429,900
MLS#: DENC2101062

NEWARK
1 LISA DRIVE
3 Beds
2 Baths
2,220 Sq.Ft.
$380,000
MLS#: DENC2109774

NEWARK
10 CARLIN LANE
4 Beds
2 Baths
1,375 Sq.Ft.
$399,900
MLS#: DENC2108194
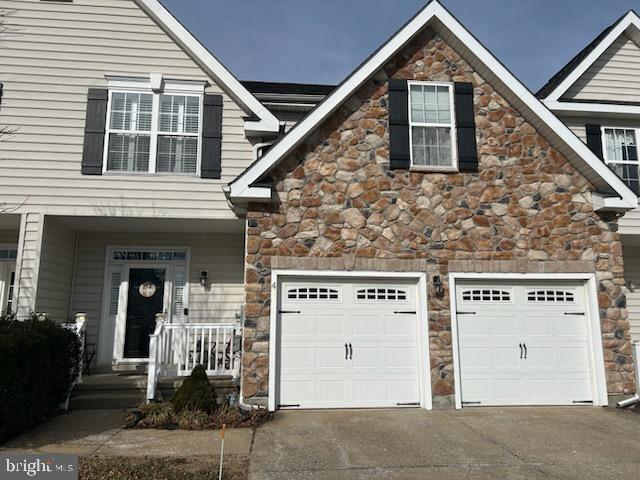
NEWARK
4 GRAND NATIONAL LANE
3 Beds
3 Baths
4,025 Sq.Ft.
$459,900
MLS#: DENC2096460

NEWARK
201 COLONIAL DOWNS COURT 2102
2 Beds
2 Baths
N/A
$369,999
MLS#: DENC2065800

NEWARK
6 WINDFLOWER DRIVE
3 Beds
1 Baths
1,675 Sq.Ft.
$399,900
MLS#: DENC2110290

NEWARK
825 ELKTON ROAD
4 Beds
2 Baths
1,375 Sq.Ft.
$340,000
MLS#: DENC2110456

NEWARK
109 CASHO MILL ROAD
4 Beds
2 Baths
2,250 Sq.Ft.
$425,000
MLS#: DENC2104168
.png)