


Property
Beds
6
Full Baths
5
1/2 Baths
1
Year Built
1933
Sq.Footage
4,767
Located on a premier corner lot in Spring Valley, this fabulous home offers 6 bedrooms and 5.5 bathrooms with nearly 4,800 sq.ft. of finished living space plus an attached garage. This residence boasts generous rooms, a flexible floor plan, a beautiful primary suite overlooking the rear yard, and a rarely available, 15,000 sq ft (.35 acres) flat lot that feels like a private park right in the heart of the neighborhood. The expansive main level features a gracious foyer leading to a bright and sunny living room overlooking the rear terrace and yard. There is also a wonderful sunroom off the living room leading to a guest bedroom suite and office. The entry foyer also opens up to the formal dining room as well as the kitchen and family room. The kitchen opens to the family room which features exposed brick details and additional fireplace. Off the kitchen is a large mudroom and access to the attached garage. The upper level has a large landing and showcases a luxurious primary retreat with renovated ensuite bathroom, large bedroom overlooking the yard, and great closet space. There are two other great bedrooms and hall full bath before leading to the top floor for another bedroom with ensuite bathroom. The lower level offers a great playroom space and/or sixth bedroom and full bathroom. This location also provides easy access to Millie's, Bluestone Lane, Compass Coffee and all that Spring Valley has to offer!
Features & Amenities
Interior
-
Total Bedrooms
6
-
Bathrooms
5
-
1/2 Bathrooms
1
-
Above Grade Finished Area
4206.0
-
Basement YN
YES
-
Cooling YN
YES
-
Cooling
Central Air, Electric
-
Fireplace YN
YES
-
Heating YN
YES
-
Heating
Natural Gas, Forced Air
-
Main Level Bedrooms
1
-
Pet friendly
N/A
Exterior
-
Garage
Yes
-
Garage spaces
2
-
Construction Materials
Brick
-
Parking
Garage Door Opener, Garage, Driveway, Inside Entrance, Attached
-
Pool
No
-
Waterfront YN
NO
Area & Lot
-
Lot Size(acres)
0.35
-
Lot Size(square feet)
15,394
-
Property Type
Residential
-
Property Sub Type
Single Family Residence
-
Architectural Style
Tudor
Price
-
Sales Price
$3,850,000
-
Tax Amount
$26,114
-
Sq. Footage
4,767
-
Price/SqFt
$807
HOA
-
Association
No
School District
-
Elementary School
N/A
-
Middle School
N/A
-
High School
N/A
Property Features
-
New Construction
NO
-
Foundation Details
Other
-
Senior Community YN
NO
-
Sewer
Public Sewer
-
Tax Lot
43
-
Water Source
Public
Schedule a Showing
Showing scheduled successfully.
Mortgage calculator
Estimate your monthly mortgage payment, including the principal and interest, property taxes, and HOA. Adjust the values to generate a more accurate rate.
Your payment
Principal and Interest:
$
Property taxes:
$
HOA fees:
$
Total loan payment:
$
Total interest amount:
$
Location
County
WASHINGTON
Elementary School
Middle School
High School
Listing Courtesy of Anne Stevenson, Washington Fine Properties, LLC
RealHub Information is provided exclusively for consumers' personal, non-commercial use, and it may not be used for any purpose other than to identify prospective properties consumers may be interested in purchasing. All information deemed reliable but not guaranteed and should be independently verified. All properties are subject to prior sale, change or withdrawal. RealHub website owner shall not be responsible for any typographical errors, misinformation, misprints and shall be held totally harmless.

Salesperson, Realtor
Rosie Dove
Call Rosie today to schedule a private showing.

* Listings on this website come from the FMLS IDX Compilation and may be held by brokerage firms other than the owner of this website. The listing brokerage is identified in any listing details. Information is deemed reliable but is not guaranteed. If you believe any FMLS listing contains material that infringes your copyrighted work please review our DMCA policy and learn how to submit a takedown request.© 2024 FMLS.
Related Properties

WASHINGTON
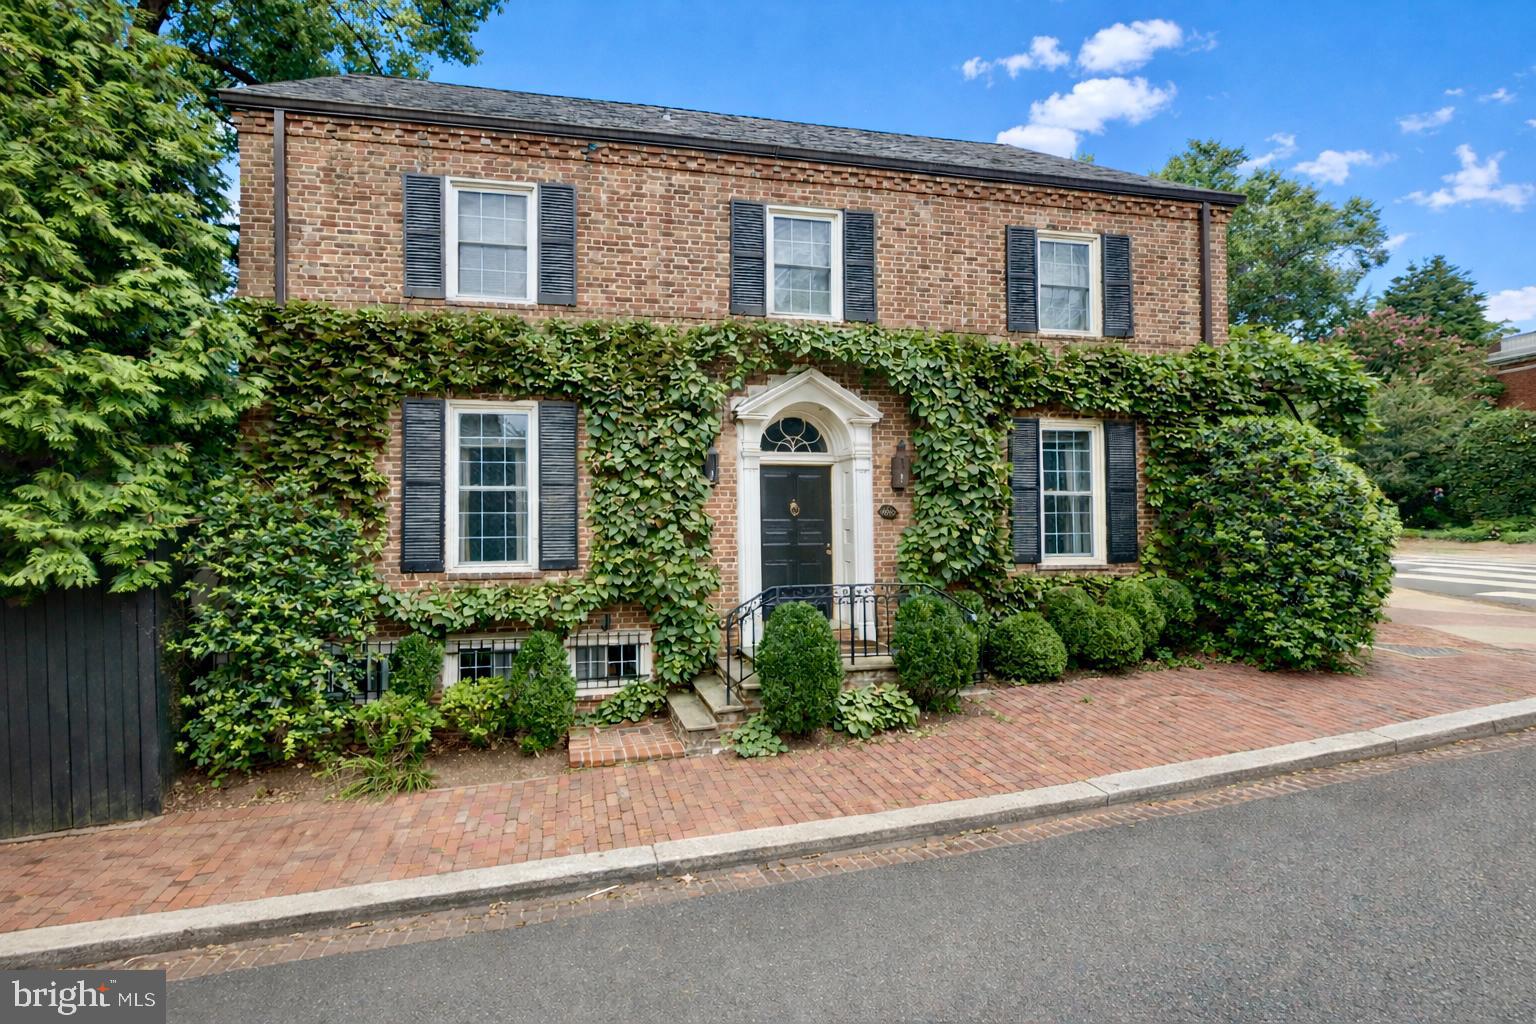
3230 VOLTA PLACE NW
4 Beds
3 Baths
3,592 Sq.Ft.
$3,350,000
MLS#: DCDC2283906
WASHINGTON
1698 32ND STREET NW
3 Beds
1 Baths
2,995 Sq.Ft.
$3,945,000
MLS#: DCDC2250010

WASHINGTON
3418 RESERVOIR ROAD NW
4 Beds
3 Baths
3,029 Sq.Ft.
$3,940,000
MLS#: DCDC2282852

WASHINGTON
2900 O STREET NW
3 Beds
2 Baths
2,397 Sq.Ft.
$3,495,000
MLS#: DCDC2264770
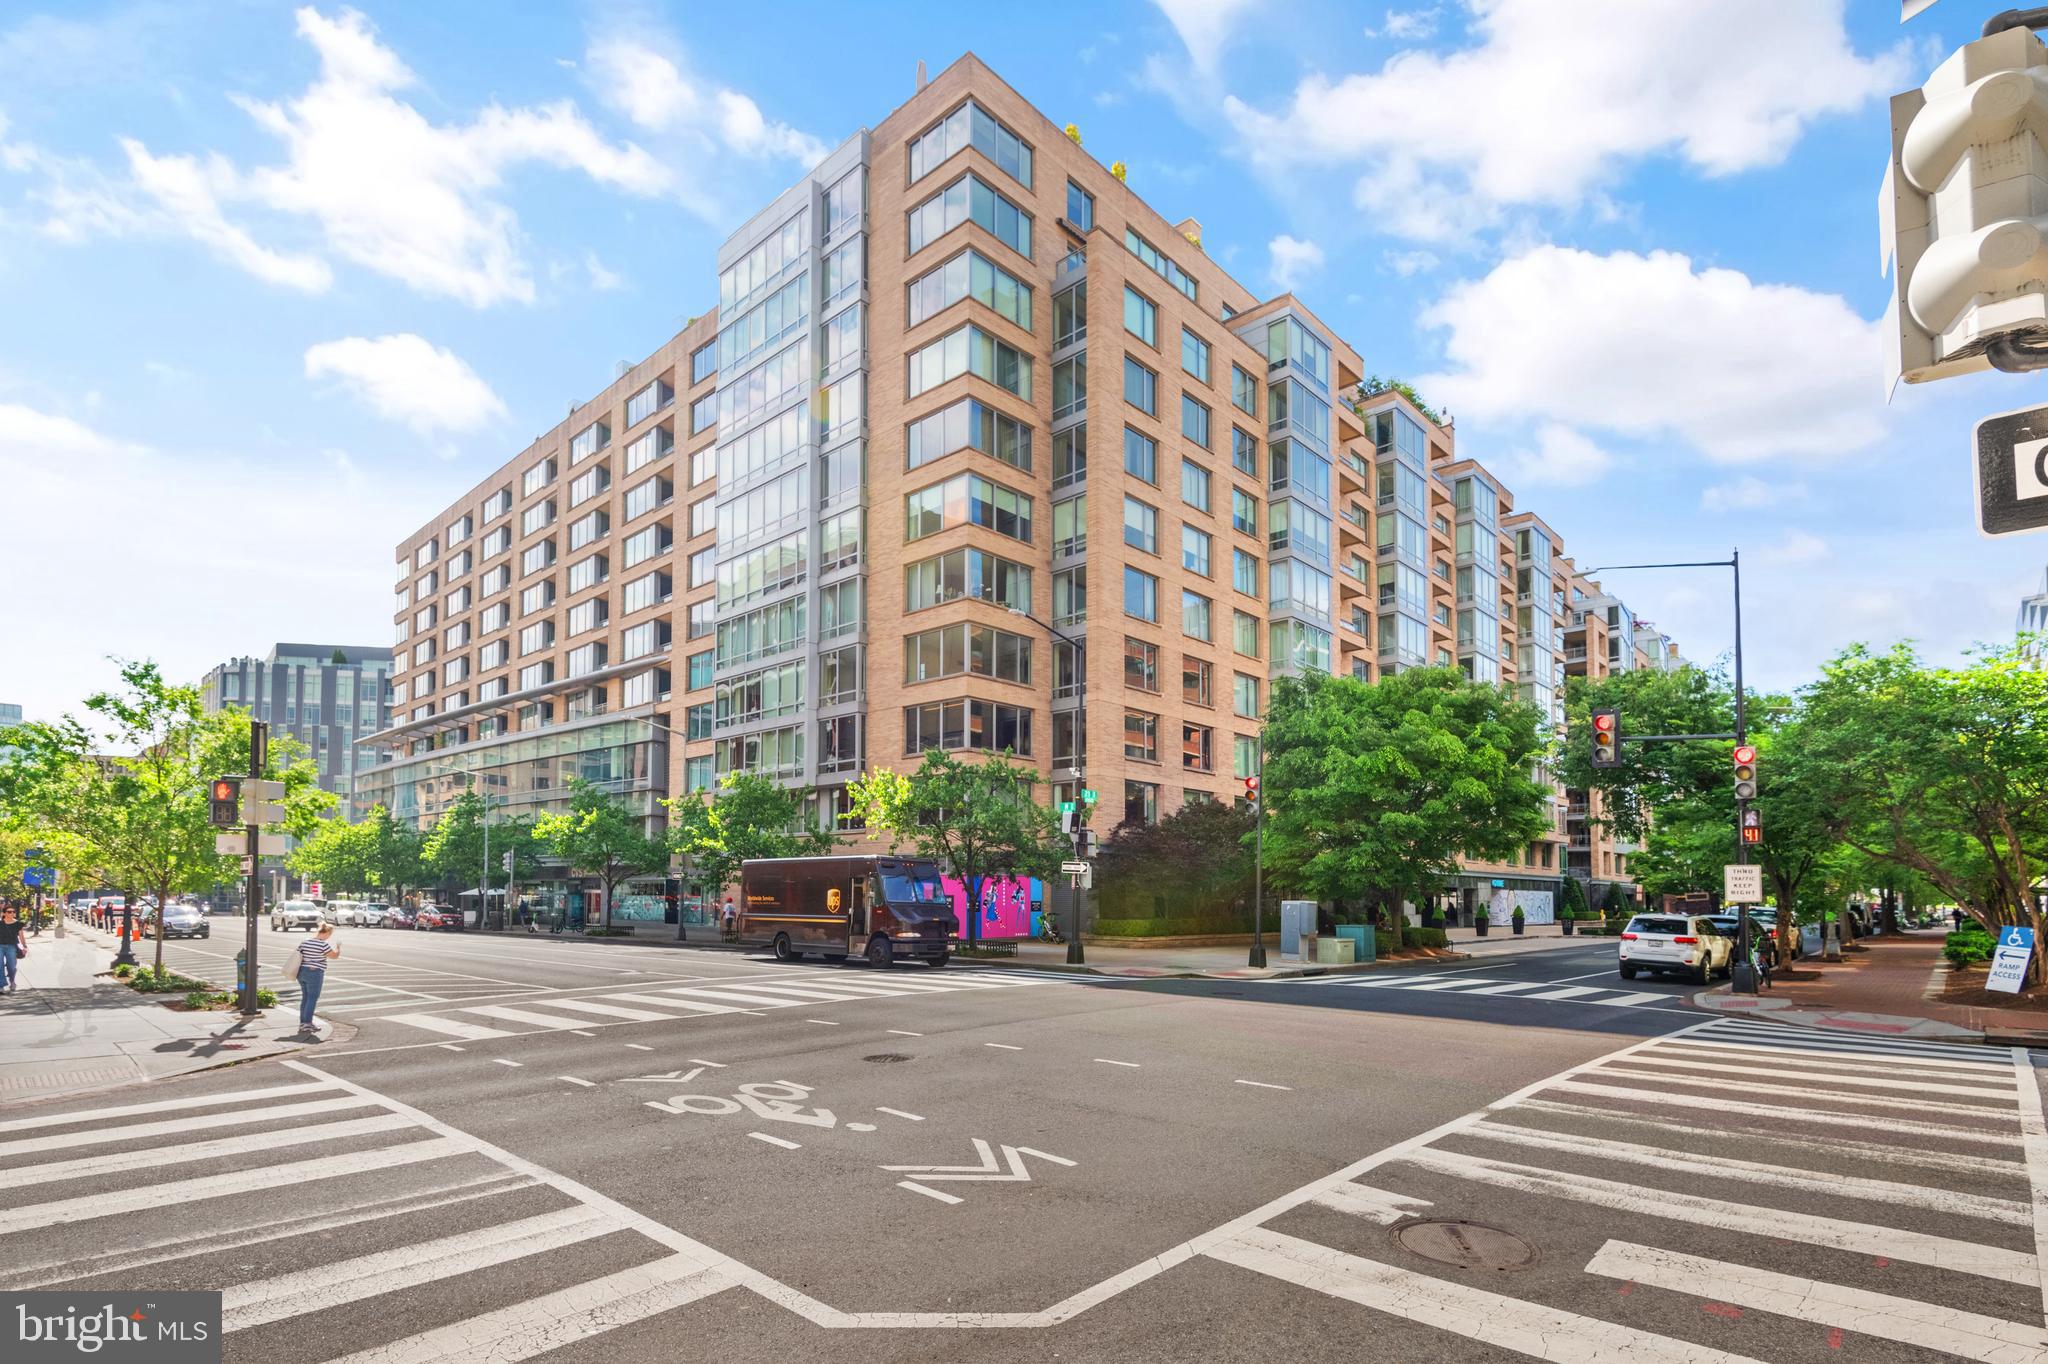
WASHINGTON
1155 23RD STREET NW PH3L
2 Beds
2 Baths
2,070 Sq.Ft.
$4,250,000
MLS#: DCDC2224338

WASHINGTON
774 GIRARD STREET NW 7W
3 Beds
3 Baths
5,077 Sq.Ft.
$3,250,000
MLS#: DCDC2281728

WASHINGTON
2411 TRACY PLACE NW
4 Beds
4 Baths
4,000 Sq.Ft.
$4,450,000
MLS#: DCDC2285672

WASHINGTON
1933 CALVERT STREET NW
5 Beds
4 Baths
4,012 Sq.Ft.
$3,699,999
MLS#: DCDC2279074

WASHINGTON
3539 ALBEMARLE STREET NW
6 Beds
6 Baths
6,650 Sq.Ft.
$4,495,000
MLS#: DCDC2287408

WASHINGTON
1016 22ND STREET NW
7 Beds
5 Baths
3,328 Sq.Ft.
$3,195,000
MLS#: DCDC2287378
