Features & Amenities

Interior

  • Other Interior Features

    Eat-in Kitchen, Bar, Ceiling Fan(s), Kitchen Island, Recessed Lighting, Walk-In Closet(s)

  • Total Bedrooms

    7

  • Bathrooms

    6

  • 1/2 Bathrooms

    2

  • Above Grade Finished Area

    5200.0

  • Basement YN

    YES

  • Cooling YN

    YES

  • Cooling

    Central Air, Ceiling Fan(s), Window Unit(s)

  • Fireplace YN

    YES

  • Heating YN

    YES

  • Heating

    Natural Gas, Forced Air

  • Pet friendly

    N/A

Exterior

  • Garage

    Yes

  • Garage spaces

    1

  • Construction Materials

    Brick

  • Parking

    Garage Door Opener, Concrete, Attached

  • Pool

    Yes

  • Pool Features

    In Ground, Heated

  • Waterfront YN

    NO

Area & Lot

  • Lot Features

    Corner Lot, Front Yard

  • Lot Size(acres)

    0.23

  • Lot Size(square feet)

    10,175

  • Property Type

    Residential

  • Property Sub Type

    Single Family Residence

  • Architectural Style

    Other

Price

  • Sales Price

    $2,995,000

  • Tax Amount

    $18,575

  • Sq. Footage

    6,600

  • Price/SqFt

    $453

HOA

  • Association

    No

School District

  • Elementary School

    KEY

  • Middle School

    HARDY

  • High School

    JACKSON-REED

Property Features

  • Senior Community YN

    NO

  • Sewer

    Public Sewer

  • Tax Lot

    10

  • Water Source

    Public

Schedule a Showing

Showing scheduled successfully.

<
>
IN PERSON
VIA CHAT

What is 3 + 4 ?


Mortgage calculator

Estimate your monthly mortgage payment, including the principal and interest, property taxes, and HOA. Adjust the values to generate a more accurate rate.

Your payment

Principal and Interest:

$

Property taxes:

$

HOA fees:

$

Total loan payment:

$

Total interest amount:

$

Location

County

WASHINGTON

Elementary School

KEY

Middle School

HARDY

High School

JACKSON-REED

Listing Courtesy of Susan L Hand, Washington Fine Properties

RealHub Information is provided exclusively for consumers' personal, non-commercial use, and it may not be used for any purpose other than to identify prospective properties consumers may be interested in purchasing. All information deemed reliable but not guaranteed and should be independently verified. All properties are subject to prior sale, change or withdrawal. RealHub website owner shall not be responsible for any typographical errors, misinformation, misprints and shall be held totally harmless.

Agent Rosie Dove

Salesperson, Realtor

Rosie Dove

Call Rosie today to schedule a private showing.


* Listings on this website come from the FMLS IDX Compilation and may be held by brokerage firms other than the owner of this website. The listing brokerage is identified in any listing details. Information is deemed reliable but is not guaranteed. If you believe any FMLS listing contains material that infringes your copyrighted work please review our DMCA policy and learn how to submit a takedown request.© 2024 FMLS.
CALIFORNIA DREAMING! A BEL AIR BEAUTY! Framed by mature trees and lush hedges, this architectural treasure is surrounded by garden-like grounds that have been expertly designed by renowned landscape architect Michael Bartlett. This home showcases a heated in-ground pool and a level yard perfect for entertaining of any size. 4635 Ashby St NW is a remarkable residence that is perfectly situated on a spectacular corner lot that is comprised of 7 Bedrooms, 6 Full Baths, 2 Half Baths, and an attached 1-Car Garage. This peaceful, estate-like home rests on 0.23 acres in Berkley/Foxhall and features exceptional living spaces and a fantastic location minutes to Downtown DC.This home showcases simple elegance with its oversized windows, intricate millwork and moldings, and well-proportioned rooms. Warm and inviting, the wide Foyer reveals views that span from the front door to the rear Patio. Natural light touches every room and transforms this home into a serene estate nestled amongst gardens and trees. Off of the Foyer is a private Study lined with extravagant built-ins and accented by a wood-burning fireplace and a wet bar. Through the Foyer, there is a spacious Living Room with a fireplace, wet bar, and access to the rear Patio. The Dining Room is highlighted with gracious millwork and tranquil views of the backyard and French doors to the Patio. Spacious and well-designed, the Kitchen is outfitted with nearly everything that any Chef would desire.The two Upper Levels sequester 7 Bedrooms and 6 Full Baths, all versatile enough to be used as Private Bedrooms, Guest Rooms, an Au-Pair/In-Law Suite, or a secluded upper level workspace. The Master Suite encompasses a large Walk-in Closet/ Dressing Area and separate  His/Her  Master Baths. An extensive Family Room is on the Lower Level along with a Recreation Room that opens to side entrance. Sweeping manicured grounds feature a heated, in-ground pool, a large Patio + glorious green space. Sold As-is.

4635 ASHBY STREET NW

Message successfully sent.

What would you like to know?

What is 3 + 4 ?

I agree to receive email communication and understand I can unsubscribe at any time.

I agree to be contacted by Charis Realty Group - Christine Issler, Broker via call, email, and text for real estate services. To opt out, you can reply 'stop' at any time or reply 'help' for assistance. You can also click the unsubscribe link in the emails. Message and data rates may apply. Message frequency may vary. Privacy Policy

Related Properties

A classic Capitol Hill rowhome, completely reimagined for modern living, 329 8th Street NE combines the charm of its historic exterior with beautifully finished interiors and an exceptional amount of space. This semi-detached residence offers over 5,300 square feet of living space, five bedrooms, four and a half bathrooms, a dedicated gym, theater room, and two car off street parking. Natural light pours in from three exposures, illuminating wide-plank white oak flooring and thoughtfully selected finishes throughout. The property's scale, flexible floor plan, and MU-4 zoning present a rare opportunity for both residential and commercial buyers. Whether envisioned as a grand Capitol Hill residence or a Washington, DC headquarters with dedicated offices, meeting spaces, and room for large-scale events, the property offers incredible flexibility in the heart of Capitol Hill.
 
From the moment of entry, a striking staircase with glass railings sets the tone for the home's clean, modern aesthetic, allowing natural light to flow throughout the space. Designed with entertaining in mind, the expansive main level features a spacious floorplan with traditional living and dining areas that can comfortably accommodate large gatherings. At the heart of the home, a beautifully appointed main kitchen features an oversized waterfall island, custom cabinetry, and a premium Miele appliance suite. A separate catering kitchen, outfitted with Bosch appliances, a generous pantry, and a private entrance, offers an exceptional setup for entertaining while keeping the main kitchen pristine for guests.
 
Upstairs, the expansive primary suite offers a private retreat complete with a dressing room and beautifully appointed en-suite bathroom. The bathroom features Porcelanosa tile, a freestanding soaking tub, spa shower, dual sink vanity, separate water closet, and dedicated linen closet. A generously sized secondary bedroom at the front of the home is framed by a beautiful bay window and is accompanied by an en-suite bathroom, while two additional bedrooms share a Jack and Jill bathroom. A hall linen closet and stacked laundry provide additional convenience on this level.
 
The fully finished lower level offers even more flexibility, with a spacious recreation room featuring a wet bar and dedicated wine storage. A separate entrance provides convenient access for guests or live-in support staff. A dedicated gym, theater room, second laundry area, and substantial storage closets complete this level, offering an impressive amount of additional living and entertaining space.
Ideally located in Capitol Hill, 329 8th Street NE is less than one mile from the U.S. Capitol and the House and Senate office buildings, with Union Station, Stanton Park, Lincoln Park, and some of the neighborhood's most beloved restaurants and cafés just moments away.
#DCDC2287314

WASHINGTON

329 8TH STREET NE

5 Beds

4 Baths

5,370 Sq.Ft.

$3,200,000

MLS#: DCDC2287314

THE BEST HOUSE on the BEST street...8 year young top to bottom construction, with the original 1890s facade, plus current owner improvements: custom built ins through out, California closets, designer lighting and fixtures, custom black out shades, upgraded bathroom fixtures, new fencing, new hot water heater, new lower level refrigerator, and NEST and SONOS systems. **See improvement list for more details**

This LUX home includes gourmet kitchen with so much storage, multiple living spaces, super high ceilings, flexible primary suites on both 2nd and 3rd floors, multiple outdoor spaces including a dreamy roof deck with AMAZING DC VIEWS. 2 Real parking SPACES with secure roll bar and a magnificent in law/au pair suite with its own kitchen. Located on a special, historical street that hosts Friday Night socials, neighborhood parties and includes the kiddie water park/playground, plus steps from LOGAN CIRCLE, BOTH WHOLE FOODS, Metro, and all things Shaw: Gucci Giant and Michelin restaurants.

THIS IS IT.
#DCDC2284896

WASHINGTON

944 WESTMINSTER STREET NW

4 Beds

4 Baths

3,568 Sq.Ft.

$2,485,000

MLS#: DCDC2284896
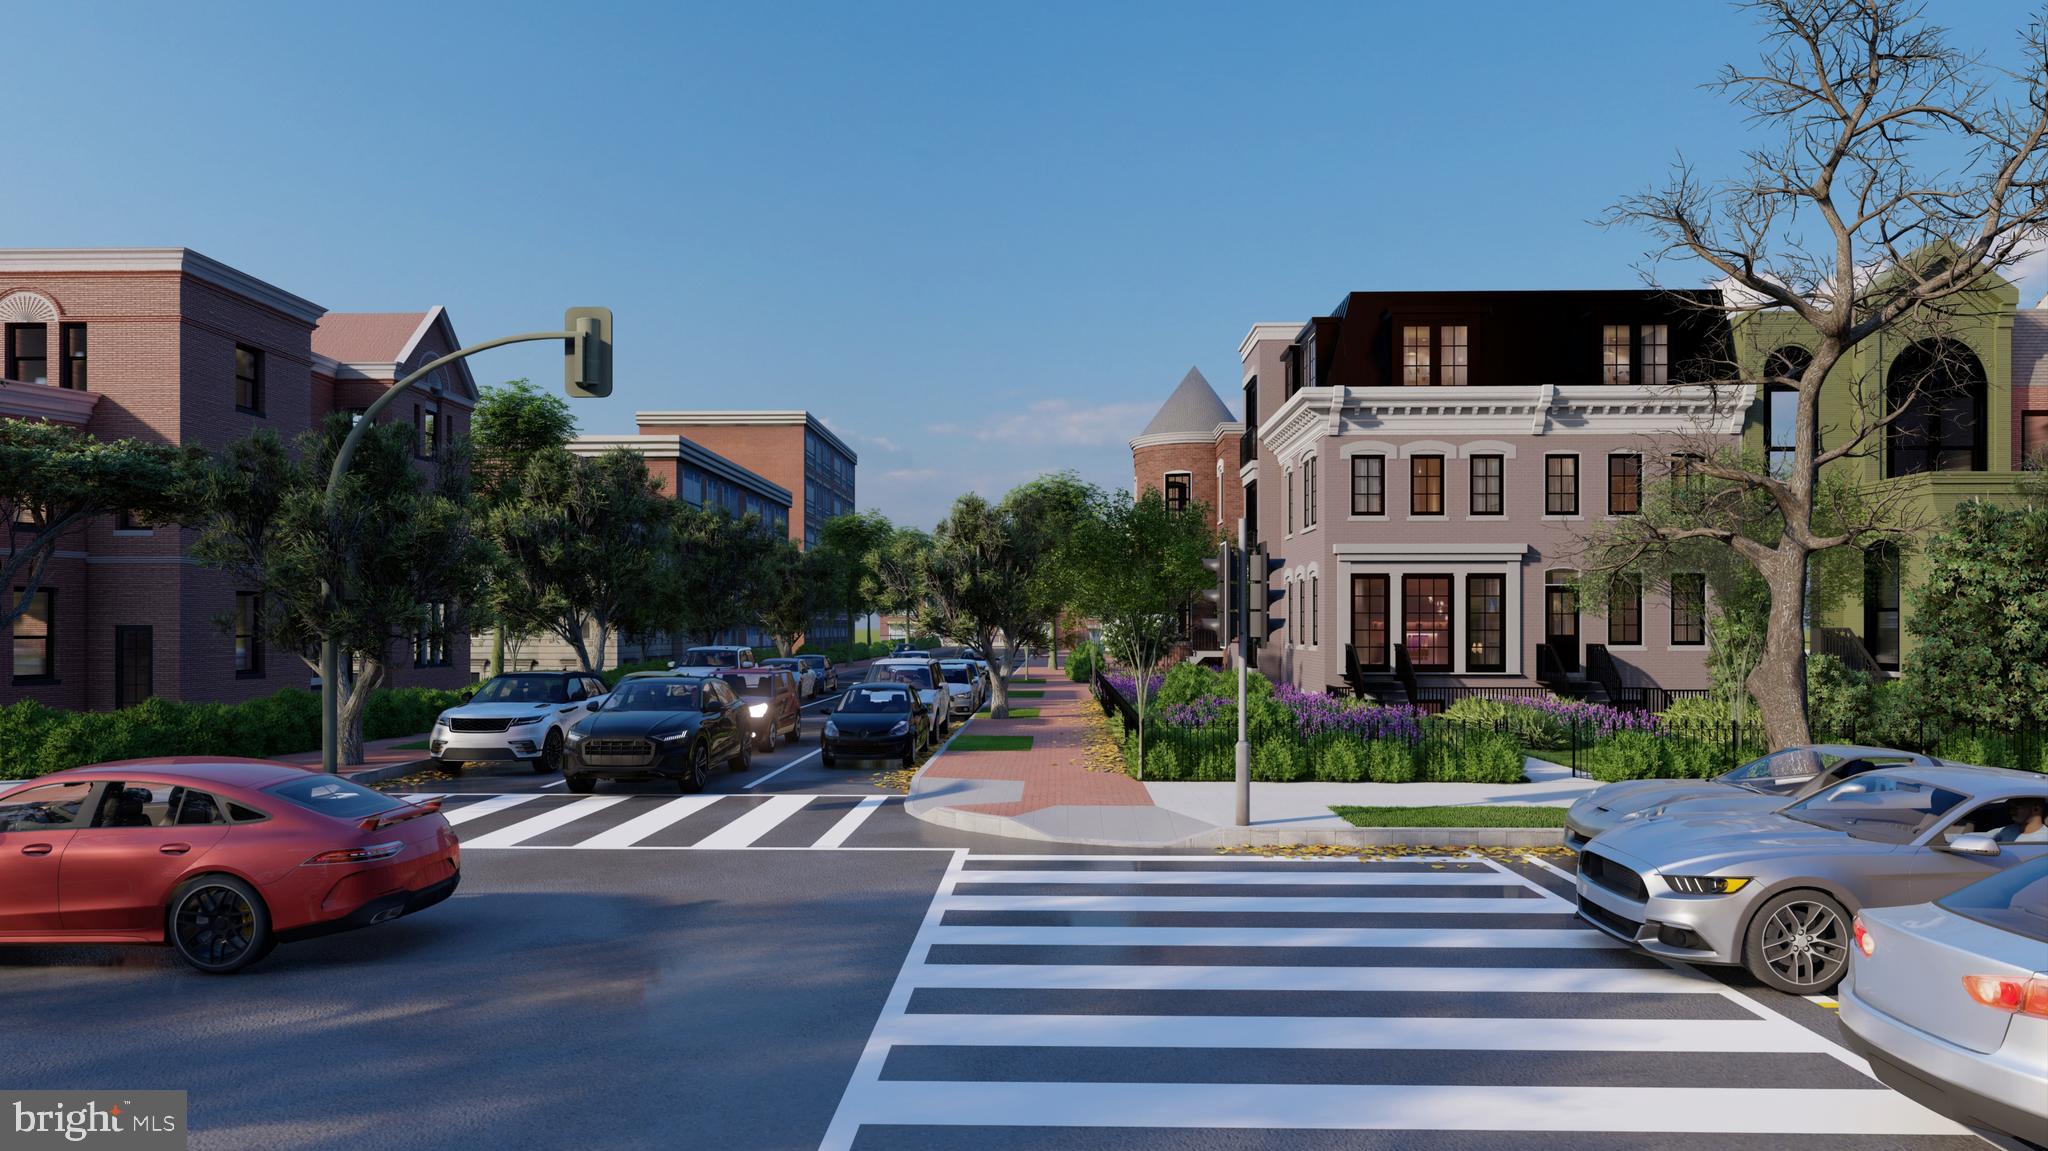
Rare opportunity in the heart of the city! These adjacent properties on beautiful, tree-lined 16th Street meet historic U Street and are being sold together, offering a combined price of $2,675,000 for both 1900 & 1902 16th Street NW, Washington, DC. They sit amidst some of Washington’s most vibrant neighborhoods—bordered by Dupont (east), 14th St (west), U Street Corridor (north), and Logan Circle (south).
Enjoy nearby green spaces and fountains at Meridian Hill Park, or explore the abundant dining, retail, and entertainment options. Just steps from the U Street Metro, these properties offer exceptional potential for renovation or redevelopment. The new owner can choose to develop them separately or combine them into a single, light-filled, elegant home. ****The pictures in this listing are renderings of the completed project***
#DCDC2231776

WASHINGTON

1902 16TH STREET NW

4 Beds

3 Baths

1,530 Sq.Ft.

$2,675,000

MLS#: DCDC2231776

Tucked into one of Washington’s most coveted enclaves, 1933 Calvert Street NW is a masterclass in modern luxury, thoughtful architecture, and timeless craftsmanship. Behind its classic brick façade, this five-bedroom, four-and-a-half-bath residence unfolds across four impeccably finished levels, where soaring 10-foot ceilings on the main and second floors create an immediate sense of openness and grandeur.
Designed by the award-winning firm Bonstra | Haresign Architects, the home reflects the firm’s signature approach to maximizing natural light, creating flowing interiors, and introducing refined contemporary design within Washington’s historic architectural fabric. The result is a residence that feels considered, cohesive, and distinctly elevated beyond a typical renovation.
At the heart of the home, a chef’s kitchen pairs custom two-tone white and natural oak cabinetry with premium quartz surfaces and a complete Thermador professional appliance suite, including the range, hood, refrigerator, and dishwasher. Designed for effortless entertaining, the kitchen flows seamlessly into the expansive living and dining spaces.
Site-finished white oak flooring extends throughout, complemented by designer-grade millwork, custom wall paneling, crown molding, and a striking floating staircase wrapped in frameless glass. Expansive windows and thoughtfully placed openings allow natural light to travel throughout the interiors, reinforcing the home’s architectural emphasis on openness and connection.
The primary suite is a private retreat featuring dual California Closets walk-in wardrobes and a spa-inspired bathroom dressed in full Porcelanosa marble and quartz. Heated bathroom floors add an additional layer of comfort and luxury to the serene, hotel-inspired space.
Two custom wet bars—one anchoring the finished lower level and the other serving the top-floor entertaining lounge—extend the home’s flair for hosting. Above, a private rooftop deck offers sweeping views over the nation’s capital and an exceptional setting for outdoor dining, entertaining, or relaxing beneath the city skyline.
Every detail has been carefully considered, including brand-new Andersen windows, recessed dimmable LED lighting, a dual-zone HVAC system with independent climate control on each level, and a fully finished lower level with a bedroom, full bathroom, recreation space, and private rear entrance. Two-car private parking completes the residence.
All of this is set in prime Kalorama, moments from Embassy Row, Dupont Circle, the Metro, neighborhood parks, and some of Washington’s finest dining, shopping, and cultural destinations.
#DCDC2290378

WASHINGTON

1933 CALVERT STREET NW

5 Beds

4 Baths

4,012 Sq.Ft.

$3,400,000

MLS#: DCDC2290378

This 4-level architectural marvel by Fred Bahrami and Q-14 Builders delivers over 3,000 sq. ft. of luxury living with NO HOA fees.Step inside to dramatic, two-story, south-facing floor-to-ceiling windows that flood the open-concept main level with natural light. The chef’s kitchen includes commerical grade appliances (Sub-Zero, XO, Miele, EuroCave, Wolf, etc..) and expansive family room—complete with custom built-ins and a wet bar—flow seamlessly into the outdoors. A hidden, secret door disguised as a custom wine/spirit wall leads to a sleek powder room. The second level features a versatile media loft/home office alongside a bedroom suite with a renovated en-suite bath.The entire third floor is dedicated to the private primary retreat, boasting two private balconies, double vanities, a steam shower, and a jetted tub with a ceiling water drop filler. The fully finished lower level functions as an independent unit with front/rear private entries, a full kitchen with an island, a spacious living area, a large bedroom, and a renovated bath. Outside, a backyard sanctuary features a deck, a custom pergola, and lush gardens. Complete with a 2-car garage equipped with a Tesla charger, this showstopper is a must-see.
#DCDC2278710

WASHINGTON

3609 R STREET NW

3 Beds

3 Baths

3,614 Sq.Ft.

$2,575,000

MLS#: DCDC2278710

Available for the first time in nearly 40 years, Georgetown’s celebrated “Blue House” is one of the East Village’s most distinctive free-standing historic residences. Owned by Alfred Pope, a formerly enslaved man who became a prominent African American businessman and property owner in the neighborhood’s history and give the resident special historical significance within Washington. 

The property is beautifully enclosed, remarkable private, and discretely secure, with steel garden doors, high masonry walls, custom iron detailing, and comprehensively irrigated landscaping extending all the way to the streetscape tree boxes. The wide marble entry hall features a dedicated coat closet and boot closets and opens to a dramatic living room with multiple exposures, original windows, plantation shutters, wide-plank random-width flooring, and a wood-burning fireplace with gas starter and black marble surround. Adjacent is a richly detailed library. Original wood floors, recessed lighting, built-in bookshelves, floor-to-ceiling draperies, and four banks of insulated mullioned windows from beautiful views of the garden and waterfall while filling the room with southern light. Dramatic stairs lead to an exceptionally large dining room with soaring ceilings, heated polished fossil-stone flooring, recessed lighting, recessed speakers, and visual and physical access to the garden. Large enough to accommodate not only substantial entertaining space but also a work area or study, the room reflects the scale and flexibility rarely found in Georgetown houses. Completing the level is a pristine gourmet kitchen centered around professional-grade Thermador cooking equipment, integrated Sub-Zero refrigeration, extensive work surfaces, and direct connections to both the dining and entertaining spaces of the home. The kitchen also includes a separate service entrance and direct access to the stone lower level. 

The lower level functions as an intimate entertaining retreat, with tasting and gathering space, integrated wine refrigeration and storage, secure storage areas, laundry, and a wonderfully atmospheric pub-like sensibility. Bluestone walls and flooring, custom cabinetry, insulated firewood storage, and extensive wine storage create a warm and highly functional service and entertaining level. A large flower-arranging workspace with copper countertops and an oversized sink adds yet another layer of practicality and charm.

On the second level the primary suite is expansive, centered around a large bedroom with two exposures, dark wood floors, and a wood-burning fireplace. A substantial dressing room includes deep sweater storage, wide purse cabinetry, hanging bars designed for packing,  and multiple additional closets. Extensive custom storage continues along the hall leading to the primary bath, where built-in cabinet and concealed compartments and integrated seamlessly  into the architecture. The primary bath is luxurious, filled with natural light, and features Calacatta Gold marble, extensive mirrored storage, heated floors, towel warmers, a steam shower, jacuzzi tub, and beautifully integrated cabinetry. Hidden behind a full-length mirror is an exceptional walk-in closet with custom cedar cabinetry, stained-glass skylight, safes, concealed compartments, and extensive hanging space. A staircase leads to the third level, home to a remarkable office and studio space with dedicated climate control, wood and copper finishes, custom iron railings, built-in desks, skylights, concealed storage room, refrigerator space, and cleverly integrated spaces for printers and equipment. Views stretch across the rooflines of Georgetown. The second floor also has a charming guest room overlooking the garden through a bank of mullioned windows, complete with a built-in bed, cabinetry and access to a marble hall bath. For buyers seeking additional sleeping space, the dressing room could be easily converted into a third bedroom.
#DCDC2264770

WASHINGTON

2900 O STREET NW

3 Beds

2 Baths

3,189 Sq.Ft.

$3,195,000

MLS#: DCDC2264770

The Berkley neighborhood residences are  synonymous with quiet luxury and restrained elegance. Nestled within the newest section of  Battery Kemble Place, this distinguished enclave, on the site of the former Rockefeller Estate, is 4813 Kemble Place.  The home is a classic brick colonial blending traditional principles with modern livability. Perfectly symmetrical, the facade evokes cues from classic estates of the past. Inside, the central entry hall creates a formidable initial impression, with gleaming Carrara marble floors and a sweeping grand staircase. Detailed plasterwork throughout the main level consists of thick, carved crown moldings and archways framed by columns. Formal rooms are generously proportioned. The dining room is embassy sized, with two walls of glass and access to a private balcony for al fresco entertaining during the warmer months. A substantial living area in the rear spans the entire width of the home. Lavishly appointed yet still warm and intimate, the space features accent lighting and is anchored at one end by an intricate, roaring fireplace. A wall of double casement windows and access to a second private balcony complete the area. Upstairs, the primary suite is accessed through double doors. The large sleeping area connects to a five-piece marble bath and walk-in closet space. Secondary bedrooms are each ample in both scale and storage. The grand staircase leads to the walkout lower level in a gracious arc. Sitting above grade, the ethereal space is flooded with natural light. A large recreation room features extensive built-ins on two walls, flanking a roaring fireplace. A professional, mirrored fitness room and guest bedroom complete the space. Shaded by verdant foliage and shrouded in privacy, the rear lawn offers usable green space. Convenient to Georgetown, Downtown, and major commuter routes, 4813 Kemble Place is an exemplary residence in one of DC’s most sought-after locations.
#DCDC2194226

WASHINGTON

4813 KEMBLE PLACE NW NW

4 Beds

4 Baths

4,991 Sq.Ft.

$2,399,000

MLS#: DCDC2194226

Renovated and thoughtfully updated Historic Washington home in the prestigious West End neighborhood, near the White House and Georgetown. Known as “The Frosted Castle at West End,” this distinctive landmark property offers approximately 3,328 square feet of finished living space across four levels, combining historic architectural character with modern amenities and exceptional residential flexibility. A rare opportunity to own a fully furnished, move-in-ready historic Washington property offering architectural distinction, versatile living arrangements, and income-producing potential.

Currently configured as two spacious residences, the property offers 7 bedrooms, 5.5 bathrooms, two gourmet kitchens, and two beautifully appointed patios. The luxury residences can be easily combined into one grand home (subject to any required approvals). Verified multifamily zoning provides flexibility for one private residence, extended-family living, income-producing investment, embassy residence, or home office, subject to applicable regulations. The lower-level residence has an established history as a fully furnished, income-producing short term or long term rental home.

This block, which is part of the historic Schneider Triangle, designed by renowned Washington architect Thomas Franklin Schneider in the 1890s, blends classic Victorian character with thoughtfully curated Mid-Century Modern interiors. Its sun-drenched front elevation features a distinctive solarium bedroom and the rare convenience of off street Front-Door parking.

Interior highlights include spacious flowing floor plans, high ceilings, two upscale Gourmet Kitchens with premium Viking appliances in the upper residence, Carrara marble/quartz kitchen island seating seven, an expansive banquet room, a walk-in pantry, an abundance of natural light and beautifully appointed bathrooms with jetted soaking tubs and spacious tiled walk-in showers.

Additional features include a dramatic three-story atrium, five-foot marble fireplace, hardwood floors, classic bay windows, integrated Sonos sound system, projection screen with projector, wet bar, imported Italian Murphy beds, solid wood Italian barn doors, drinking water filtration systems and a fully floored and insulated walk-up attic. Outdoor amenities include a rear Georgetown-style patio, landscaped front garden patio and a Tesla EV charging station.

Ideally situated within walking distance of the White House, Georgetown, Metro Rail, George Washington University Hospital, the World Bank, IMF, European Union, Kennedy Center, C&O Canal, National Mall, The State Department, museums, parks, shopping, and outstanding restaurants.

Approximately 3,328 square feet of finished living space across four levels. (Square footage is approximate and should be independently verified by the buyer. Finished square footage is deemed reliable, but not guaranteed). See virtual tour and floor plans. Please see Virtual Tours
#DCDC2287378

WASHINGTON

1016 22ND STREET NW

7 Beds

5 Baths

3,328 Sq.Ft.

$3,195,000

MLS#: DCDC2287378

Bathed in natural light and distinguished by its elegant proportions and impeccable move-in condition, this exceptional 2,665-square-foot residence at Wardman Tower offers a rare blend of architectural pedigree, refined interiors, and premier full-service living.
A gracious entry foyer with a custom double closet and herringbone patterned hardwood floors introduces the residence, opening to the library, where a central Palladian window reflects the architectural refinement that has earned Wardman Tower its prestigious “Best Addresses” designation. The expansive, embassy-scale living and dining area features bespoke built-in display cabinetry and automated window shades, creating an elegant setting for both intimate gatherings and sophisticated entertaining.
The adjoining chef’s kitchen is appointed with Henrybuilt cabinetry, a Thermador appliance suite, and a custom-fitted pantry with an under-counter refrigerator. Thoughtfully designed and seamlessly integrated into the living spaces, the kitchen combines exceptional functionality with understated sophistication and may be closed via a pocket door.
The private quarters comprise two generously proportioned bedrooms, each with an en-suite bath. Currently configured as an office, the second bedroom enjoys a southern exposure and features custom built-in bookcases and a walk-in closet. The primary suite offers a serene retreat, with two exceptionally spacious walk-in closets and a luxurious bath featuring a double vanity and an oversized shower with a built-in bench.
Additional residence appointments include a discreetly positioned powder room and a spacious laundry room with a side-by-side washer and dryer, utility sink, and custom cabinetry.
Completing this exceptional offering are two-car garage parking in the building’s most desirable spaces and the distinction of the building’s largest private storage room.
Wardman Tower provides an exceptional full-service residential experience, with an on-site concierge, porter, and engineer. Residents enjoy a 2,000-square-foot fitness center and two inviting lounges: one featuring a bar and catering kitchen, and the other opening onto a beautifully landscaped terrace with dedicated spaces for lounging, dining, and grilling. The rooftop terrace offers sweeping monument views, outdoor seating, and additional opportunities for entertaining and al fresco dining.
Ideally situated just moments from Metro and the natural beauty of Rock Creek Park, with distinguished dining and boutique shopping nearby, this remarkable residence brings together historic architectural character, generous living spaces, and contemporary luxury in one of Washington’s most desirable residential settings.
#DCDC2289172

WASHINGTON

2660 CONNECTICUT AVENUE NW 4B

2 Beds

2 Baths

2,665 Sq.Ft.

$2,669,500

MLS#: DCDC2289172

Masterfully crafted by renowned Jim Gibson Builders and thoughtfully reimagined by its interior designer owner, 5224 Loughboro Road NW pairs timeless architecture with beautifully updated interiors in Washington’s sought-after Kent neighborhood. Generous proportions, abundant natural light, and an effortless connection between indoor and outdoor spaces create an exceptional setting for both elegant entertaining and relaxed everyday living.

Five bedrooms and four and a half updated bathrooms complement a versatile layout featuring dedicated office space and multiple formal and casual gathering rooms. The kitchen flows directly into the breakfast and family rooms, creating an inviting heart of the home, while three working fireplaces add warmth and character. A new sundeck and fully fenced yard extend the living experience outdoors. A main-level two-car garage with a new door and opener, along with a brand-new roof and skylights, further enhances this thoughtfully maintained residence.

Beyond the front door, the surrounding Kent and Palisades neighborhoods offer a compelling blend of leafy residential streets and local conveniences. Explore Battery Kemble Park’s wooded trails, enjoy outdoor recreation at Palisades Park, or discover the dining destinations along MacArthur Boulevard, including BlackSalt, et Voila, Claudio's Table, and Bistro Aracosia. Neighborhood shops and the year-round Sunday Palisades Farmers Market make it easy to bring home fresh ingredients, flowers, and artisan specialties. Georgetown’s boutiques and restaurants offer still more possibilities nearby.

This is a home that brings together enduring craftsmanship, modern comfort, and the distinctive appeal of Northwest Washington living.
#DCDC2283722

WASHINGTON

5224 LOUGHBORO ROAD NW

5 Beds

4 Baths

4,410 Sq.Ft.

$2,495,000

MLS#: DCDC2283722

Send a message

Message successfully sent.

Your message

What is 3 + 4 ?

Reason for contacting?

I agree to receive email communication and understand I can unsubscribe at any time.

I agree to be contacted by Charis Realty Group - Christine Issler, Broker via call, email, and text for real estate services. To opt out, you can reply 'stop' at any time or reply 'help' for assistance. You can also click the unsubscribe link in the emails. Message and data rates may apply. Message frequency may vary. Privacy Policy

Sign Out

Virtual Assistant

Would you like to take the next step with this property? We can help you schedule a showing or virtual tour, or send you more details.

Yes, I would like more information.

Thank You for Your Reply, One of Our Agents will contact you as soon as possible

No, maybe later.

Thank you, you can always contact me via email, phone number or through the contact form.

Realhub AI

Lucy - Your AI-Powered Realtor

Update Your Temporary Password

Personalize your search

Enter your email and we'll notify you immediately when new listings match what you're looking for.

or enter email address

Already have an account ? Login here

Continue your home search

I agree to receive communications and understand I can unsubscribe at any time.

I agree to be contacted by Charis Realty Group - Christine Issler, Broker via call, email, and text for real estate services. To opt out, you can reply 'stop' at any time or reply 'help' for assistance. You can also click the unsubscribe link in the emails. Message and data rates may apply. Message frequency may vary. Privacy Policy

Already have an account ? Login here

We use cookies

We use cookies primarily for analytics to enhance your experience. By accepting, you agree to our use of these cookies. You can manage your preferences or learn more about our cookies policy.