


Property
Beds
3
Full Baths
3
1/2 Baths
1
Year Built
2013
Sq.Footage
2,097
Welcome home to this beautifully appointed 3-bedroom, 3.5-bath all-brick townhome, ideally situated on one of the best lots in the community, overlooking open green space. Hardwood floors throughout all bedrooms and living spaces, extensive custom built-ins, a rear-entry two-car garage, and thoughtful designer upgrades set this home apart. The kitchen and laundry have also been recently refreshed with all new appliances. The entry level offers a flexible rec room, home office, or den with hardwood floors, custom built-in cabinetry and shelving, plantation shutters, and direct access to the two-car garage. Hardwood stairs with luxury wool runners connect all levels of the home. The main living level is bright and spacious, with a large great room featuring hardwood floors, a gas fireplace, recessed lighting, detailed molding, and custom drapery, The adjoining breakfast and dining area is filled with natural light and features additional custom built-ins that provide both character and useful storage. The kitchen combines style and function with a deep stainless-steel sink, tile backsplash, and new Bosch and GE appliances. A tiled powder room completes the level. Upstairs, the spacious primary suite features hardwood floors, custom drapery, two closets, and en suite bath. The primary bath includes a double vanity with quartzite countertops, abundant cabinetry, custom mirrored medicine cabinets, and a spa-like glass-tile shower with a seamless glass enclosure. The second bedroom also features hardwood flooring, plantation shutters, generous closet space, and its own en suite bath with granite countertops and upgraded tile and flooring. The conveniently located laundry room includes new LG front-loading washer and dryer, countertop workspace, and ample shelving. The top level provides even more flexible living space, with a dramatic loft or multi-purpose area featuring hardwood floors, recessed lighting, and a vaulted ceiling. Step outside to the rear-facing balcony and enjoy the home's exceptional setting overlooking the community and open space. The third bedroom features a vaulted ceiling, hardwood flooring, custom built-ins, plantation shutters, organized closet space, additional storage nooks, and a private en suite bath with a tiled walk-in shower. Excellent walk, bike, and transit access puts parks, shopping, dining, and everyday conveniences close by, with a bus stop just 0.2 miles away, easy access to Ballston Metro and major commuter routes, and Reagan National Airport approximately five miles away. With hardwood floors throughout, extensive custom built-ins, three en suite bedrooms, multiple flexible living spaces, a two-car garage, and an exceptional lot overlooking open space, this home offers a combination of space, quality, and setting that is hard to find.
Features & Amenities
Interior
-
Other Interior Features
Central Vacuum, Eat-in Kitchen, Ceiling Fan(s), Kitchen Island, Recessed Lighting, High Ceilings, Built-in Features, Crown Molding, Open Floorplan
-
Total Bedrooms
3
-
Bathrooms
3
-
1/2 Bathrooms
1
-
Above Grade Finished Area
2097.0
-
Basement YN
NO
-
Cooling YN
YES
-
Cooling
Central Air, Ceiling Fan(s), Zoned, Electric
-
Fireplace YN
YES
-
Heating YN
YES
-
Heating
Natural Gas, Forced Air
-
Pet friendly
N/A
Exterior
-
Garage
Yes
-
Garage spaces
2
-
Construction Materials
Brick, Frame
-
Other Exterior Features
Balcony
-
Parking
Garage, Parking Lot, Attached
-
Pool
No
-
Waterfront YN
NO
-
View
City
Area & Lot
-
Lot Features
Cleared
-
Lot Size(acres)
0.02
-
Lot Size(square feet)
846
-
Property Type
Residential
-
Property Sub Type
Townhouse
-
Architectural Style
Colonial
Price
-
Sales Price
$1,435,000
-
Tax Amount
$14,442
-
Sq. Footage
2,097
-
Price/SqFt
$684
HOA
-
Association
YES
-
Association Fee
$165
-
Association Fee Frequency
Monthly
-
Association Fee Includes
N/A
School District
-
Elementary School
ASHLAWN
-
Middle School
SWANSON
-
High School
WASHINGTON LEE
Property Features
-
New Construction
NO
-
Association Amenities
None
-
Foundation Details
Brick/Mortar
-
Senior Community YN
NO
-
Sewer
Public Sewer
-
Tax Lot
8
-
Water Source
Public
Schedule a Showing
Showing scheduled successfully.
Mortgage calculator
Estimate your monthly mortgage payment, including the principal and interest, property taxes, and HOA. Adjust the values to generate a more accurate rate.
Your payment
Principal and Interest:
$
Property taxes:
$
HOA fees:
$
Total loan payment:
$
Total interest amount:
$
Location
County
ARLINGTON
Elementary School
ASHLAWN
Middle School
SWANSON
High School
WASHINGTON LEE
Listing Courtesy of Jason Philip Saphire, HomeZu.com of Virginia
RealHub Information is provided exclusively for consumers' personal, non-commercial use, and it may not be used for any purpose other than to identify prospective properties consumers may be interested in purchasing. All information deemed reliable but not guaranteed and should be independently verified. All properties are subject to prior sale, change or withdrawal. RealHub website owner shall not be responsible for any typographical errors, misinformation, misprints and shall be held totally harmless.

AGENT
Rosie Dove
Call Rosie today to schedule a private showing.

* Listings on this website come from the FMLS IDX Compilation and may be held by brokerage firms other than the owner of this website. The listing brokerage is identified in any listing details. Information is deemed reliable but is not guaranteed. If you believe any FMLS listing contains material that infringes your copyrighted work please click here to review our DMCA policy and learn how to submit a takedown request.© 2024 FMLS.
Related Properties

ARLINGTON
1101 S ARLINGTON RIDGE ROAD 402
3 Beds
3 Baths
2,485 Sq.Ft.
$1,525,000
MLS#: VAAR2077906

ARLINGTON
2617 S ARLINGTON RIDGE ROAD
3 Beds
2 Baths
2,603 Sq.Ft.
$1,199,000
MLS#: VAAR2077922

ARLINGTON
1607 N GLEBE ROAD
6 Beds
4 Baths
3,172 Sq.Ft.
$1,424,900
MLS#: VAAR2077622
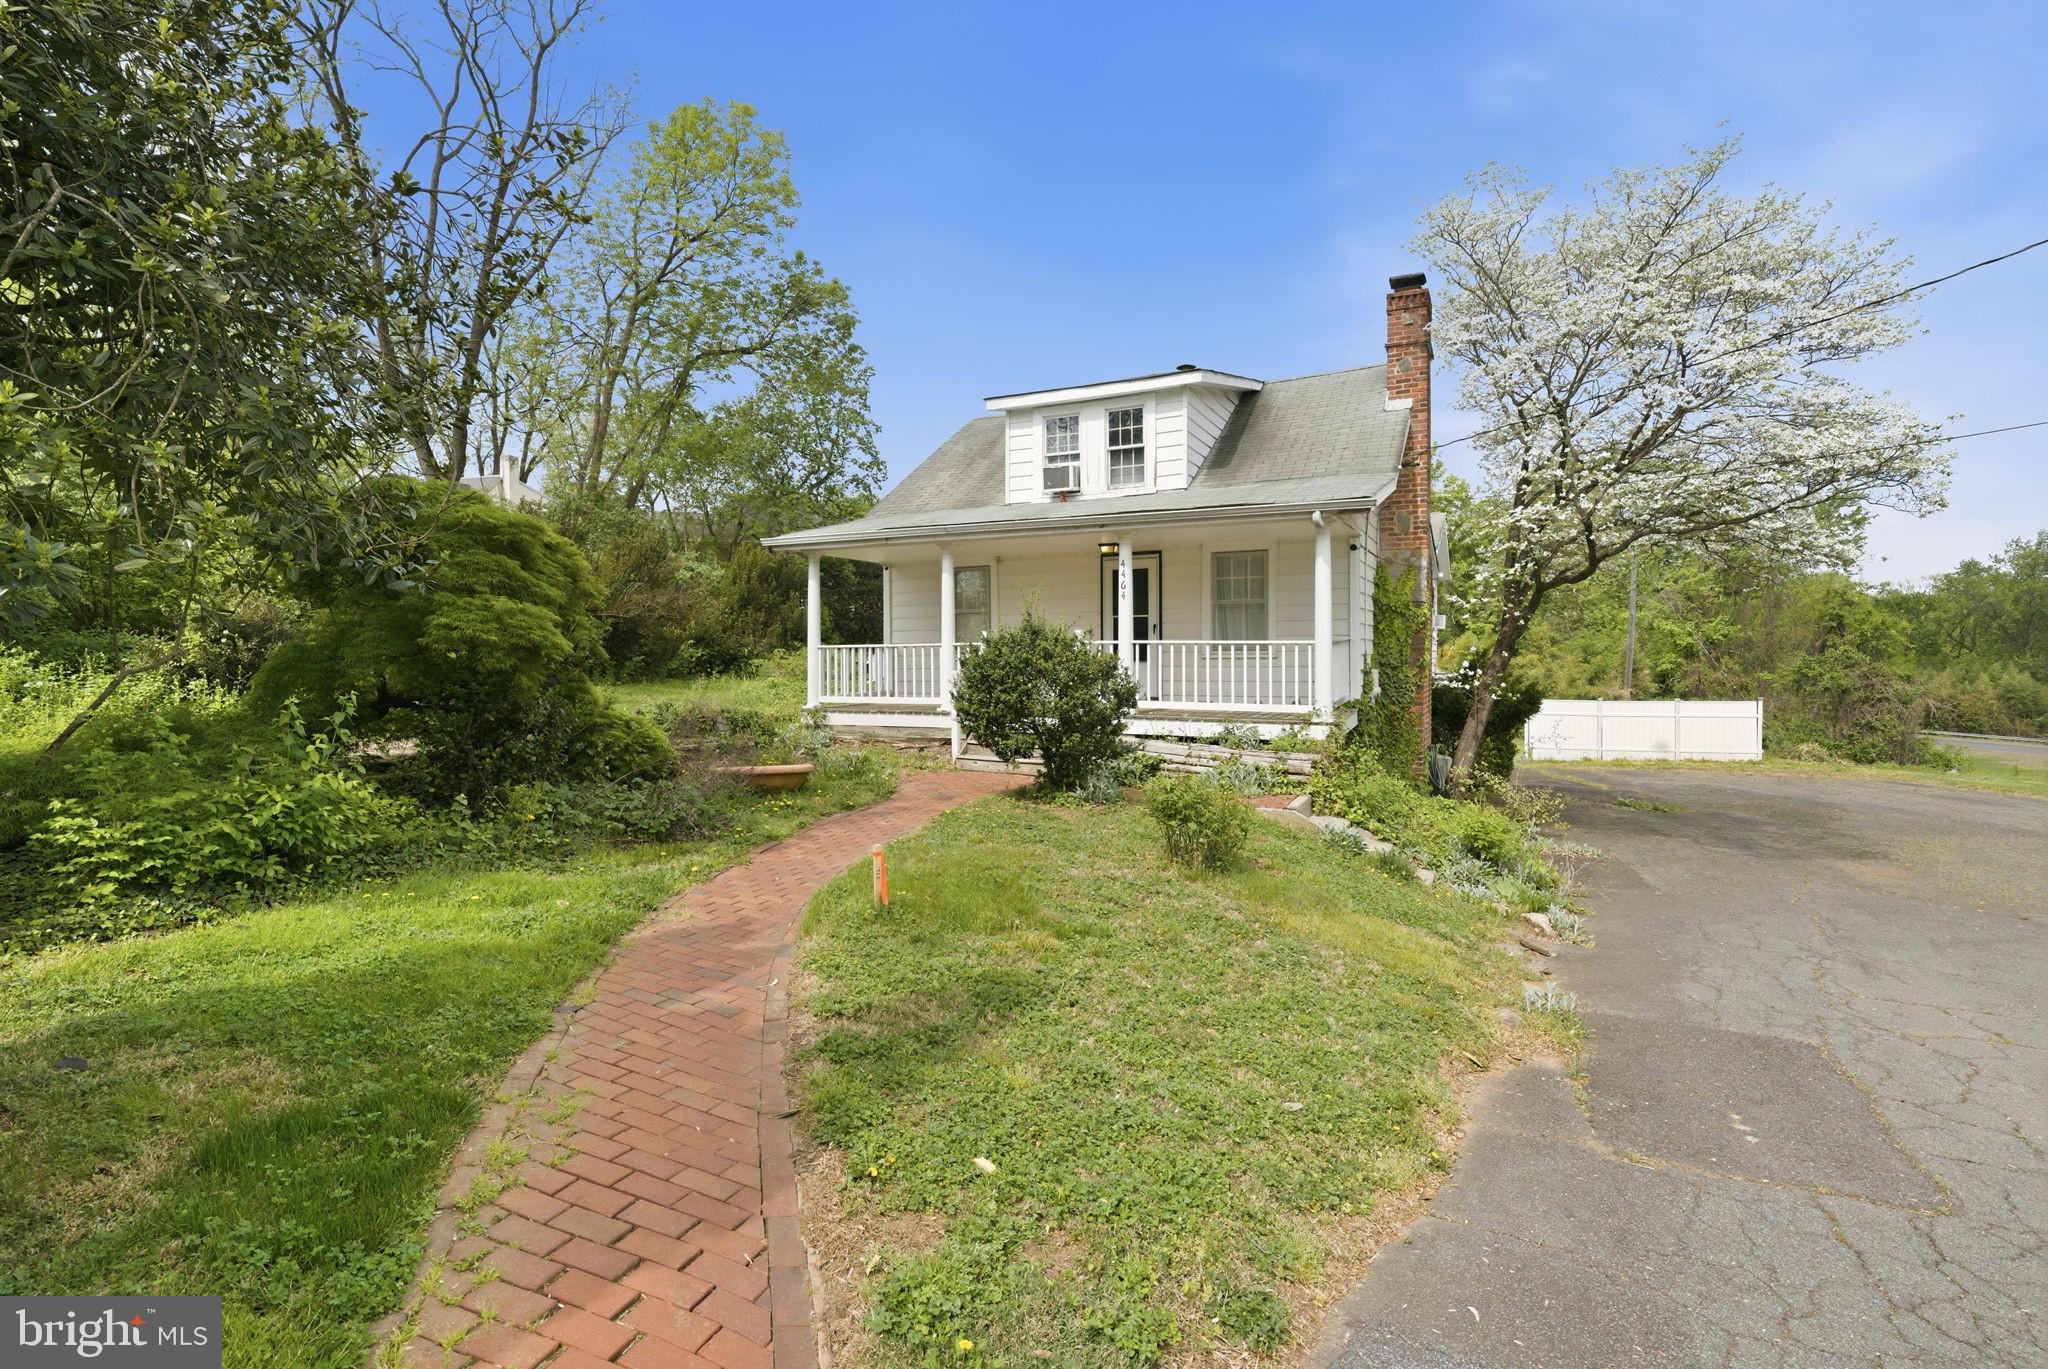
ARLINGTON
4464 N OLD GLEBE ROAD
1 Beds
2 Baths
1,740 Sq.Ft.
$1,400,000
MLS#: VAAR2070822

ARLINGTON
2300 9TH STREET S LOT 1
4 Beds
4 Baths
2,417 Sq.Ft.
$1,420,000
MLS#: VAAR2075098
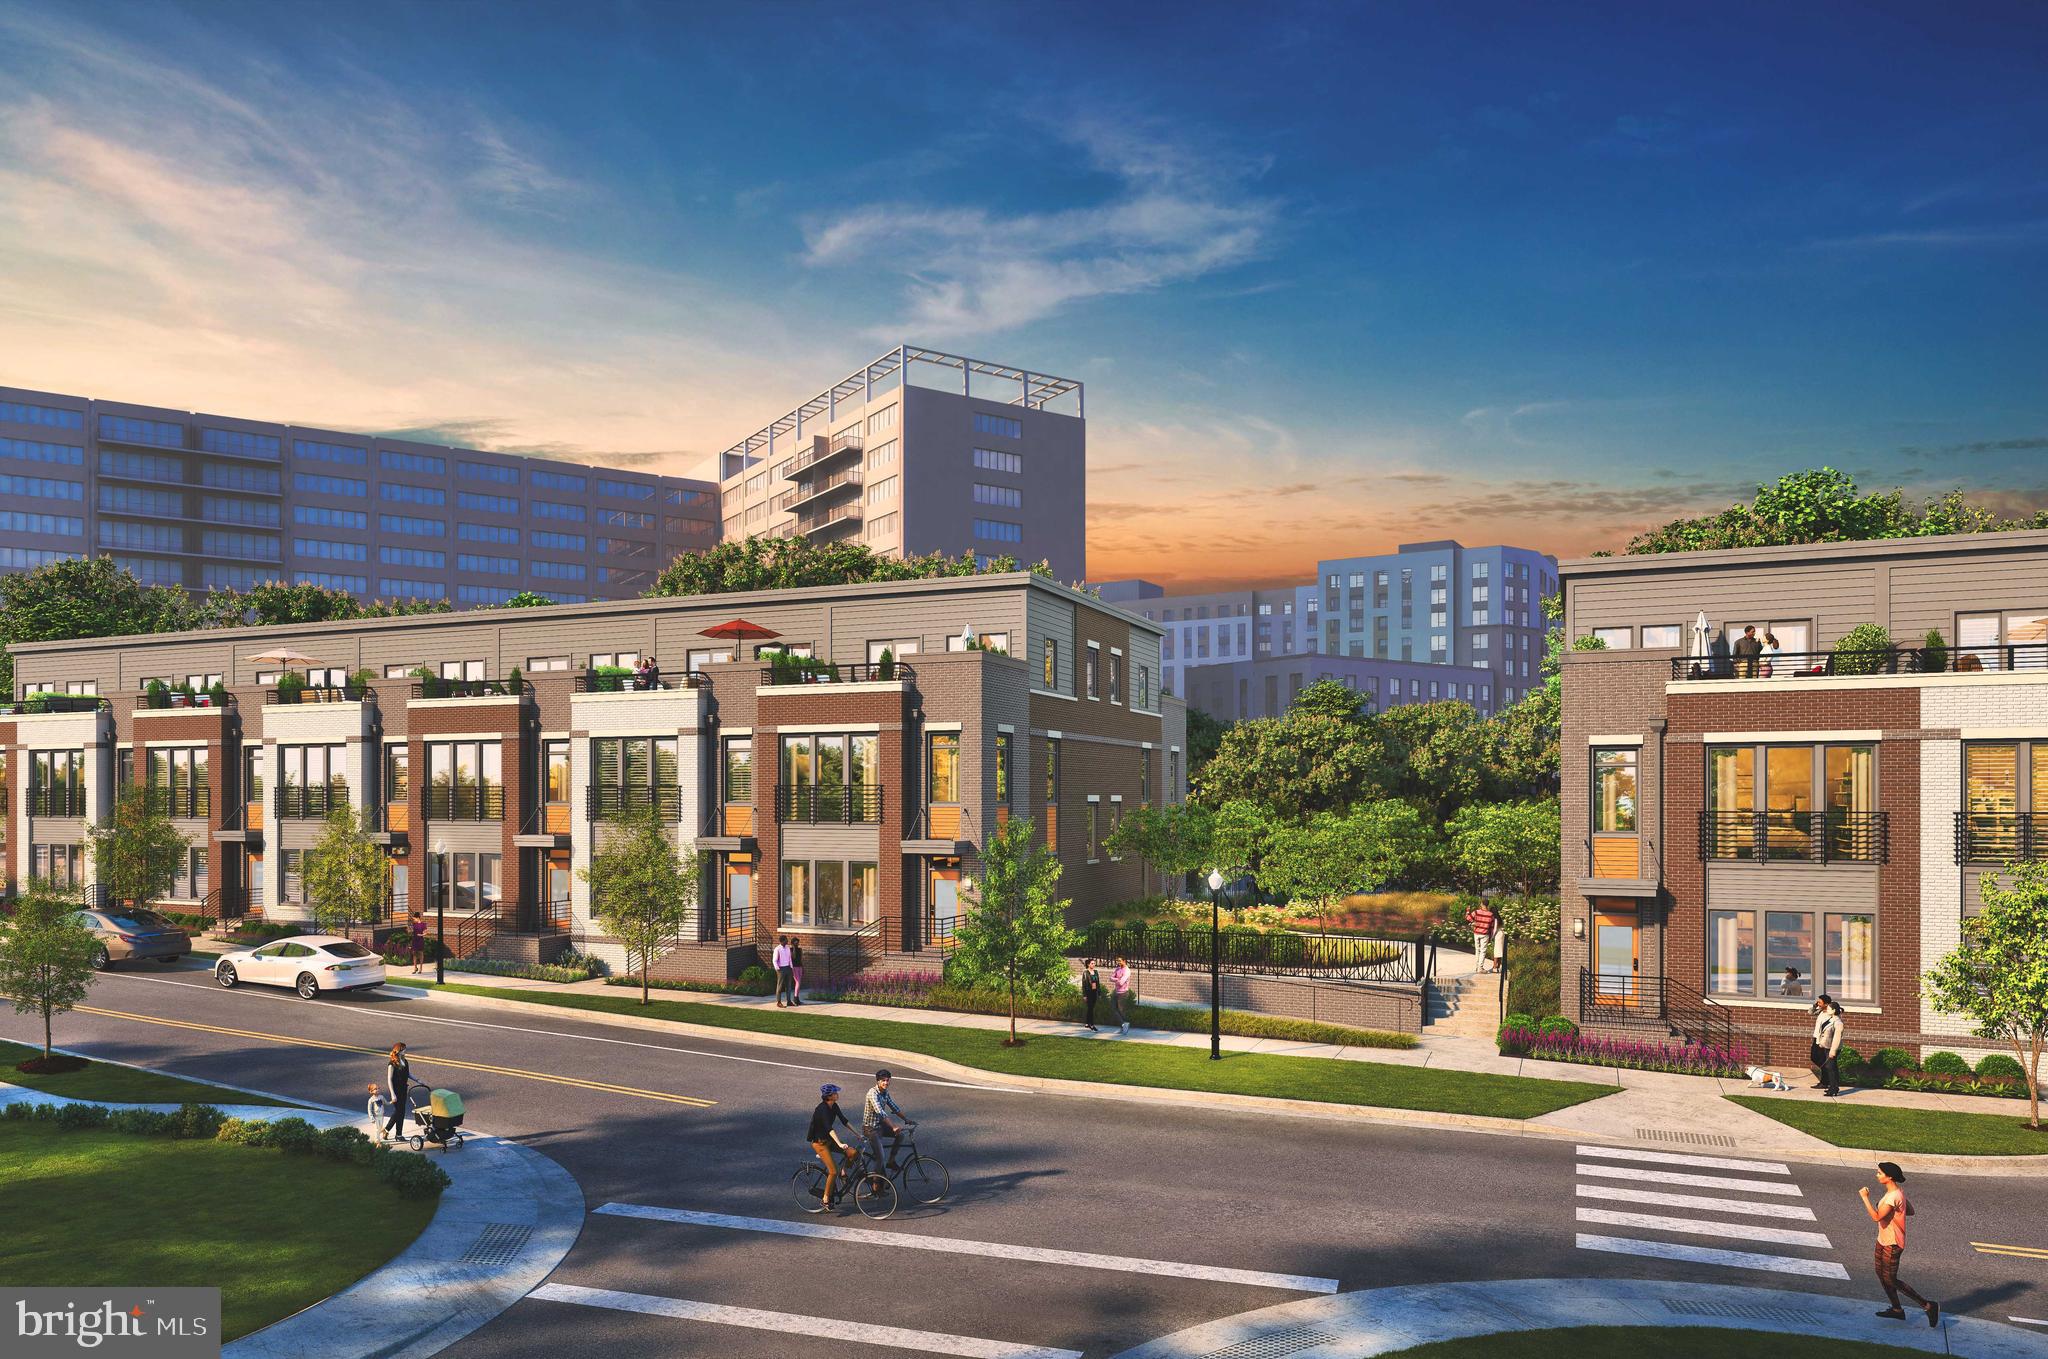
ARLINGTON
1805 S FERN STREET LOT 17
3 Beds
2 Baths
2,000 Sq.Ft.
$1,194,900
MLS#: VAAR2076462

ARLINGTON
6022 26TH STREET N
4 Beds
4 Baths
2,377 Sq.Ft.
$1,475,000
MLS#: VAAR2074034

ARLINGTON
2637 N GREENBRIER STREET
3 Beds
2 Baths
2,707 Sq.Ft.
$1,375,000
MLS#: VAAR2075048

ARLINGTON
4096 21ST ROAD N
2 Beds
2 Baths
1,725 Sq.Ft.
$1,350,000
MLS#: VAAR2078726
.png)