


Property
Beds
3
Full Baths
1
1/2 Baths
1
Year Built
1930
Sq.Footage
1,522
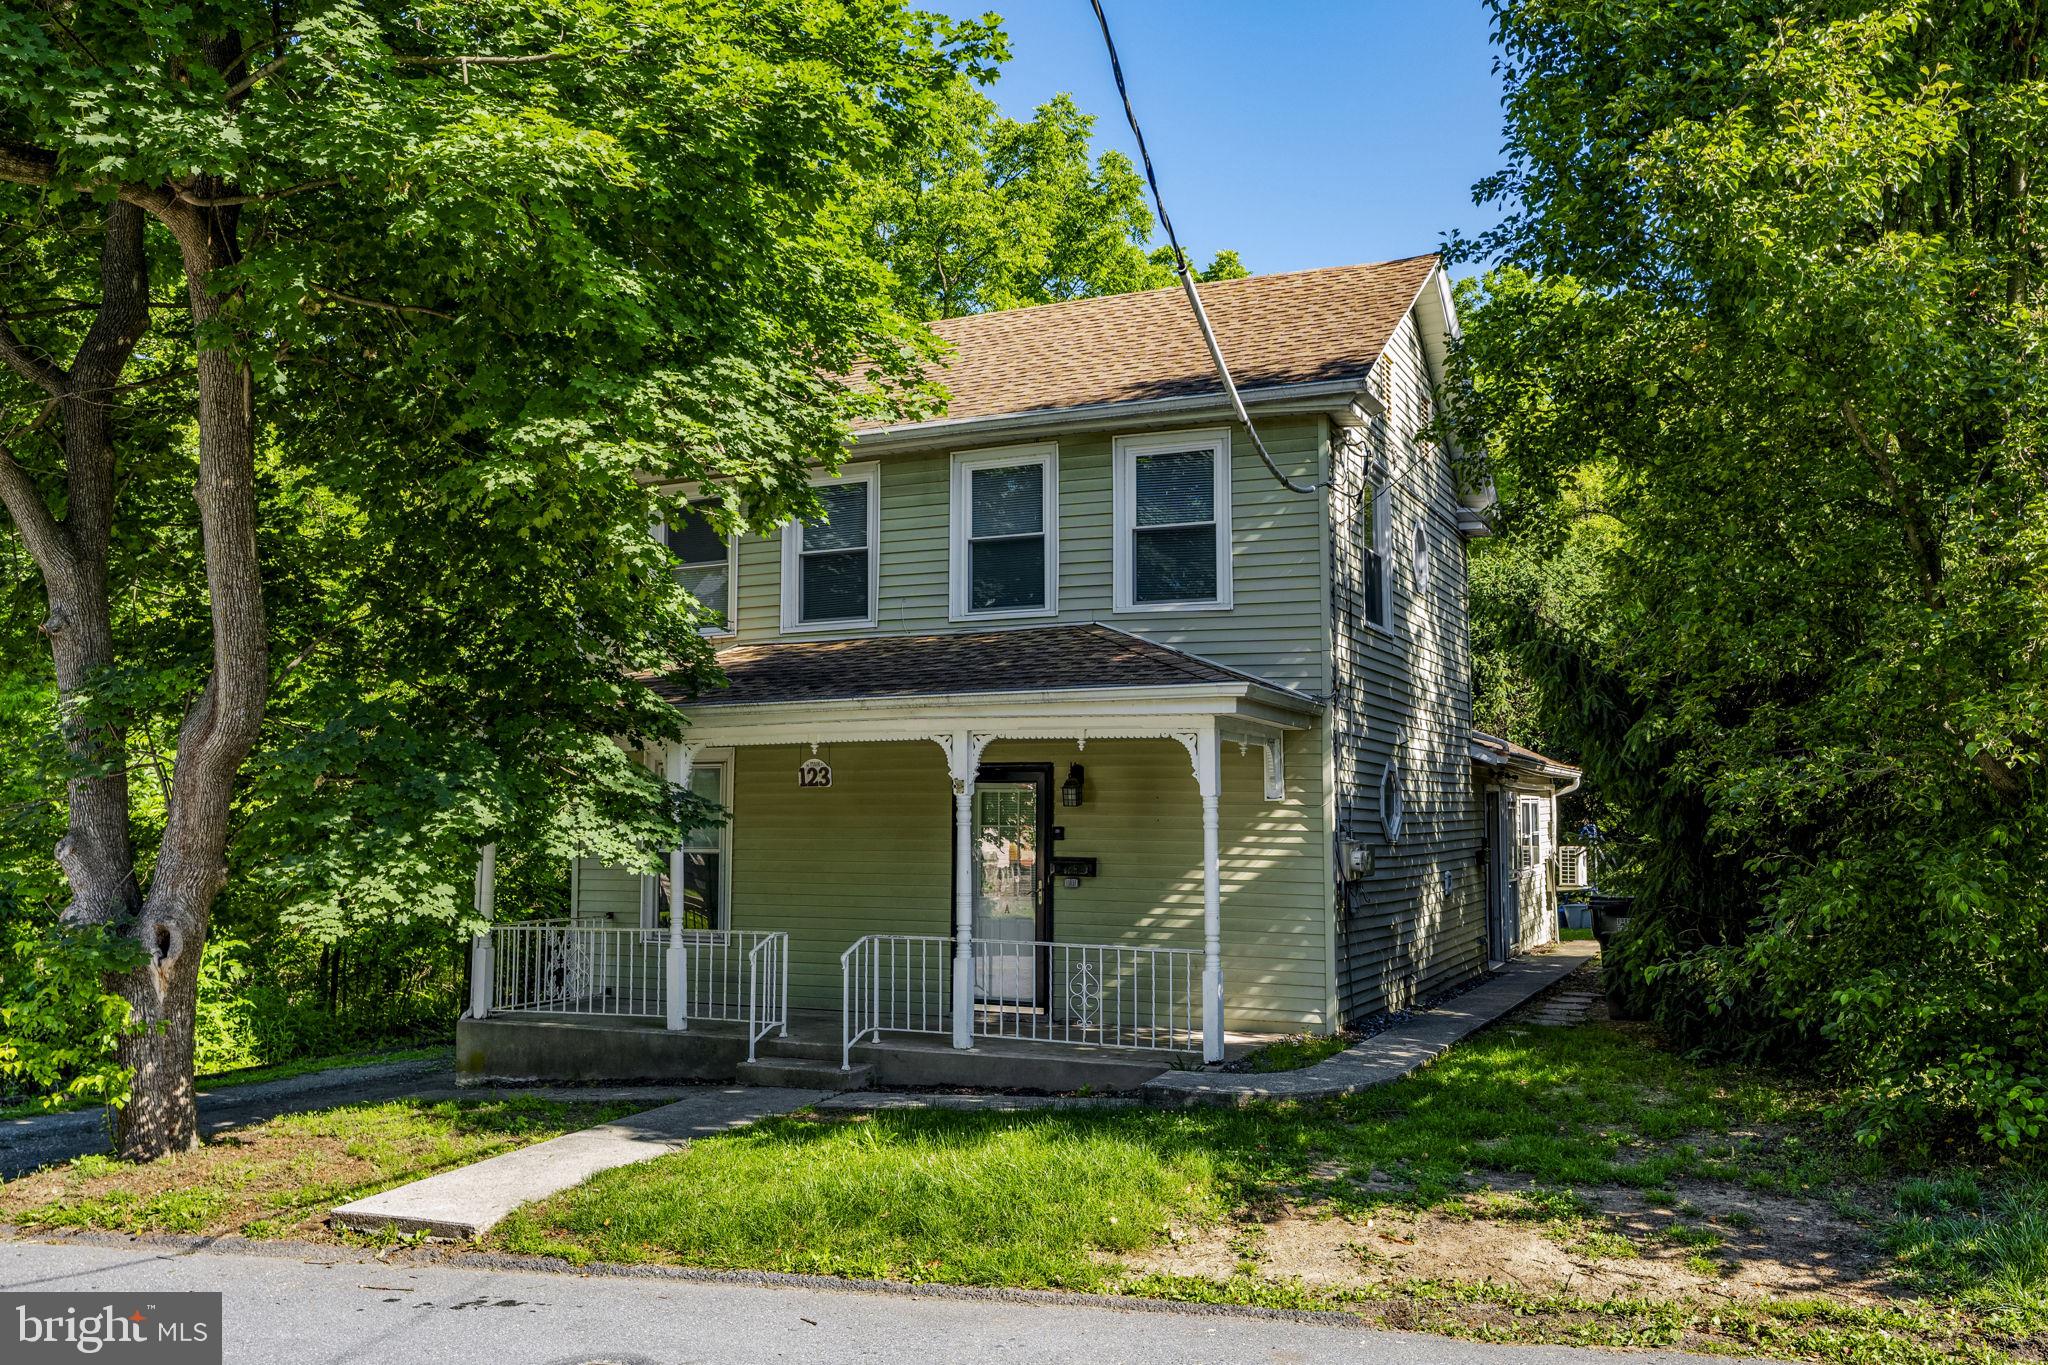
The location of this Derry Township single two story home is a short stroll to downtown Hershey with its numerous restaurants, The Hershey Theater, Hersheypark, ZooAmerica and the Tanger Outlets. New steps and a mini stone wall in the front of the house provide nice curb appeal. The kitchen has been updated with lots of counter and cabinet space, a farmhouse sink, a breakfast bar, a garden window and a pass through to the formal dining room. All appliances remain. A powder room has been added to the main level. Upstairs there are three bedrooms and a full bath. All new flooring has been added upstairs and on the stairs. The primary bedroom wall has been moved to allow for more space in the bedroom. New light fixtures throughout the house. A California closet and hanging rack have been added to the front bedroom. There is a fully floored attic, a full unfinished basement and a new shed providing plenty of storage space. Mini-splits have been installed throughout the house for added comfort. All windows have been replaced. There is an enclosed rear porch leading from the kitchen to a lovely fenced-in rear yard with a paver patio and fire pit, raised garden beds, hammock/workout structure and a new shed. Also there is plenty of off-street parking in the rear to accommodate 4-6 spaces. Mirrors in the living room are reserved by seller.
Features & Amenities
Interior
-
Other Interior Features
Eat-in Kitchen
-
Total Bedrooms
3
-
Bathrooms
1
-
1/2 Bathrooms
1
-
Above Grade Finished Area
1522.0
-
Basement YN
YES
-
Cooling YN
YES
-
Cooling
Central Air, Ceiling Fan(s), Ductless, Electric
-
Fireplace YN
YES
-
Heating YN
YES
-
Heating
Natural Gas, Hot Water
-
Pet friendly
Cats OK, Dogs OK, Yes
Exterior
-
Garage
No
-
Construction Materials
Aluminum Siding, Frame
-
Other Exterior Features
Lighting
-
Parking
Off Street, On Street
-
Patio and Porch Features
Deck, Porch
-
Pool
No
-
Waterfront YN
NO
Area & Lot
-
Lot Features
Level, Back Yard
-
Lot Size(acres)
0.09
-
Lot Size(square feet)
3,920
-
Property Type
Residential
-
Property Sub Type
Single Family Residence
-
Architectural Style
Traditional
Price
-
Sales Price
$279,900
-
Tax Amount
$3,197
-
Financing Options
Conventional, VA, FHA, Cash
-
Sq. Footage
1,522
-
Price/SqFt
$183
HOA
-
Association
No
Property Resources
-
Horse Property
NO
School District
-
Elementary School
N/A
-
Middle School
N/A
-
High School
HERSHEY HIGH SCHOOL
Property Features
-
New Construction
NO
-
Foundation Details
Stone
-
Senior Community YN
NO
-
Sewer
Public Sewer
-
Water Source
Public
Schedule a Showing
Showing scheduled successfully.
Mortgage calculator
Estimate your monthly mortgage payment, including the principal and interest, property taxes, and HOA. Adjust the values to generate a more accurate rate.
Your payment
Principal and Interest:
$
Property taxes:
$
HOA fees:
$
Total loan payment:
$
Total interest amount:
$
Location
County
DAUPHIN
Elementary School
Middle School
High School
HERSHEY HIGH SCHOOL
Listing Courtesy of STEVE MILLER , RE/MAX Realty Select
RealHub Information is provided exclusively for consumers' personal, non-commercial use, and it may not be used for any purpose other than to identify prospective properties consumers may be interested in purchasing. All information deemed reliable but not guaranteed and should be independently verified. All properties are subject to prior sale, change or withdrawal. RealHub website owner shall not be responsible for any typographical errors, misinformation, misprints and shall be held totally harmless.

AGENT
Rosie Dove
Call Rosie today to schedule a private showing.

* Listings on this website come from the FMLS IDX Compilation and may be held by brokerage firms other than the owner of this website. The listing brokerage is identified in any listing details. Information is deemed reliable but is not guaranteed. If you believe any FMLS listing contains material that infringes your copyrighted work please click here to review our DMCA policy and learn how to submit a takedown request.© 2024 FMLS.
Related Properties
HERSHEY
123 W MAIN STREET
4 Beds
2 Baths
1,594 Sq.Ft.
$319,000
MLS#: PADA2061154
.png)