Features & Amenities

Interior

  • Other Interior Features

    Kitchen Island, Walk-In Closet(s), Open Floorplan

  • Total Bedrooms

    3

  • Bathrooms

    2

  • 1/2 Bathrooms

    1

  • Above Grade Finished Area

    1550.0

  • Basement YN

    NO

  • Cooling YN

    YES

  • Cooling

    Central Air, Electric

  • Fireplace YN

    NO

  • Heating YN

    YES

  • Heating

    Natural Gas, Forced Air

  • Pet friendly

    Yes

Exterior

  • Garage

    Yes

  • Garage spaces

    1

  • Construction Materials

    Vinyl Siding, Brick Veneer

  • Parking

    Garage Door Opener, Garage, Driveway, Attached

  • Pool

    Yes

  • Pool Features

    Community

  • Waterfront YN

    NO

Area & Lot

  • Property Type

    Residential

  • Property Sub Type

    Condominium

  • Architectural Style

    Other

Price

  • Sales Price

    $479,000

  • Tax Amount

    $3,548

  • Sq. Footage

    1,550

  • Price/SqFt

    $309

HOA

  • Association

    YES

  • Association Fee 2

    $170

  • Association Fee

    $284

  • Association Fee Frequency

    Monthly

  • Association Fee 2 Frequency

    Monthly

  • Association Fee Includes

    N/A

School District

  • Elementary School

    N/A

  • Middle School

    N/A

  • High School

    N/A

Property Features

  • New Construction

    NO

  • Accessibility Features

    Grip-Accessible Features

  • Association Amenities

    Clubhouse, Fitness Center

  • Foundation Details

    Slab

  • Senior Community YN

    NO

  • Sewer

    Other

  • Water Source

    Other

Schedule a Showing

Showing scheduled successfully.

<
>
IN PERSON
VIA CHAT

What is 3 + 4 ?


Change time

Mortgage calculator

Estimate your monthly mortgage payment, including the principal and interest, property taxes, and HOA. Adjust the values to generate a more accurate rate.

Your payment

Principal and Interest:

$

Property taxes:

$

HOA fees:

$

Total loan payment:

$

Total interest amount:

$

Location

County

LOUDOUN

Elementary School

Middle School

High School

Listing Courtesy of Jaeyong Yoon , Samson Properties

RealHub Information is provided exclusively for consumers' personal, non-commercial use, and it may not be used for any purpose other than to identify prospective properties consumers may be interested in purchasing. All information deemed reliable but not guaranteed and should be independently verified. All properties are subject to prior sale, change or withdrawal. RealHub website owner shall not be responsible for any typographical errors, misinformation, misprints and shall be held totally harmless.

Agent Rosie Dove

AGENT

Rosie Dove

Call Rosie today to schedule a private showing.


* Listings on this website come from the FMLS IDX Compilation and may be held by brokerage firms other than the owner of this website. The listing brokerage is identified in any listing details. Information is deemed reliable but is not guaranteed. If you believe any FMLS listing contains material that infringes your copyrighted work please click here to review our DMCA policy and learn how to submit a takedown request.© 2024 FMLS.
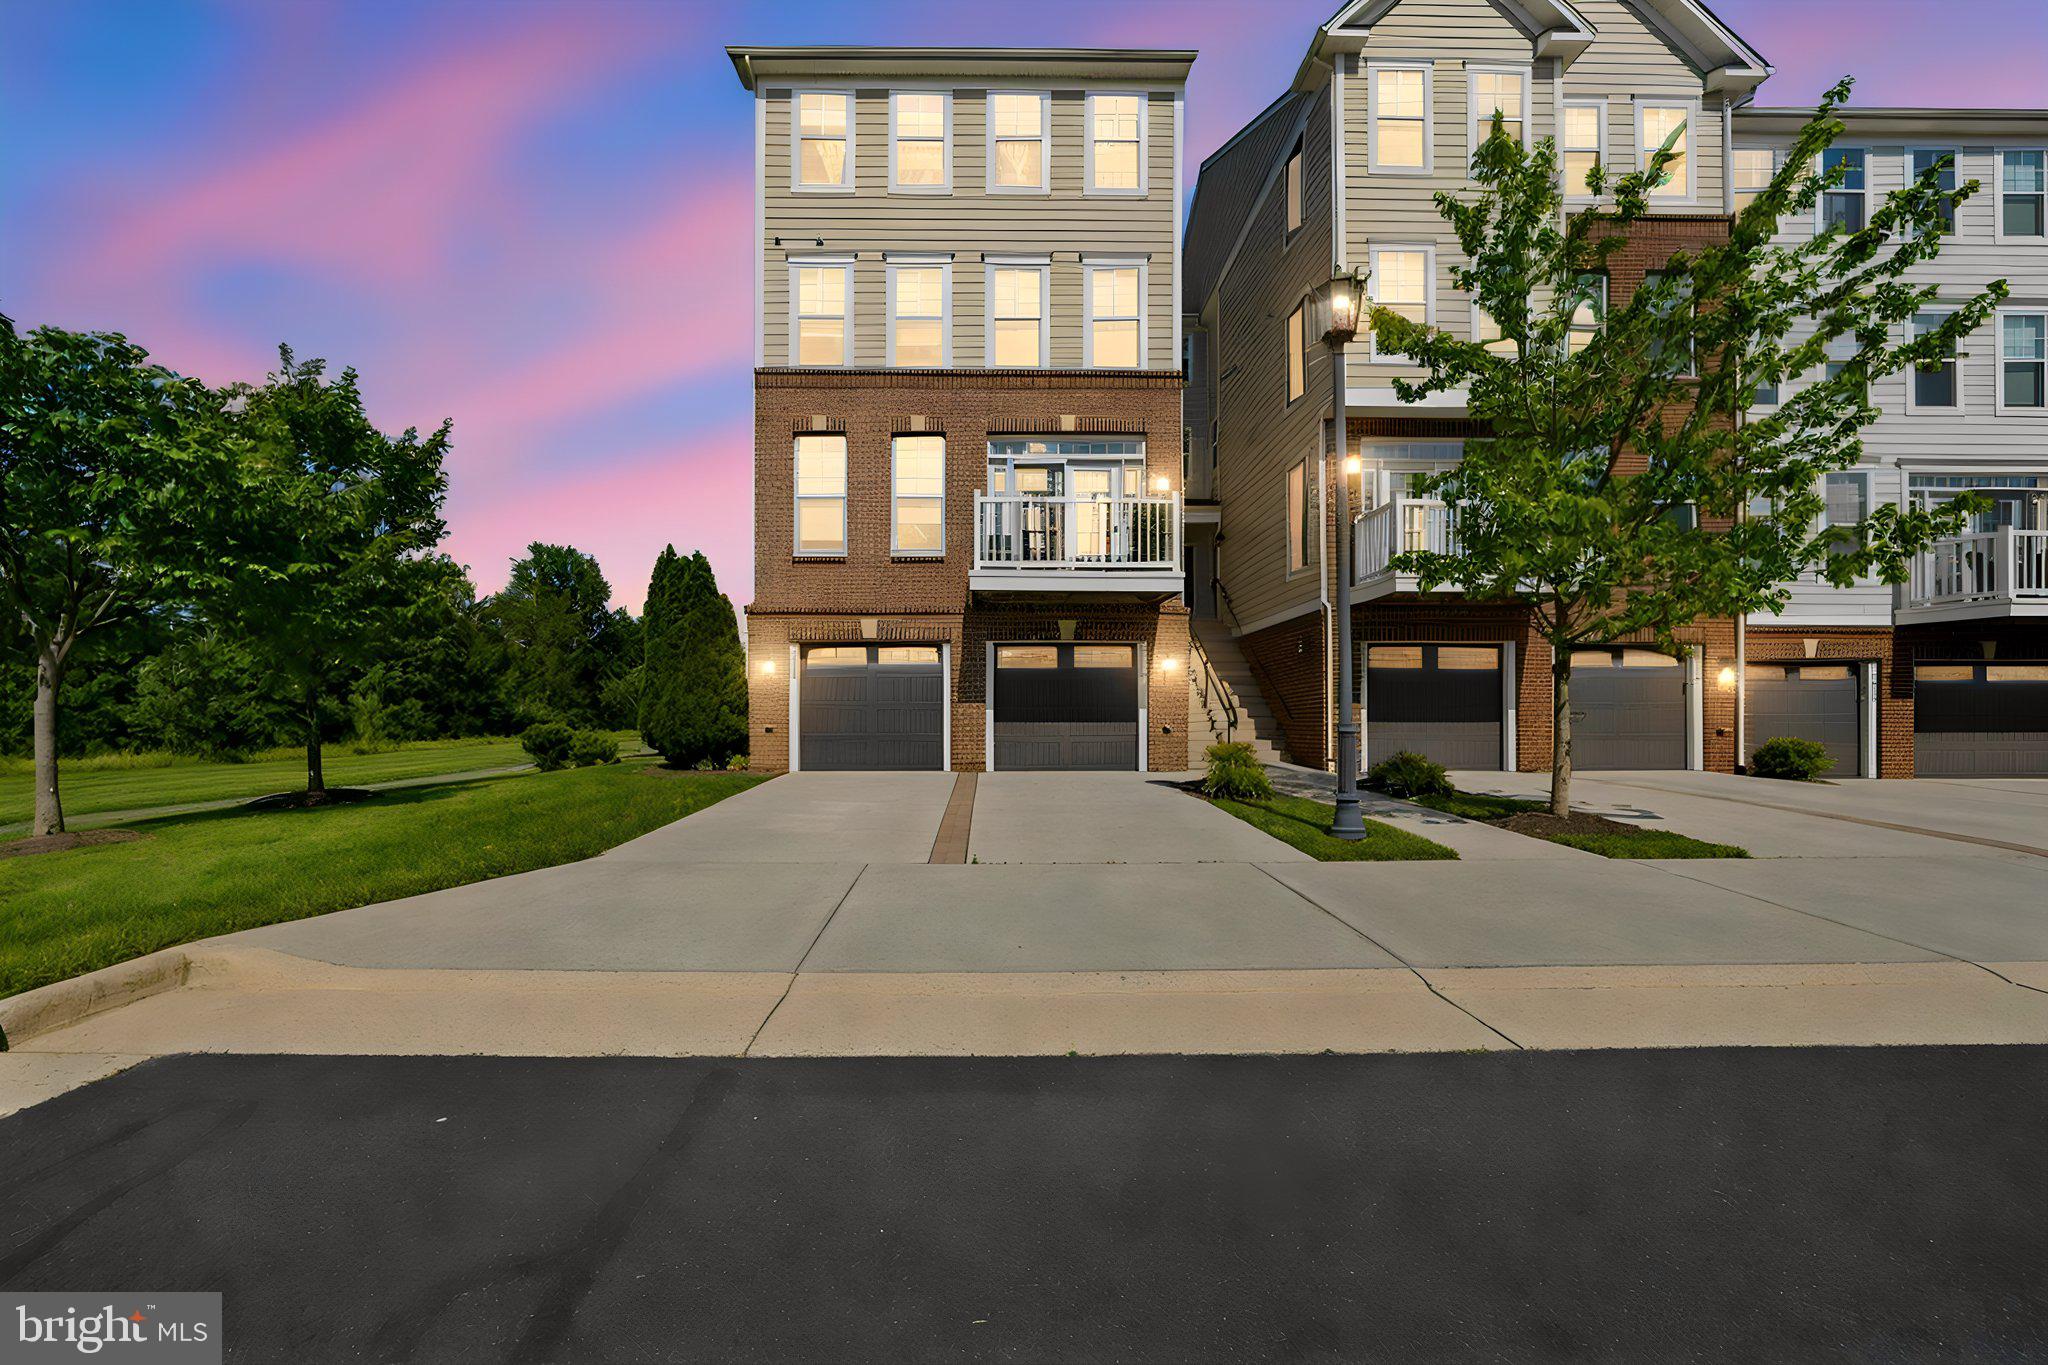
Welcome to East Gate III Condominiums, where comfort, convenience, and effortless living come together. Offered for the first time by its original owner, this beautifully maintained 3-bedroom, 2.5-bath residence is filled with natural light and offers a thoughtfully designed layout ideal for both everyday living and entertaining. Brand-new carpet, fresh interior paint, and a recently serviced HVAC system add to the home’s move-in-ready appeal.

The open-concept main level creates a bright and airy atmosphere, with abundant sunlight enhancing the home’s warm and inviting feel. The seamless flow of the living spaces provides the perfect backdrop for intimate gatherings, relaxed evenings, or simply enjoying the comforts of home.

Upstairs, the bedrooms offer peaceful private retreats, while a balcony off one of the bedrooms provides a charming outdoor escape. A convenient balcony storage closet adds valuable additional storage.

Enjoy the everyday convenience of direct interior access to your private one-car garage, which is wired for an EV charger, along with additional driveway parking.

East Gate III offers an amenity-rich lifestyle designed for ease and enjoyment. Residents have access to a community swimming pool, clubhouse, and fitness center, while exterior maintenance, water, and trash service are included for added convenience and low-maintenance living.

Ideally situated near an impressive selection of shopping, dining, and entertainment, you’ll find King Spa, HomeGoods, Dick’s Sporting Goods, Walmart, Starbucks, Ford’s Fish Shack, and much more just minutes away.

With convenient access to Route 50 and Route 28, as well as Dulles International Airport, this location makes commuting, traveling, shopping, and dining effortless.

From its sun-filled interiors and spacious three-bedroom layout to its private balcony, garage parking, and desirable community amenities, this East Gate III residence offers an exceptional opportunity to enjoy elevated condo living in one of Northern Virginia’s most convenient locations.

43520 STONECLIFF TERRACE

Message successfully sent.

What would you like to know?

What is 3 + 4 ?

I agree to receive email communication and understand I can unsubscribe at any time.

I agree to be contacted by Charis Realty Group via call, email, and text for real estate services. To opt out, you can reply 'stop' at any time or reply 'help' for assistance. You can also click the unsubscribe link in the emails. Message and data rates may apply. Message frequency may vary. Privacy Policy

Related Properties

Excellent investment opportunity! Tenant-occupied with a lease in place through March 2027, providing immediate rental income. This beautiful end-unit townhome-style condo features a 1-car garage, 3 bedrooms, and 2.5 bathrooms. The open floor plan includes granite countertops, stainless steel appliances, and spacious living areas. Conveniently located just minutes from Route 50, Route 28, and I-66, offering easy access to shopping, dining, and major commuter routes. Situated in a highly desirable community with outstanding schools, abundant amenities, and a friendly neighborhood atmosphere. A fantastic opportunity for investors seeking a well-maintained property in a prime location.
#VALO2126714

CHANTILLY

44097 VAIRA TERRACE 44097

3 Beds

2 Baths

1,598 Sq.Ft.

$500,000

MLS#: VALO2126714
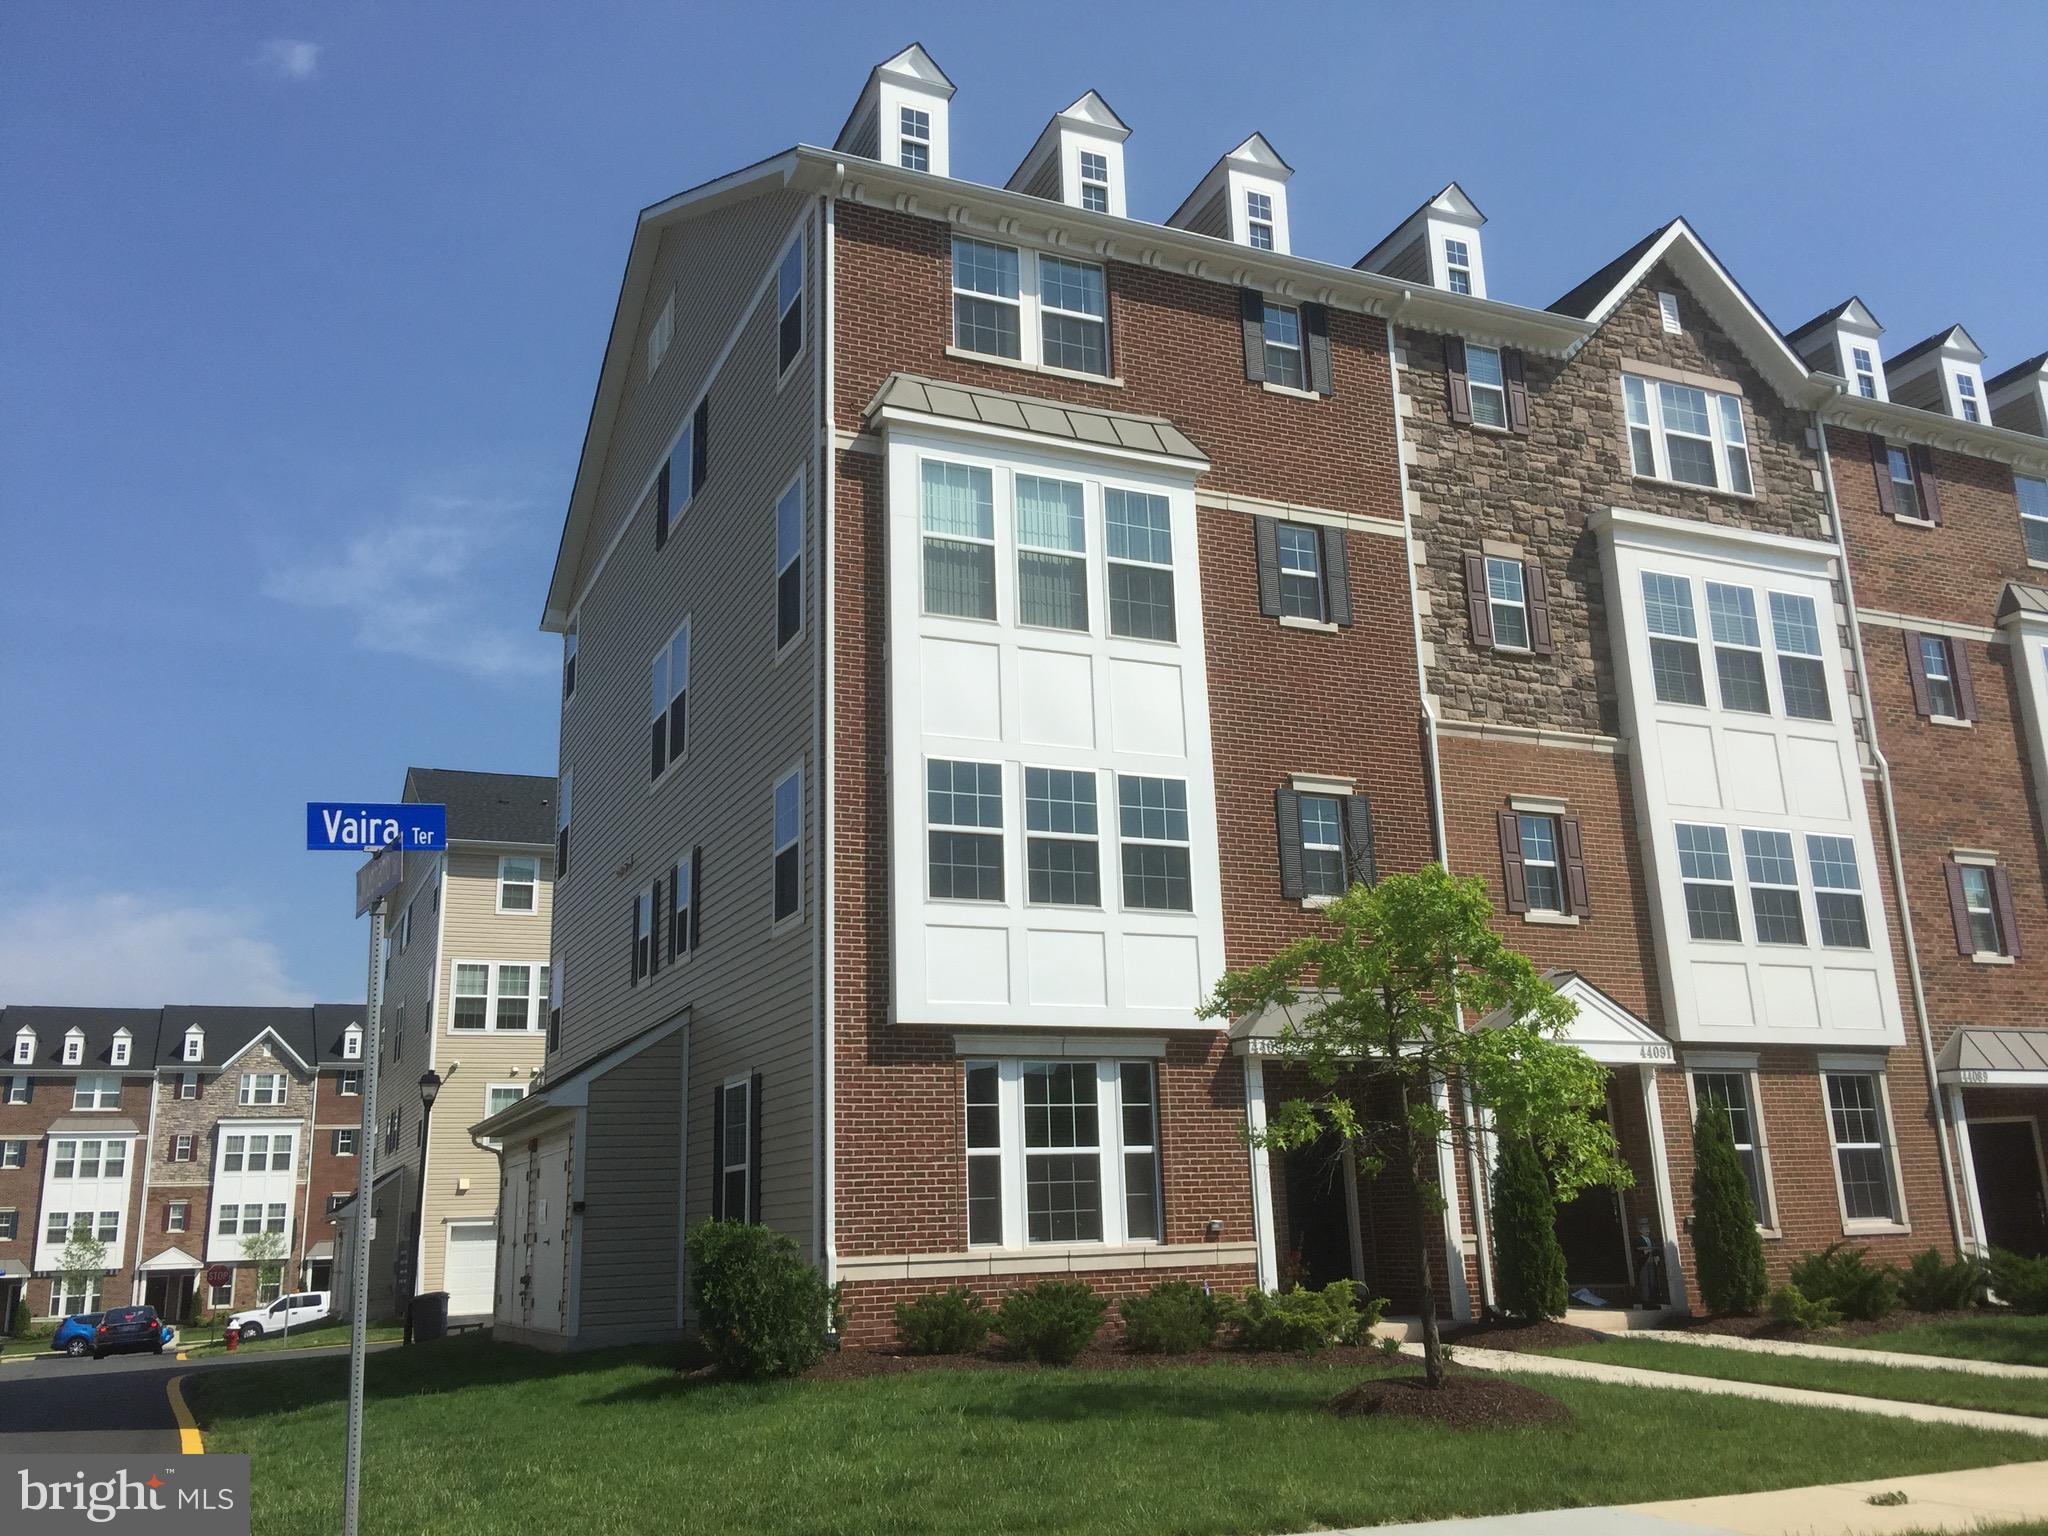
Don’t miss this exceptional end-unit townhome-style condo in the East Gate community of Chantilly! End units are highly desirable, offering added privacy, extra windows, and an abundance of natural light throughout the home. This beautifully maintained 3-bedroom, 2.5-bath residence is truly move-in ready and showcases pride of ownership at every turn. The home has been freshly painted throughout, features all updated light fixtures, and includes a recently installed water heater, providing added value and peace of mind. The open and inviting floor plan offers spacious living and dining areas, a well-appointed kitchen, and comfortable bedrooms. The primary suite features a private en-suite bath and ample closet space. Enjoy the convenience of a rear-entry garage, additional parking, and low-maintenance living. Ideally located near major commuter routes, shopping, dining, parks, and top-rated schools, this home combines comfort, convenience, and value. Whether you’re a first-time buyer, downsizing, or looking for a smart investment, this attractive end-unit presents an excellent opportunity to own a home in one of Chantilly’s most convenient communities.
#VALO2127834

CHANTILLY

43419 TOWN GATE SQUARE

3 Beds

2 Baths

1,528 Sq.Ft.

$525,000

MLS#: VALO2127834
✨ NEW! $7,000 FLOORING ALLOWANCE! Move In and Make It Your Own.

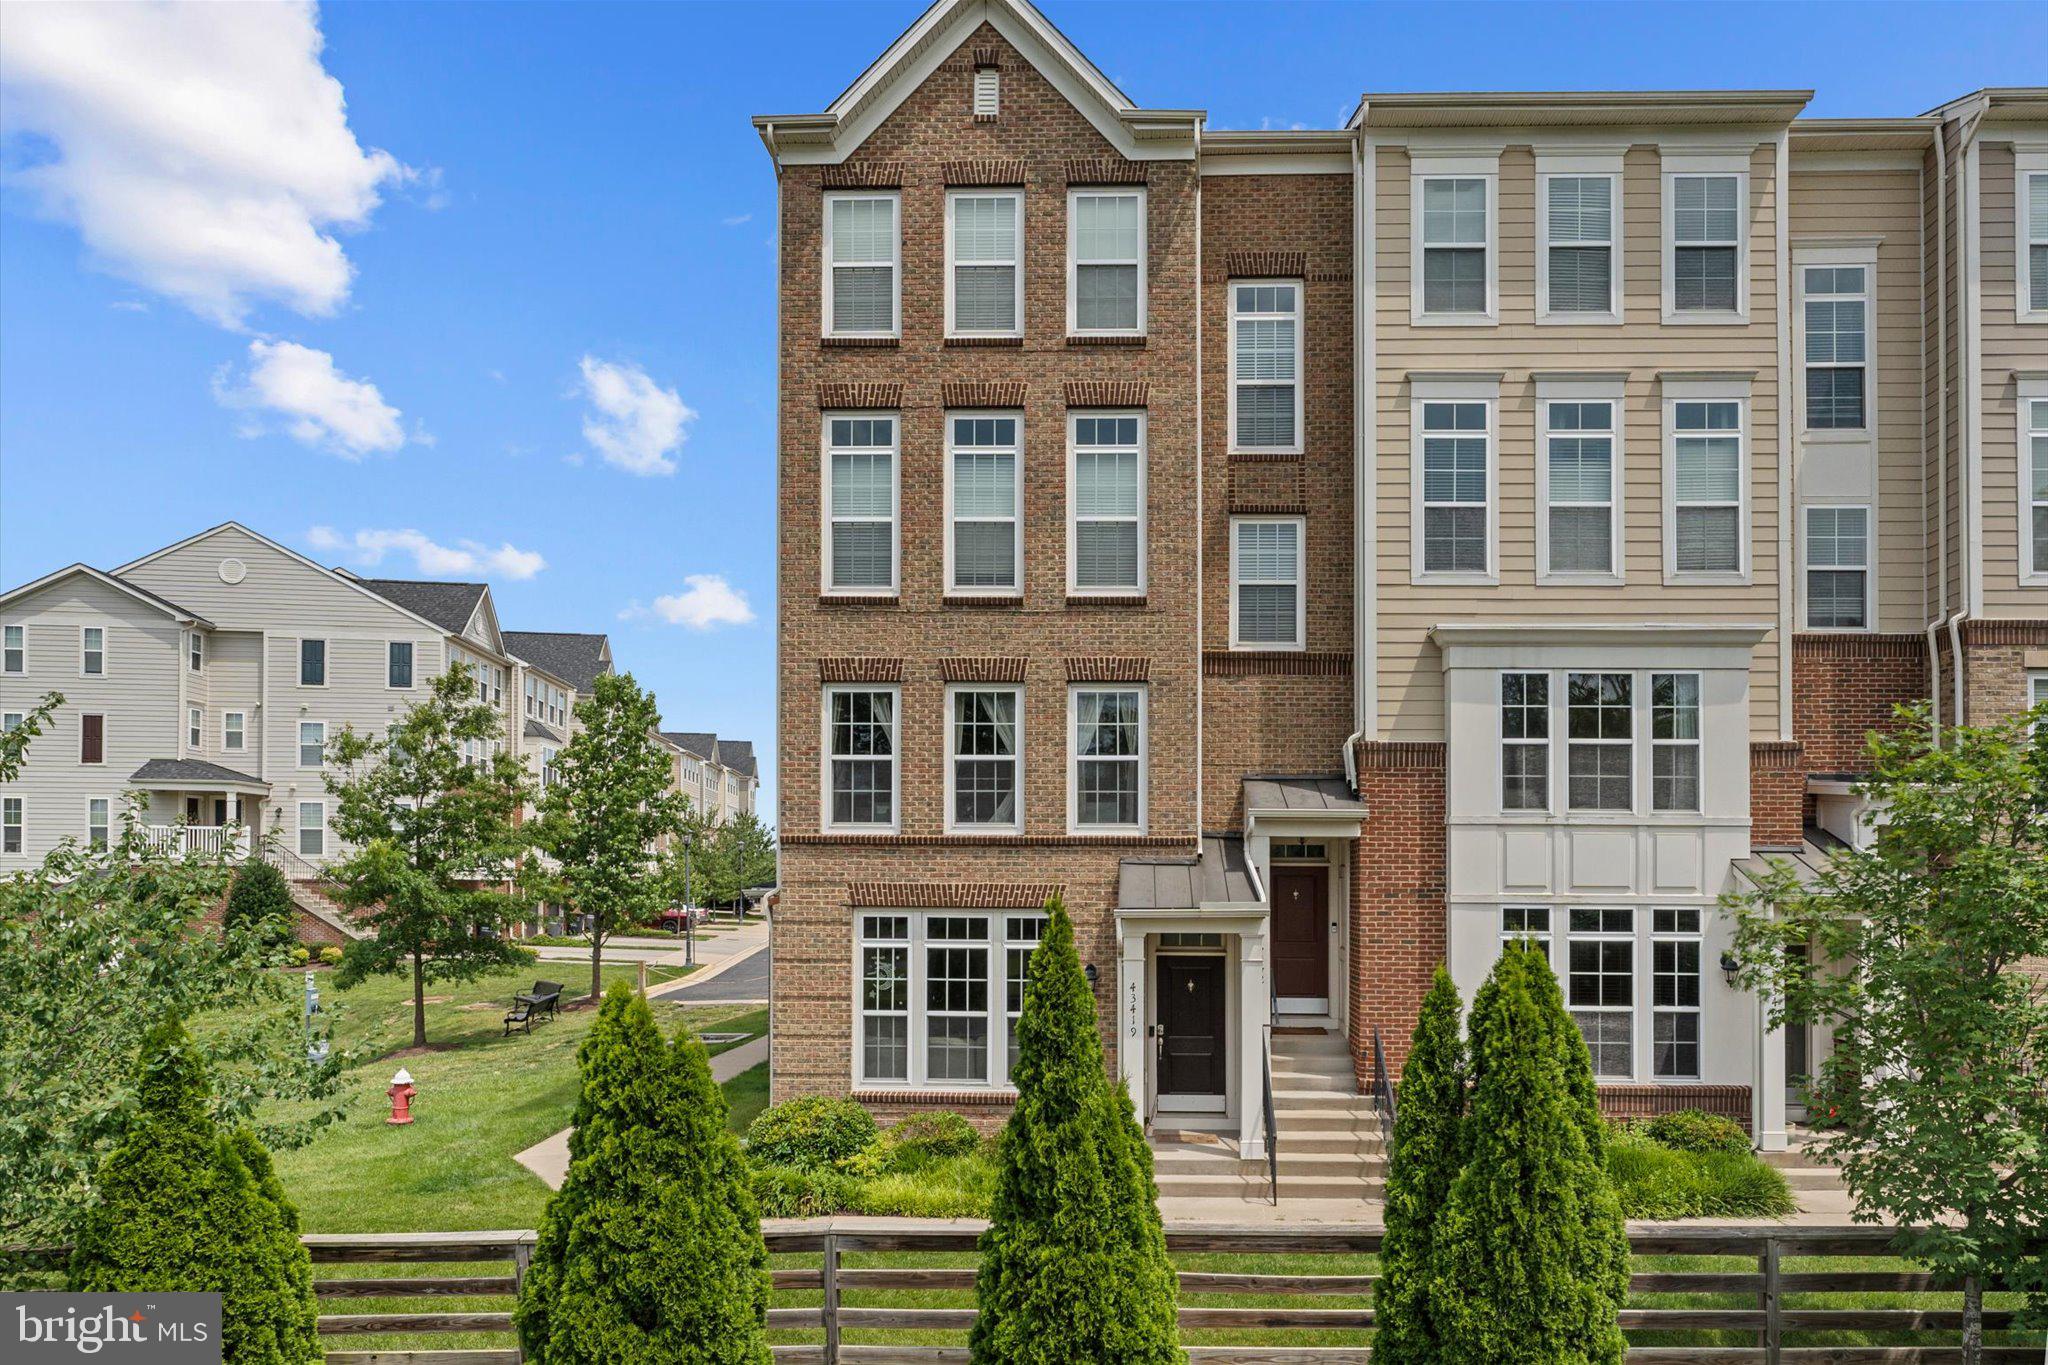
Welcome to Walney Village! Lovingly maintained by its original owner, this well-cared-for three-level townhome offers four bedrooms, two full baths, and a flexible floor plan designed for today's lifestyle. Whether you need space for a growing family, guests, or a dedicated home office, this home offers the versatility to fit your needs.

With an acceptable offer, the seller is offering a $7,000 flooring allowance, giving you the freedom to choose the flooring that fits your style and make this home uniquely your own from day one.

Major improvements, including a newer roof and water heater, have already been completed, allowing you to focus on personalizing the home instead of replacing expensive mechanical systems.

Inside, you'll find bright living spaces filled with natural light and a comfortable layout designed for everyday living. The finished walkout lower level provides additional flexible space perfect for a recreation room, home office, fitness area, media room, or guest retreat.

Step outside onto the private deck overlooking peaceful green space, creating the perfect setting for morning coffee, relaxing evenings, or entertaining family and friends.

Ideally located just minutes from Route 50, Route 28, I-66, Fairfax County Parkway, Dulles International Airport, Fair Lakes, Wegmans, Costco, shopping, dining, parks, and entertainment, Walney Village offers exceptional convenience along with walking trails, playgrounds, and beautifully maintained common areas.

If you've been searching for a well-maintained four-bedroom home in one of Chantilly's most desirable communities, this is your opportunity to make it your own while building equity from day one. Schedule your private showing today!
#VAFX2317452

CHANTILLY

4622 FLATLICK BRANCH

4 Beds

2 Baths

1,325 Sq.Ft.

$565,000

MLS#: VAFX2317452

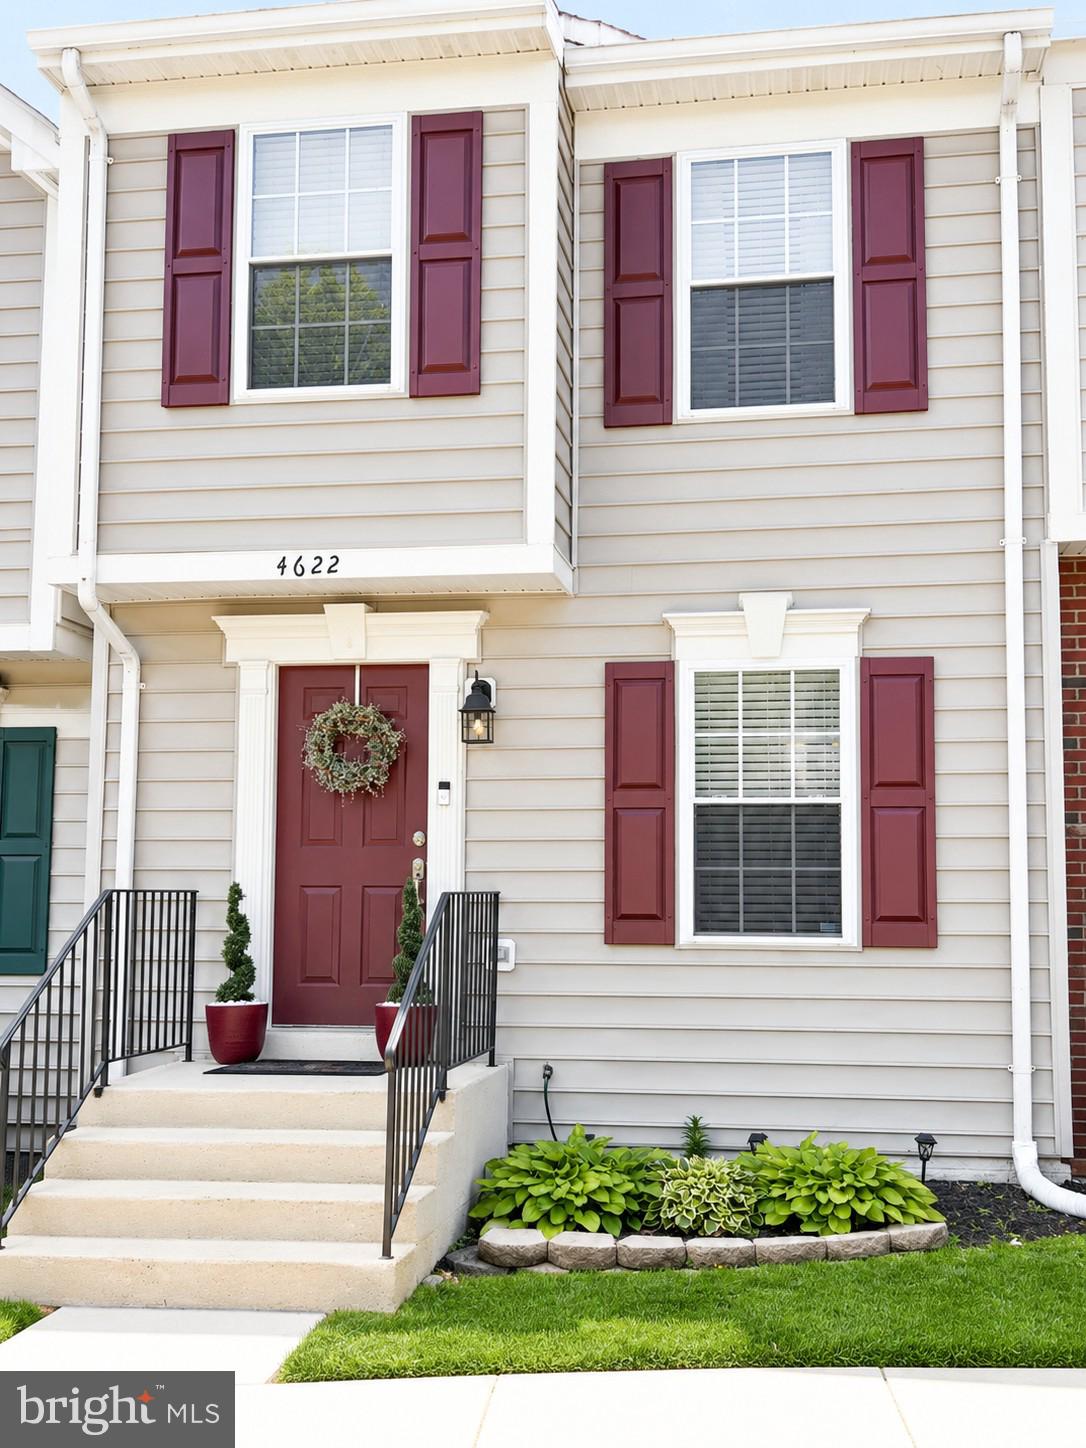
Welcome to this stunning 2024-built second floor condo that still feels brand new. Step inside to sleek LVP floors and an open floor plan filled with natural light. The bright and airy kitchen features white cabinetry, stainless steel appliances, and a large center island—perfect for cooking and entertaining. Recessed lighting throughout adds a modern touch, while the living area opens to a private balcony with peaceful community views.

Enjoy two generously sized bedrooms, including a spacious primary suite with a walk-in closet and a stylish ensuite bath. Assigned garage parking (space 1-17) adds convenience and ease.

Located in a vibrant new community just minutes from Dulles Airport, the Dulles Expo Center, Sully Plaza, and major commuter routes, this home offers easy access to everything you need.
#VAFX2335998

CHANTILLY

4395 PEACH LILY LANE 311

2 Beds

2 Baths

1,156 Sq.Ft.

$489,000

MLS#: VAFX2335998

Prepare to be WOWED! Enjoy townhouse-style living in this three- level condo. Interior upgrades include: freshly painted throughout; recessed lighting with smart switches; new carpet on stairs and upper level; bamboo floors on main level.
***Main Level: Fully renovated eat-in kitchen with stainless steel appliances including top-of-the-line KitchenAid counter-depth refrigerator; thoughtfully designed with custom cabinets with granite counters, glass backsplash, and under-cabinet lighting. Kitchen slider leads to rear deck facing evergreen tree line. Living Room with bay window and two-sided fireplace with electric insert and slate hearth. Living room blends into dining room, with cutout opens to kitchen for easy entertaining. Half bath on main level!
***Upper Level: Two HUGE bedrooms with renovated en-suite baths. Upgraded closets and ceiling fans in both rooms! Attic with easy pull-down stairs offering incredible amount of additional storage.  
***Lower Level: Full-size washer/dryer. Utility room with shelving. Walk out to rear yard.
***Exterior: Front and back yards for owner design! Rear yard is fully fenced and connected by walk-out on lower level. Rear deck off kitchen is in great shape. Residents get two parking passes for the surface lot. Easy guest parking on community street nearby.
#VAFX2334970

CHANTILLY

4135 WEEPING WILLOW COURT 143B

2 Beds

2 Baths

1,294 Sq.Ft.

$450,000

MLS#: VAFX2334970

Welcome to this beautifully updated three-level townhouse in Amberlea at South Riding. Offering 3 bedrooms, 3-1/2 bathrooms, flexible living spaces, and a one-car garage with driveway, this home provides comfort and versatility across every level.

The entry level features a private bedroom with an adjoining full bathroom—ideal for guests, a home office, or additional living space. Upstairs, the open-concept main level offers a spacious family and dining area, a powder room, and a well-appointed kitchen with granite countertops, stainless-steel appliances, and a sunny breakfast area. Step outside to the deck, a wonderful extension of the living space for dining, relaxing, or entertaining.

The upper level includes two generously sized bedroom suites, each with a private full bathroom, along with a conveniently located washer and dryer. Recent improvements add peace of mind: the refrigerator, washer, dryer, and HVAC system have all been replaced within the past three years.

Residents of Amberlea at South Riding enjoy access to nearby pools and recreation facilities. It is conveniently located near shopping, restaurants, fitness centers, everyday services, and major commuter routes including Route 50 and 28, with Dulles International Airport approximately 20 minutes away. This spacious and thoughtfully designed home is ready for its next owner.
#VALO2133254

CHANTILLY

42896 PAMPLIN TERRACE

3 Beds

3 Baths

1,656 Sq.Ft.

$515,000

MLS#: VALO2133254

Updated and meticulously maintained 2BR/1BA condo with a one car garage in Lakeside at South Riding. Features include an upgraded kitchen with granite countertops and stainless-steel appliances, remodeled bathroom (2021), new windows (2022), HVAC (2019), garage door/opener (2020), water heater (2018), stove (2021), plus a full lineup of new appliances in 2024—refrigerator, dishwasher, microwave, washer and dryer. New carpet (2024), new LVP flooring (2025), and a new natural gas fireplace with remote (2026) complete the home. Community amenities include pool, clubhouse, trails, tennis, pickleball, volleyball, basketball, playgrounds, common areas, and lake. Close to shopping, restaurants, and everyday conveniences. If you’re looking for an updated, low maintenance home, this is it.
#VALO2131408

CHANTILLY

43134 WATERCREST SQUARE 205

2 Beds

1 Baths

1,058 Sq.Ft.

$417,500

MLS#: VALO2131408
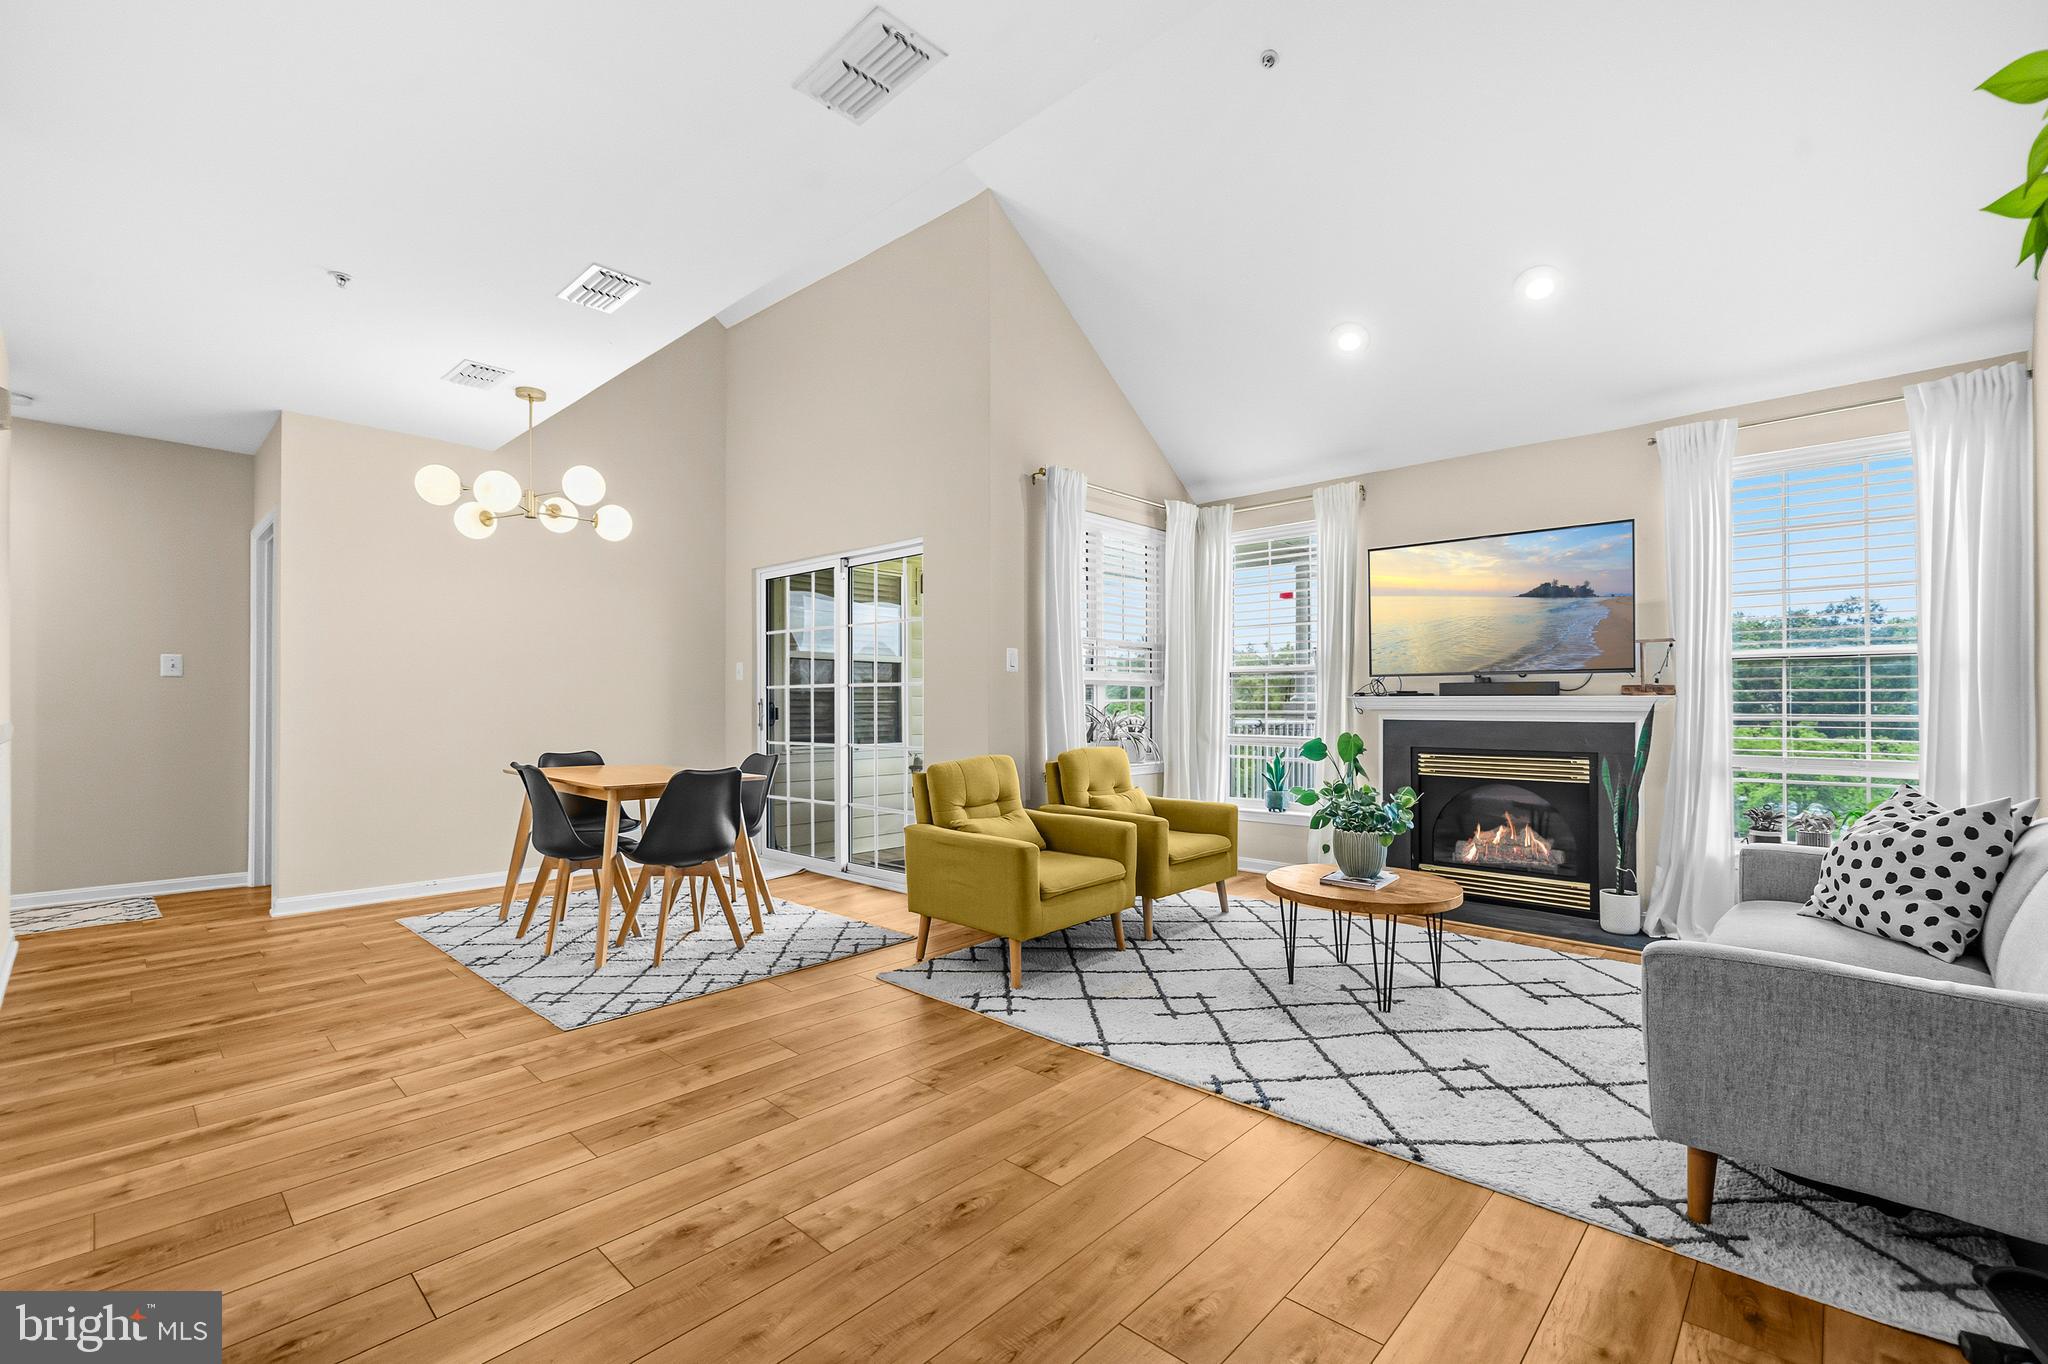
Welcome to 43134 Watercrest Sq #303 in South Riding, an updated, light-filled 2-bedroom, 2-bath condo with an impressive loft that offers flexible space for a guest room, home office, or additional living area. High-end laminate flooring runs throughout the main level and loft, and dramatic floor-to-ceiling living room windows bring in abundant natural light. The living area features a gas fireplace and flows into the dining space with access to a private deck overlooking peaceful neighborhood greenery and a scenic pond. The updated kitchen offers ample cabinetry, recessed lighting, and stainless steel appliances, while both bathrooms have been updated and a full-size washer and dryer are conveniently located in the unit. Additional upper-level storage on the loft level adds everyday practicality. Two parking spaces available, and residents enjoy South Riding amenities including pools, tennis courts, tot lots, trails, and more, all close to shopping, dining, and major commuter routes. ** FHA assumable loan available for qualified buyers at 2.5%, with an approximate remaining balance of $322,000. **
#VALO2129260

CHANTILLY

43134 WATERCREST SQUARE 303

2 Beds

2 Baths

1,463 Sq.Ft.

$468,000

MLS#: VALO2129260
Beautiful Corner Unit Filled with Natural Light in Sought-After East Gate!
Welcome home to this beautifully maintained three-level corner condominium offering the perfect blend of style, comfort, and convenience. With windows on multiple sides, this desirable end unit is filled with natural light, creating a bright and welcoming atmosphere throughout.
The open-concept main level is ideal for both everyday living and entertaining, featuring spacious living and dining areas that flow seamlessly into a well-appointed kitchen with granite countertops, stainless steel appliances, abundant cabinetry, and generous workspace. Hardwood flooring and tasteful finishes add warmth and elegance.
The upper levels offer three spacious bedrooms, including a private primary suite with a walk-in closet and an en-suite bath. Two additional bedrooms provide flexibility for family, guests, or a home office.
Enjoy the convenience of an attached one-car garage with additional parking nearby. The East Gate community offers outstanding amenities, including a community pool, clubhouse, playgrounds, walking trails, and beautifully maintained common areas. Commuters will appreciate easy access to Route 50, Route 28, Loudoun County Parkway, Dulles Airport, and nearby Park & Ride locations. Shopping, dining, and everyday conveniences—including Wegmans, Harris Teeter, restaurants, fitness centers, and retail—are just minutes away.  Enjoy the fresh and new shopping close by. 
This driveway gives plenty of parking for two vehicles plus the garage with extra parking for visitors close by. This exceptional corner unit combines low-maintenance living with an unbeatable location. Move-in ready and waiting for its next owner!
#VALO2128776

CHANTILLY

25202 SPLIT CREEK TERRACE

3 Beds

2 Baths

1,827 Sq.Ft.

$539,900

MLS#: VALO2128776

Welcome to 4104 Pleasant Meadow Court, a beautifully maintained townhome tucked away on a quiet cul-de-sac in one of Chantilly's most desirable neighborhoods. This spacious residence offers a bright, open floor plan designed for both comfortable everyday living and effortless entertaining.

The main level features welcoming living and dining spaces, an updated kitchen boosting stainless steel appliances and granite countertops space, and a cozy family room. Large windows throughout fill the home with natural light, creating a warm and inviting atmosphere. Brand New Carpet & Freshly Painted throughout. HVAC/Furnace replaced in 2021. 

Upstairs, the spacious primary suite provides a peaceful retreat with an en-suite bath and ample closet space. Additional bedrooms offer flexibility for family, guests, or a home office. Step outside to enjoy the private backyard, perfect for relaxing, grilling, or outdoor gatherings. Situated on a quiet cul-de-sac, this home offers both privacy and a welcoming neighborhood setting. 

Conveniently located just minutes from Routes 50, 28, and I-66, with easy access to Dulles International Airport, shopping, dining and parks. This exceptional home combines comfort, convenience, and an outstanding Chantilly location.
#VAFX2328232

CHANTILLY

4104 PLEASANT MEADOW COURT 117B

3 Beds

2 Baths

1,391 Sq.Ft.

$449,999

MLS#: VAFX2328232

 - property

Send a message

Message successfully sent.

Your message

What is 3 + 4 ?

Reason for contacting?

I agree to receive email communication and understand I can unsubscribe at any time.

I agree to be contacted by Charis Realty Group via call, email, and text for real estate services. To opt out, you can reply 'stop' at any time or reply 'help' for assistance. You can also click the unsubscribe link in the emails. Message and data rates may apply. Message frequency may vary. Privacy Policy

Sign Out

Virtual Assistant

Would you like to take the next step with this property? We can help you schedule a showing or virtual tour, or send you more details.

Yes, I would like more information.

Thank You for Your Reply, One of Our Agents will contact you as soon as possible

No, maybe later.

Thank you, you can always contact me via email, phone number or through the contact form.

Realhub AI

Lucy - Your AI-Powered Realtor

Update Your Temporary Password

Personalize your search

Enter your email and we'll notify you immediately when new listings match what you're looking for.

or enter email address

Already have an account ? Login here

Continue your home search

I agree to receive communications and understand I can unsubscribe at any time.

I agree to be contacted by Charis Realty Group via call, email, and text for real estate services. To opt out, you can reply 'stop' at any time or reply 'help' for assistance. You can also click the unsubscribe link in the emails. Message and data rates may apply. Message frequency may vary. Privacy Policy

Already have an account ? Login here

We use cookies

We use cookies primarily for analytics to enhance your experience. By accepting, you agree to our use of these cookies. You can manage your preferences or learn more about our cookies policy.