


Property
Beds
2
Full Baths
2
1/2 Baths
1
Year Built
2008
Sq.Footage
3,526
Nestled in the serene and upscale community of Victoria Abbey, this exquisite end-of-row townhouse offers a harmonious blend of luxury and comfort, perfect for those seeking an elevated lifestyle. Built in 2008, this residence boasts a traditional architectural style plus the addition of stately columns and rounded drywall corners and 9 foot ceilings. The home is enhanced by its meticulously-maintained exterior featuring a combination of Dryvit (front elevation only) with stacked-stone accents and vinyl siding. Step inside to discover a spacious interior that spans 3,526 total square feet, where every detail has been thoughtfully curated. The open floor plan seamlessly connects the living and dining areas, creating an inviting space for gatherings. The great room, conveniently located off the kitchen, is perfect for casual entertaining. Enjoy culinary delights in the gourmet kitchen, equipped with ALL appliances, including the refrigerator, a built-in microwave, gas oven/range, and newer dishwasher. The granite countertops and breakfast area add a touch of elegance, making meal preparation a pleasure. A breakfast bar extension to the counter adds an informal dining option. Retreat to the main level primary suite, featuring a large closet in addition to spacious walk-in closet which is opposite to a conveniently-located laundry featuring plenty of shelving. The washer and dryer remain. Retreat to the spa-like bathroom complete with a walk-in shower and a separate tub shower. There is a den/office located in the front of the home which could be used as a guest bedroom. The half bath is located adjacent to this room and had an ADA toilet installed recently. Escape the hustle and bustle of every day duties by stepping into the bright 4 season room and enjoy some quiet time as this room can be closed off with French doors. If the weather permits, walk out onto the lovely rear deck recently upgraded to composite decking, railing and stairs that take you to the lower level patio and yard. Returning to the home, in the second level you will find another retreat area comprised of a large loft room which could serve a myriad of purposes, and boasts a large storage closet. Across from this area is a large 2nd bedroom with an attached Jack and Jill bathroom. Retreating to the lower level you will discover a partially finished walk-out basement offering versatility of purpose and with it's daylight design, offers access to the rear yard. This bonus room, with a 9-foot ceiling, is heated by 2 space heaters, which are included in the sale. A/C is not necessary, as the room remains quite comfortable in the warmer seasons. An expansive unfinished storage area houses the mechanicals, which features a newly installed gas furnace and A/C unit. Some of the shelving may remain, including a workbench. Outside, the property is situated on a generous 0.25-acre lot that backs to lush trees, providing a tranquil backdrop. The beautifully landscaped yard features a level rear yard and side yards, ideal for gardening or enjoying nature. Note that the retaining wall is part of the adjacent property, but adds beauty to this end unit's side yard. The HOA maintains the lawn, mulching of the flower beds and trimming of the shrubbery in addition to snow removal and driveway sealing. Additional highlights include a welcoming covered front porch, and a two-car attached garage with inside access. This property is not just a home; it's a lifestyle choice that offers comfort, elegance, and a connection to nature. Experience the perfect blend of luxury and tranquility in this exceptional residence, which is convenient to shopping, local interstates and downtown Harrisburg. Schedule your tour today!
Features & Amenities
Interior
-
Other Interior Features
Ceiling Fan(s), Recessed Lighting, Walk-In Closet(s), Vaulted Ceiling(s), Cathedral Ceiling(s), High Ceilings, Tray Ceiling(s), Open Floorplan
-
Total Bedrooms
2
-
Bathrooms
2
-
1/2 Bathrooms
1
-
Above Grade Finished Area
2726.0
-
Basement YN
YES
-
Cooling YN
YES
-
Cooling
Central Air, Heat Pump, Ceiling Fan(s), Gas
-
Fireplace YN
NO
-
Heating YN
YES
-
Heating
Natural Gas, Forced Air, Space Heater, Heat Pump
-
Main Level Bedrooms
1
-
Pet friendly
Cats OK, Dogs OK, Yes
Exterior
-
Garage
Yes
-
Garage spaces
2
-
Construction Materials
Frame, Vinyl Siding
-
Other Exterior Features
Lighting
-
Parking
Garage Door Opener, Asphalt, On Street, Garage, Driveway, Inside Entrance, Attached
-
Patio and Porch Features
Deck, Patio, Porch
-
Pool
No
-
Waterfront YN
NO
-
View
Mountain(s), Trees/Woods
Area & Lot
-
Lot Features
Level, Back Yard
-
Lot Size(acres)
0.25
-
Lot Size(square feet)
10,890
-
Property Type
Residential
-
Property Sub Type
Townhouse
-
Architectural Style
Traditional
Price
-
Sales Price
$495,000
-
Tax Amount
$9,843
-
Sq. Footage
3,526
-
Price/SqFt
$140
HOA
-
Association
YES
-
Association Fee
$130
-
Association Fee Frequency
Monthly
-
Association Fee Includes
N/A
-
Total Monthly Fees
true
Property Resources
-
Horse Property
NO
School District
-
Elementary School
N/A
-
Middle School
N/A
-
High School
CENTRAL DAUPHIN
Property Features
-
Stories
2
-
New Construction
NO
-
Accessibility Features
Grip-Accessible Features
-
Senior Community YN
NO
-
Sewer
Public Sewer
-
Water Source
Public
Schedule a Showing
Showing scheduled successfully.
Mortgage calculator
Estimate your monthly mortgage payment, including the principal and interest, property taxes, and HOA. Adjust the values to generate a more accurate rate.
Your payment
Principal and Interest:
$
Property taxes:
$
HOA fees:
$
Total loan payment:
$
Total interest amount:
$
Location
County
DAUPHIN
Elementary School
Middle School
High School
CENTRAL DAUPHIN
Listing Courtesy of CHERYL VULICH, Coldwell Banker Realty
RealHub Information is provided exclusively for consumers' personal, non-commercial use, and it may not be used for any purpose other than to identify prospective properties consumers may be interested in purchasing. All information deemed reliable but not guaranteed and should be independently verified. All properties are subject to prior sale, change or withdrawal. RealHub website owner shall not be responsible for any typographical errors, misinformation, misprints and shall be held totally harmless.

Salesperson, Realtor
Rosie Dove
Call Rosie today to schedule a private showing.

* Listings on this website come from the FMLS IDX Compilation and may be held by brokerage firms other than the owner of this website. The listing brokerage is identified in any listing details. Information is deemed reliable but is not guaranteed. If you believe any FMLS listing contains material that infringes your copyrighted work please review our DMCA policy and learn how to submit a takedown request.© 2024 FMLS.
Related Properties
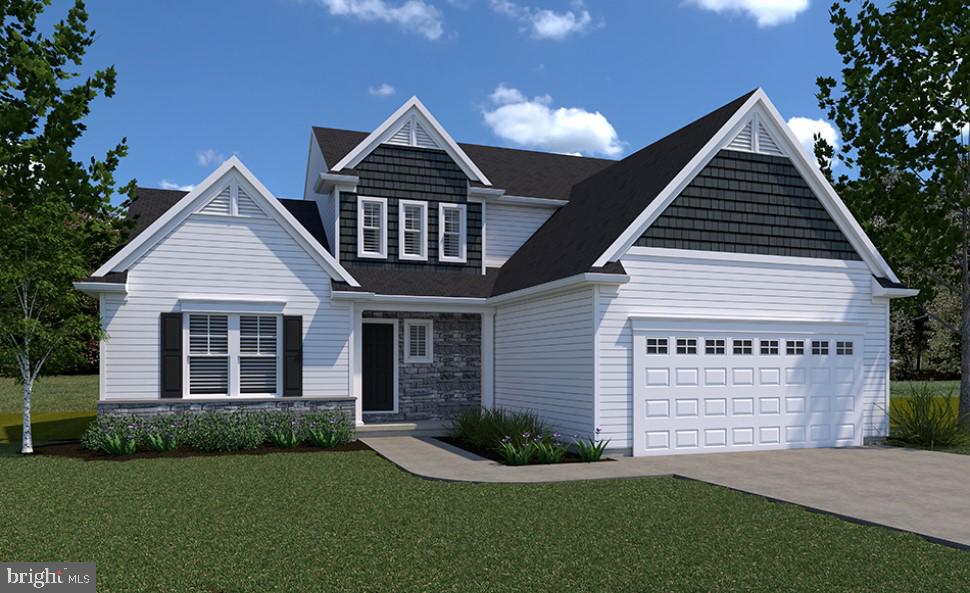
HARRISBURG
0 MARY'S WAY ARDMORE
4 Beds
2 Baths
2,328 Sq.Ft.
$555,900
MLS#: PADA2045760
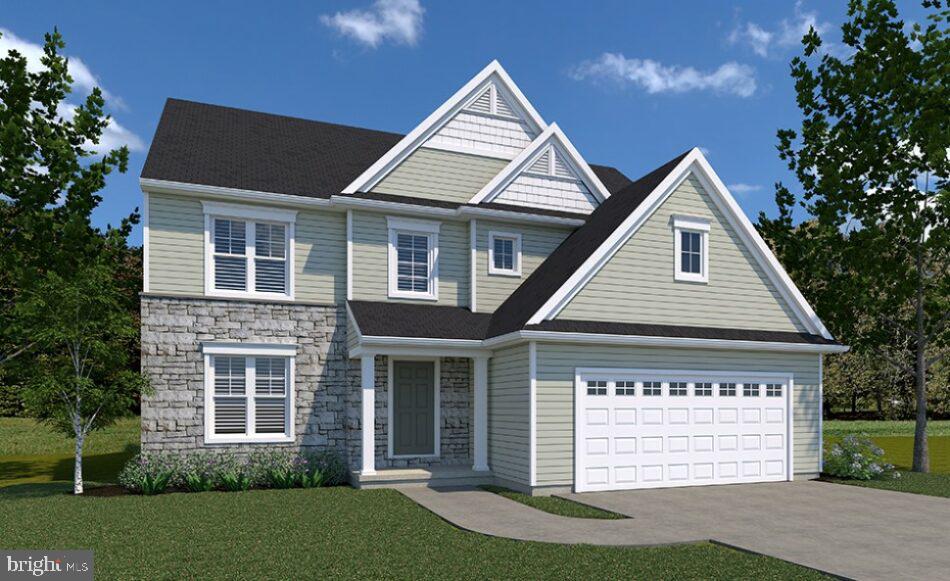
HARRISBURG
0 MARY'S WAY DANBURY
4 Beds
2 Baths
2,383 Sq.Ft.
$540,900
MLS#: PADA2045774
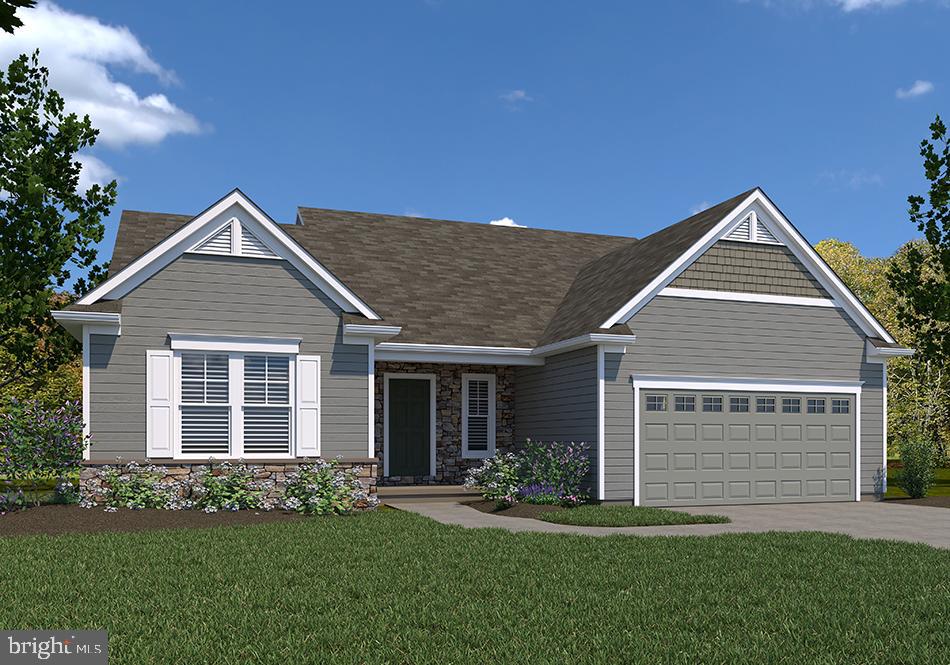
HARRISBURG
0 MARY'S WAY SUMMERGROVE
3 Beds
2 Baths
2,022 Sq.Ft.
$542,900
MLS#: PADA2045726

HARRISBURG
6207 CHATHAM GLENN WAY
3 Beds
2 Baths
1,750 Sq.Ft.
$415,000
MLS#: PADA2064104

HARRISBURG
2282 FOREST HILLS DRIVE
3 Beds
2 Baths
1,992 Sq.Ft.
$409,900
MLS#: PADA2065260

HARRISBURG
745 FELTY DRIVE
4 Beds
3 Baths
3,171 Sq.Ft.
$400,000
MLS#: PADA2064720

HARRISBURG
125 PEAR RIDGE DRIVE
4 Beds
2 Baths
2,612 Sq.Ft.
$536,490
MLS#: PADA2064554

HARRISBURG
6109 LINGLESTOWN ROAD
5 Beds
2 Baths
3,097 Sq.Ft.
$517,500
MLS#: PADA2065702

HARRISBURG
3625 CROOKED HILL ROAD
3 Beds
3 Baths
2,695 Sq.Ft.
$410,000
MLS#: PADA2064578
