


Property
Beds
3
Full Baths
2
1/2 Baths
None
Year Built
2019
Sq.Footage
1,712
A RARE FIND! Beautifully maintained and showing like new, you'll love this spacious 3-bedroom, 2-bath condominium boasting 1,712 square feet of thoughtfully designed, single-level living in a sought-after 55+ community. One of the community's largest floor plans, this home combines the space and flexibility of three bedrooms and the convenience of low-maintenance condo living. The beautifully appointed kitchen features granite countertops, stainless steel appliances, double ovens, and a generous breakfast bar—perfect for casual dining or chatting while the cook works their magic! Relax in the living room by the fireplace, enjoy the evening breeze on your private balcony. An additional, versatile room just off the kitchen offers the perfect space for a den, home office, large pantry/storage, or hobby room. A private one-car garage, driveway parking, and elevator access complete the big picture, offering the space, storage, and convenience to live comfortably without the upkeep of a larger home. The Signature at Broadlands is an intimate community of just 45 residences across two buildings, with a shared rooftop terrace and access to outstanding Broadlands amenities, including swimming pools, tennis and pickleball courts, walking trails, and more. Convenience is right outside your door! Walk across the street to Southern Walk Shopping Center for groceries, restaurants, coffee, banking, pharmacy services, and other everyday essentials. Enjoy easy access to the Dulles Greenway, Metro, and Dulles International Airport. Spacious, beautifully maintained, and exceptionally convenient—this is easy living without sacrificing the space you love!
Features & Amenities
Interior
-
Other Interior Features
Ceiling Fan(s), Elevator, Pantry, Walk-In Closet(s), Recessed Lighting, Open Floorplan
-
Total Bedrooms
3
-
Bathrooms
2
-
Above Grade Finished Area
1712.0
-
Basement YN
NO
-
Cooling YN
YES
-
Cooling
Central Air, Ceiling Fan(s), Electric
-
Fireplace YN
YES
-
Heating YN
YES
-
Heating
Natural Gas, Forced Air
-
Main Level Bedrooms
3
-
Pet friendly
Cats OK, Dogs OK, Yes
Exterior
-
Garage
Yes
-
Garage spaces
1
-
Construction Materials
Brick, Vinyl Siding
-
Parking
Concrete, Garage, Attached
-
Pool
Yes
-
Pool Features
Community
-
Waterfront YN
NO
Area & Lot
-
Property Type
Residential
-
Property Sub Type
Condominium
-
Architectural Style
Other
Price
-
Sales Price
$495,000
-
Tax Amount
$3,511
-
Sq. Footage
1,712
-
Price/SqFt
$289
HOA
-
Association
YES
-
Association Fee 2
$563
-
Association Fee
$83
-
Association Fee Frequency
Monthly
-
Association Fee 2 Frequency
Monthly
-
Association Fee Includes
N/A
-
Total Monthly Fees
true
School District
-
Elementary School
N/A
-
Middle School
N/A
-
High School
BRIAR WOODS
Property Features
-
Stories
4
-
New Construction
NO
-
Accessibility Features
Accessible Elevator Installed
-
Association Amenities
Meeting Room, Tennis Court(s), Basketball Court, Trail(s), Elevator(s), Jogging Path
-
Senior Community YN
YES
-
Sewer
Public Sewer
-
Water Source
Public
Schedule a Showing
Showing scheduled successfully.
Mortgage calculator
Estimate your monthly mortgage payment, including the principal and interest, property taxes, and HOA. Adjust the values to generate a more accurate rate.
Your payment
Principal and Interest:
$
Property taxes:
$
HOA fees:
$
Total loan payment:
$
Total interest amount:
$
Location
County
LOUDOUN
Elementary School
Middle School
High School
BRIAR WOODS
Listing Courtesy of Lorrie Penn Hunter, Pearson Smith Realty, LLC
RealHub Information is provided exclusively for consumers' personal, non-commercial use, and it may not be used for any purpose other than to identify prospective properties consumers may be interested in purchasing. All information deemed reliable but not guaranteed and should be independently verified. All properties are subject to prior sale, change or withdrawal. RealHub website owner shall not be responsible for any typographical errors, misinformation, misprints and shall be held totally harmless.

Salesperson, Realtor
Rosie Dove
Call Rosie today to schedule a private showing.

* Listings on this website come from the FMLS IDX Compilation and may be held by brokerage firms other than the owner of this website. The listing brokerage is identified in any listing details. Information is deemed reliable but is not guaranteed. If you believe any FMLS listing contains material that infringes your copyrighted work please review our DMCA policy and learn how to submit a takedown request.© 2024 FMLS.
Related Properties
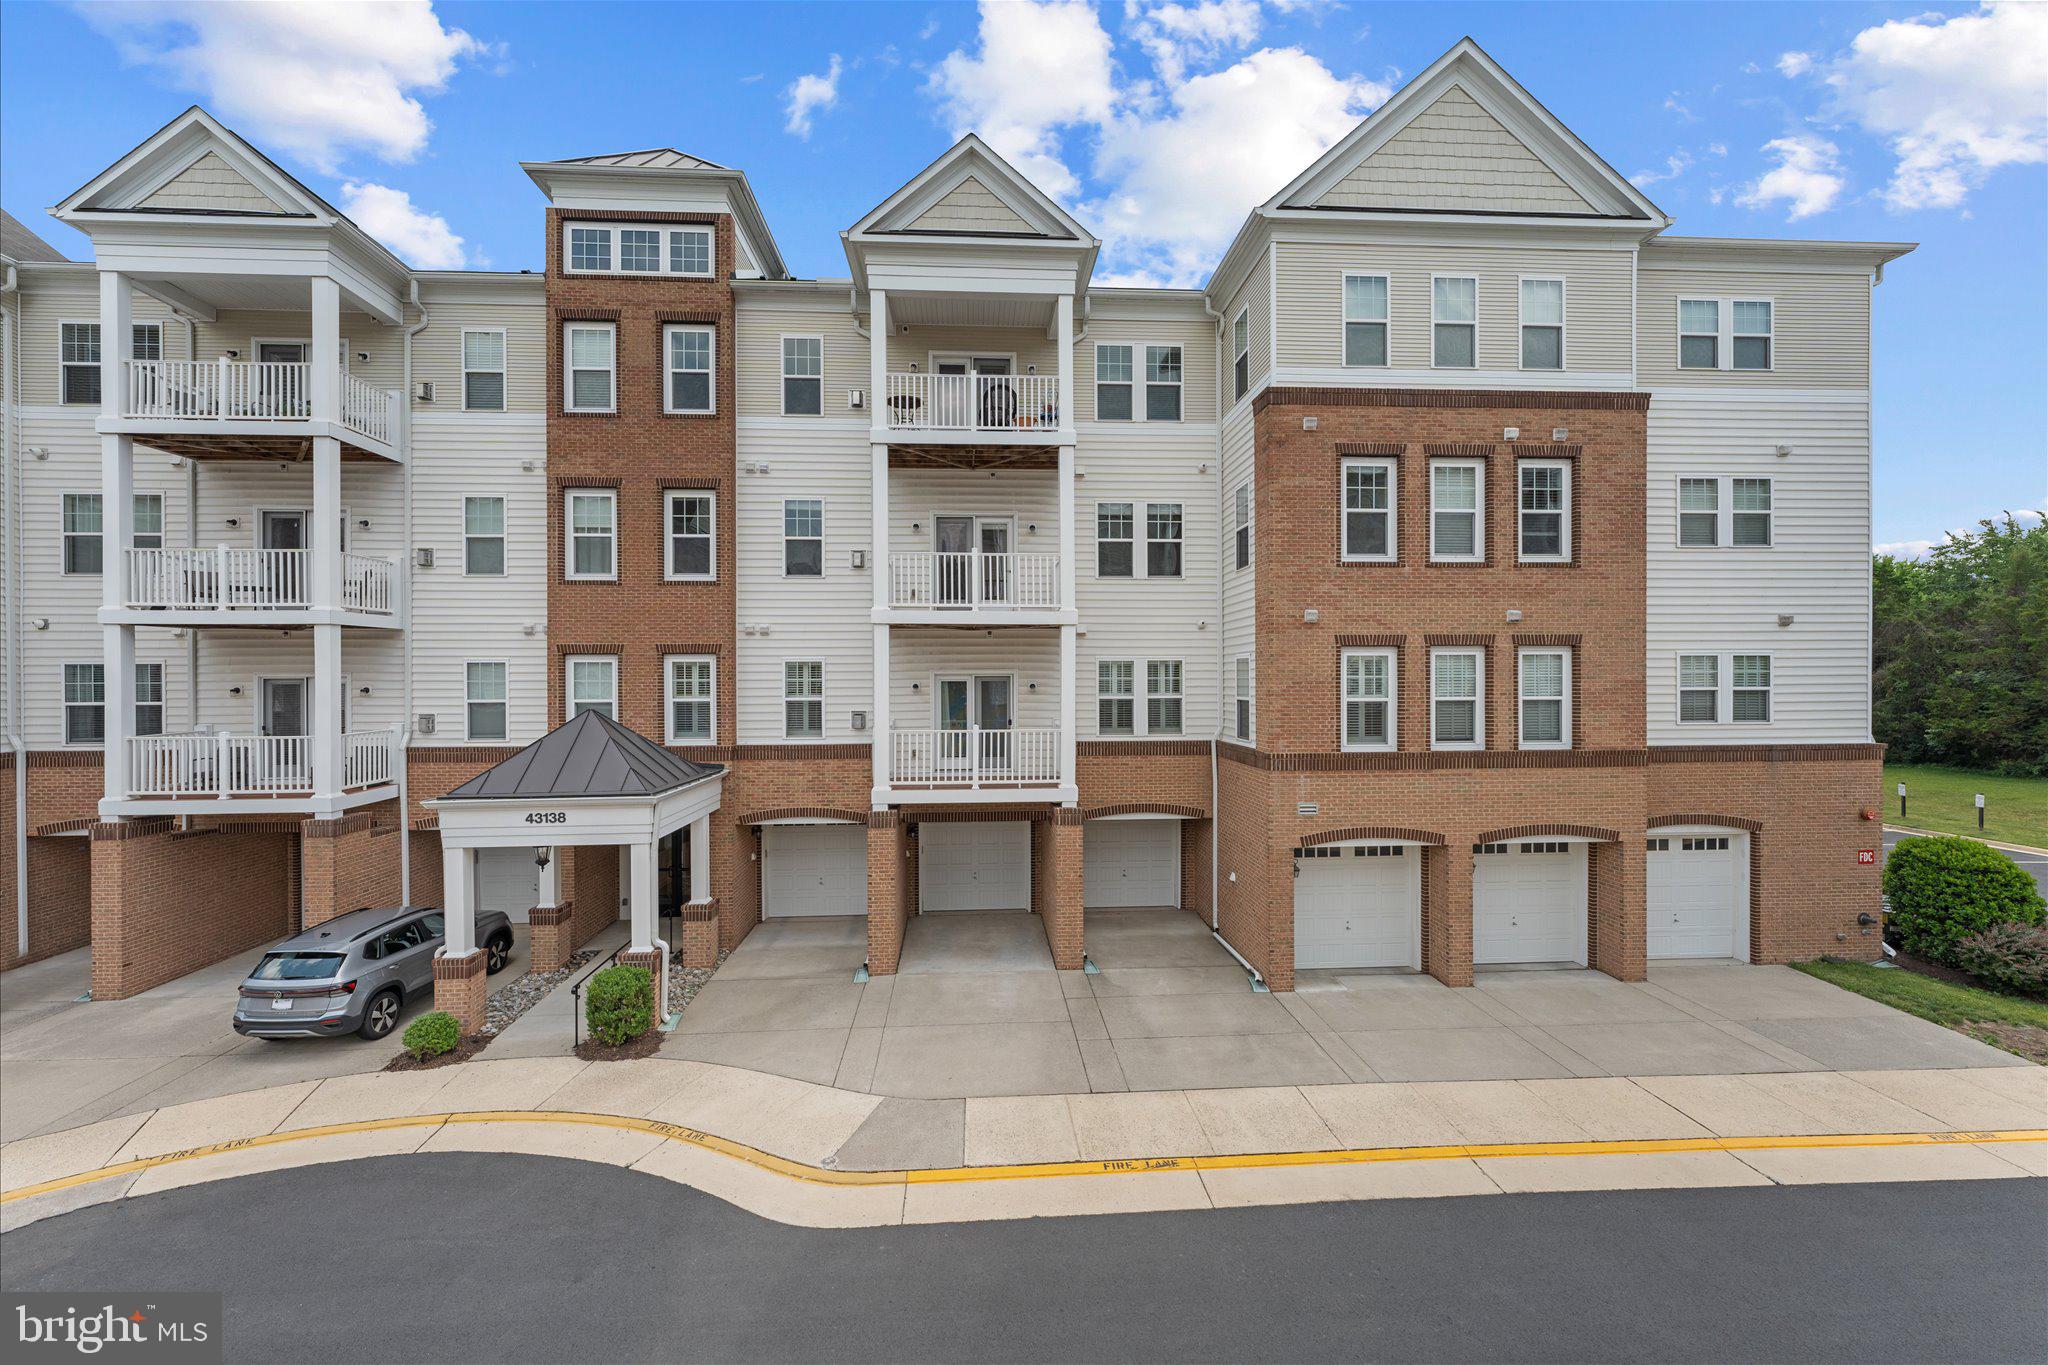
BROADLANDS
43138 STILLWATER TERRACE 305
3 Beds
2 Baths
1,712 Sq.Ft.
$465,000
MLS#: VALO2127888
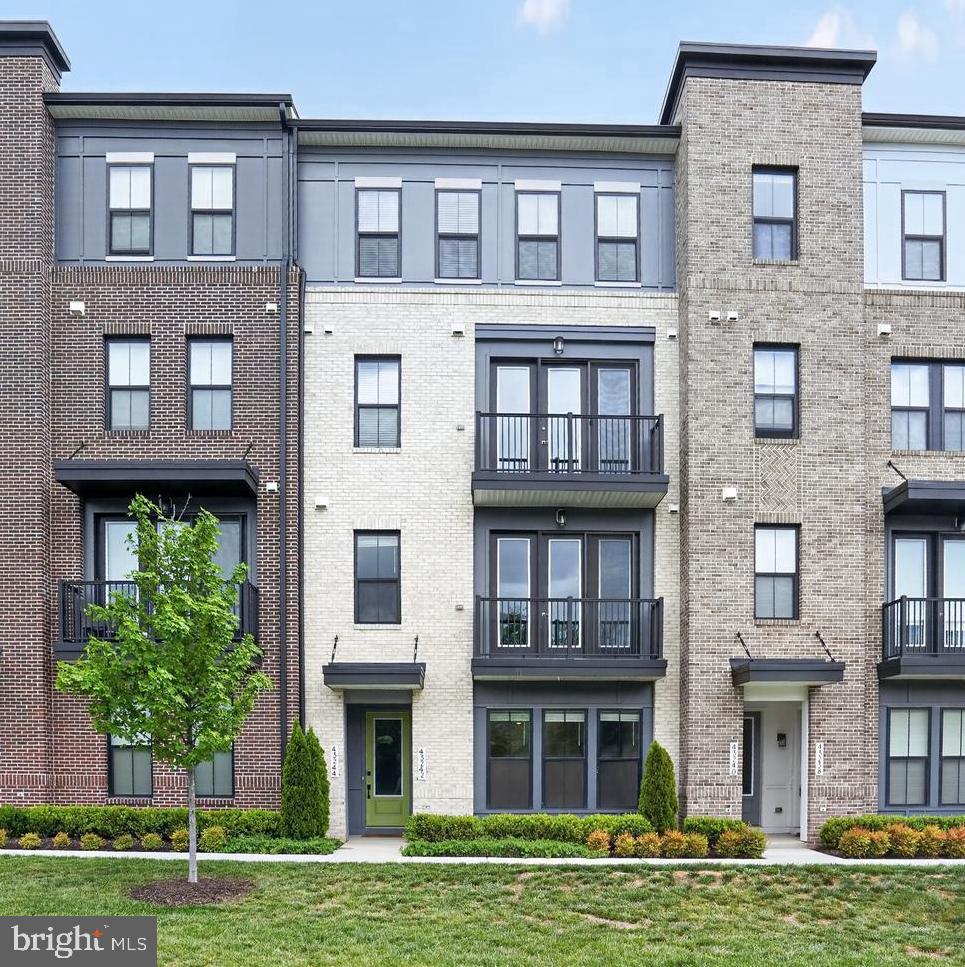
BROADLANDS
43242 FARRINGDON SQUARE
3 Beds
2 Baths
2,180 Sq.Ft.
$569,000
MLS#: VALO2125292
