Features & Amenities

Interior

  • Other Interior Features

    Ceiling Fan(s), Pantry, Recessed Lighting, Walk-In Closet(s), Bar, Open Floorplan

  • Total Bedrooms

    3

  • Bathrooms

    2

  • 1/2 Bathrooms

    2

  • Above Grade Finished Area

    2208.0

  • Basement YN

    NO

  • Cooling YN

    YES

  • Cooling

    Central Air, Ceiling Fan(s), Electric

  • Fireplace YN

    YES

  • Heating YN

    YES

  • Heating

    Exhaust Fan, Natural Gas, Forced Air

  • Pet friendly

    No

Exterior

  • Garage

    Yes

  • Garage spaces

    1

  • Construction Materials

    Brick, Vinyl Siding

  • Parking

    Garage, Attached

  • Patio and Porch Features

    Deck

  • Pool

    Yes

  • Pool Features

    Community

  • Waterfront YN

    NO

Area & Lot

  • Property Type

    Residential

  • Property Sub Type

    Condominium

  • Architectural Style

    Other

Price

  • Sales Price

    $509,000

  • Tax Amount

    $4,229

  • Sq. Footage

    2,208

  • Price/SqFt

    $230

HOA

  • Association

    No

School District

  • Elementary School

    N/A

  • Middle School

    MERCER

  • High School

    JOHN CHAMPE

Property Features

  • New Construction

    NO

  • Association Amenities

    Fitness Center, Party Room, Tennis Court(s), Basketball Court, Jogging Path, Recreation Facilities, Playground

  • Foundation Details

    Slab

  • Senior Community YN

    NO

  • Sewer

    Public Sewer

  • Water Source

    Public

Schedule a Showing

Showing scheduled successfully.

<
>
IN PERSON
VIA CHAT

What is 3 + 4 ?


Change time

Mortgage calculator

Estimate your monthly mortgage payment, including the principal and interest, property taxes, and HOA. Adjust the values to generate a more accurate rate.

Your payment

Principal and Interest:

$

Property taxes:

$

HOA fees:

$

Total loan payment:

$

Total interest amount:

$

Location

County

LOUDOUN

Elementary School

Middle School

MERCER

High School

JOHN CHAMPE

Listing Courtesy of Danny Lee Humphreys II, Real Broker, LLC

RealHub Information is provided exclusively for consumers' personal, non-commercial use, and it may not be used for any purpose other than to identify prospective properties consumers may be interested in purchasing. All information deemed reliable but not guaranteed and should be independently verified. All properties are subject to prior sale, change or withdrawal. RealHub website owner shall not be responsible for any typographical errors, misinformation, misprints and shall be held totally harmless.

Agent Rosie Dove

Salesperson, Realtor

Rosie Dove

Call Rosie today to schedule a private showing.


* Listings on this website come from the FMLS IDX Compilation and may be held by brokerage firms other than the owner of this website. The listing brokerage is identified in any listing details. Information is deemed reliable but is not guaranteed. If you believe any FMLS listing contains material that infringes your copyrighted work please click here to review our DMCA policy and learn how to submit a takedown request.© 2024 FMLS.
Welcome to this exceptional townhome-style condominium offering over 2,200 square feet of
beautifully maintained living space in a highly desirable community, also in an excellent school district.   With 3 spacious bedrooms, 4 bathrooms, and a one-car garage, this home combines generous living areas with modern updates and outstanding convenience. 
The open and inviting floor plan is designed for both everyday living and entertaining. The kitchen has been thoughtfully updated with a new microwave (2025), dishwasher (2022), refrigerator (2022), and water heater (2025). The home also includes a full-size washer and dryer for added convenience. 
Retreat to the spacious primary suite featuring a custom walk-in closet with built-in organizers, creating
exceptional storage and functionality. The lower level offers a versatile recreation room complete with a wet bar, making it the perfect space for entertaining, relaxing, or hosting overnight guests. 
Enjoy outdoor living on the private deck, while the HOA provides additional peace of mind by covering the roof,  deck maintenance, siding, lawn care, trash, and water bill. Additional upgrades include custom window blinds throughout and an electric vehicle charger installed in the garage. 
Parking is effortless with the attached one-car garage, and residents also have access to HOA parking
permits for additional vehicles. Mailbox key #12 conveys with the property. 
Offering over 2,200 square feet of meticulously maintained living space, modern updates, and a functional four-level layout, this move-in-ready home is an outstanding opportunity for buyers seeking comfort, convenience, and low-maintenance living.

42203 SHORECREST TERRACE

Message successfully sent.

What would you like to know?

What is 3 + 4 ?

I agree to receive email communication and understand I can unsubscribe at any time.

I agree to be contacted by Charis Realty Group - Christine Issler, Broker via call, email, and text for real estate services. To opt out, you can reply 'stop' at any time or reply 'help' for assistance. You can also click the unsubscribe link in the emails. Message and data rates may apply. Message frequency may vary. Privacy Policy

Related Properties

Top-floor ELEVATOR corner penthouse condominium in the sought-after Centre Park at Stone Ridge community in Aldie! Seller offering an incentive equivalent to one full year of prepaid HOA dues, to be credited to the buyer at closing with a full-price offer. This spacious, light-filled home features beautiful hardwood flooring throughout and an open, inviting layout with three bedrooms (each with custom cordless blinds) and two full baths. The living area offers plenty of flexibility for relaxing and entertaining, with a cozy gas fireplace and balcony access to wonderful sunset views. The kitchen features ample cabinetry, under-cabinet lighting, counter seating, stainless steel appliances, and pendant lighting.
The spacious primary suite is highlighted by multiple windows, a large walk-in closet with custom built-in shelving, and a private bath featuring a double-sink vanity and custom tiled shower. On the other side of the condo are the two bedrooms and an additional hall full bath, which offers a tub/shower combination.
Residents of Centre Park at Stone Ridge Condos enjoy premium master-association amenities, including a renovated clubhouse with a modern fitness center, three seasonal swimming pools, tennis and basketball courts, and multiple playgrounds. The community also features outdoor gathering spaces like an amphitheater lawn and miles of scenic walking and biking trails, which run alongside Byrne's Ridge Park. For personal convenience and security, the individual condominium buildings provide secure intercom entry, interior elevator access, private balconies, and attached one-car garages and additional outdoor parking.  A wonderful opportunity to enjoy low-maintenance condominium living in Aldie!
#VALO2134334

ALDIE

41900 METAMORPHIC SQUARE 400

3 Beds

2 Baths

1,516 Sq.Ft.

$480,000

MLS#: VALO2134334
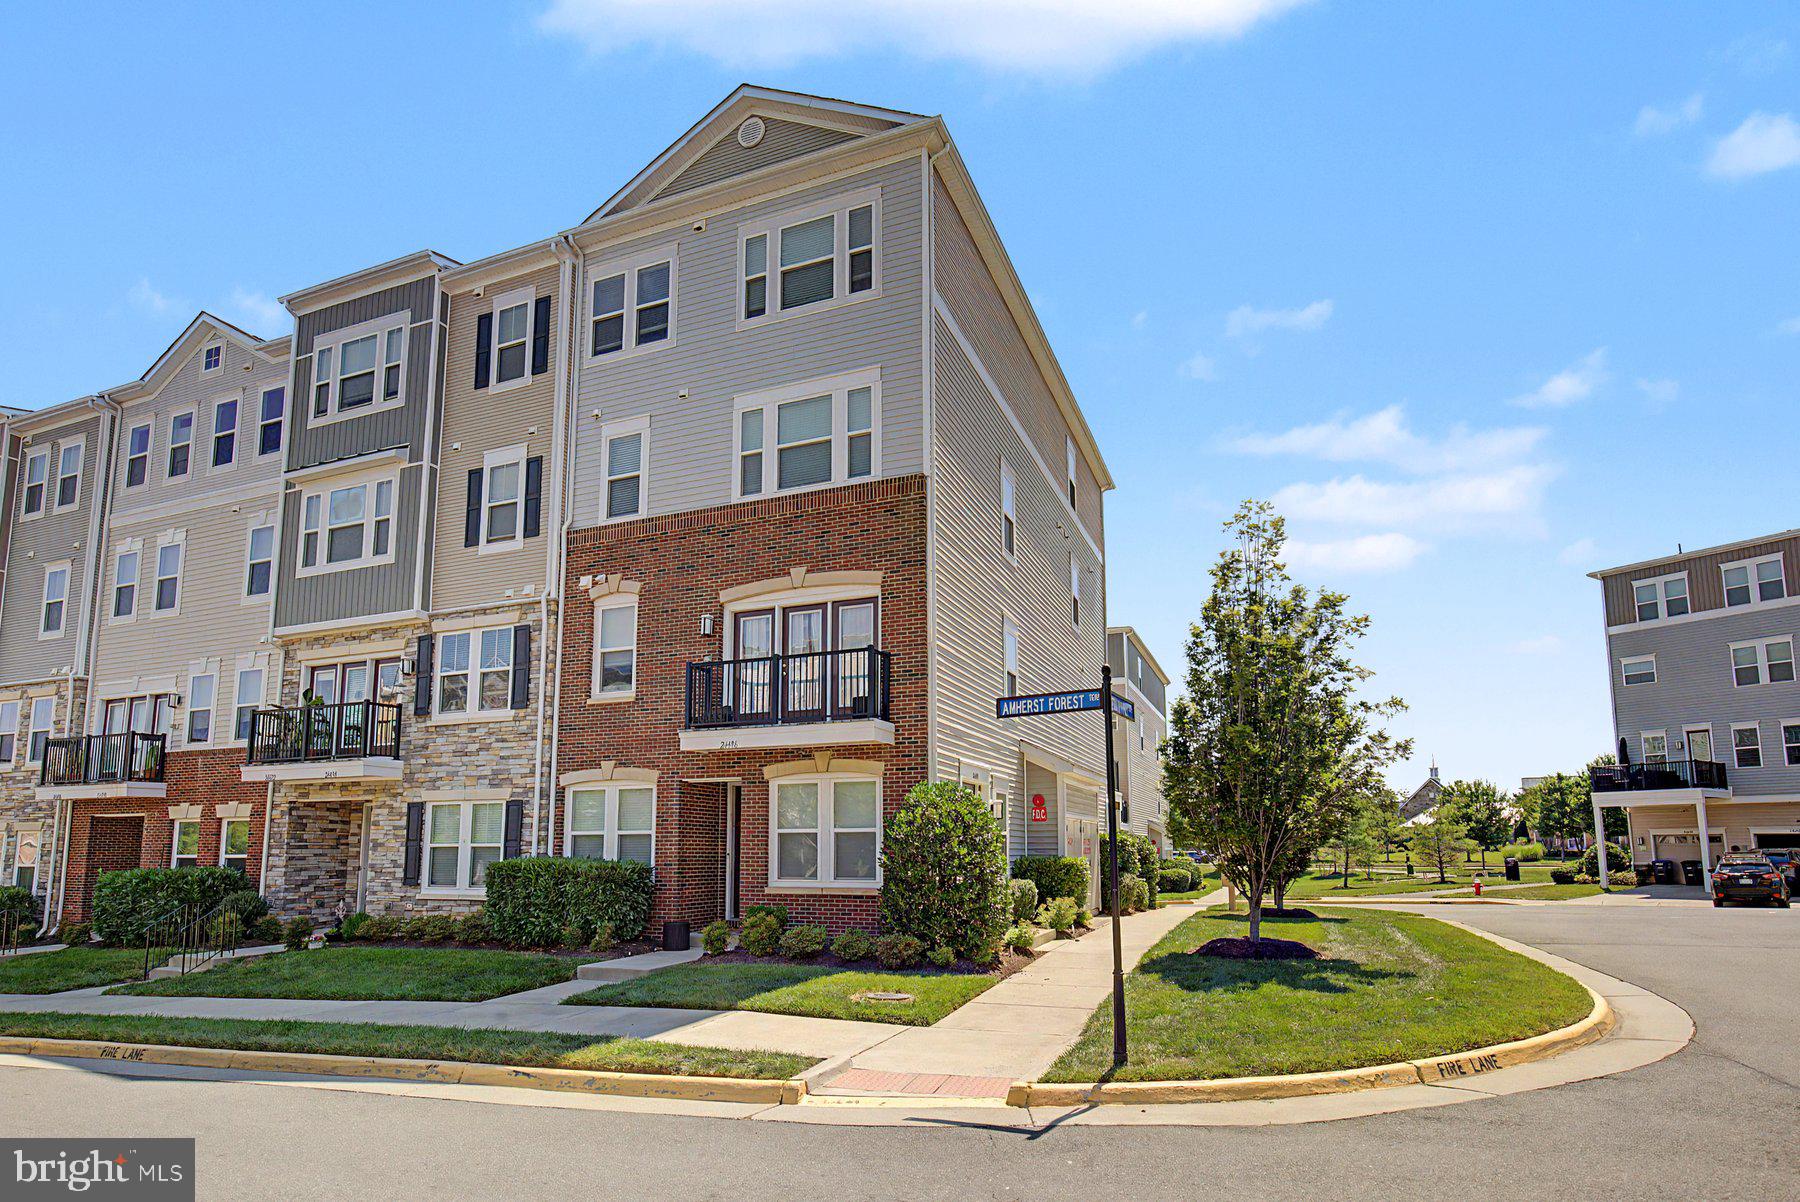
Rate buydown available! As low as 5.5%! Must see! Stunning 3-bedroom, 2-bathroom end unit townhome! Step inside to discover gleaming hardwood floors that flow seamlessly throughout the open-concept layout. Featuring a chef's kitchen, with granite countertops, a spacious island, and ample room for cooking and entertaining. The adjacent private balcony offers the perfect spot to relax or enjoy your morning coffee.

The primary suite is a true retreat, complete with a luxurious ensuite bathroom. Pamper yourself with the double sinks, granite countertops, and a separate shower that defines spa-like tranquility. Both bathrooms elevate everyday living with their timeless finishes.

With its desirable layout, upscale finishes, and array of community perks, 24498 Amherst Forest Ter offers exceptional living. Don’t miss this opportunity to make this beautiful property your new home. Contact us today to schedule a private tour!
#VALO2128808

ALDIE

24498 AMHERST FOREST TERRACE

3 Beds

2 Baths

2,264 Sq.Ft.

$549,900

MLS#: VALO2128808

Nestled in the charming Kirkpatrick Farms community, this delightful end-of-row townhouse offers a perfect blend of comfort and convenience. Built in 2009, this home features 1,754 square feet of thoughtfully designed living space, including three spacious bedrooms and two full bathrooms, making it an ideal retreat for those seeking a cozy yet modern lifestyle. The area boasts excellent public services and is conveniently located near schools that prioritize education and community involvement. With easy access to local shops and dining options, you'll find everything you need just moments away. The attached garage and driveway provide hassle-free parking, ensuring your home remains a sanctuary of peace and comfort. Rough in for plumbing n lower level gives the opportunity to add an additional bathroom. This townhouse is not just a place to live; it's a place to thrive. Experience the warmth of community living in Kirkpatrick Farms, where every day feels like a getaway. Don't miss your chance to make this inviting home your own!
#VALO2136808

ALDIE

41748 CYNTHIA TERRACE

3 Beds

2 Baths

1,754 Sq.Ft.

$570,000

MLS#: VALO2136808

Move in ready !!!!  Ideally located end-unit townhome! Featuring a one-car garage and gorgeous, hand-scraped hardwood-style flooring throughout the main level!T he center-island kitchen features upgraded cabinetry, granite countertops, a huge pantry, and stainless steel appliances. The spacious primary suite includes a comfortable sitting area, deep walk-in closet, and private luxury bath.  Bedroom-level laundry adds an extra layer of convenience.  The entry level offers versatile multi-purpose rooms that can easily serve as home offices, sitting rooms, fitness spaces, or game areas.  Stone Ridge residents enjoy an impressive array of community amenities, including a dog park, basketball and tennis courts, fitness center, swimming pool, clubhouse, walking and jogging paths, tot lots, and playgrounds. Plus, shopping and restaurants are conveniently located within easy walking distance.  With its desirable end-unit location, spacious layout, exceptional amenities, and unbeatable convenience, this home offers an outstanding combination of comfort, lifestyle, and accessibility. Don't miss the opportunity to make this vibrant Stone Ridge community your new home!  ASK THE LISTING AGENT ABOUT ADDITIONAL INCENTIVES!
#VALO2132348

ALDIE

24537 GLENVILLE GROVE TERRACE

3 Beds

2 Baths

2,264 Sq.Ft.

$559,950

MLS#: VALO2132348

The seller is motivated to sell and just had the owner suite professionally painted a warm, neutral color.  This is a beautiful spacious modern open floor plan condo in a very sought after community. An elevator for convenience. Beautiful hardwood flooring throughout the kitchen, dining room, living room and bedrooms.  Granite countertops with stainless steel appliances, stove with double oven, under cabinet lighting.  Lower cabinets have slide out organizers.  The large walk-in pantry is an amazing size With custom wooden shelving.. A lovely fireplace for those cozy evenings of enjoyment.  A dedicated office space with 3 bedrooms and 2 full bathrooms.  The owners suite has a on suite bathroom with double sinks,  with a walk in shower and a large walk in closet With professionally installed shelves and rods. The second bedroom has professionally installed shelves and rods.  Decorative blinds professionally installed are included. Tiled bathrooms.  One car garage with professionally installed overhead ceiling storage.  A call box is also located at the entry of the building for security. Trash room and mailboxes are located inside.   the building.  New (2024) Outside AC unit.  This condo is situated in a premier location surrounded by upscale shops, restaurants and top rated Loudoun county public schools. Dulles South, recreation and community Center just minutes away.  Easy access to all commuter routes and just minutes away from Dulles international airport.
#VALO2137178

ALDIE

24637 WOOLLY MAMMOTH TERRACE 205

3 Beds

2 Baths

1,712 Sq.Ft.

$495,000

MLS#: VALO2137178

PROPERTY SHOWS IMMACULATE FROM TOP TO BOTTOM*OPEN, LIGHT & BRIGHT THROUGHOUT*3 BEDROOMS, 3.5 BATHS & EXTENDED 1 CAR GARAGE*COVERED FRONT ENTRANCE*FRESHLY PAINTED, BRAND NEW PLUSH WALL TO WALL CARPETING & PAD THROUGHOUT & LOWER LEVEL WIDE PLANK FLOORING-2023*FULLY FINISHED LOWER LEVEL REC ROOM WITH GAS FIRELACE WITH MANTEL & FULL BATH WITH 12X12 CERAMIC TILE FLOORING*WALK OUT TO REAR YARD*WIDE PLANK FLOORING & 9 FOOT CEILINGS ON MAIN LEVEL*LARGE GOURMET KITCHEN WITH BREAKFAST BAR WITH PENDANT LIGHTS, GRANITE COUNTERTOPS, ALL STAINLESS STEEL APLLIANCES, 42 INCH CABINETS & DOUBLE DOOR PANTRY*LARGE OPEN FAMILY ROOM WITH CEILING FAN*WALK OUT TO REAR DECK*2 BEDROOMS SHARE FULL BATH WITH 12X12 CERAMIC TILE FLOORING ON UPPER LEVEL*TOP LEVEL PRIMARY BEDROOM WITH TRAY CEILING, CEILING FAN & WALK IN CLOSET*PRIMARY BATH WITH 12X12 CERAMIC TILE FLOORING, SEPARATE SHOWER & OVERSIZED TWO PERSON TUB*FULL SIZED WASHER & DRYER ON TOP LEVEL FOR CONEVIENCE*LOCATED NEAR STONE RIDGE SHOPPING CENTER WITH SHOPPING, RETAIL, RESTAURANTS & GROCERY STORE*LOCATED NEXT TO STONE SPRINGS HOSPITAL & MEDICAL CENTER*
#VALO2135790

ALDIE

24646 JACKALOPE TERRACE

3 Beds

3 Baths

2,208 Sq.Ft.

$525,000

MLS#: VALO2135790

Welcome to 42289 Onyx Terrace, a beautifully updated, light-filled two-level condo in Amber Spring at Stone Ridge! Offering 2 spacious bedrooms, 2.5 bathrooms, an attached one-car garage, and 1,396 square feet, this move-in-ready home shows exceptionally well. Soaring ceilings, transom windows, custom shutters, and abundant natural light create an open and inviting atmosphere. Enjoy new luxury vinyl plank flooring throughout, fresh paint, updated bathrooms, new windows, and a conveniently located upper-level washer and dryer. Both bedrooms provide direct access to the private balcony!
Stone Ridge offers an amenity-rich lifestyle with pools, a clubhouse, fitness center, tennis and basketball courts, tot lots, and miles of walking trails. Conveniently located near shopping, dining, Gum Spring Library, major commuter routes, Dulles International Airport, and Loudoun County Transit service connecting Stone Ridge with the Silver Line Metro. This beautiful home combines comfort, thoughtful updates, community amenities, and everyday convenience—come see why it is the perfect place to call home!
#VALO2132644

ALDIE

42289 ONYX TERRACE

2 Beds

2 Baths

1,396 Sq.Ft.

$415,000

MLS#: VALO2132644

New on site 1 day ago
Welcome to 24857 Coats Square, a beautifully maintained four-level townhome-style condominium in the sought-after Westridge at Dulles Farms community! Offering approximately 1,938 square feet of thoughtfully designed living space, this home combines modern finishes, flexible living areas, and the convenience of low-maintenance living in an exceptional Loudoun County location.
From the moment you enter, you'll appreciate the versatility this home has to offer. The entry level features a spacious bonus room currently utilized as a bedroom, providing the perfect opportunity for a home office, guest retreat, fitness space, or additional living area. A convenient half bathroom and direct access to the attached garage complete this level.
Head upstairs to the heart of the home, where beautiful hardwood flooring, abundant natural light, and an open-concept design create a warm and inviting atmosphere. The spacious family room flows seamlessly into the kitchen and dining area, making this level ideal for both everyday living and entertaining. The kitchen features granite countertops, stainless steel appliances, white cabinetry, a striking dark subway tile backsplash, a center island, and additional breakfast bar seating. Just off the dining area, step outside onto the spacious composite deck, offering a wonderful extension of your living space for outdoor dining, entertaining, or simply relaxing.
The third level features the first of two private primary suites, complete with two closets and an en-suite bathroom featuring dual vanities and a walk-in shower. Also located on this level is the conveniently situated laundry area, an additional full bathroom, and a versatile bonus room that offers the potential to be converted into another bedroom, home office, nursery, or creative space.
Continue to the fourth level, where you'll discover a second private primary suite! This spacious retreat features a walk-in closet and its own full bathroom, creating an ideal arrangement for guests or anyone seeking additional privacy.
With two primary suites, multiple flexible living spaces, three full bathrooms, one half bathroom, and an attached garage, this home offers a unique combination of comfort, functionality, and versatility.
Beyond the home, enjoy the amenities and lifestyle offered by Westridge at Dulles Farms, including community pools, clubhouse facilities, fitness amenities, playgrounds, and walking trails. Conveniently located near Stone Ridge Village Center, Dulles Landing, shopping, dining, and major commuter routes, including Route 50, this home provides easy access to everything Loudoun County has to offer.
Four levels. Two primary suites. Endless possibilities. Welcome home to 24857 Coats Square!
#VALO2138184

ALDIE

24857 COATS SQUARE

3 Beds

3 Baths

1,980 Sq.Ft.

$599,000

MLS#: VALO2138184

Opportunities like this do not wait. This stunning property just received a massive $15,000 price reduction, making it the absolute lowest price per square foot in the entire area!
Whether you are looking for more room to grow or the smartest investment on the market, this home delivers unmatched value and space for your dollar. You simply will not find more square footage for a better price.
The market is moving fast, and at this price point, this home will be gone in a flash.
Don't wait until it's sold—schedule your private tour today!
This elegant townhouse-style condo offers approximately 1,800 square feet of living space across the top two floors. Features include a one-car garage, a balcony, and a family room with a three-sided gas fireplace and a built-in entertainment center. The master bedroom boasts a vaulted ceiling and a luxurious bath with a soaking tub and a separate shower. Recent upgrades include a new HVAC system, hot water heater, pressure reducer valve, and washer and dryer.

Residents can enjoy a host of amenities, including a newly renovated clubhouse with a fitness center and rental space, an amphitheater with an event lawn, three pools, five tot lots, two tennis courts, a basketball court, and a multi-purpose court. The community also offers convenient access to shopping, dining, major commuter routes, local wineries, parks, and nature preserves. This well-priced home is a fantastic opportunity in the market.
#VALO2135674

ALDIE

42223 TERRAZZO TERRACE

3 Beds

2 Baths

1,870 Sq.Ft.

$469,900

MLS#: VALO2135674

Send a message

Message successfully sent.

Your message

What is 3 + 4 ?

Reason for contacting?

I agree to receive email communication and understand I can unsubscribe at any time.

I agree to be contacted by Charis Realty Group - Christine Issler, Broker via call, email, and text for real estate services. To opt out, you can reply 'stop' at any time or reply 'help' for assistance. You can also click the unsubscribe link in the emails. Message and data rates may apply. Message frequency may vary. Privacy Policy

Sign Out

Virtual Assistant

Would you like to take the next step with this property? We can help you schedule a showing or virtual tour, or send you more details.

Yes, I would like more information.

Thank You for Your Reply, One of Our Agents will contact you as soon as possible

No, maybe later.

Thank you, you can always contact me via email, phone number or through the contact form.

Realhub AI

Lucy - Your AI-Powered Realtor

Update Your Temporary Password

Personalize your search

Enter your email and we'll notify you immediately when new listings match what you're looking for.

or enter email address

Already have an account ? Login here

Continue your home search

I agree to receive communications and understand I can unsubscribe at any time.

I agree to be contacted by Charis Realty Group - Christine Issler, Broker via call, email, and text for real estate services. To opt out, you can reply 'stop' at any time or reply 'help' for assistance. You can also click the unsubscribe link in the emails. Message and data rates may apply. Message frequency may vary. Privacy Policy

Already have an account ? Login here

We use cookies

We use cookies primarily for analytics to enhance your experience. By accepting, you agree to our use of these cookies. You can manage your preferences or learn more about our cookies policy.