Features & Amenities

Interior

  • Other Interior Features

    Walk-In Closet(s)

  • Total Bedrooms

    3

  • Bathrooms

    2

  • Above Grade Finished Area

    1550.0

  • Basement YN

    YES

  • Cooling YN

    YES

  • Cooling

    Central Air, Electric

  • Fireplace YN

    NO

  • Heating YN

    YES

  • Heating

    Exhaust Fan, Electric, Heat Pump

  • Pet friendly

    N/A

Exterior

  • Garage

    Yes

  • Garage spaces

    1

  • Construction Materials

    Vinyl Siding

  • Parking

    Concrete, Garage, Driveway, Inside Entrance, Attached

  • Patio and Porch Features

    Deck, Patio, Porch

  • Pool

    No

  • Waterfront YN

    NO

Area & Lot

  • Lot Size(acres)

    0.19

  • Lot Size(square feet)

    8,276

  • Property Type

    Residential

  • Property Sub Type

    Single Family Residence

  • Architectural Style

    Split Level

Price

  • Sales Price

    $415,000

  • Tax Amount

    $3,011

  • Financing Options

    Cash, Conventional, FHA, VA

  • Sq. Footage

    1,550

  • Price/SqFt

    $267

HOA

  • Association

    YES

  • Association Fee

    $95

  • Association Fee Frequency

    Annually

  • Association Fee Includes

    N/A

School District

  • Elementary School

    N/A

  • Middle School

    N/A

  • High School

    N/A

Property Features

  • New Construction

    NO

  • Foundation Details

    Other

  • Senior Community YN

    NO

  • Sewer

    Public Sewer

  • Tax Lot

    094

  • Water Source

    Public

Schedule a Showing

Showing scheduled successfully.

<
>
IN PERSON
VIA CHAT

What is 3 + 4 ?


Change time

Mortgage calculator

Estimate your monthly mortgage payment, including the principal and interest, property taxes, and HOA. Adjust the values to generate a more accurate rate.

Your payment

Principal and Interest:

$

Property taxes:

$

HOA fees:

$

Total loan payment:

$

Total interest amount:

$

Location

County

NEW CASTLE

Elementary School

Middle School

High School

Listing Courtesy of Rebecca Buckland , Coldwell Banker Rowley Realtors

RealHub Information is provided exclusively for consumers' personal, non-commercial use, and it may not be used for any purpose other than to identify prospective properties consumers may be interested in purchasing. All information deemed reliable but not guaranteed and should be independently verified. All properties are subject to prior sale, change or withdrawal. RealHub website owner shall not be responsible for any typographical errors, misinformation, misprints and shall be held totally harmless.

Agent Rosie Dove

AGENT

Rosie Dove

Call Rosie today to schedule a private showing.


* Listings on this website come from the FMLS IDX Compilation and may be held by brokerage firms other than the owner of this website. The listing brokerage is identified in any listing details. Information is deemed reliable but is not guaranteed. If you believe any FMLS listing contains material that infringes your copyrighted work please click here to review our DMCA policy and learn how to submit a takedown request.© 2024 FMLS.
Welcome to this spacious Salem Woods split-level home featuring 3 bedrooms, 2 full bathrooms, a garage, basement, and plenty of flexible living space. A welcoming front porch leads into an oversized foyer with a large coat closet and convenient garage access. The entry-level family room features beautiful slate tile flooring, a full bathroom, and a  walk-in closet, offering the potential to convert this space into a fourth bedroom. The main living area features new luxury vinyl plank flooring and a bright, spacious living room that opens to the large country-style eat-in kitchen. The kitchen offers plenty of  counter space, a generous dining area, and a slider leading to the rear deck—perfect for barbecues, entertaining, or relaxing around the fire pit.  Upstairs, the bedroom level includes a comfortable owner’s suite with a large walk-in closet, along with two additional generously sized bedrooms. Both bathrooms have updated vanities .  Brand-new interior doors and hardware add a fresh, updated touch throughout the home. The unfinished basement provides additional space for storage, a game room, home gym, craft area, or media room. Laundry and utilities are also located on this level.  Enjoy the convenience of living just around the corner from Weiss Park, featuring walking paths, basketball and tennis courts, soccer and baseball fields, park benches, and future brand-new playgrounds. Located in the desirable Salem Woods community and within the 5-mile radius for Newark Charter School, this home offers space, flexibility, and a convenient location. Schedule your tour today!

415 JAYMAR BOULEVARD

Message successfully sent.

What would you like to know?

What is 3 + 4 ?

I agree to receive email communication and understand I can unsubscribe at any time.

I agree to be contacted by Charis Realty Group via call, email, and text for real estate services. To opt out, you can reply 'stop' at any time or reply 'help' for assistance. You can also click the unsubscribe link in the emails. Message and data rates may apply. Message frequency may vary. Privacy Policy

Related Properties

Welcome home to 36 Garvey Lane in the desirable Pencader Village community of Newark! This beautifully maintained bi-level home offers ample amounts of comfortable living space with 3 bedrooms, 2 full bathrooms, and a finished lower level. Step inside to discover a bright, open-concept main level featuring fresh neutral décor, plush carpeting, and an inviting living and dining area that flows effortlessly into the kitchen. The kitchen is complete with granite countertops, stainless steel appliances, tile backsplash, abundant cabinetry, and a breakfast bar, making it an ideal space for everyday living and entertaining. The spacious finished lower level provides endless flexibility for a family room, playroom, home office, or media space while still offering plenty of storage and a dedicated laundry area. Outside, enjoy summer gatherings on the expansive rear deck overlooking the fenced backyard, offering plenty of room for children, pets, gardening, or relaxing evenings outdoors. Located directly across from Pencader Village Park, you'll enjoy a playground, open green space, and recreation just steps from your front door. The home is also conveniently located near shopping, dining, major commuting routes including Route 40, Route 1, and I-95, while remaining within the Christina School District. Everyday conveniences such as grocery stores, restaurants, and services are just minutes away. If you've been searching for a home offering space, comfort, and an unbeatable neighborhood setting, this is one you won't want to miss.
#DENC2108188

NEWARK

36 GARVEY LANE

3 Beds

2 Baths

1,960 Sq.Ft.

$365,000

MLS#: DENC2108188

Renovated 4-bedroom 2 bath split level home located in Four Seasons Community. Main floor features very open view of living room into dining room. Off the dining room is the updated kitchen with 42" cabinets featuring soft close, granite counter tops and SS appliances. Head on down to watch your favorite sport teams in the spacious family room. Did I mention the main level bedroom with attached sitting room. Also, on this level is a completely renovated full bath. Upstairs are 3 addition bedrooms offering abundant closet space and another renovated full bath with double vanity. Basement offers tons of option for storage or the next owner's creative thoughts/ideas. Home offers fresh paint throughout, recessed lighting and new blacktop extended driveway. This home is conveniently located with easy access University of Delaware, I-95 and Rt 40. Be sure to put this one on your must-see list! Make it your "Home Sweet Home".
#DENC2091028

NEWARK

4 FESTIVAL COURT

4 Beds

2 Baths

1,938 Sq.Ft.

$459,900

MLS#: DENC2091028

Back on the market due to buyer immediately getting cold feet. Welcome to 7 Cauline Court, where timeless charm, generous living space, and an exceptional Pike Creek location come together to create the perfect place to call home. Tucked away on a quiet cul-de-sac, this beautifully maintained four-bedroom, two full bath, and two half bath colonial offers the privacy and peaceful surroundings today's buyers are searching for while remaining just minutes from everything that makes life convenient. Whether you're commuting via I-95, enjoying the shops and restaurants along Kirkwood Highway, or spending the day exploring the scenic trails of White Clay Creek State Park, you'll love the balance of tranquility and accessibility this location provides.
From the moment you arrive, you'll appreciate the welcoming curb appeal and the sense of home that continues throughout every room. Inside, expansive living spaces provide the flexibility to gather, entertain friends, or simply enjoy a quiet evening at home. The spacious living room, formal dining room with custom built-in curio cabinet, and inviting family room centered around a brick gas fireplace create warm, comfortable spaces for everyday living and memorable holiday celebrations alike. The eat-in kitchen flows effortlessly into one of the home's most impressive features—a spectacular three-season sunroom with a soaring cathedral ceiling and walls of windows that fill the space with natural light while offering beautiful views of the sparkling pool and private backyard.
Step outside and discover your own backyard retreat. Imagine summer afternoons relaxing around the in-ground pool, weekend barbecues on the expansive two-tier deck, evenings under the gazebo, or simply enjoying the peaceful setting that makes this property feel like a private escape. Whether hosting large gatherings or unwinding after a long day, the outdoor living spaces are designed to be enjoyed throughout the seasons.
Upstairs, the spacious primary suite offers a private retreat complete with an en-suite bath, while three additional bedrooms and an updated hall bath provide comfortable accommodations for family and guests. The additional room could be used as a 5th bedroom, an office, guest room or storage space. The finished lower level adds even more versatility with an expansive recreation room, built-in bar with kegerator tap, additional powder room, and a separate pool room with direct access to the backyard—creating the perfect space for game days, movie nights, hobbies, or entertaining.
Thoughtful features including hardwood flooring, a convenient laundry and mudroom, abundant storage, and an attached garage further enhance the home's appeal. Combining generous living space, classic design, outstanding indoor and outdoor entertaining areas, and one of Pike Creek's most desirable locations, 7 Cauline Court offers more than just a house—it offers the opportunity to enjoy the lifestyle you've been waiting for. This is the kind of home where memories are made, neighbors become lifelong friends, and every season has something special to offer.
#DENC2107932

NEWARK

7 CAULINE COURT

4 Beds

2 Baths

2,275 Sq.Ft.

$485,000

MLS#: DENC2107932
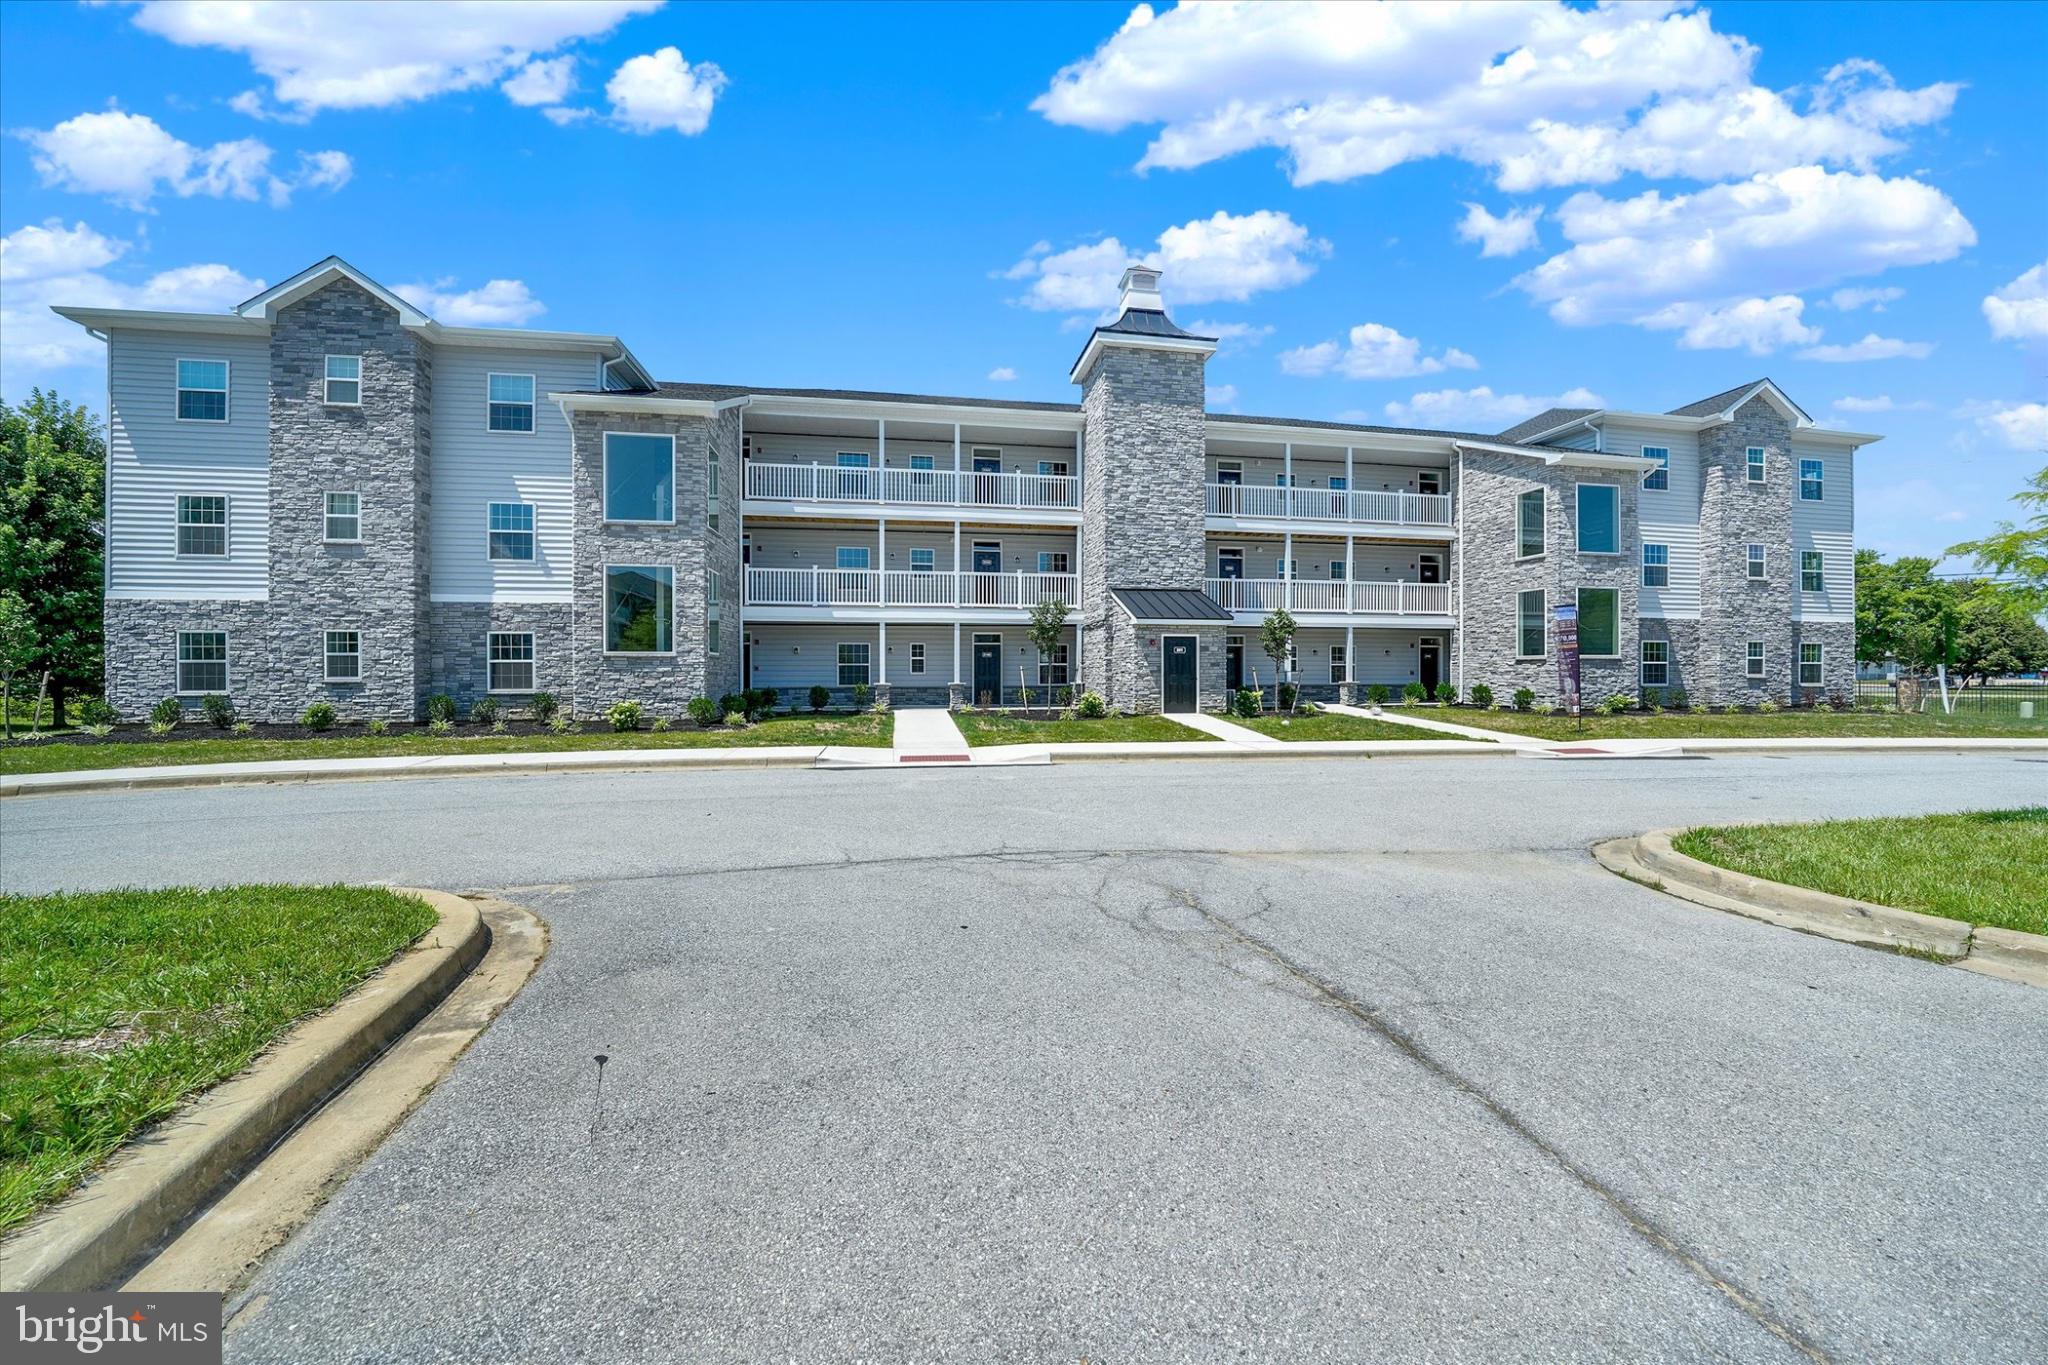
QUICK DELIVERY LUXURY CONDO – NOW AVAILABLE
Model Home Open for Tours – Agent On Duty.
Welcome to the Saratoga II at Steeple Glenn’s Final Phase — a spacious second-floor luxury condo offering elevated, maintenance-free living within one of Newark’s premier condo communities.
This beautifully finished 2-bedroom, 2-bath residence is move-in ready and designed for effortless luxury lifestyle living. Pricing includes a private detached single-car garage.
The second-floor Saratoga II offers beautiful views from the private screened porch, creating the perfect setting to enjoy peaceful mornings, evening sunsets, or quiet relaxation overlooking the community.
Inside, the open-concept layout showcases upscale finishes throughout, including quartz countertops, Wolf wood shaker cabinetry, stainless steel kitchen appliance package, luxury plank flooring, recessed lighting with dimmers, pendant lighting, Delta fixtures, 9-foot ceilings, Colonial trim, fireplace, full-size washer & dryer, and a spacious owner’s suite designed for comfort and style.
The bright great room and dining area provide an inviting atmosphere ideal for entertaining or everyday living.
Residents enjoy elevator access, beautifully maintained grounds, and an active clubhouse featuring a fitness center, social gathering area, and kitchenette.
Located in the desirable Newark/Bear area just off Route 40, Steeple Glenn offers convenient access to shopping, dining, medical facilities, major roadways, Wilmington, the Brandywine Valley, and Philadelphia International Airport.
Experience luxury, convenience, and low-maintenance living in Steeple Glenn’s final new construction building. Schedule your private tour today.
#DENC2066522

NEWARK

201 COLONIAL DOWNS COURT 2205

2 Beds

2 Baths

N/A

$410,000

MLS#: DENC2066522

Washington House is where sophistication meets community at its best. Luxury at every turn this 2 BR/2BA/2 Patio unit will exceed your expectations. Fabulous foyer into open space is ready for your design, and a kitchen with posh countertops, 42" tall white cabinets and Energy Star appliances awaits. Counter bar complements the dining area. Living room fills with natural light from a glorious wall of sliding glass doors onto your first balcony. The bedroom wing of the Condo leads with a laundry closet and storage/linen closet followed by the full hall bath. The primary bedroom ensuite has a dual sink master bath and generous oversized walk-in closet. Better still, your private master balcony is ready to enjoy at, and for, your leisure. Your balconies overlook the walk out to Main St, downtown city of Newark with all the restaurants and city stops you can manage. The location is central to downtown arts and University of Delaware community performances. The elevators make it easy to navigate, and quiet indoors. Two private parking spaces, under garage cover, and a locked storage unit complete your condominium ownership. Amenities to the Washington House Condominium association include a private gym and workout space, and a community room where plenty of resident activities abound. For the ease and security you've been looking for in upscale living - the Washington House is waiting for you! Schedule your tour today!
#DENC2108522

NEWARK

113 E MAIN STREET 207

2 Beds

2 Baths

1,424 Sq.Ft.

$459,900

MLS#: DENC2108522

Pride of ownership!  Lovingly updated and meticulously maintained by the same family for the last 32 years, this stunning split level home is available immediately.  Pristine landscaping is evident upon your arrival.  Inside, you are greeted by gleaming hardwood floors and neutral tones in the Living Room and Dining Room.  The arched wall opening is one of the many unique touches this fine home has to offer.  Gorgeous recently-updated Kitchen featuring stylish granite countertops with complimentary backsplash, stainless steel appliances (included), and an abundance of high-end cabinetry.  Family Room is warm, welcoming and features woodburning fireplace with exquisite updates.  Both baths have been updated with quality craftsmanship.  Upstairs there are 3 spacious bedrooms complete with hardwood floors (4th bedroom on main level.)  The backyard is a gardener's dream!  Beautiful plantings bursting with color can be enjoyed and viewed from your spacious deck...perfect for entertaining!  Shed included.  New roof...only 8 years young!  New garage door and slider with lifetime transferable warranty!  This home has been extensively updated, loved, and proudly awaits new owners!
#DENC2108922

NEWARK

217 SPRUCE GLEN DRIVE

4 Beds

1 Baths

1,850 Sq.Ft.

$439,900

MLS#: DENC2108922

4BR/2.5BA town home with 2-car garage and walk-out basement. Totally rehabbed in late 2022 from top to bottom - NEW kitchen & stainless appliances, NEW bathrooms, NEW light fixtures, NEW flooring throughout. At over 2,950 sq.ft. of finished living space this is one of the largest town homes in the area. The ground level features a 4th bedroom with a walk-in closet and another space that can be used as a second walk-in closet or converted into a private full bath at some point in the future. One level up on the main level you will appreciate the open floor plan and 9 ft. ceilings. NEW Kitchen with Quartzite counter tops and designer ceramic tile backsplash. "Soft close" drawers and cabinets. Center island with pendant lights. Pantry. Plenty of recessed lights. Adjoining Breakfast Area. Extra large Living Room / Great Room with space for a dining area. NEW Luxury Vinyl Plank (LVP) flooring throughout the main level. Half Bath. One level up and you will find a large Primary Bedroom Suite complete with walk-in closet, ceiling fan, and plenty of recessed lights. The Primary Bedroom Suite includes a private bath with a double sink vanity (Quartzite counter-top) and an oversized walk-in shower (ceramic tile). The other two bedrooms both have ceiling fans and good-sized closets. They also share a Hall Bath and all bedrooms have access to the upper level laundry (washer & dryer included). Unlike many town homes with this floor plan, #707 has an unfinished walk out basement for plenty of storage (or future finishing) and provides access to the private backyard and community open space beyond. NEWER efficient gas furnace and central AC. Whole house sprinkler system for added safety. Easy access to major commuting routes and shopping and within walking distance to Newark Charter School. A must see! Quick settlement possible.
#DENC2108624

NEWARK

707 S TWIN LAKES BOULEVARD

4 Beds

2 Baths

2,950 Sq.Ft.

$475,000

MLS#: DENC2108624
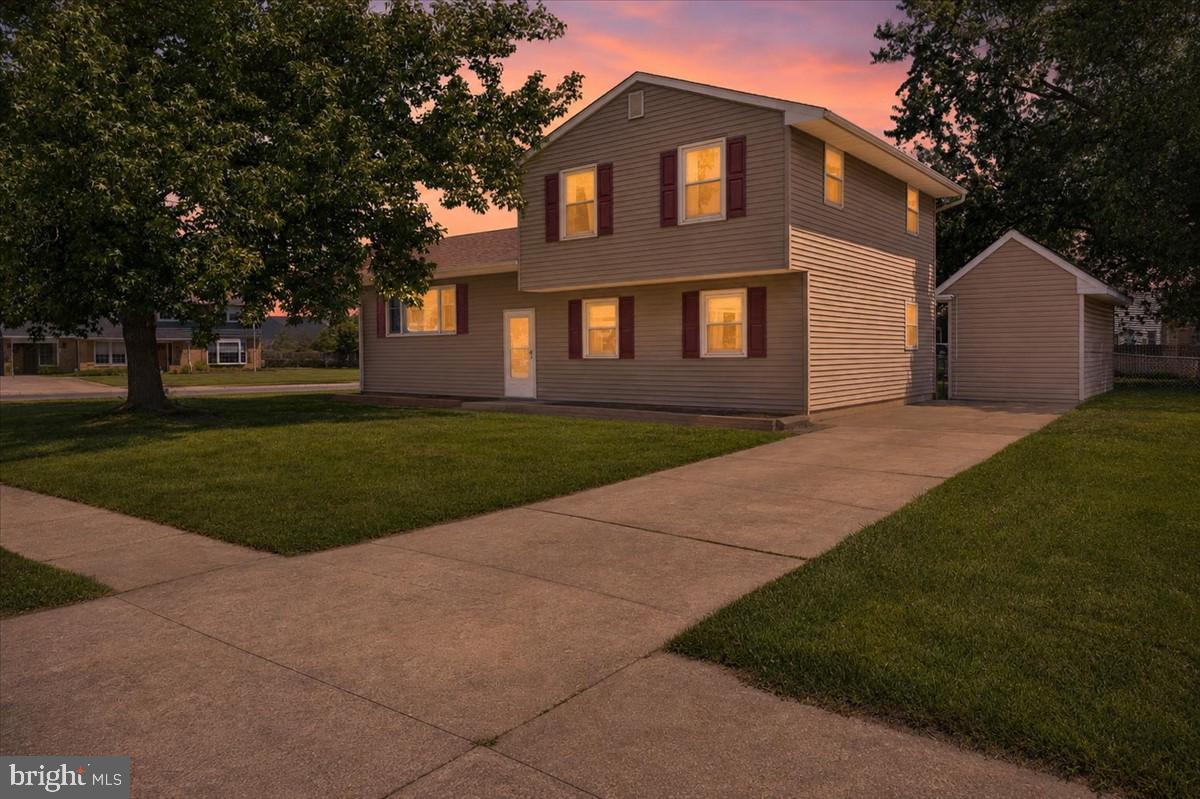
Welcome home to 1 Noble Lane, where comfort, charm, and convenience come together in the highly desirable Breezewood community. Nestled on a spacious corner lot, this well-maintained 3-bedroom, 1.5-bath home offers the perfect blend of functionality and warmth. Step inside to discover inviting living spaces filled with natural light, creating an atmosphere that feels like home from the moment you walk through the door. Outside, the generous corner lot provides plenty of space to relax, entertain, garden, or simply enjoy the outdoors. Ideally located just minutes from shopping, dining, parks, schools, and major commuter routes, this home offers the lifestyle you've been searching for. Whether you're purchasing your first home, looking to downsize, or simply ready for your next chapter, 1 Noble Lane is ready to welcome you home. Don't miss your opportunity to make it yours—schedule your private showing today!
#DENC2106528

NEWARK

1 NOBLE LANE

3 Beds

1 Baths

1,675 Sq.Ft.

$349,900

MLS#: DENC2106528
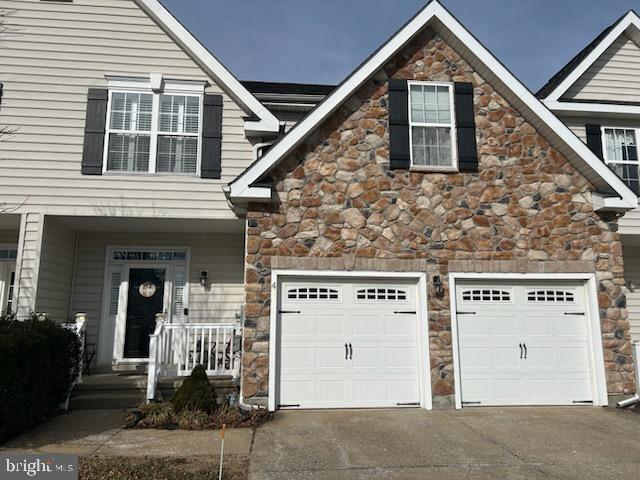
Are you 50-something and looking for Your New Home where you can age in place? This home has been well-maintained and loved by one owner! 
Welcome to this stunning 3 bedrooms,  3.5 bath spacious townhouse featuring cathedral ceilings, with a loft that overlooks the living area, a bright open floorplan and a cozy fireplace that anchors the main living room. 
The first-floor primary bedroom offers exceptional convenience and privacy, complete with an en-suite bath and generous closet space.
Upstairs bedrooms are generously sized with a full bathroom making this home ideal for guest or multi-generational living for adults.
The fully finished basement is an entertainer's dream, featuring surround sound,  movie projector and screen, wet bar & stools, with an electric fireplace. Perfect for movie night or hosting guest! A full bath and office offer added flexibility, with the office easily serving as a potential 4th bedroom.
Enjoy low-maintenance condo living with the condo association amenities and services ...such as exterior maintenance including roof and siding, trash removal, snow removal to the front door, lawn care and Clubhouse access.
A rare find offering comfort,style and versatility! This home is a must see!!! Checkout the video!!!
#DENC2096460

NEWARK

4 GRAND NATIONAL LANE

3 Beds

3 Baths

4,025 Sq.Ft.

$459,900

MLS#: DENC2096460

 - property

Send a message

Message successfully sent.

Your message

What is 3 + 4 ?

Reason for contacting?

I agree to receive email communication and understand I can unsubscribe at any time.

I agree to be contacted by Charis Realty Group via call, email, and text for real estate services. To opt out, you can reply 'stop' at any time or reply 'help' for assistance. You can also click the unsubscribe link in the emails. Message and data rates may apply. Message frequency may vary. Privacy Policy

Sign Out

Virtual Assistant

Would you like to take the next step with this property? We can help you schedule a showing or virtual tour, or send you more details.

Yes, I would like more information.

Thank You for Your Reply, One of Our Agents will contact you as soon as possible

No, maybe later.

Thank you, you can always contact me via email, phone number or through the contact form.

Realhub AI

Lucy - Your AI-Powered Realtor

Update Your Temporary Password

Personalize your search

Enter your email and we'll notify you immediately when new listings match what you're looking for.

or enter email address

Already have an account ? Login here

Continue your home search

I agree to receive communications and understand I can unsubscribe at any time.

I agree to be contacted by Charis Realty Group via call, email, and text for real estate services. To opt out, you can reply 'stop' at any time or reply 'help' for assistance. You can also click the unsubscribe link in the emails. Message and data rates may apply. Message frequency may vary. Privacy Policy

Already have an account ? Login here

We use cookies

We use cookies primarily for analytics to enhance your experience. By accepting, you agree to our use of these cookies. You can manage your preferences or learn more about our cookies policy.