Features & Amenities

Interior

  • Other Interior Features

    Ceiling Fan(s), Kitchen Island, Pantry, Recessed Lighting, Walk-In Closet(s), Built-in Features, Bar, Crown Molding, Open Floorplan, Soaking Tub

  • Total Bedrooms

    4

  • Bathrooms

    4

  • 1/2 Bathrooms

    1

  • Above Grade Finished Area

    4800.0

  • Basement YN

    NO

  • Cooling YN

    YES

  • Cooling

    Ceiling Fan(s), Geothermal

  • Fireplace YN

    YES

  • Heating YN

    YES

  • Heating

    Geothermal, Central

  • Main Level Bedrooms

    2

  • Pet friendly

    Dogs OK, Cats OK, Yes

Exterior

  • Garage

    Yes

  • Garage spaces

    2

  • Construction Materials

    Frame

  • Parking

    Concrete, Gravel, Circular Driveway, Garage, Driveway, Attached

  • Patio and Porch Features

    Deck, Screened

  • Pool

    Yes

  • Pool Features

    Community

  • Waterfront YN

    NO

  • View

    Golf Course

Area & Lot

  • Lot Features

    Corner Lot, Cleared

  • Lot Size(acres)

    0.32

  • Lot Size(square feet)

    13,939

  • Property Type

    Residential

  • Property Sub Type

    Single Family Residence

  • Architectural Style

    Coastal

Price

  • Sales Price

    $2,200,000

  • Tax Amount

    $3,382

  • Sq. Footage

    4,800

  • Price/SqFt

    $458

HOA

  • Association

    YES

  • Association Fee

    $2,490

  • Association Fee Frequency

    Annually

  • Association Fee Includes

    N/A

Property Resources

  • Horse Property

    NO

School District

  • Elementary School

    LORD BALTIMORE

  • Middle School

    SELBYVILLE

  • High School

    SUSSEX CENTRAL

Property Features

  • New Construction

    NO

  • Association Amenities

    Clubhouse, Meeting Room, Party Room, Tennis Court(s), Basketball Court, Fitness Center, Shuffleboard Court, Playground, Sport Court

  • Senior Community YN

    NO

  • Sewer

    Public Sewer

  • Tax Lot

    84

  • Water Source

    Public

Schedule a Showing

Showing scheduled successfully.

<
>
IN PERSON
VIA CHAT

What is 3 + 4 ?


Mortgage calculator

Estimate your monthly mortgage payment, including the principal and interest, property taxes, and HOA. Adjust the values to generate a more accurate rate.

Your payment

Principal and Interest:

$

Property taxes:

$

HOA fees:

$

Total loan payment:

$

Total interest amount:

$

Location

County

SUSSEX

Elementary School

LORD BALTIMORE

Middle School

SELBYVILLE

High School

SUSSEX CENTRAL

Listing Courtesy of Paul A. Sicari, Compass

RealHub Information is provided exclusively for consumers' personal, non-commercial use, and it may not be used for any purpose other than to identify prospective properties consumers may be interested in purchasing. All information deemed reliable but not guaranteed and should be independently verified. All properties are subject to prior sale, change or withdrawal. RealHub website owner shall not be responsible for any typographical errors, misinformation, misprints and shall be held totally harmless.

Agent Rosie Dove

Salesperson, Realtor

Rosie Dove

Call Rosie today to schedule a private showing.


* Listings on this website come from the FMLS IDX Compilation and may be held by brokerage firms other than the owner of this website. The listing brokerage is identified in any listing details. Information is deemed reliable but is not guaranteed. If you believe any FMLS listing contains material that infringes your copyrighted work please review our DMCA policy and learn how to submit a takedown request.© 2024 FMLS.
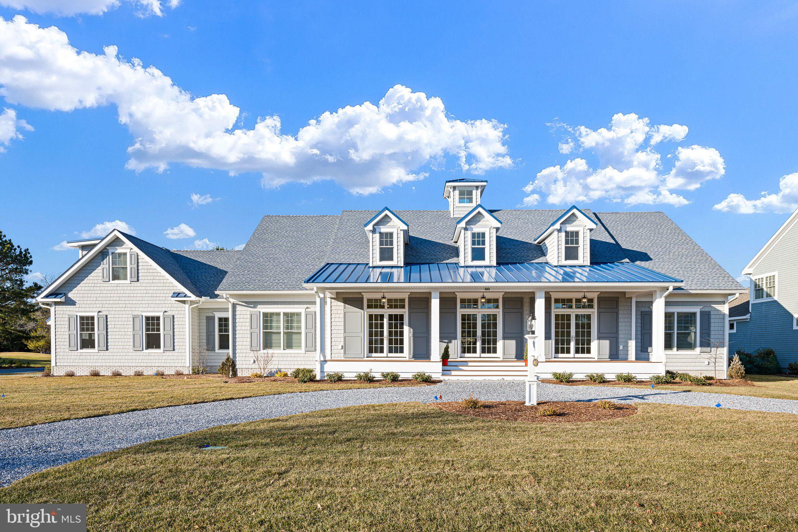
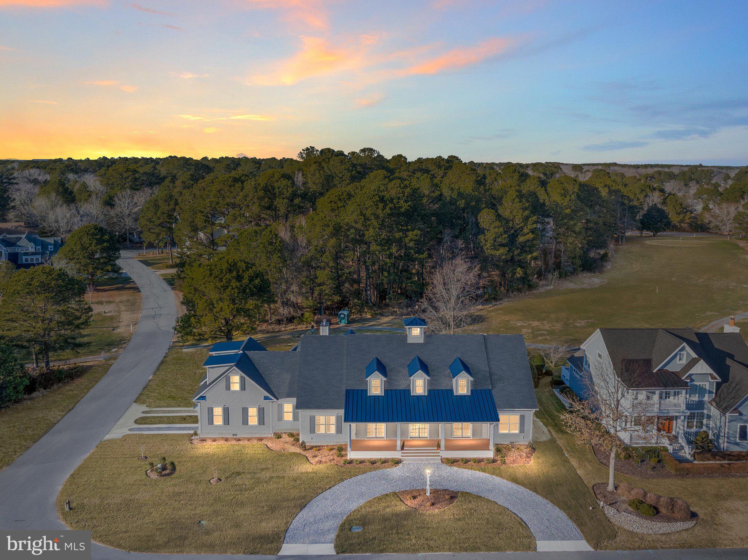
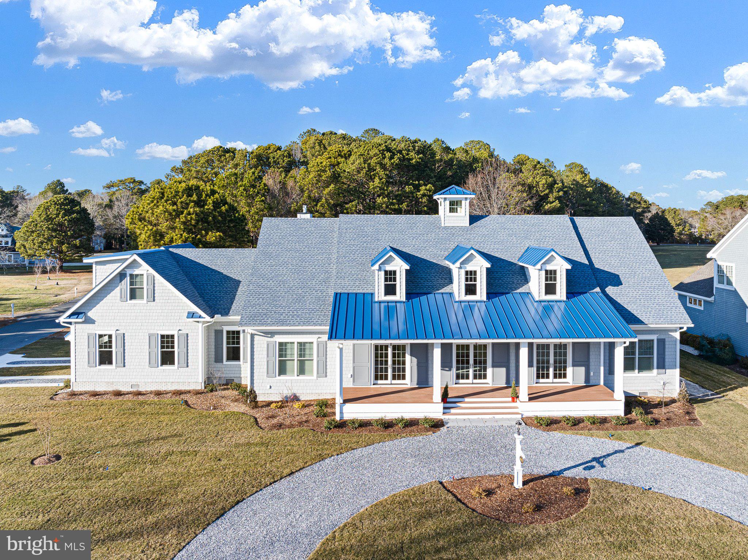
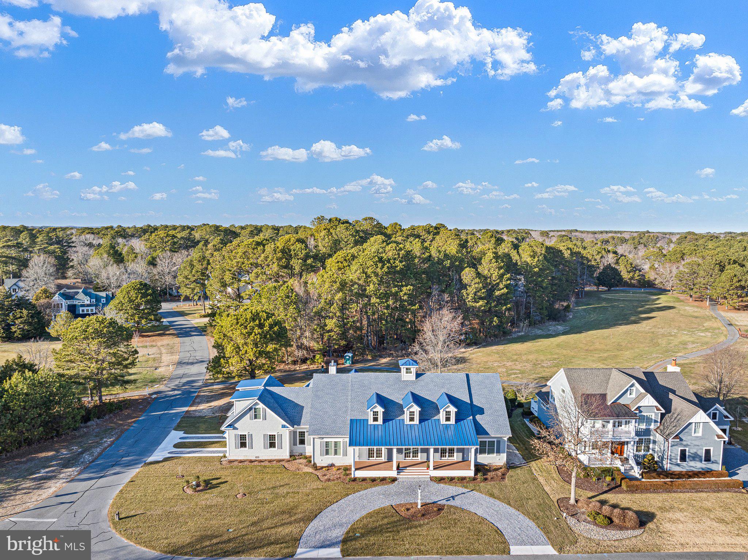
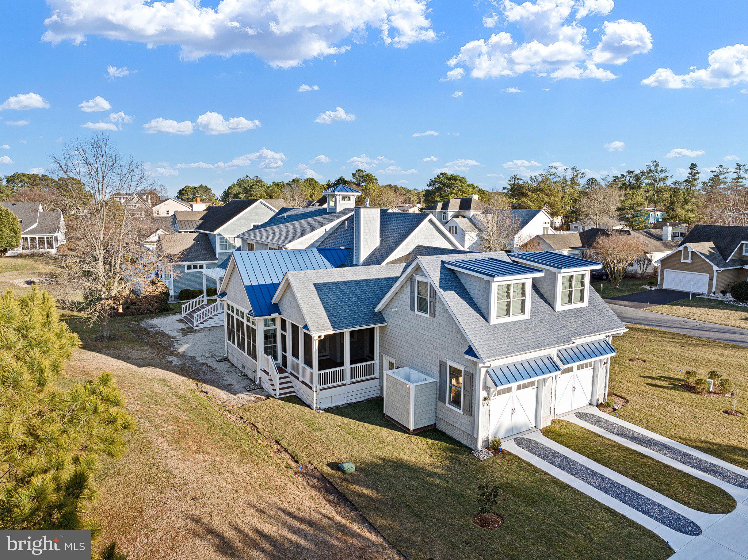
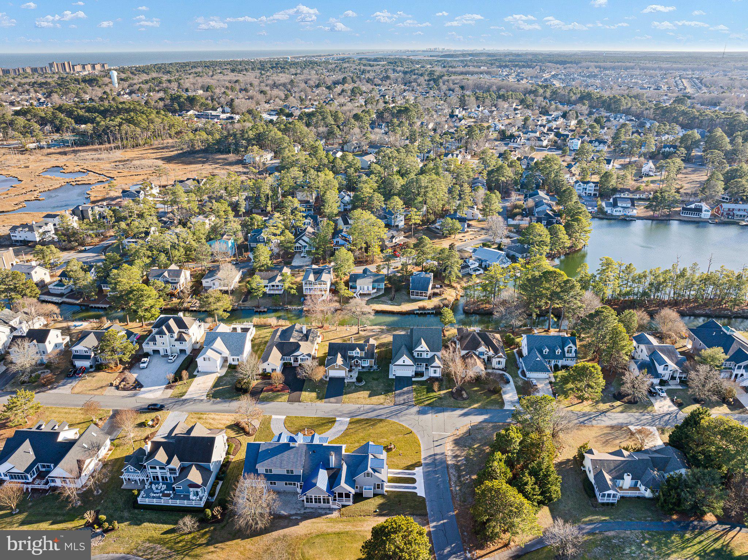
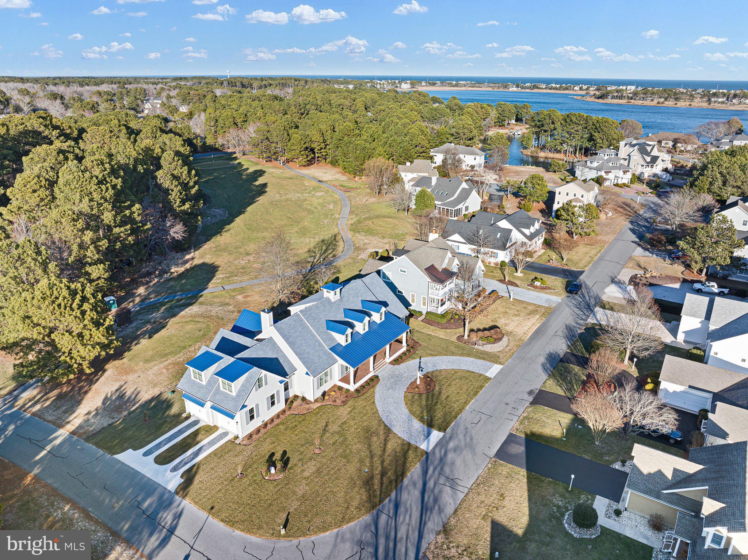
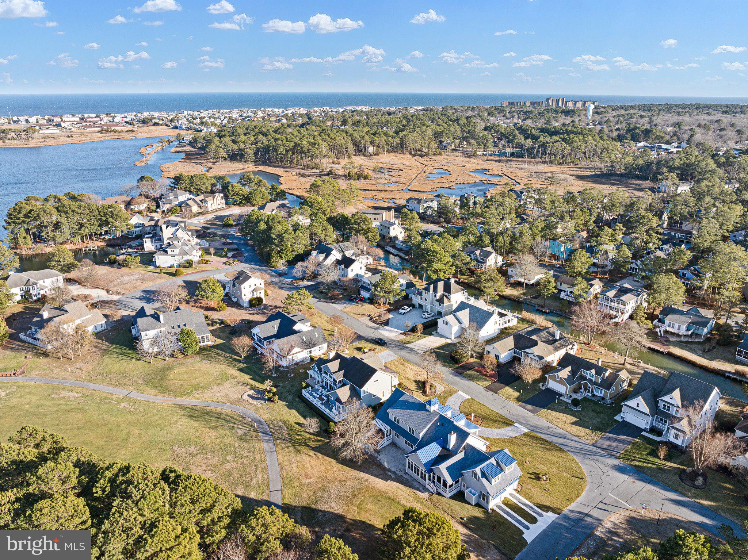
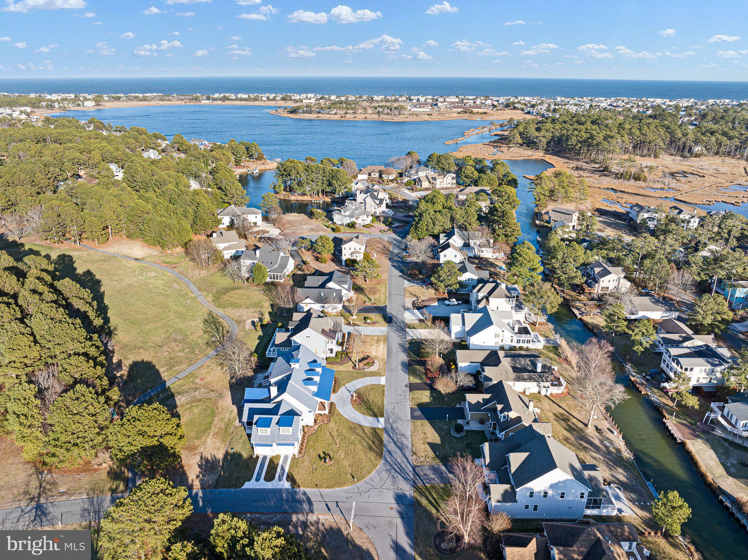
Welcome to 403 Canal Way East, an extraordinary brand-new custom build in the highly sought-after Bethany Beach community of Salt Pond. This luxurious 4,800 square foot residence is a masterpiece of thoughtful design and elegance, nestled on a generous one-third acre corner lot overlooking the 14th fairway of The Salt Pond Golf Course.

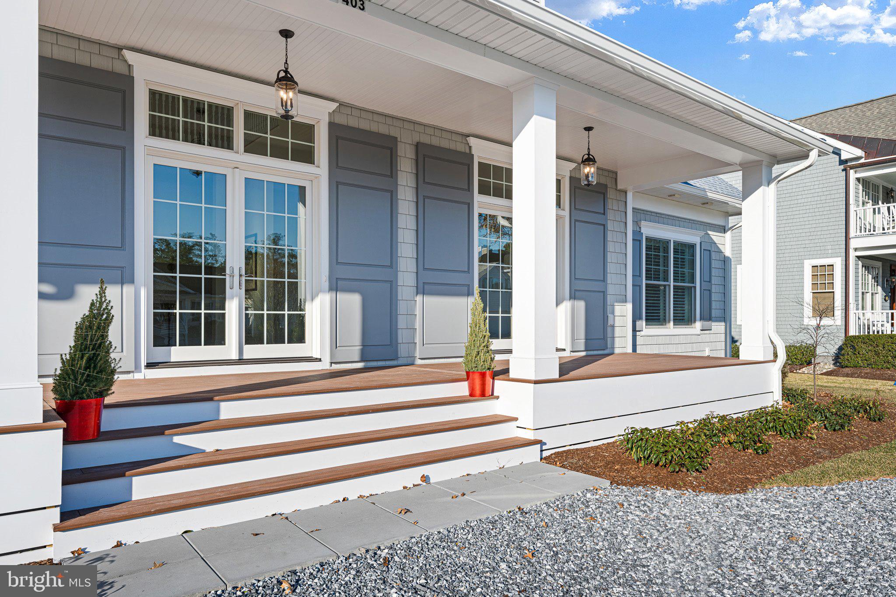
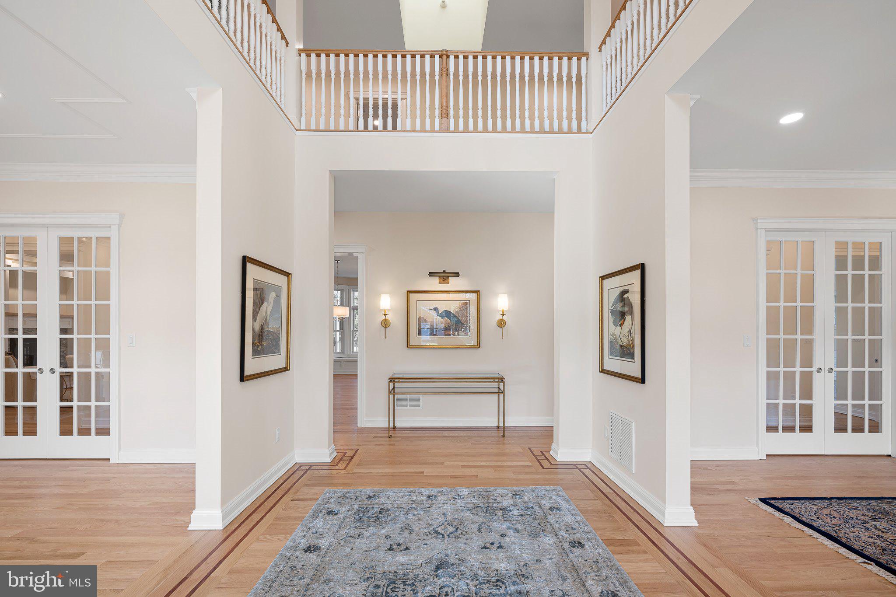
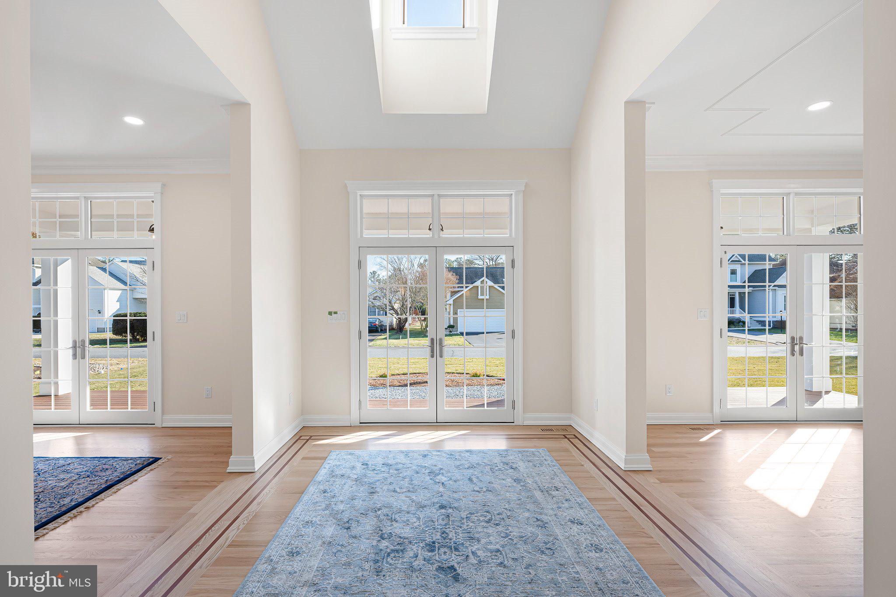
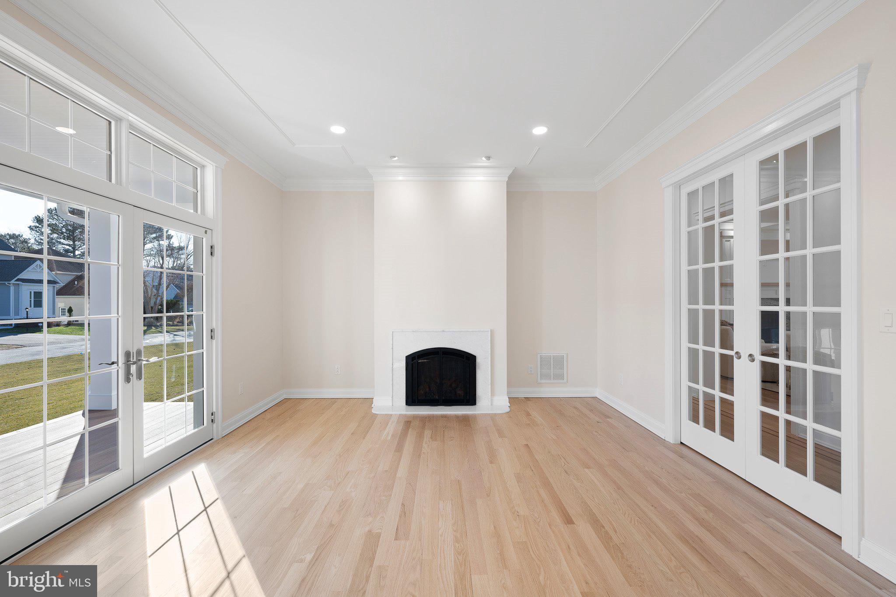
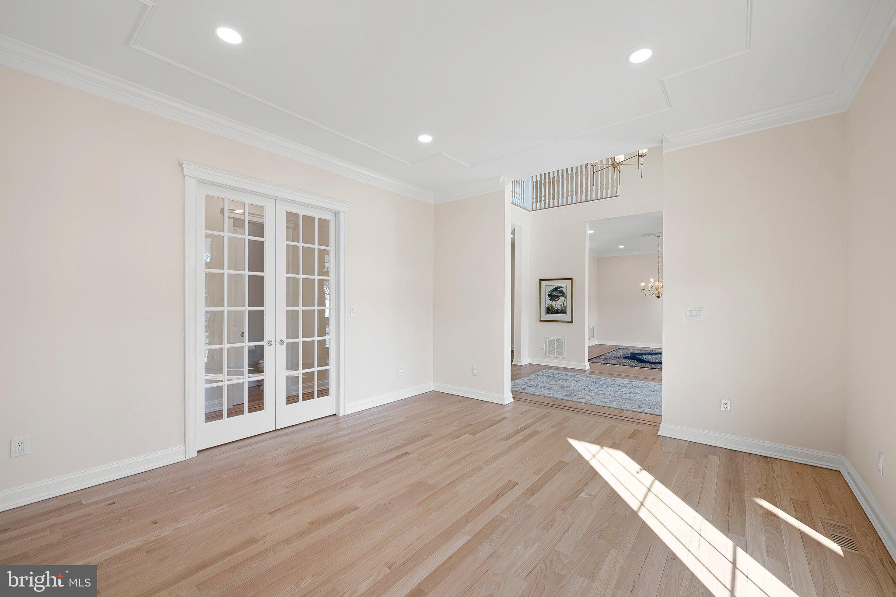
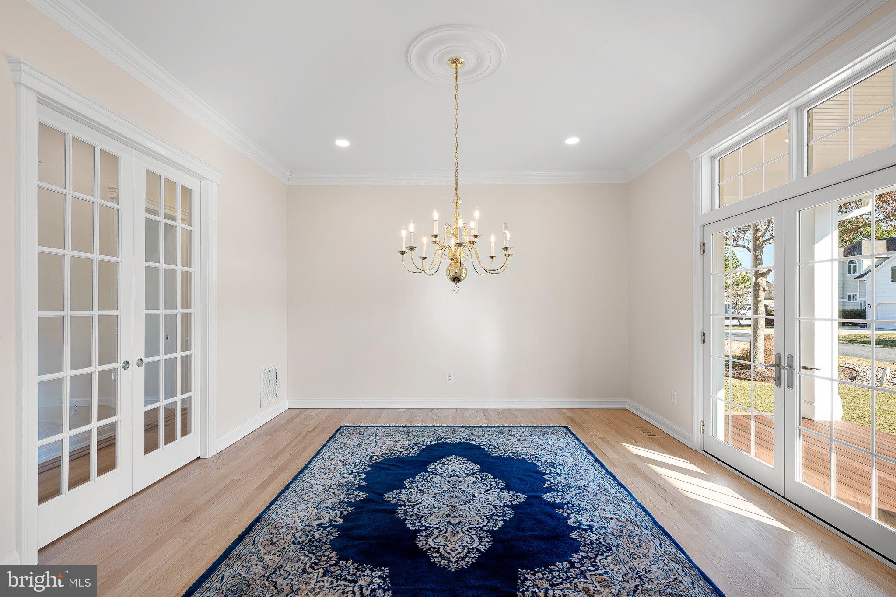
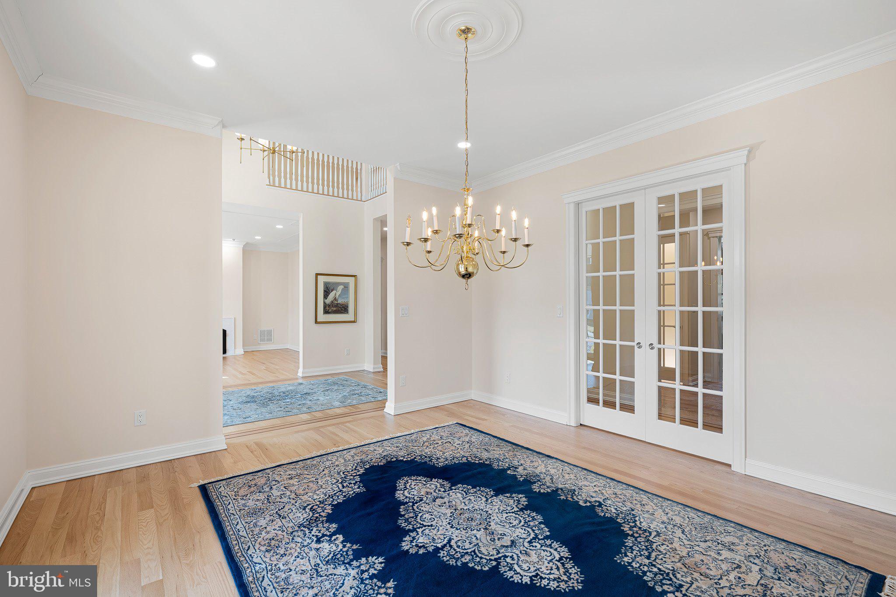
As you approach via the circular drive, the expansive front porch and stunning double door entry set the tone for the exquisite interior. Step into the grand two-story foyer, adorned with wood floors and custom inlay, and be immediately captivated by the elegant formal living room with a fireplace to your left and a formal dining area to your right. Both spaces feature French doors that open onto the front porch, creating an inviting flow for entertaining.

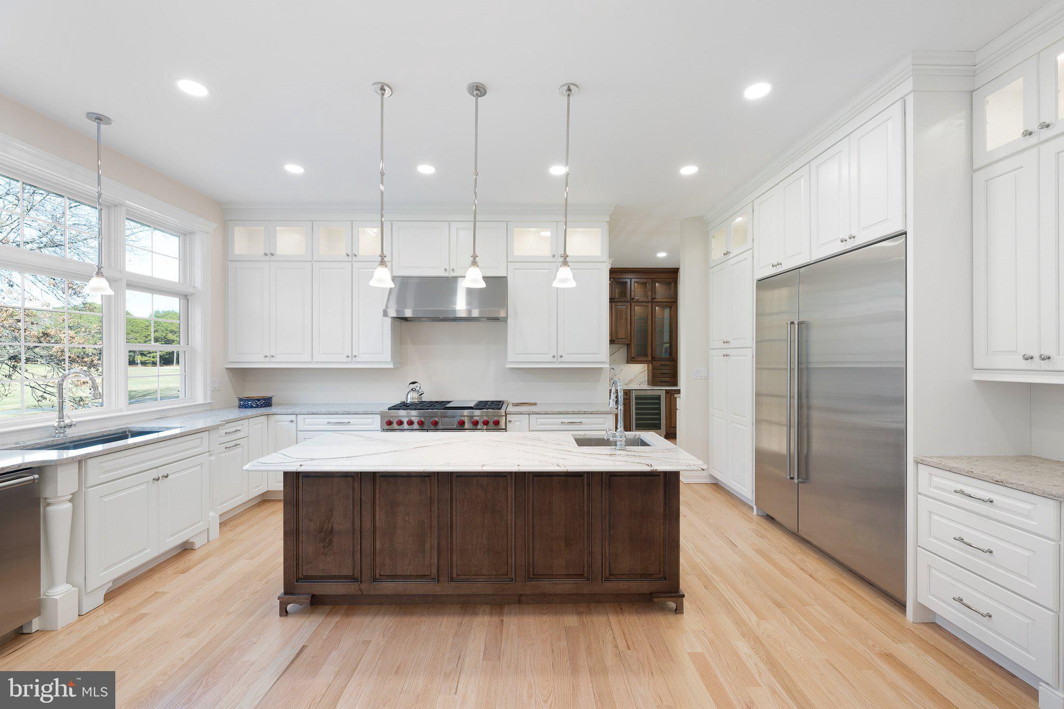
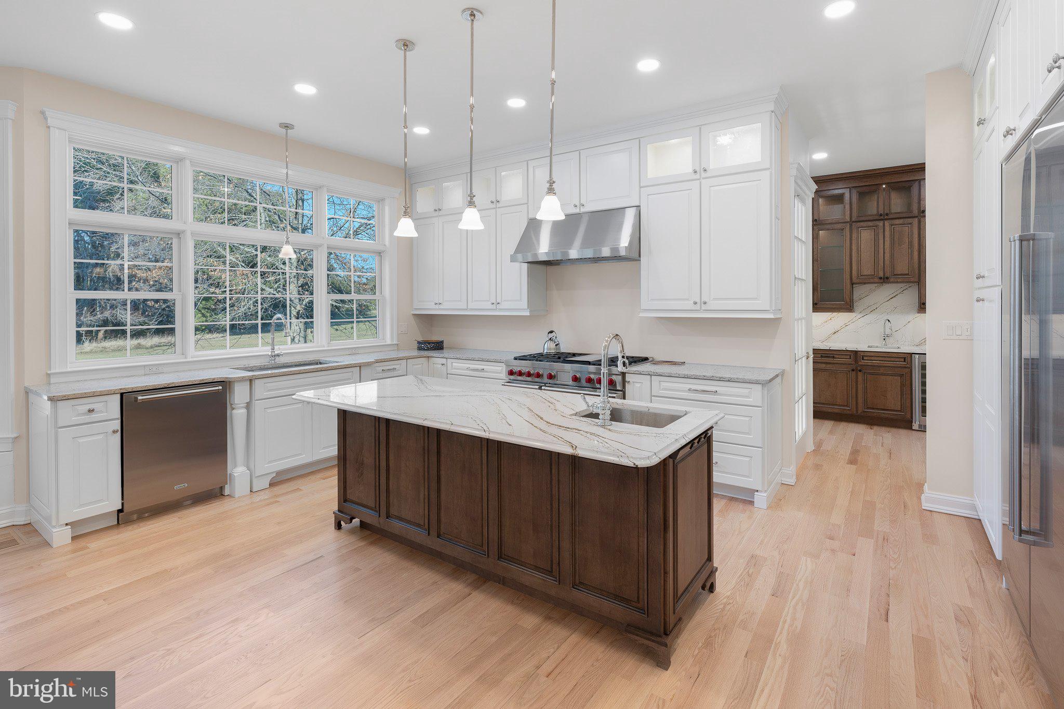
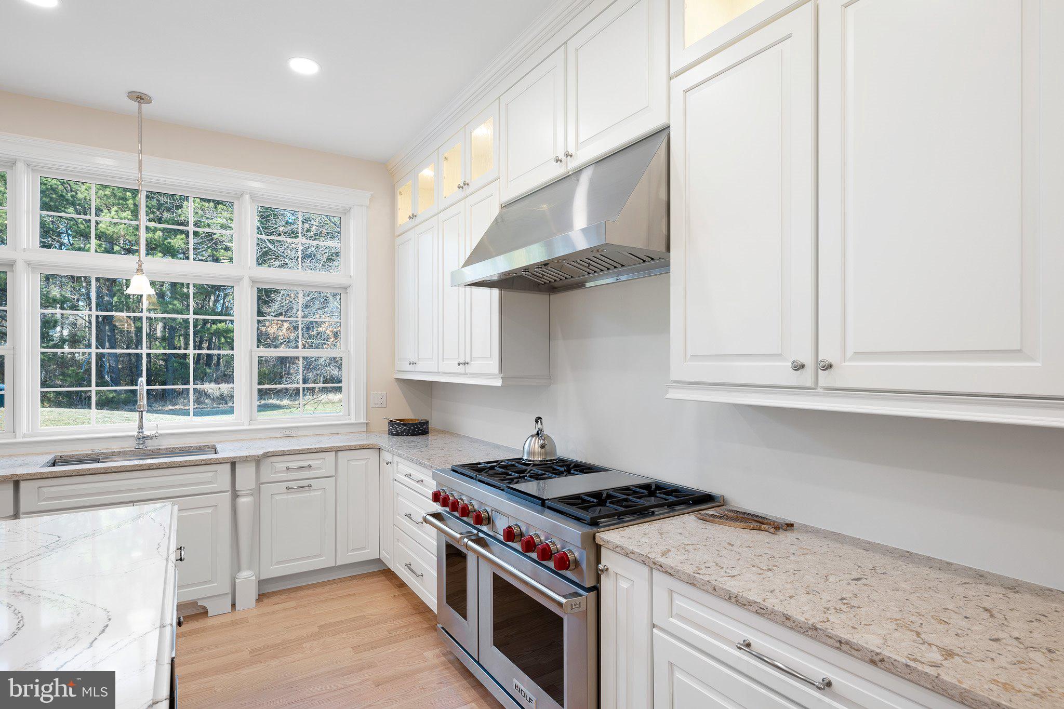
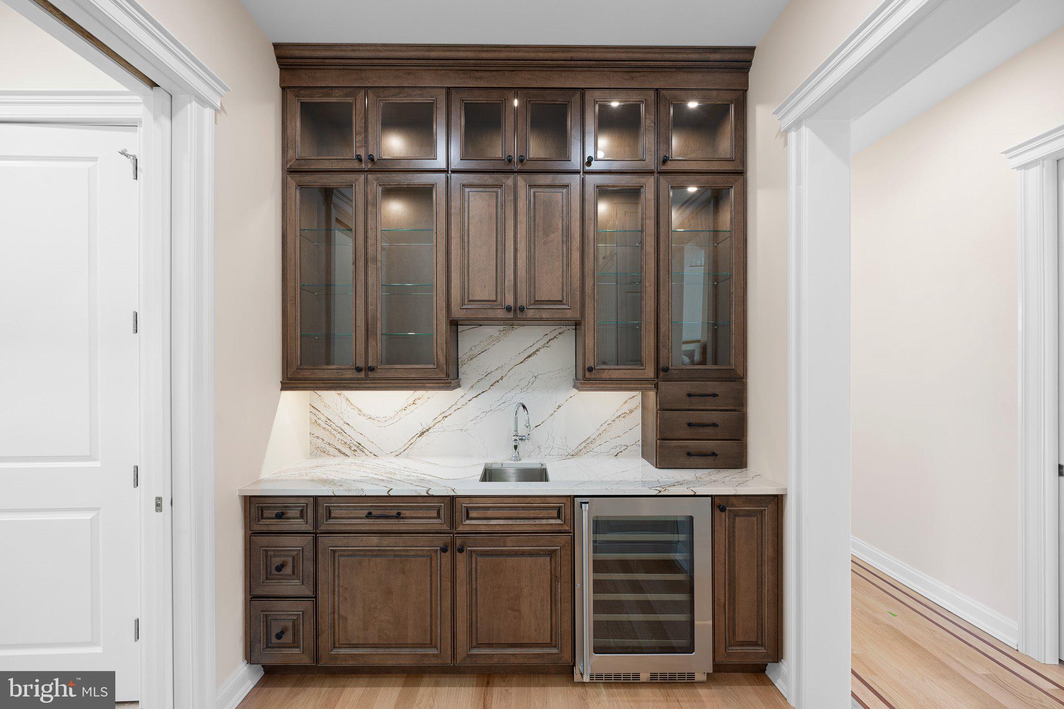
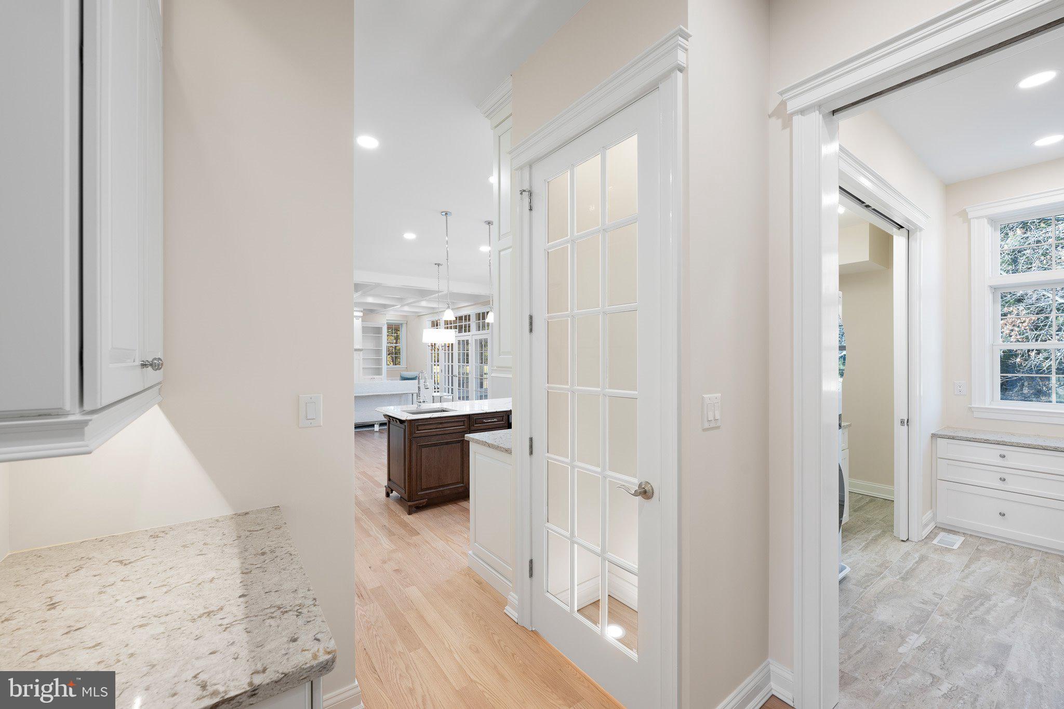
The heart of this home is the open concept living area, where the gourmet kitchen stands as a testament to luxury and functionality. It boasts stunning quartz countertops, a commercial-grade, six burner Wolf cooktop with griddle, double ovens, a Sub-Zero refrigerator, and a hidden microwave. The central island offers barstool seating and a prep sink, complemented by a generous pantry and ample storage. Adjacent is a beautifully appointed butler’s pantry with high-end cabinetry, a wine fridge, and a lighted display cabinet.

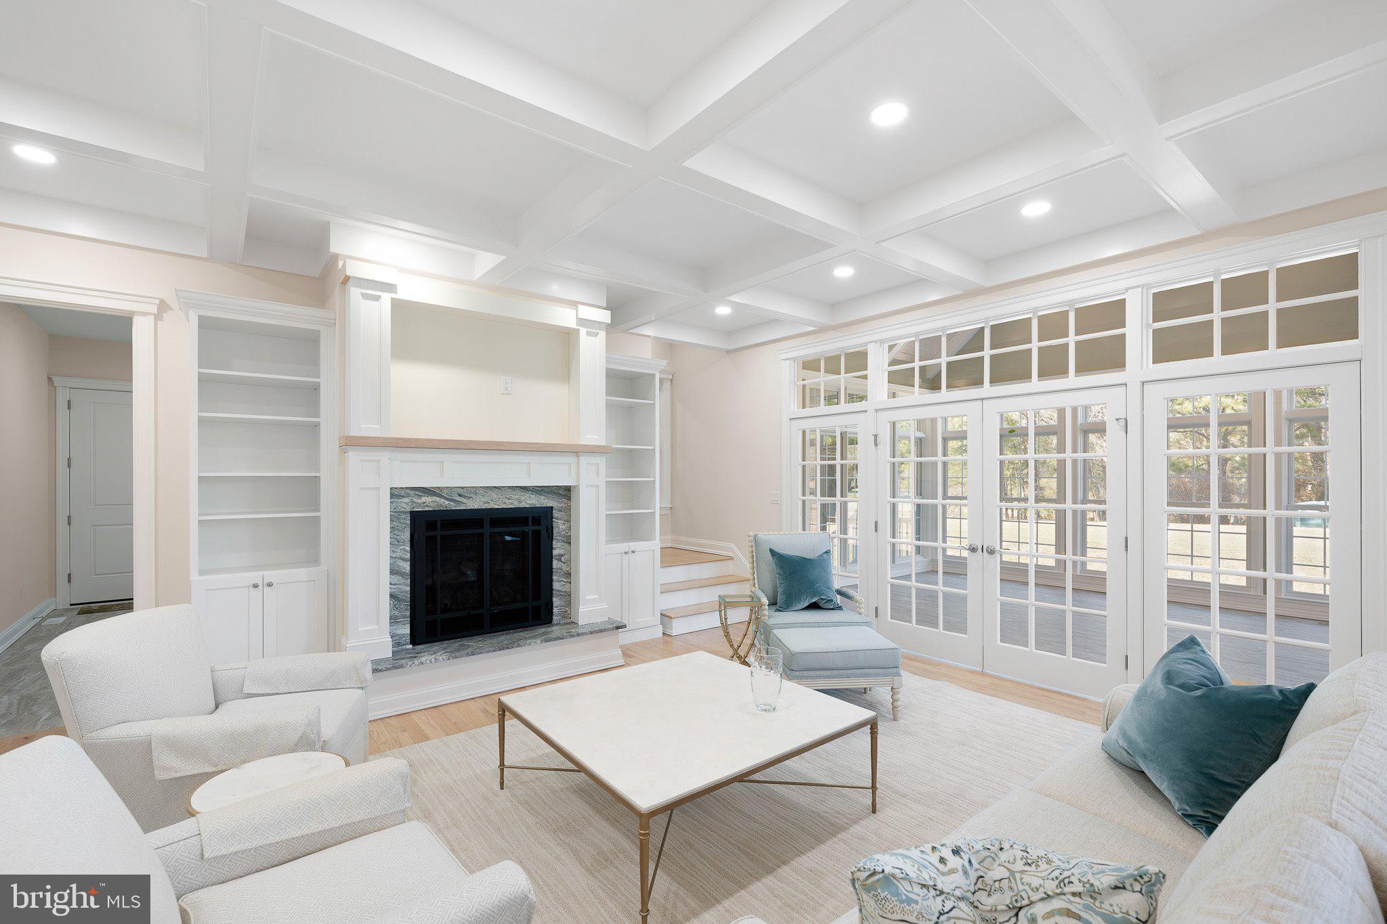
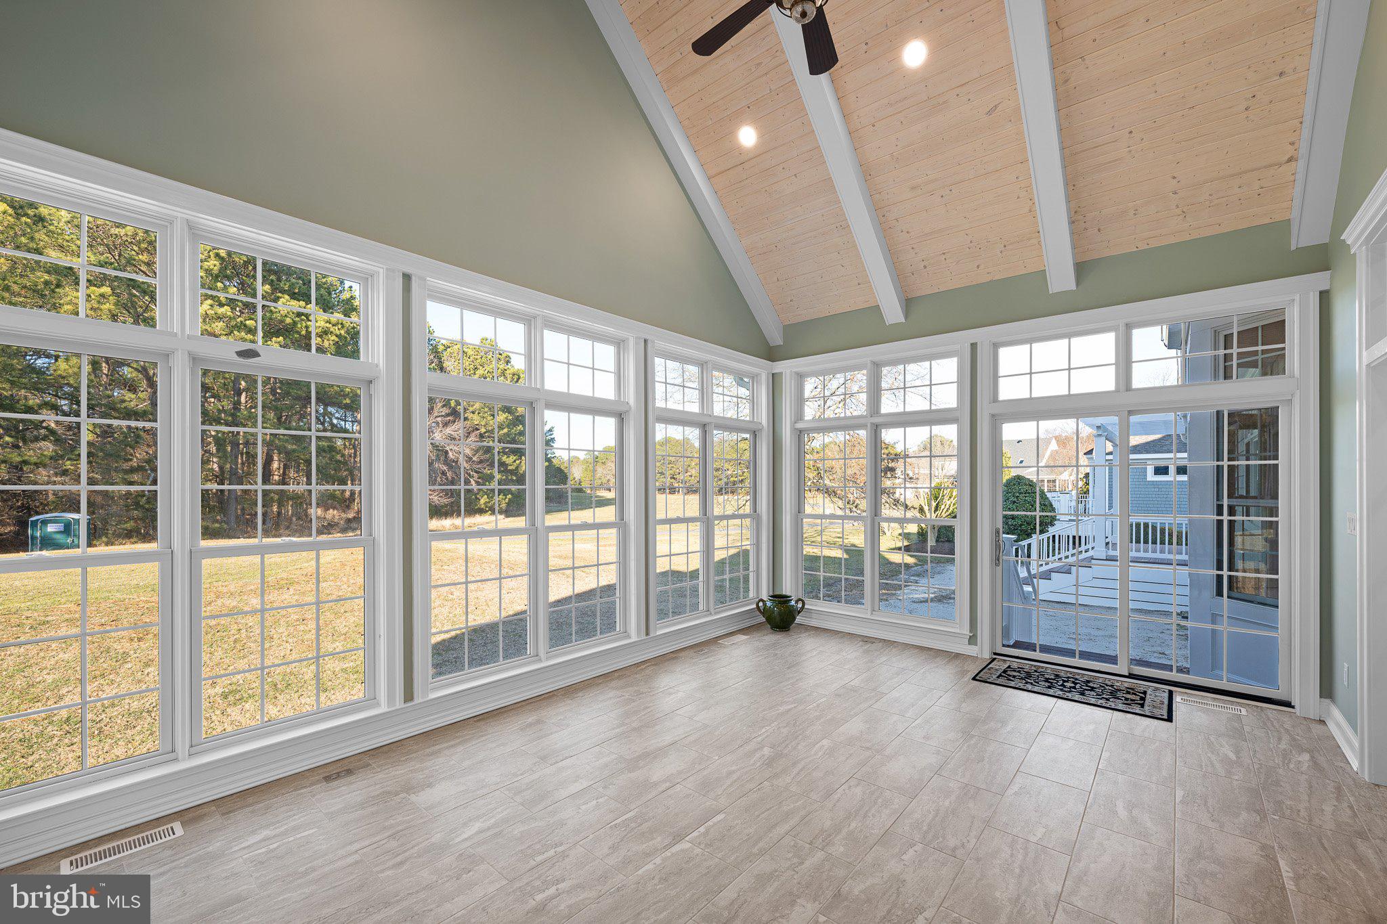
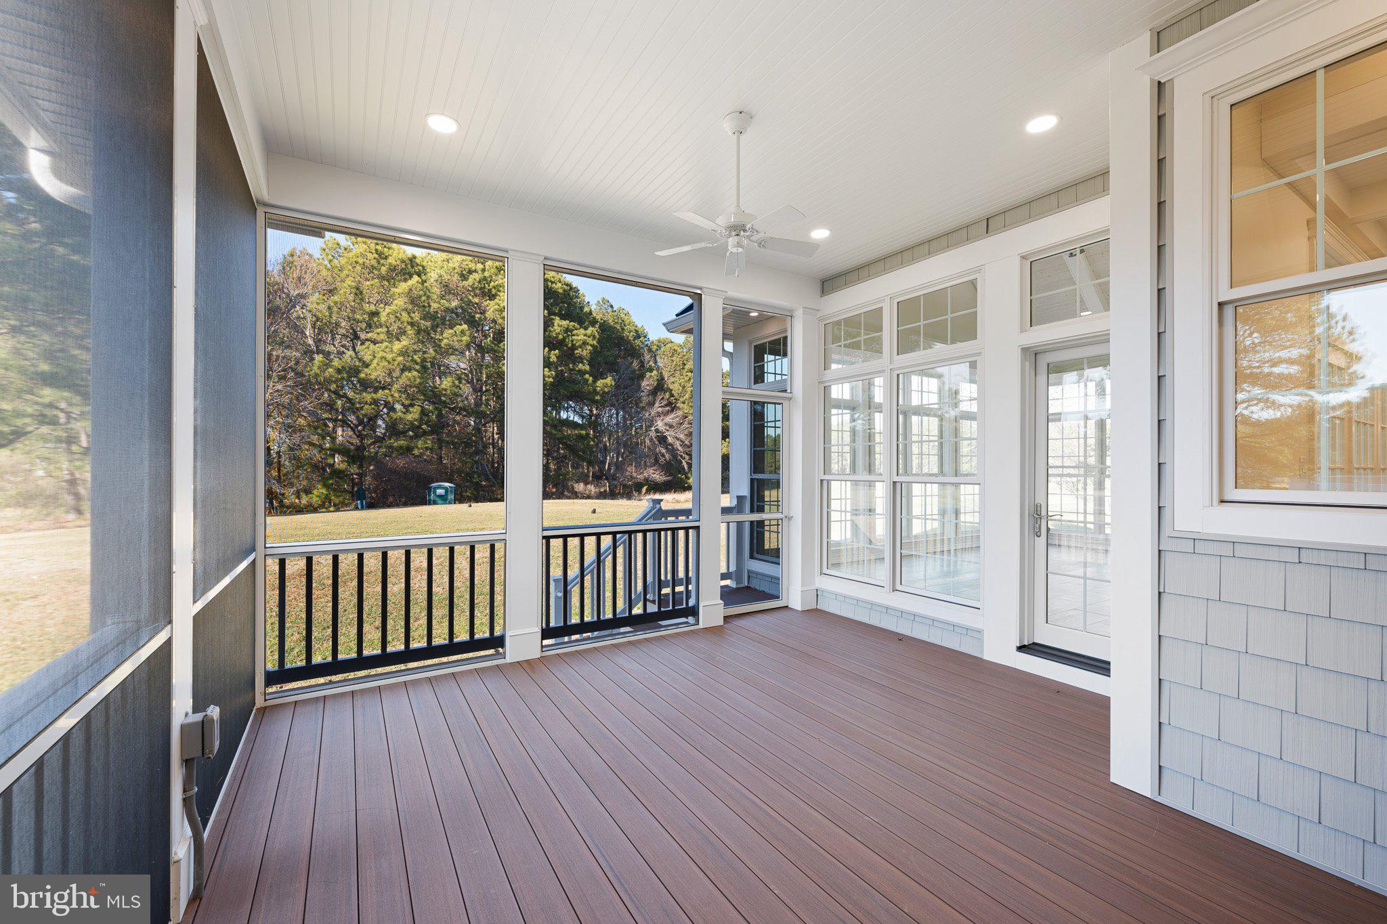
The adjoining family dining area features a built-in bay window seat with storage, seamlessly flowing into the bright living space with coffered ceilings, a fireplace, and custom cabinetry. French doors lead to a stunning all-season sunroom with vaulted ceiling, alongside an adjacent screened porch—ideal spots for relaxation.

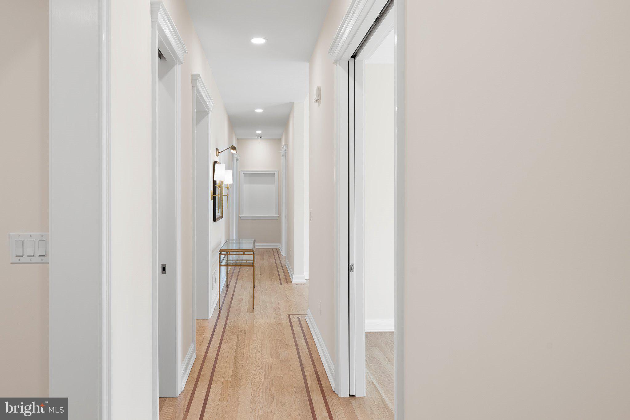
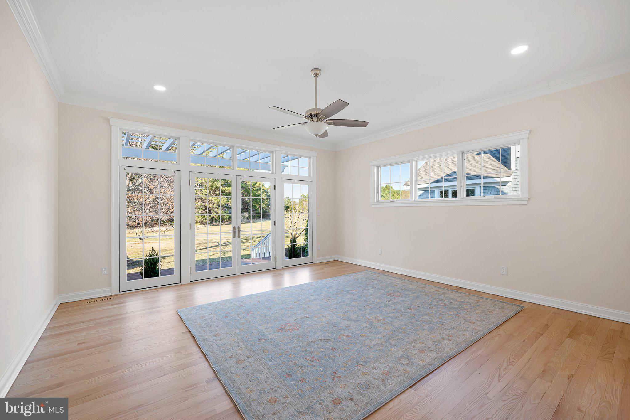
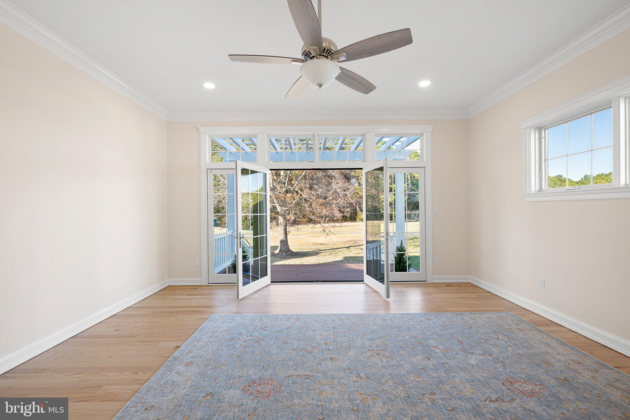
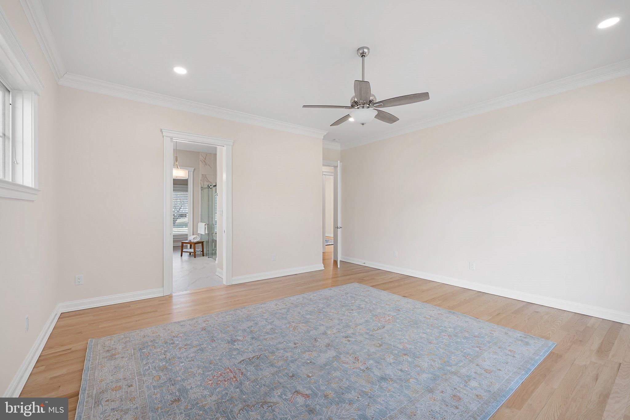
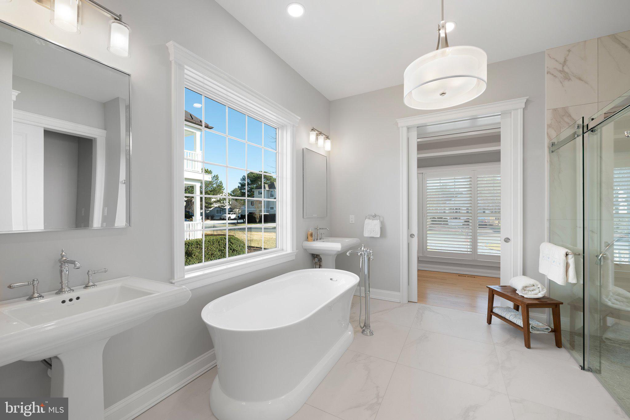
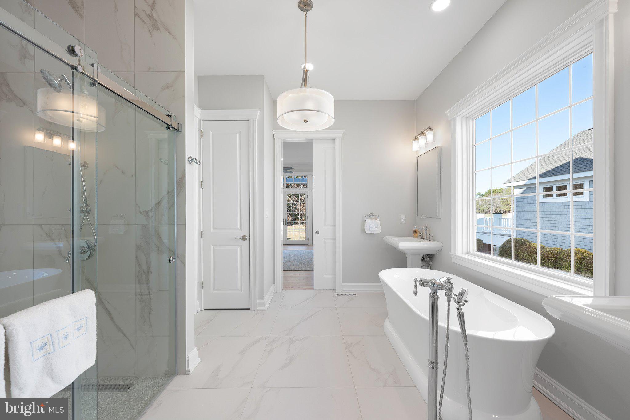
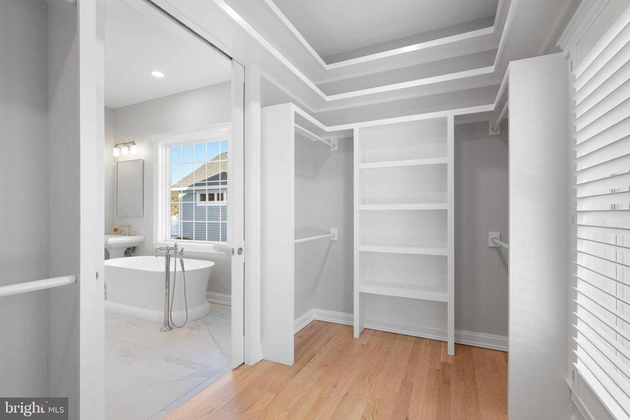
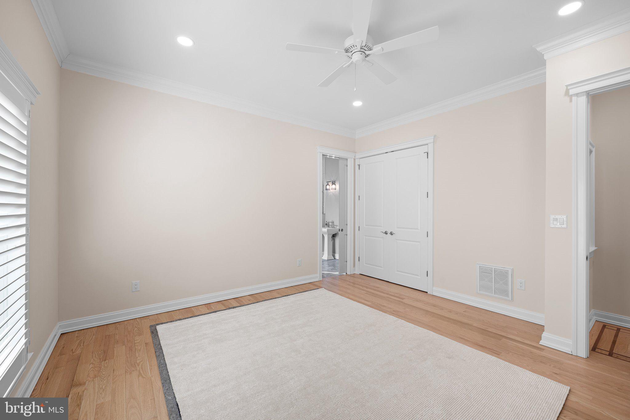
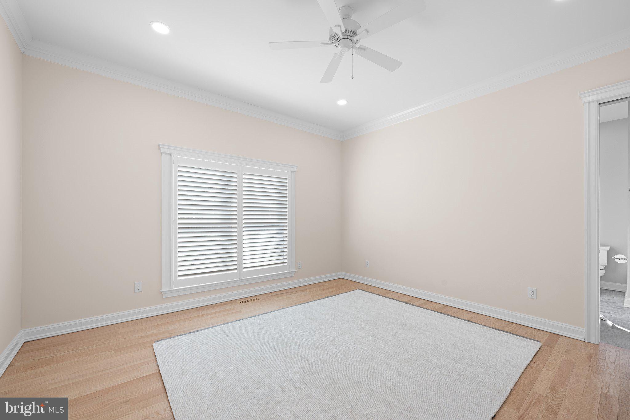
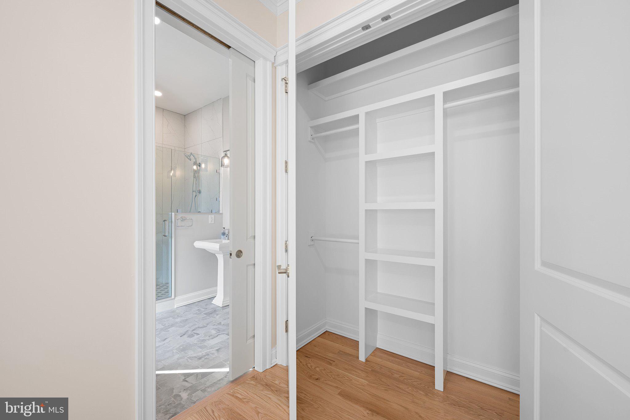
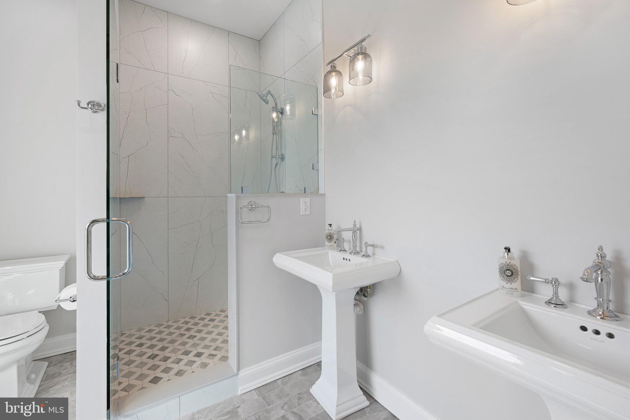
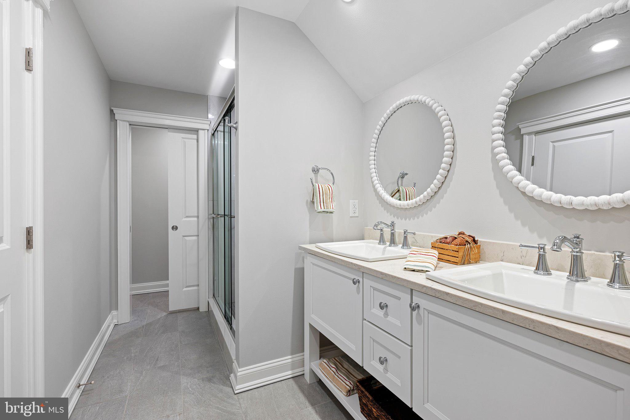
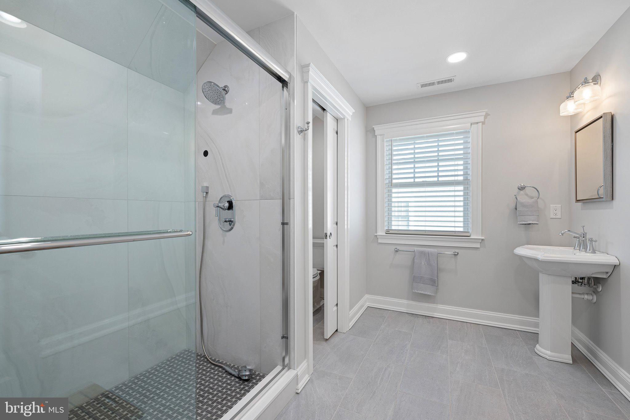
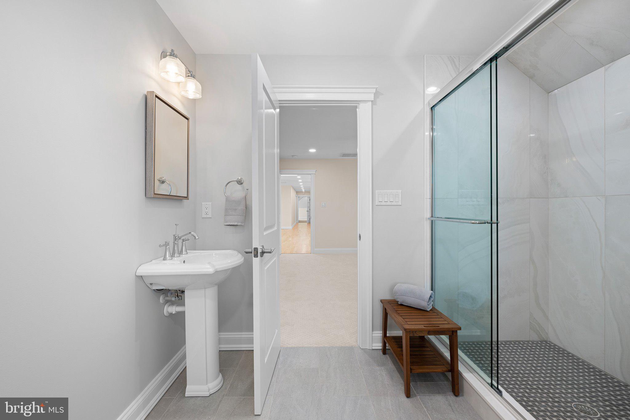
The main level also includes two spacious ensuite bedrooms with luxurious bathrooms, featuring double sinks and thoughtful accessibility features. The primary suite offers a private deck with a trellis, a soaking tub, and a walk-in closet with custom cabinetry. High ceilings and exquisite wood floors throughout enhance the home's generous and unified atmosphere.

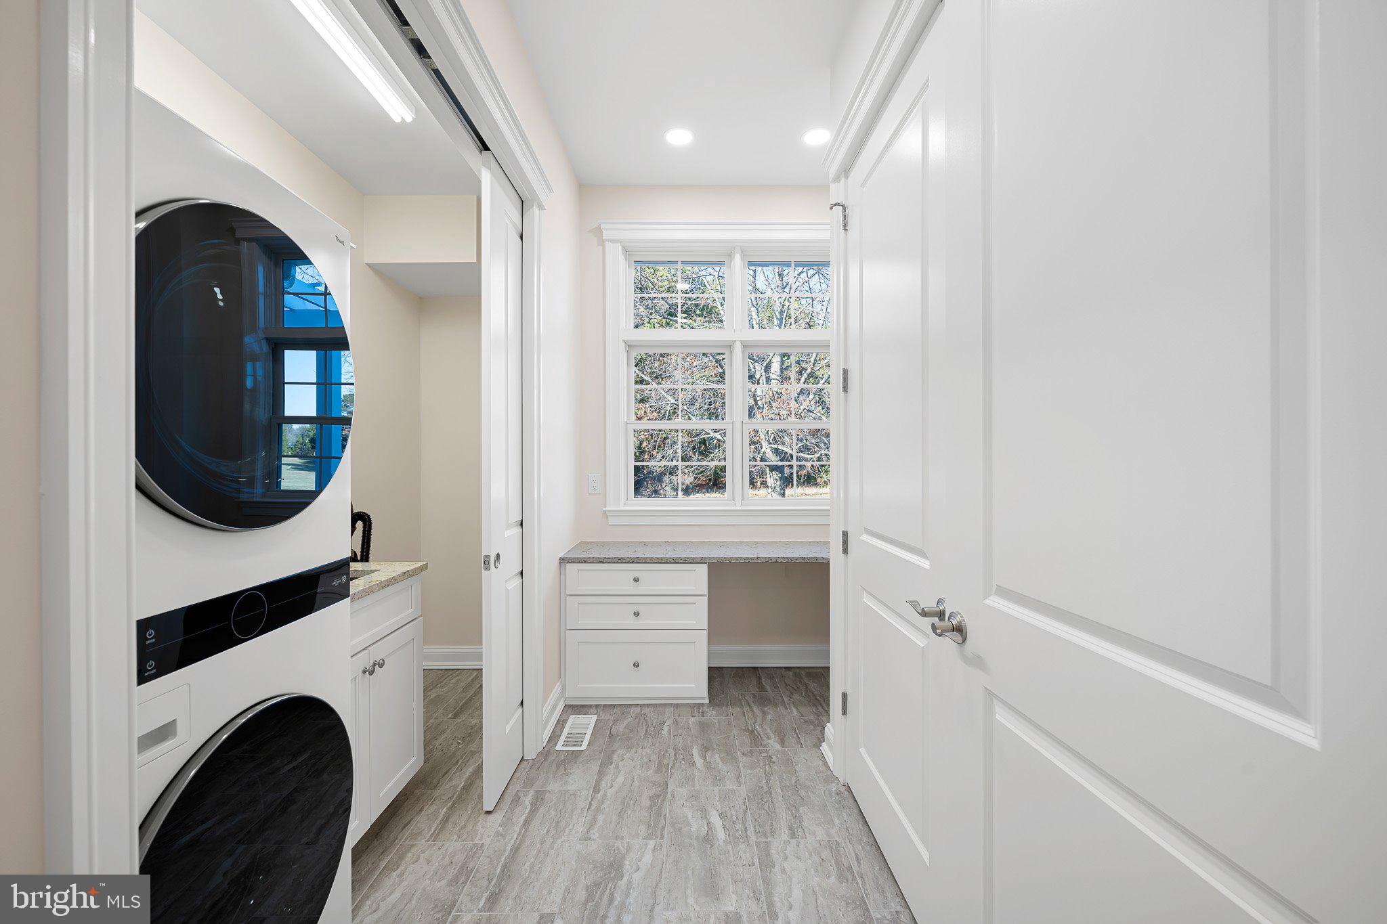
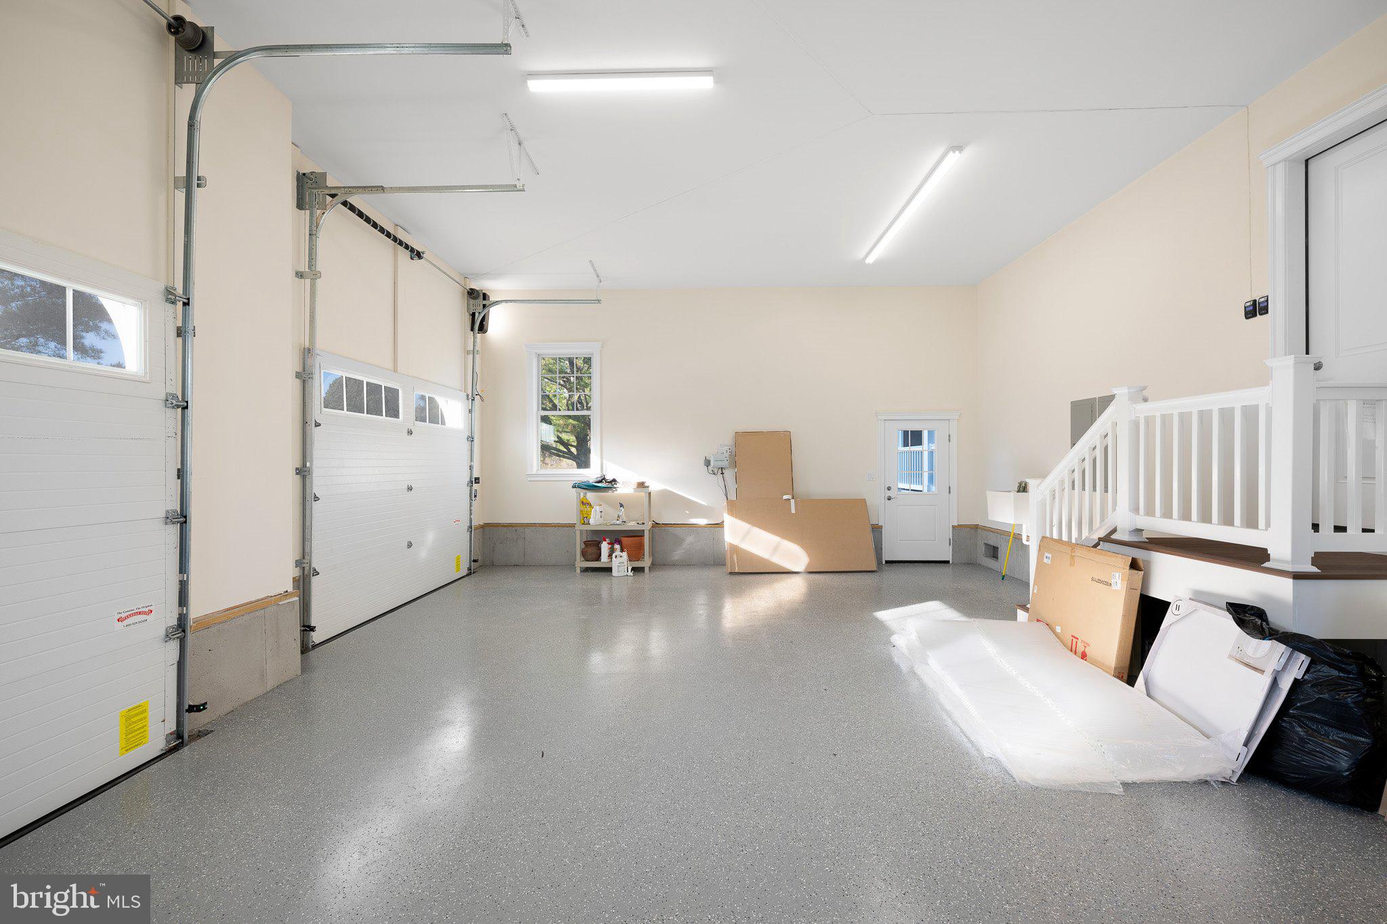
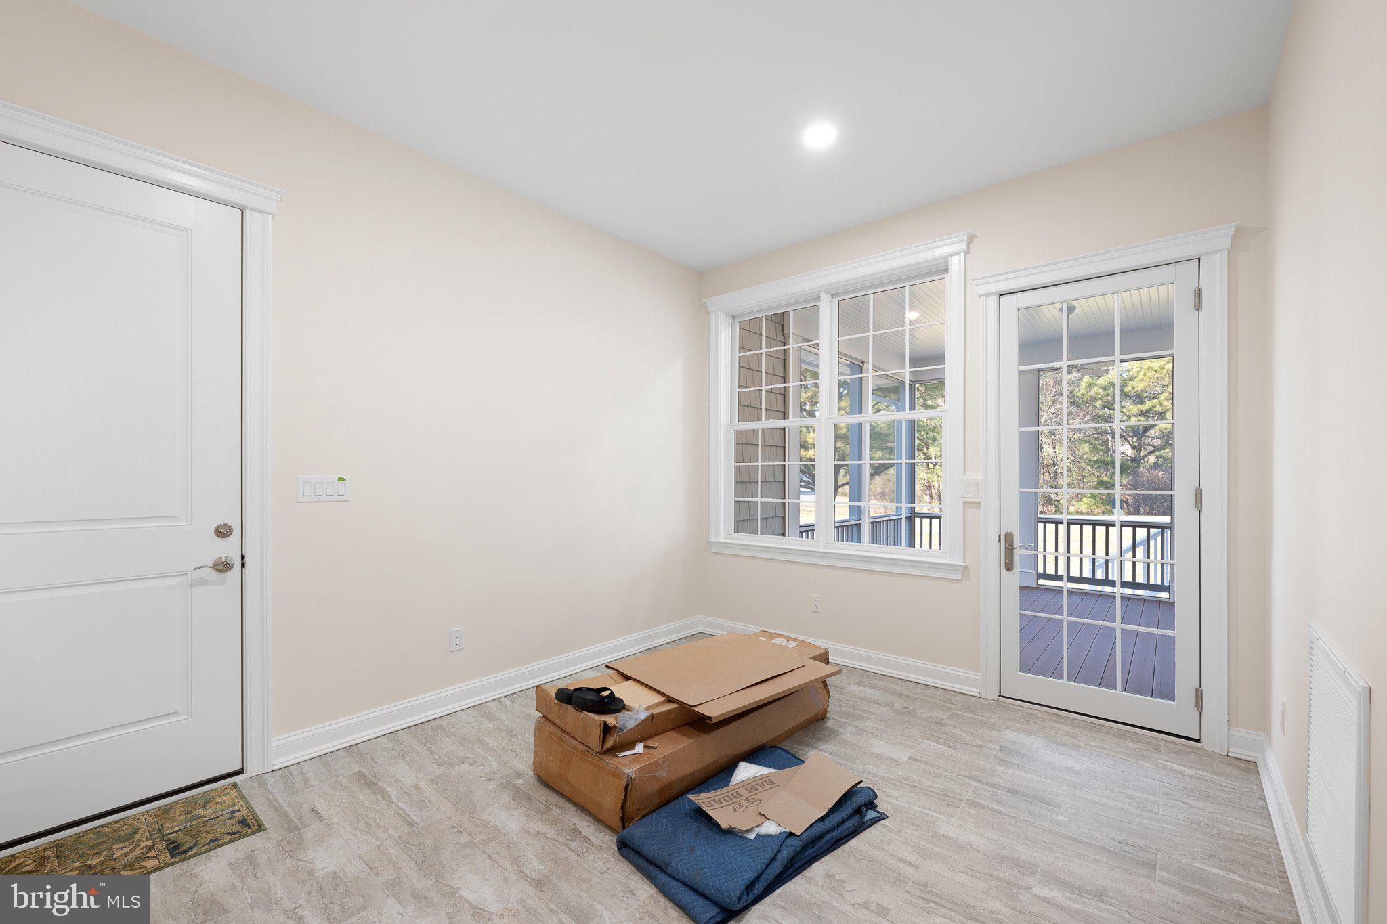
Completing the main level is an oversized two-car garage with commercial-grade doors, epoxy floors, and access to a mudroom that connects to the screened porch and an outdoor shower. Modern comforts are assured with the home's dual geothermal HVAC system.

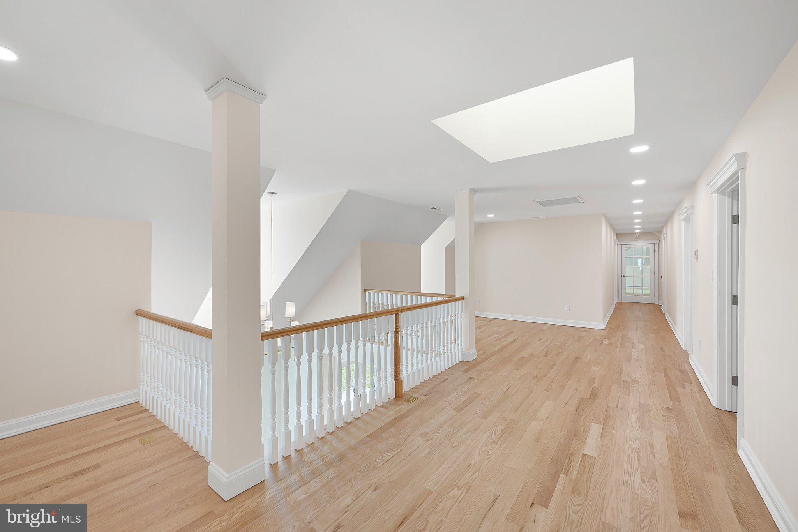
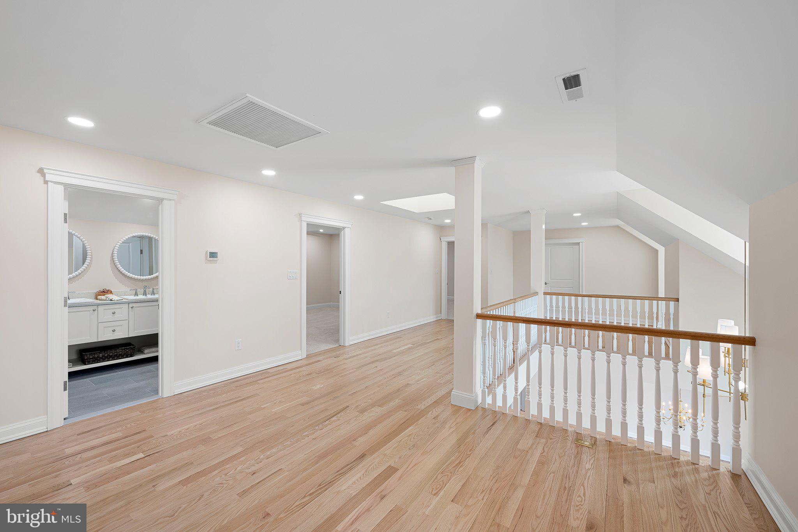
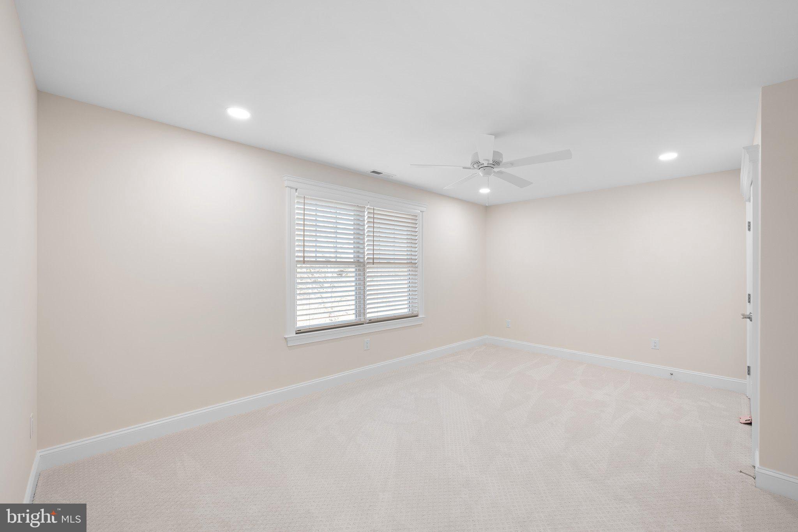
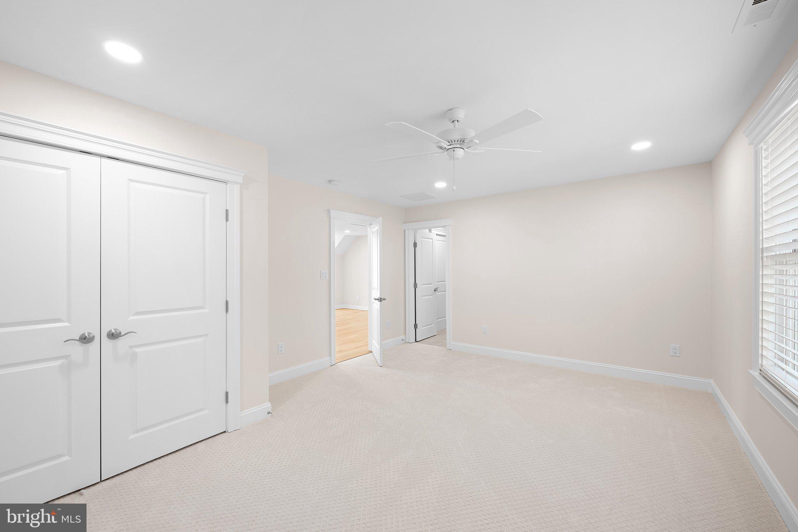
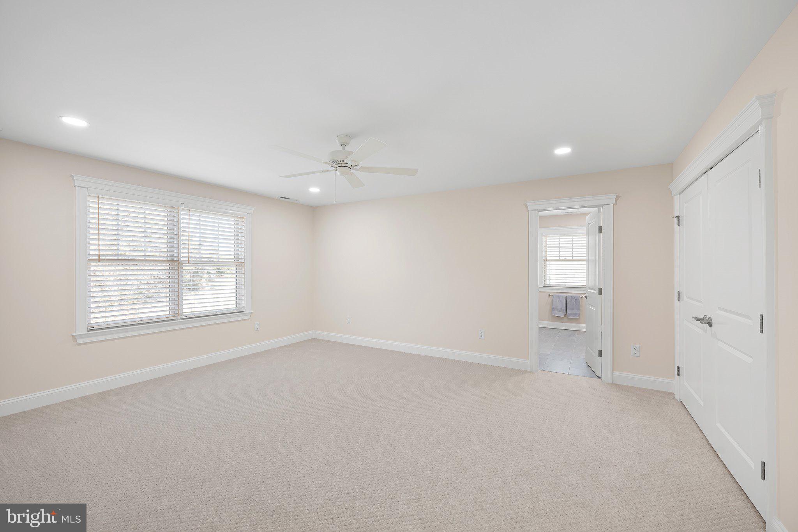
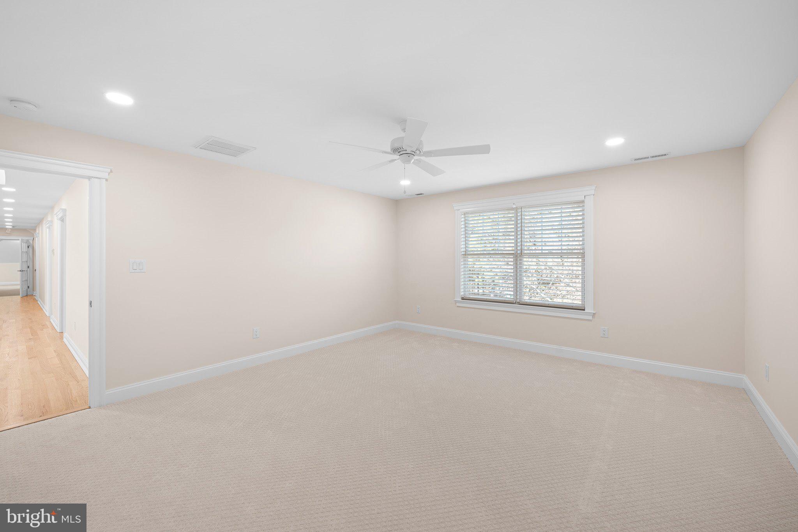
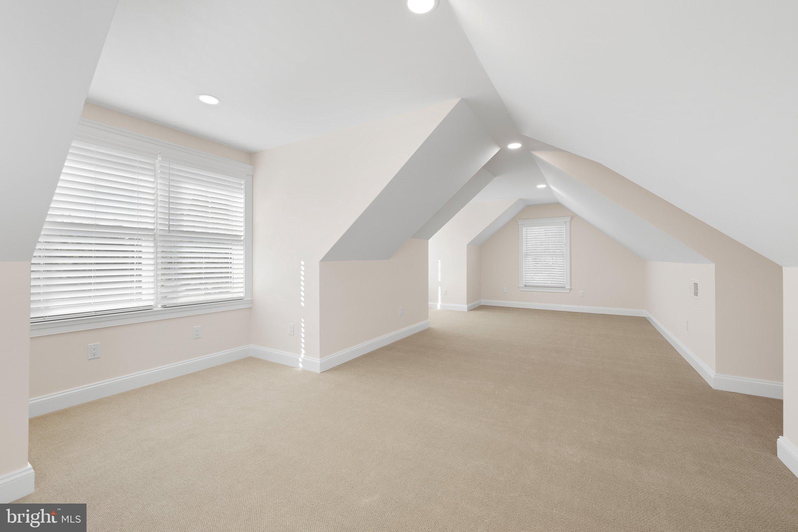
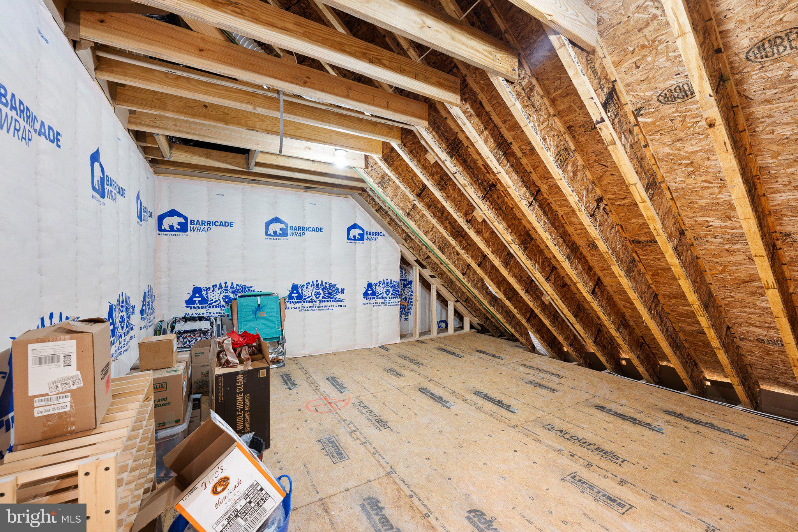
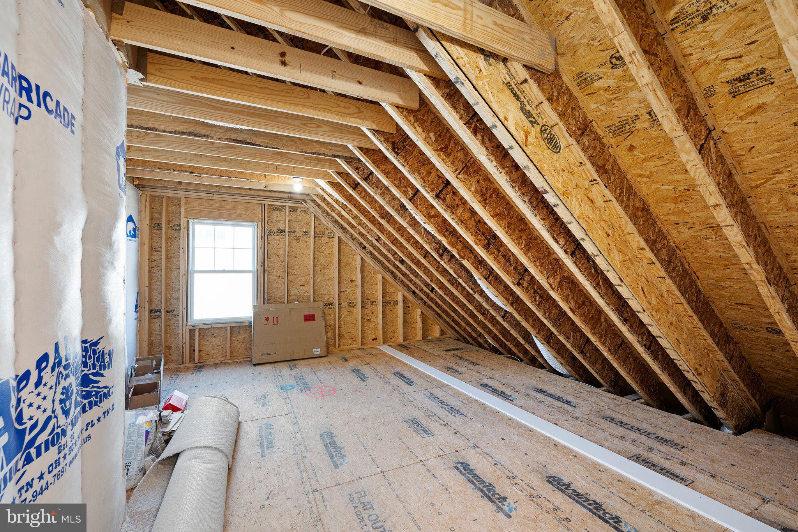
The second floor offers a vast open space perfect for a variety of uses, along with a large bonus room ideal for a home office or additional living space. Two more ensuite bedrooms and two ample walk-in storage areas add to the home's versatility.

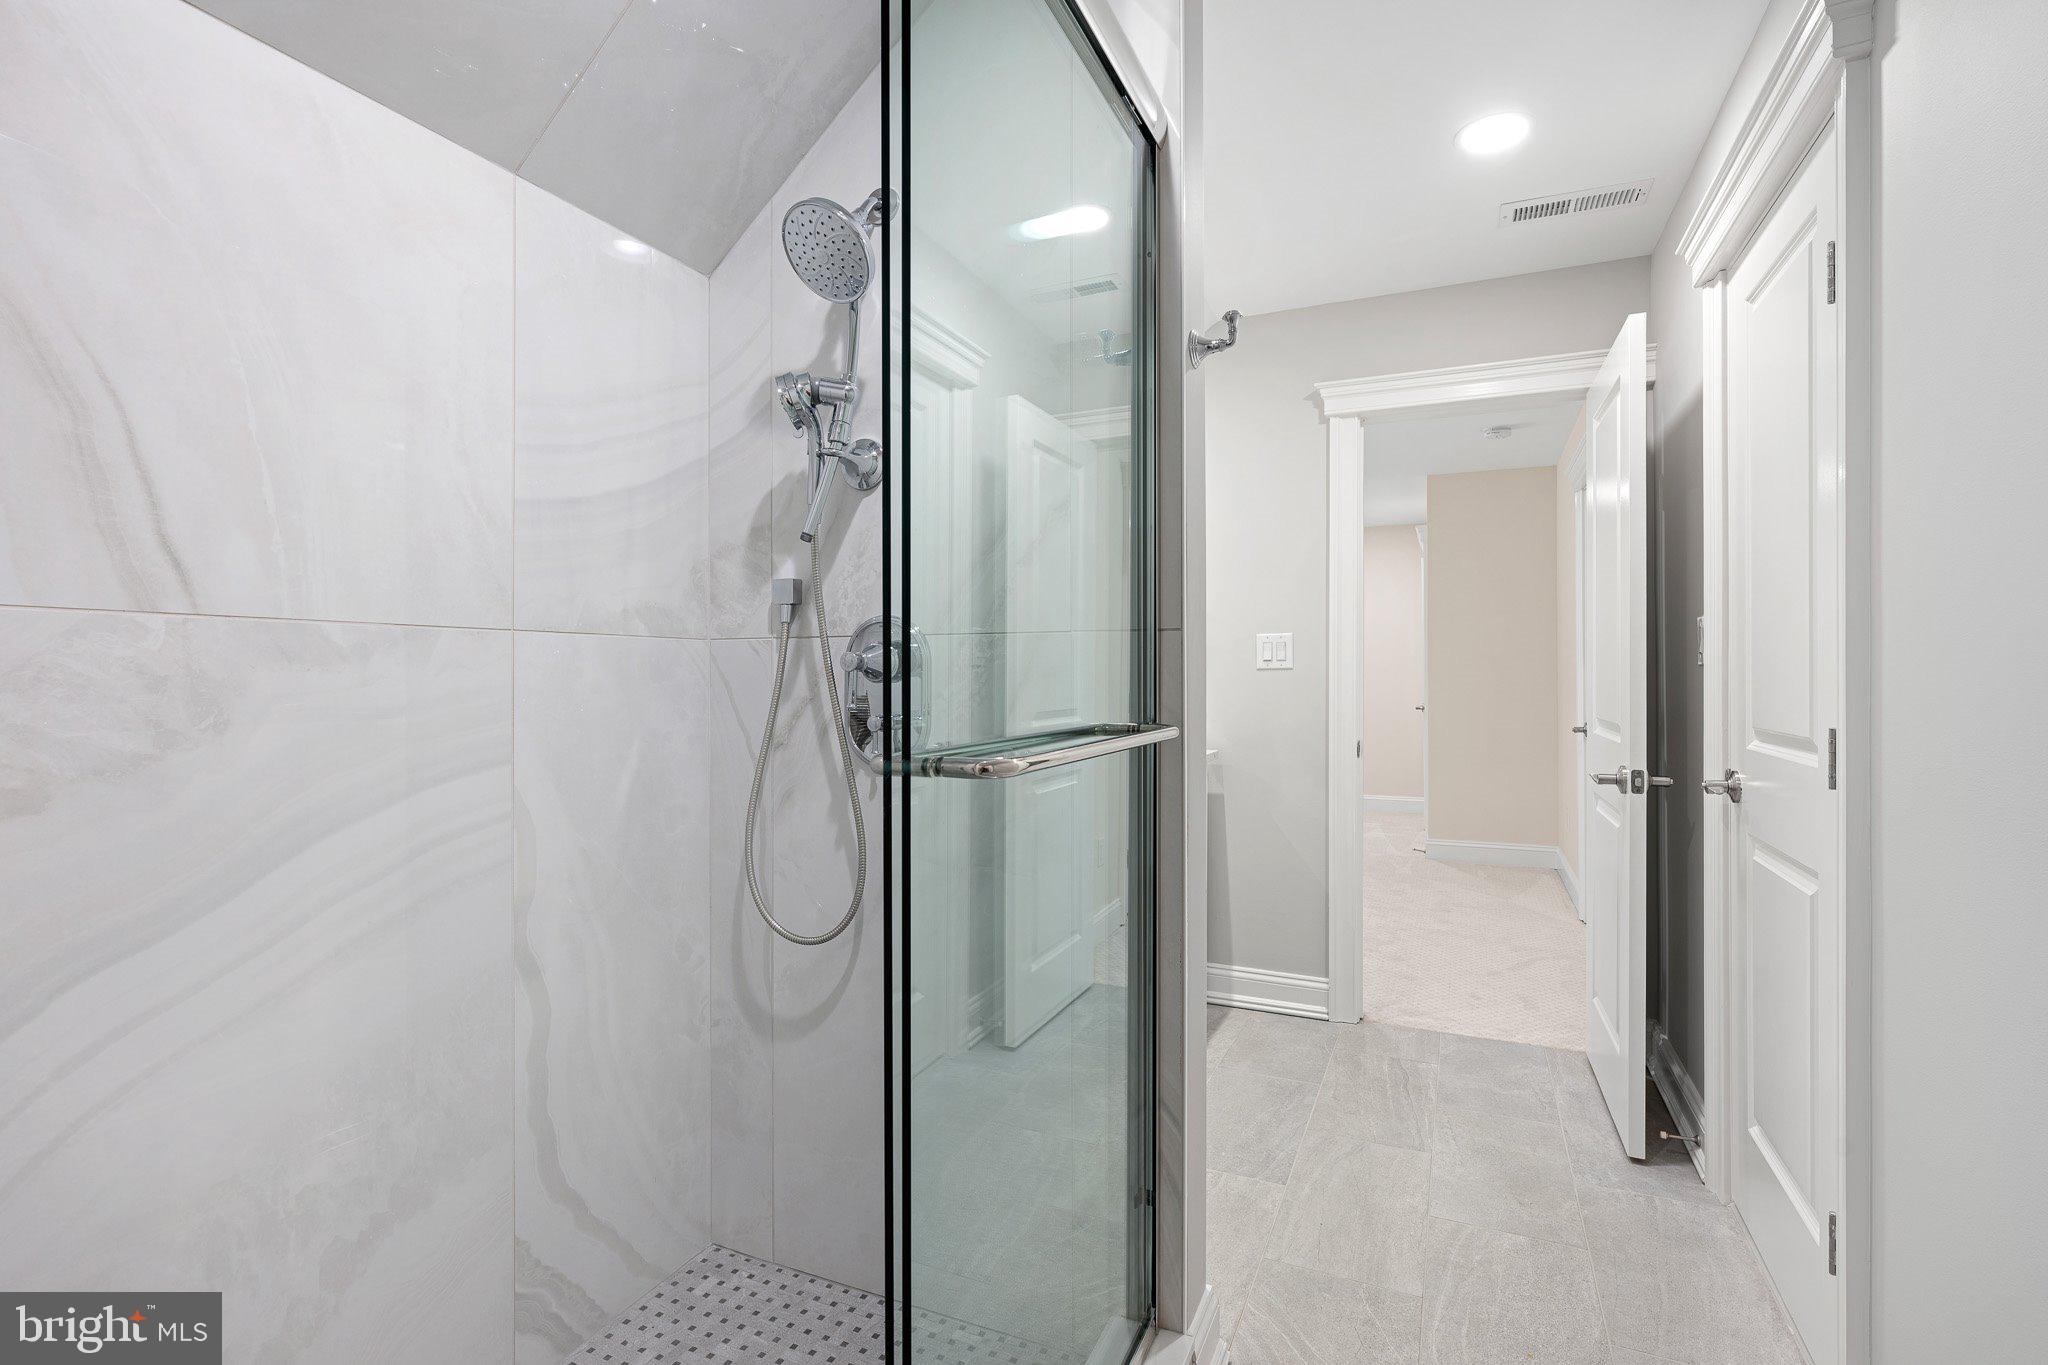
Every detail, from custom tile work to high-end moldings and art niches, underscores the unparalleled quality of this home.

Salt Pond is a vibrant community featuring an executive 18-hole golf course, recreational center, pools, tennis and pickleball courts, and more. Its prime location offers proximity to the beach and easy access to nearby dining and recreational opportunities, making it a perfect haven for Delaware beach lovers. Experience the unique blend of luxury and convenience that 403 Canal Way East offers—truly a must-see residence.

403 CANAL WAY E

Message successfully sent.

What would you like to know?

What is 3 + 4 ?

I agree to receive email communication and understand I can unsubscribe at any time.

I agree to be contacted by Charis Realty Group - Christine Issler, Broker via call, email, and text for real estate services. To opt out, you can reply 'stop' at any time or reply 'help' for assistance. You can also click the unsubscribe link in the emails. Message and data rates may apply. Message frequency may vary. Privacy Policy

Related Properties

Welcome to 432 Canal Way, a breathtaking waterfront sanctuary in the coveted coastal golf community of The Salt Pond, where luxury, leisure, and coastal living come together with effortless grace.
Perfectly designed for those who crave both refined comfort and outdoor adventure, this home offers two robust levels of supreme coastal living, with abundant indoor and outdoor spaces that elevate every moment. Step onto the exceptional custom hardscape and landscape, a substantial financial investment that created a private backyard oasis complete with multiple gathering zones, lush plantings, mature crepe myrtles, and the sweet scent of blooming gardenias. The patio flows seamlessly to your private boat dock along the canal, where endless days on the water await, from kayaking and paddleboarding to jet skiing and boating.  Dock your boat and always ready for adventures along the surrounding waterways that lead to White’s Creek and the open bay. These scenic routes offer fishing, crabbing, sightseeing, and glimpses of local wildlife including egrets, herons, and other coastal treasures.
Nestled deep within the community, the home enjoys a premier position that captures both serene water access and sweeping views across the 12th hole of the executive 18-hole golf course. This exceptional 4 bedroom, 3.5 bath residence offers approximately 3,400 square feet and is located just one mile from the beach. The open main living level is bright and welcoming, featuring a spacious living room, gourmet kitchen, dining area, and a three-season sunroom that extends onto the main deck, showcasing tranquil water views and the home’s extraordinary outdoor living experience. Beautiful hardwood, tile, and carpeted flooring complement the elegant architectural detailing found throughout. The gourmet kitchen is a chef’s delight, thoughtfully appointed with stainless steel appliances including a double wall oven, cooktop, French door refrigerator, microwave, dishwasher, and a central island ideal for prep, serving, and conversation. The main level also hosts a luxurious primary suite with a spa-like ensuite and generous walk-in closet, offering the comfort of one-level living when desired. The upper level features a welcoming family room with access to a covered balcony overlooking the golf course. The home’s second primary suite is a serene retreat with its own spa-like ensuite, while two additional guest bedrooms and a well-appointed hall bathroom complete this floor. The ground level is a standout, offering an enclosed garage with a concrete floor that holds up to three cars, along with exceptional storage for all your beach toys and gear. The expansive driveway accommodates six additional vehicles, perfect for hosting gatherings. This level also provides a versatile open area that can serve as a shaded entertainment zone, complete with space for a pool table that opens to the backyard for seamless fun. The yard is fenced for the safety of pets and children, and an outdoor shower adds convenience after beach or boating days. The home is also elevator ready, with the structure in place should you wish to install one. The home is in exceptional condition. The homeowners have recently replaced all the windows with Pella, a substancial investment. This year a new HVAC system was also installed...
Beyond your doorstep, The Salt Pond community surrounds you with resort-style amenities including an executive 18-hole golf course, indoor and outdoor pools, a toddler pool, tennis and pickleball courts, a clubhouse, playground, shuffleboard, and beach access for kayaks and canoes. This beautifully planned community spans hundreds of acres with large lots, peaceful year-round and summer residents, and the ability to explore the neighborhood throughout all four seasons.
432 Canal Way blends beauty, comfort, and coastal adventure, offering the best of beach living in every season.
#DESU2123386

BETHANY BEACH

432 CANAL WAY W

4 Beds

3 Baths

3,400 Sq.Ft.

$1,850,000

MLS#: DESU2123386

Seller is serious about moving this home and with this huge reduction he is ready to make that happen... 
Perfectly positioned in one of Bethany Beach's most desirable private communities, 33397 Coleman Gale Lane presents an exceptional opportunity to own a nearly new custom coastal retreat with upgrades to include a coffered ceiling in the dining and family room, oversized sliding glass doors on two levels, and an open deck on the upper level just to mention a few of the upgrades, and just two short blocks from the beach, award-winning restaurants, boutiques, shopping, and entertainment. Built in 2023 and offering approximately 3,000 square feet across three thoughtfully designed levels, this stunning residence combines luxury, comfort, and an unbeatable walkable location with no HOA fees, no rental restrictions, and no city taxes. Designed for both everyday living and effortless entertaining, the home features 5 spacious bedrooms and 4.5 baths, including three private ensuite bedrooms that provide comfort and privacy for family and guests alike. The expansive main-level primary suite serves as a luxurious sanctuary, conveniently located adjacent to the home's open-concept living spaces. At the heart of the home, your gourmet kitchen flows seamlessly into the dining and living areas, creating an inviting gathering space filled with natural light. A cozy gas fireplace provides warmth and ambiance during cooler coastal evenings, while sliding doors lead to a large, screened porch, ideal for morning coffee, afternoon relaxation, or evening cocktails. An adjoining open-air grilling deck offers the perfect setting for outdoor dining and entertainment. The upper level is thoughtfully designed to accommodate family and guests, featuring a versatile loft area that can serve as a media room, reading retreat, play space, or additional gathering area. Four generously sized bedrooms two with ensuites and two with a shared full bath complete this level, ensuring plenty of room for everyone. Your home offers 3 under home parking spaces, storage room and with 3 off street parking spots on your private concrete parking pad. Whether you're seeking a luxurious year round residence, a vacation escape, or a high-performing investment property, this exceptional beach home delivers a rare combination of modern construction, flexible ownership, and an unrivaled location just moments from the sand. Where luxury and lifestyle come together in the heart of Bethany Beach.
#DESU2120168

BETHANY BEACH

33397 COLEMAN GALE LANE

5 Beds

4 Baths

3,000 Sq.Ft.

$1,850,000

MLS#: DESU2120168

Send a message

Message successfully sent.

Your message

What is 3 + 4 ?

Reason for contacting?

I agree to receive email communication and understand I can unsubscribe at any time.

I agree to be contacted by Charis Realty Group - Christine Issler, Broker via call, email, and text for real estate services. To opt out, you can reply 'stop' at any time or reply 'help' for assistance. You can also click the unsubscribe link in the emails. Message and data rates may apply. Message frequency may vary. Privacy Policy

Sign Out

Virtual Assistant

Would you like to take the next step with this property? We can help you schedule a showing or virtual tour, or send you more details.

Yes, I would like more information.

Thank You for Your Reply, One of Our Agents will contact you as soon as possible

No, maybe later.

Thank you, you can always contact me via email, phone number or through the contact form.

Realhub AI

Lucy - Your AI-Powered Realtor

Update Your Temporary Password

Personalize your search

Enter your email and we'll notify you immediately when new listings match what you're looking for.

or enter email address

Already have an account ? Login here

Continue your home search

I agree to receive communications and understand I can unsubscribe at any time.

I agree to be contacted by Charis Realty Group - Christine Issler, Broker via call, email, and text for real estate services. To opt out, you can reply 'stop' at any time or reply 'help' for assistance. You can also click the unsubscribe link in the emails. Message and data rates may apply. Message frequency may vary. Privacy Policy

Already have an account ? Login here

We use cookies

We use cookies primarily for analytics to enhance your experience. By accepting, you agree to our use of these cookies. You can manage your preferences or learn more about our cookies policy.