Features & Amenities

Interior

  • Total Bedrooms

    3

  • Bathrooms

    2

  • 1/2 Bathrooms

    1

  • Above Grade Finished Area

    2829.0

  • Basement YN

    YES

  • Cooling YN

    YES

  • Cooling

    Central Air, Electric

  • Fireplace YN

    YES

  • Heating YN

    YES

  • Heating

    Natural Gas, Forced Air

  • Main Level Bedrooms

    1

  • Pet friendly

    Dogs OK, Cats OK, Yes

Exterior

  • Garage

    Yes

  • Garage spaces

    2

  • Construction Materials

    Stone, Vinyl Siding

  • Parking

    Garage, Driveway, Attached

  • Patio and Porch Features

    Deck

  • Pool

    No

  • Waterfront YN

    NO

Area & Lot

  • Property Type

    Residential

  • Property Sub Type

    Townhouse

  • Architectural Style

    Traditional, Contemporary

Price

  • Sales Price

    $729,900

  • Sq. Footage

    2,829

  • Price/SqFt

    $258

HOA

  • Association

    YES

  • Association Fee

    $405

  • Association Fee Frequency

    Quarterly

  • Association Fee Includes

    N/A

School District

  • Elementary School

    N/A

  • Middle School

    N/A

  • High School

    N/A

Property Features

  • New Construction

    YES

  • Foundation Details

    Concrete Perimeter

  • Senior Community YN

    YES

  • Sewer

    Public Sewer

  • Water Source

    Public

Schedule a Showing

Showing scheduled successfully.

<
>
IN PERSON
VIA CHAT

What is 3 + 4 ?


Change time

Mortgage calculator

Estimate your monthly mortgage payment, including the principal and interest, property taxes, and HOA. Adjust the values to generate a more accurate rate.

Your payment

Principal and Interest:

$

Property taxes:

$

HOA fees:

$

Total loan payment:

$

Total interest amount:

$

Location

County

NEW CASTLE

Elementary School

Middle School

High School

Listing Courtesy of Andrew Mulrine IV , RE/MAX Associates-Hockessin

RealHub Information is provided exclusively for consumers' personal, non-commercial use, and it may not be used for any purpose other than to identify prospective properties consumers may be interested in purchasing. All information deemed reliable but not guaranteed and should be independently verified. All properties are subject to prior sale, change or withdrawal. RealHub website owner shall not be responsible for any typographical errors, misinformation, misprints and shall be held totally harmless.

Agent Rosie Dove

AGENT

Rosie Dove

Call Rosie today to schedule a private showing.


* Listings on this website come from the FMLS IDX Compilation and may be held by brokerage firms other than the owner of this website. The listing brokerage is identified in any listing details. Information is deemed reliable but is not guaranteed. If you believe any FMLS listing contains material that infringes your copyrighted work please click here to review our DMCA policy and learn how to submit a takedown request.© 2024 FMLS.
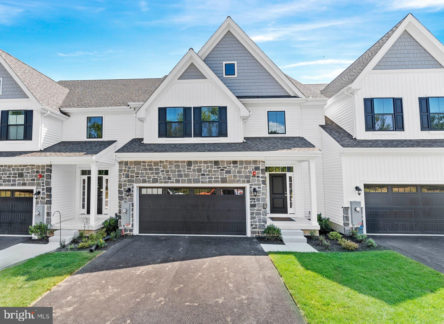
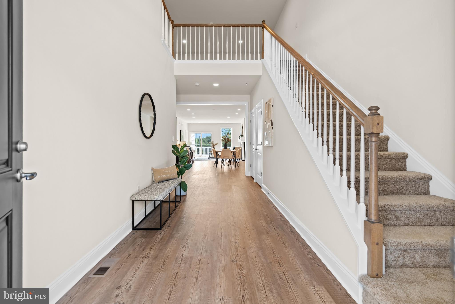
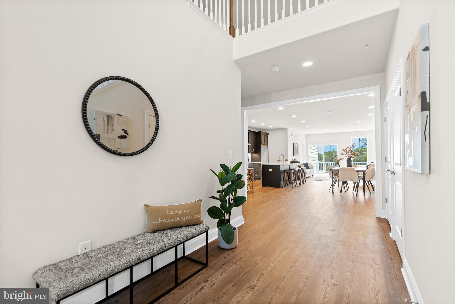
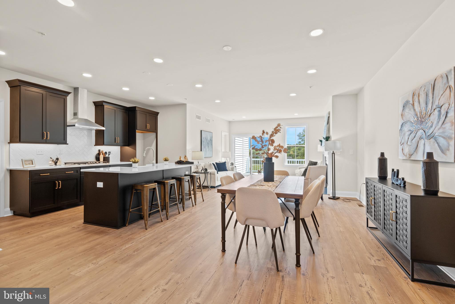
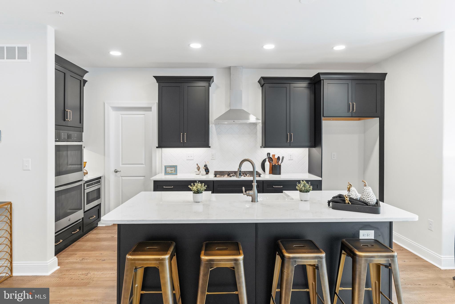
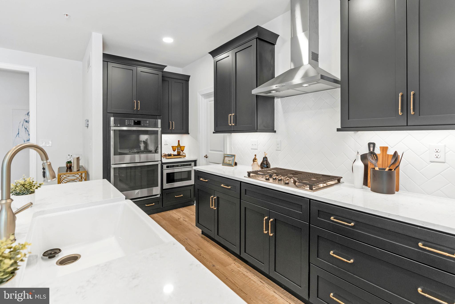
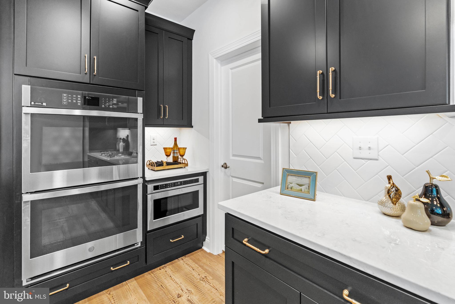
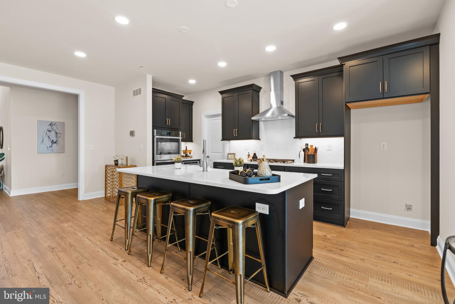
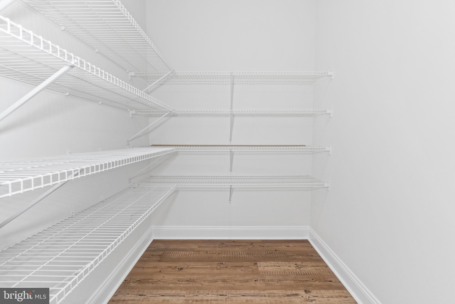
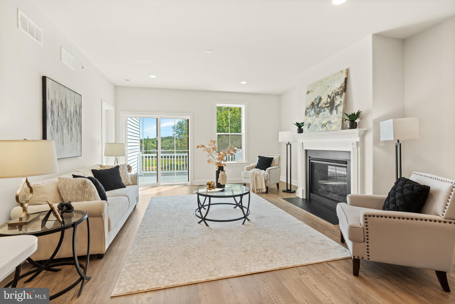
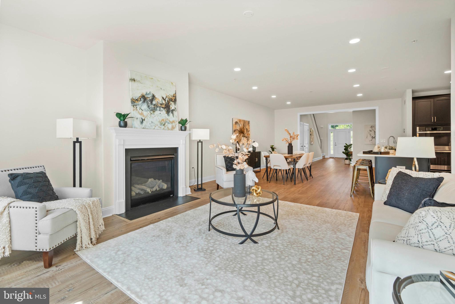
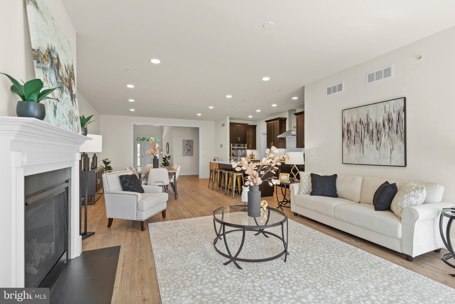
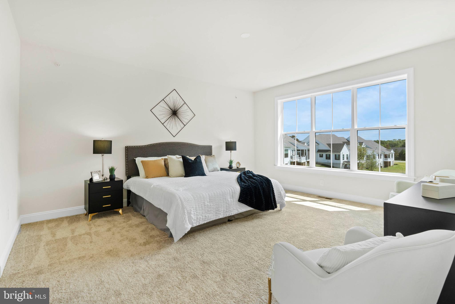
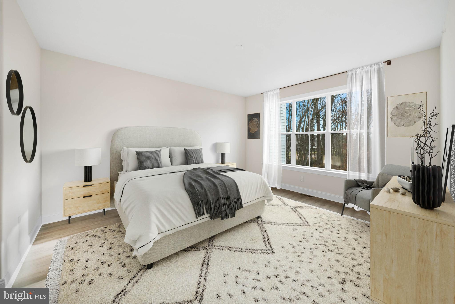
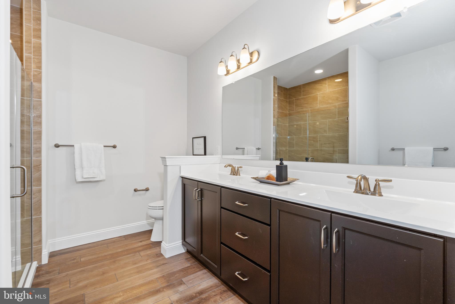
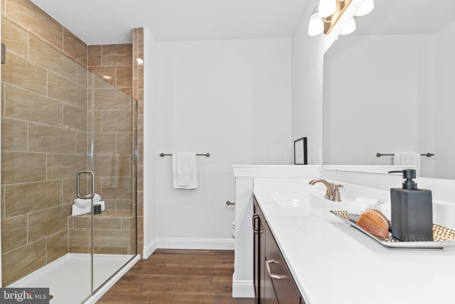
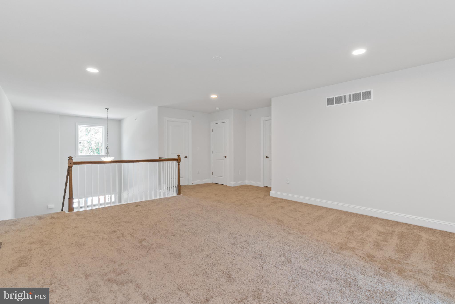
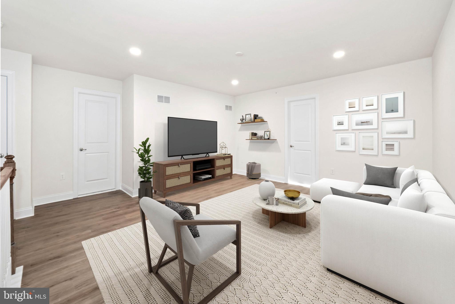
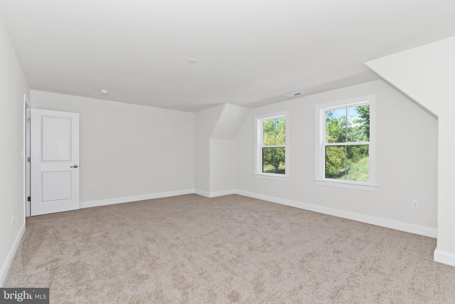
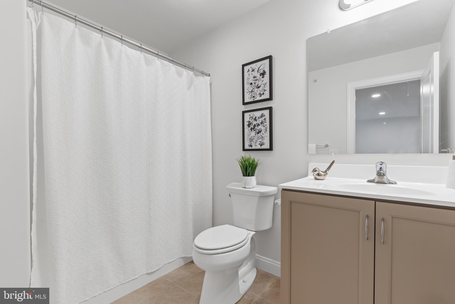
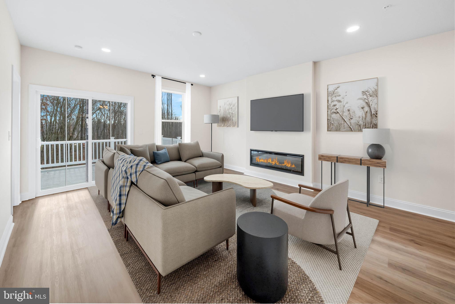
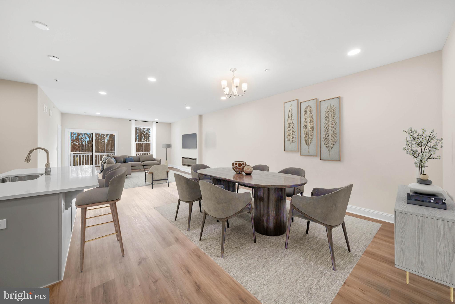
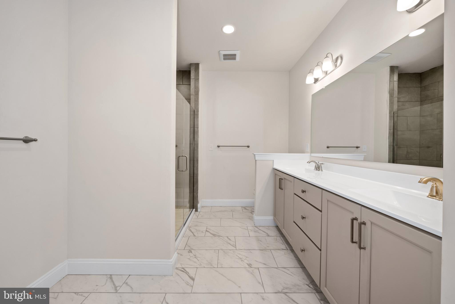
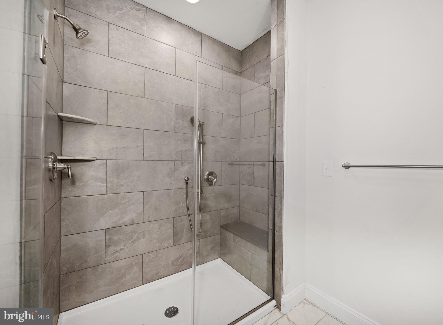
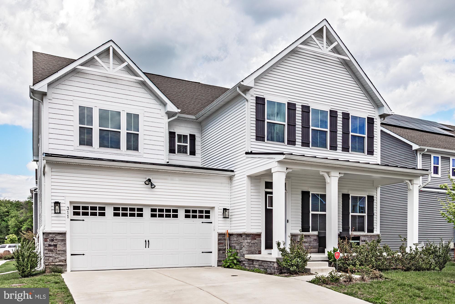
AVAILABLE IMMEDIATELY! The Murray floorplan on homesite #13 at Briarcreek North is an interior unit offering 3 Bedrooms, Loft, 2.5 Baths, Deck, full basement and a 2 car Garage. Enjoy the convenience of a first floor Owner's Suite with two large walk-in closets and a luxurious Owner's Bath. The Second Floor guest space includes 2 large Bedrooms with walk-in closets, a bathroom and a Loft The gourmet Kitchen boasts quartz countertop, stainless steel appliances and chimney hood. There is luxury vinyl plank flooring throughout most of the first floor and so much more. Briarcreek North is an Active Adult community located central to numerous points of interests such as Main St. in Newark, Fair Hill Natural Area and minutes from I-95, DE Rt. 7 and Routes 1 in DE and MD. **Price reflects all available incentives. *See Sales Manager for details.**

402 LEAHY DRIVE

Message successfully sent.

What would you like to know?

What is 3 + 4 ?

I agree to receive email communication and understand I can unsubscribe at any time.

I agree to be contacted by Charis Realty Group via call, email, and text for real estate services. To opt out, you can reply 'stop' at any time or reply 'help' for assistance. You can also click the unsubscribe link in the emails. Message and data rates may apply. Message frequency may vary. Privacy Policy

Related Properties

Located within 5 miles radius of Newark Charter School and nestled in the highly sought-after Village at Pine View community, this stunning Ryan Homes Seneca model offers over 4,450 square feet of beautifully finished living space and an exceptional blend of luxury, space, and value.

Built just 3 years ago and meticulously maintained, this move-in-ready home features 4 bedrooms, 4.5 bathrooms, a spacious loft, a fully finished basement with a full bath, and a 2-car garage. Why wait months for new construction when you can enjoy a highly upgraded home that’s ready today?

Step inside to discover an open and inviting floor plan enhanced by rich hardwood flooring, designer lighting, and modern finishes throughout. The spacious family room is anchored by a striking stone-accent fireplace, creating the perfect gathering space for everyday living and entertaining.

At the heart of the home is a fully upgraded gourmet kitchen featuring quartz countertops, an oversized center island, gas cooktop, wall oven, stainless steel appliances, abundant cabinetry, and a bright breakfast area. The seamless flow between the kitchen, dining area, and living spaces makes entertaining effortless.

A versatile main-level flex room provides the perfect space for a private home office, playroom, study, or additional sitting room.

Upstairs, the expansive owner’s suite offers a private retreat complete with a spa-inspired bathroom and generous closet space. Three additional bedrooms, a spacious loft, and a convenient second-floor laundry room provide flexibility and comfort for today’s lifestyle.

The fully finished basement significantly expands the home’s living space and includes a full bathroom, making it ideal for entertaining, guests, a media room, home gym, or multi-generational living.

Combining one of the community’s most desirable floor plans with extensive upgrades, modern design, and an unbeatable location near shopping, dining, parks, major commuter routes, and Newark Charter School, this exceptional home presents a rare opportunity to own a nearly new luxury residence in one of Newark’s most desirable communities.
#DENC2102218

NEWARK

311 PINE VIEW DRIVE

4 Beds

4 Baths

4,450 Sq.Ft.

$699,900

MLS#: DENC2102218

Endless Possibilities on 3.81 Acres in Newark! Discover the potential of this three-bedroom expanded ranch home, featuring a durable Permastone exterior and situated on a spacious 3.81-acre parcel. Whether you’re dreaming of creating a private homestead, accommodating multi-generational living, or exploring future development opportunities, this property offers an exciting canvas for your vision. The parcel runs parallel to Richards Lane in Newark and may present potential for re-zoning and townhouse development.  According to Greg Friedman of NCC Land Use, the property appears on the Future Land Use Map as eligible for rezoning. Buyers are responsible for conducting their own due diligence and confirming all zoning, subdivision, land-use, development, and building possibilities with NCC Land Use and all applicable authorities.  With an appraised value of $625,000 and a list price of $599,900, this is an opportunity to acquire a substantial property with both immediate residential possibilities and intriguing future potential. Bring your vision and explore what may be possible!  Home is in need of repairs and is being sold as-is, where is, with no warranties expressed or implied.
#DENC2109352

NEWARK

1905 CAPITOL TRAIL

3 Beds

1 Baths

1,956 Sq.Ft.

$599,900

MLS#: DENC2109352

Back on market due to buyer financing - no inspections competed, no fault of sellers. Tucked away on a quiet cul-de-sac in the desirable Ridgewood Glen community, this meticulously maintained 4-bedroom, 2.5-bath home offers exceptional living space, beautiful curb appeal, and a spacious lot surrounded by lush landscaping. Step inside through the new Anderson steel front door into a welcoming foyer, flanked by a versatile home office or playroom and a formal living room. Enhanced by new Anderson front windows, the inviting formal living room flows seamlessly into the adjacent formal dining room, which features large windows and ample space for hosting gatherings with family and friends. At the heart of the home, the expansive kitchen has been beautifully updated with new granite countertops and features abundant cabinetry, a peninsula with seating, and a spacious eat-in area for casual dining. Large windows provide picturesque views of the backyard while filling the space with natural light. Just off the kitchen, the cozy family room features a classic brick fireplace and a charming bay window, creating the perfect place to relax. The convenient first-floor laundry room provides direct access to the oversized two-car garage. A powder room completes the main level. Upstairs, the spacious primary suite serves as a private retreat, featuring a spacious bedroom with an adjacent sitting room or flex space ideal for a home office, nursery, or dressing space, and a generously sized en-suite bathroom with new quartzite countertops. Three additional bedrooms, each offering excellent closet space, share a well-appointed full hall bathroom, also updated with new quartzite countertops. The unfinished basement provides endless possibilities for future upgrades, storage, or a home gym. Outside, enjoy the large backyard from the rear deck and the patio below, offering plenty of room for entertaining, gardening, play, or simply relaxing in the peaceful surroundings. Recent improvements include new granite kitchen countertops (2026), new quartzite countertops in both upstairs bathrooms (2026), a new Anderson front entry door with sidelights (2021), and new Anderson front living room windows (2021), offering both timeless style and lasting quality. Ideally located just minutes from the Newark Reservoir, downtown Newark, the University of Delaware, and convenient access to both the Pennsylvania and Maryland borders, this home combines a tranquil neighborhood setting with easy access to shopping, dining, parks, and major commuting routes.
#DENC2108152

NEWARK

4 MOSS COURT

4 Beds

2 Baths

2,675 Sq.Ft.

$590,000

MLS#: DENC2108152

Opportunity knocks in Worcester County with this spacious Colonial-Contemporary home located at 9005 Horseshoe Ln in Newark, MD. Tucked away on a secluded 2.18-acre lot, this property offers an incredible country setting with plenty of privacy and room to breathe. With 3,657 square feet of finished living space, the home provides a flexible and functional layout and a fantastic chance for buyers looking to put their own personal touches on a few things. While the house needs a little work and some updates, it is priced accordingly and stands as a great value for someone wanting to build equity in a desirable location.

The interior layout begins with a lovely foyer area with powder room & coat closet and leads to a sun-filled living room featuring a fireplace and impressive vaulted ceilings. The main level includes a  formal dining room and  spacious kitchen equipped with a large center island and a generous walk-in pantry, primary owner's suite with  large walk-in closet, a dedicated laundry room with built-in cabinets,  and an additional full bathroom. Upstairs, you will find a second bedroom suite complete with its own private bath, plus two more guest rooms that share a convenient Jack-and-Jill bathroom. Adding to the versatility is a separate bonus room over the garage. For even more potential, the home features an unfinished,  daylight basement with walk-out stairs.

The 3 car garage is accessible from the laundry room area, as are the steps to the finished loft space over the garage complete with private full bathroom. 

Outdoors, the expansive yard acts as your own private retreat surrounded by mature trees. You can enjoy the peace and quiet from the large rear deck or the screened-in porch, both of which offer great spaces for casual outdoor living. The property also features a detached shed for extra storage, which includes a handy attached covered pavilion space perfect for outdoor projects or small gatherings.  The Newark address delivers a rare, authentic coastal-country lifestyle with quick access to modern amenities and top-rated Worcester County public schools. You are positioned perfectly between the historic charm of Snow Hill and the boutique shopping of Berlin, recently named one of America's coolest small towns. Even better, the world-famous beaches and wild horses of Assateague Island and the lively Ocean City boardwalk are just a short drive away. Professional photos coming soon.
#MDWO2040496

NEWARK

9005 HORSESHOE LANE

4 Beds

5 Baths

4,209 Sq.Ft.

$639,000

MLS#: MDWO2040496

New on site today
Welcome to this stately Colonial-style home in the highly sought-after Beaulieu community! This stunning brick-front residence offers more than 3,000 square feet of beautifully designed living space, blending timeless elegance with everyday comfort.

A dramatic two-story foyer with soaring ceilings and a graceful turned staircase creates an impressive first impression and sets the tone for the spacious, inviting floor plan. Designed for both everyday living and entertaining, the home offers generous rooms, abundant natural light, and comfortable flow throughout.

At the heart of the home is the spacious kitchen, featuring a large center island with abundant workspace and a welcoming connection to the cozy family room. A wood-burning fireplace adds warmth and ambiance, creating the perfect gathering space. The main level also includes a formal dining room, generously sized living room, private office or den, convenient laundry room with utility sink, and a well-appointed powder room.

Upstairs, the primary suite provides a true owner's retreat, complete with a spacious sitting area and two exceptional walk-in closets. The spa-inspired ensuite bath features dual vanities, a relaxing soaking tub, and a separate shower. Three additional generously sized bedrooms and a full hall bath offer plenty of space for family and guests.

The finished lower level is ideal for entertaining, recreation, or relaxation, with ample space for a media room, game room, home gym, or whatever best suits your lifestyle. A built-in bar makes this level especially well suited for gatherings. There is also a dedicated room that was originally built to accommodate a half bath and could conveniently be converted, but has historically been used for storage.

Ideally located just minutes from Main Street Newark's shops, restaurants, and community events, this home is also within five miles of Newark Charter School and offers convenient access to major highways, shopping, and everyday amenities.

Homes in this desirable community rarely come to market, making this a wonderful opportunity to create the home you've envisioned. The property has been lovingly enjoyed and cared for by the current family and is ready for its next owners to bring their personal style and updates. With thoughtful improvements, there is an opportunity to build immediate equity and truly make this exceptional property your own.

Schedule your private tour today and discover all that this wonderful Beaulieu home has to offer!
#DENC2108358

NEWARK

38 MONTAGUE ROAD

4 Beds

2 Baths

3,075 Sq.Ft.

$599,000

MLS#: DENC2108358

STUDENT RENTAL - 5 bed, 2 full bath single-family home, 2,250 SF, built 1963, on 0.36 acres. Currently leased at $4,500/month ($54,000/year), 100% occupied. Part of an 8-property student rental portfolio near University of Delaware; price subject to adjustment if sold separately from portfolio.
#DENC2106304

NEWARK

68 RAY STREET

5 Beds

2 Baths

1,125 Sq.Ft.

$675,000

MLS#: DENC2106304

Newly priced!!!  Welcome to 406 Leahy Dr  in the new construction 55+ neighborhood in Newark, minutes from downtown Newark, the University of Delaware, and the Newark train station. The very popular Wyeth on homesite #15 is an end-unit twin home offering 3 Bedrooms, 2.5 Baths, a screened porch, a full basement, and a 2-car Garage.  Enjoy the convenience of a main-level Owner's Suite with two walk-in closets and a luxurious Owner's Bath. The second-floor guest space includes 2 large Bedrooms and a full bathroom. The gourmet Kitchen boasts 42" upgraded cabinets, an island with quartz countertop, stainless steel appliances, and a stainless steel chimney hood. There is luxury vinyl plank flooring throughout most of the first floor and a gas fireplace in the Great Room. Briarcreek North is located centrally to numerous points of interest such as Main St. in Newark, Fair Hill Natural Area, and minutes from I-95, DE Rt. 7 and Routes 1 in DE and MD.
#DENC2107032

NEWARK

406 LEAHY DRIVE

3 Beds

2 Baths

2,725 Sq.Ft.

$829,900

MLS#: DENC2107032

Single-family home, 6 bed / 5 full bath, 3,675 SF, built 1939, 0.46 acre lot. Currently leased at $5,250/month, 100% occupied. Located in Newark's University of Delaware housing corridor. Part of an 8-property student rental portfolio; price reflects proportional portfolio allocation. Contact listing agent for offering memorandum and showing process.
#DENC2106320

NEWARK

236 W MAIN STREET

6 Beds

5 Baths

3,675 Sq.Ft.

$810,000

MLS#: DENC2106320

Nestled in the sought-after community of Nonantum Mills, 119 Wilkerdean Drive East offers the rare gift of total privacy without sacrificing a second of convenience. It’s the kind of home that feels like a secluded retreat, yet you’re only minutes from the vibrant energy of Main Street’s local boutiques and dining scene.

The layout is designed for modern living, featuring a rare first-floor bedroom that adds incredible flexibility to the home, complemented by four spacious bedrooms on the second level. Downstairs, the finished basement provides even more room to spread out, complete with a walk-out sliding door that connects you directly to the outdoors.

For those who crave fresh air, the location is truly unbeatable. The Newark Reservoir and surrounding park are just moments away, offering scenic views and popular pickleball courts for a bit of weekend competition. If you’re looking to go off the beaten path, the sprawling trails of White Clay Creek State Park are a quick ride from your front door, making this a genuine dream for nature lovers.

Inside, the atmosphere is warm and inviting, providing a peaceful sanctuary to return to at the end of the day. Despite the "away from it all" vibe, commuters will love the seamless access to I-95 and other major routes, keeping the entire region within easy reach. This is a home where lifestyle and location meet, offering the best of Newark living in one beautiful package.
#DENC2108720

NEWARK

119 E WILKERDEAN DRIVE E

5 Beds

3 Baths

3,375 Sq.Ft.

$624,900

MLS#: DENC2108720

 - property

Send a message

Message successfully sent.

Your message

What is 3 + 4 ?

Reason for contacting?

I agree to receive email communication and understand I can unsubscribe at any time.

I agree to be contacted by Charis Realty Group via call, email, and text for real estate services. To opt out, you can reply 'stop' at any time or reply 'help' for assistance. You can also click the unsubscribe link in the emails. Message and data rates may apply. Message frequency may vary. Privacy Policy

Sign Out

Virtual Assistant

Would you like to take the next step with this property? We can help you schedule a showing or virtual tour, or send you more details.

Yes, I would like more information.

Thank You for Your Reply, One of Our Agents will contact you as soon as possible

No, maybe later.

Thank you, you can always contact me via email, phone number or through the contact form.

Realhub AI

Lucy - Your AI-Powered Realtor

Update Your Temporary Password

Personalize your search

Enter your email and we'll notify you immediately when new listings match what you're looking for.

or enter email address

Already have an account ? Login here

Continue your home search

I agree to receive communications and understand I can unsubscribe at any time.

I agree to be contacted by Charis Realty Group via call, email, and text for real estate services. To opt out, you can reply 'stop' at any time or reply 'help' for assistance. You can also click the unsubscribe link in the emails. Message and data rates may apply. Message frequency may vary. Privacy Policy

Already have an account ? Login here

We use cookies

We use cookies primarily for analytics to enhance your experience. By accepting, you agree to our use of these cookies. You can manage your preferences or learn more about our cookies policy.