Features & Amenities

Interior

  • Total Bedrooms

    4

  • Bathrooms

    1

  • 1/2 Bathrooms

    1

  • Above Grade Finished Area

    1610.0

  • Basement YN

    YES

  • Cooling YN

    YES

  • Cooling

    Central Air, Electric

  • Fireplace YN

    YES

  • Heating YN

    YES

  • Heating

    Natural Gas, Heat Pump

  • Pet friendly

    Yes

Exterior

  • Garage

    Yes

  • Garage spaces

    1

  • Construction Materials

    Brick

  • Other Exterior Features

    Balcony

  • Parking

    Concrete, Garage, Driveway, Covered, Attached

  • Patio and Porch Features

    Deck, Porch

  • Pool

    No

  • Waterfront YN

    NO

  • View

    City

Area & Lot

  • Lot Size(acres)

    0.03

  • Lot Size(square feet)

    1,307

  • Property Type

    Residential

  • Property Sub Type

    Townhouse

  • Architectural Style

    Federal

Price

  • Sales Price

    $1,695,000

  • Tax Amount

    $22,328

  • Zoning

    Ward 6

  • Sq. Footage

    1,610

  • Price/SqFt

    $1,052

HOA

  • Association

    No

Property Resources

  • Horse Property

    NO

School District

  • Elementary School

    TYLER

  • Middle School

    JEFFERSON

  • High School

    EASTERN

Property Features

  • New Construction

    NO

  • Accessibility Features

    Accessible Doors, Accessible Hallway(s)

  • Foundation Details

    Concrete Perimeter, Brick/Mortar

  • Senior Community YN

    NO

  • Sewer

    Public Sewer

  • Water Source

    Public

Schedule a Showing

Showing scheduled successfully.

<
>
IN PERSON
VIA CHAT

What is 3 + 4 ?


Change time

Mortgage calculator

Estimate your monthly mortgage payment, including the principal and interest, property taxes, and HOA. Adjust the values to generate a more accurate rate.

Your payment

Principal and Interest:

$

Property taxes:

$

HOA fees:

$

Total loan payment:

$

Total interest amount:

$

Location

County

WASHINGTON

Elementary School

TYLER

Middle School

JEFFERSON

High School

EASTERN

Listing Courtesy of Rachael Burnett , TTR Sotheby's International Realty

RealHub Information is provided exclusively for consumers' personal, non-commercial use, and it may not be used for any purpose other than to identify prospective properties consumers may be interested in purchasing. All information deemed reliable but not guaranteed and should be independently verified. All properties are subject to prior sale, change or withdrawal. RealHub website owner shall not be responsible for any typographical errors, misinformation, misprints and shall be held totally harmless.

Agent Rosie Dove

AGENT

Rosie Dove

Call Rosie today to schedule a private showing.


* Listings on this website come from the FMLS IDX Compilation and may be held by brokerage firms other than the owner of this website. The listing brokerage is identified in any listing details. Information is deemed reliable but is not guaranteed. If you believe any FMLS listing contains material that infringes your copyrighted work please click here to review our DMCA policy and learn how to submit a takedown request.© 2024 FMLS.
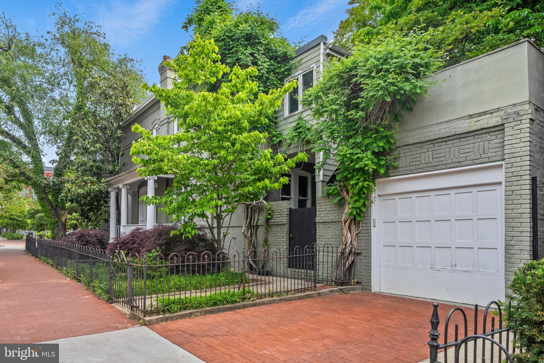
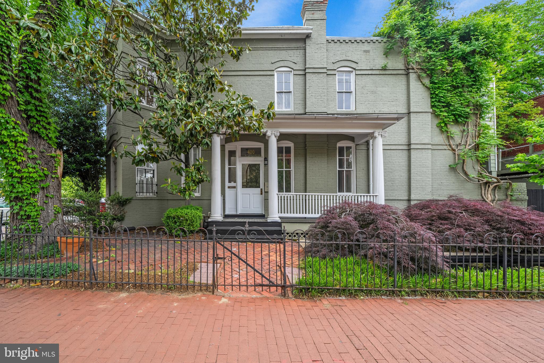
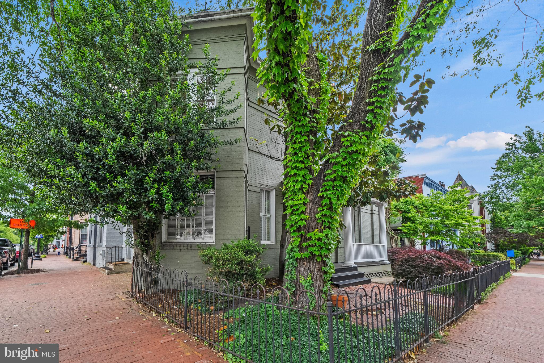
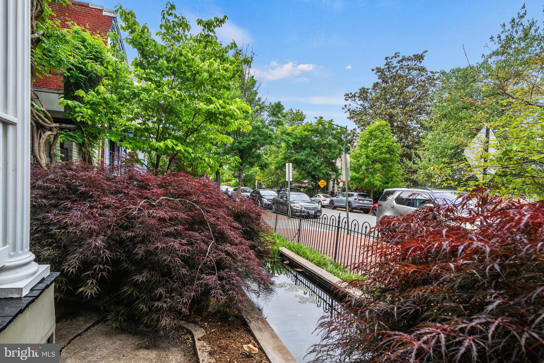
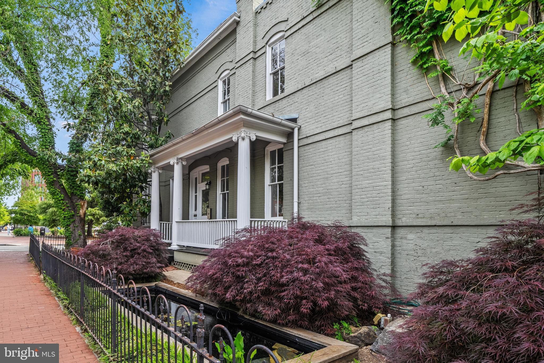
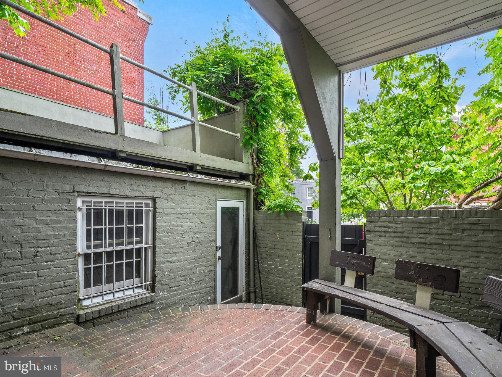
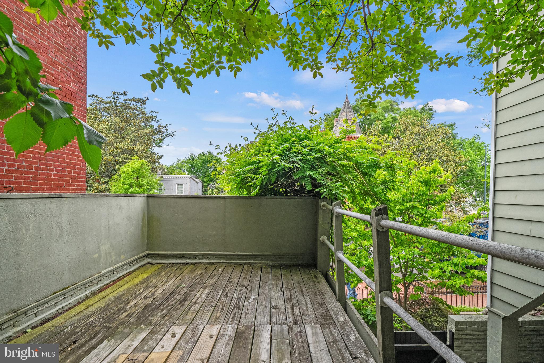
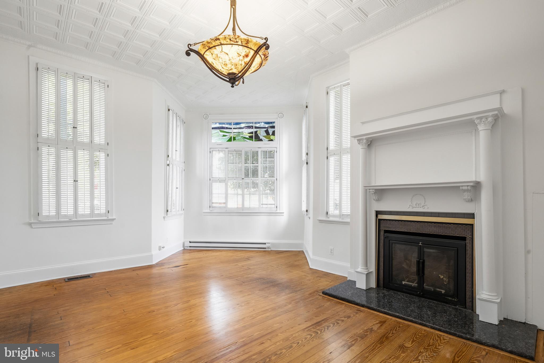
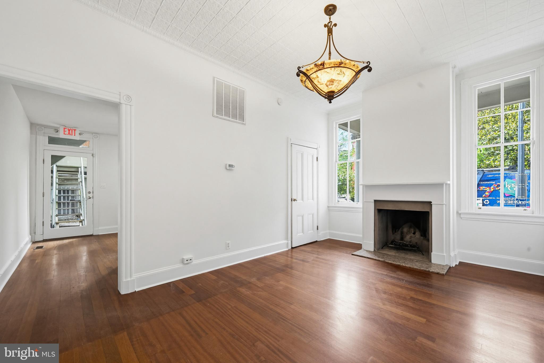
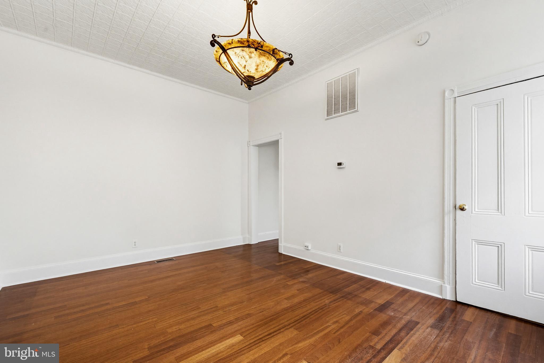
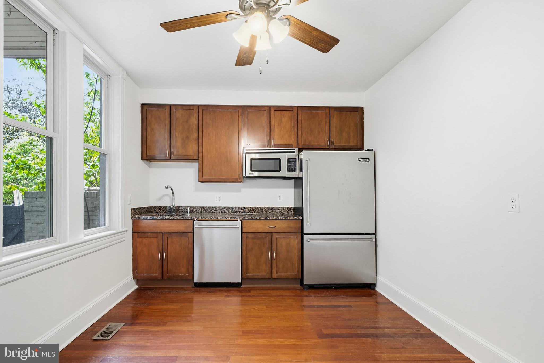
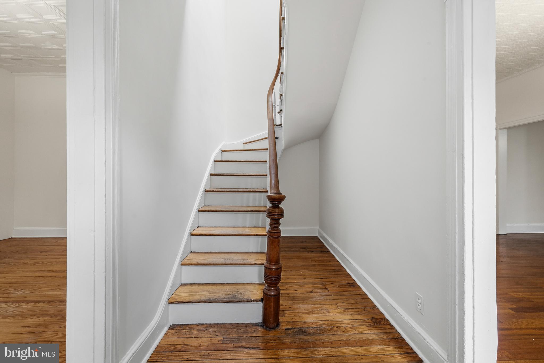
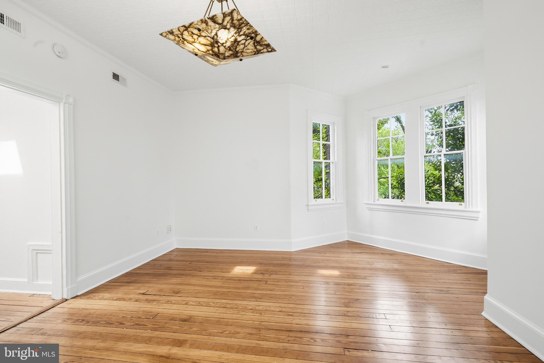
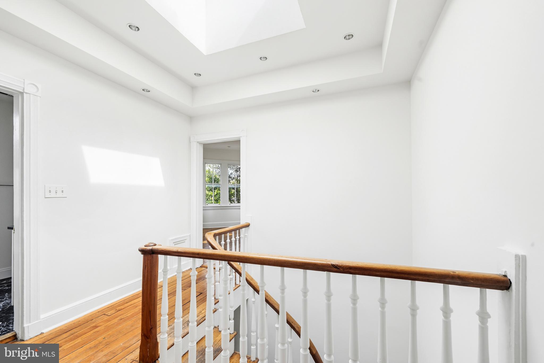
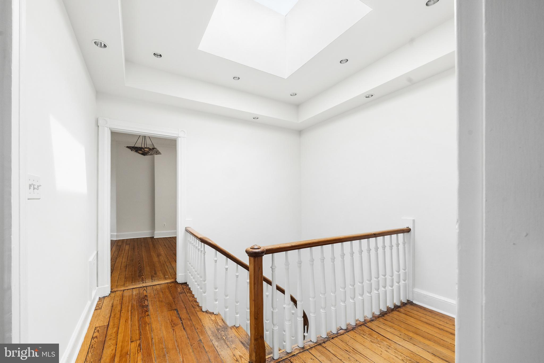
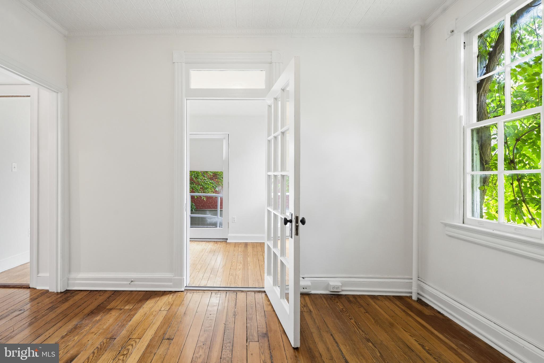
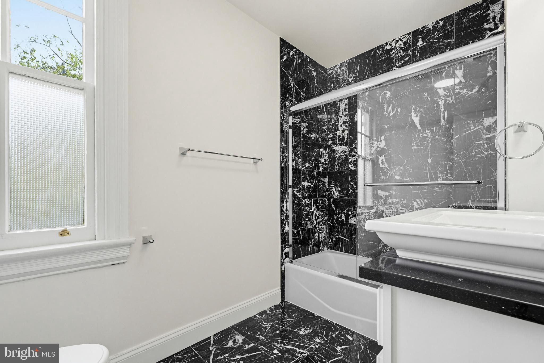
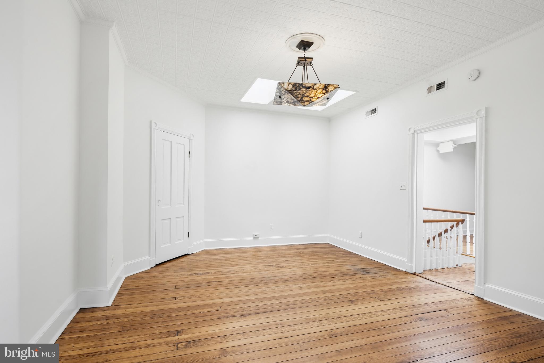
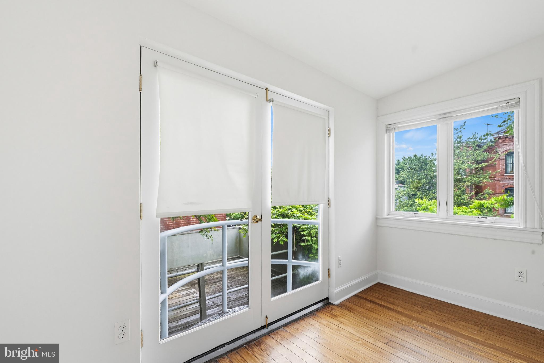
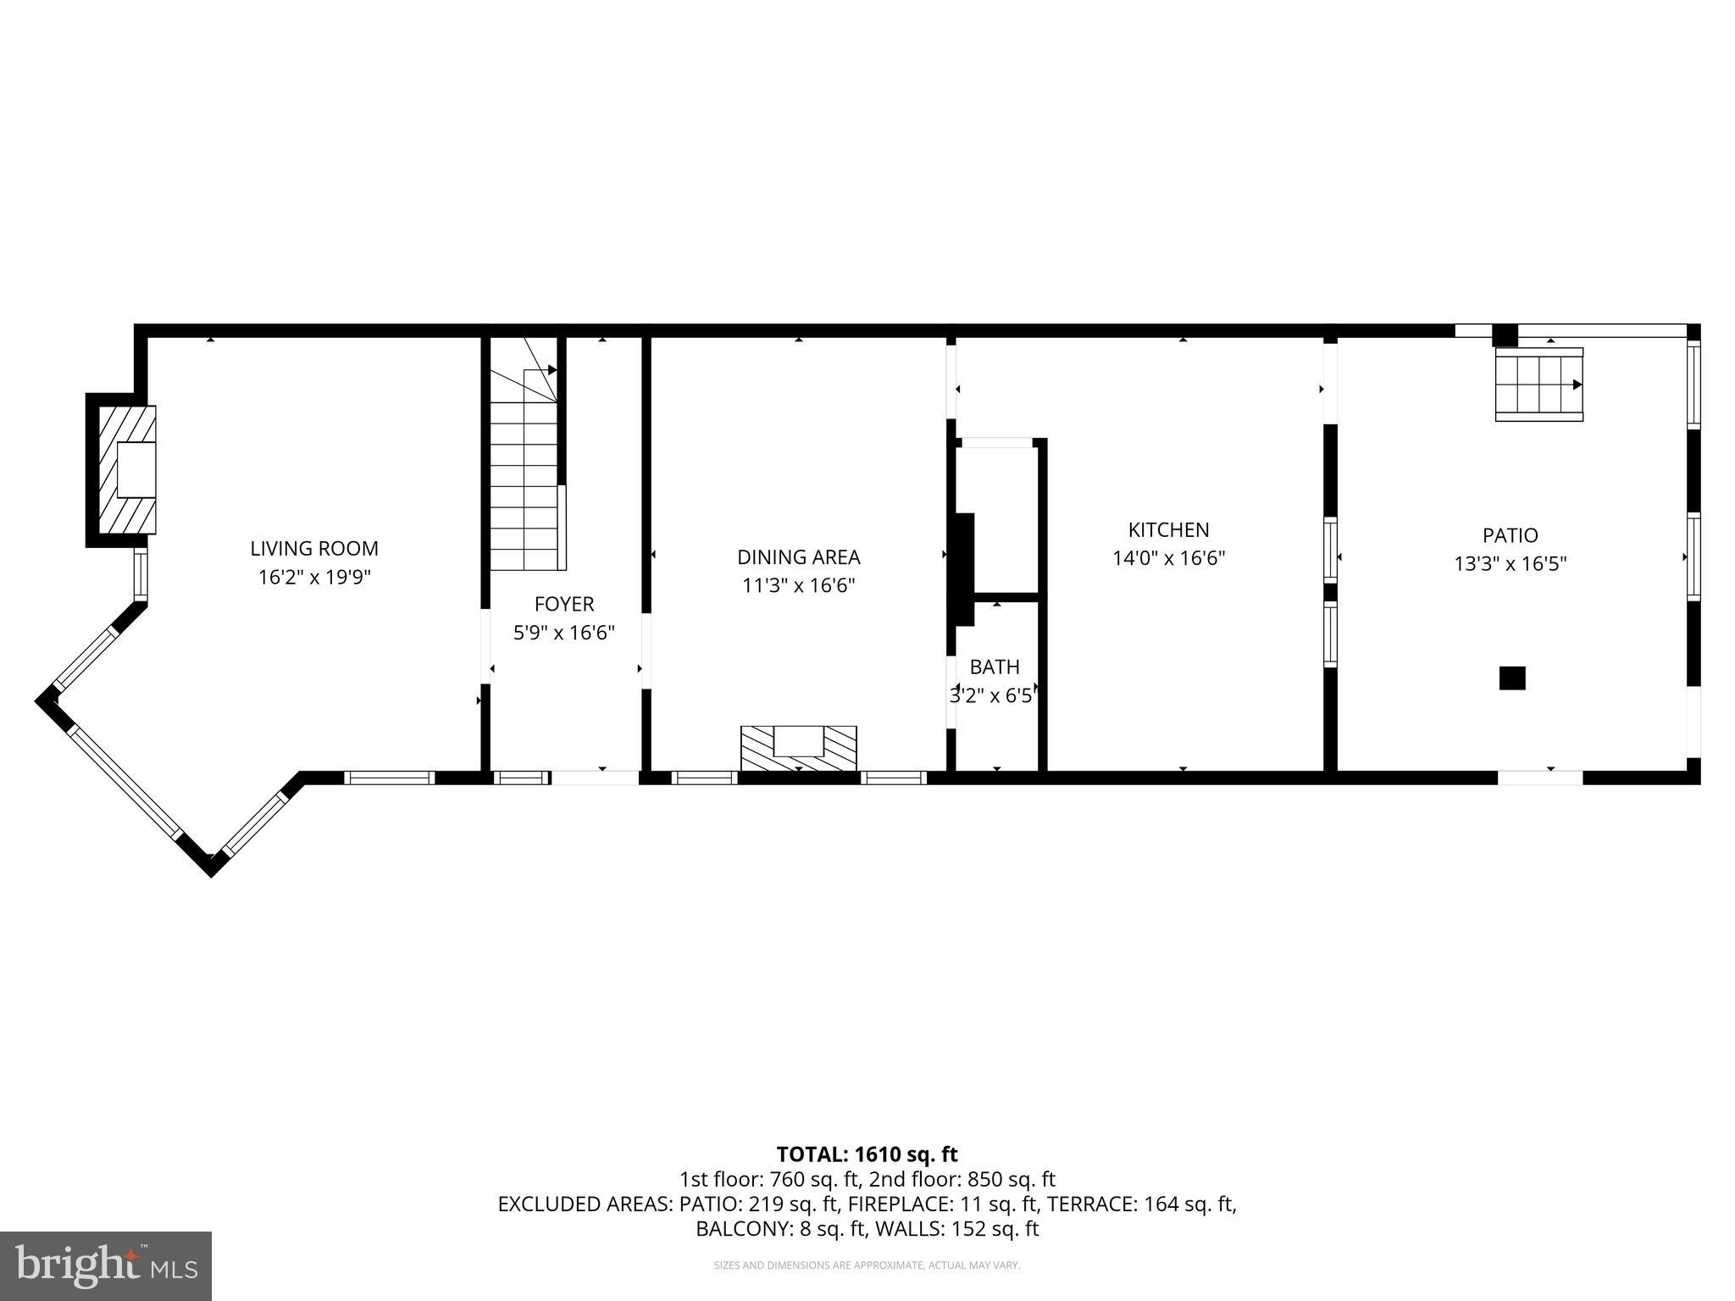
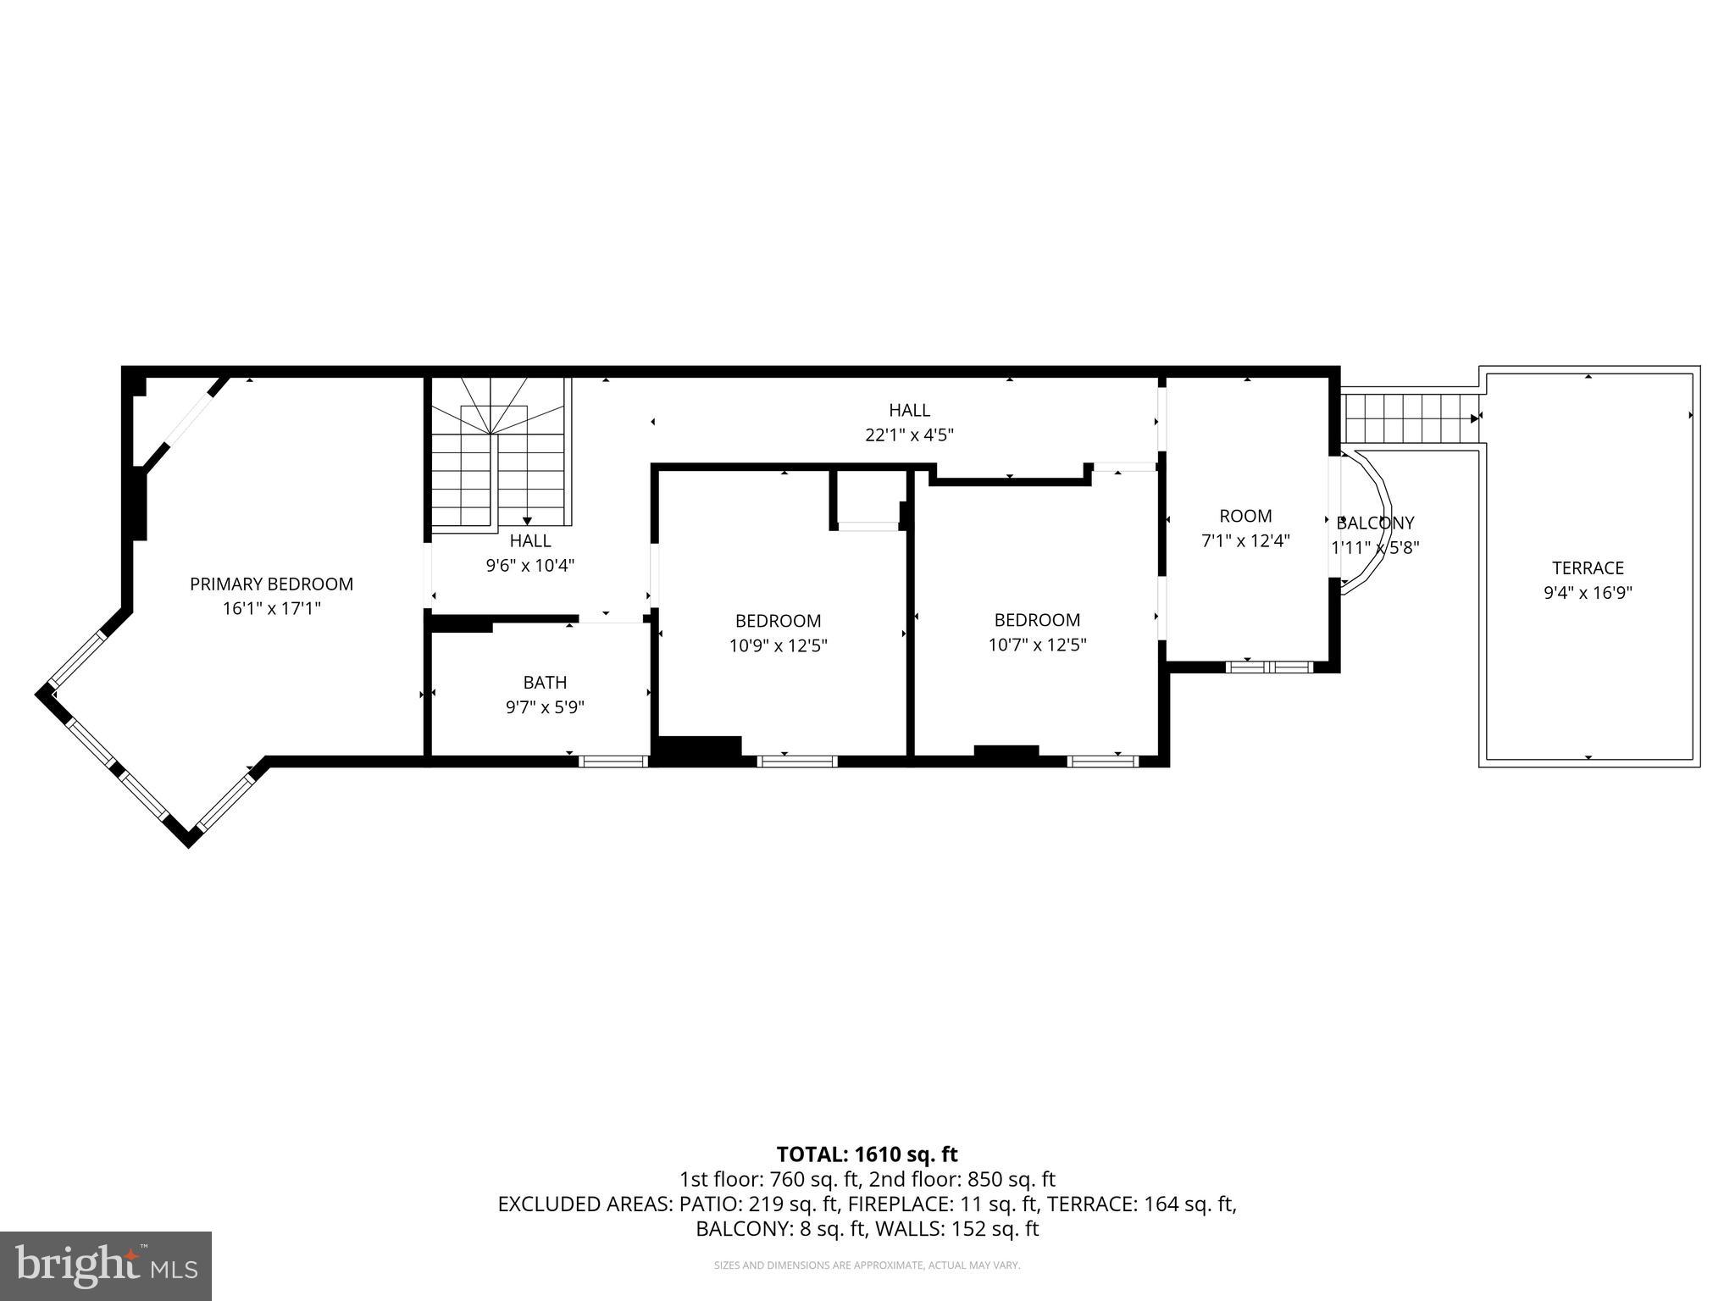
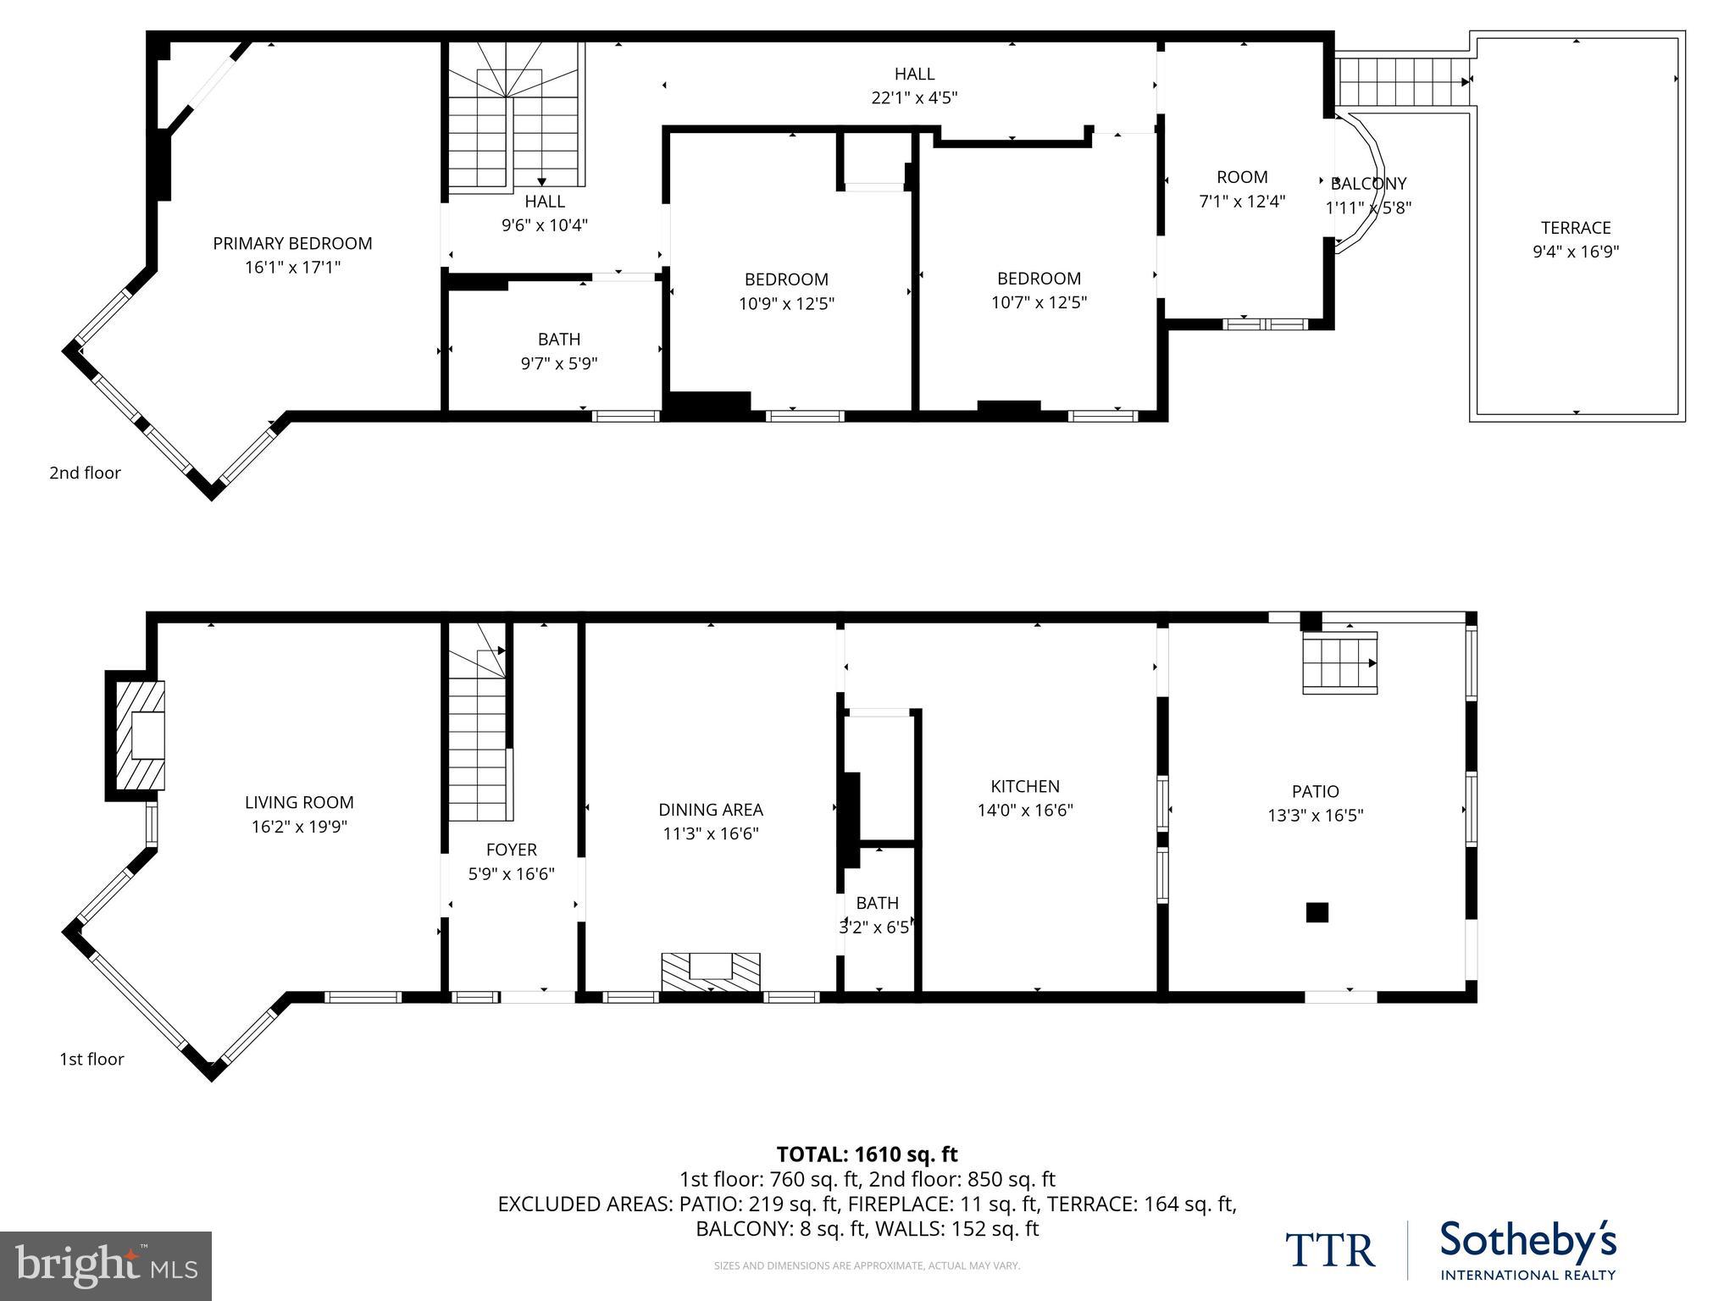
This unique property in the heart of Capitol Hill sits directly across from the Eastern Market Metro.  MU-4 Zoning allows for endless opportunities.  This four-bedroom one and half baths could be your home or business office location!  Tons of charm with front outdoor koi pond, large skylight at staircase, original interior tin ceilings and side rooftop deck over garage.  Two car parking including one car garage with side door access.  Iron gated street front with front porch creates a welcoming atmosphere for your business or family.  Steps outside Eastern Market Metro.  Seven blocks to US Capitol and United States House office buildings.

400 7TH STREET SE

Message successfully sent.

What would you like to know?

What is 3 + 4 ?

I agree to receive email communication and understand I can unsubscribe at any time.

I agree to be contacted by Charis Realty Group via call, email, and text for real estate services. To opt out, you can reply 'stop' at any time or reply 'help' for assistance. You can also click the unsubscribe link in the emails. Message and data rates may apply. Message frequency may vary. Privacy Policy

Related Properties

None
#DCDC2253416

WASHINGTON

908 S STREET NW

5 Beds

3 Baths

2,630 Sq.Ft.

$1,400,000

MLS#: DCDC2253416

Located in the heart of Capitol Hill and across from Lincoln Park, this beautifully preserved Victorian home offers the perfect blend of historic charm and modern comfort. A wonderful opportunity for both investors and growing families, the home features original woodwork, high ceilings, decorative fretwork, and an easy, functional layout filled with natural northeast light.
The updated kitchen and cozy breakfast nook create a warm and welcoming space for everyday living, while the spacious roof deck offers peaceful treetop views perfect for relaxing or entertaining. This unique two-unit property provides flexibility, character, and income potential.
The sunny English basement apartment includes a Certificate of Occupancy, a spacious living and dining room layout, one-bedroom,  in-unit washer and dryer. Currently rented it offers excellent supplemental income.
Ideally located just steps from shops, restaurants, and public transportation, this home is a rare chance to enjoy classic Capitol Hill living with all the conveniences of city life.
#DCDC2253068

WASHINGTON

1217 MASSACHUSETTS AVENUE SE

4 Beds

3 Baths

2,701 Sq.Ft.

$1,475,000

MLS#: DCDC2253068

Experience the height of West End luxury at 22 West, one of the city’s most iconic contemporary residences. This sprawling 2-bedroom plus den, 3 full bathroom condo offers an expansive layout wrapped in floor-to-ceiling windows, bathing the space in light from both eastern and western exposures. Rich oak floors run throughout the home leading you into an expansive living room that flows effortlessly into a dedicated dining space creating a sophisticated backdrop for elegant entertaining with city views. 

The culinary center is a chef’s dream, anchored by sleek granite surfaces, high-performance Bosch and Sub-Zero appliances, Poggenpohl cabinetry and further enhanced by a dedicated kitchen pantry for effortless organization. 

The versatile den provides the perfect footprint for a quiet home office or can easily be converted into a full third bedroom to suit your needs. Tucked away for ultimate convenience, the residence features a true laundry room equipped with side-by-side Bosch appliances and cabinets. Throughout the home, extensive closet systems and clever storage solutions ensure that every personal item has its place, maintaining the sleek aesthetic of the space.

Beyond the private quarters, the lifestyle at 1177 K St NW is defined by convenience and ease. Life at 22 West means world-class amenities are always at your fingertips. Take in the city views from the rooftop pool, stay active in the fitness center, enjoy the community lounge and roof terrace with dining tables and grill, and enjoy the peace of mind provided by a 24-hour concierge. 

Your monthly fee covers all utilities, and the residence comes complete with two dedicated parking spaces and a large storage unit.  All utilities are included in the condo fee including gas, electric, high speed internet, TV, water, sewer and trash removal, making for maintenance-free living. 

Outside your front door, the West End is your playground. With a Walk Score of 98, you are moments from morning lattes at Tatte, dinners at Rasika, Chef Geoff’s, RIS DC, and Blue Duck Tavern and the convenience of shopping at Whole Foods, Trader Joes, and Walgreens. Equinox, with its renowned fitness facilities, is right across the street for your workout routine, and the historic charm of both Dupont Circle and Georgetown are just a few blocks away. This is sophisticated urban living at its finest.
#DCDC2268722

WASHINGTON

1177 22ND STREET NW 3K

2 Beds

3 Baths

1,847 Sq.Ft.

$1,995,000

MLS#: DCDC2268722

Major Price Improvement;  Experience one of the most compelling condo residences in the heart of the 14th Street corridor. Spanning nearly 1,800 square feet, this expansive three-bedroom, three-bath home offers the rare ease of true one-level living in a boutique, elevator-served building with only eight residences and just two units per floor.

A floor-through design creates remarkable natural light throughout the home, with three exposures and a dramatic southern-facing living area framed by wall-to-wall, floor-to-ceiling windows. The result is an unforgettable connection to the city, anchored by a private balcony with one of the best downtown DC views you will ever see — capturing the Capitol, Washington Monument, and the DC skyline in a single sweeping perspective. It is the kind of view that transforms everyday living and makes moments like the Fourth of July fireworks feel truly extraordinary.

The location is equally exceptional. Just steps away, the newly refurbished Meridian Hill/Malcolm X Park has undergone a $15 million restoration, bringing renewed beauty to its iconic 13-basin cascading fountain, expansive green space, and the city’s longest-running outdoor drum gathering every Sunday. From here, the best of 14th Street, U Street, and Logan Circle is right outside your door.

Enjoy effortless access to Michelin-starred Rooster & Owl, Streets Market, Tatte, Maydan, CVS, Trader Joe’s, the U Street Metro, and countless acclaimed restaurants, cafés, shops, and neighborhood conveniences. A secure parking space and separate storage unit complete this rare offering in one of DC’s most vibrant and walkable locations.
#DCDC2272208

WASHINGTON

1468 BELMONT STREET NW 3E

3 Beds

3 Baths

1,780 Sq.Ft.

$1,395,000

MLS#: DCDC2272208

Situated along a quiet, tree-lined street, this is a beautifully maintained Wardman style home just steps from the Cleveland Park Metro and a short stroll to the National Zoo. The home itself blends quintessential D.C. historic character with modern comforts: a wraparound porch, private driveway with garage, and three spacious bedrooms including a luxurious primary suite with spa-inspired bath and custom walk-in closet. Sun-filled living and dining rooms create an inviting setting for entertaining, while the updated kitchen opens to a rear porch and fenced yard. Adding to its appeal, the fully finished lower-level functions as a self-contained suite with private entrance and a proven Airbnb history generating over $40,000 annually. In today’s interest rate environment, this income stream provides incredible potential—whether offsetting ownership costs or serving as a long-term investment. Located in one of DC’s most desirable neighborhoods, this home is steps away from a vibrant array of restaurants, shops, and recreational options. Outdoor enthusiasts will love the proximity to the National Zoo and Rock Creek Park, offering miles of trails for hiking and biking. And with the Cleveland Park Metro Station (Red Line) just a short stroll away, commuting and exploring the city has never been easier.
#DCDC2257960

WASHINGTON

3512 30TH STREET NW

4 Beds

3 Baths

2,560 Sq.Ft.

$1,525,000

MLS#: DCDC2257960

Rarely available four-unit building in the highly desirable Kalorama neighborhood. This property will be delivered vacant, offering complete flexibility for an owner-occupant or investor to set market rents and execute their vision from day one.

A true value-add opportunity with strong upside potential ideal for renovation, repositioning, or long-term hold in one of Washington, DC’s most sought-after locations.

Don’t miss this opportunity to acquire a fully vacant multifamily asset with unlimited potential in prime Kalorama.
#DCDC2255966

WASHINGTON

1903 KALORAMA ROAD NW

4 Beds

4 Baths

4,192 Sq.Ft.

$1,525,000

MLS#: DCDC2255966

Custom renovation just one block from 14th Street and one block from Meridian Hill Park. This 4 level home features four bedrooms and three and a half baths, high end kitchen, and exposed brick throughout. 

Reimagined in 2023, the home blends contemporary design with carefully preserved character, where exposed brick, custom plaster detailing, integrated lighting, and a floating staircase create a distinctive architectural identity unlike any other home. Built-in storage is incorporated throughout, maximizing both function and usability.

The main level is centered around an open living, dining, and kitchen space. The kitchen serves as the focal point of the home, featuring granite countertops, a six-burner ZLINE gas range, wine fridge, and a substantial island with seating for four. Custom cabinetry includes drawer-within-drawer storage solutions, providing lots. A powder room hidden behind a cabinet door completes this level.

Just off the kitchen is a rear porch featuring a fold-down wall that expands the space to nearly double its size, creating added flexibility for outdoor enjoyment.

The second floor features two bedrooms, a full bath, and a dedicated laundry closet. One bedroom includes exposed brick and offers ample space for a king-sized bed and sitting area, along with direct access to a private balcony. The second bedroom offers flexibility as a guest room, office, or additional living space and benefits from tall ceilings and southern exposure.

Occupying the entire top floor, the primary suite functions as a private retreat within the home. The space includes a sitting area, a full wall of closet storage, and a spacious bath with dual vanities, a soaking tub, and a large walk-in shower. Integrated ambient lighting enhances the atmosphere throughout the suite.

The fully finished lower level adds another layer of flexibility, offering a large recreation room alongside a fourth bedroom with an en suite bath and extensive closet storage. Whether utilized for guests, extended stays, fitness, or additional living space, the lower level is fully integrated into the home's overall design.

Beyond its aesthetic appeal, the home benefits from substantial infrastructure improvements completed in 2023, including new plumbing, electrical systems, kitchen, bathrooms, and staircase. The water heater was replaced in 2026, and the roof was recoated in 2026.  With 2 HVACS, this home has multiple zones to keep everyone comfortable! 

Nearby amenities include Trader Joe's, the U Street Metro, Maydan, Vida Fitness, and the Vida Pool Club. Rental parking is available in the apartment building across the street.
#DCDC2251116

WASHINGTON

1444 FLORIDA AVENUE NW

4 Beds

3 Baths

1,942 Sq.Ft.

$1,595,000

MLS#: DCDC2251116
Welcome to Penthouse D—an extraordinary residence offering 1,869 square feet of refined interior living space across three thoughtfully designed levels, crowned by a private rooftop terrace that defines urban luxury.

On the main floor, you are greeted by a dramatic open room highlighted by soaring floor-to-ceiling windows, a charming glass Juliette balcony, and a stunning custom temperature-controlled glass wine cellar—a true centerpiece for entertaining. The open-concept chef’s kitchen is equally impressive, blending form and function with custom cabinetry, an oversized island finished in exotic stone, a premium European range, dishwasher, built-in Miele coffee system, and a sleek convection oven.

Upstairs, the primary suite is flooded with natural light. This retreat includes a walk-in closet with custom built-ins and a spa-like en-suite bath with dual vanity adorned in Italian marble, a freestanding tub, and a glass-enclosed shower with rain dome and body sprayer. A second large bedroom also has its own en-suite bath and a spacious custom closet.

Topping it all is the expansive private rooftop terrace—complete with a plumbed-in fire pit and unbeatable views of the city including Washington Monument and Capitol views, setting the stage for unforgettable entertaining. Secure on-site parking completes this one-of-a-kind living experience.
#DCDC2202604

WASHINGTON

1837 WYOMING AVENUE NW D

2 Beds

2 Baths

1,869 Sq.Ft.

$1,645,000

MLS#: DCDC2202604

Now offered at a newly reduced price, 319 C Street SE is a beautiful Capitol Hill home with nearly 3,000 square feet of finished living space, a separate renovated English basement, a private garden, and some of the neighborhood’s most recognizable views.

Set along one of Capitol Hill’s iconic blocks, the home combines the character you hope to find in a historic Federal residence with the updates and flexibility that make it easy to live in today.

The primary residence spans more than 2,300 square feet across three levels. On the main floor, a traditional foyer opens to gracious living and dining spaces anchored by an original marble fireplace and mantel. The updated kitchen offers granite countertops with breakfast bar seating, KitchenAid stainless steel appliances, a gas range, solid oak cabinetry, and abundant storage, with windows overlooking the rear garden. A beautifully finished full bath with tiled shower and Kohler fixtures adds convenience to the main level.

Upstairs, two generously sized bedrooms, a sunroom, and a full bath occupy the second floor. The entire top level creates a wonderful primary suite with two large rooms, each spacious enough for a king-sized bed, an additional sunroom ideal for an office or reading room, multiple closets, and a large bath with a deep soaking tub, multiple Moen showerheads, and handheld sprayer.

One of the home’s most special features is the view. From the upper level, enjoy year-round views toward the Library of Congress and seasonal views of the U.S. Capitol when the trees open in winter — a daily reminder that you are living in the heart of Washington.

The garden-level English basement adds nearly 600 square feet of finished space and is accessible both independently and from the main residence. Fully renovated with its own kitchen, full bath with heated tile floors, laundry, and direct access to the rear patio and garden, it works beautifully for guests, extended family, an au pair, home office, or potential rental income.

Outside, the private rear garden feels like a true escape from the city. Mature landscaping, timed irrigation, brick hardscaping, and a covered patio with ceiling fan create plenty of room for outdoor dining, entertaining, gardening, or simply enjoying a quiet morning at home.

The house has also benefited from important infrastructure improvements, including a four-year-old multi-zone HVAC system and dual tankless water heaters.

And then there is the location. Eastern Market, Barracks Row, Capitol South Metro, Pennsylvania Avenue, Lincoln Park, the Library of Congress, and the U.S. Capitol are all just moments away. Coffee, restaurants, neighborhood shops, parks, Metro, and some of Washington’s most celebrated landmarks are part of everyday life here.

With its new price, substantial square footage, flexible English basement, private outdoor space, historic character, and exceptional Capitol Hill setting, 319 C Street SE offers an opportunity that is well worth another look.
#DCDC2257748

WASHINGTON

319 C STREET SE

5 Beds

4 Baths

3,153 Sq.Ft.

$1,799,000

MLS#: DCDC2257748

A rare opportunity to own an expansive, newly reimagined penthouse residence atop a beautifully restored Victorian rowhome in the heart of Capitol Hill. Occupying the upper two levels of an intimate three-unit building, this four-bedroom, two-and-a-half-bath home blends timeless architecture with sophisticated contemporary design.

Designed for effortless entertaining and comfortable everyday living, the main level unfolds with gracious living and dining spaces before opening to a stunning chef's kitchen appointed with an oversized center island, striking Black Tempal Caesarstone countertops, a premium Fisher & Paykel appliance suite, wine refrigeration, and custom cabinetry. Wire-brushed European white oak flooring, abundant natural light, and Pella windows throughout create a warm yet refined aesthetic. The kitchen flows seamlessly into a spacious breakfast area and inviting family room, while a private rear deck extends the living space outdoors.

The upper level is anchored by a tranquil primary suite featuring a spa-inspired bath and generous walk-in closet. Two additional bedrooms, a full bath, and a versatile fourth bedroom or office offer exceptional flexibility for guests, working from home, or growing households. A secure off-street parking space conveys with the residence, completing this exceptional offering.

Perfectly positioned on one of Capitol Hill's picturesque tree-lined streets, just moments from Lincoln Park, Eastern Market, Barracks Row, The Roost, and the U.S. Capitol, this home offers exceptional access to neighborhood parks, acclaimed restaurants, Metro, and everyday conveniences. In-boundary for highly sought-after Maury Elementary School.
#DCDC2271286

WASHINGTON

131 11TH STREET NE PH

4 Beds

2 Baths

3,000 Sq.Ft.

$1,499,000

MLS#: DCDC2271286

 - property

Send a message

Message successfully sent.

Your message

What is 3 + 4 ?

Reason for contacting?

I agree to receive email communication and understand I can unsubscribe at any time.

I agree to be contacted by Charis Realty Group via call, email, and text for real estate services. To opt out, you can reply 'stop' at any time or reply 'help' for assistance. You can also click the unsubscribe link in the emails. Message and data rates may apply. Message frequency may vary. Privacy Policy

Sign Out

Virtual Assistant

Would you like to take the next step with this property? We can help you schedule a showing or virtual tour, or send you more details.

Yes, I would like more information.

Thank You for Your Reply, One of Our Agents will contact you as soon as possible

No, maybe later.

Thank you, you can always contact me via email, phone number or through the contact form.

Realhub AI

Lucy - Your AI-Powered Realtor

Update Your Temporary Password

Personalize your search

Enter your email and we'll notify you immediately when new listings match what you're looking for.

or enter email address

Already have an account ? Login here

Continue your home search

I agree to receive communications and understand I can unsubscribe at any time.

I agree to be contacted by Charis Realty Group via call, email, and text for real estate services. To opt out, you can reply 'stop' at any time or reply 'help' for assistance. You can also click the unsubscribe link in the emails. Message and data rates may apply. Message frequency may vary. Privacy Policy

Already have an account ? Login here

We use cookies

We use cookies primarily for analytics to enhance your experience. By accepting, you agree to our use of these cookies. You can manage your preferences or learn more about our cookies policy.