Features & Amenities

Interior

  • Other Interior Features

    Ceiling Fan(s), Elevator, Kitchen Island, Recessed Lighting, Walk-In Closet(s), High Ceilings, Crown Molding, Open Floorplan

  • Total Bedrooms

    4

  • Bathrooms

    3

  • Above Grade Finished Area

    3193.0

  • Basement YN

    NO

  • Cooling YN

    YES

  • Cooling

    Central Air, Ceiling Fan(s), Ductless, Electric

  • Fireplace YN

    NO

  • Heating YN

    YES

  • Heating

    Propane, Forced Air

  • Main Level Bedrooms

    1

  • Pet friendly

    N/A

Exterior

  • Garage

    Yes

  • Garage spaces

    2

  • Construction Materials

    Vinyl Siding

  • Other Exterior Features

    Balcony, Lighting, Storage

  • Parking

    Oversized, Garage Door Opener, Asphalt, Off Street, Garage, Driveway, Inside Entrance, Attached

  • Patio and Porch Features

    Deck, Patio, Porch, Screened

  • Pool

    Yes

  • Pool Features

    Community

  • Waterfront YN

    YES

  • View

    Water, Canal, Garden

Area & Lot

  • Lot Features

    Back Yard, Waterfront

  • Lot Size(acres)

    0.09

  • Lot Size(square feet)

    3,920

  • Property Type

    Residential

  • Property Sub Type

    Single Family Residence

  • Architectural Style

    Contemporary

Price

  • Sales Price

    $1,100,000

  • Tax Amount

    $1,426

  • Financing Options

    Cash, Conventional, FHA, VA

  • Sq. Footage

    3,193

  • Price/SqFt

    $344

HOA

  • Association

    YES

  • Association Fee

    $1,300

  • Association Fee Frequency

    Annually

  • Association Fee Includes

    N/A

School District

  • Elementary School

    SHOWELL

  • Middle School

    SELBYVILLE

  • High School

    INDIAN RIVER

Property Features

  • New Construction

    NO

  • Association Amenities

    Tennis Court(s), Basketball Court, Boating, Playground

  • Foundation Details

    Other

  • Senior Community YN

    NO

  • Sewer

    Public Sewer

  • Water Source

    Public

Schedule a Showing

Showing scheduled successfully.

<
>
IN PERSON
VIA CHAT

What is 3 + 4 ?


Change time

Mortgage calculator

Estimate your monthly mortgage payment, including the principal and interest, property taxes, and HOA. Adjust the values to generate a more accurate rate.

Your payment

Principal and Interest:

$

Property taxes:

$

HOA fees:

$

Total loan payment:

$

Total interest amount:

$

Location

County

SUSSEX

Elementary School

SHOWELL

Middle School

SELBYVILLE

High School

INDIAN RIVER

Listing Courtesy of James Littlefield , Northrop Realty

RealHub Information is provided exclusively for consumers' personal, non-commercial use, and it may not be used for any purpose other than to identify prospective properties consumers may be interested in purchasing. All information deemed reliable but not guaranteed and should be independently verified. All properties are subject to prior sale, change or withdrawal. RealHub website owner shall not be responsible for any typographical errors, misinformation, misprints and shall be held totally harmless.

Agent Rosie Dove

AGENT

Rosie Dove

Call Rosie today to schedule a private showing.


* Listings on this website come from the FMLS IDX Compilation and may be held by brokerage firms other than the owner of this website. The listing brokerage is identified in any listing details. Information is deemed reliable but is not guaranteed. If you believe any FMLS listing contains material that infringes your copyrighted work please click here to review our DMCA policy and learn how to submit a takedown request.© 2024 FMLS.
Start your Delaware beach story in this extraordinary 4-bedroom, 3-bath custom waterfront home, built in 2024 and beautifully refreshed to feel like new. Set directly on the canal in sought-after Swann Keys, this impressive four-level residence was designed for relaxed coastal living, effortless entertaining, and making the most of life on the water. An elevator servicing three levels adds everyday convenience, while multiple outdoor living spaces invite you to embrace the coastal lifestyle.  The heart of the home is the freshly painted, open-concept main living level, where the kitchen, dining area, and living room come together in one light-filled space. Luxury vinyl plank flooring flows throughout. The show stopping tuxedo-style gourmet kitchen pairs crisp white soft-close cabinetry with rich navy lower cabinets, under-cabinet and illuminated display cabinet lighting, and abundant storage. An oversized quartz waterfall island with pendant lighting provides a dramatic centerpiece, generous workspace, seating, and additional cabinetry.  GE Profile stainless steel appliances include a gas range with double ovens and custom range hood and a double French-door refrigerator. A farmhouse sink, gold-tone faucet and hardware, subway tile backsplash, navy accent wall, and stylish barn door leading to a spacious walk-in pantry complete this beautifully designed kitchen.  The kitchen flows seamlessly into the spacious dining and living areas, where expansive glass sliding doors frame beautiful views and invite the outdoors in. Step onto the generous, screened porch for morning coffee, evening cocktails, or waterfront dining, with direct access to the elevated open-air deck overlooking the canal. Also on this level are a comfortable guest bedroom, laundry area with Samsung energy-efficient washer and dryer, and a beautifully appointed hall bath featuring a quartz vanity, stall shower, and charming round window. Take the staircase or elevator to the third level, where the primary suite becomes a true retreat. French doors introduce the spacious bedroom, while a wall of glass sliding doors fills the room with natural light and opens to a private screened porch extending the width of the home.  A customized walk-in closet provides exceptional storage. The spa-inspired primary bath features dual quartz-topped vanities, LED mirrors, a soaking tub, and a spacious stall shower with bench seating, all designed in serene ocean-inspired hues.  Two additional guest bedrooms with Juliet balconies and a well-appointed hall bath complete this level, along with the unexpected luxury of a second full laundry room equipped with LG ThinQ appliances.  The fourth level offers an expansive 48' x 13' bonus room with incredible versatility. Create the ultimate bunk room or fifth sleeping area, home office, fitness studio, game room, media lounge, or a combination of spaces to suit your beach lifestyle. The welcoming first-floor foyer is accented with classic wainscoting and provides access to the oversized garage, lower patio, and backyard. A vinyl privacy fence, outdoor shower, and storage shed provide convenience for beach days, boating gear, and outdoor entertaining.  The canal-front setting is a dream for boating and water enthusiasts. Outdoor living is exceptional with two screened porches, an elevated open-air waterfront deck, lower-level patio, and two Juliet balconies. Whether entertaining friends, dining outdoors, watching activity on the canal, or simply unwinding at the end of the day, there is a special space for every occasion.  Swann Keys offers an active community center, swimming pool, pavilion, and playground. Enjoy easy access to the beaches of Fenwick Island, along with fantastic shopping, dining, entertainment, and the renowned Freeman Arts Pavilion.  Nearly new, custom built, beautifully designed, and perfectly positioned on the canal, this exceptional home delivers the space, style, and flexibility to make your dreams a reality.

37813 SWANN DRIVE

Message successfully sent.

What would you like to know?

What is 3 + 4 ?

I agree to receive email communication and understand I can unsubscribe at any time.

I agree to be contacted by Charis Realty Group via call, email, and text for real estate services. To opt out, you can reply 'stop' at any time or reply 'help' for assistance. You can also click the unsubscribe link in the emails. Message and data rates may apply. Message frequency may vary. Privacy Policy

Related Properties

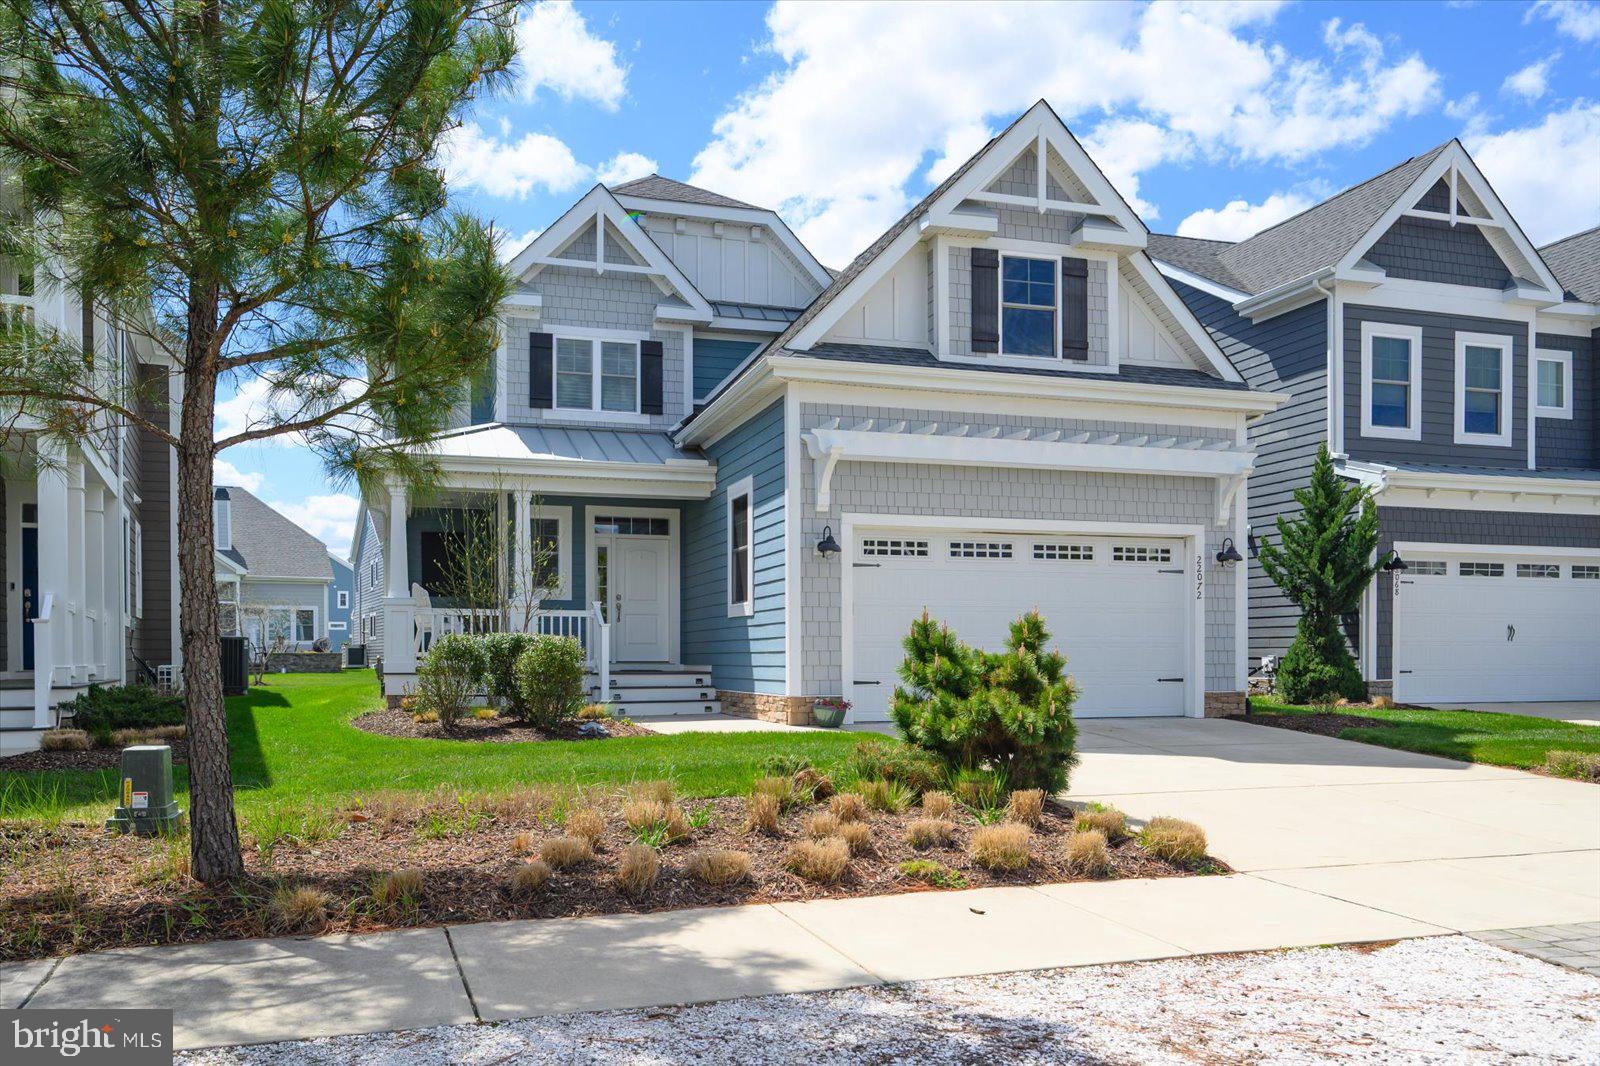
Welcome to 22072 Seaport Square, a beautifully appointed Schell Jasmine model in the highly sought-after Bayside community! This stunning 4-bedroom, 3.5-bath home offers the perfect blend of luxury, comfort, and coastal charm.
Step inside to an open-concept floor plan filled with natural light and upscale finishes throughout. The gourmet kitchen is a chef’s dream, featuring stainless steel appliances, a gas cooktop, granite countertops, glass tile backsplash, pantry, and a spacious two-tier island—perfect for entertaining family and friends.The main-level primary suite is a private retreat with elegant tray ceilings, dual walk-in closets, and a spa-inspired bath complete with a tiled shower, frameless glass door, bench seating, double vanity, and refined finishes.
Additional highlights include a vaulted sunroom, powder room, laundry room, and a dramatic great room with soaring ceilings and a striking switchback staircase. Upstairs, you’ll find a versatile loft, two spacious guest bedrooms with a shared bath, plus a private en-suite bedroom—ideal for guests or multigenerational living.
Located in the amenity-rich Bayside community and just minutes from Fenwick Island, Bethany Beach, and Ocean City beaches, this exceptional home is perfect as a primary residence, vacation getaway, or investment opportunity.
🏡 Now offered at a newly refined price—don’t miss your chance to own in one of the area’s premier coastal communities!
#DESU2108214

SELBYVILLE

22072 SEAPORT SQUARE

4 Beds

3 Baths

3,280 Sq.Ft.

$1,160,000

MLS#: DESU2108214
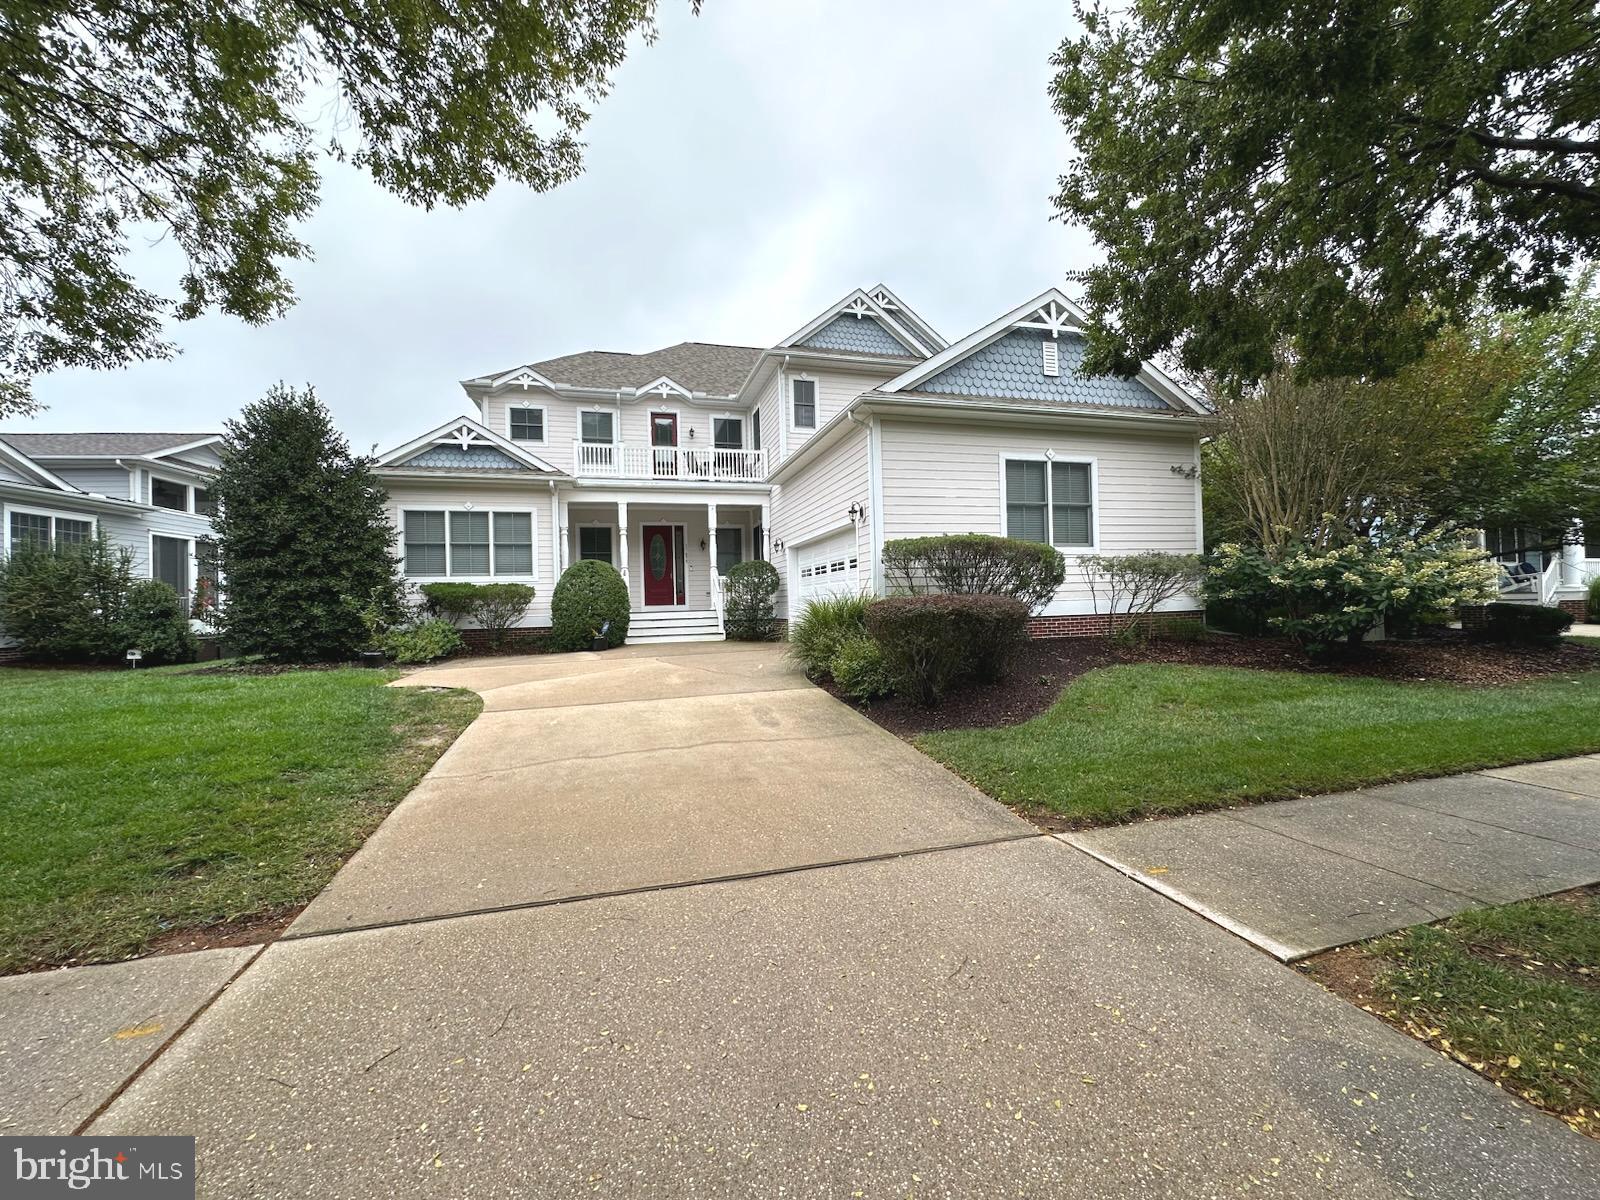
Beautifully decorated large six bedroom, five bath home now available in the community of Bayside. This home has three bedrooms on the first floor with their own on-suite. The first floor also has a large living room plus a large sunroom. There is a screened in porch for those outdoor times or summer meals we all remember. The kitchen and separate dining can accommodate large gatherings of your friends and family as well. Don't forget there is bar top seating available. Upstairs there are three more bedrooms and two baths as well as a loft and a large second floor deck. But wait, if you forget to pack something for your visit there is a shopping center as you enter Bayside. If eating at home is not your thing, well Bayside gives you two great options.  Signatures Restaurant overlooking the Jack Nicklaus designed golf course or 38 Degrees Grill with a view of the Assawoman Bay and Ocean City MD skyline.   Bayside has all you need for great resort living with golf, fitness center, pools, walking trails, and kayaks for your use and enjoyment. Bayside also offers a beach shuttle service daily during the summer season. Another wonderful feature at Bayside is the Freeman Pavilion and Stage. You can enjoy some of the top acts from all over the world in your own community. So, sit back, relax with your family and friends for some great summer evenings. This home is approximately 5 miles from Delaware coastal beaches with close proximity to both the Rehoboth DE and Ocean City MD boardwalks and night life. Well maybe you are looking for a property for rental opportunities this is the one. It has a track record of solid rentals for the last several years with 2025 generated so far over $37,900.00 in income. There are so weeks still scheduled before the end of the year.
#DESU2098756

SELBYVILLE

11655 RESORT DRIVE

6 Beds

5 Baths

3,374 Sq.Ft.

$899,000

MLS#: DESU2098756
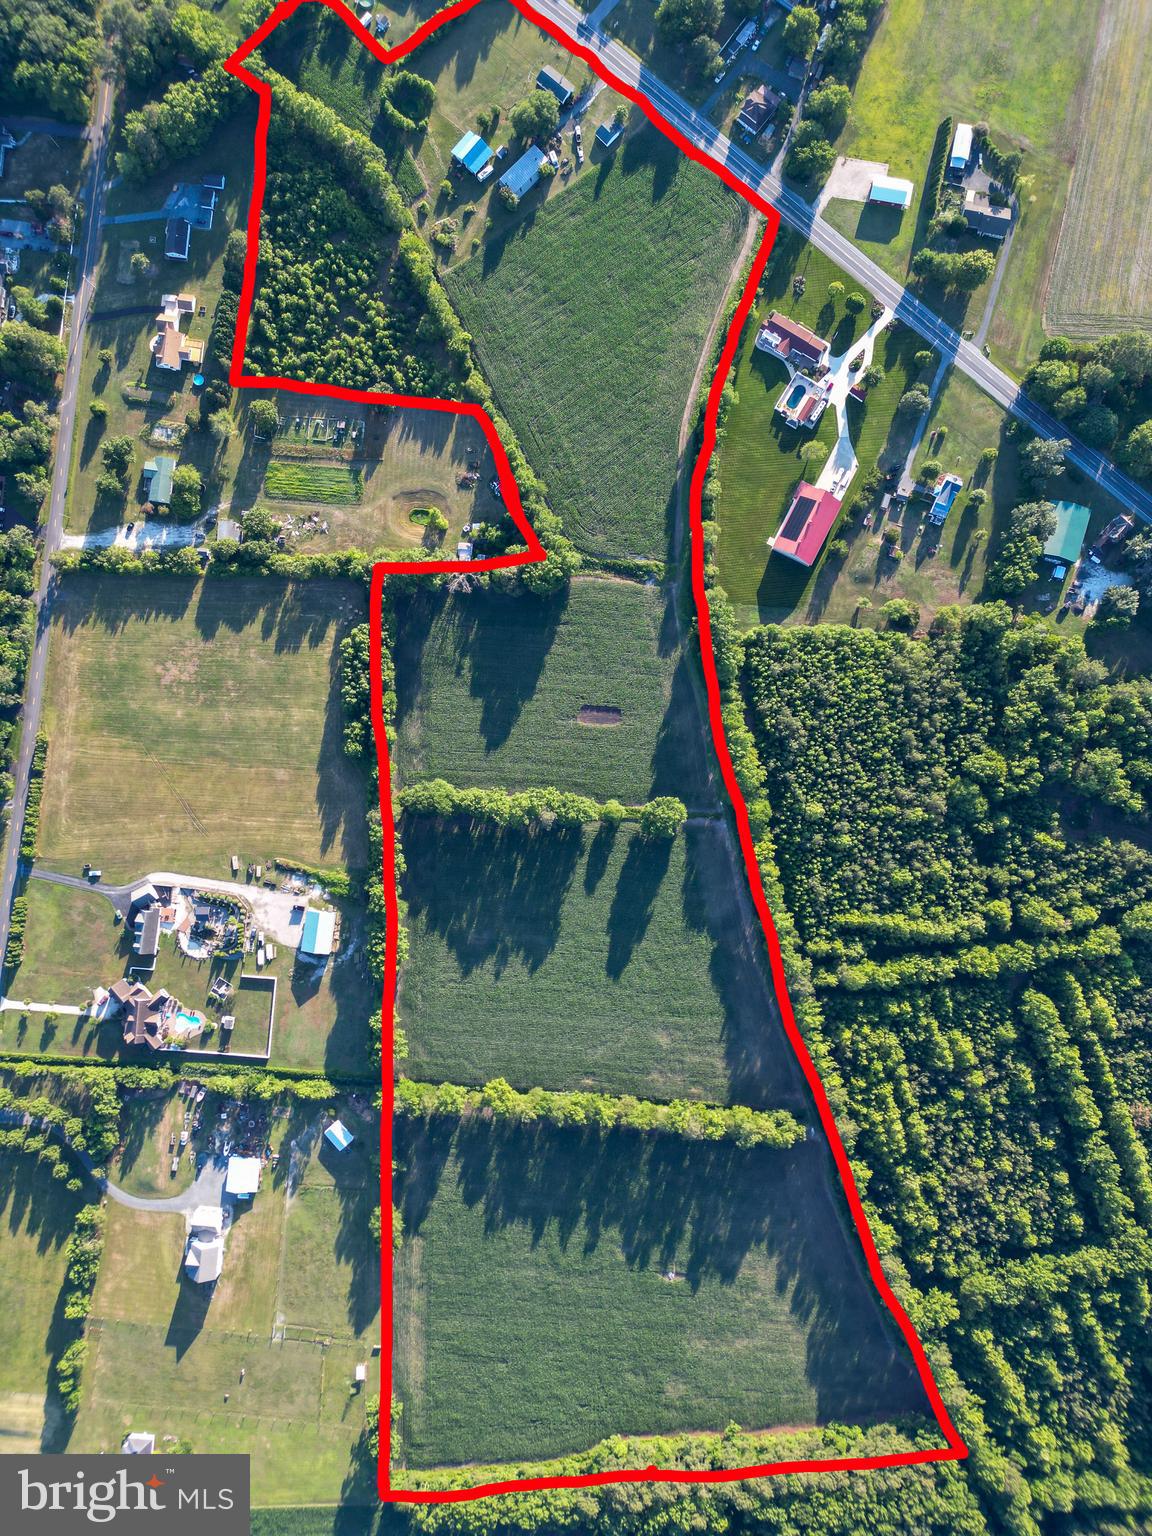
Discover the possibilities with this exceptional property offering approximately 31 acres in Selbyville, DE. This unique offering includes four parcels being sold together, providing endless possibilities for investors, builders, or those looking for a private estate. The county has indicated the property is eligible for subdivision, offering excellent potential for future development (buyer to verify all subdivision possibilities and approvals with the County). The existing home is being sold AS IS, WHERE IS, making this an exceptional opportunity to potentially renovate, rebuild, or capitalize on the value of the land. Whether you're looking for acreage, investment potential, or a property with room to grow, this offering is one you won't want to miss. Conveniently located just a short drive from the Delaware beaches, you'll enjoy the perfect balance of privacy, space, and coastal accessibility.
#DESU2115030

SELBYVILLE

36727 ROXANA ROAD

3 Beds

1 Baths

1,104 Sq.Ft.

$975,000

MLS#: DESU2115030
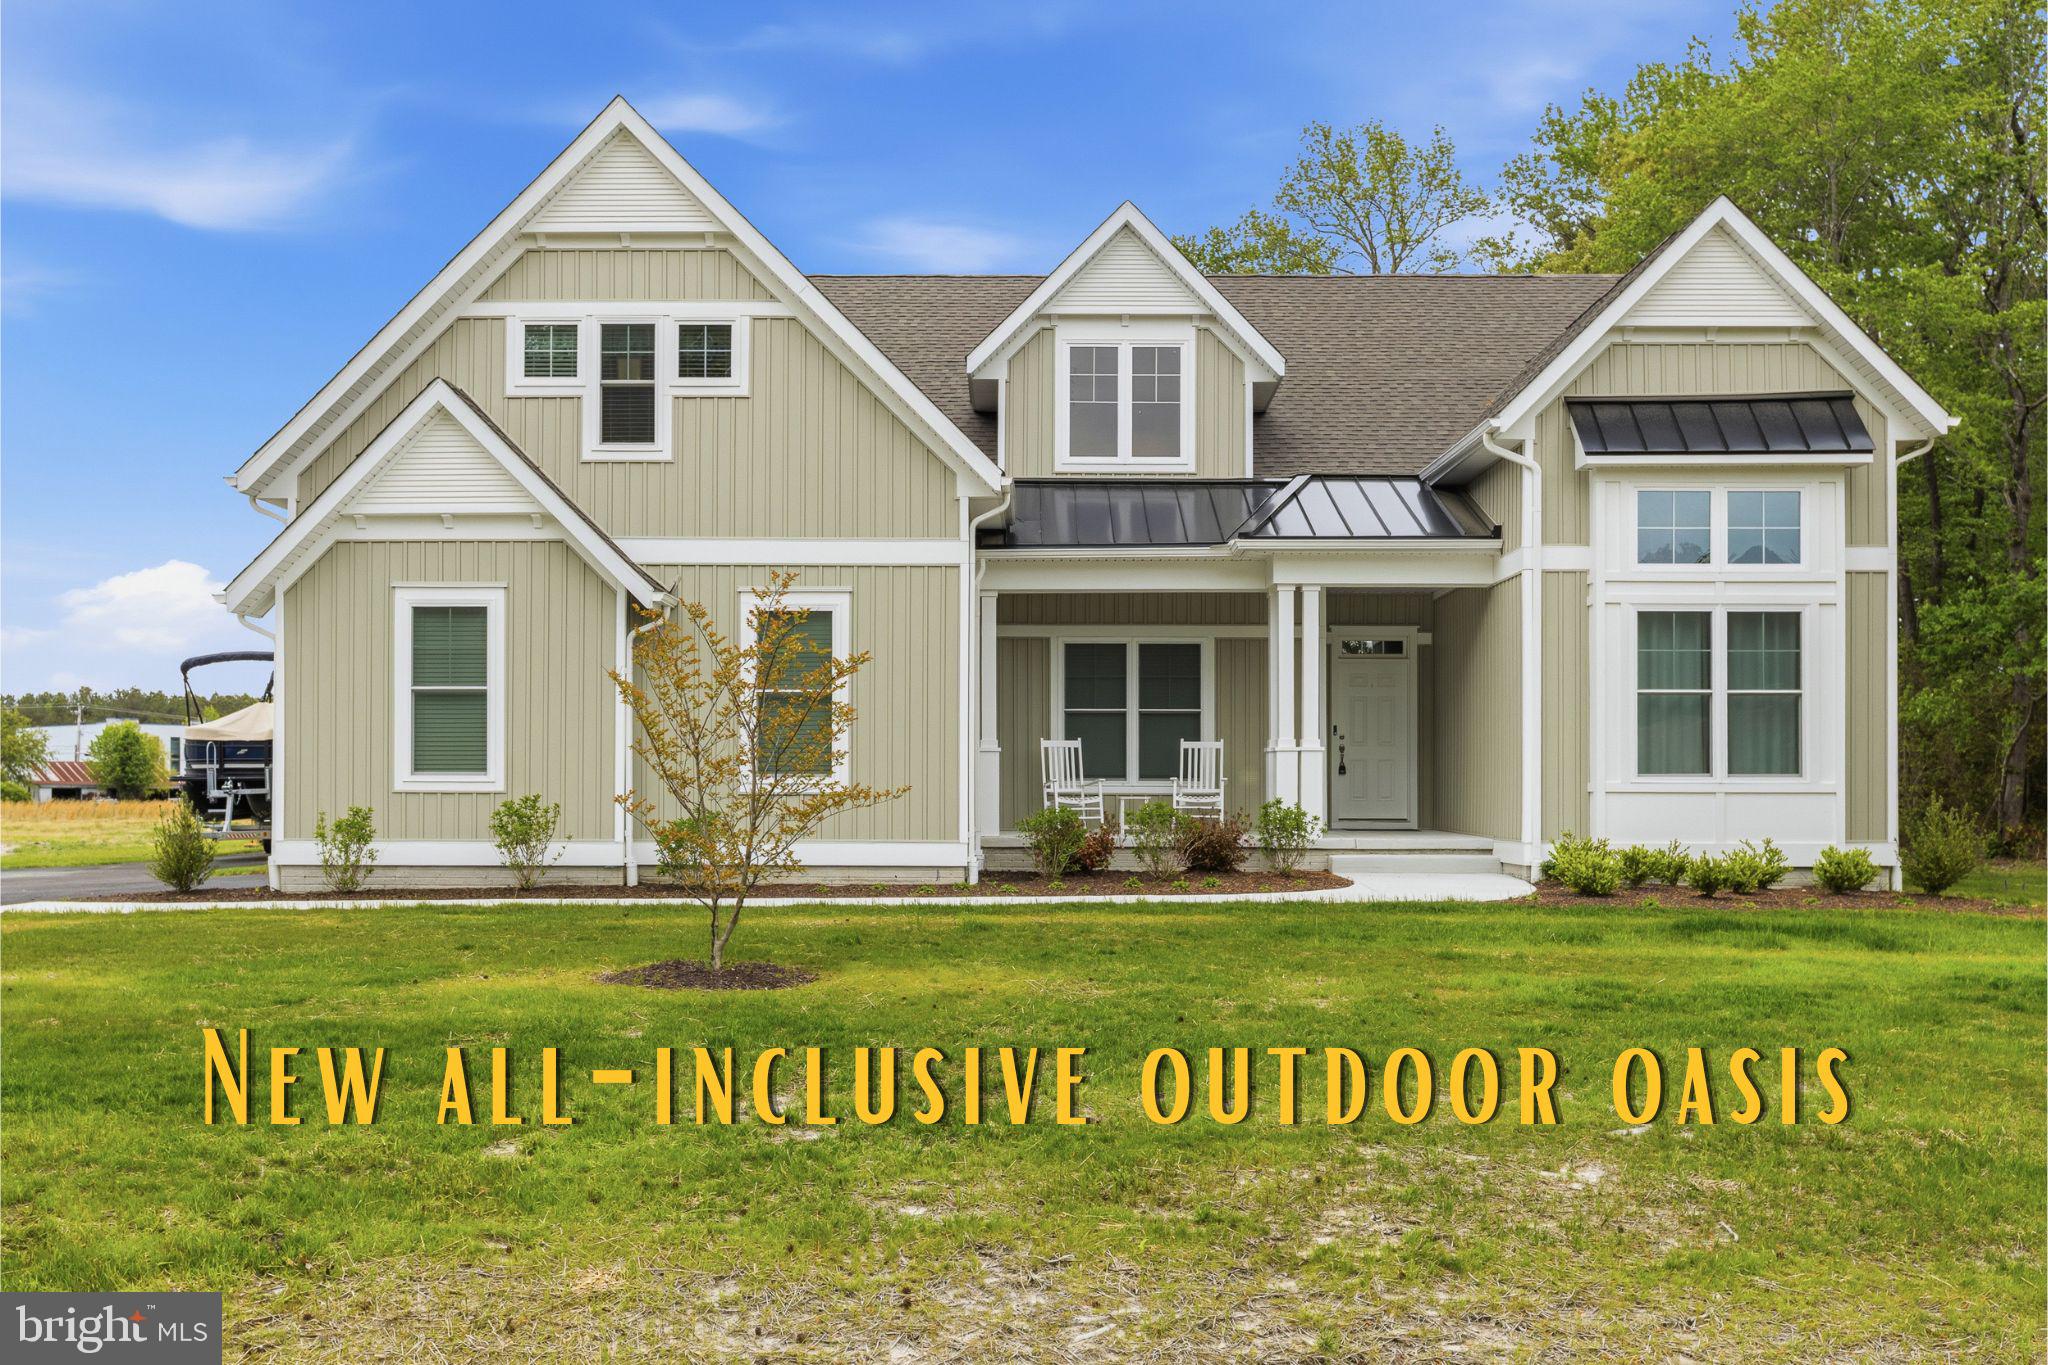
Our loss is your gain. Due to personal reasons sellers had to relocate. Home is under a year old with almost 200k in upgrades after purchase.  YOUR ABSOLUTELY STUNNING CUSTOM BUILT POOL HOME AWAITS!!! This beautiful 2 story home built in 2025 is elegantly appointed and enveloped with a COASTAL FLAIR!!! Features include over 3900 sq.ft., 4 BEDROOMS, 3 FULL BATHS and a powder room, HEATED SALTWATER POOL with CABANA, 2 CAR GARAGE and is situated on a 1/2 ACRE LOT. With a touch of COASTAL LIVING this home is for the DISTINGUISHED BUYER and BOASTS a spacious OPEN CONCEPT with UPGRADES GALORE!!!  From the moment you step inside, you’ll appreciate the OPEN CONCEPT design where the gourmet kitchen flows seamlessly into a spacious dining area and living space—creating a setting for gatherings, holidays, and everyday comfort. The kitchen is a true centerpiece, featuring a BOSCH induction cooktop, DOUBLE OVEN, farmhouse sink, an OVERSIZED PANTRY, QUARTZ COUNTERTOPS, and beautifully upgraded cabinetry with pull-out drawers for effortless organization and function. What truly sets this home apart is the custom built-in bar, a one-of-a-kind feature that elevates the entire experience. Complete with a quartz countertop, glass-front display cabinetry, a built-in beer tap, plus separate beer and wine refrigerators, this space is made for hosting—whether you’re entertaining a crowd or enjoying a quiet evening at home. Need a dedicated workspace? You’ll love the PRIVATE OFFICE featuring double glass doors and a convenient separate entry into the hallway, offering the perfect setup for remote work, a home business, or a quiet study space. The expanded owner’s suite is a true private retreat, offering a cozy sitting area with FIREPLACE, a custom dressing room, and WALK IN CLOSETS with built-in closet systems. The spa-inspired owner’s bath delivers resort-style comfort with dual vanities, a private toilet room, a freestanding SOAKING TUB, and a stunning TILES SHOWER with dual shower heads, benches, and frameless glass doors. Upstairs, you’ll find an incredible guest setup that can accommodate up to 8 guests, featuring a separate living room, full bath, and abundant storage—perfect for visitors, multi-generational living, or extended stays. Beyond the beauty, this home offers impressive high-performance upgrades including 5,000 watts of SOLAR PANELS, upgraded windows with screens, and a conditioned crawl space. Enjoy a healthier indoor environment with an outdoor-exhausting central vacuum clean air system and the ultra-quiet Smart Sense fresh air system. Additional standout features include a tankless continuous hot water system, an EV charging receptacle (40A, 208/240V), a side-entry garage, and an OVERSIZE DRIVEWAY with room for your boat or RV. Step outside to your own private resort-style backyard featuring a heated saltwater inground pool (16x32 plus entry and swim-outs), HOT TUB, OUTDOOR KITCHEN, the perfect setting for summer fun, relaxing weekends, and unforgettable memories. This home is the complete package—luxury, efficiency, space, and upgrades you won’t find anywhere else. EXPERIENCE THAT COASTAL LIFESTYLE IN THIS STUNNING HOME !!!
#DESU2104256

SELBYVILLE

32143 LYNCH RD

4 Beds

3 Baths

3,941 Sq.Ft.

$1,175,000

MLS#: DESU2104256

Welcome to this stunning 4-bedroom, 4-bath, 2-car garage residence offering unmatched southern views of the Assawoman Bay and the iconic Ocean City skyline. Perfectly positioned to capture vibrant sunsets over the water, this home combines luxury, convenience, and coastal charm. Step inside to discover a thoughtfully designed floor plan with a private elevator providing easy access from your covered parking to main level.  The gourmet kitchen is a chef’s dream, featuring granite countertops, Bertazzoni range, 42-inch cabinetry, a spacious standalone island, and a peninsula breakfast bar. The expansive living room seamlessly connects to the kitchen and dining areas, creating an inviting space ideal for entertaining or simply relaxing while gazing out at the bay. Retreat to the king sized primary suite, where oversized windows frame panoramic water views. The spa-inspired bathroom offers a jetted soaking tub, a separate walk-in shower, and dual vanities for ultimate comfort. Upstairs, a dedicated laundry room adds everyday convenience. With four generously sized bedrooms and four full baths, there is plenty of space for family and guests. Every detail has been crafted for both elegance and functionality, making this home the perfect bayside getaway or year-round residence.  Whether you’re enjoying your morning coffee on one of your three terraces, or ending the day with a sunset over the bay, this Mallard Cove retreat offers the best of coastal living.  With a pool, fishing pier, boat dock and kayak launch on property as well as restaurants within walking distance you never need to get in a car.  If you desire a beach day, a brief two mile bike ride brings you to the Fenwick Island beaches.  Mallard Cove is a special place with an unbeatable location and views worthy of a magazine cover.  Come experience the beauty of living on the water!
#DESU2095374

SELBYVILLE

37304 LIGHTHOUSE ROAD 10

4 Beds

4 Baths

2,725 Sq.Ft.

$959,900

MLS#: DESU2095374
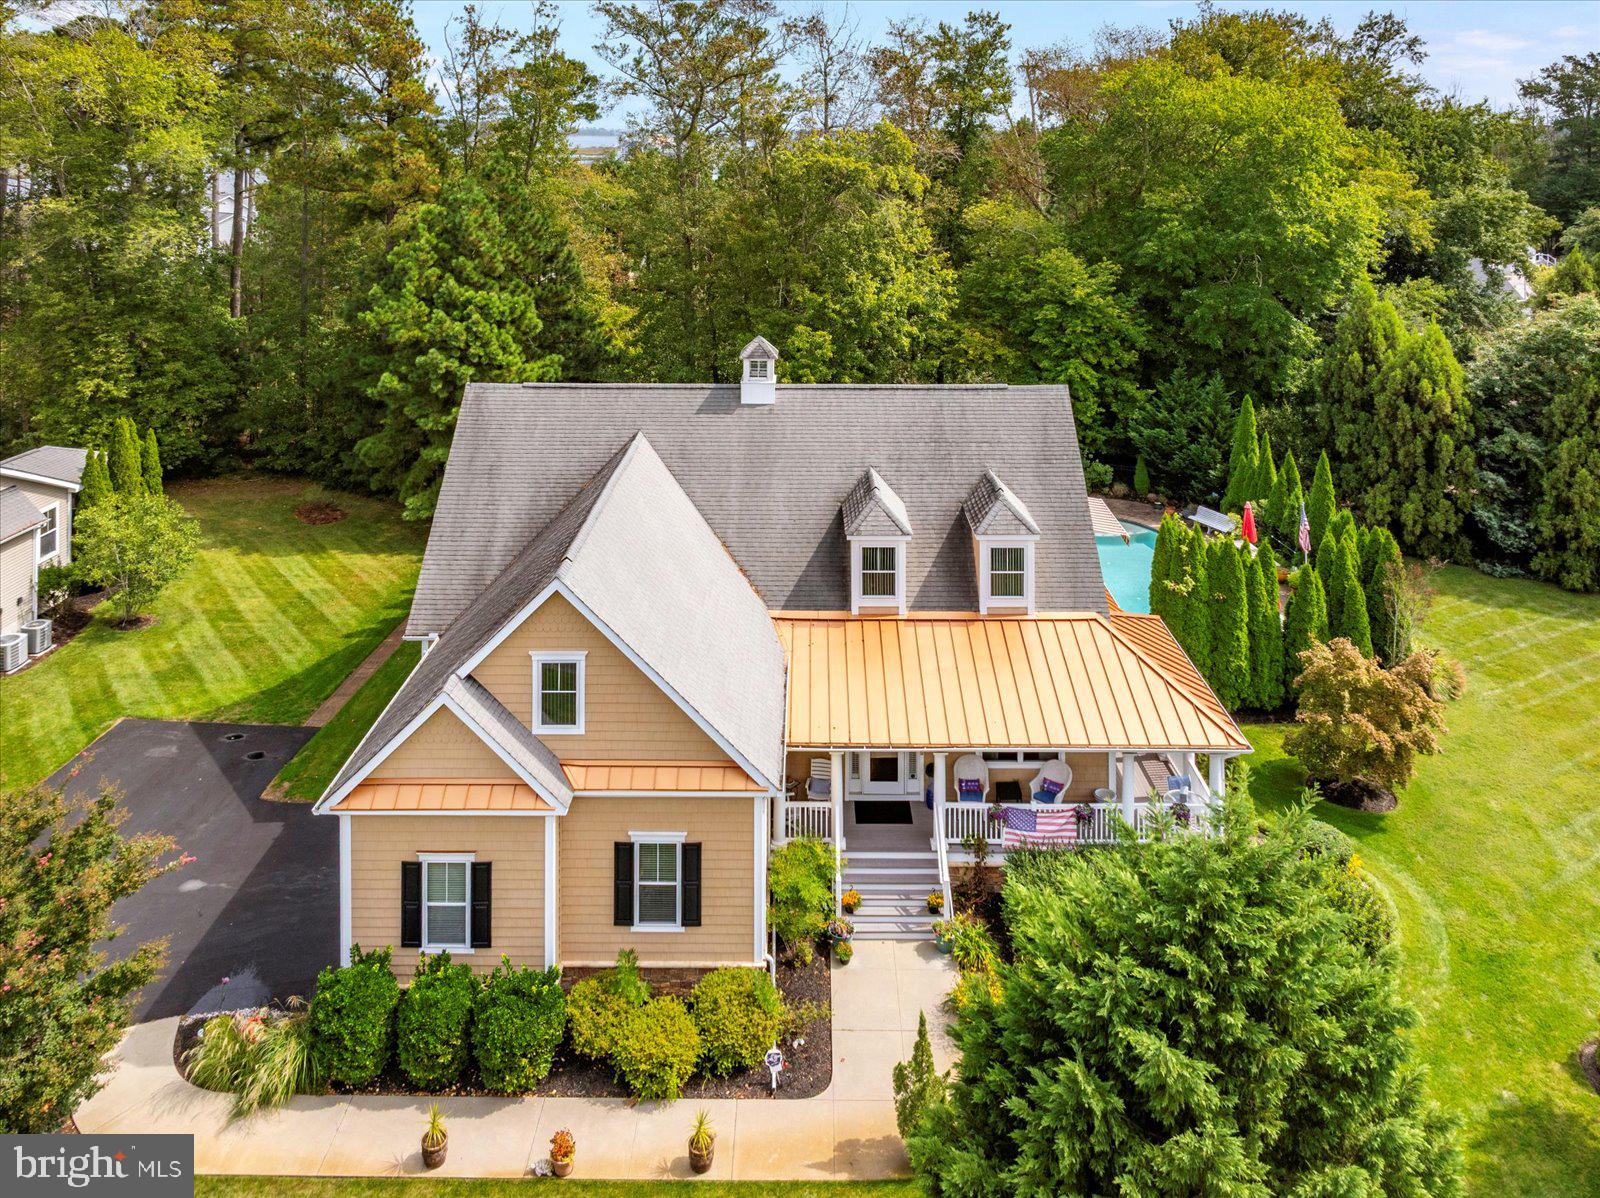
Welcome to 36974 Serenity Drive, an exquisitely crafted coastal oasis located just four miles from the beach in the highly desirable community of the Refuge at Dirickson Creek. Boasting 4 bedrooms, 3.5 bathrooms, and 3,820 square feet of light-filled living space, this premium single-family home sits on one of the largest and most private lots in the neighborhood. Built on a solid concrete and brick foundation, every inch of this property showcases fine craftsmanship and high-end finishes. (1) Stunning Curb Appeal & Main Level Living - with a beautifully manicured & landscaped front yard you come to the Grand Entrance starts with a wrap-around, veranda-style front porch that welcomes you into a bright foyer featuring beautiful hardwood floors and a classic staircase. The property has a few flex spaces including one on the right upon entry that is perfect for a formal dining room or a private home office. The Gourmet Kitchen is a chef’s dream featuring crisp white cabinetry, modern black hardware, stainless steel appliances, a breakfast bar, and a contrasting & striking blue center island and tile backsplash topped with gorgeous quartz countertops. Open-Concept Living has the kitchen flowing seamlessly into the main dining area, and the expansive living room which is anchored by a gas fireplace with custom built-ins, and a sunroom with two walls of windows. The Main-Level Primary Suite is a luxurious retreat complete with a large sliding glass door to the backyard, a massive walk-in closet, and a spa-like en-suite bathroom featuring dual vanities, a soaking tub, and a large separate shower.  More Convenient Extras & Features: Main-floor powder room, an upgraded utility room, a driveway with room for multiple cars plus a large 2-car garage with a 2nd oven. Versatile Second Level - starts with a spacious secondary family room complete with three closets (one is a walk-in). Second Primary Suite: Perfect for guests, featuring a walk-in closet, full en-suite bathroom, and a private sliding door leading to a huge balcony. Additional Bedrooms: A third large bedroom with an oversized walk-in closet and private access to a shared full bathroom, plus an enormous fourth bedroom currently configured as a home gym and den. (3) Backyard Paradise & Outdoor Oasis - Step outside into a lush, ultra-private backyard designed for world-class entertaining and relaxation. Multi-Tier Decking & Patio: A super-sized open deck leads down to a stone seating area and an extensive paver patio. Heated Inground Pool is fully fenced and surrounded by tall evergreens for maximum privacy. Bonus is a premium gazebo: outfitted with electrical outlets, a ceiling fan, and an integrated heater for year-round enjoyment. Irrigation Well: cost-effective private well installed specifically for lawn and landscaping irrigation. (4) Resort-Style Community Amenities in the Refuge at Dirickson Creek; residents enjoy access to a state-of-the-art fitness center & community center, outdoor pool & playground, pickleball & volleyball courts, boat ramp & dock area for easy water access and more!

Don't miss the opportunity to experience this captivating property in person. Life is Not a Dress Rehearsal - own your piece of the beach today!
#DESU2110894

SELBYVILLE

36974 SERENITY DRIVE

4 Beds

3 Baths

3,820 Sq.Ft.

$950,000

MLS#: DESU2110894

Welcome to 36872 Peaceful Cove, where thoughtful updates, flexible living spaces, and picturesque WATER VIEWS create the perfect coastal retreat in Selbyville. Overlooking the water with beautiful views of Dirickson Creek, this home offers the ideal blend of comfort, style, and convenience just minutes from Delaware's beaches. Step inside to discover HARDWOOD FLOORING throughout the main living areas, creating a warm and inviting atmosphere. The NEWLY RENOVATED KITCHEN is designed to impress with quartz countertops, stainless steel appliances, a gas range, a large sink, and generous dining space perfect for everyday living and entertaining. The SPACIOUS FAMILY ROOM features custom built-in shelving and a cozy propane fireplace, while a separate den at the front of the home provides additional FLEXIBILITY for a home office or quiet sitting area. A bright tile SUNROOM offers the perfect place to enjoy morning coffee while taking in the tranquil water views, and a separate dining room provides space for hosting family and friends. The first floor primary with large full bath make one floor living a breeze with plenty of additional space on the 2nd floor for family and guests.  Upstairs, the home offers two additional bedrooms plus a finished BONUS ROOM that can easily serve as a fourth bedroom, office, playroom, or hobby space. Two bedrooms enjoy direct access to full bathrooms, including a private ensuite featuring a walk-in shower, providing comfort and privacy for family or guests. Practical features include a spacious first-floor laundry room with abundant cabinetry, utility sink, and storage closet, a large upstairs linen closet, and pull-down attic access for ADDITIONAL STORAGE, and a new roof installed in 2024.  Outside, the NEW DECK provides the perfect setting to relax, entertain, or simply enjoy the peaceful WATERFRONT scenery. Whether you're looking for a year-round residence or a coastal getaway, this home offers an exceptional combination of modern updates and scenic surroundings. Located just 20 minutes or less from some of the area's MOST DESIRABLE ATTRACTIONS, you'll enjoy easy access to Fenwick Island State Park for beautiful Atlantic beaches, Bayside Resort Golf Club for championship golf, and Freeman Arts Pavilion for nationally recognized outdoor concerts and entertainment. Nearby shopping, dining, grocery stores, marinas, and waterfront restaurants make everyday living convenient, while Ocean City, MD, is just a short drive away for boardwalk attractions, amusement parks, and endless coastal recreation. Don't miss this opportunity to own an updated waterfront-view home in one of coastal Delaware's most desirable locations.
#DESU2116284

SELBYVILLE

36872 PEACEFUL COVE

4 Beds

3 Baths

3,000 Sq.Ft.

$995,000

MLS#: DESU2116284

Welcome to 31292 Inspiration Circle, a beautiful single-family home located in the prestigious Bayside community. Nestled in a great spot that has peaceful pond views from both the front and back of the property. From this location you can walk to several top amenities. This home offering over 2,600 sq. ft of furnished living space, has 5 bedrooms, 3.5 bathrooms, and exceptional curb appeal driven by mature landscaping, a long driveway, a carport, a two-car garage and a charming covered front porch. Upon entering the foyer, you see the gorgeous luxury vinyl plank flooring and crown molding. The rich LVP flooring flows through the 1st floor common areas plus the primary bedroom. Thanks to this Carl M. Freeman built house being a former model, this property enjoys many upgrades, premium fixtures & finishes like the sophisticated crown molding which you’ll find throughout the home. Another is an integrated speaker system that includes the living room, dining area, loft, and primary BD. The 1st floor owners’ bedroom is tucked away at the front of the house and has a striking tray ceiling, walk-in closet and its spa bathroom has a dual vanity, large walk-in shower and a separate luxurious jacuzzi tub. A few steps in from the foyer and you’ll set your eyes on the stunning, soaring ceilings that bring in the abundant natural light. A thoughtful renovation created an open-concept floor plan that connects the gourmet kitchen - fully equipped with a five-burner gas cooktop, stainless steel appliances, granite countertops with tile backsplash and a breakfast bar - directly to the sunroom, dining & living areas . This redesign transformed this model in the best way possible! Now there is an effortless flow for both everyday living and entertaining for everyone to enjoy. One of the home’s most desirable features is having two other bedrooms on the 1st floor. They are in the back, off the kitchen and share a full bathroom, while there is a convenient half bath at the front of the home. Upstairs, a spacious loft area leads to 2 more bedrooms and a 3rd full bathroom. Arguably the most desirable feature of 31292 Inspiration Circle is the serene backyard oasis that happily awaits new owners. Step out from the sunroom to a large deck with a motorized awning. Looking out onto this natural scenery with plenty of lush landscaping, you will relish taking in the peaceful sights and sounds of nature whenever you want.  Step down to a massive bi-level paver patio enclosed by built-in planter and sitting walls. The pond views are delightful, as is the lovely fountain that you can see & hear. The grill master will be happy with the outdoor grill and the separate burner. Dining al Fresco, reading, celebrating, star gazing, and the list goes on. There’s even a hammock, a bench, and a double swinging chair. For beach days, there is a renovated, weatherproof Azek outdoor shower (2023) The backyard is the reason why you want to buy this house! In the documents, see an extensive list of the renovations & replacements done including custom cabinetry in the laundry room; the 2-car garage has added shelves & an epoxy floor. New 2nd floor heatpump system (2020) & 1st floor furnace (2021). Installed tankless water heater (2021) and more. The location within this sought-after community is great, it’s very close and within walking distance to the fitness center, indoor pool, Juice Box, the Freeman Arts Pavilion, Signatures Bar & Grill, bocce, the Jack Nicklaus Signature Golf Course, and the shopping center plaza. Bayside has it all: close to the beaches, restaurants, shopping, family fun & more! There are unique features: (1) the Bayside Institute with a variety of educational classes & activities. (2) Freeman Arts Pavilion with arts & music including national, chart-topping artists right in your backyard! Amenities include on-site security, 6 outdoor pools, sauna, jacuzzis, tennis, pickle ball, a dog park, fishing, bar & grilles, kayaks, SUPs, and more!
#DESU2116704

SELBYVILLE

31292 INSPIRATION CIRCLE

5 Beds

3 Baths

2,630 Sq.Ft.

$925,000

MLS#: DESU2116704
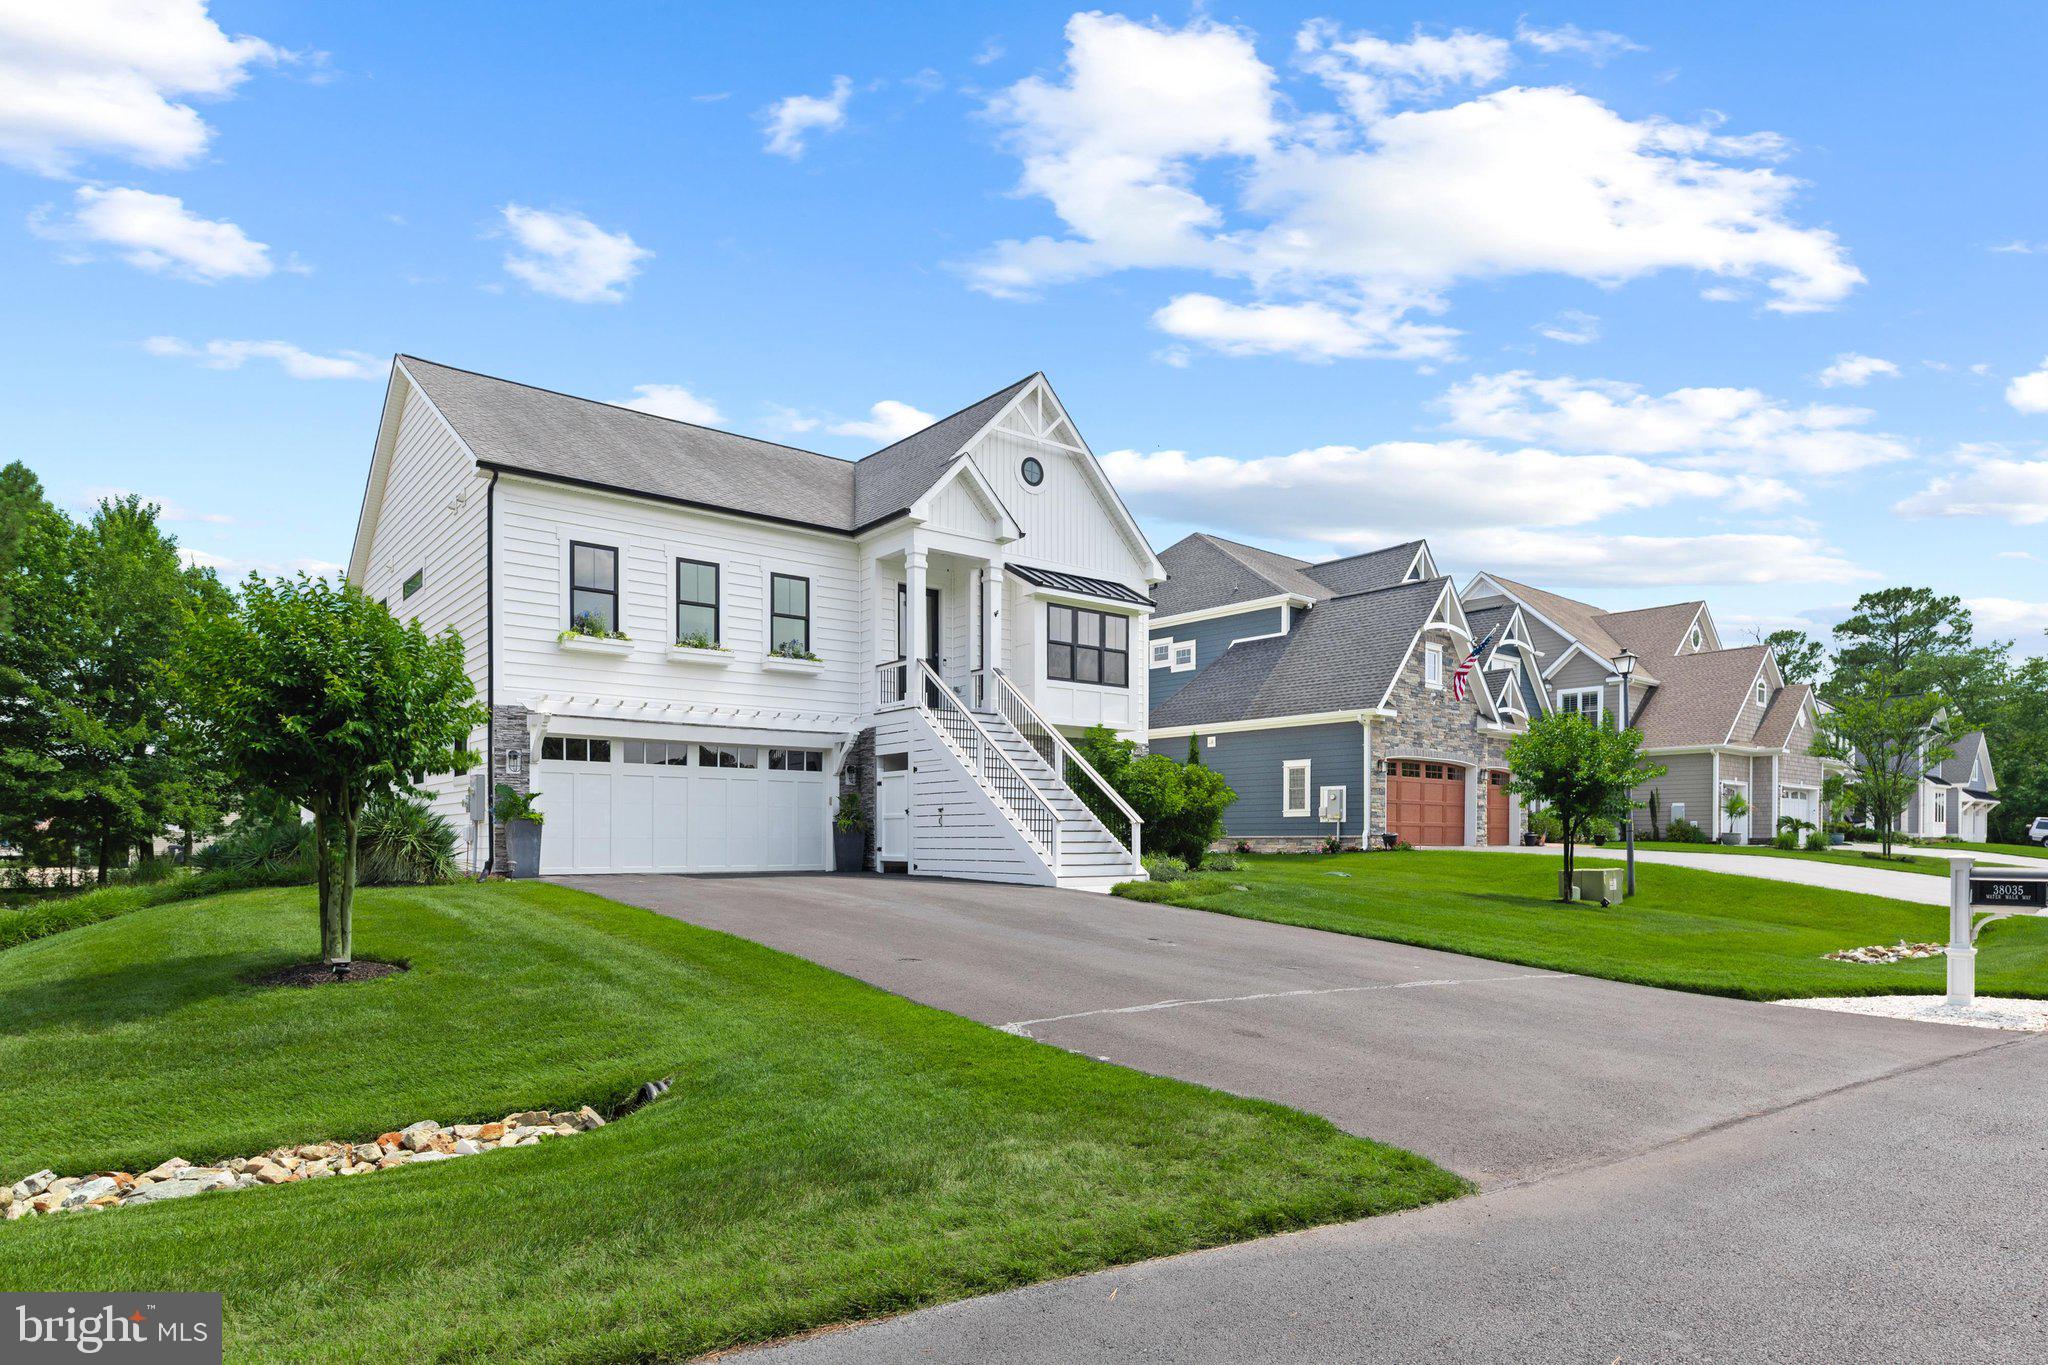
Sold fully designer-furnished inside and out with curated high-end pieces, this turn-key, black-and-white beauty stops you in your tracks with luxury and style and virtually $0 in energy bills. A fully owned solar panel system—transferred to you at zero cost with no monthly lease—combines with an electric heat pump (gas backup) and pellet stove to keep your utility costs exceptionally low while running the entire estate.
Inside, the second-story main living area soars with 10-foot ceilings, Coretec LVP flooring throughout, marble countertops, inset cabinetry, a dry bar, and a library-style ladder rail in the kitchen. Thoughtful touches like pocket doors, under-cabinet lighting, a walk-in pantry, and a counter-depth built-in refrigerator keep things as functional as they are beautiful. The primary suite is a true sanctuary featuring a marble shower with dual shower heads, a vessel sink, a water closet, and a custom walk-in closet with floor-to-ceiling built-ins, a pull-out ironing board, built-in hampers, its own ladder rail, and a dedicated washer/dryer. Every additional bedroom also features a walk-in closet, while the guest bath impresses with a heated towel rack, freestanding soaking tub, and marble counter.
Outside, step onto a paver patio with a built-in fireplace, covered decks, a panoramic rooftop deck, and established garden troughs that create an effortless outdoor living space—complete with direct canal access for kayaking or paddleboarding to the bay and an outdoor shower to rinse off afterward. Packed with a 2-car garage, whole-home water filter, programmable thermostat, four wall-mount TVs, and dual washer/dryer sets, this home has been thought through top to bottom. Turn the key, move right in, and start enjoying luxury living with near-zero overhead.
#DESU2114286

SELBYVILLE

38035 WATER WALK WAY

3 Beds

3 Baths

2,859 Sq.Ft.

$1,298,000

MLS#: DESU2114286

 - property

Send a message

Message successfully sent.

Your message

What is 3 + 4 ?

Reason for contacting?

I agree to receive email communication and understand I can unsubscribe at any time.

I agree to be contacted by Charis Realty Group via call, email, and text for real estate services. To opt out, you can reply 'stop' at any time or reply 'help' for assistance. You can also click the unsubscribe link in the emails. Message and data rates may apply. Message frequency may vary. Privacy Policy

Sign Out

Virtual Assistant

Would you like to take the next step with this property? We can help you schedule a showing or virtual tour, or send you more details.

Yes, I would like more information.

Thank You for Your Reply, One of Our Agents will contact you as soon as possible

No, maybe later.

Thank you, you can always contact me via email, phone number or through the contact form.

Realhub AI

Lucy - Your AI-Powered Realtor

Update Your Temporary Password

Personalize your search

Enter your email and we'll notify you immediately when new listings match what you're looking for.

or enter email address

Already have an account ? Login here

Continue your home search

I agree to receive communications and understand I can unsubscribe at any time.

I agree to be contacted by Charis Realty Group via call, email, and text for real estate services. To opt out, you can reply 'stop' at any time or reply 'help' for assistance. You can also click the unsubscribe link in the emails. Message and data rates may apply. Message frequency may vary. Privacy Policy

Already have an account ? Login here

We use cookies

We use cookies primarily for analytics to enhance your experience. By accepting, you agree to our use of these cookies. You can manage your preferences or learn more about our cookies policy.