Features & Amenities

Interior

  • Other Interior Features

    Eat-in Kitchen, Pantry, Ceiling Fan(s)

  • Total Bedrooms

    3

  • Bathrooms

    2

  • Above Grade Finished Area

    1450.0

  • Basement YN

    NO

  • Cooling YN

    YES

  • Cooling

    Central Air, Ceiling Fan(s), Electric

  • Fireplace YN

    NO

  • Heating YN

    YES

  • Heating

    Electric, Baseboard

  • Main Level Bedrooms

    3

  • Pet friendly

    Cats OK, Dogs OK, Yes

Exterior

  • Garage

    No

  • Construction Materials

    Frame

  • Parking

    Driveway

  • Patio and Porch Features

    Porch, Deck

  • Pool

    No

  • Waterfront YN

    NO

Area & Lot

  • Lot Size(acres)

    0.16

  • Lot Size(square feet)

    6,970

  • Property Type

    Residential

  • Property Sub Type

    Single Family Residence

  • Architectural Style

    Ranch/Rambler

Price

  • Sales Price

    $750,000

  • Tax Amount

    $1,234

  • Sq. Footage

    1,450

  • Price/SqFt

    $517

HOA

  • Association

    No

Property Resources

  • Horse Property

    NO

School District

  • Elementary School

    N/A

  • Middle School

    N/A

  • High School

    N/A

Property Features

  • New Construction

    NO

  • Senior Community YN

    NO

  • Sewer

    Public Sewer

  • Water Source

    Public

Schedule a Showing

Showing scheduled successfully.

<
>
IN PERSON
VIA CHAT

What is 3 + 4 ?


Mortgage calculator

Estimate your monthly mortgage payment, including the principal and interest, property taxes, and HOA. Adjust the values to generate a more accurate rate.

Your payment

Principal and Interest:

$

Property taxes:

$

HOA fees:

$

Total loan payment:

$

Total interest amount:

$

Location

County

SUSSEX

Elementary School

Middle School

High School

Listing Courtesy of Brian K Barrows, Monument Sotheby's International Realty

RealHub Information is provided exclusively for consumers' personal, non-commercial use, and it may not be used for any purpose other than to identify prospective properties consumers may be interested in purchasing. All information deemed reliable but not guaranteed and should be independently verified. All properties are subject to prior sale, change or withdrawal. RealHub website owner shall not be responsible for any typographical errors, misinformation, misprints and shall be held totally harmless.

Agent Rosie Dove

Salesperson, Realtor

Rosie Dove

Call Rosie today to schedule a private showing.


* Listings on this website come from the FMLS IDX Compilation and may be held by brokerage firms other than the owner of this website. The listing brokerage is identified in any listing details. Information is deemed reliable but is not guaranteed. If you believe any FMLS listing contains material that infringes your copyrighted work please review our DMCA policy and learn how to submit a takedown request.© 2024 FMLS.
LOCATION, OPPORTUNITY & POTENTIAL! Just approximately 7 blocks from the Atlantic Ocean and downtown Rehoboth Beach, this Jefferson Street property offers a rare combination of location, C-1 zoning, and possibilities for the future! Situated just outside Rehoboth Beach city limits, this property presents an exciting opportunity for buyers looking for a beach getaway, potential rental investment, future custom home site, or possible commercial use. 
The existing home is a well-maintained, single-level ranch built in 1985, offering 3 bedrooms and 2 full bathrooms. With central air conditioning, baseboard heating, and a functional floor plan, the home provides the opportunity to enjoy the property right away while considering improvements or longer-term plans. 
Outdoor features include a three-season porch, a covered side porch, and a small deck that's ideal for grilling. Mature trees add to the setting, while a storage shed and off-street parking for two vehicles provide additional convenience. 
USE IT TODAY, PLAN FOR TOMORROW! Enjoy the existing home as a beach retreat, explore its potential as a rental property, consider expanding the current residence, or investigate the possibility of removing the home to build a larger coastal residence. The property's location and zoning offer a variety of possibilities, subject to applicable regulations and approvals. 
One of the property's most significant advantages is its location outside the Rehoboth Beach city limits, while remaining remarkably close to the beach, downtown restaurants, shopping, and entertainment. The property falls under Sussex County jurisdiction for zoning and land-use matters, rather than the City of Rehoboth Beach, which may provide different options for construction, tree management, rentals, and potential pool installation. 
The C-1 zoning adds another dimension of opportunity, particularly for buyers exploring potential office or business uses. Visibility from Route 1 may offer an additional advantage for certain commercial applications. 
Properties offering this combination of proximity to downtown Rehoboth Beach, potential flexibility of use, and an existing home that can be enjoyed while making future plans are increasingly difficult to find. 
Whether you're looking for a beach property to enjoy today, an investment for tomorrow, or a location to bring a larger vision to life, this Jefferson Street property deserves your attention!

37795 JEFFERSON STREET

Message successfully sent.

What would you like to know?

What is 3 + 4 ?

I agree to receive email communication and understand I can unsubscribe at any time.

I agree to be contacted by Charis Realty Group - Christine Issler, Broker via call, email, and text for real estate services. To opt out, you can reply 'stop' at any time or reply 'help' for assistance. You can also click the unsubscribe link in the emails. Message and data rates may apply. Message frequency may vary. Privacy Policy

Related Properties

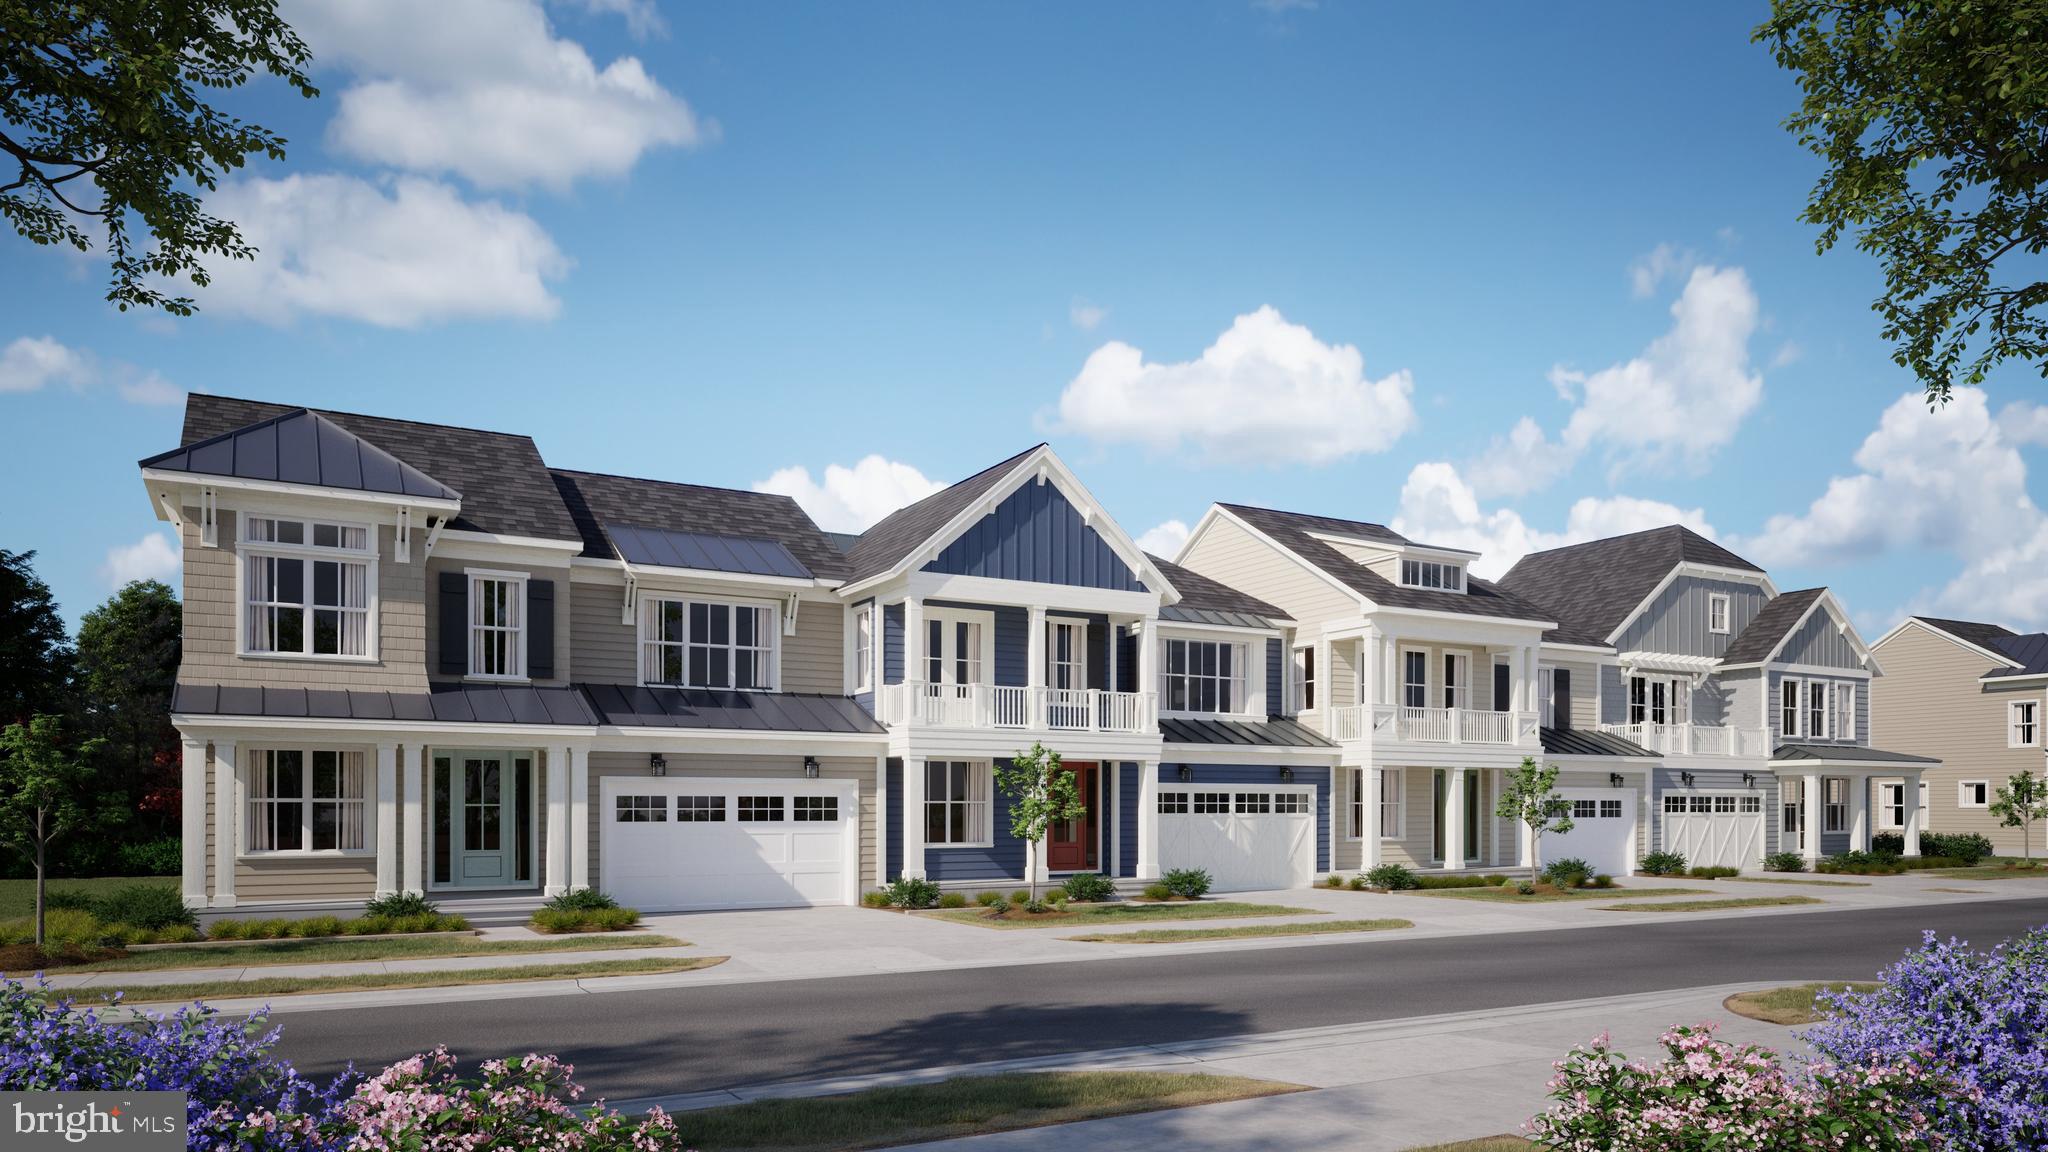
MOVE-IN READY! The Walker at Cattail Villas showcases a refined take on coastal villa living, offering approximately sq. ft. within a stylish 40′-wide interior design featuring 4 bedrooms, 3 baths, and a 2-car garage. Designed for both comfort and function, the home highlights a luxury kitchen with quartz countertops, upgraded appliances, and designer cabinetry, along with a main-level living area that includes a cozy fireplace, pet retreat, and included loft. Outdoor living is elevated with a porch extension, and a rough-in for an outdoor shower—perfect for beachside living.

Quick Move-In Available. Don’t miss this opportunity—contact us today!
#DESU2114738

REHOBOTH BEACH

21528 CATTAIL DRIVE 117

4 Beds

3 Baths

2,430 Sq.Ft.

$668,420

MLS#: DESU2114738

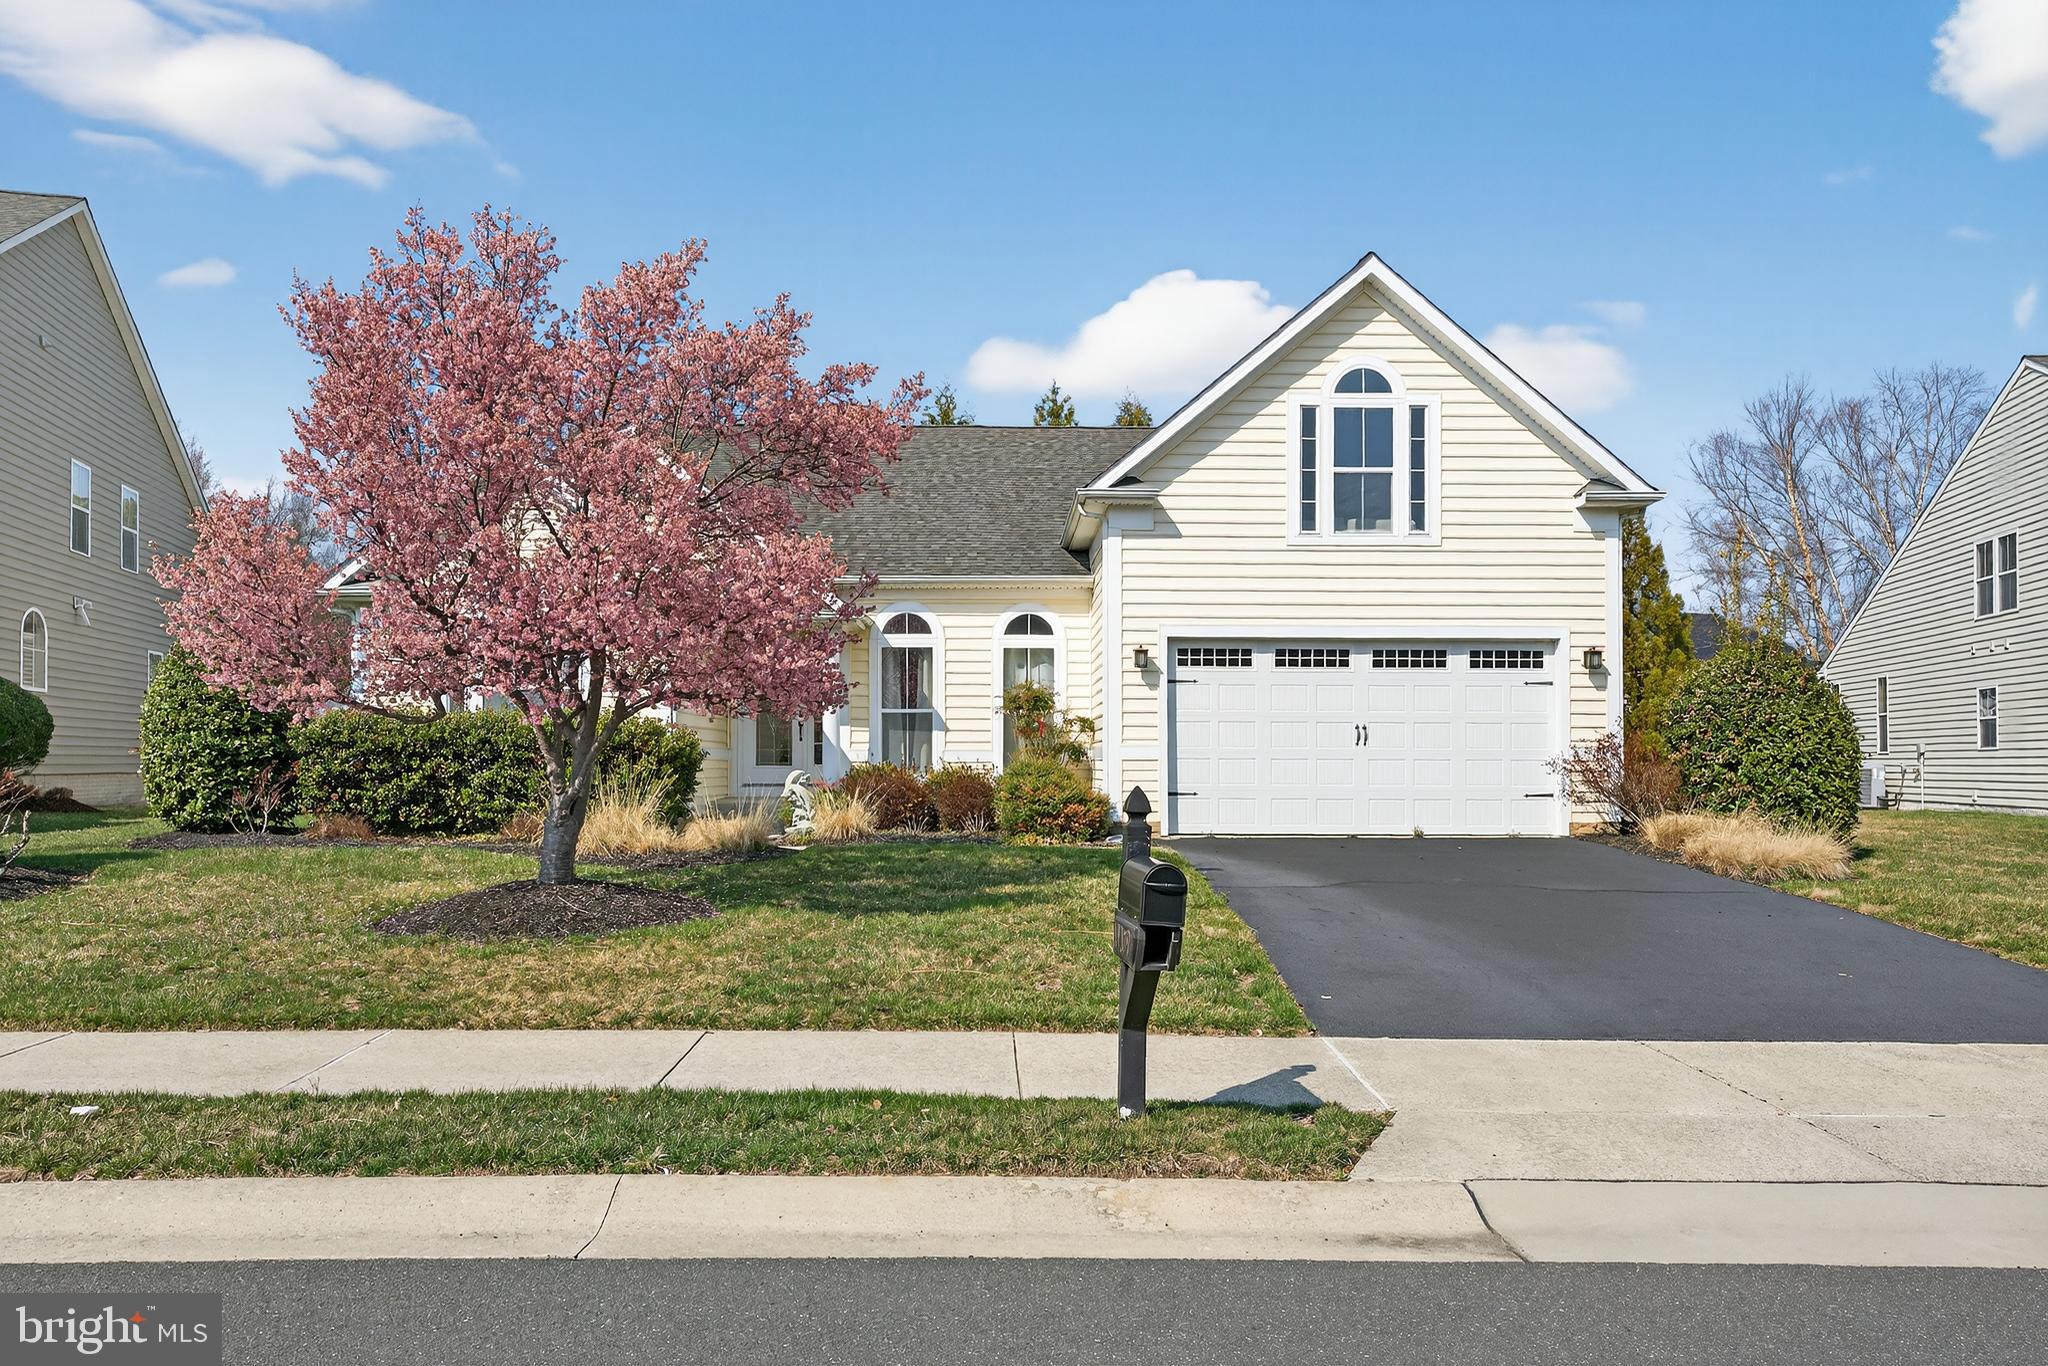
Seller financing available. Offering 4 bedrooms, 3 bathrooms, and den with approximately 2,182 square feet.  This beautifully maintained home delivers the perfect blend of space, natural light, and effortless living.

Upon entry, you’re welcomed by two spacious front rooms filled with natural light from oversized windows, and a flex space that can be used for home office, guest space, or additional bedrooms. The main living area continues this bright and inviting feel, seamlessly flowing into the dining area and kitchen, creating a layout designed for both everyday living and entertaining. The kitchen features generous cabinetry, ample counter space, and a functional design perfect for gathering.

The home offers multiple well-appointed bedrooms, including a bright and serene primary suite with large windows, a private full bath, and a walk-in closet. Additional bedrooms provide flexibility for guests, work-from-home needs, or growing households, including a bunk room setup that maximizes space and functionality. Upstairs, a versatile loft area serves as the perfect secondary living space, media room, or private retreat.

Ideally located just a short bike ride or walk into town, the boardwalk is approximately 1.7 miles away. The community features scenic ponds and convenient overflow parking, making it easy to host family and friends.

The Grande at Canal Pointe offers a variety of amenities, including two pools, tennis and basketball courts, a playground, and sidewalks throughout. Residents also enjoy kayak access from the canal-front nature area, along with direct access to the Breakwater Trail just a block from the community entrance. Known as the “Nation’s Summer Capital,” this location captures the best of coastal living. Whether you’re seeking a full-time residence, vacation retreat, or investment opportunity, this home delivers. Lovingly enjoyed as a year-round residence, it is equally well-suited for seasonal living.
#DESU2107378

REHOBOTH BEACH

19379 MERSEY DRIVE

4 Beds

3 Baths

2,650 Sq.Ft.

$899,000

MLS#: DESU2107378

Enjoy low-maintenance coastal living in this spacious 3-bedroom, 2.5-bath end-unit home in Cattail Villas. The main level features LVP flooring, a dramatic two-story great room with 12 foot slider and large transom windows that lets so much light into the space. Featuring a cool electric fireplace, upgraded light fixtures, and an open-concept layout designed for everyday living and entertaining. The gourmet kitchen stands out with a large center island, quartz countertops, pantry, stainless steel appliances, and beadboard-style shaker cabinetry with crown molding. A versatile first-floor flex room provides space for a home office, sitting room, or additional dining area. The main-level primary suite offers a spacious bedroom, private bath, and walk-in closet.  Upstairs, two additional bedrooms are joined by a loft, with one bedroom offering access to a private balcony. Outside, an outdoor shower adds extra convenience after a day at the beach.  With an expanded floor plan, two-car garage, generous storage, and a convenient Rehoboth Beach location, this home offers comfort, style, and an easy coastal lifestyle. Call or your personal tour.
#DESU2120118

REHOBOTH BEACH

21526 CATTAIL DRIVE

3 Beds

2 Baths

2,511 Sq.Ft.

$819,900

MLS#: DESU2120118

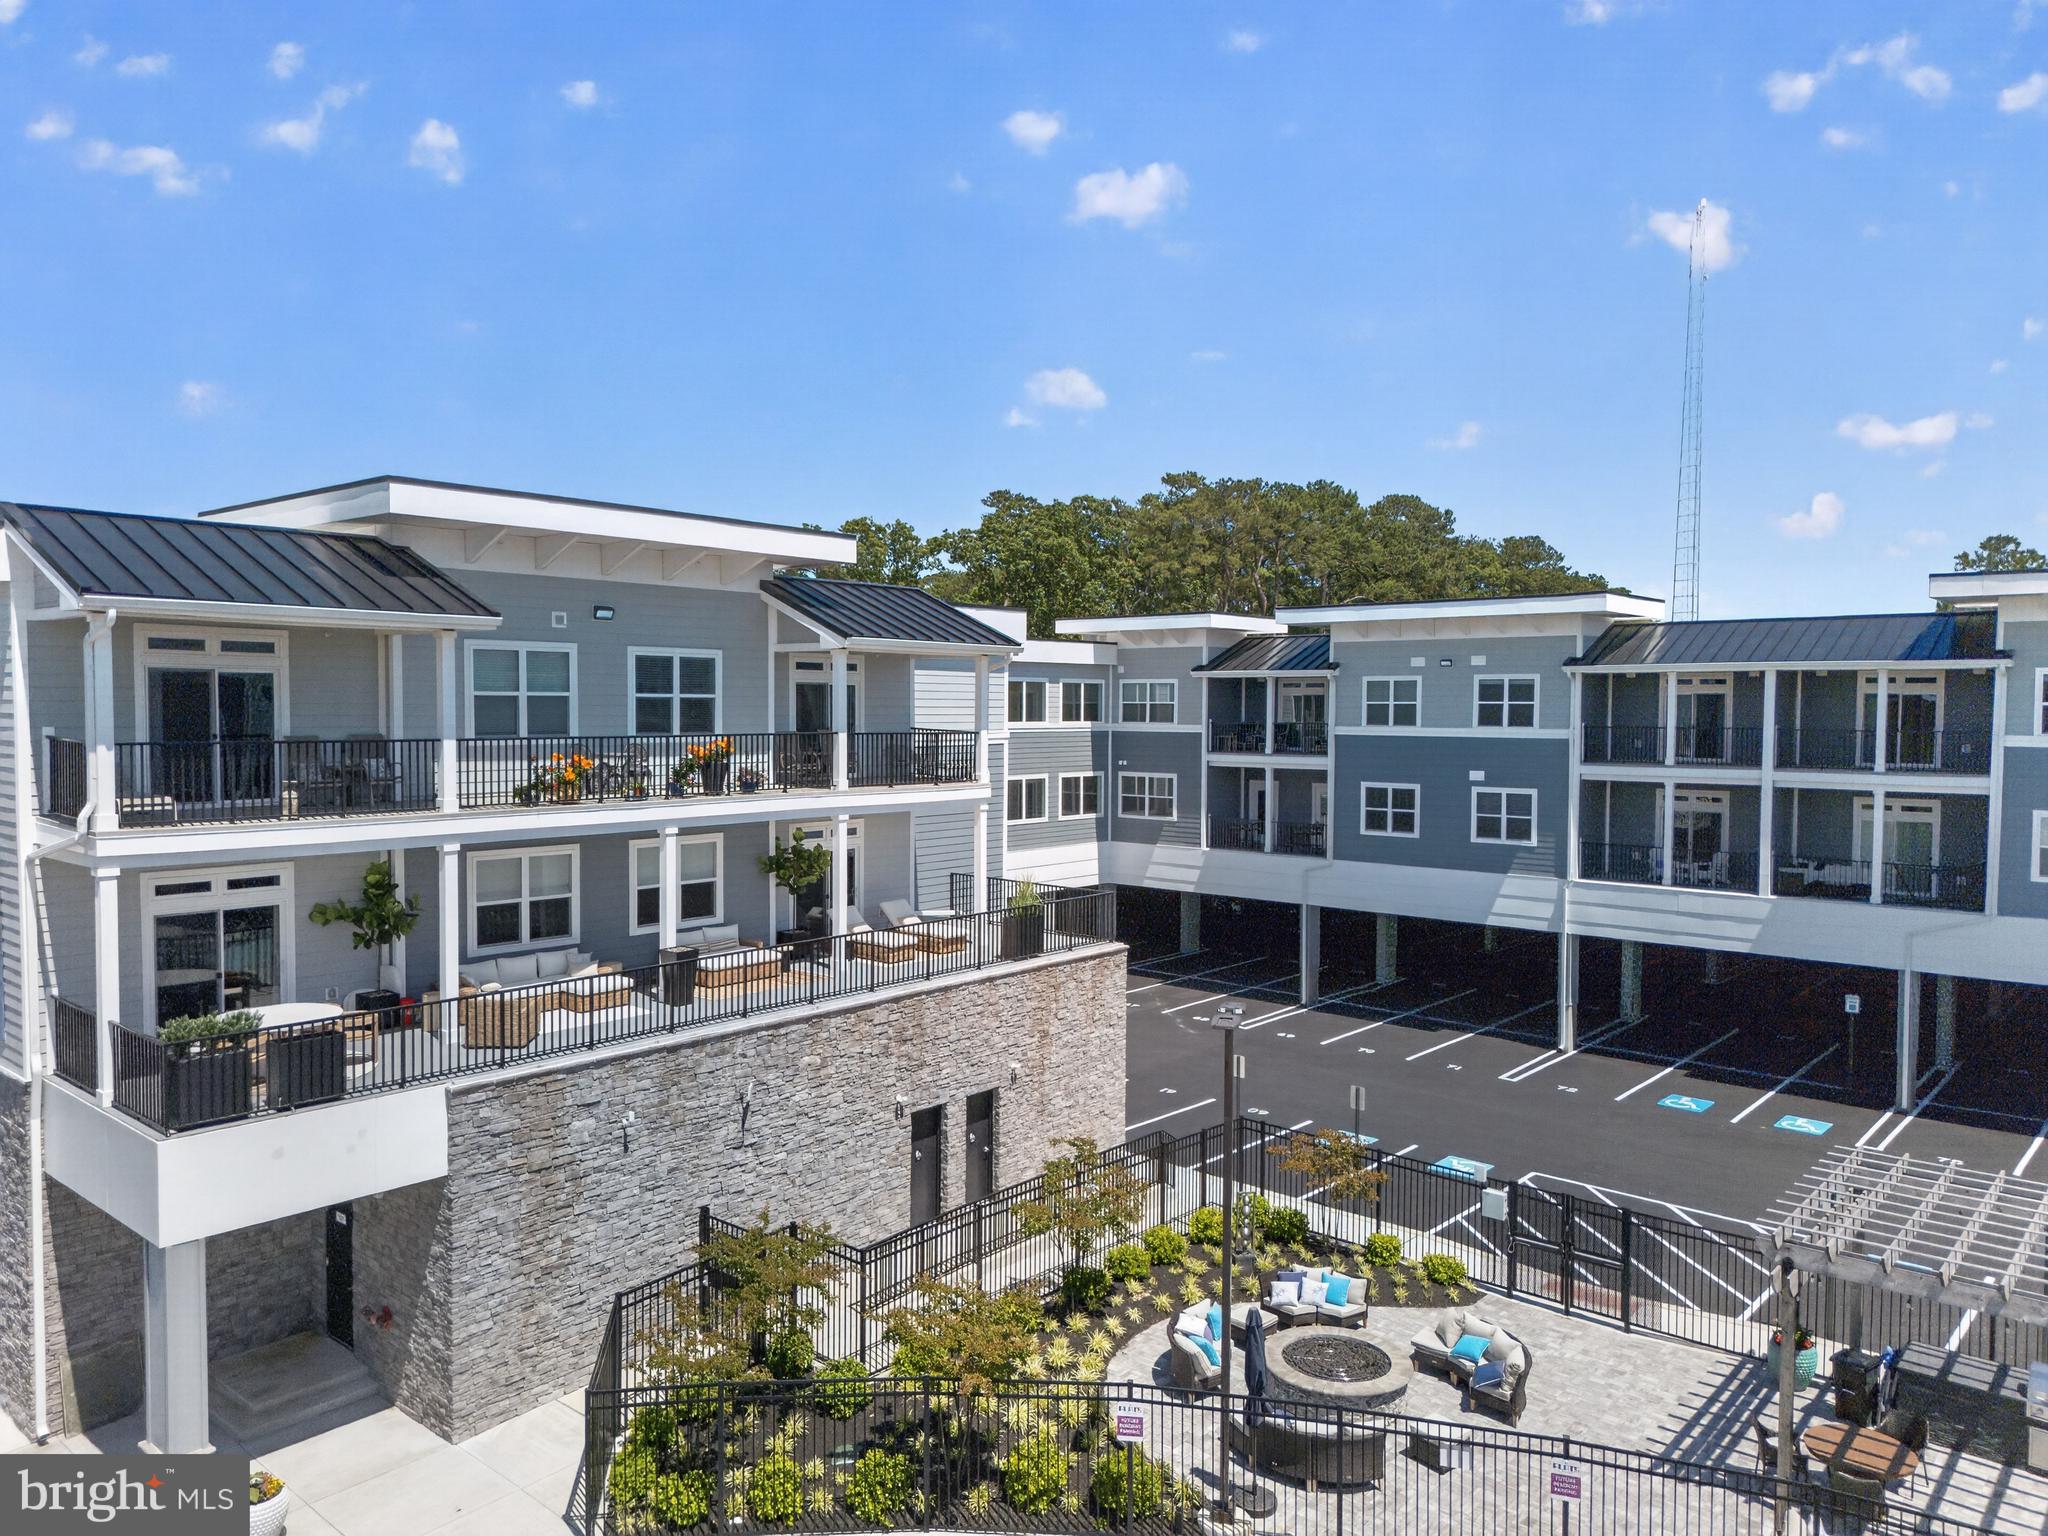
Unique and limited opportunity to own one level new construction East of Route 1 in Rehoboth Beach, Delaware. These elegant upscale condos feature Quartz countertops, stainless steel appliances, 42 inch kitchen cabinets, butler's pantry and dry bar, led downlighting, walk in closets, coastal luxury flooring, nine foot ceilings, tile showers with glass enclosure, custom interior molding and doors, full size stacked washer and dryers and private balconies. The community amenities include a beautiful fenced in pool, outside grill, gazebo and firepit, gated covered parking spots, and an enclosed dog run. Residents also have private access to co-working spaces, conference rooms, a beautiful lounge space, a fitness center, a coffee station, storage lockers and a bike storage room. The building has two convenient elevators and common spaces for mail delivery and trash pick up.  Sales center on site, open everyday, 10:00 am - 4:00 pm. The community is located within a quick walk or bike ride to the outlet center and Breakwater bike trails as well as a quick car ride to the beautiful coastal beaches and State Parks of both Rehoboth and Lewes. Unit 324 is a  Sanctuary Floor Plan. Limited time incentives - inquire for details. 
This unit is tenant occupied until 7/31/2026 and requires 48 hour notice.
#DESU2073026

REHOBOTH BEACH

19805 COASTAL HIGHWAY 324

3 Beds

2 Baths

1,925 Sq.Ft.

$769,900

MLS#: DESU2073026

Enjoy space and privacy in an ideal location just three (3) miles to Ocean Beaches and downtown Rehoboth Beach!  This beautifully maintained home sits on a partially wooded half acre parcel, nestled in Arnell Creek.  The four (4) bedroom, 2.5 bathroom residence offers ample space on a corner lot, with large mature trees.  This lovely home features vaulted ceilings, two fireplaces, a sunken living room, spacious light-filled family room, large eat in kitchen, separate formal dining room, a southeast facing sunroom and open sundeck.  The side and back yard are partially fenced with a charming white picket fence, and there is still room enough for a pool!  Enjoy your morning coffee in the early sunshine on the open deck, sip your evening cocktail on the sunporch, and cozy up, fireside in the family room for a relaxing evening in.  This home is ideal for entertaining, with multiple large rooms for gathering.  The rear deck is accessible from both the sunroom and family room.  The oversized, four (4) car garage has interior access through a spacious laundry / mud room and also exterior access near the outdoor shower.  There is a spacious primary suite on the main level and three guest rooms share a hall bath off the upstairs open balcony.  A walk in attic with full height head room in the eaves of the four car garage, allows room enough to expand the second floor.  Exterior features include a 30 year roof, still under warranty, exposed agragate drive and walkways and manicured landscaping.  Book your showing for this rare opportunity today.
#DESU2114956

REHOBOTH BEACH

1 TALL OAKS COURT

4 Beds

2 Baths

2,800 Sq.Ft.

$839,900

MLS#: DESU2114956

Ocean Front! Enjoy panoramic ocean and boardwalk views from this Spectacular 8th floor efficiency at Star of the Sea.  Watch the sunrise from your private balcony, relax by the outdoor pool, and take advantage of direct access to Rehoboth Beach Boardwalk.  This elevator-accessible unit is just steps from shops, restaurants and all the attractions of the oceanfront and Rehoboth Beach Boardwalk.  A perfect coastal retreat or investment opportunity!  This unit offers great return renters year after year.
#DESU2122890

REHOBOTH BEACH

307 S BOARDWALK 803

None Beds

1 Baths

504 Sq.Ft.

$749,000

MLS#: DESU2122890

SPACIOUS COASTAL RETREAT! Ideally situated just one property off the bay in the established community of Old Landing, this impeccably kept home offers 3,654 total square feet of living space, glimpses of the sparkling waters of The Rehoboth Bay, and extensive capital upgrades throughout. Step inside to discover a versatile floor plan with fresh interior paint, updated flooring across both levels, updated lighting, and stylish barn doors. The main level features a sunlit living room with a cozy fireplace, an open dining area, open to the country kitchen, and a primary bedroom suite complete with a walk-in closet and private bath. Additional main-level spaces include flex room options, with direct access through new sliding glass doors to the expansive backyard as well as loft access to the dedicated pool/game room equipped with its own mini-split unit. Upstairs, you will find massive secondary bedrooms with spacious closets & dedicated storage areas. Major exterior and system enhancements provide complete peace of mind, including a fully wrapped exterior, new windows, new front and garage doors, a new driveway, updated electric, new ceiling fans, and a fully encapsulated crawlspace with sump pump. Complete with a classic front porch perfect for taking in the bay breeze, this property delivers an unbeatable combination of size, location, and turn-key value just minutes from the beach. Call and schedule your showing today!
#DESU2118892

REHOBOTH BEACH

24 ARNELL ROAD

4 Beds

3 Baths

2,986 Sq.Ft.

$815,000

MLS#: DESU2118892

Ocean Front!  Enjoy panoramic ocean and Boardwalk views from this Spectacular 2nd floor efficiency at Star of the Sea.  Watch the sunrise and sunset from your private balcony, relax by the outdoor pool, and take advantage of direct access to Rehoboth Beach Boardwalk.  This elevator-accessible unit is just steps from shops, restaurants and tall the attractions of the oceafront and Rehoboth Beach Boardwalk.  A perfect coastal retreat or investment opportunity! This unit has never been rented.  Units of Like size have annual rental income of $24,164.  This unit is ready for your vision or if you are into Mid Centre Moden ready to move in.
#DESU2118936

REHOBOTH BEACH

307 S BOARDWALK 203

None Beds

1 Baths

504 Sq.Ft.

$699,000

MLS#: DESU2118936

Open house
PRICED TO SELL, ONE-OF-A-KIND, COMPLETELY TRANSFORMED COASTAL HOME IN REHOBOTH BEACH

This is not your typical remodeled home. Every square inch of this exceptional 3-bedroom, 2½-bath residence has been thoughtfully reimagined and transformed, creating a truly one-of-a-kind property where custom craftsmanship, sophisticated design, comfort, and coastal living come together beautifully.

From the moment you enter, the attention to detail is unmistakable. Gorgeous custom oak flooring flows throughout the main living areas, while the bedrooms feature custom carpeting for added warmth and comfort. Thoughtfully selected **custom lighting throughout the home—including dedicated art lighting—**adds another layer of sophistication and beautifully showcases artwork and décor.

At the heart of the home is a completely remodeled designer kitchen, featuring quality solid-wood cabinetry, custom countertops, a distinctive custom backsplash, and carefully selected lighting. A dedicated reverse-osmosis drinking water system provides filtered water in the kitchen, while a whole-house water softening system adds another level of comfort and convenience.

Each of the home's 2½ baths has been given its own distinctive designer treatment. The stylish powder room features custom wall covering, creating an unexpected and sophisticated statement. The beautifully appointed guest bath showcases handmade tile, adding artisanal character and individuality. The primary bath has undergone a complete luxury transformation, creating an indulgent, spa-inspired retreat designed to feel like your own private sanctuary.

The spacious primary suite continues the luxury experience with two generous primary closets featuring custom built-ins, providing exceptional storage and organization.

Designed around an airy open-concept floor plan, the kitchen, dining, and living areas flow seamlessly together and continue into the large enclosed sunroom, providing additional space for entertaining, dining, relaxing, or simply enjoying the home throughout the seasons.

Outdoor living is equally impressive. Step onto the brand-new, oversized 14' x 24' deck, offering an expansive setting for entertaining, outdoor dining, morning coffee, or unwinding after a day at the beach.

The community complements the home with a swimming pool, tennis court, walking paths, and beautifully maintained surroundings. Enjoy the ease of a low-maintenance lifestyle, with the HOA providing extensive exterior maintenance, including the roof, siding, and lawn care. Short-term rentals are permitted, adding valuable flexibility for owners.

And the location completes the package. Enjoy convenient access to downtown Rehoboth Beach, the beach, restaurants, shopping, entertainment, fitness facilities, public transportation, and everything the Route 1 corridor and Delaware beaches have to offer. A nearby water park, dining, recreation, and everyday conveniences place the best of the Rehoboth Beach lifestyle right at your doorstep.

Whether you're searching for a year-round primary residence, an exceptional second home at the beach, a vacation getaway, or an investment property with short-term rental potential, this home offers remarkable versatility. Its combination of turnkey luxury, low-maintenance living, desirable community amenities, and sought-after Rehoboth Beach location makes it an outstanding opportunity for a wide range of buyers.

Completely remodeled. Completely transformed. Every square inch thoughtfully considered. From the custom oak floors and designer lighting to the handmade tile, custom wall coverings, transformed baths, beautifully remodeled kitchen, sunroom, and expansive new deck, this one-of-a-kind 3-bedroom, 2½-bath coastal home offers a level of detail rarely found.

Nothing ordinary. Nothing overlooked. Simply move in and enjoy an exceptional Rehoboth Beach lifestyle.
#DESU2121676

REHOBOTH BEACH

20368 MALLORY SQUARE CIRCLE

3 Beds

2 Baths

2,754 Sq.Ft.

$799,000

MLS#: DESU2121676

Send a message

Message successfully sent.

Your message

What is 3 + 4 ?

Reason for contacting?

I agree to receive email communication and understand I can unsubscribe at any time.

I agree to be contacted by Charis Realty Group - Christine Issler, Broker via call, email, and text for real estate services. To opt out, you can reply 'stop' at any time or reply 'help' for assistance. You can also click the unsubscribe link in the emails. Message and data rates may apply. Message frequency may vary. Privacy Policy

Sign Out

Virtual Assistant

Would you like to take the next step with this property? We can help you schedule a showing or virtual tour, or send you more details.

Yes, I would like more information.

Thank You for Your Reply, One of Our Agents will contact you as soon as possible

No, maybe later.

Thank you, you can always contact me via email, phone number or through the contact form.

Realhub AI

Lucy - Your AI-Powered Realtor

Update Your Temporary Password

Personalize your search

Enter your email and we'll notify you immediately when new listings match what you're looking for.

or enter email address

Already have an account ? Login here

Continue your home search

I agree to receive communications and understand I can unsubscribe at any time.

I agree to be contacted by Charis Realty Group - Christine Issler, Broker via call, email, and text for real estate services. To opt out, you can reply 'stop' at any time or reply 'help' for assistance. You can also click the unsubscribe link in the emails. Message and data rates may apply. Message frequency may vary. Privacy Policy

Already have an account ? Login here

We use cookies

We use cookies primarily for analytics to enhance your experience. By accepting, you agree to our use of these cookies. You can manage your preferences or learn more about our cookies policy.