
Contemporary, Coastal
36486 WILD ROSE CIRCLE
SELBYVILLE, DE 19975
MLS#: DESU2121816
$845,000


Property
Beds
5
Full Baths
4
1/2 Baths
None
Year Built
2006
Sq.Footage
3,105
Welcome to 36486 Wild Rose Circle, a spacious 5-bedroom, 4-bath home in the highly sought-after, amenity-rich community of Bayside. With a flexible floor plan, expansive first-floor living, multiple gathering spaces and a successful vacation rental history, this home is ready to be enjoyed as a year-round residence, coastal retreat or investment property. The inviting covered front porch sets the tone before stepping inside, where warm hardwood floors, crown molding and an open, flowing floor plan create a welcoming space designed for entertaining family and friends. The kitchen truly is the heart of the home, featuring an abundance of beautiful wood cabinetry, stainless steel appliances, a large center island with breakfast bar and plenty of counter space. From here, the home flows naturally into the dining and living areas, where a gas fireplace anchors the main gathering space. Need a little more room? An additional sunroom/game room expands the living space even further and offers the perfect spot for game nights, morning coffee or simply relaxing after a day at the beach. From here, step outside to the paver patio and outdoor shower, perfect for rinsing off after a day on the sand or bay. One of the home's biggest advantages is its first-floor layout. The main level offers four bedrooms and three full baths, including three guest bedrooms and a private primary suite tucked away from the main living areas. The spacious primary bedroom features hardwood flooring, a tray ceiling and two walk-in closets. The en-suite bath offers dual vanities, a large soaking tub, tiled walk-in shower with glass enclosure and private water closet. Upstairs, the fifth bedroom features its own private full bath, creating a fantastic guest suite with the flexibility to also serve as a bunk room, home office, media room or additional recreation space. And don't overlook the oversized garage! Currently set up as the ultimate game room with ping pong, foosball and air hockey, it has become an extension of the home's entertaining space while still offering the versatility and storage today's coastal buyer needs. Of course, owning in Bayside is about more than the house — it's about the lifestyle. Residents enjoy an incredible collection of resort-style amenities including multiple outdoor pools, an indoor pool, fitness facilities, recreational amenities, award winning golf course and more. The newly redesigned Freeman Arts Pavilion brings live music and entertainment right to the community, making summer evenings even more memorable. Whether you're looking for a place to call home, your own coastal getaway or an investment opportunity with an established rental history, 36486 Wild Rose Circle offers the space, versatility and Bayside lifestyle you've been searching for.
Features & Amenities
Interior
-
Other Interior Features
Eat-in Kitchen, Ceiling Fan(s), Kitchen Island, Pantry, Recessed Lighting, Walk-In Closet(s), High Ceilings, Tray Ceiling(s), Crown Molding, Open Floorplan, Soaking Tub
-
Total Bedrooms
5
-
Bathrooms
4
-
Above Grade Finished Area
3105.0
-
Basement YN
NO
-
Cooling YN
YES
-
Cooling
Heat Pump, Ceiling Fan(s), Electric
-
Fireplace YN
YES
-
Heating YN
YES
-
Heating
Exhaust Fan, Electric, Propane, Heat Pump
-
Main Level Bedrooms
4
-
Pet friendly
N/A
Exterior
-
Garage
Yes
-
Garage spaces
2
-
Construction Materials
Frame, HardiPlank Type
-
Parking
Garage Door Opener, Concrete, Off Street, Garage, Driveway, Inside Entrance, Attached
-
Patio and Porch Features
Patio, Porch
-
Pool
Yes
-
Pool Features
Community
-
Waterfront YN
NO
Area & Lot
-
Lot Features
Corner Lot
-
Lot Size(acres)
0.23
-
Lot Size(square feet)
10,018
-
Property Type
Residential
-
Property Sub Type
Single Family Residence
-
Architectural Style
Contemporary, Coastal
Price
-
Sales Price
$845,000
-
Tax Amount
$1,990
-
Sq. Footage
3,105
-
Price/SqFt
$272
HOA
-
Association
YES
-
Association Fee
$1,127
-
Association Fee Frequency
Quarterly
-
Association Fee Includes
N/A
-
Total Monthly Fees
true
School District
-
Elementary School
PHILLIP C. SHOWELL
-
Middle School
SELBYVILLE
-
High School
INDIAN RIVER
Property Features
-
New Construction
NO
-
Association Amenities
Fitness Center, Golf Course, Tennis Court(s), Security, Clubhouse, Dog Park, Basketball Court, Jogging Path, Recreation Facilities, Playground
-
Foundation Details
Block
-
Senior Community YN
NO
-
Sewer
Public Sewer
-
Water Source
Public
Schedule a Showing
Showing scheduled successfully.
Mortgage calculator
Estimate your monthly mortgage payment, including the principal and interest, property taxes, and HOA. Adjust the values to generate a more accurate rate.
Your payment
Principal and Interest:
$
Property taxes:
$
HOA fees:
$
Total loan payment:
$
Total interest amount:
$
Location
County
SUSSEX
Elementary School
PHILLIP C. SHOWELL
Middle School
SELBYVILLE
High School
INDIAN RIVER
Listing Courtesy of CARRIE COSGROVE, Coldwell Banker Realty
RealHub Information is provided exclusively for consumers' personal, non-commercial use, and it may not be used for any purpose other than to identify prospective properties consumers may be interested in purchasing. All information deemed reliable but not guaranteed and should be independently verified. All properties are subject to prior sale, change or withdrawal. RealHub website owner shall not be responsible for any typographical errors, misinformation, misprints and shall be held totally harmless.

Salesperson, Realtor
Rosie Dove
Call Rosie today to schedule a private showing.

* Listings on this website come from the FMLS IDX Compilation and may be held by brokerage firms other than the owner of this website. The listing brokerage is identified in any listing details. Information is deemed reliable but is not guaranteed. If you believe any FMLS listing contains material that infringes your copyrighted work please click here to review our DMCA policy and learn how to submit a takedown request.© 2024 FMLS.
Related Properties

SELBYVILLE
37123 SOLITUDE DRIVE
4 Beds
4 Baths
3,300 Sq.Ft.
$850,000
MLS#: DESU2120520

SELBYVILLE
37143 SOLITUDE DRIVE
4 Beds
4 Baths
3,005 Sq.Ft.
$685,000
MLS#: DESU2117310

SELBYVILLE
35262 SALUDA AVENUE 11
3 Beds
3 Baths
2,726 Sq.Ft.
$699,990
MLS#: DESU2121688

SELBYVILLE
38328 OCEAN VISTA DRIVE 1091
3 Beds
3 Baths
2,500 Sq.Ft.
$697,000
MLS#: DESU2103394

SELBYVILLE
36977 SANDPIPER LANE
4 Beds
4 Baths
3,252 Sq.Ft.
$839,900
MLS#: DESU2122036

SELBYVILLE
36465 WILD ROSE CIRCLE
5 Beds
3 Baths
2,601 Sq.Ft.
$770,000
MLS#: DESU2122250

SELBYVILLE
38786 TYLER AVENUE
3 Beds
2 Baths
1,568 Sq.Ft.
$940,000
MLS#: DESU2120454

SELBYVILLE
37491 LEISURE DRIVE
4 Beds
2 Baths
3,967 Sq.Ft.
$762,500
MLS#: DESU2120548
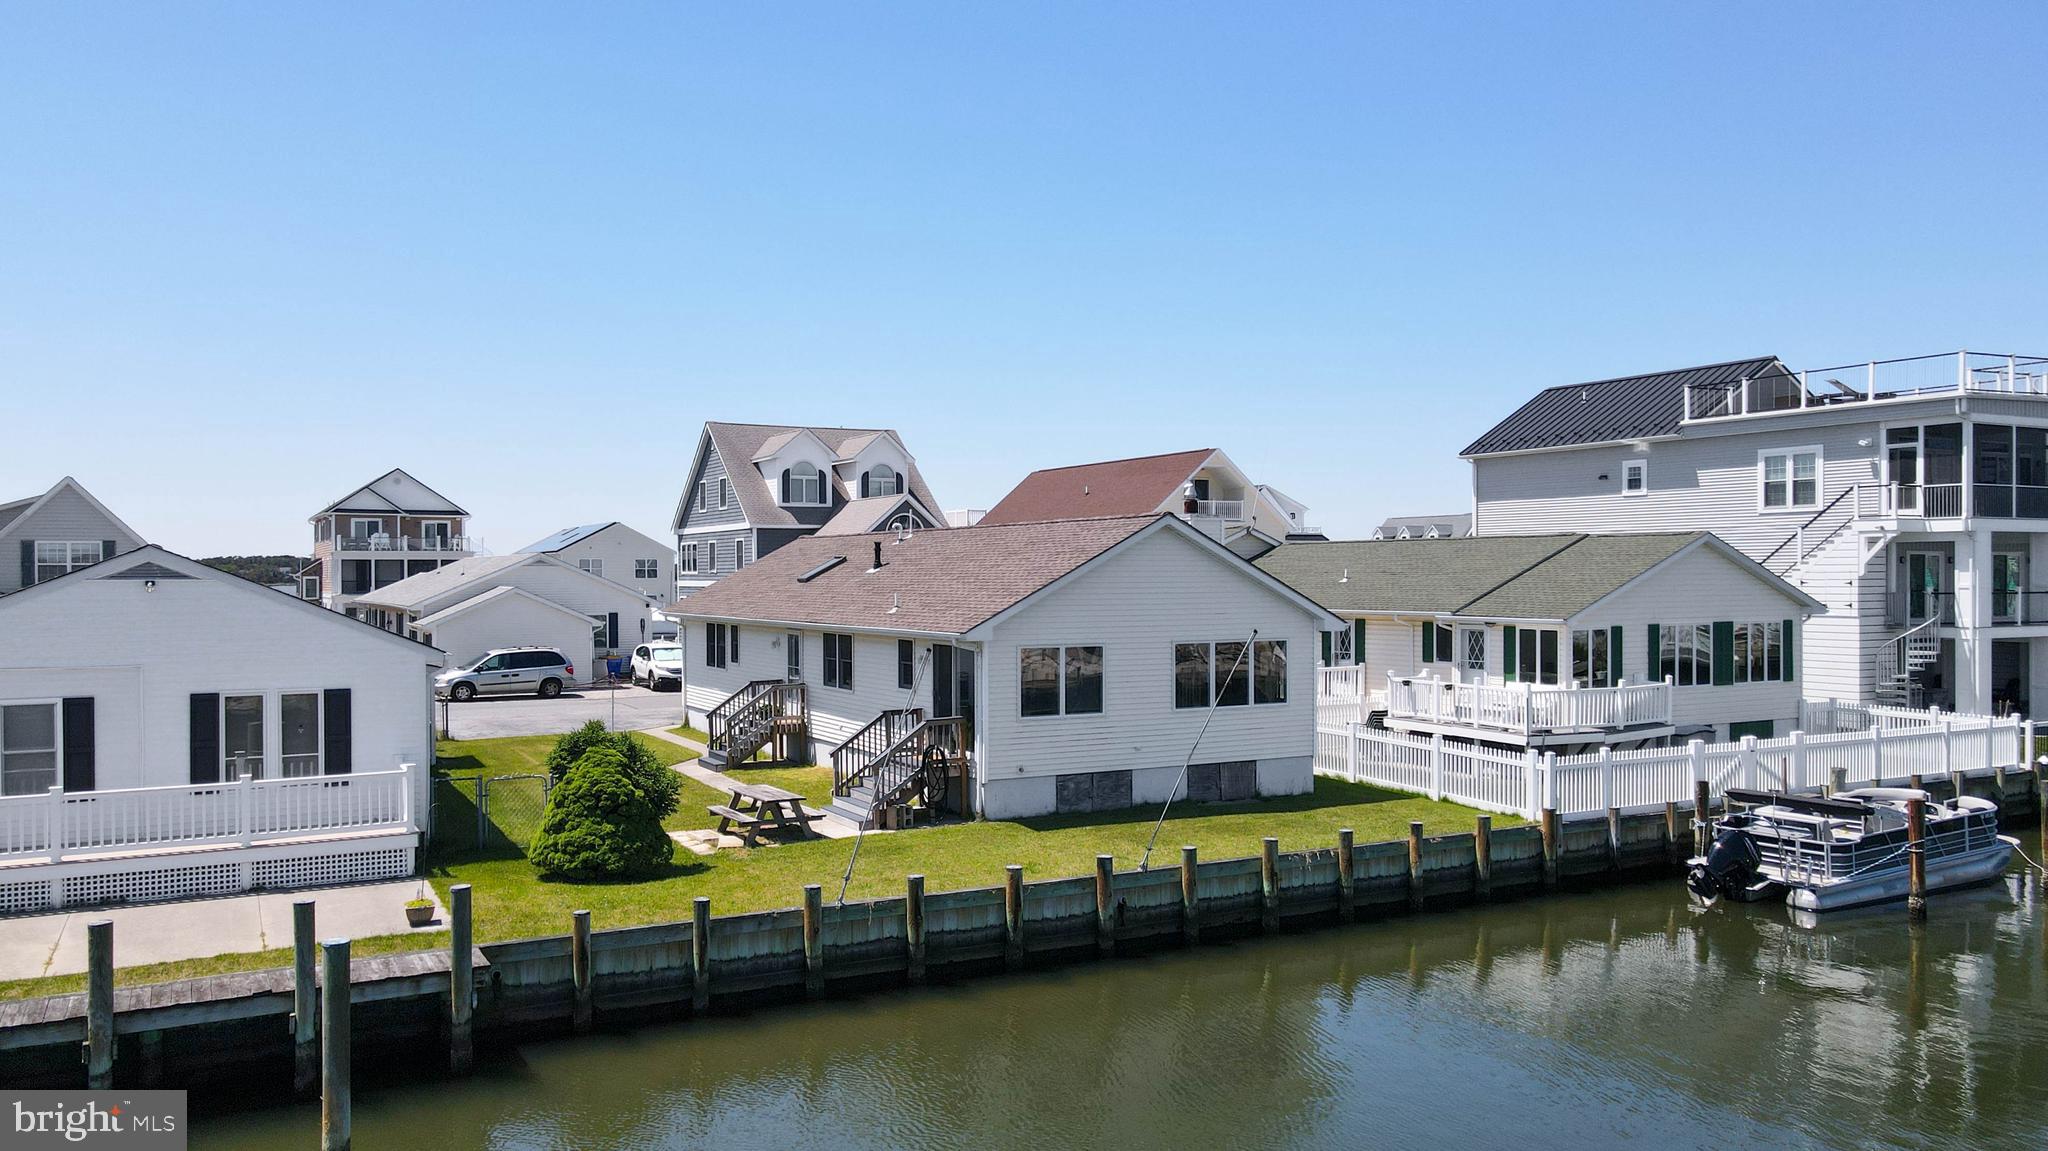
SELBYVILLE
38763 GRANT AVENUE
3 Beds
2 Baths
1,536 Sq.Ft.
$750,000
MLS#: DESU2111802

SELBYVILLE
37365 SHELTER DRIVE
4 Beds
4 Baths
3,000 Sq.Ft.
$989,000
MLS#: DESU2121608
