
Contemporary, Coastal
33854 BLACKMORE LANE
LEWES, DE 19958
MLS#: DESU2109232
$1,999,000
Property
Beds
5
Full Baths
5
1/2 Baths
1
Year Built
2023
Sq.Footage
5,949
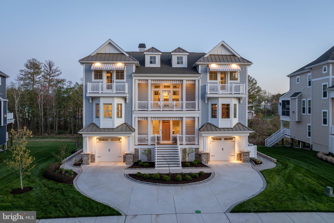
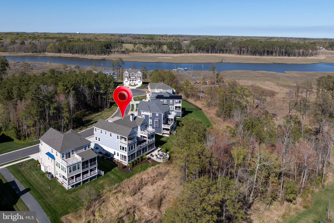
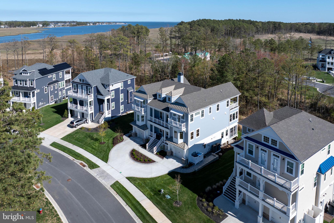
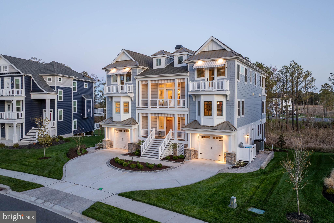
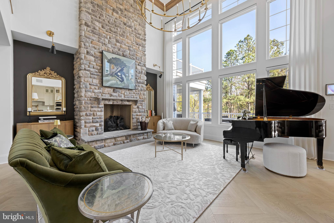
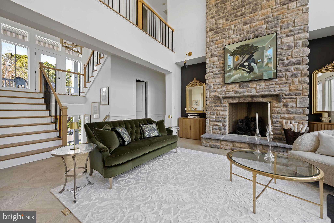
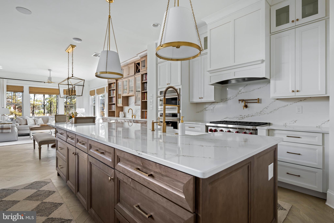
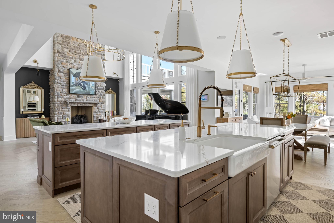
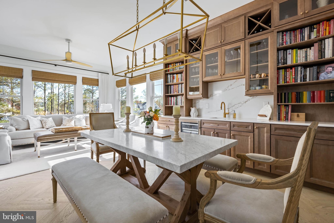
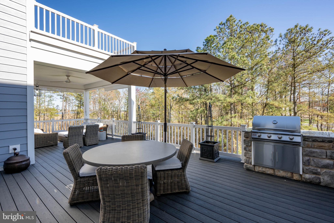
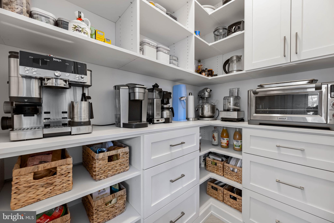
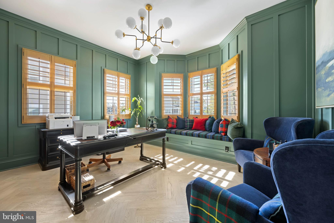
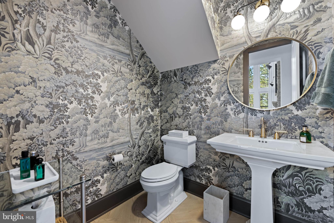
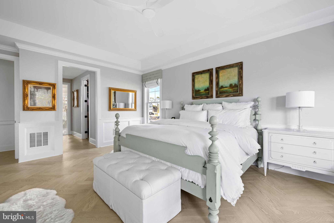
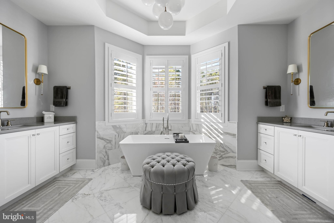
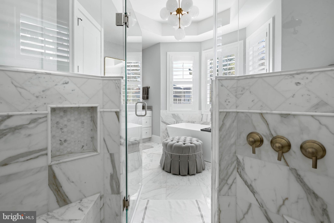
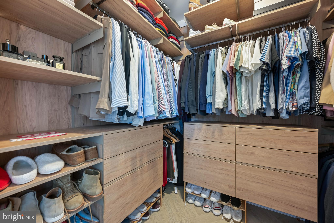
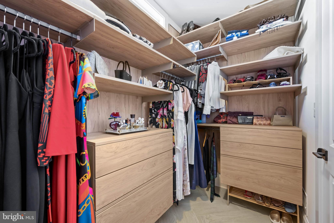
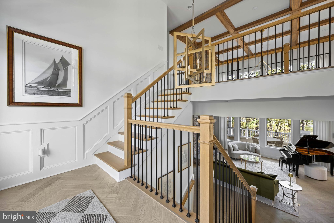
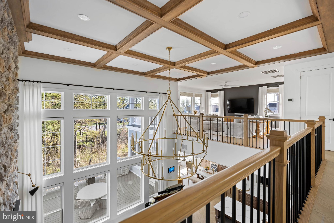
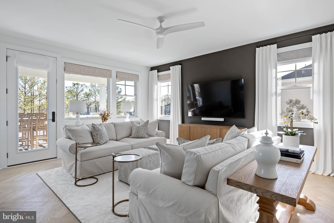
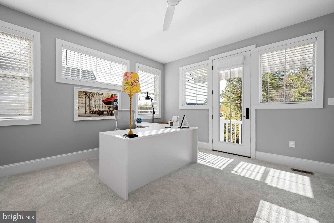
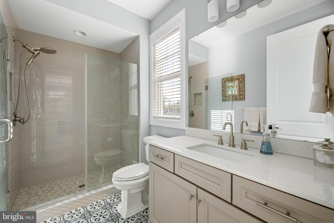
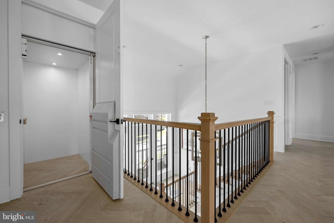
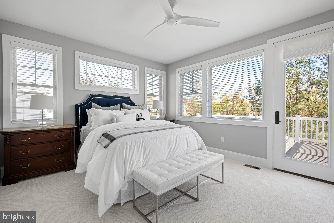
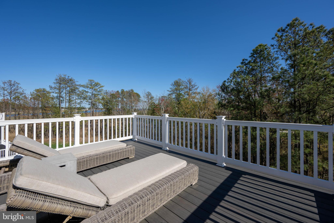
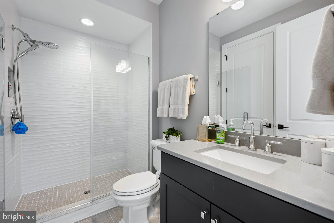
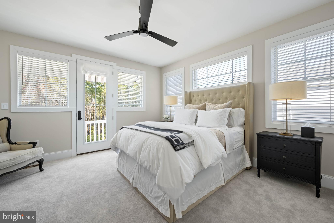
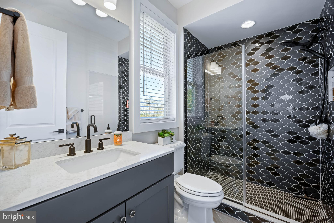
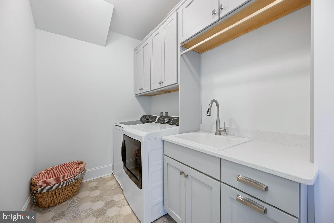
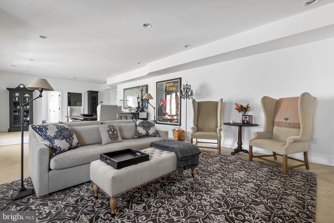
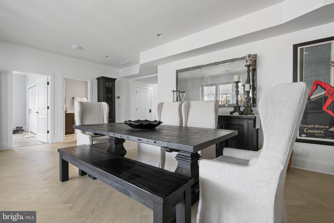
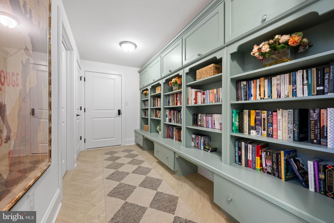
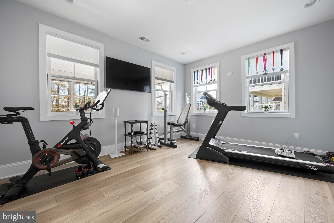
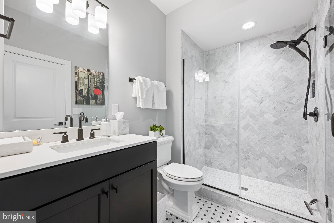
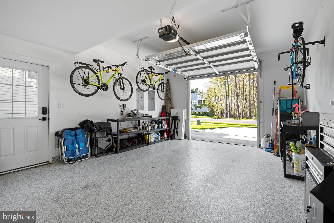
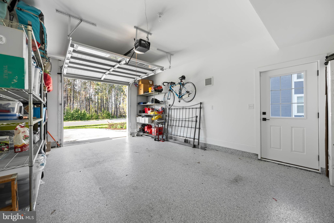
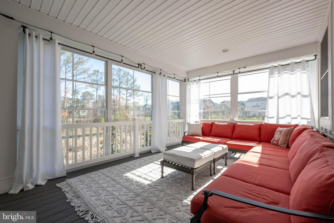
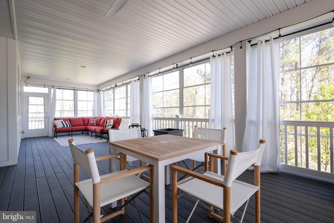
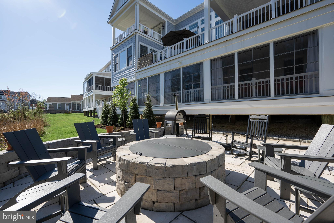
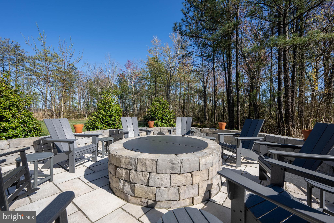
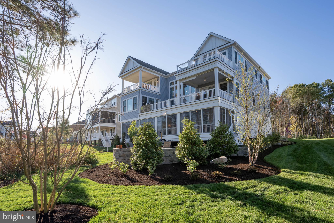
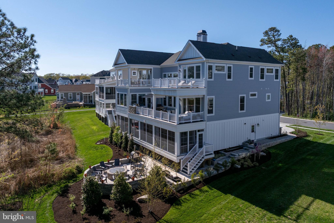
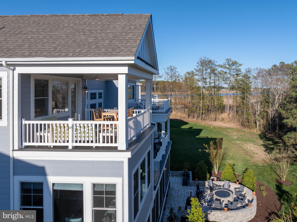
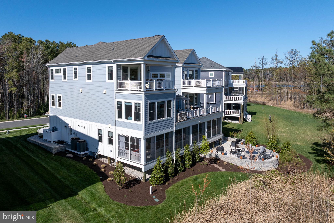
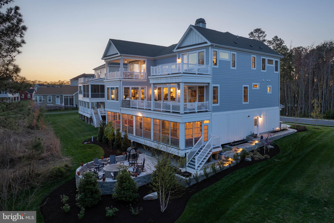
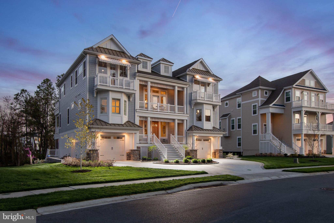
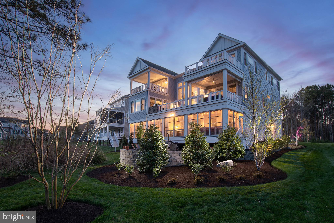
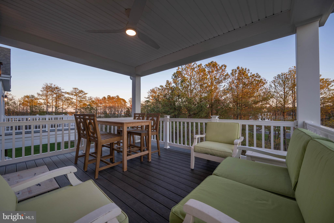
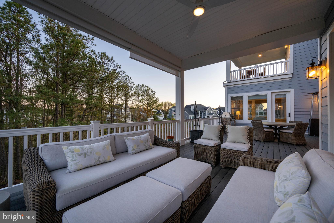
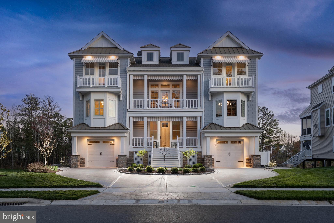
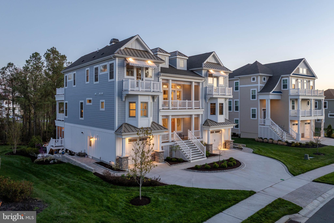
HIGH-END CUSTOMIZATION MEETS COASTAL PERFECTION in this Marsh Island Estates masterpiece that far transcends standard builder-grade construction. Wrapped in premium Hardi-Plank fiber cement siding for ultimate durability, this 5-bedroom, 5.5-bathroom estate redefines luxury across three levels of meticulous upgrades. The exterior sets a grand tone with Belgium block curbing and high-performance Andersen windows featuring warm wood interiors and weather-resistant vinyl exteriors. Inside, the home makes a lasting impression with soaring 8-foot solid-core interior doors and a dramatic two-story coffered ceiling Great Room anchored by a floor-to-ceiling stone natural gas fireplace and premium engineered wood flooring. The culinary space is a designer’s dream, boasting quartz countertops, an oversized breakfast bar, and exceptional attention to detail throughout. No expense has been spared in the bespoke interior, from the custom Ralph Lauren fabric window seat in the library to the designer wallpaper and mirrors in the powder room. The main-level primary suite serves as a true sanctuary with custom closet systems and a spa-inspired marble-tiled bath, while the upper level hosts three additional bedrooms, each with en-suite baths and walk-in closets. Thoughtful enhancements abound, including surround sound, Hunter Douglas window treatments, and tinted rear windows for solar protection. A private elevator provides convenient access to all three levels. Outdoor living is truly unrivaled, featuring an oversized firepit, a rear patio, and an impressive 50-foot sunroom overlooking the backyard. Three levels of composite decking offer panoramic vistas of the surrounding wetlands and Love Creek, which leads directly to Rehoboth Bay. Protected woodlands in both the front and rear yard provide exceptional privacy and a natural setting rarely found in coastal communities. Residents enjoy immediate water access and are just steps from the community pier, boardwalk, and amenities. This is not just a home; it is a meticulously curated retreat where every detail, from the epoxy-finished garage floors to the architectural-grade finishes, provides a living experience far superior to standard construction. Contact us today to experience this coastal crown jewel in person.
Features & Amenities
Interior
-
Other Interior Features
Ceiling Fan(s), Elevator, Kitchen Island, Pantry, Recessed Lighting, Sound System, Walk-In Closet(s), High Ceilings, Tray Ceiling(s), Built-in Features, Bar, Open Floorplan, Soaking Tub
-
Total Bedrooms
5
-
Bathrooms
5
-
1/2 Bathrooms
1
-
Above Grade Finished Area
5949.0
-
Basement YN
NO
-
Cooling YN
YES
-
Cooling
Central Air, Ceiling Fan(s), Zoned, Electric
-
Fireplace YN
YES
-
Heating YN
YES
-
Heating
Natural Gas, Forced Air, Zoned
-
Main Level Bedrooms
1
-
Pet friendly
N/A
Exterior
-
Garage
Yes
-
Garage spaces
2
-
Construction Materials
HardiPlank Type
-
Other Exterior Features
Awning(s), Other, Balcony, Lighting
-
Parking
Concrete, Circular Driveway, Garage, Driveway, Other, Inside Entrance, Attached
-
Patio and Porch Features
Deck, Patio, Porch, Screened
-
Pool
Yes
-
Pool Features
Community
-
Waterfront YN
NO
-
View
Water, Bay, Trees/Woods
Area & Lot
-
Lot Features
Back Yard
-
Lot Size(acres)
0.25
-
Lot Size(square feet)
11,087
-
Property Type
Residential
-
Property Sub Type
Single Family Residence
-
Architectural Style
Contemporary, Coastal
Price
-
Sales Price
$1,999,000
-
Tax Amount
$2,410
-
Financing Options
Cash, Conventional
-
Sq. Footage
5,949
-
Price/SqFt
$336
HOA
-
Association
YES
-
Association Fee
$783
-
Association Fee Frequency
Quarterly
-
Association Fee Includes
N/A
School District
-
Elementary School
N/A
-
Middle School
N/A
-
High School
N/A
Property Features
-
New Construction
NO
-
Accessibility Features
Accessible Elevator Installed
-
Association Amenities
Clubhouse, Fitness Center, Boat Dock, Playground
-
Foundation Details
Block
-
Senior Community YN
NO
-
Sewer
Public Sewer
-
Tax Lot
86
-
Water Source
Public
Schedule a Showing
Showing scheduled successfully.
Mortgage calculator
Estimate your monthly mortgage payment, including the principal and interest, property taxes, and HOA. Adjust the values to generate a more accurate rate.
Your payment
Principal and Interest:
$
Property taxes:
$
HOA fees:
$
Total loan payment:
$
Total interest amount:
$
Location
County
SUSSEX
Elementary School
Middle School
High School
Listing Courtesy of Lee Ann Wilkinson , Berkshire Hathaway HomeServices PenFed Realty
RealHub Information is provided exclusively for consumers' personal, non-commercial use, and it may not be used for any purpose other than to identify prospective properties consumers may be interested in purchasing. All information deemed reliable but not guaranteed and should be independently verified. All properties are subject to prior sale, change or withdrawal. RealHub website owner shall not be responsible for any typographical errors, misinformation, misprints and shall be held totally harmless.

AGENT
Rosie Dove
Call Rosie today to schedule a private showing.

* Listings on this website come from the FMLS IDX Compilation and may be held by brokerage firms other than the owner of this website. The listing brokerage is identified in any listing details. Information is deemed reliable but is not guaranteed. If you believe any FMLS listing contains material that infringes your copyrighted work please click here to review our DMCA policy and learn how to submit a takedown request.© 2024 FMLS.
Related Properties
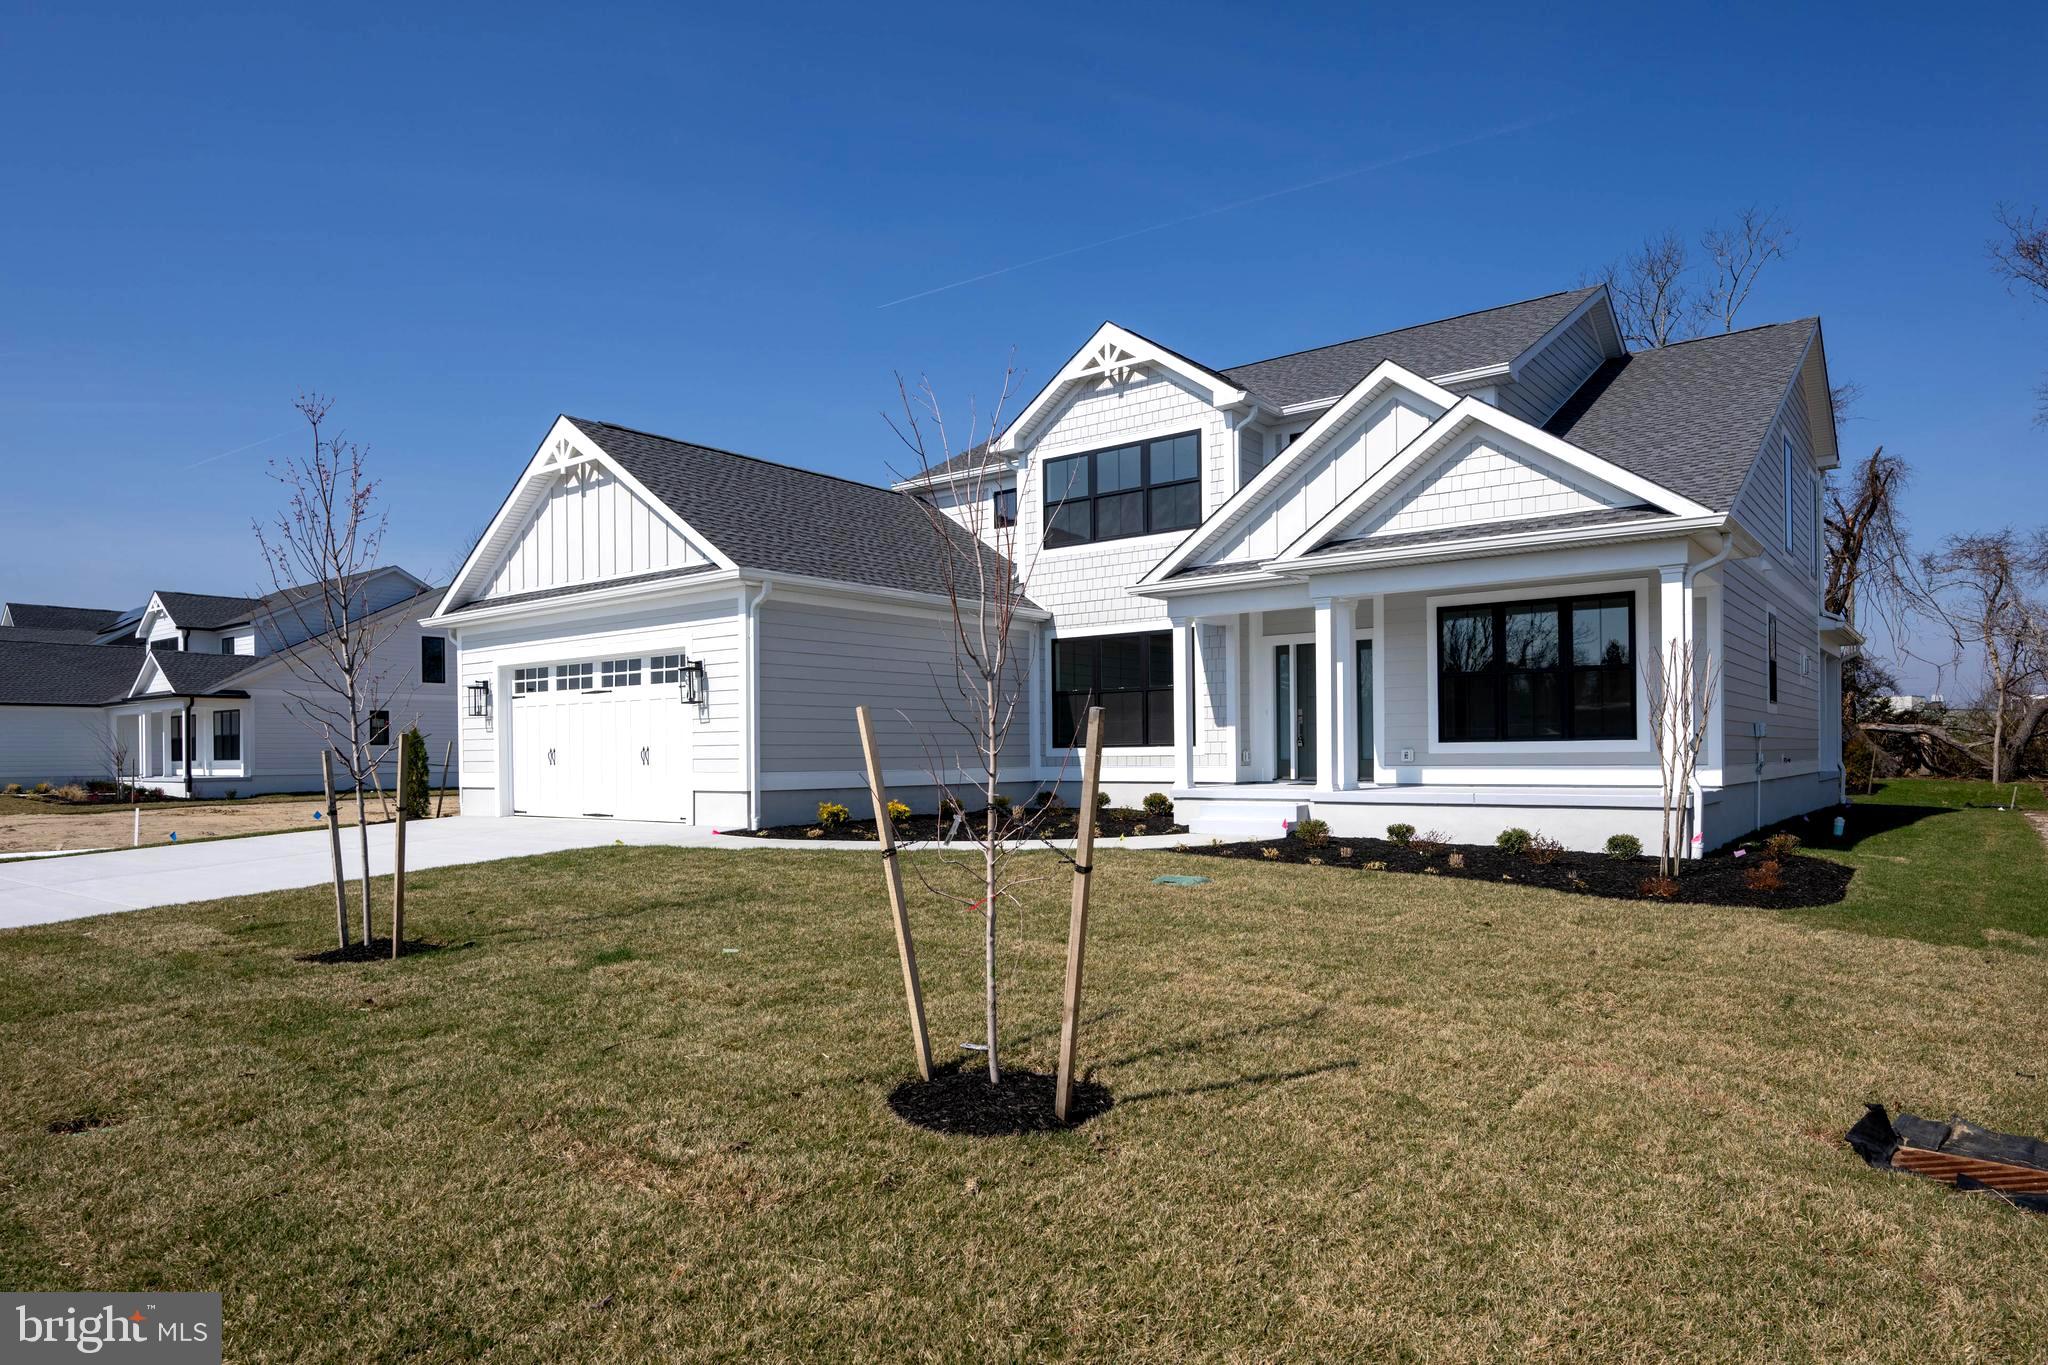
LEWES
169 TYLERS CIRCLE
5 Beds
4 Baths
3,350 Sq.Ft.
$1,799,999
MLS#: DESU2107854
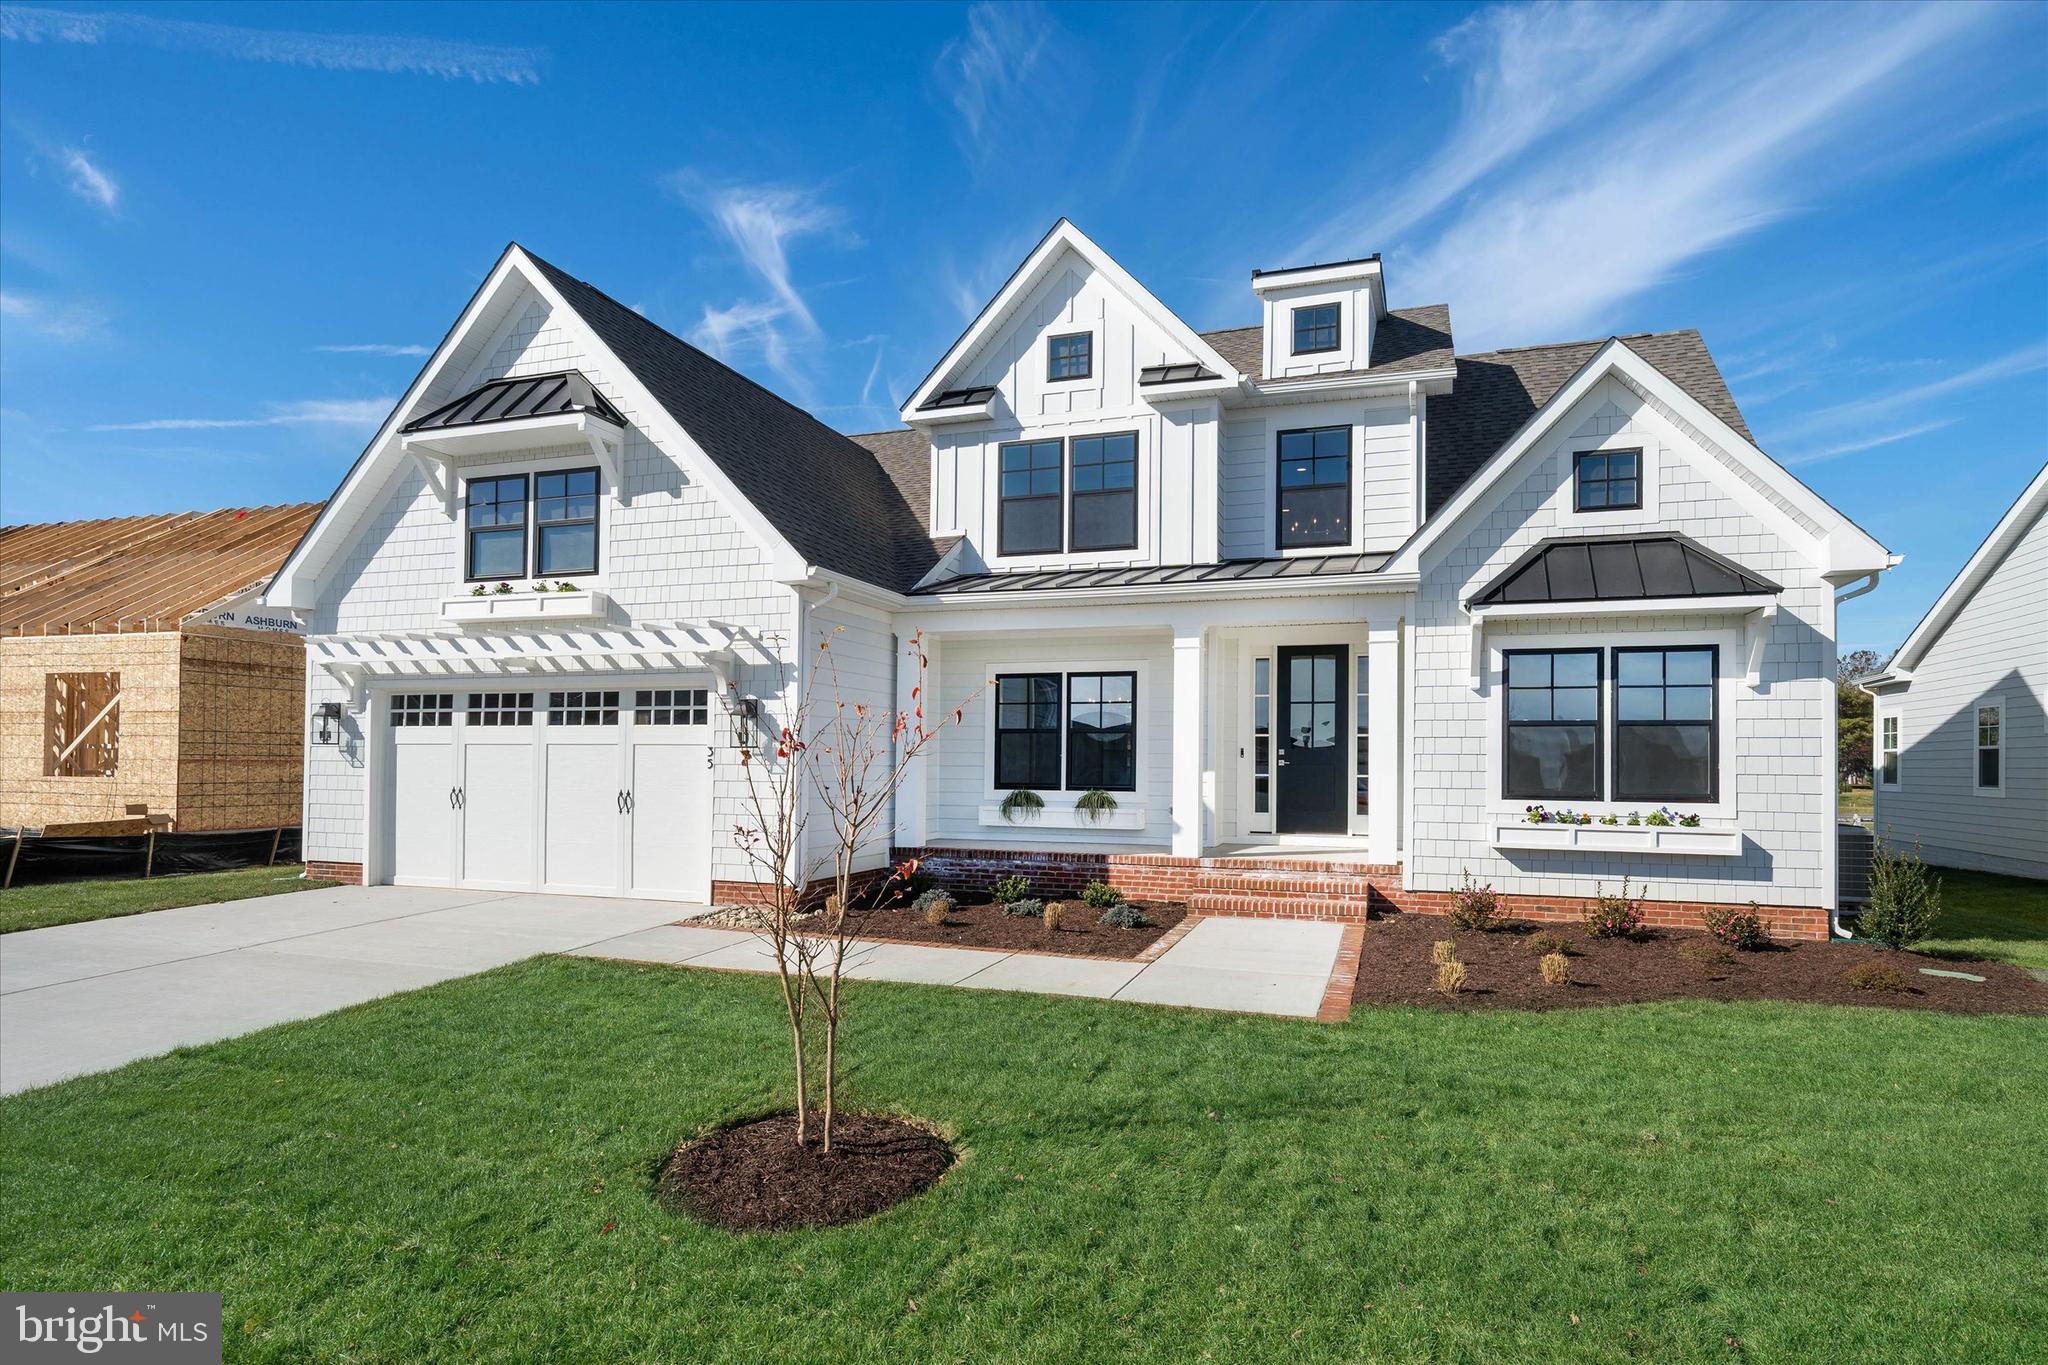
LEWES
35 FILLY LANE
5 Beds
4 Baths
4,207 Sq.Ft.
$1,649,990
MLS#: DESU2098532
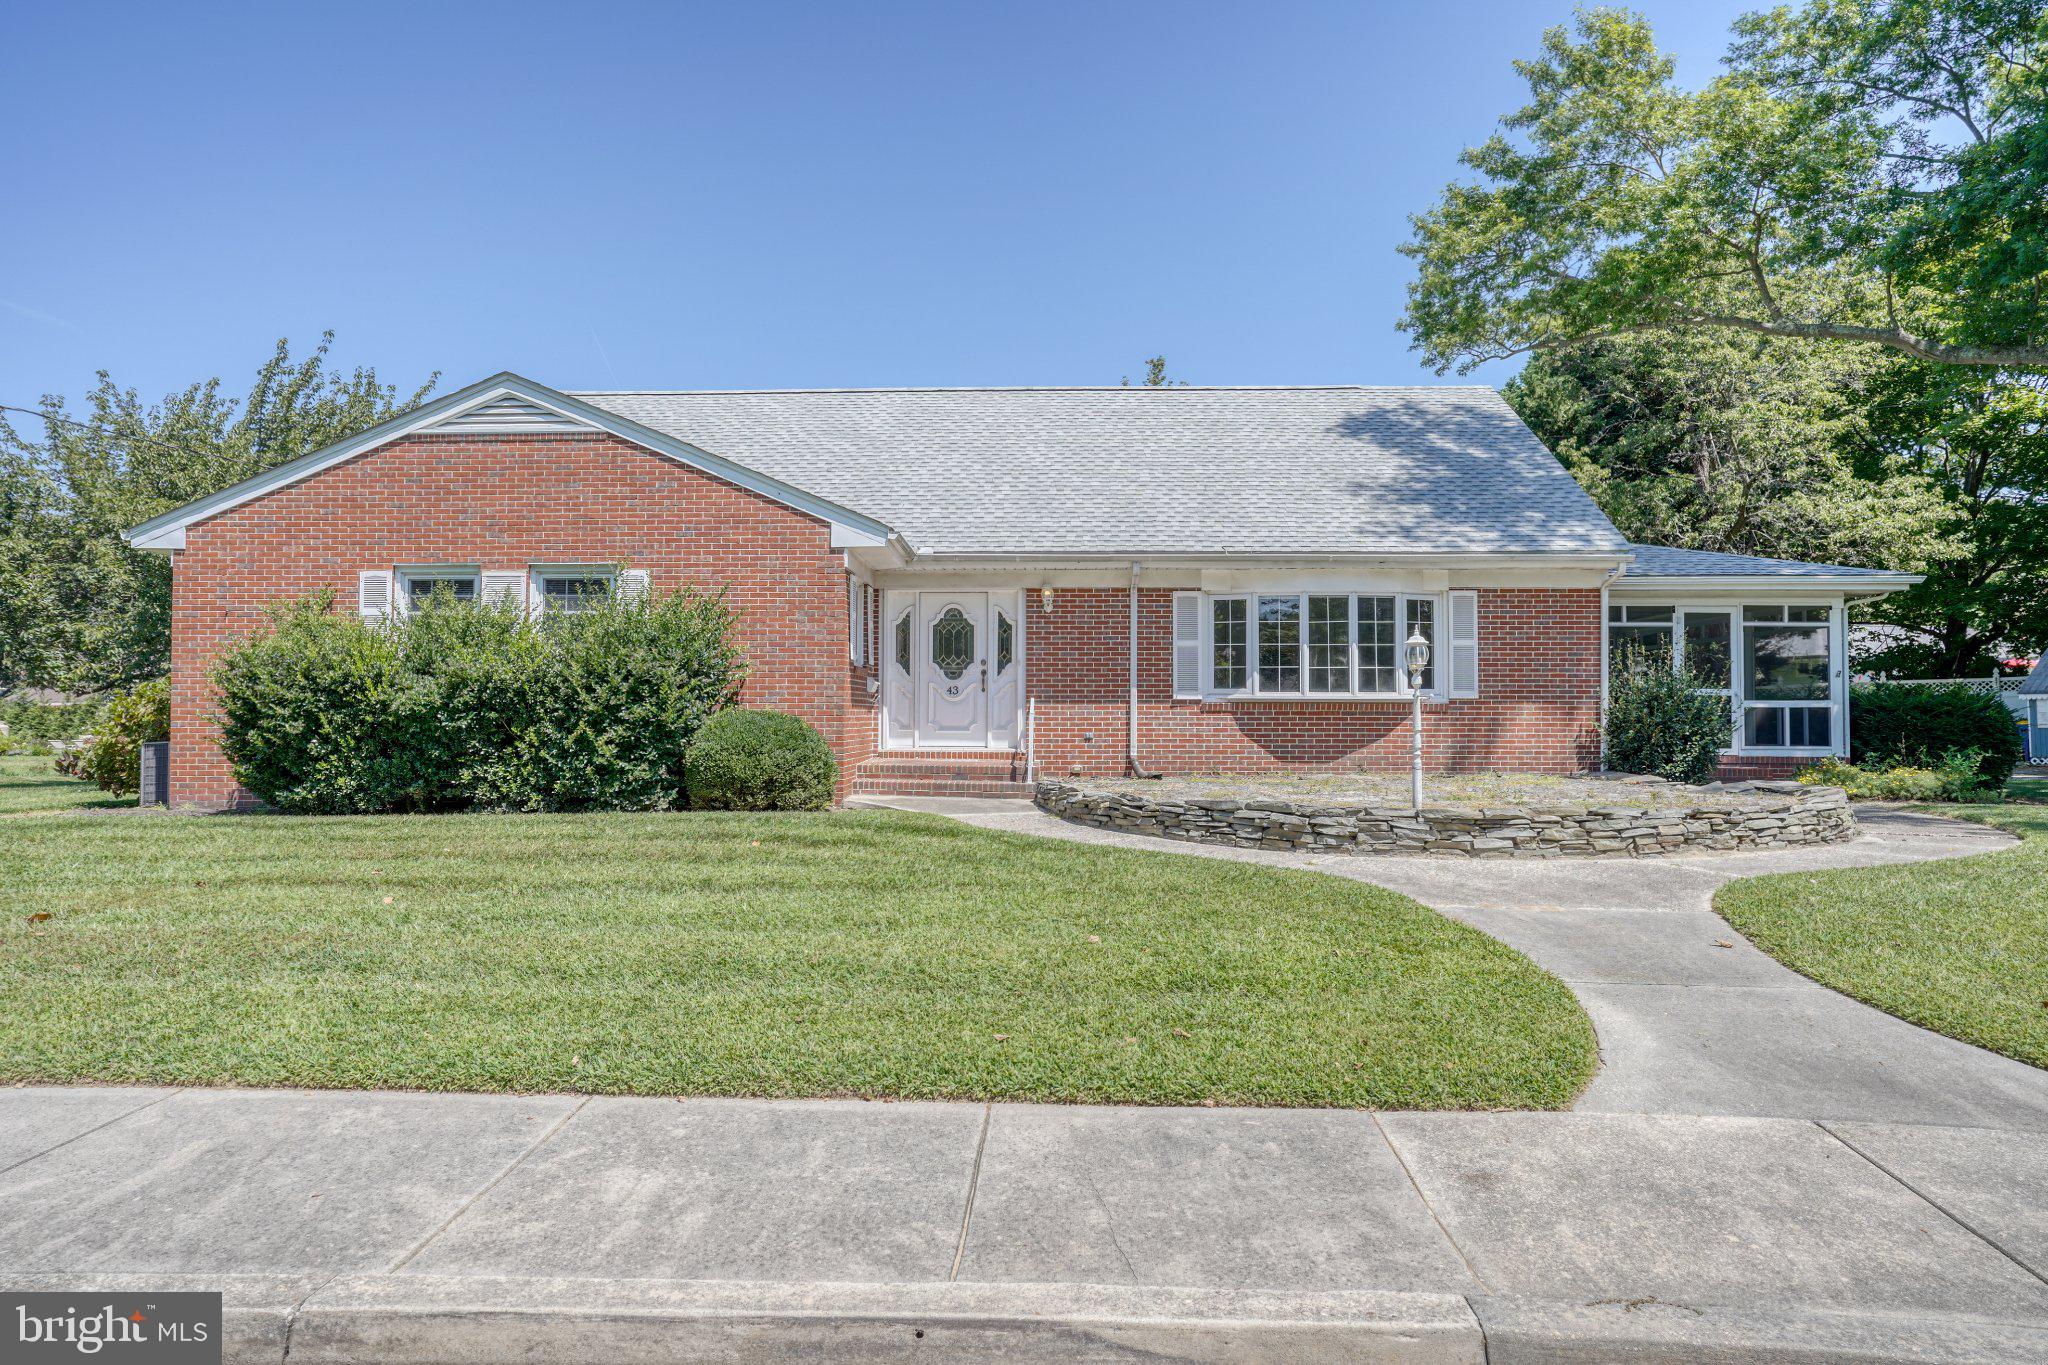
LEWES
43 DEVRIES CIRCLE
4 Beds
4 Baths
2,995 Sq.Ft.
$1,895,000
MLS#: DESU2115862
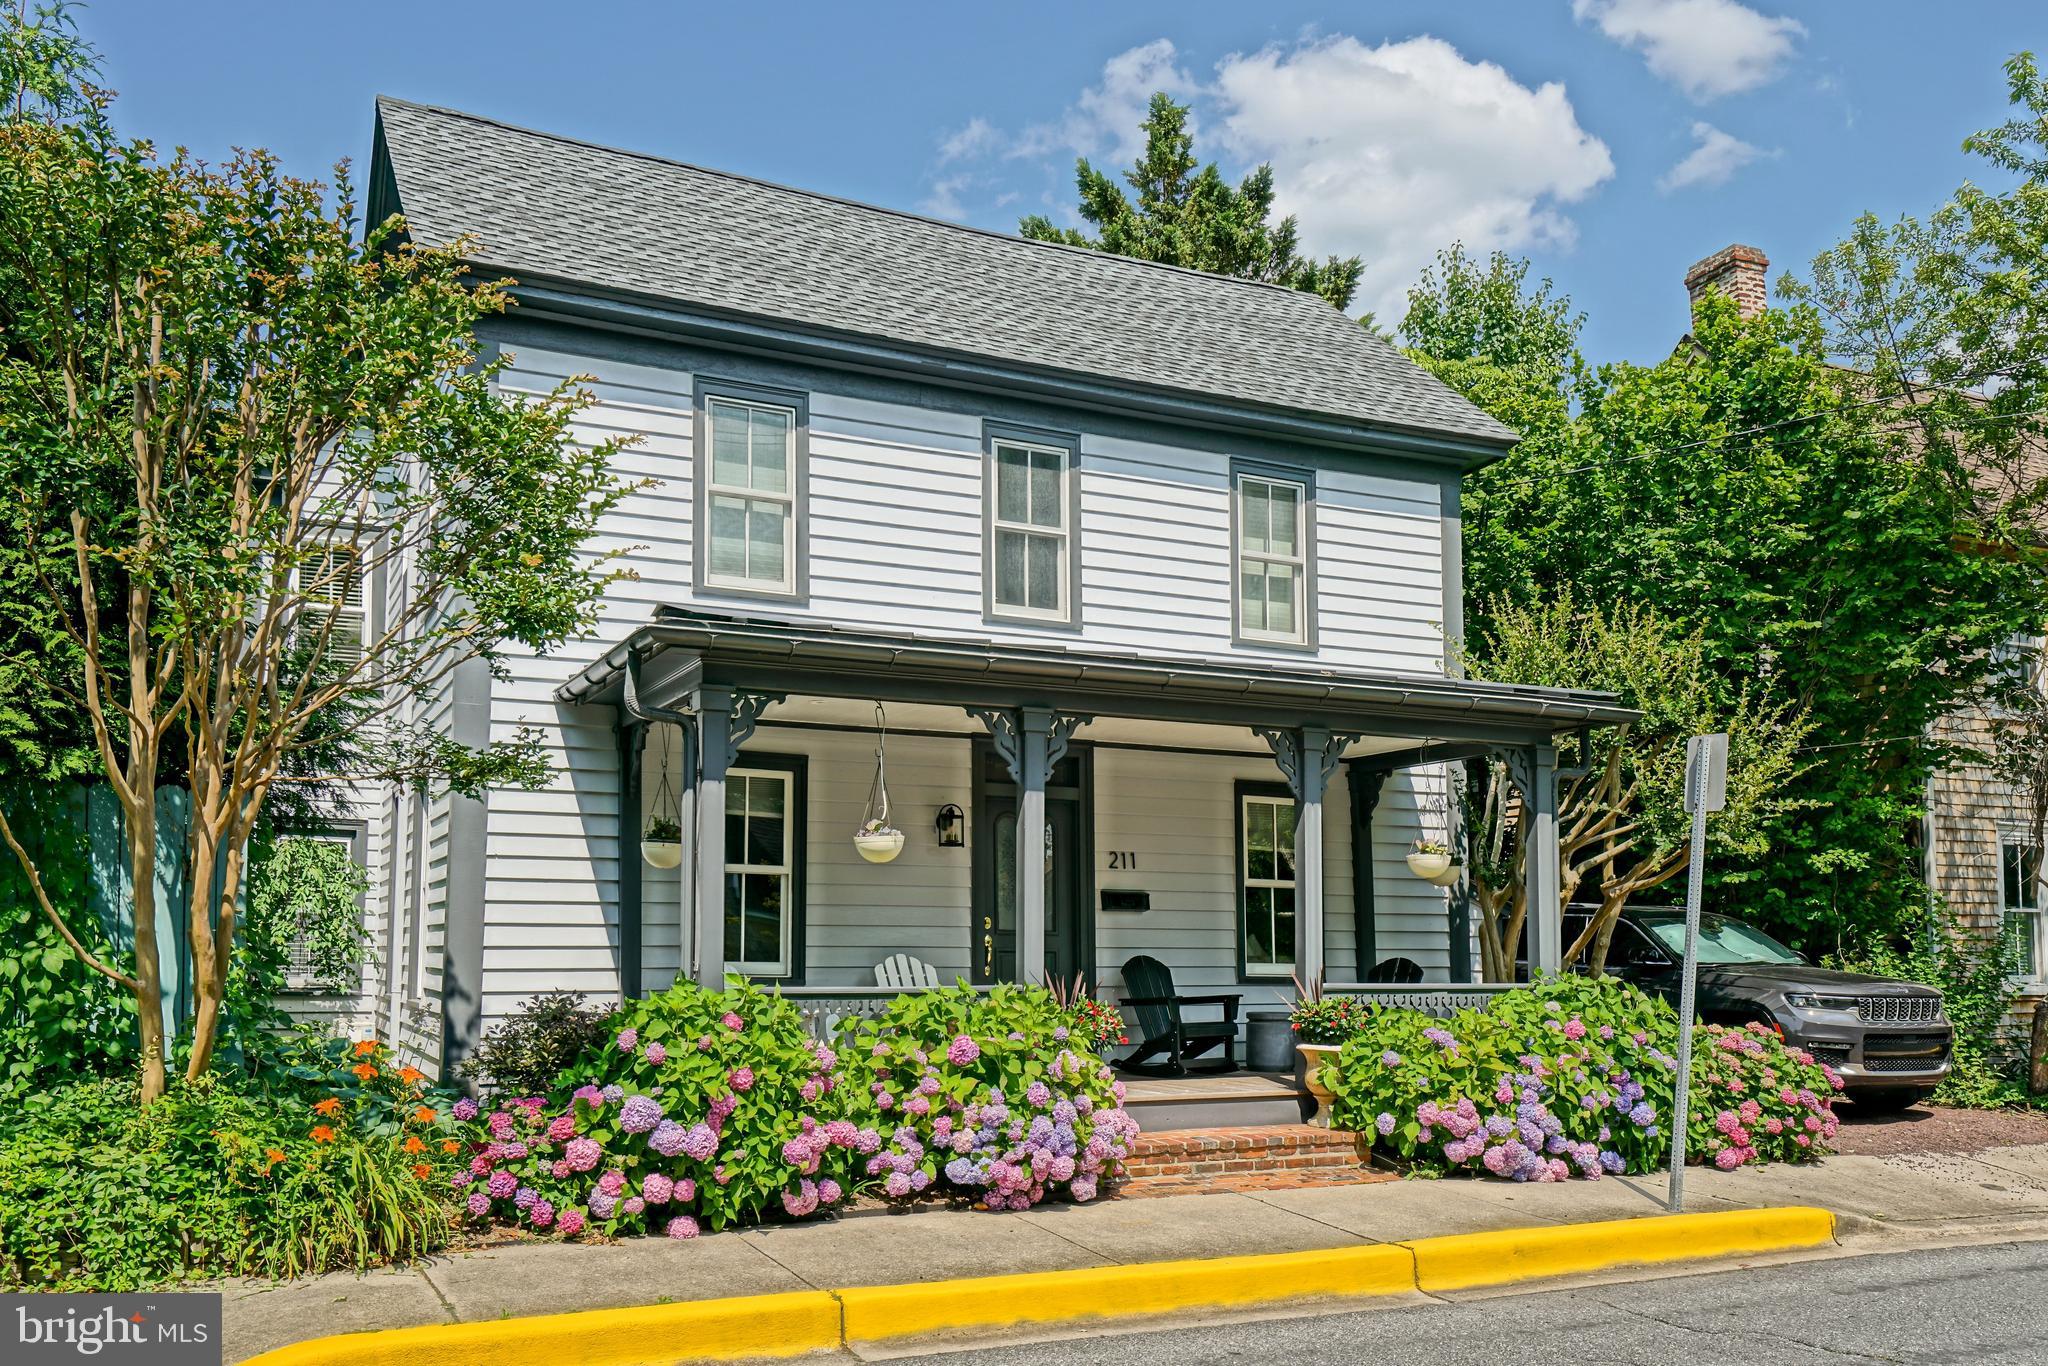
LEWES
211 W 4TH STREET
5 Beds
4 Baths
2,830 Sq.Ft.
$1,599,900
MLS#: DESU2109350
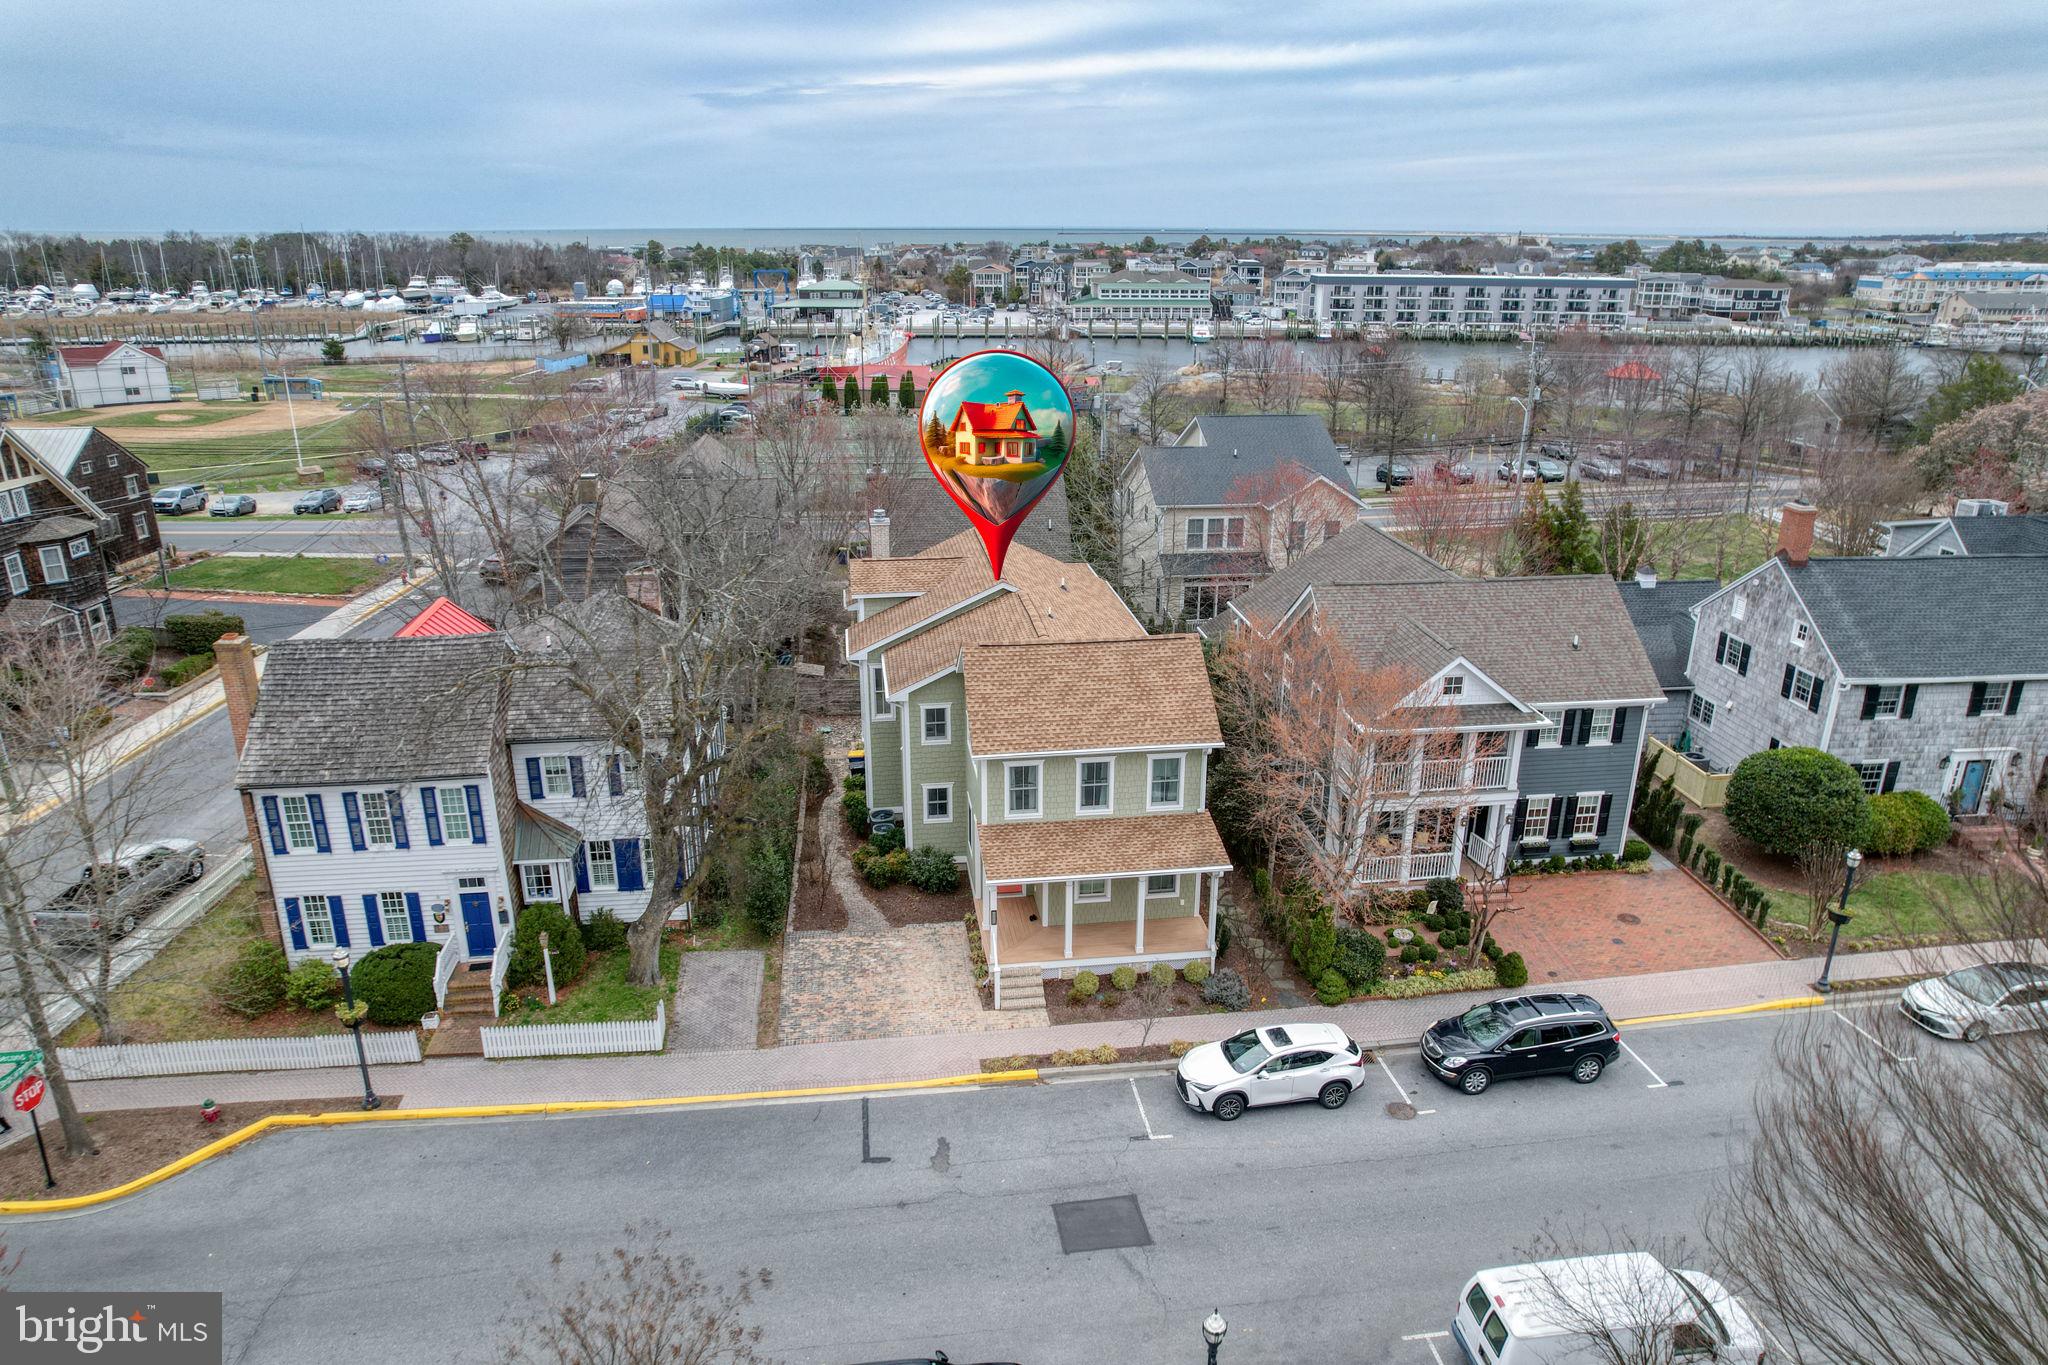
LEWES
237 2ND STREET
4 Beds
3 Baths
2,903 Sq.Ft.
$2,295,000
MLS#: DESU2107918
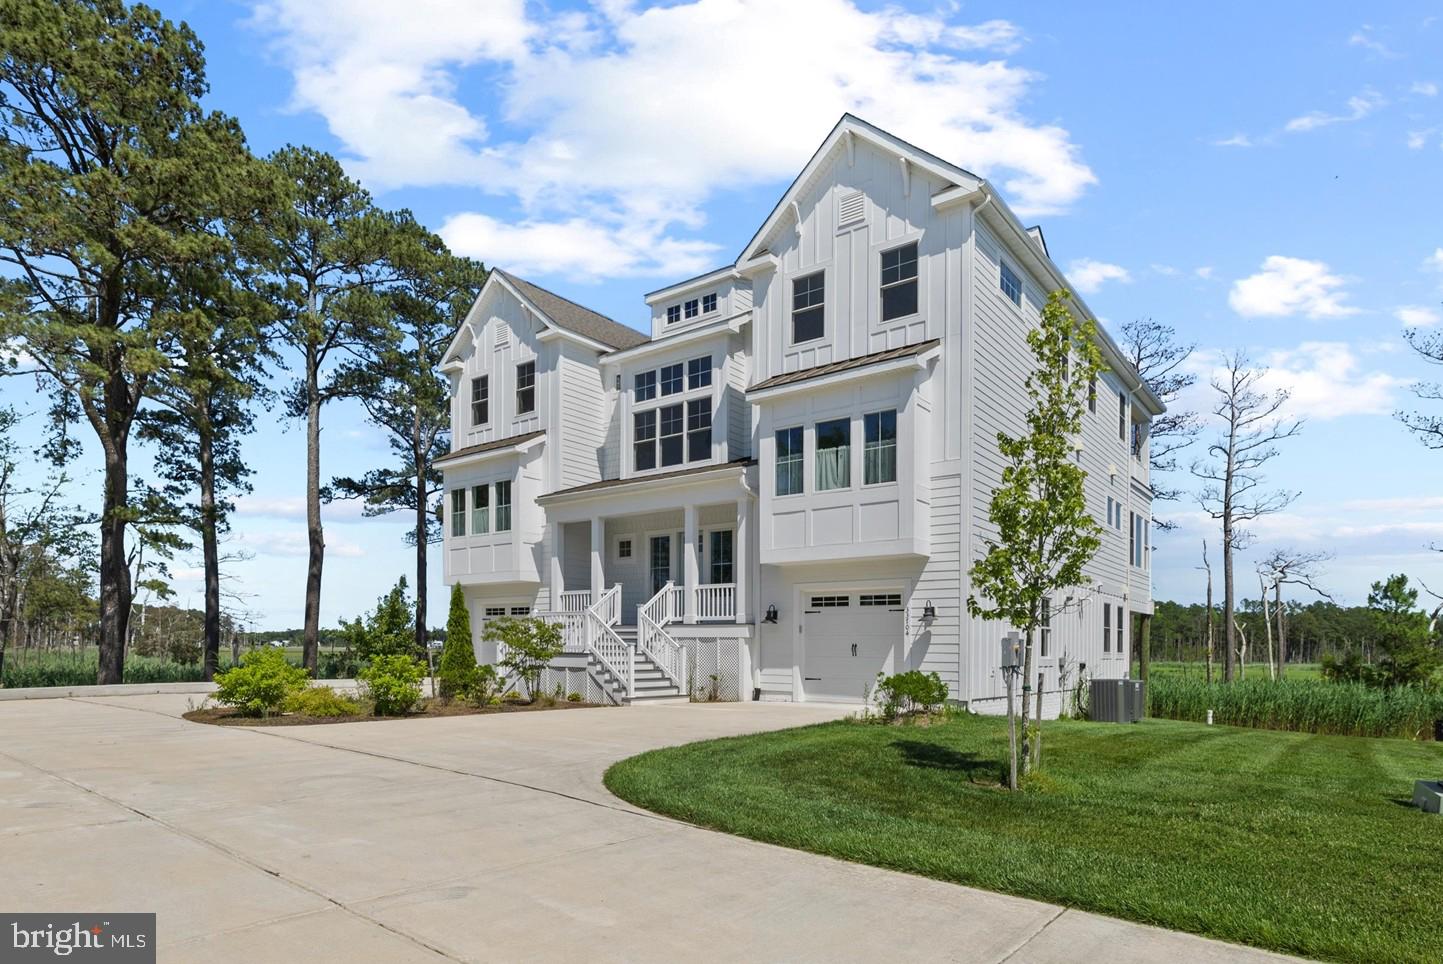
LEWES
33704 HALFORD CIRCLE
6 Beds
5 Baths
6,000 Sq.Ft.
$1,949,000
MLS#: DESU2114084
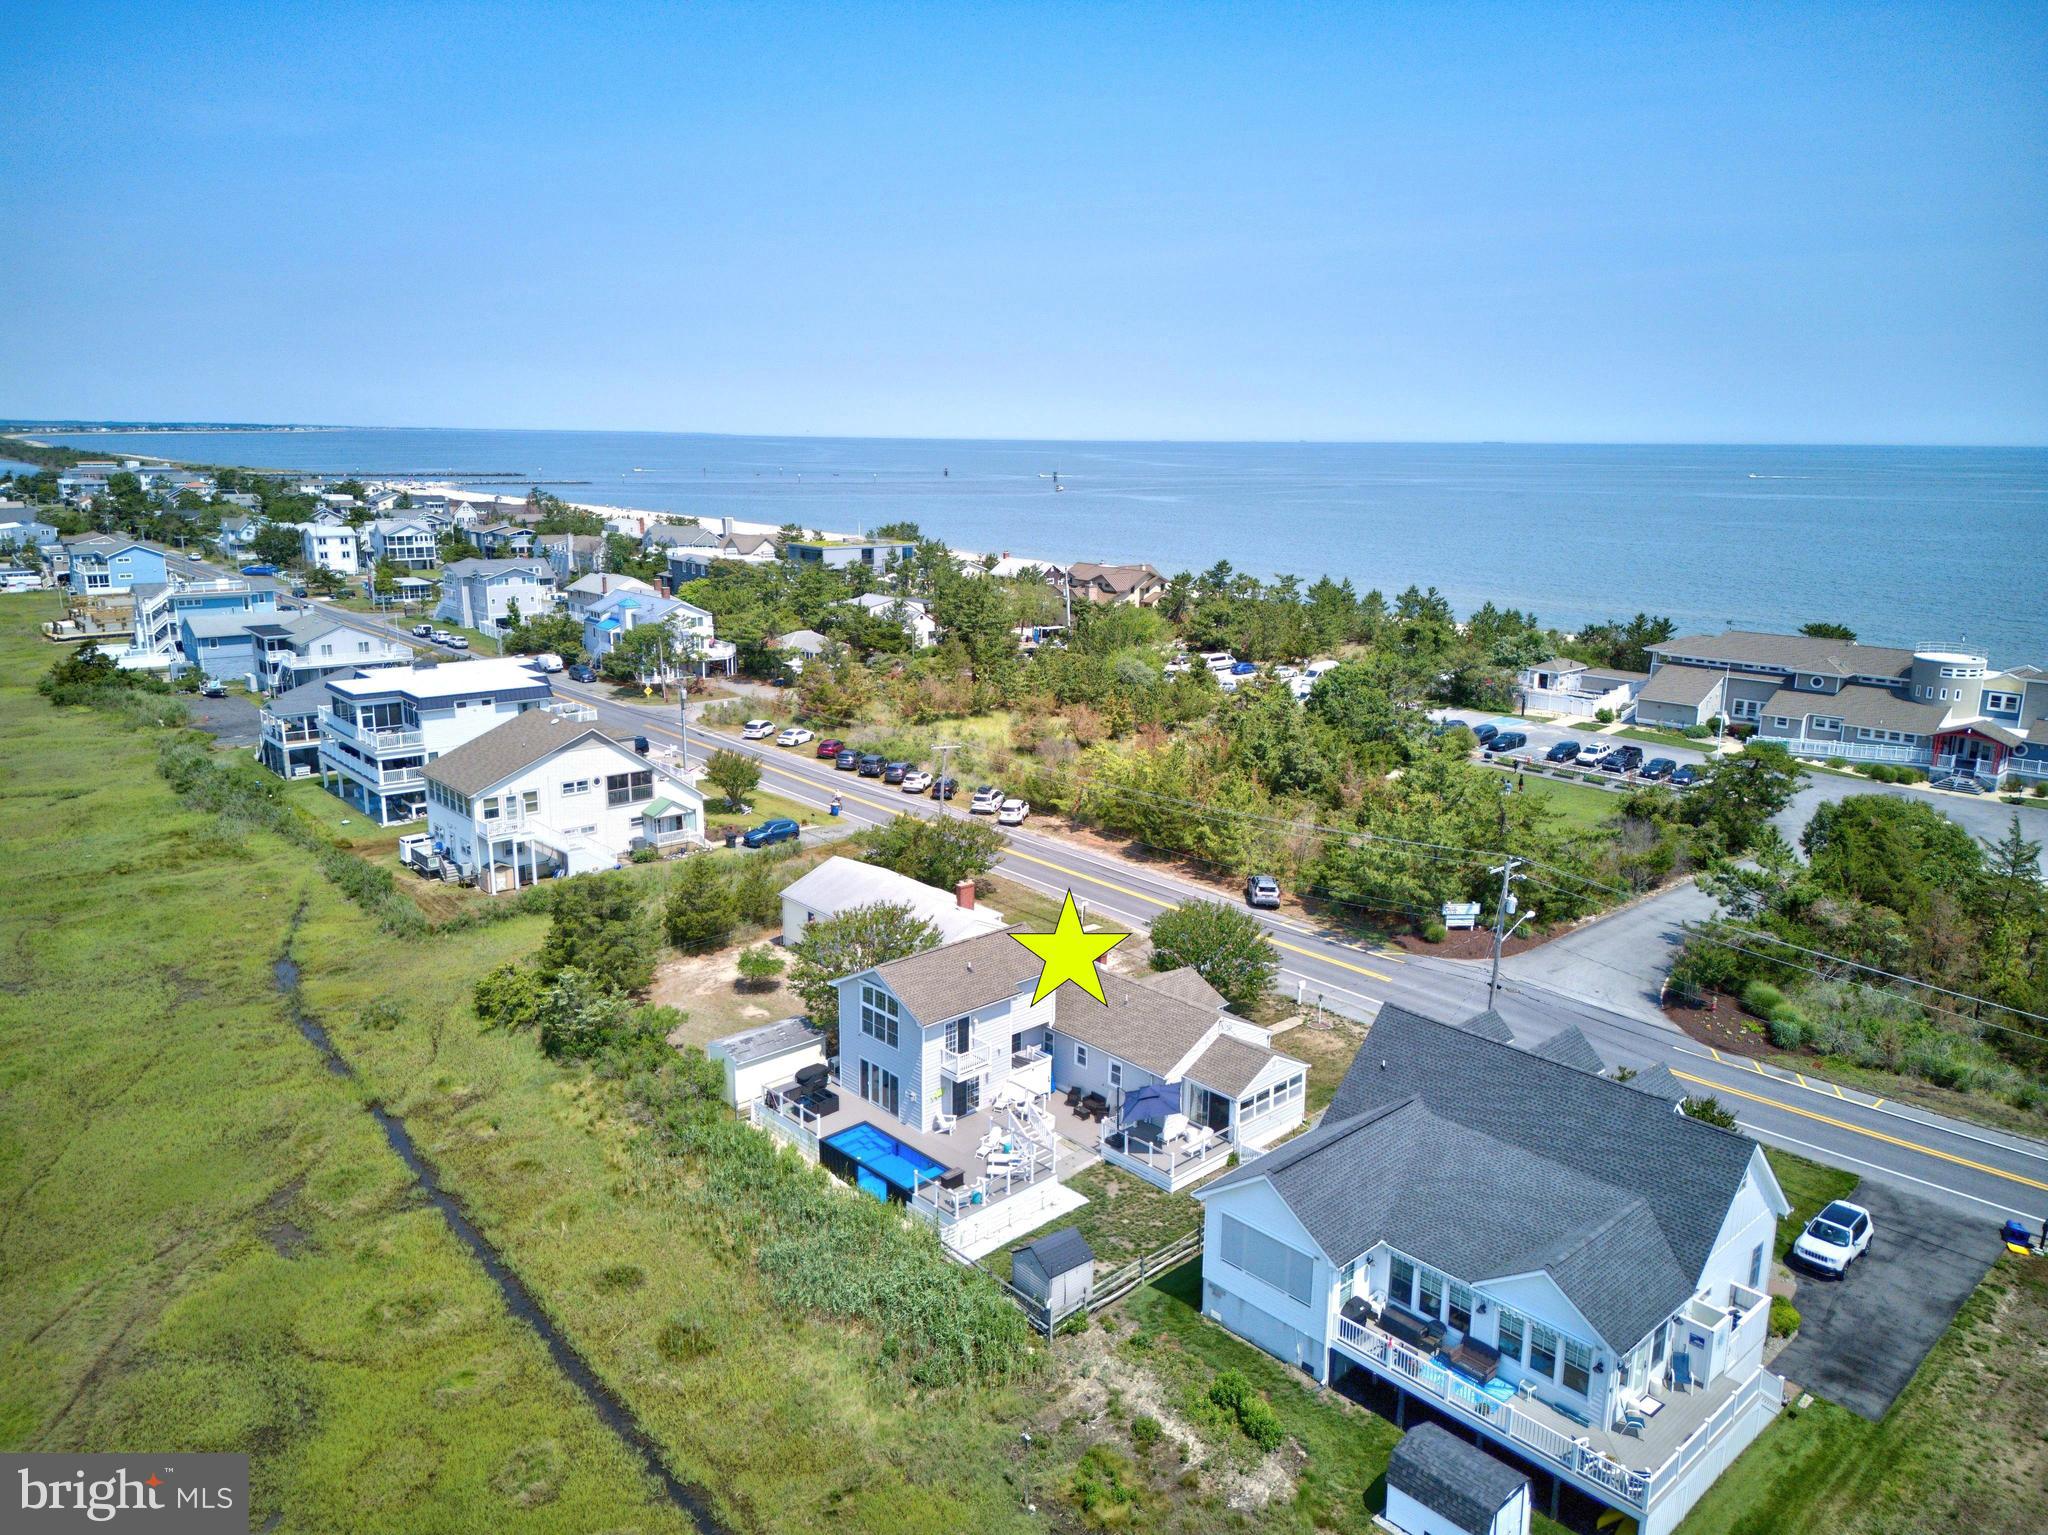
LEWES
1902 CEDAR STREET
4 Beds
3 Baths
2,125 Sq.Ft.
$1,950,000
MLS#: DESU2115304
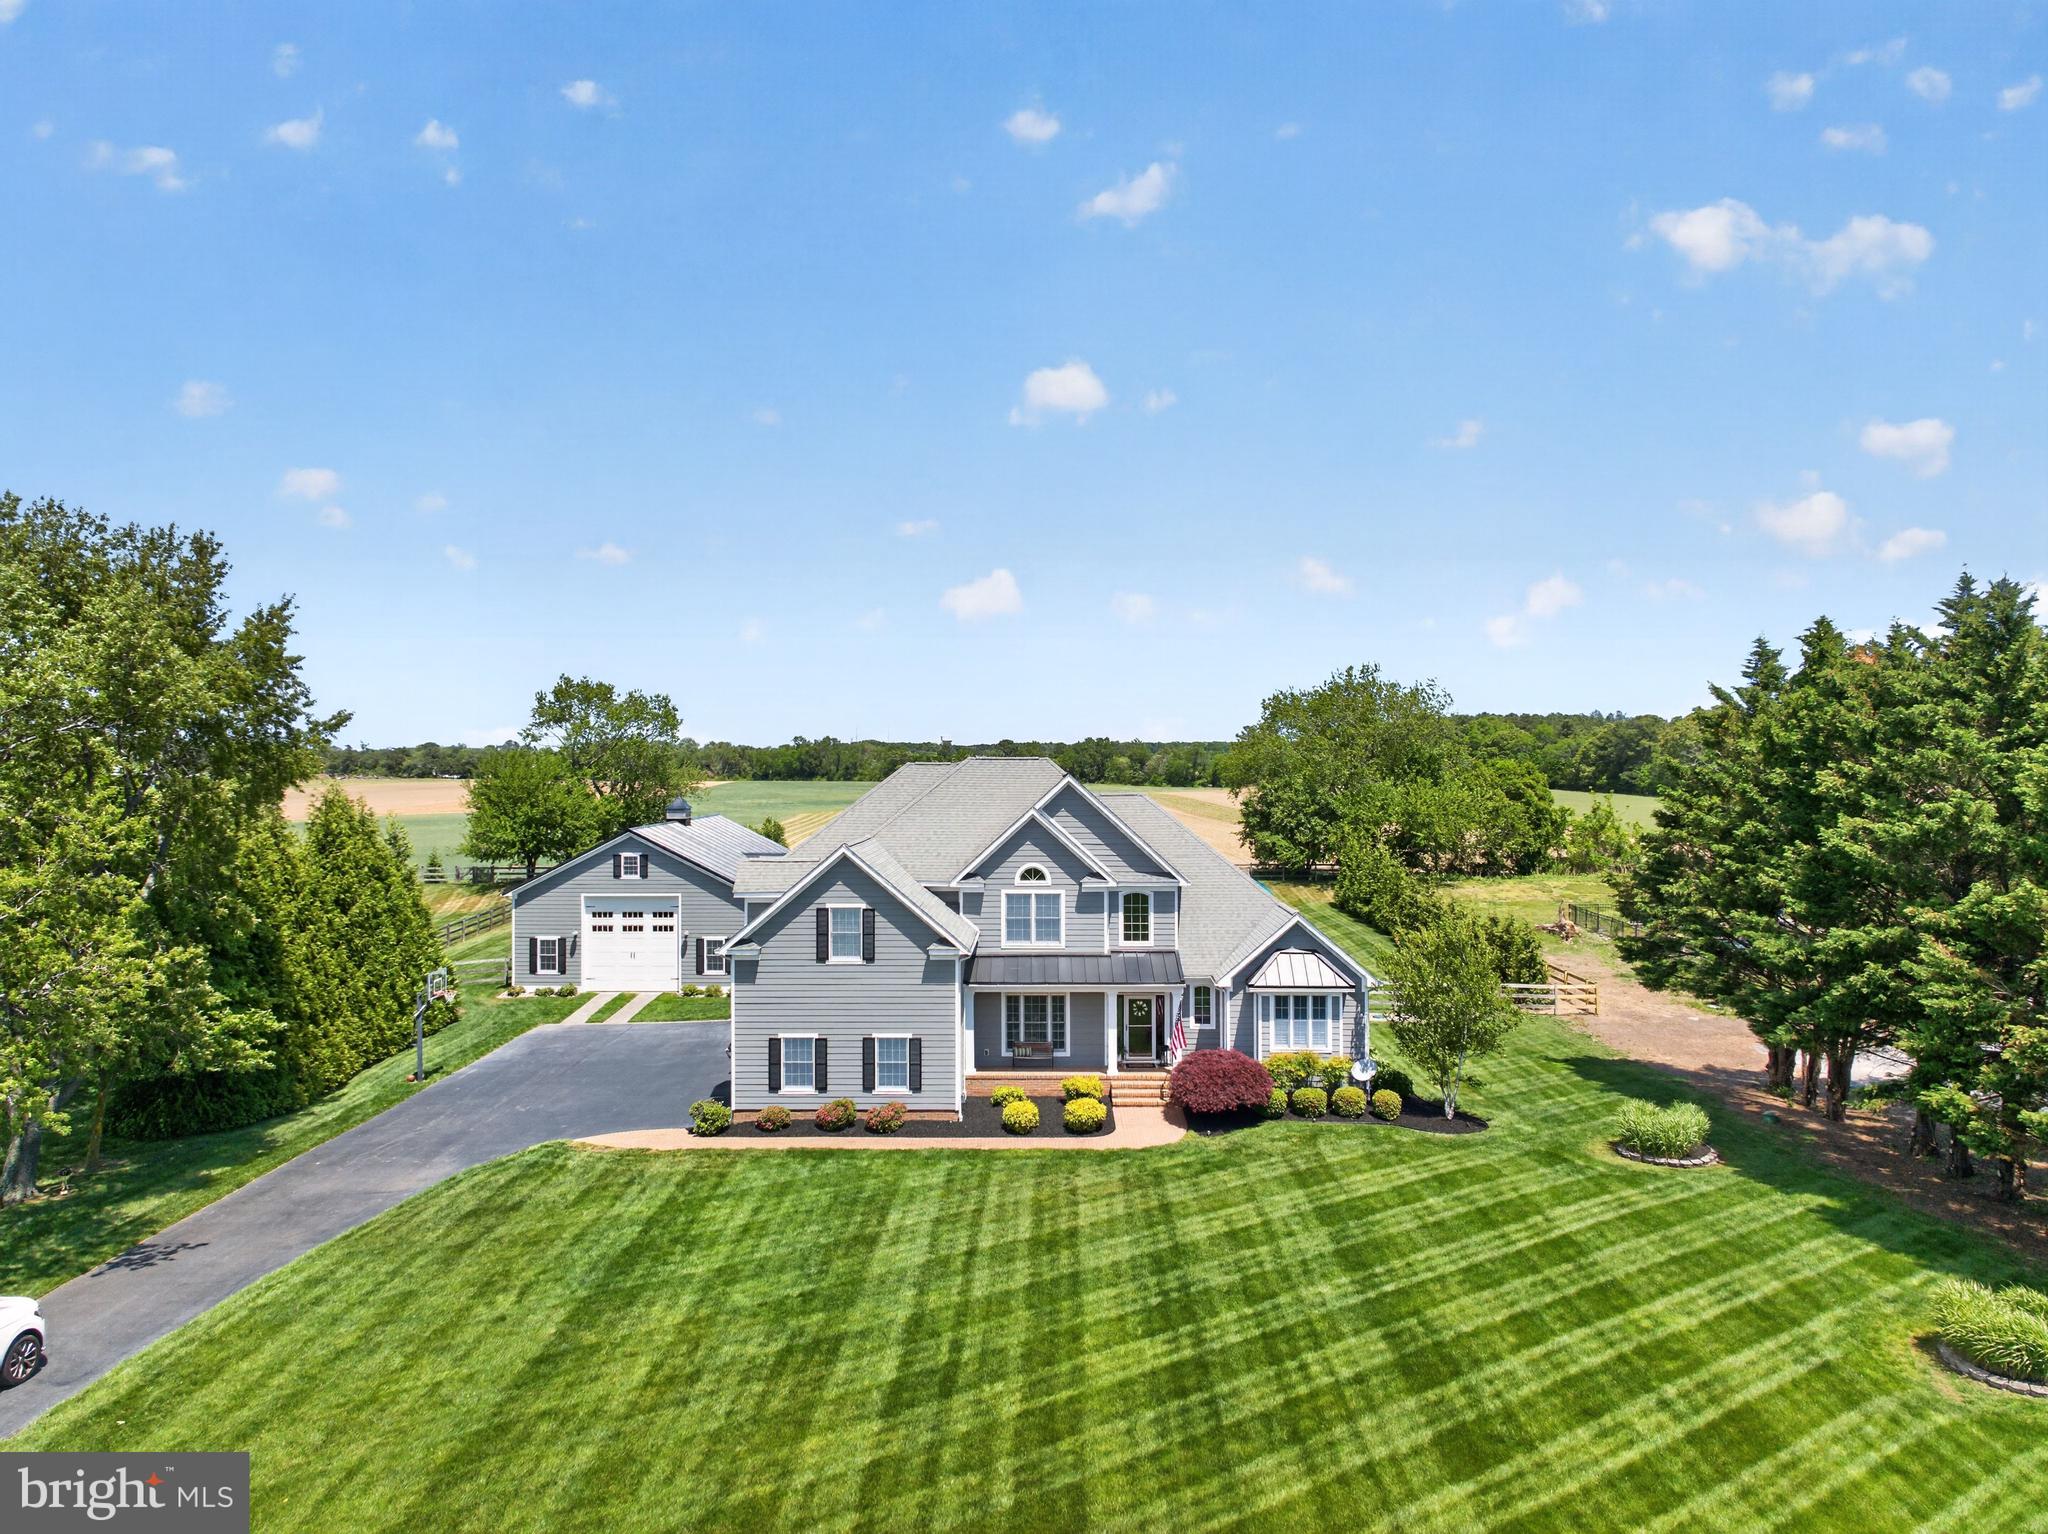
LEWES
29 BRIDLE RIDGE CIRCLE
4 Beds
3 Baths
6,000 Sq.Ft.
$2,300,000
MLS#: DESU2111854
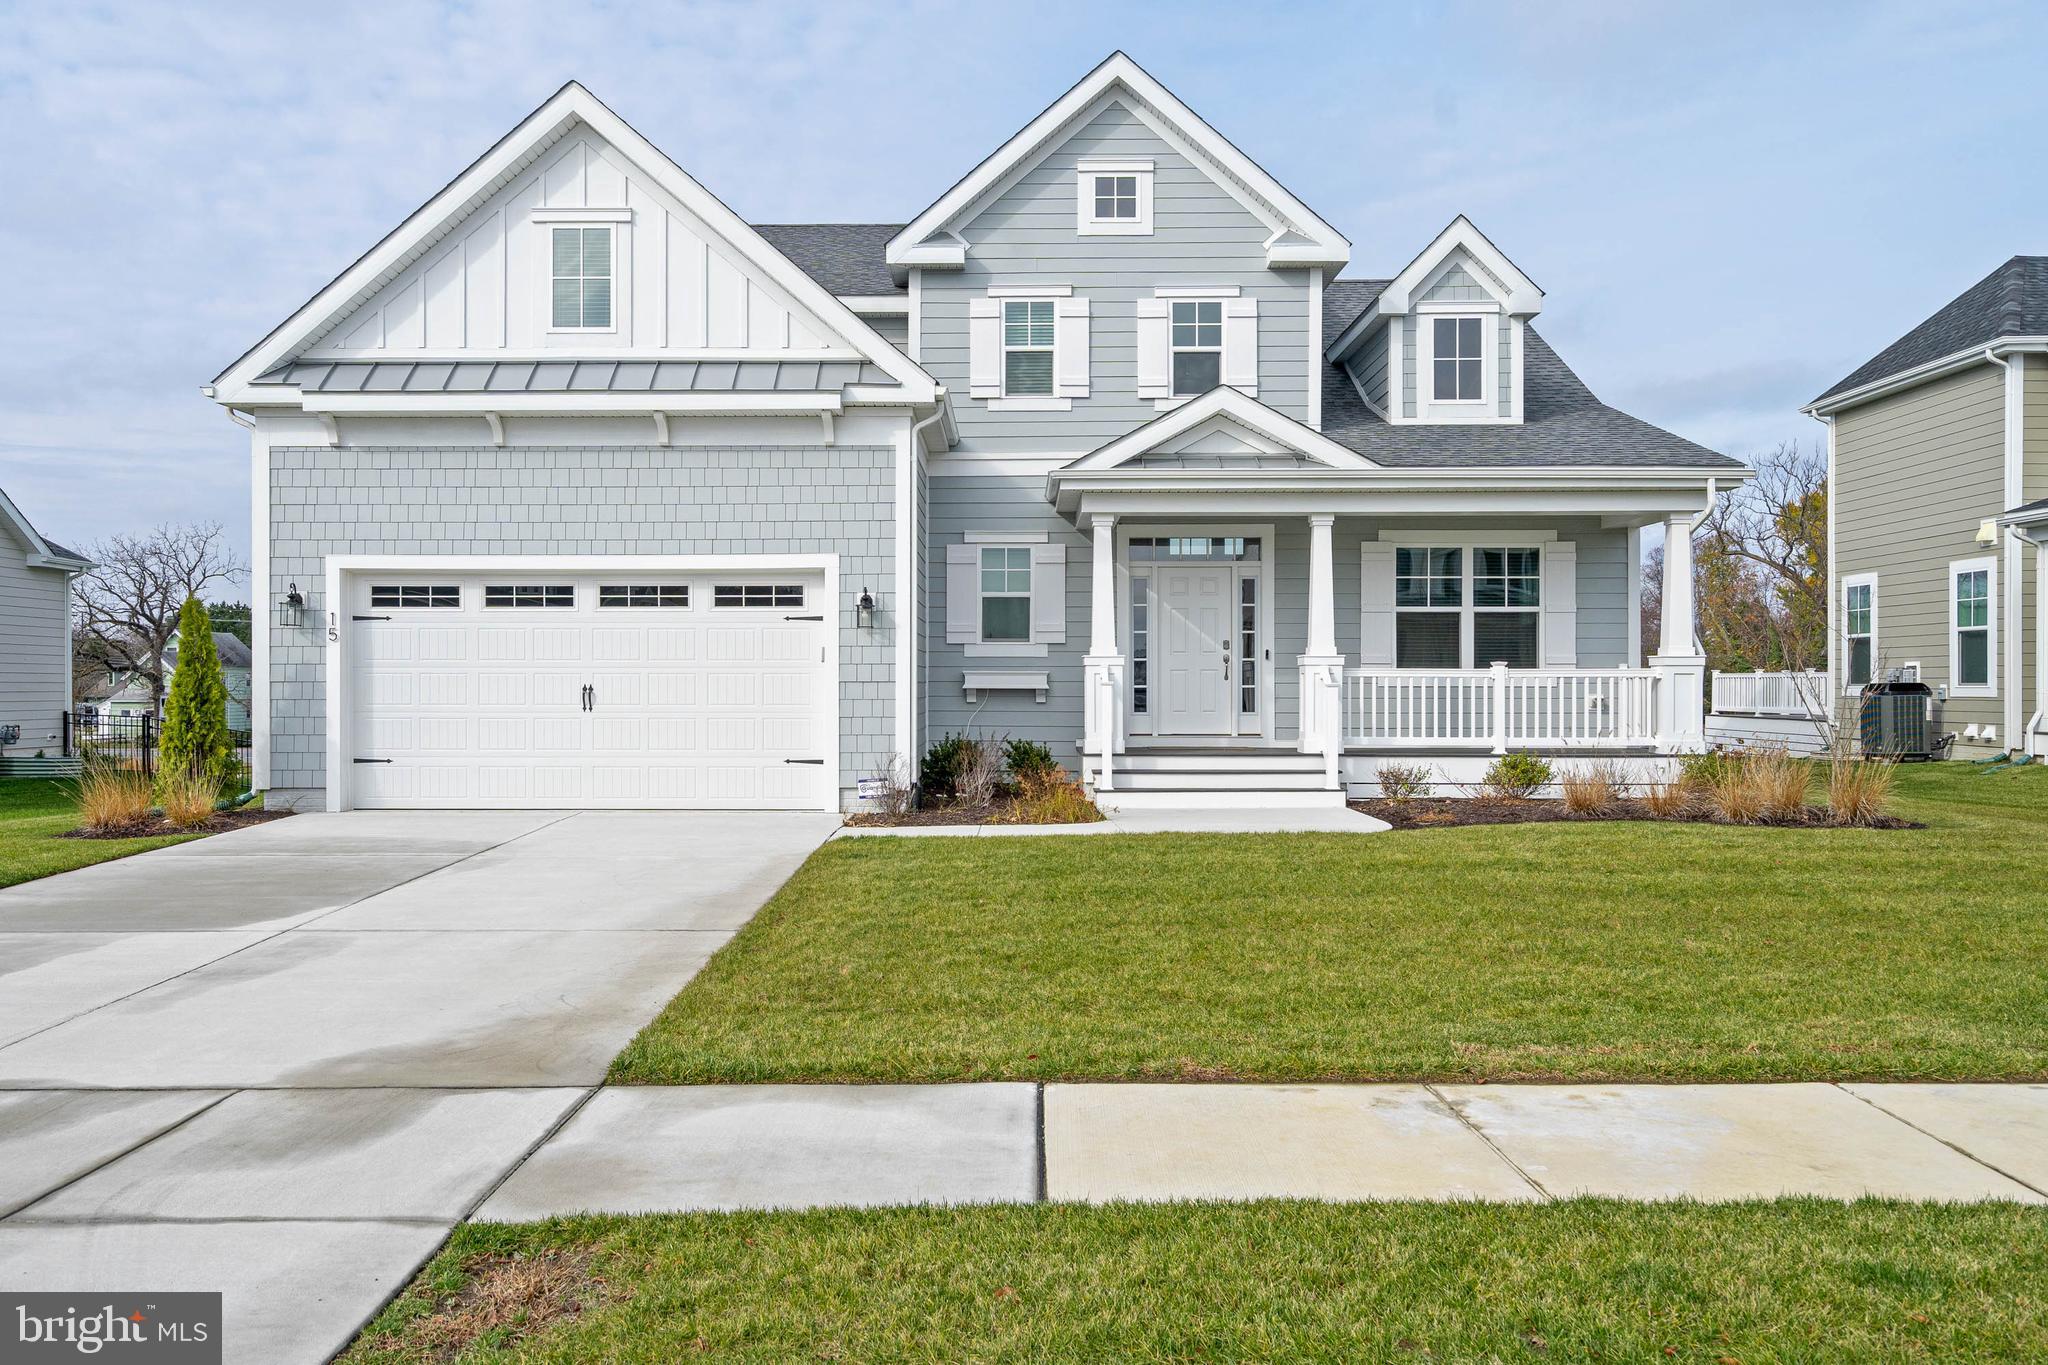
LEWES
15 FILLY LANE
4 Beds
3 Baths
3,000 Sq.Ft.
$1,699,000
MLS#: DESU2101032
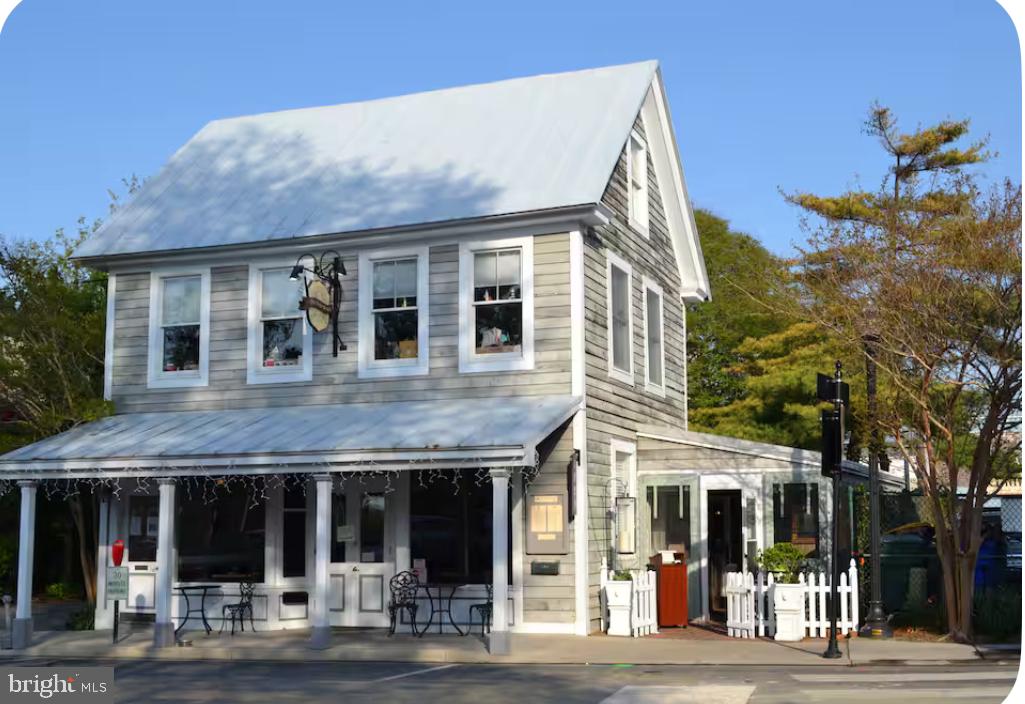
LEWES
109 W MARKET STREET
2 Beds
2 Baths
2,304 Sq.Ft.
$1,995,000
MLS#: DESU2093114
.png)