
Coastal
32928 STARLING BOULEVARD
SELBYVILLE, DE 19975
MLS#: DESU2116622
$559,990


Property
Beds
3
Full Baths
2
1/2 Baths
None
Year Built
None
Sq.Footage
1,892
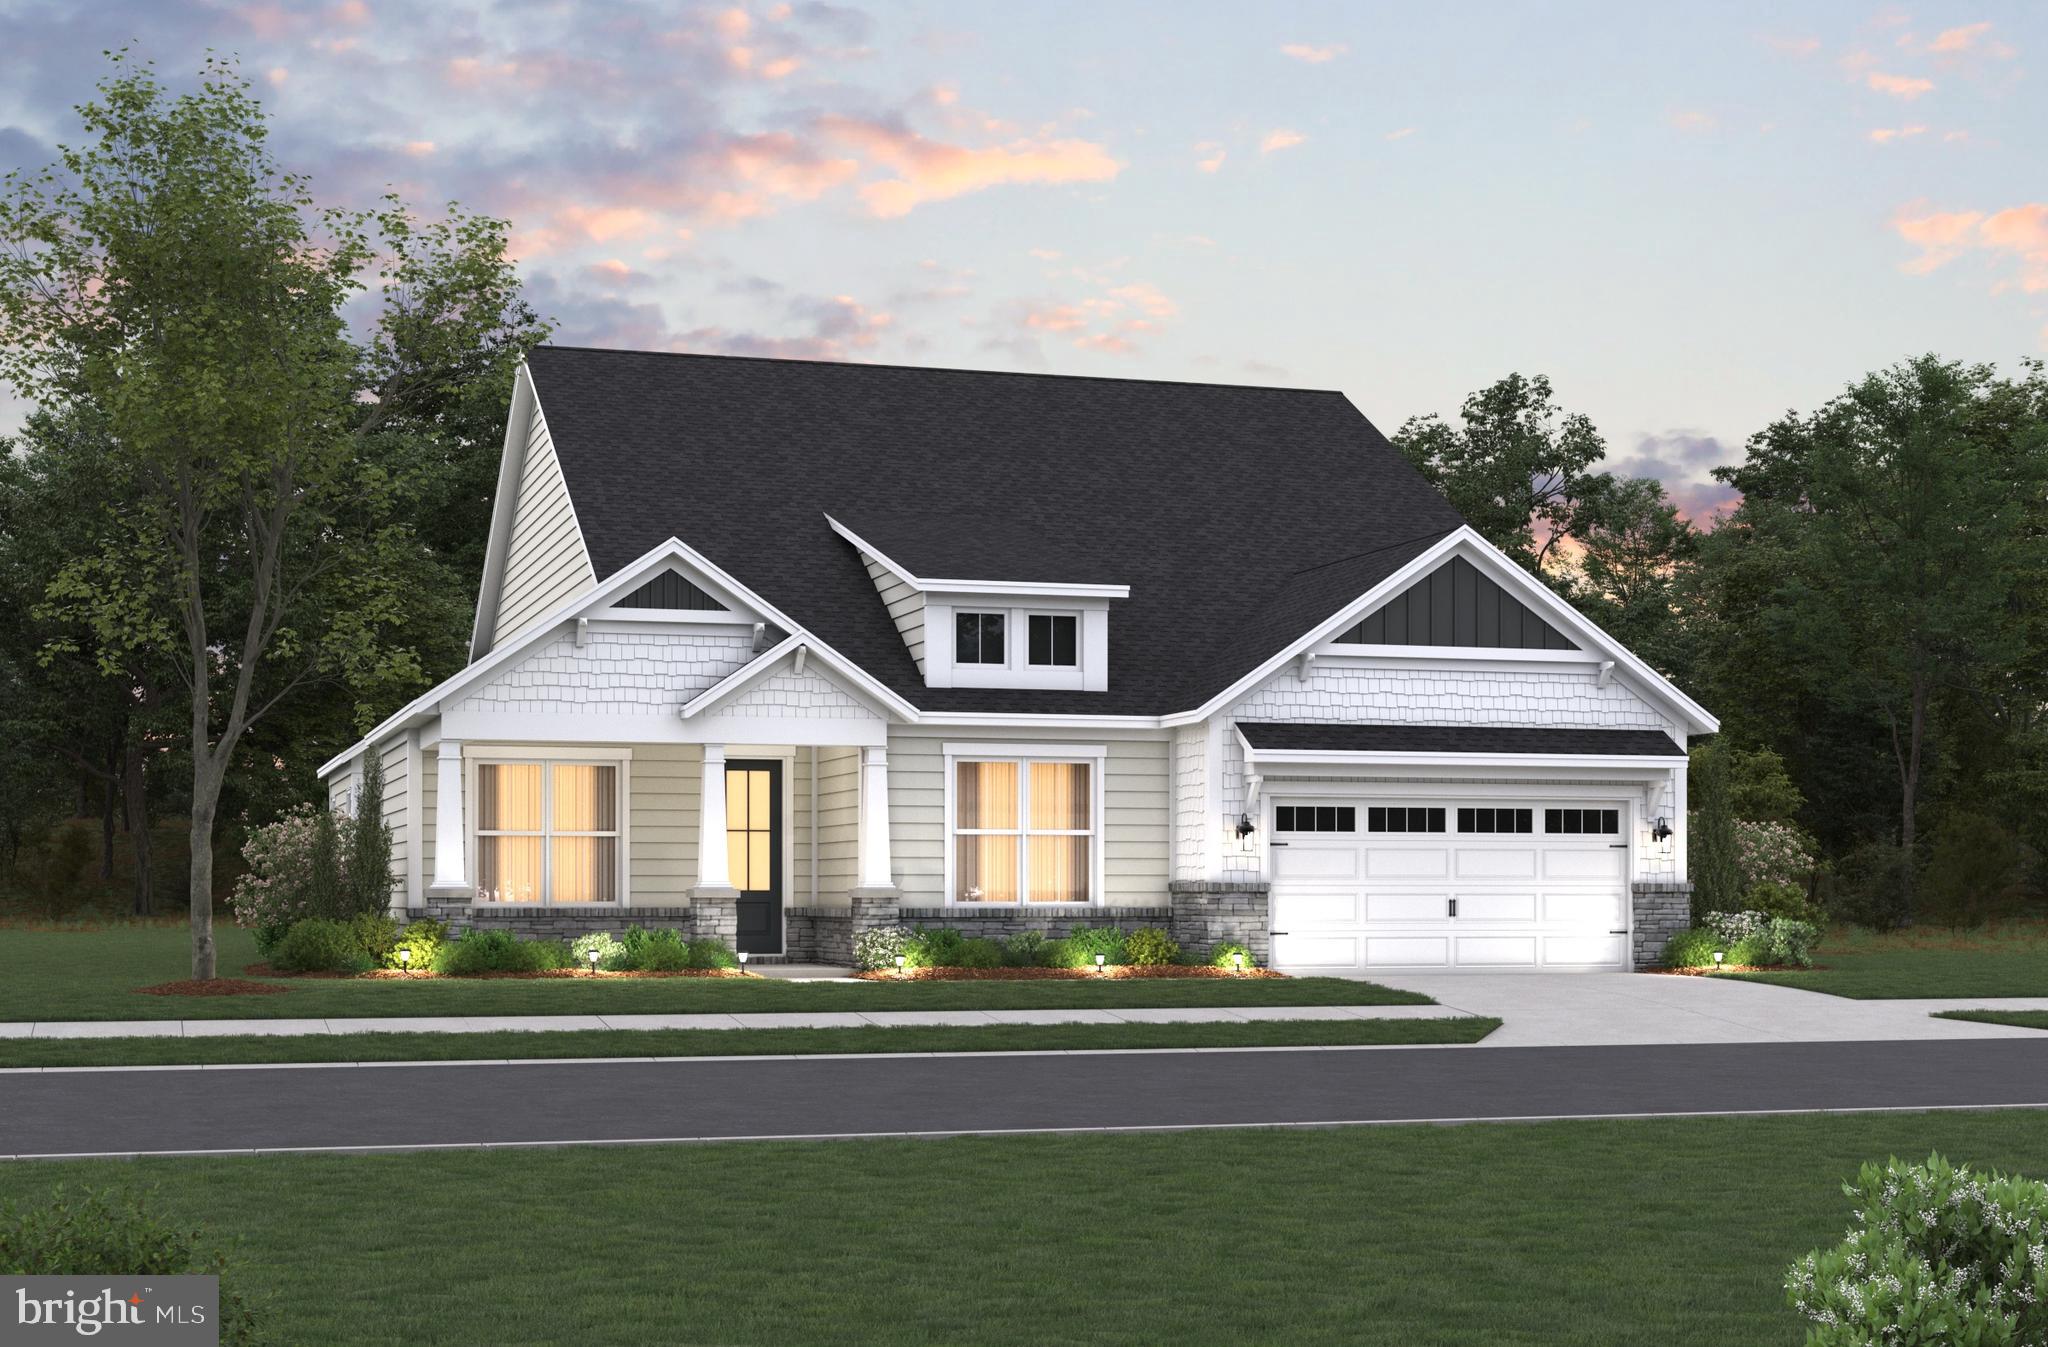
Discover Kingfisher, Delaware beaches’ newest master-planned community, perfectly situated just minutes from the shoreline, premier dining, and the area’s most beloved attractions. Designed for those who crave a relaxed coastal lifestyle with modern conveniences, this thoughtfully crafted neighborhood blends breezy beach living with exceptional amenities and timeless architectural charm. The Tyndall is a one-level home design with 3 bedrooms and two full baths, with the option for a second-floor loft with a 4th bedroom, full bathroom, and storage room. Upon entry into the home, are two secondary bedrooms with a shared full bathroom. Through the foyer is an open design complete with great room, corner kitchen and breakfast area. Off the entertaining space is the primary suite with bedroom, walk-in closet and primary bath where you can choose from a large shower with seat or a shower with separate tub. Other options include a 3rd car garage and rear covered porch. The homes in Kingfisher will be built to the highest quality and energy efficiency standards, certified for Energy Star, Indoor Air Plus, and Zero Energy Ready. Enjoy greater comfort and energy savings in your new home. This listing represents base price for a to-be-built home.
Features & Amenities
Interior
-
Total Bedrooms
3
-
Bathrooms
2
-
Above Grade Finished Area
1892.0
-
Basement YN
NO
-
Cooling YN
YES
-
Cooling
Central Air, ENERGY STAR Qualified Equipment, Electric
-
Fireplace YN
NO
-
Heating YN
YES
-
Heating
Electric, Central, Heat Pump
-
Main Level Bedrooms
3
-
Pet friendly
Number Limit, Yes
Exterior
-
Garage
Yes
-
Garage spaces
2
-
Construction Materials
Frame, Vinyl Siding
-
Parking
Garage Door Opener, Concrete, Garage, Driveway, Other, Attached
-
Pool
Yes
-
Pool Features
Community
-
Waterfront YN
NO
-
View
Water, Pond, Trees/Woods
Area & Lot
-
Lot Size(acres)
0.21
-
Lot Size(square feet)
9,000
-
Property Type
Residential
-
Property Sub Type
Single Family Residence
-
Architectural Style
Coastal
Price
-
Sales Price
$559,990
-
Financing Options
Cash, Conventional, FHA, VA
-
Sq. Footage
1,892
-
Price/SqFt
$295
HOA
-
Association
YES
-
Association Fee
$235
-
Association Fee Frequency
Monthly
-
Association Fee Includes
N/A
School District
-
Elementary School
N/A
-
Middle School
N/A
-
High School
N/A
Property Features
-
New Construction
YES
-
Association Amenities
Billiard Room, Clubhouse, Fitness Center, Game Room, Meeting Room, Other, Recreation Facilities, Playground
-
Foundation Details
Slab
-
Senior Community YN
NO
-
Sewer
Public Sewer
-
Tax Lot
273
-
Water Source
Public
Schedule a Showing
Showing scheduled successfully.
Mortgage calculator
Estimate your monthly mortgage payment, including the principal and interest, property taxes, and HOA. Adjust the values to generate a more accurate rate.
Your payment
Principal and Interest:
$
Property taxes:
$
HOA fees:
$
Total loan payment:
$
Total interest amount:
$
Location
County
SUSSEX
Elementary School
Middle School
High School
Listing Courtesy of Tracy L. Zell, Long & Foster Real Estate, Inc.
RealHub Information is provided exclusively for consumers' personal, non-commercial use, and it may not be used for any purpose other than to identify prospective properties consumers may be interested in purchasing. All information deemed reliable but not guaranteed and should be independently verified. All properties are subject to prior sale, change or withdrawal. RealHub website owner shall not be responsible for any typographical errors, misinformation, misprints and shall be held totally harmless.

Salesperson, Realtor
Rosie Dove
Call Rosie today to schedule a private showing.

* Listings on this website come from the FMLS IDX Compilation and may be held by brokerage firms other than the owner of this website. The listing brokerage is identified in any listing details. Information is deemed reliable but is not guaranteed. If you believe any FMLS listing contains material that infringes your copyrighted work please click here to review our DMCA policy and learn how to submit a takedown request.© 2024 FMLS.
Related Properties
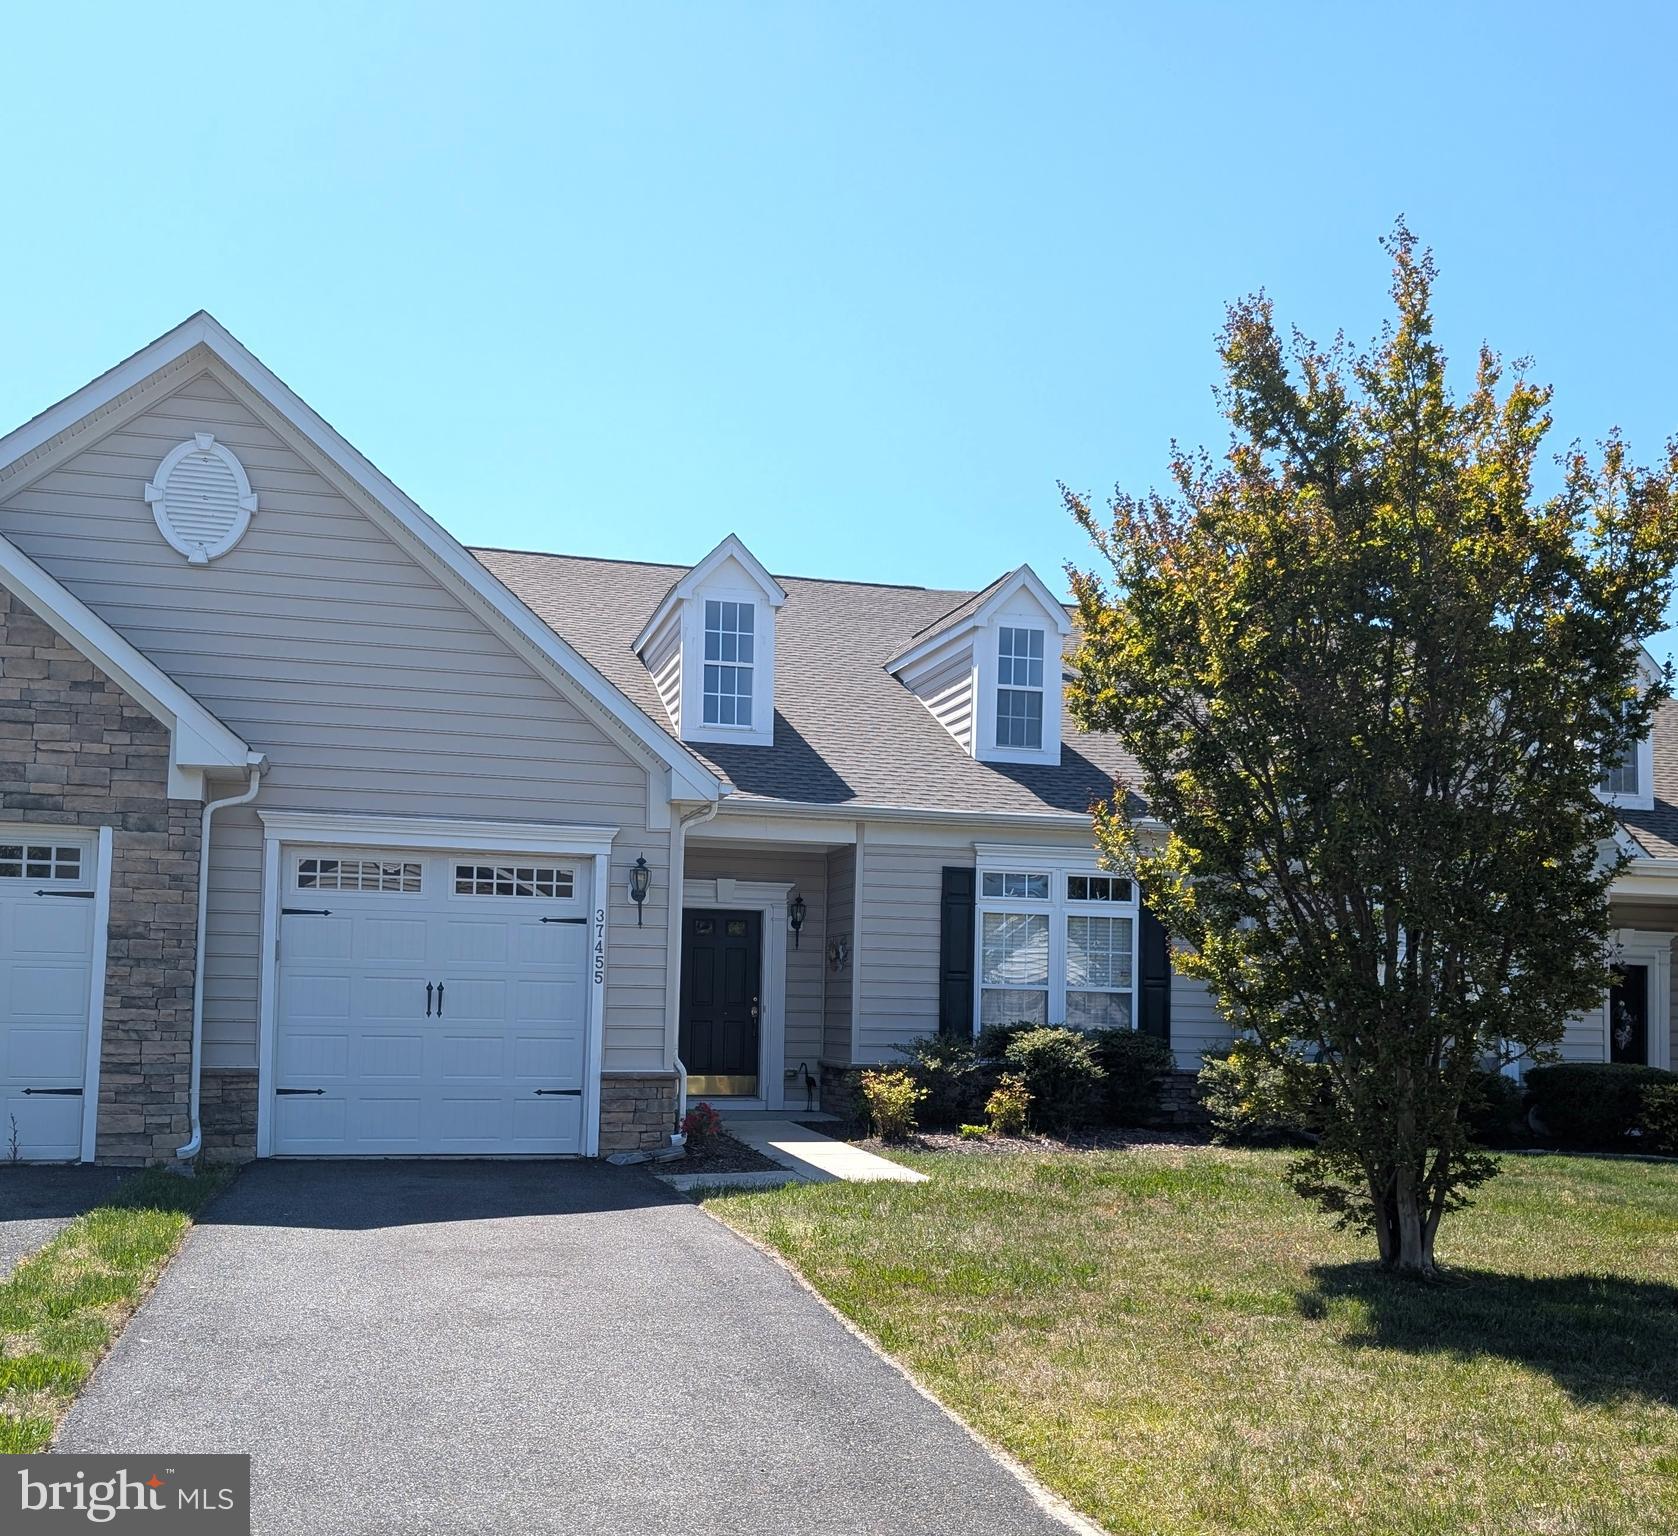
SELBYVILLE
37455 OLIVER DRIVE
3 Beds
2 Baths
2,000 Sq.Ft.
$455,900
MLS#: DESU2110006
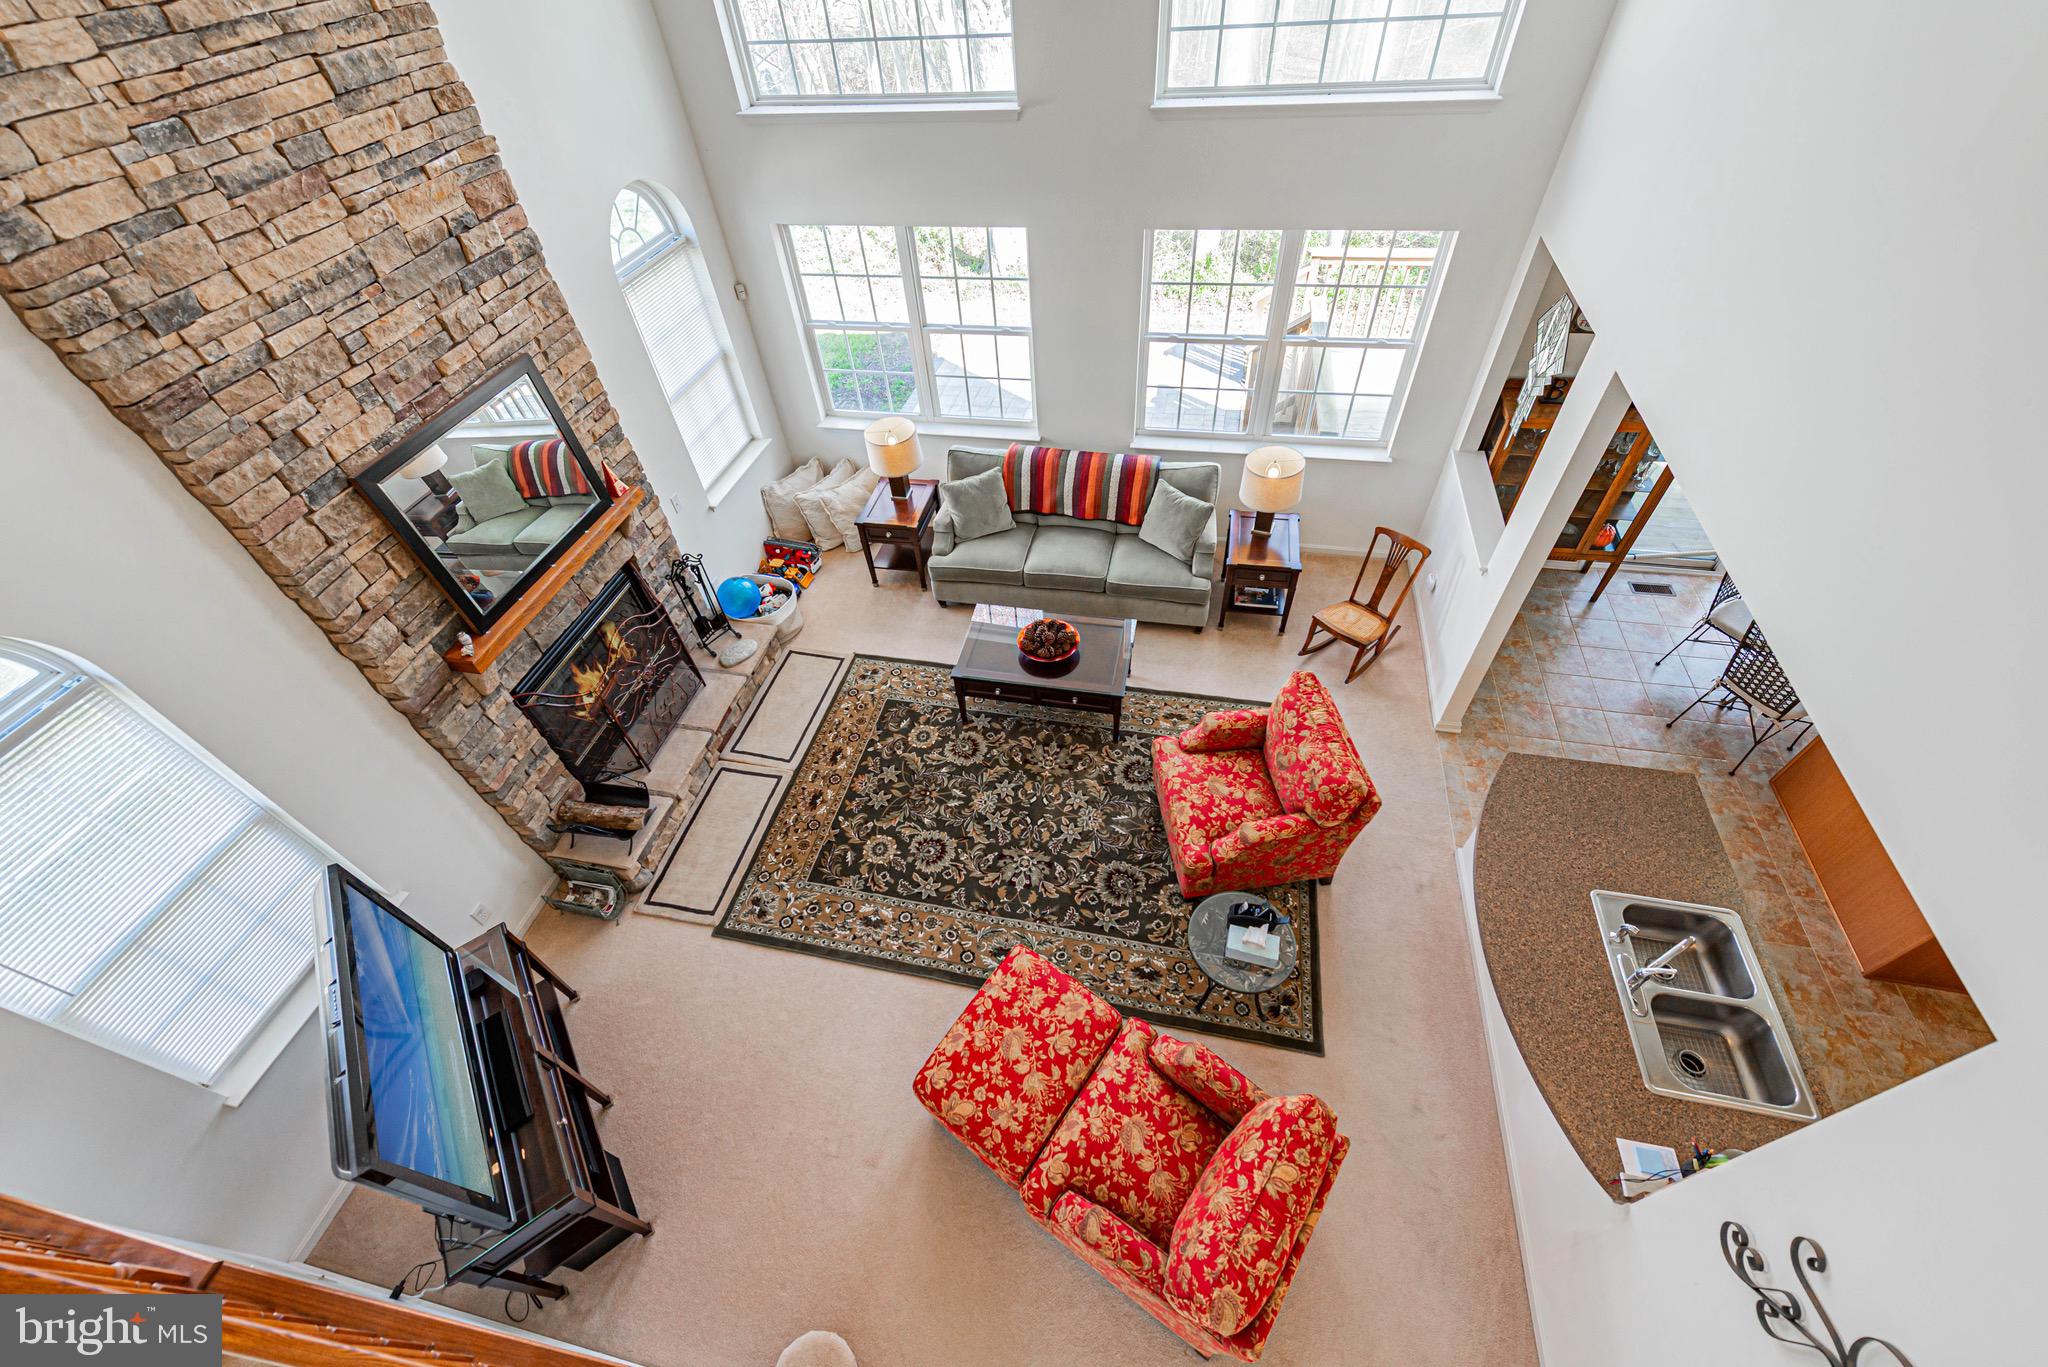
SELBYVILLE
13 RONZETTI AVENUE
4 Beds
2 Baths
2,500 Sq.Ft.
$510,000
MLS#: DESU2108270
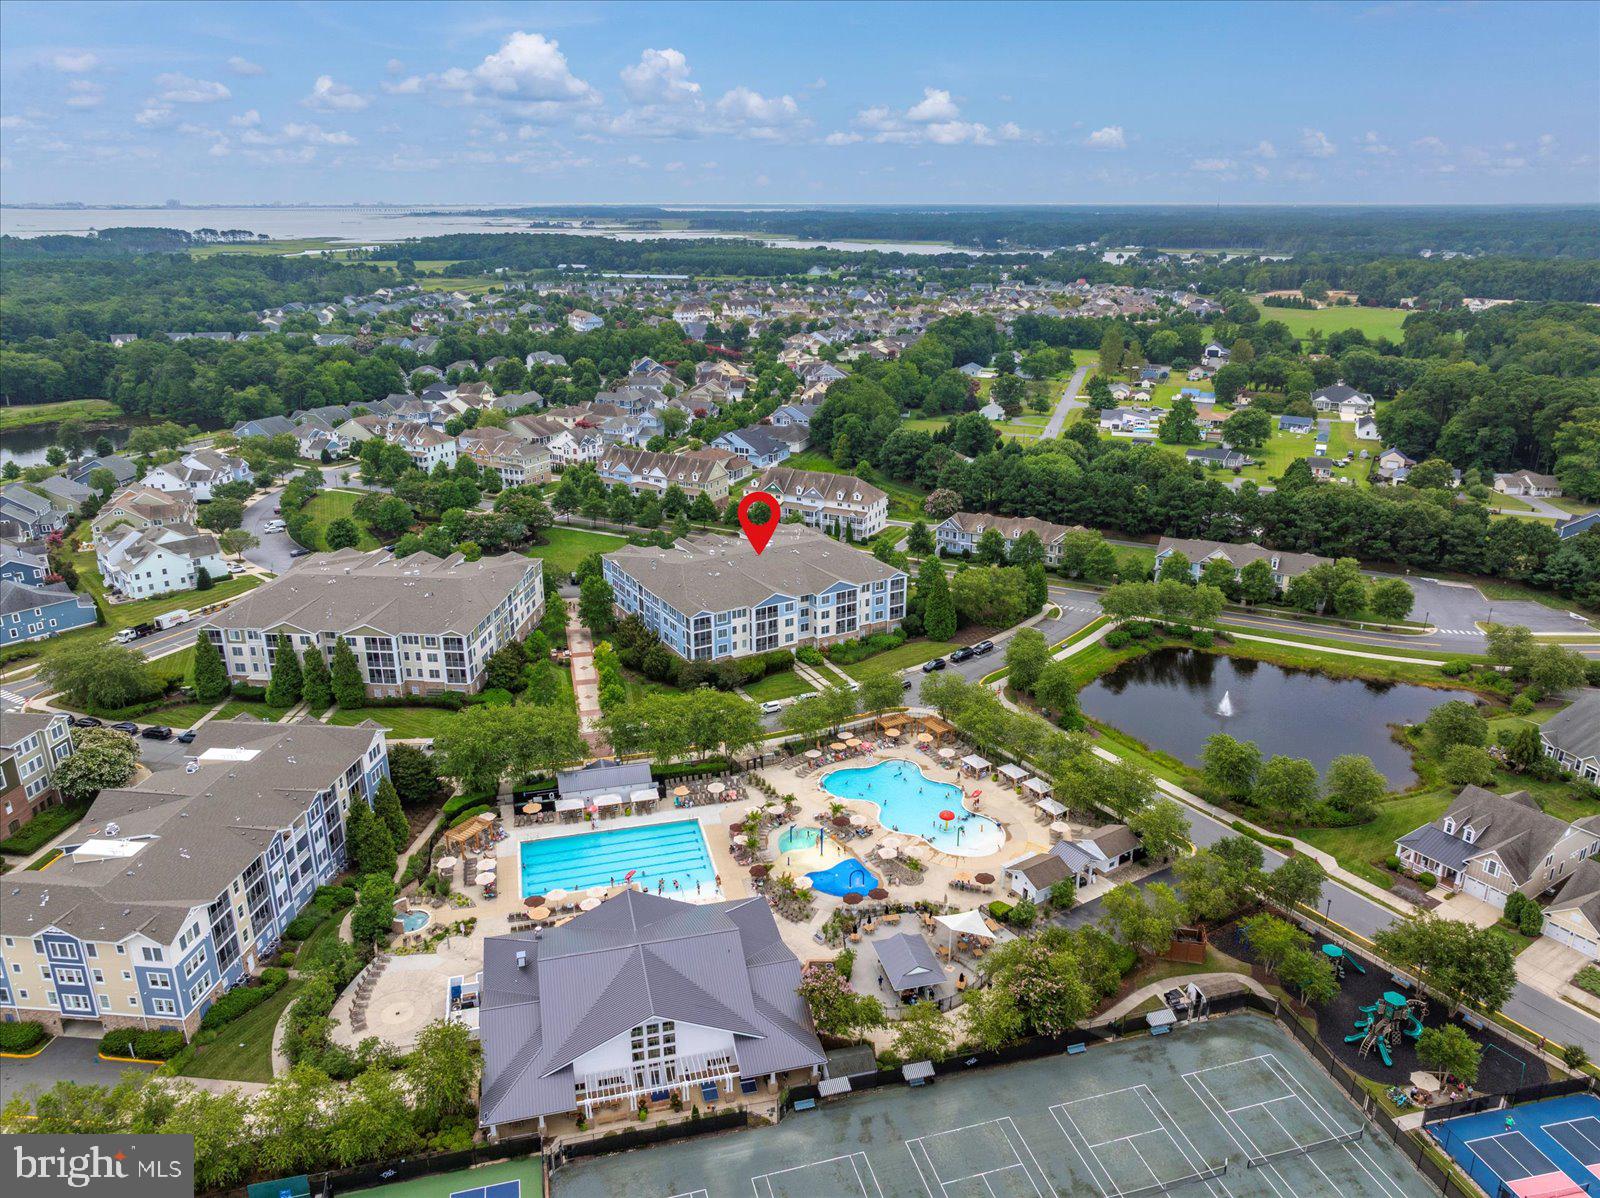
SELBYVILLE
31574 WINTERBERRY PARKWAY 109
4 Beds
3 Baths
2,055 Sq.Ft.
$449,500
MLS#: DESU2092462

SELBYVILLE
11057 DESTINATION DRIVE
3 Beds
3 Baths
1,870 Sq.Ft.
$550,000
MLS#: DESU2118268
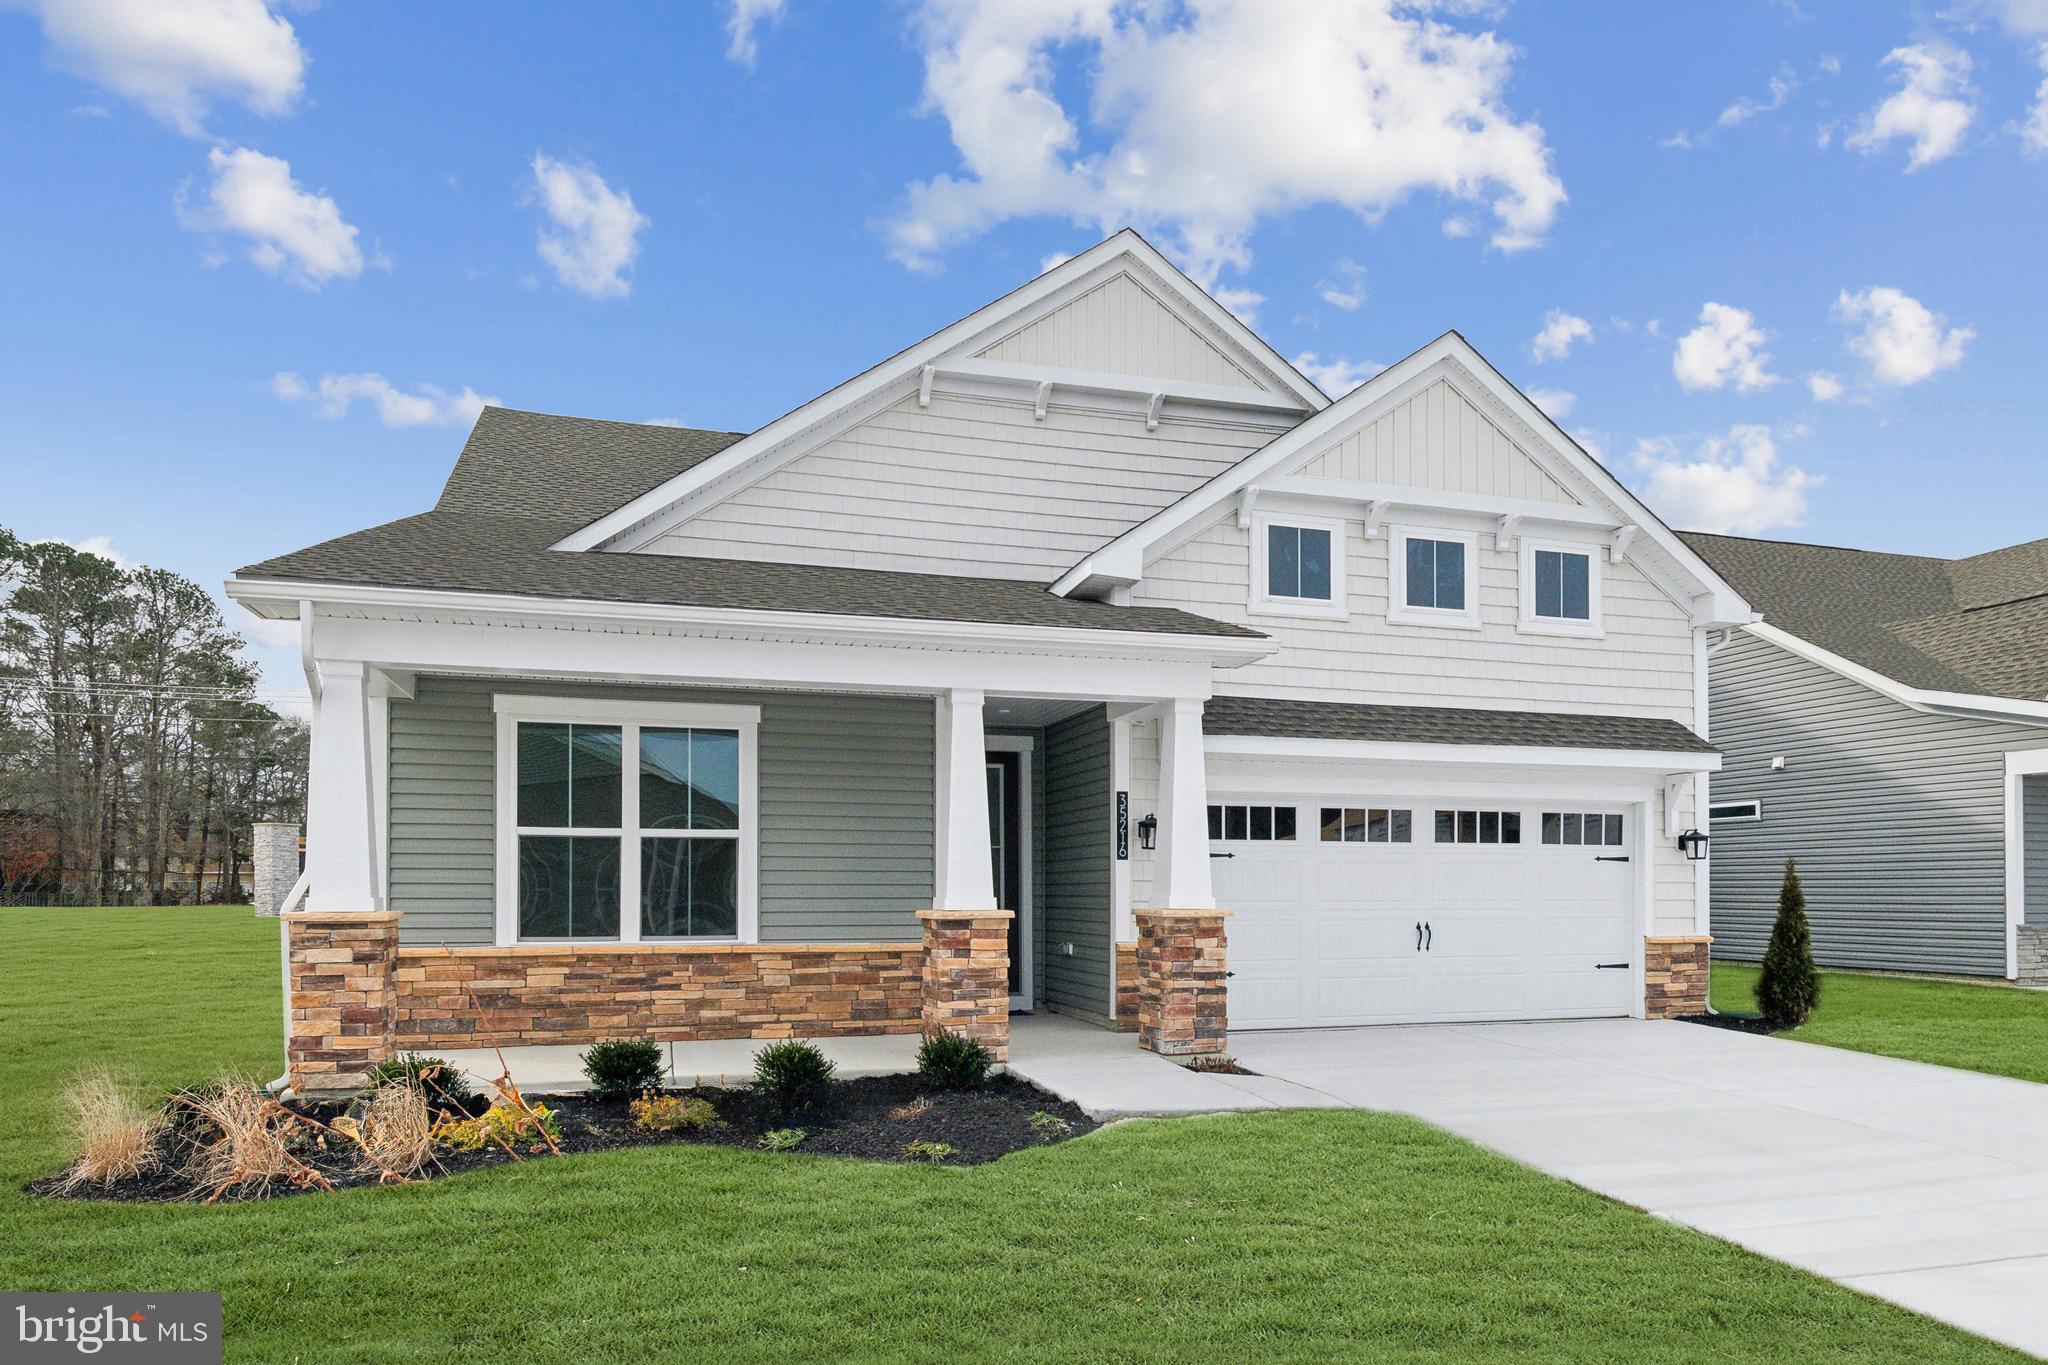
SELBYVILLE
24030 HARRIER CROSSING
3 Beds
2 Baths
2,186 Sq.Ft.
$559,990
MLS#: DESU2103656
SELBYVILLE
24024 HARRIER CROSSING
3 Beds
2 Baths
2,483 Sq.Ft.
$612,990
MLS#: DESU2103660
SELBYVILLE
24016 HARRIER CROSSING
5 Beds
3 Baths
3,099 Sq.Ft.
$629,990
MLS#: DESU2103818
SELBYVILLE
32904 STARLING BOULEVARD
3 Beds
2 Baths
1,892 Sq.Ft.
$549,990
MLS#: DESU2110008
SELBYVILLE
32913 STARLING BOULEVARD
3 Beds
2 Baths
2,483 Sq.Ft.
$649,990
MLS#: DESU2110032
.png)