


Property
Beds
6
Full Baths
6
1/2 Baths
1
Year Built
None
Sq.Footage
5,914
IMMEDIATE DELIVERY! CUL-DE-SAC LOCATION + MAIN-LEVEL BEDROOM SUITE! Welcome to 326 Runner Stone Court NW, a beautifully upgraded Abbott residence by award-winning Madison Homes in Morven Park Reserve—a charming private enclave of just 13 individually designed single-family homes in historic Leesburg, just a short walk to the restaurants, shops, and inviting ambiance of downtown Leesburg. Offering nearly 6,000 square feet of beautifully finished living space across three levels, this home combines exceptional craftsmanship, sophisticated design, and incredible flexibility—all without the wait for new construction. One of the home’s most desirable features is a private first-floor bedroom with full bath, providing an ideal suite for extended family, overnight guests, an au pair, or anyone who appreciates the convenience of main-level living. The main level is open, spacious, and designed for both everyday living and entertaining, with 9-foot ceilings, hardwood flooring, an inviting family room with a sleek linear gas fireplace, an enclosed den with French doors, and an elegant formal dining room with a tray ceiling. A spacious mudroom with custom built-ins provides a convenient transition from the side-entry garage. At the heart of the home is a gorgeous designer kitchen featuring crisp light cabinetry, quartz countertops, and a large contrasting island with abundant workspace and seating—the perfect gathering place for family and friends. The upgraded appliance package includes a built-in refrigerator, while a separate butler’s pantry and generous walk-in pantry provide exceptional storage and make entertaining effortless. Upstairs, the spacious primary suite is a true retreat with a tray ceiling and beautifully designed spa bath. A gorgeous freestanding soaking tub takes center stage, complemented by an oversized frameless walk-in shower with rain-shower fixture, generous vanity space and storage, designer tile, quartz countertops, and upgraded fixtures. Secondary bedrooms and baths are equally well appointed, and the upstairs laundry room offers additional cabinetry and counter space. The fully finished walk-out lower level adds nearly 2,000 square feet of exceptional living and entertaining space, including another bedroom and full bath, a large recreation room with fireplace, dedicated media room, and separate exercise room. Whether envisioned for movie nights, a home gym, guests, hobbies, or casual entertaining, this level offers incredible versatility. Additional features include 9-foot ceilings on all three levels, extensive designer flooring and tile, enhanced lighting, a Trex composite deck, smart-home pre-wiring, a Level 2 electric-vehicle charging circuit, and Madison Homes’ industry-leading warranty program. Morven Park Reserve offers a rare combination of privacy and convenience, tucked into historic Leesburg near the beautiful 1,000-acre Morven Park estate with its miles of trails and formal gardens, while downtown Leesburg is just a short walk away—putting its restaurants, shops, cafés, and historic charm within easy reach. Ready for immediate delivery, 326 Runner Stone Court NW combines a desirable cul-de-sac setting, sought-after main-level bedroom suite, nearly 6,000 square feet of finished living space, and a truly special location that offers both privacy and walkability.
Features & Amenities
Interior
-
Other Interior Features
Eat-in Kitchen, Kitchen Island, Recessed Lighting, Walk-In Closet(s), Built-in Features, Crown Molding, Open Floorplan, Pantry
-
Total Bedrooms
6
-
Bathrooms
6
-
1/2 Bathrooms
1
-
Above Grade Finished Area
3997.0
-
Basement YN
YES
-
Cooling YN
YES
-
Cooling
Central Air, Electric
-
Fireplace YN
YES
-
Heating YN
YES
-
Heating
Exhaust Fan, Natural Gas, Central, Heat Pump
-
Main Level Bedrooms
1
-
Pet friendly
Yes
Exterior
-
Garage
Yes
-
Garage spaces
2
-
Construction Materials
HardiPlank Type, Cement Siding
-
Parking
Garage Door Opener, Garage, Attached
-
Pool
No
-
Waterfront YN
NO
Area & Lot
-
Lot Size(acres)
0.25
-
Lot Size(square feet)
10,910
-
Property Type
Residential
-
Property Sub Type
Single Family Residence
-
Architectural Style
Traditional
Price
-
Sales Price
$1,944,787
-
Financing Options
Cash, Conventional, FHA, VA
-
Sq. Footage
5,914
-
Price/SqFt
$328
HOA
-
Association
YES
-
Association Fee
$190
-
Association Fee Frequency
Monthly
-
Association Fee Includes
N/A
Property Resources
-
Horse Property
NO
School District
-
Elementary School
RICHARD AND MILDRED LOVING
-
Middle School
SMART'S MILL
-
High School
TUSCARORA
Property Features
-
New Construction
YES
-
Foundation Details
Brick/Mortar
-
Senior Community YN
NO
-
Sewer
Public Sewer, Private Sewer
-
Water Source
Public
Schedule a Showing
Showing scheduled successfully.
Mortgage calculator
Estimate your monthly mortgage payment, including the principal and interest, property taxes, and HOA. Adjust the values to generate a more accurate rate.
Your payment
Principal and Interest:
$
Property taxes:
$
HOA fees:
$
Total loan payment:
$
Total interest amount:
$
Location
County
LOUDOUN
Elementary School
RICHARD AND MILDRED LOVING
Middle School
SMART'S MILL
High School
TUSCARORA
Listing Courtesy of Julie A Zelaska, Urban Pace Polaris, Inc.
RealHub Information is provided exclusively for consumers' personal, non-commercial use, and it may not be used for any purpose other than to identify prospective properties consumers may be interested in purchasing. All information deemed reliable but not guaranteed and should be independently verified. All properties are subject to prior sale, change or withdrawal. RealHub website owner shall not be responsible for any typographical errors, misinformation, misprints and shall be held totally harmless.

Salesperson, Realtor
Rosie Dove
Call Rosie today to schedule a private showing.

* Listings on this website come from the FMLS IDX Compilation and may be held by brokerage firms other than the owner of this website. The listing brokerage is identified in any listing details. Information is deemed reliable but is not guaranteed. If you believe any FMLS listing contains material that infringes your copyrighted work please click here to review our DMCA policy and learn how to submit a takedown request.© 2024 FMLS.
Related Properties
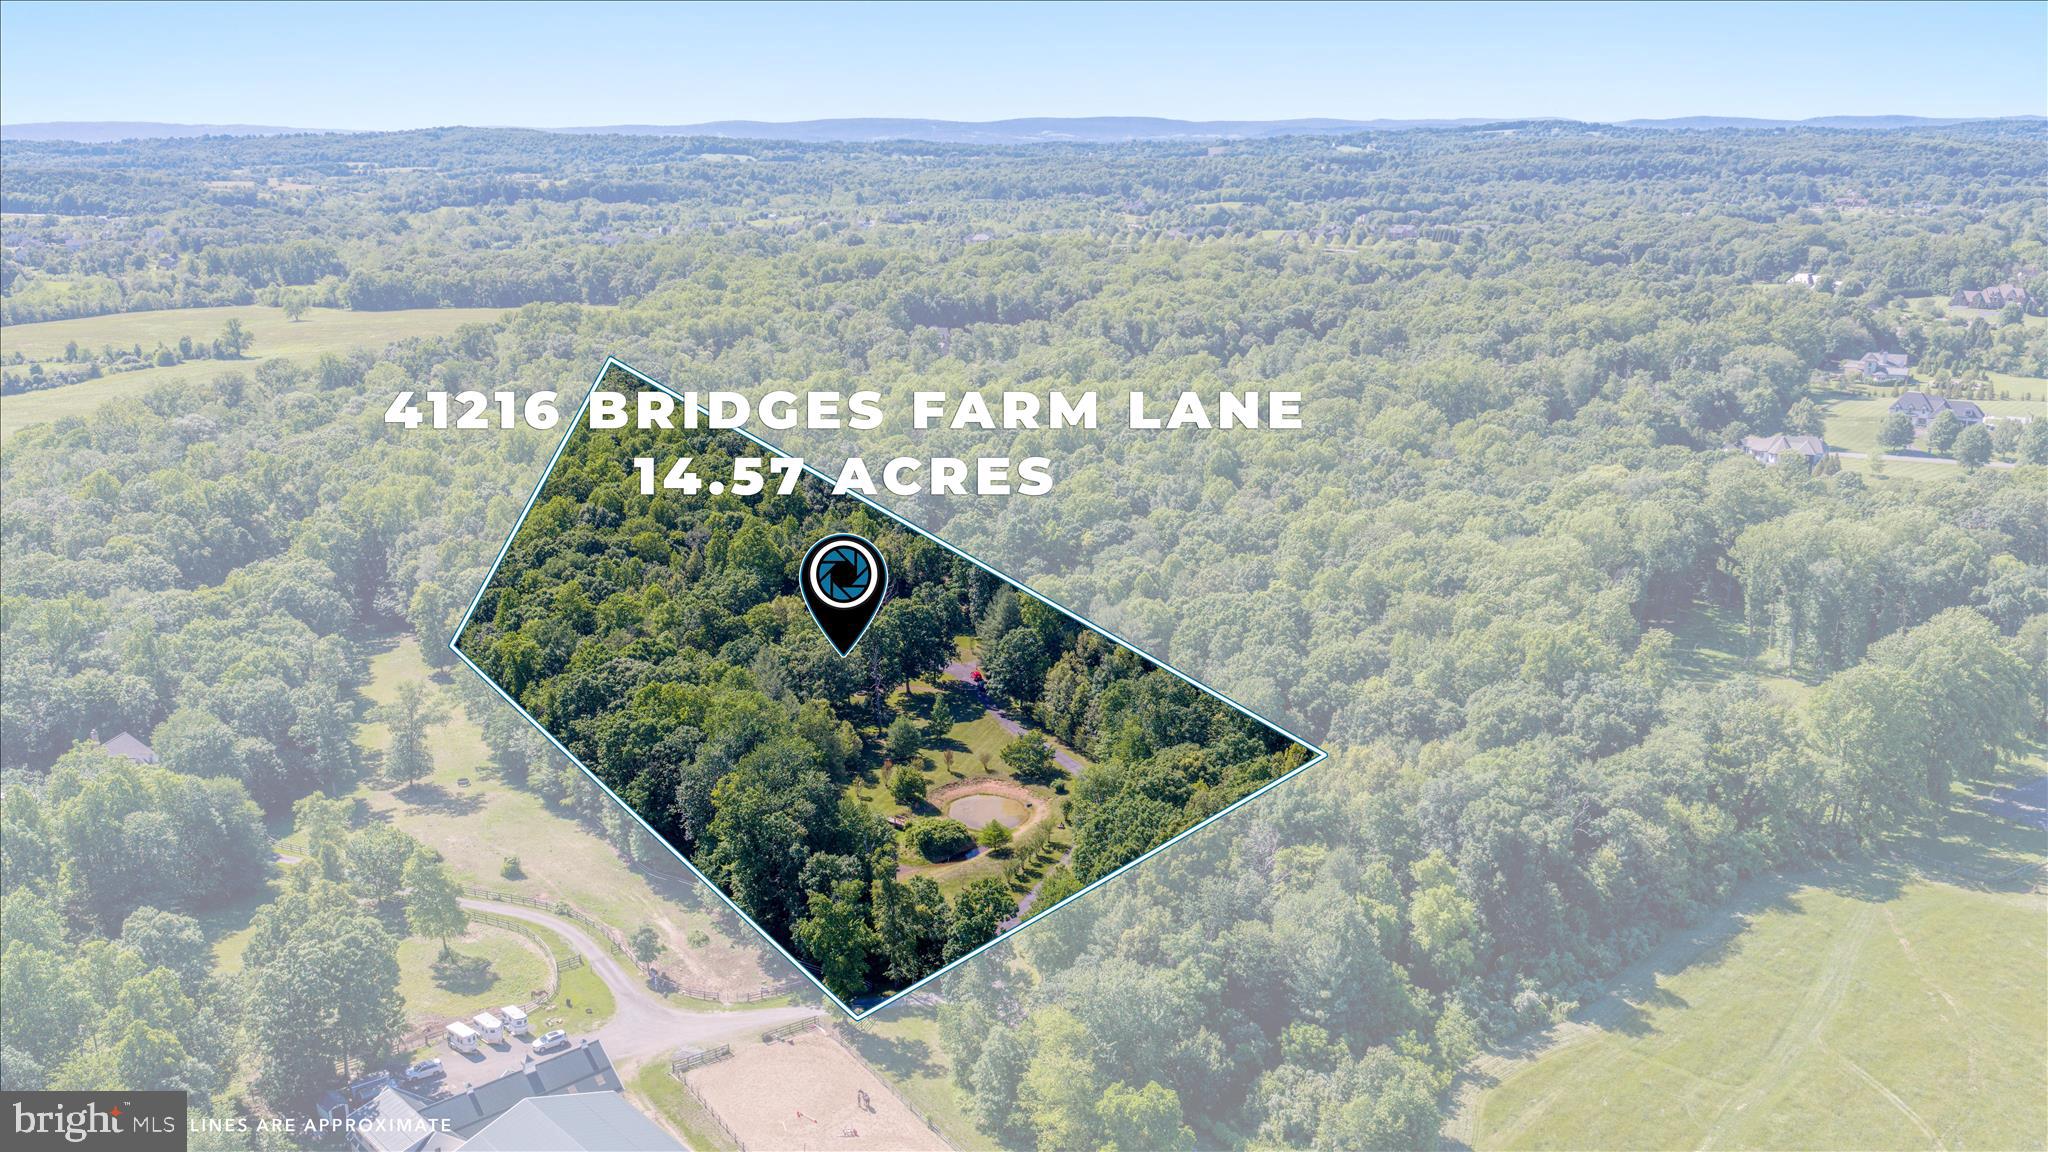
LEESBURG
41216 BRIDGES FARM LANE
4 Beds
3 Baths
4,042 Sq.Ft.
$2,300,000
MLS#: VALO2126884

LEESBURG
330 RUNNER STONE COURT NW
4 Beds
4 Baths
5,245 Sq.Ft.
$1,844,900
MLS#: VALO2130958

LEESBURG
40753 GREYHOUSE PLACE
5 Beds
4 Baths
6,123 Sq.Ft.
$1,799,999
MLS#: VALO2134890

LEESBURG
43086 LUCKETTS ROAD
4 Beds
1 Baths
2,592 Sq.Ft.
$2,000,000
MLS#: VALO2134274

LEESBURG
43464 CALPHAMS MILL COURT
7 Beds
5 Baths
7,894 Sq.Ft.
$1,850,000
MLS#: VALO2135872

LEESBURG
40387 HORSEMINT COURT
4 Beds
4 Baths
4,443 Sq.Ft.
$1,780,995
MLS#: VALO2135748

LEESBURG
14046 KARCICH OAKS CT
4 Beds
3 Baths
3,937 Sq.Ft.
$2,300,000
MLS#: VALO2127678
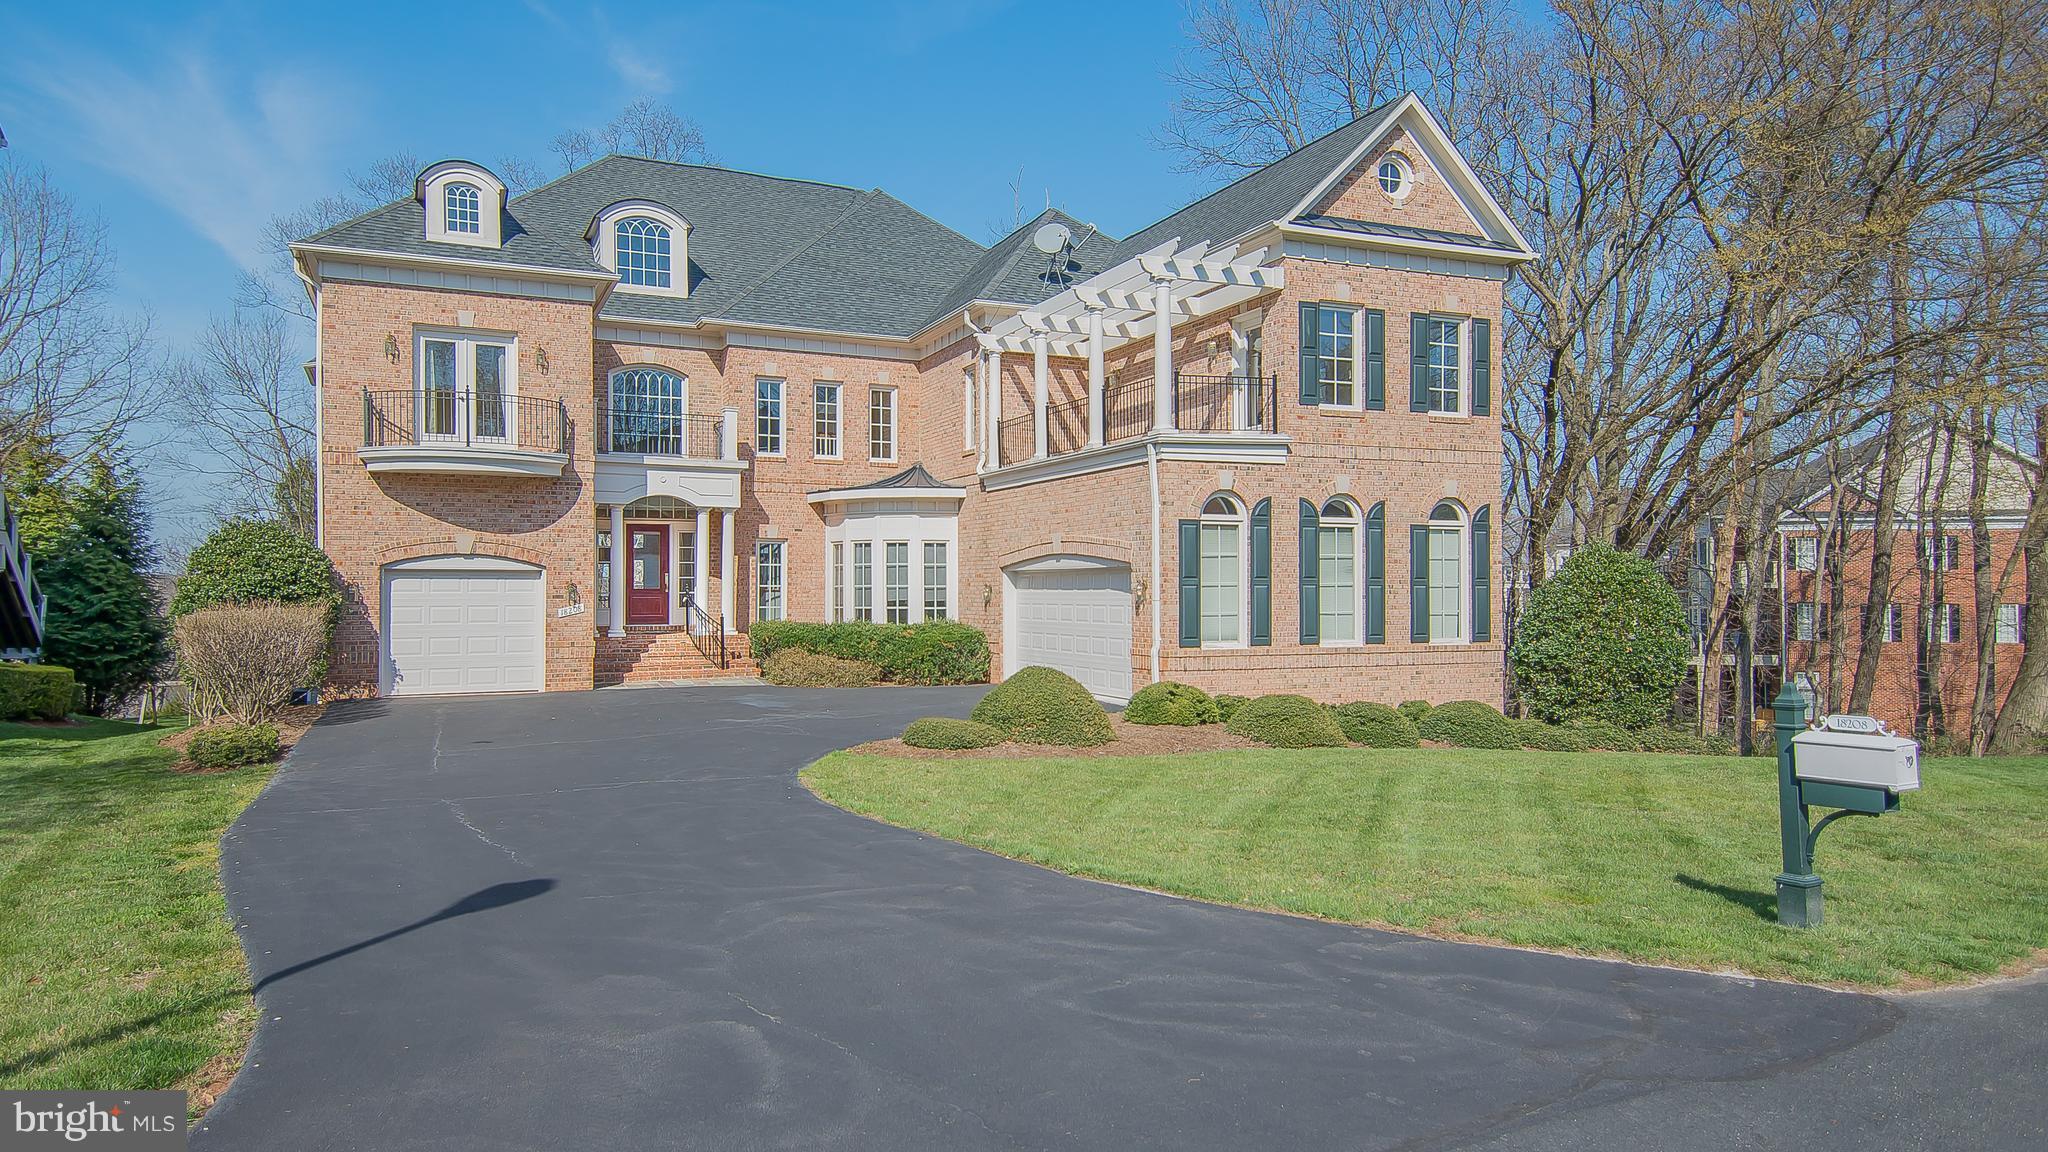
LEESBURG
18208 SHINNIECOCK HILLS PLACE
5 Beds
5 Baths
6,905 Sq.Ft.
$2,150,000
MLS#: VALO2121006

LEESBURG
17534 WANDERING RUDY LANE
5 Beds
5 Baths
6,574 Sq.Ft.
$1,839,900
MLS#: VALO2128718

LEESBURG
15192 HARRISON HILL LANE
3 Beds
2 Baths
4,259 Sq.Ft.
$2,000,000
MLS#: VALO2135028
.png)